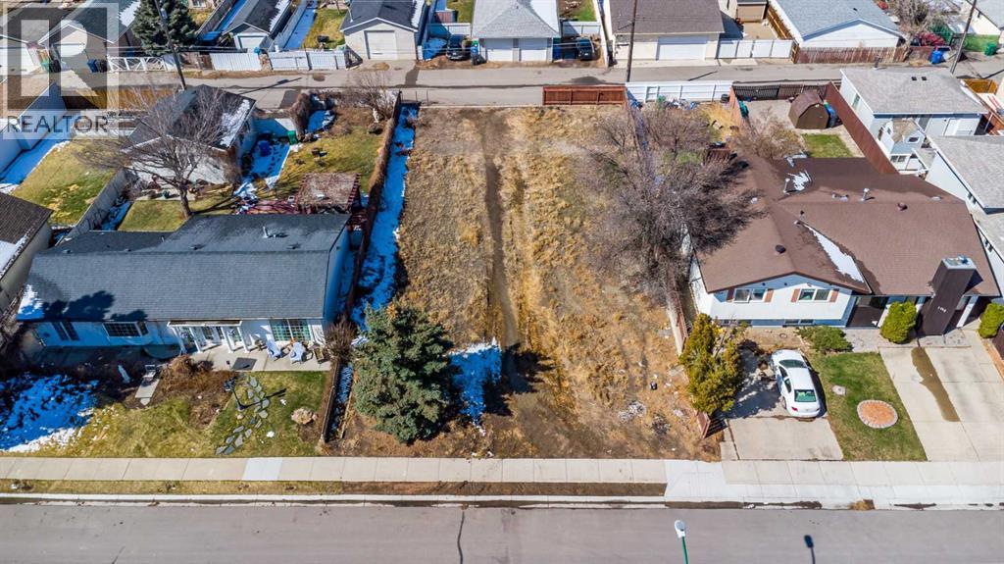
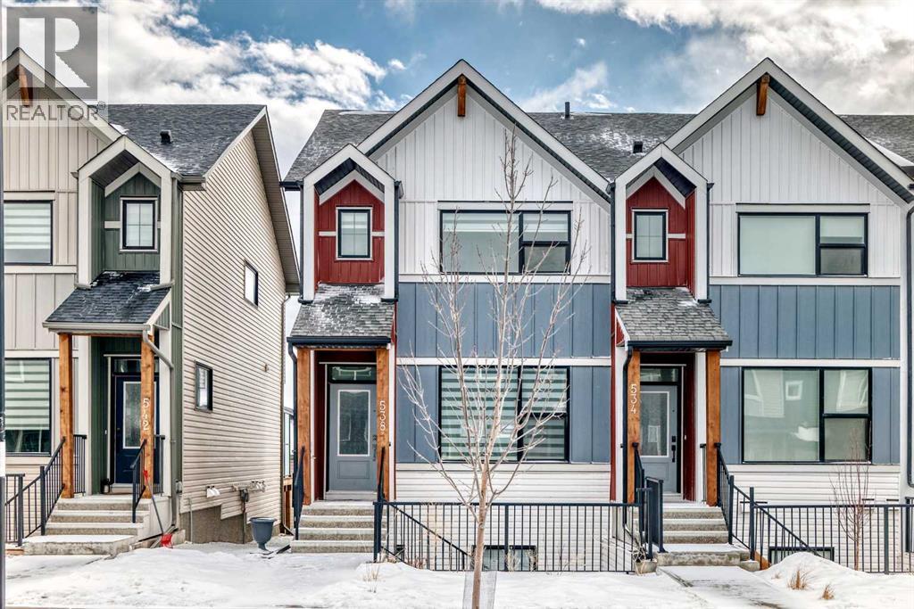
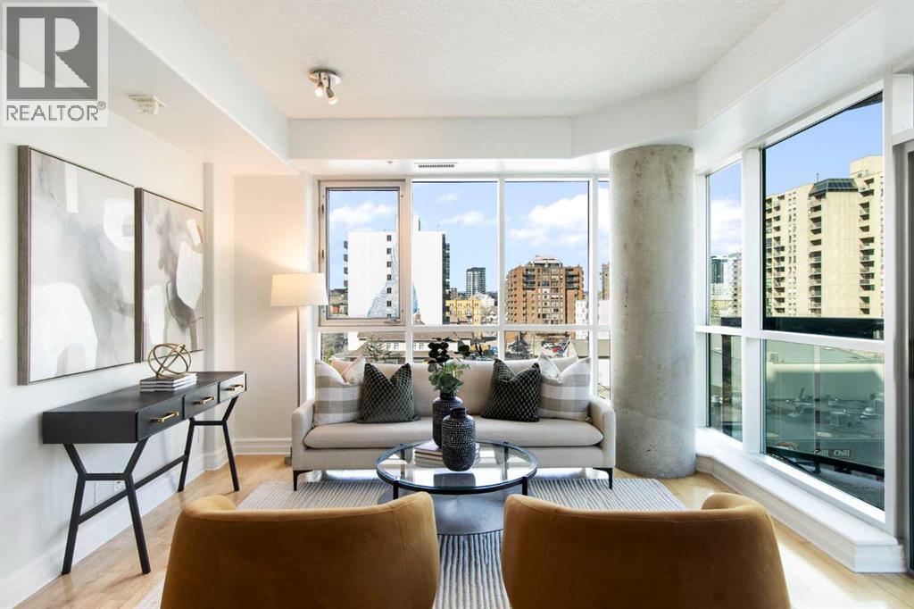
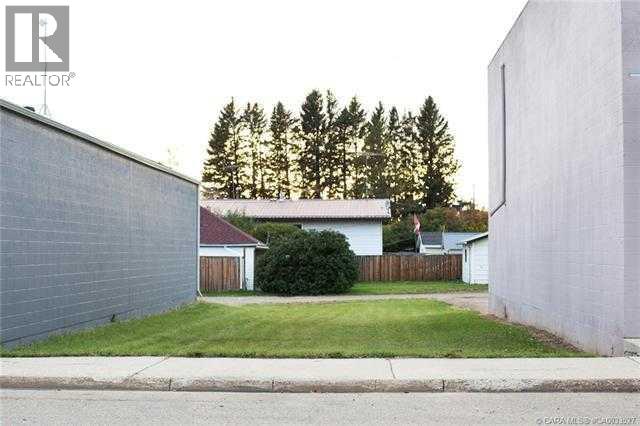
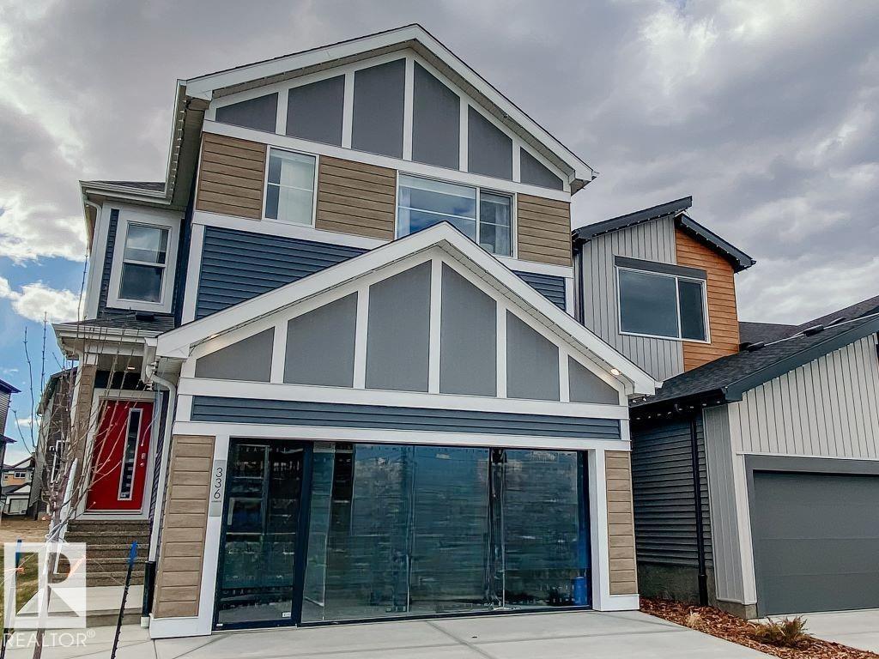
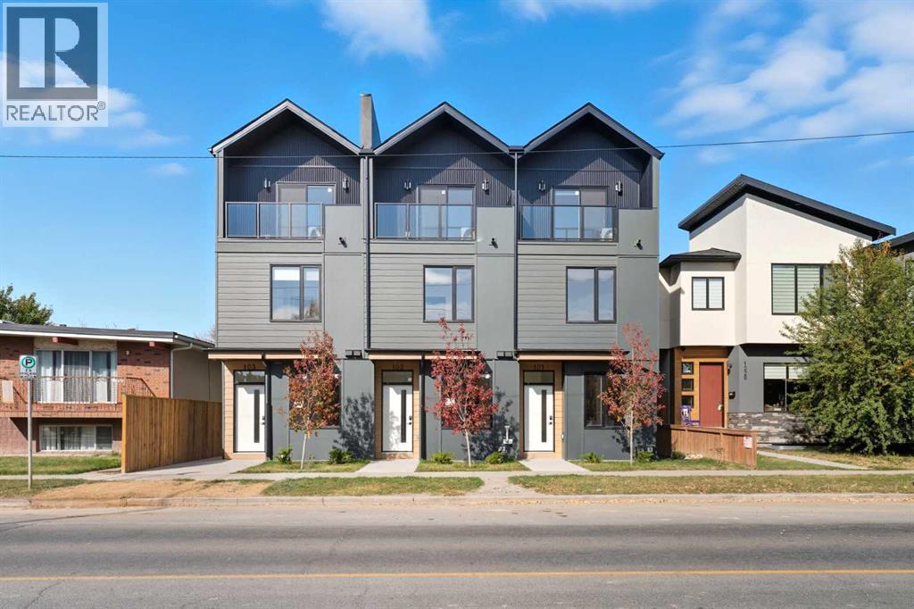
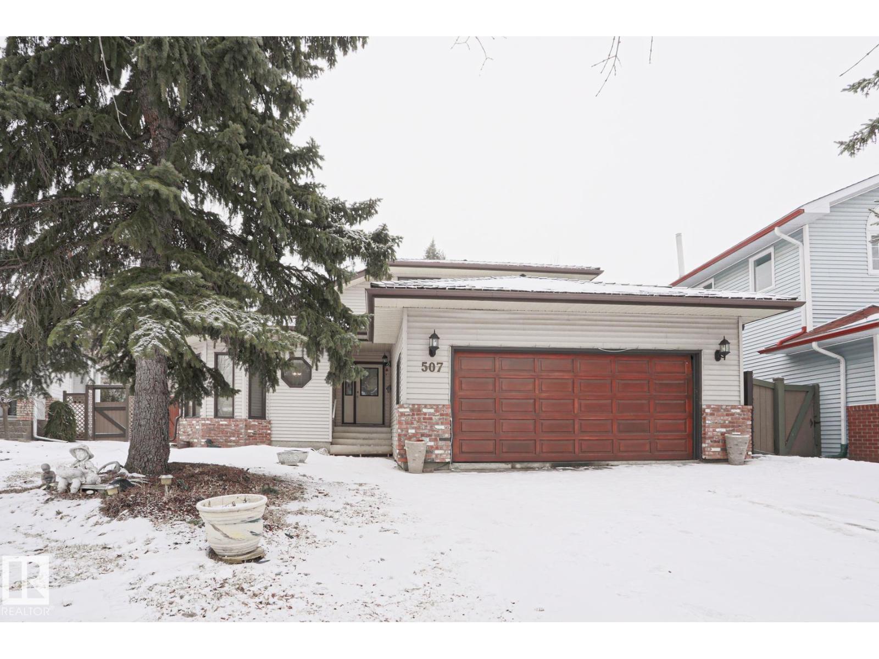
Hidden lot in Staffordville. R-L zoning would allow for a duplex on this lot and it's a big space to work with. Easy access to main arteries in the city and established neighbourhood. Check it out! (id:51989)
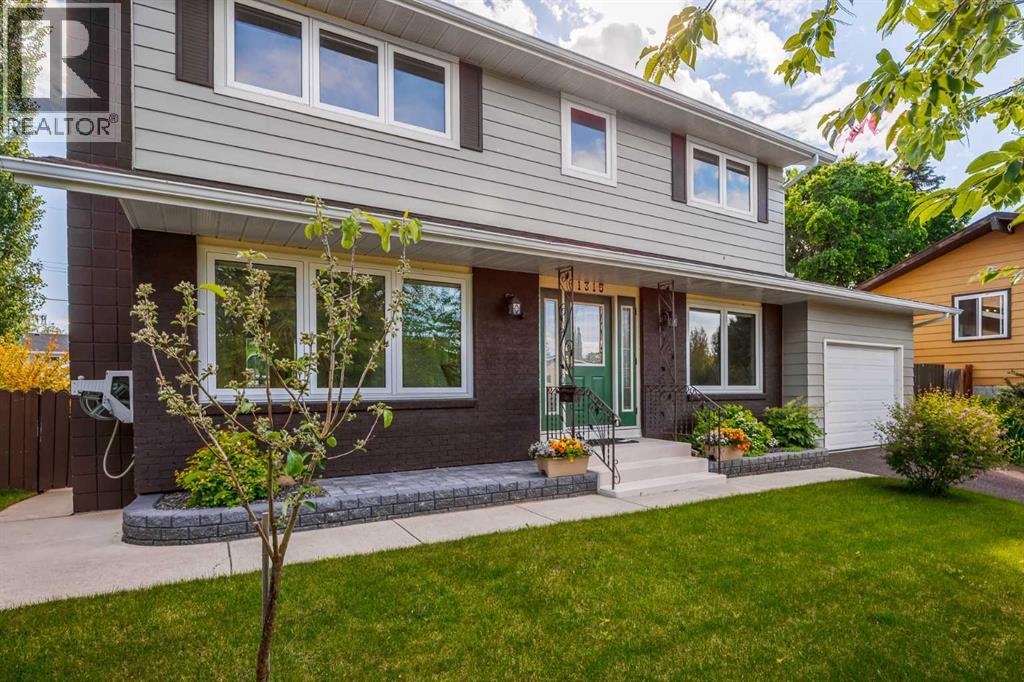
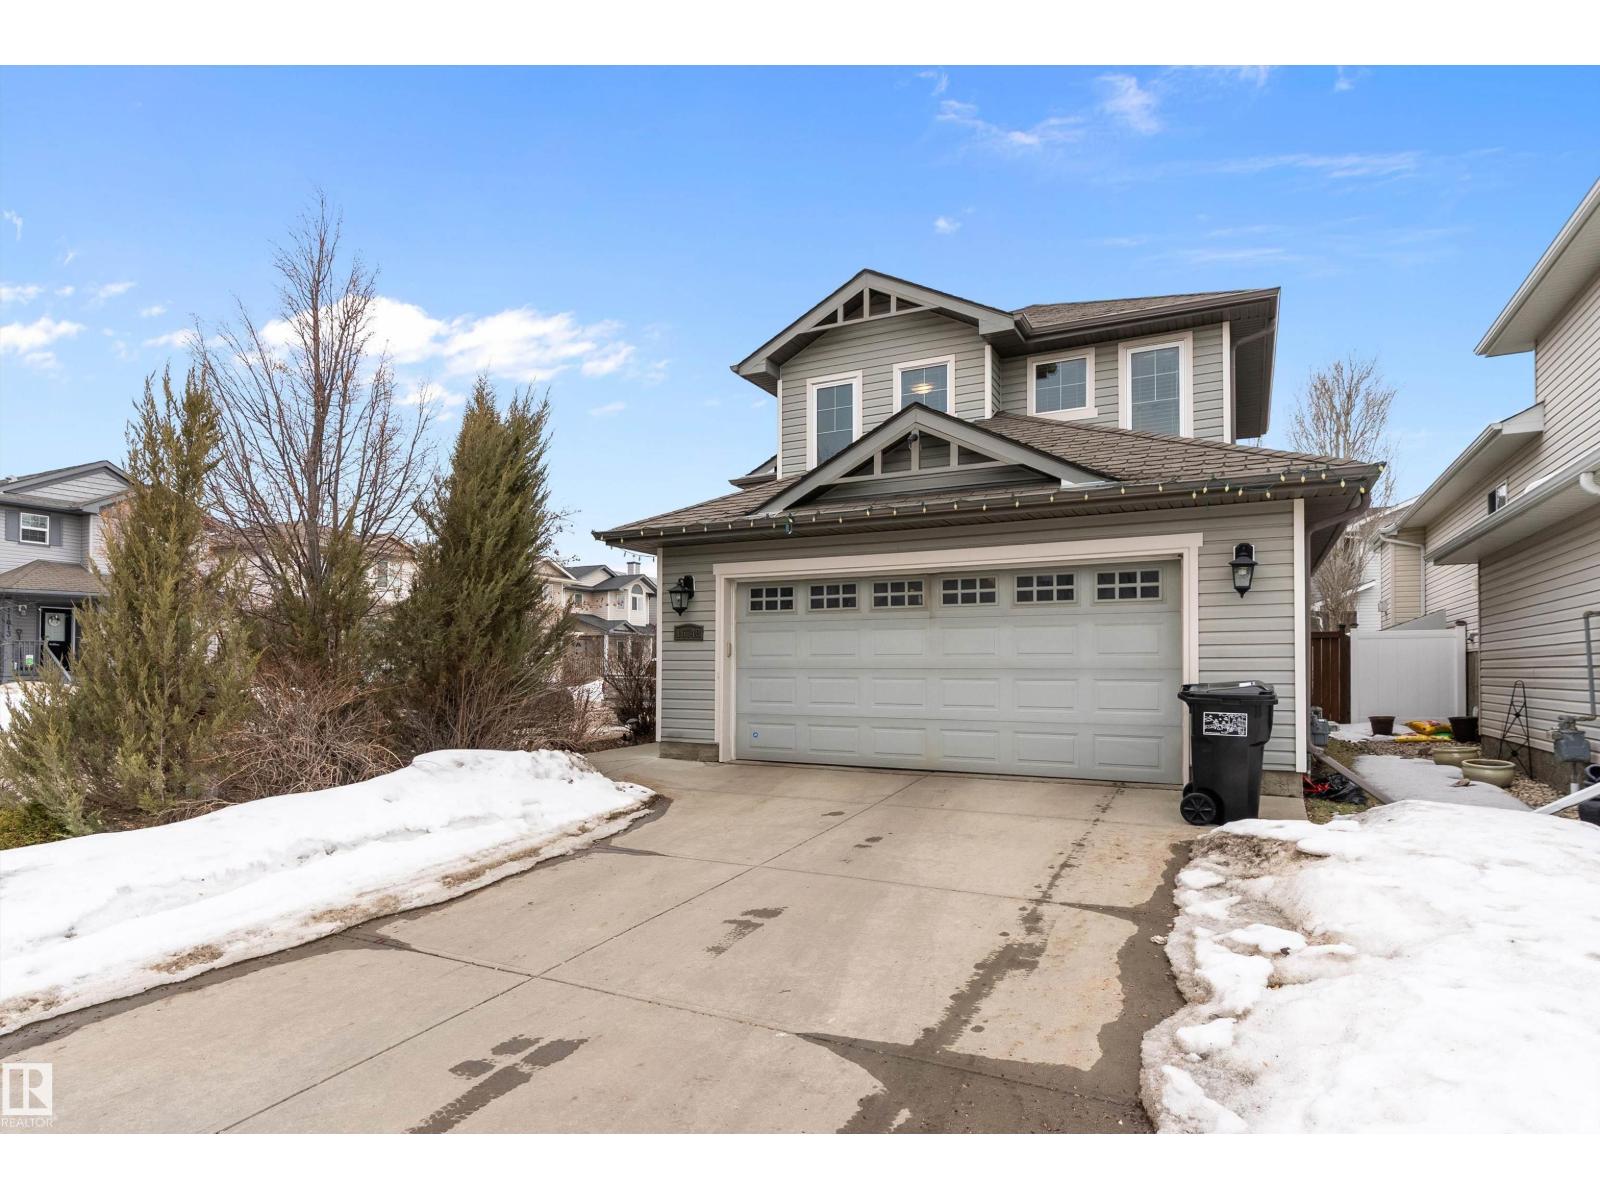
A thoughtfully, well-designed two-storey home with numerous improvements and upgrades is now available in the very desirable SE community of Bonavista Downs. This is a unique home in that it features two garages. The first is a front-facing, single (21’x12’), attached, insulated and heated garage with upgraded wiring, and finished interior which includes shelving. The front rubber-paved driveway offers additional parking. The second is an oversized double (25’ x 28’), heated, detached garage accessed from the paved alley, and has a finished interior which includes shelving, cabinets, and a workbench and is wired for 220 volts. Three bedrooms, 3.5 baths and 2,250 sq. ft. of living space on three levels. Upon entering the tiled foyer, the natural light flowing in from the upgraded triple pane windows on all sides is remarkable. Motorized window blinds allow you to control the light factor. The main floor is comprised of living room, dining room and kitchen and has warm hard wood floors throughout. To the left is the living room with woodburning, stone surround fireplace and enough space to experiment with various furniture configurations. The rear deck is accessed via French doors in the living room. To the right of the foyer is the dining room with ample room for entertainment and is adjacent to the kitchen. Cream cabinetry and plenty of it in the kitchen is a beautiful contrast to the dark granite countertops and tiled backsplash. Gleaming stainless appliances and a pantry add to the efficiency. A 2-pc. bath completes the main level. Moving upstairs, there is a combination of hardwood and laminate flooring. The primary bedroom is large and sunny with the benefit of a newly added walk-through closet and 4-pc. ensuite (double vanity). Two additional bedrooms, both with generous-sized closets, share a 4-pc. bath. The basement has been attractively finished and features a large, carpeted rec room with a second woodburning fireplace (both fireplaces passed WETT inspecti on in 2023). Across from the rec room is a tiled home office and tucked back of that is the laundry room with upgraded plumbing, venting and wiring; storage area and an upgraded 3-pc. bath. The house, attached garage and detached garage all have well-insulated (R40) attics. In 2023 the furnace was upgraded to a high-efficiency model with smart thermostat, a tankless water heater was installed and the humidifier was replaced. Both front and back yards are landscaped with lawn and mature trees. The back yard is fenced and has sprinklers installed. A bonus is your own hot tub. Well situated and close to Stoney, Deerfoot and Macleod Trails and Anderson Road. Proximity to shops and restaurants on both Macleod Trail and 130th Avenue; the Bow River; numerous schools (public and Catholic); churches; playgrounds; dog parks; Fish Creek Provincial Park and South Health Campus. This home has obviously been well tended as evidenced by the many upgrades and enhancements. Don't miss out on this outstanding opportunity. (id:51989)
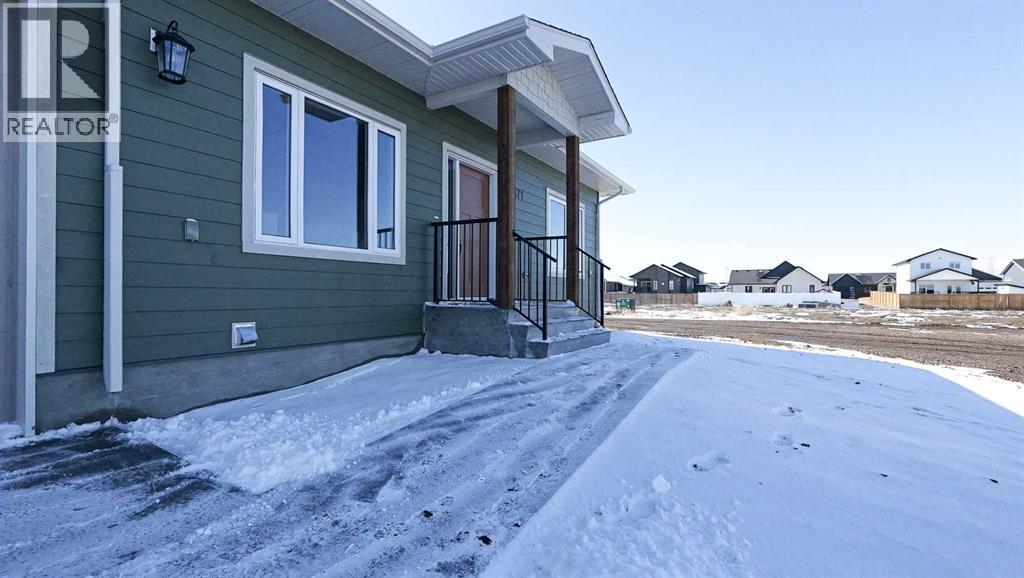
Welcome to Parkview Crescent, Bow Island’s newest subdivision, contemporary design meets small town charm. This brand-new 1,070 sq. ft. north-facing home, built by JAYCO, is part of a thoughtfully designed four-plex offering an easy, low-maintenance lifestyle with no condo fees—ideal for downsizers, first-time buyers, or young families. Step inside to a bright, open-concept main floor featuring a stylish electric fireplace, spacious kitchen, and a functional dining area perfect for everyday living or entertaining. The main level offers two bedrooms, including a comfortable primary suite complete with a 4-piece ensuite. Enjoy flexible laundry options with the choice of main floor or basement setup. Built with an ICF foundation, this home delivers excellent energy efficiency and long-term durability. The attached heated single garage adds year-round convenience, while the undeveloped basement provides a blank canvas to create additional living space tailored to your needs, if you so desire. As an added bonus, take advantage of a $7,500 property tax credit offered by the Town of Bow Island. Move-in ready and built for modern living—this is your opportunity to enjoy the benefits of a brand-new home in a welcoming community. (id:51989)
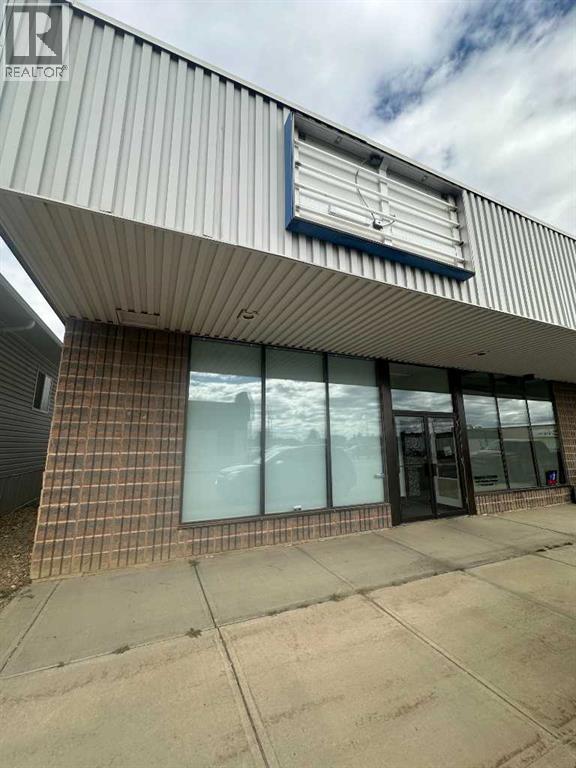
Flexible space for sale! This space is divided into two self contained units with a shared entrance. The larger space current lease ends at the end of May 2026. The space is well set up with a large open store front a staff room with a half bathroom and two storage spaces at the back of the building which allows for a variety of uses. As an added bonus a portion of the space is leased to a hair shop, this tenant has leased the space for approx. 16 years and would like to stay. The salon space includes a reception area, operational space and a half bathroom. There are a few parking spaces behind the building with plenty of street parking in front. Check out the 360 tour now available in the media section. Floor plans are available in the photos section! (id:51989)
Step into this well built top-floor one-bedroom condo, offering 669 sq. ft. of bright and comfortable living space. This home is move-in ready, packed with value and perfect for first-time buyers, students, or savvy investors. Enjoy the privacy and quiet of no upstairs neighbors, plus a west-facing balcony that invites warm afternoon sun, ideal for relaxing after work or enjoying an evening coffee. Convenience is key: enjoy in-suite laundry, and peace of mind with a secured building. This is building is a rare find and built to last with its concrete block construction, elevator access, and well maintained common areas. The elevator has been recently upgraded, along with the building heating system, windows and balcony doors, ensuring comfort and energy efficiency. Located in a walkable area with easy access to The Royal Alex, LRT and Shopping. This condo is the perfect blend of low-maintenance living and modern comfort. Don’t miss your chance to view this rare top-floor gem! (id:51989)
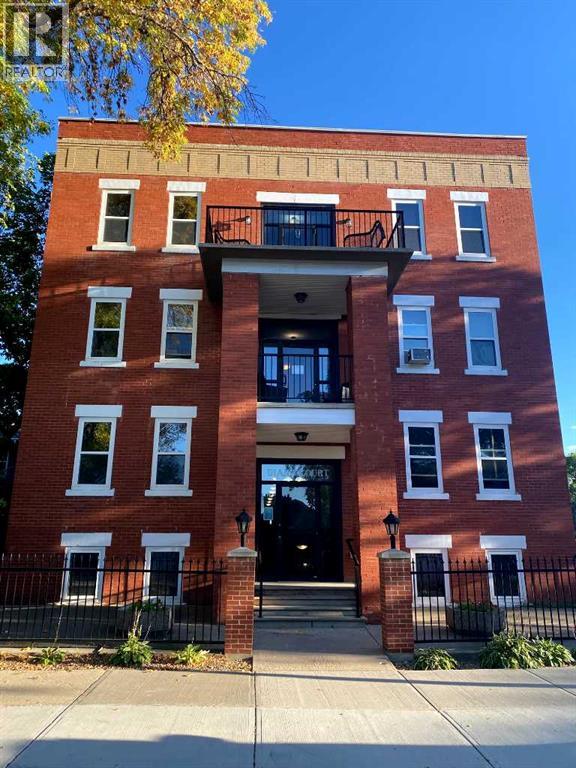
Welcome to 106-371 Aberdeen.This condo offers great potential as a fixer-upper, whether you're looking to get into the market, downsize, or add to your investment portfolio. With a functional layout and solid bones, it’s a great opportunity to update and make it your own.Located on Aberdeen Street, one of the area’s most charming and established streets, you’ll appreciate the beautiful canopy of mature trees that line the road creating a warm, inviting feel year round. It’s a setting that offers a bit more character than your typical location, all while being just minutes from downtown, shopping, dining, and everyday amenities.Inside, the unit provides a comfortable living space with a practical layout and good natural light. Additional features include storage located directly across the hall, adding extra convenience.The building also offers a shared balcony and gas BBQ area perfect for enjoying the summer months and taking advantage of the peaceful surroundings.Monthly condo fees of $450 include gas, water, maintenance, and contributions to the reserve fund, and more helping keep ownership simple and predictable.Whether you're a first time buyer, investor, or looking to downsize, this is a solid opportunity in a great location with room to add value.Call today to book your personal viewing. (id:51989)
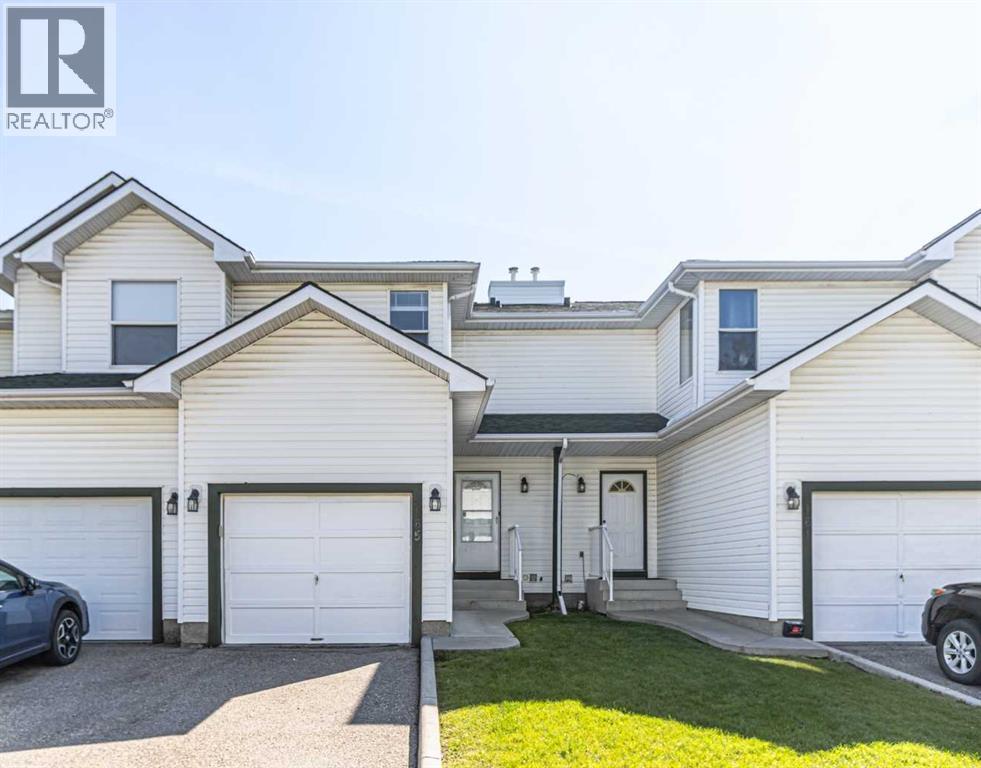
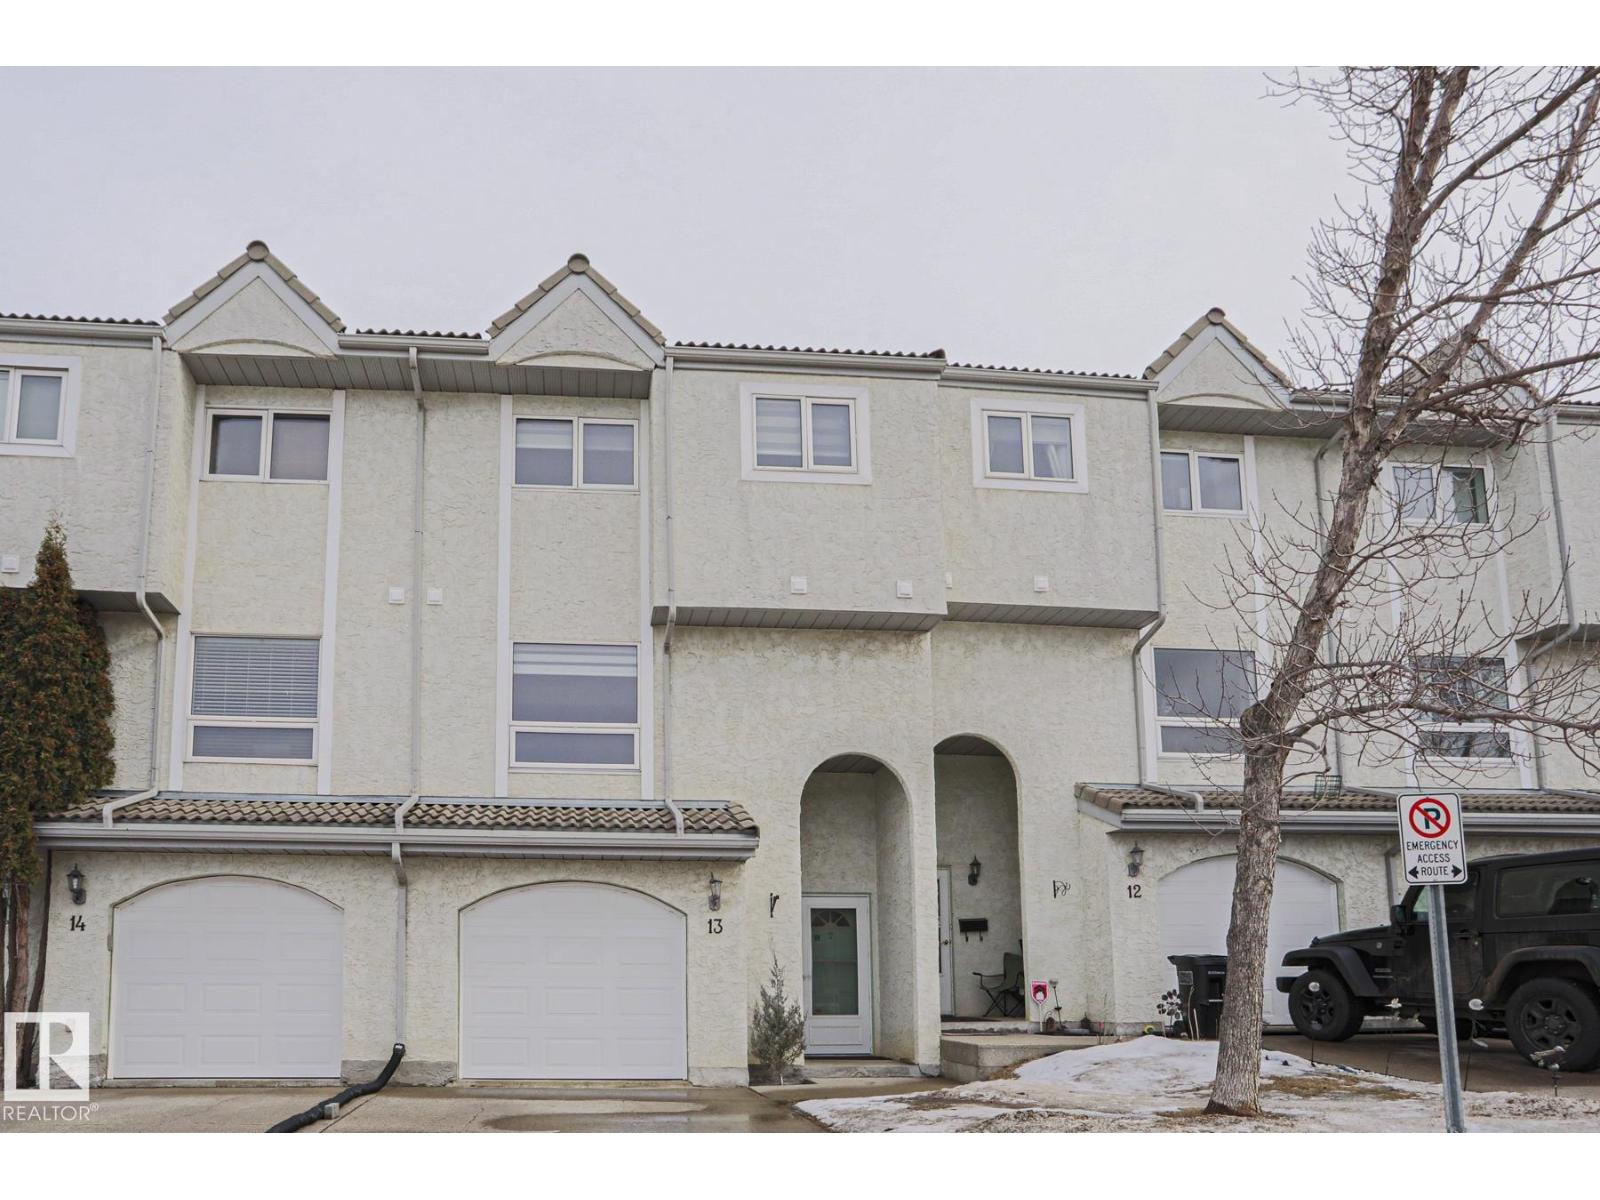
Location, Location, Location. Great Value 3 bedrooms bare land townhouse condo with single attached garage. Closed to schools, Shopping center, Churches, and every amenities. New dishwasher (2025), New Luxury Vinyl Floor Plank (2025) throughout the house, Poly B Plumbing replaced (2025). Unspoiled Basement is waiting for your ideas to make it a wonderful area for your family to grow. Whether you are the first time buyer, Investor or downsizing. Don't miss out this opportunity. Call your favorite REALTOR for your private tour. (id:51989)
This upgraded 2,022 sq ft home offers a practical layout with thoughtful features. A double attached garage with floor drain and added width, separate side entrance, and 9-ft ceilings on both main and basement levels set the tone. Luxury vinyl plank flooring spans the main floor, where a foyer leads to a bedroom and full 3-piece bath with walk-in shower—perfect for guests or office use. A mudroom adds everyday storage. The kitchen showcases quartz countertops, large island with flush eating ledge, Silgranit undermount sink, pendant lighting, built-in microwave, chimney hood with full-height backsplash, soft-close thermofoil cabinets, walk-through pantry, and a spice kitchen. The open great room and dining nook feature large rear windows, electric fireplace, garden door to backyard, and open-to-below design. Upstairs includes a primary retreat with walk-in closet and 5-piece ensuite, bonus room, laundry, main bath, and two bedrooms. Black fixtures, upgraded railings, and basement rough-ins. (id:51989)
Introducing this stunning and meticulously designed unit in the desirable Sage Hill community. With its modern aesthetics and sleek finishes, this home radiates an inviting atmosphere. The spacious open floor plan creates the perfect setting for entertaining guests, while the private rear balcony offers a serene space for barbecuing, unwinding, and enjoying picturesque views, a cozy dining area, and large kitchen with a corner pantry, stainless steel appliances and a large island with eating ledge for family and friends to gather around. Upstairs boasting three bedrooms and two full, well-appointed bathrooms, this unit ensures comfort and convenience. This townhouse presents an incredible value, featuring a total of 2180 square feet of thoughtfully developed living space with a functional layout. Additionally, the no condo fee makes this property even more affordable and appealing. Parking is a breeze with the detached garage. The smart home package provides cutting-edge technology and automation for added convenience and security. The basement legal suite features its own kitchen and a stacking washer and dryer, providing a self-contained living space. The location is simply superb, with an easy 10-minute stroll to an array of shops, restaurants, green spaces, and a playground. Plus, the majestic Rocky Mountains are less than an hour's drive away, allowing for endless exploration and adventure. Don't miss out on this exceptional opportunity to own your dream home. Contact me today to schedule a showing or reach out to your extraordinary realtor to secure your viewing promptly. Act swiftly, as this property won't remain available for long in this highly competitive market! (id:51989)
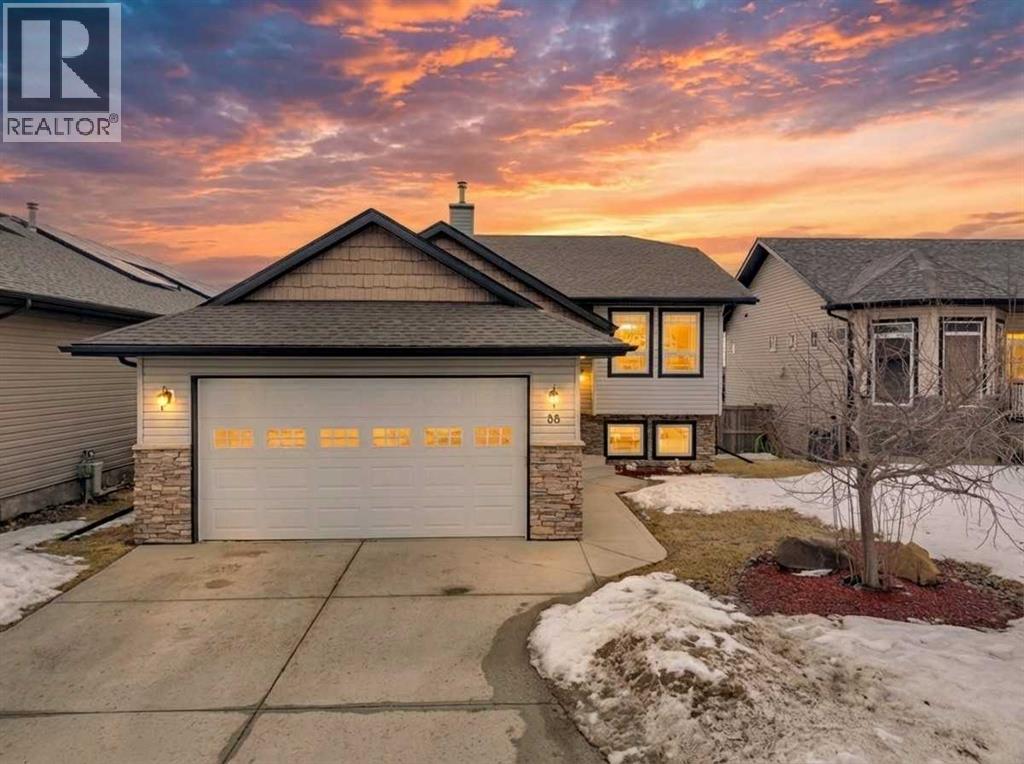
Nestled on a beautiful corner lot in the highly sought-after and rarely available northwest community of Canossa, this spacious bi-level home offers over 1,500 sq. ft. of comfortable living space. Featuring 3 generously sized bedrooms, 2.5 bathrooms, air-conditioning, and new hot water tank, this home is perfect for families seeking both functionality and style. The thoughtfully landscaped yard enhances the home’s curb appeal, while the fully fenced backyard provides privacy and space to relax or entertain on the lovely, low maintenance deck. Inside, the open and unfinished basement presents a fantastic opportunity to customize and create your ideal living space. Complete with a double attached garage and a spacious driveway, this home combines convenience with charm in a prime location. (id:51989)
Welcome to Emerald Stone, ideally located in the heart of Calgary’s vibrant Beltline at 836 15 Avenue SW. This beautifully maintained 2-bedroom, 2-bathroom apartment offers the perfect blend of comfort, functionality, and urban lifestyle.Step inside to discover a bright, open-concept layout designed for both everyday living and effortless entertaining. The spacious living and dining areas are complemented by large windows that fill the home with natural light that show off the hardwood floors, while the well-appointed kitchen offers ample cabinetry and workspace.The thoughtfully designed floor plan features two generously sized bedrooms, including a primary retreat complete with its own private ensuite. A second full bathroom and in-suite laundry add to the convenience and livability of the home.Enjoy your private balcony—perfect for morning coffee or unwinding at the end of the day—with views of the surrounding cityscape. Residents of Emerald Stone benefit from a secure, well-managed concrete building with desirable amenities including a fitness centre, games room, and underground parking.Situated just steps from 17th Avenue, you’ll love being within walking distance to some of Calgary’s best restaurants, cafés, shopping, parks, and transit, offering true inner-city living with everything at your doorstep.Whether you're a first-time buyer, investor, or looking to enjoy a lock-and-leave lifestyle, this exceptional Beltline condo is a fantastic opportunity. (id:51989)
Vacant commercial lot on the main street in Eckville ready for you to develop as you wish. 30' frontage with numerous permitted and discretionary uses including merchandise sales, offices, personal services, and recreation and entertainment services. Join the growing business community in Eckville or become a commercial landlord. (id:51989)
The Accolade model blends durable construction with modern elegance, designed for comfortable family living. It features a double attached garage with floor drain, separate side entrance, 9’ ceilings on the main and basement levels, and LVP flooring throughout the main floor. The foyer includes a large coat closet, while the garage entry leads to a mudroom with a built-in bench. A half bath and a den with walk-in closet sit along the hallway, opening into the bright, open-concept kitchen, nook, and great room. The kitchen offers an island with eating ledge, Silgranit sink, modern hood fan, full-height backsplash, built-in microwave, soft-close cabinetry, and corner pantry. Large windows and a garden door bring in natural light. Upstairs includes a primary suite with 5-piece ensuite and walk-in closet, a bonus room, laundry, main bath, and three additional bedrooms. Upgraded finishes and basement rough-ins complete the home. (id:51989)
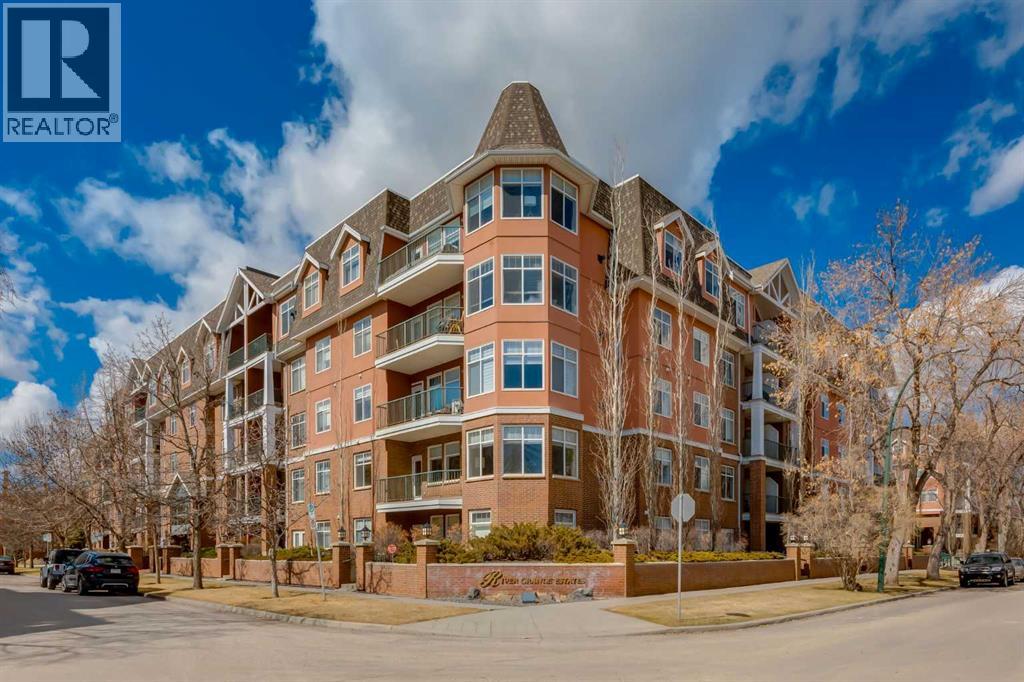
Welcome Home! Enjoy exceptional panoramic views of downtown Calgary from this stunning and stately third-floor condo, offering over 1,000 square feet of thoughtfully designed living space. Relax and unwind in the bright, open-concept living area featuring a cozy natural gas fireplace. Step outside to your private deck, which has a natural gas hookup perfect for year-round BBQing and entertaining. The well-appointed laundry room is conveniently located within the unit and includes a full-size washer, dryer and additional storage. The gourmet kitchen is designed for both function and style, showcasing stainless steel appliances, quartz countertops, and a two-tier breakfast bar. This home features two spacious bedrooms and two full bathrooms. The primary bedroom offers a private retreat with a walk-in closet and a luxurious ensuite complete with dual sinks, a separate shower and a full-size soaker Jacuzzi tub.The second bedroom includes a custom-built Murphy bed with an integrated desk which is ideal for guests, a home office or flexible living space. Additional upgrades include a built-in alarm and speaker system (8 speakers with dual volume controls), fresh paint in the bedrooms and living area (2026), a new washer (2025) and a new microwave (2026). The River Grande Estates complex is designed for comfortable living and is a community featuring a beautiful, peaceful courtyard, library, games and recreation room with a pool table, two underground car wash bays and indoor visitor parking. Parking is simple and secure with your titled, heated underground parking stall. This home also includes an assigned storage locker and bicycle storage is available for a small fee. Located in the highly desirable Erlton community, this amazing inner-city location offers parks, pathways and convenient access to downtown Calgary. You are within walking distance of the MNP Community & Sport Centre, featuring a pool, gym, and indoor track, as well as downtown, the Saddledome, Stampede Gr ounds, Calgary Tower and LRT access. Move-in ready. Call today to view your next home. (id:51989)
Located on 12 acres, just ½ mile off Hwy 44 and only 30 minutes to St. Albert and 40 minutes to Edmonton, this METICULOUS, LIKE NEW ICF home offers over 6,500 sq. ft. of finished living space plus a 6,000 sq. ft. refurbished heated shop for more than 12,000 sq. ft. of exceptional space. Ideal for a large family, multi-generational living, or a home-based business, this 7+ bedroom bungalow features an oversized garage with room for up to 5 vehicles. Highlights include a chefs kitchen with professional-grade appliances, custom millwork throughout, sun-filled rooms, private loft suite with ensuite & A/C, stunning primary retreat with spa-inspired 5-piece ensuite, 3 basement bedrooms, second kitchen, theatre room, rec room & 2 feature fireplaces. The 6,000 sq. ft. heated shop offers 3 overhead doors, 4 separate workspaces & a 3-pce bath. Hobby farm ready with serviced pastures, outbuilding, dugout & creek. Radiant in-floor heating, state-of-the-art reverse osmosis system & more. A truly one-of-a-kind estate. (id:51989)
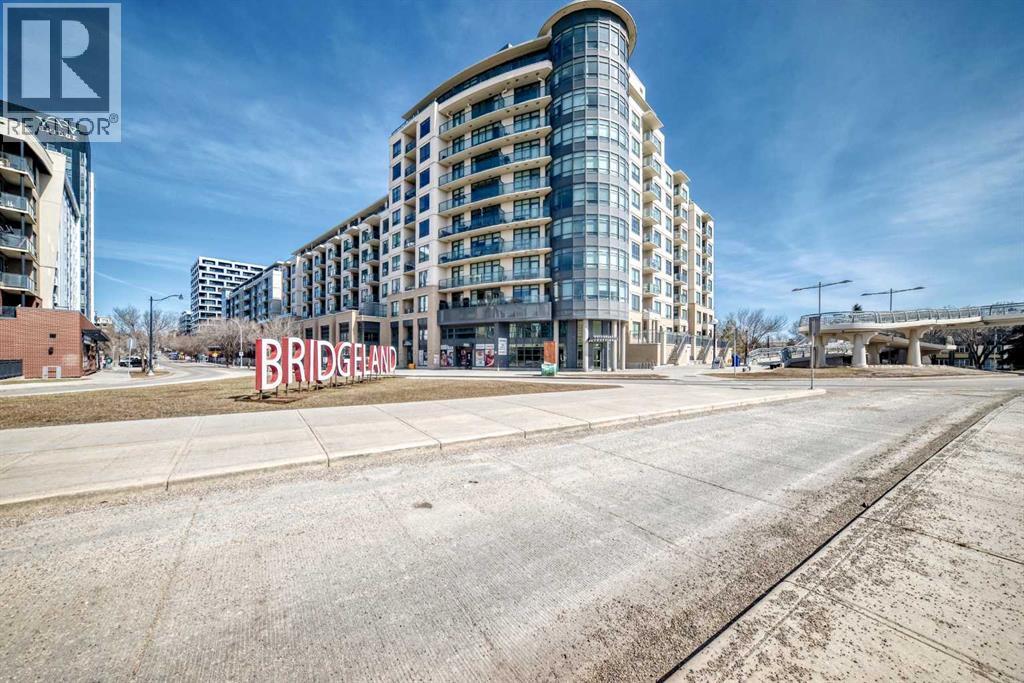
This stunning top-floor Northwest corner condo in the sought-after Era building offers 640 sq. ft. of stylish living with 2 bedrooms, 2 bathrooms, and sweeping downtown views. Flooded with afternoon light, it’s an ideal space for contemporary urban living in the heart of Bridgeland. The bright, open layout seamlessly connects the kitchen, dining, and living areas, creating a space that’s perfect for entertaining or enjoying a cozy night in. Large windows frame the skyline and fill the home with natural light, enhancing its airy feel. The kitchen blends style and function with sleek quartz countertops, stainless steel appliances, ample cabinetry, and a versatile island that provides extra prep space and casual seating. Whether you’re hosting or grabbing a quick bite, this kitchen delivers. Both bedrooms are generously sized for comfort and flexibility. The primary retreat features a private ensuite with modern fixtures, while the second bedroom can serve as a guest room, home office, or additional living space. The second full bathroom is equally well appointed with contemporary finishes and quality details. Residents of Era enjoy premium amenities including a rooftop terrace with skyline views, secure underground parking, and a pet-friendly environment. Located in the vibrant community of Crescent Heights, adjacent to Bridgeland, this home offers unmatched walkability. Step outside to find trendy cafés, acclaimed restaurants, boutique shops, and the Bow River pathway system. Downtown Calgary is just minutes away, making this location as convenient as it is exciting. Whether you’re looking for a sun-filled urban home or a smart investment in one of Calgary’s most desirable neighbourhoods, this condo offers the perfect balance of comfort, design, and location. Don’t miss your chance to make it yours. (id:51989)
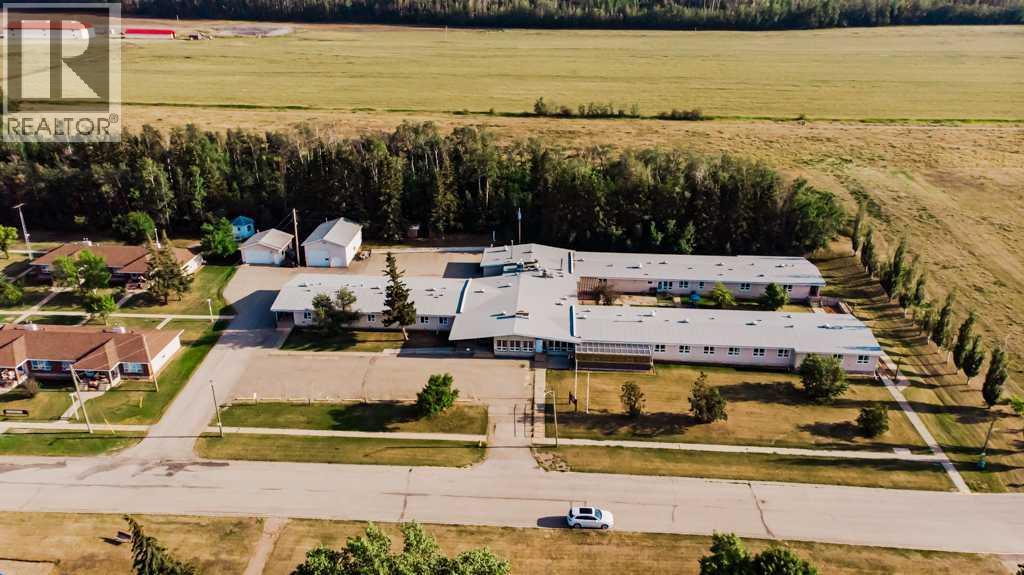
Pleasant View Lodge in Spirit River, Alberta presents a rare opportunity to acquire a well-maintained, institutional-quality 42-suite care facility situated on 2.32 acres of R4 High Density Residential land priced at only $45/sqft!. Encompassing 22,177 sq. ft., the building has seen extensive upgrades including boilers (2015), hot water tanks (2022/2023), a torch-on roof (2018), and modern double-glazed vinyl windows, offering a solid, low-risk asset base. Now vacant and ready for immediate occupancy or repositioning, the property features private bathrooms in every suite (26 with full tubs or showers), along with a commercial kitchen, expansive common areas, assisted bathing rooms, staff facilities, office space, commercial laundry, a hair salon, and a 26’ x 40’ maintenance shop. With ample parking, mature landscaping, and a quiet setting near parks and services just 50 minutes from Grande Prairie, this flexible property is ideally suited for seniors housing, assisted living, specialized care, workforce accommodation, or multi-family conversion. (id:51989)
If you’ve been looking for a clean, move-in ready home in Vanier Woods with a layout that actually works well for a family, this one is worth a look ~ The first thing most people notice when they walk in is the vaulted ceiling and how much natural light fills the living room. It just feels open right away ~ The gas fireplace makes the space comfortable in the winter, and the hardwood floors through the main living area give everything a finished feel ~ The kitchen is set up the way families actually use a kitchen. There’s plenty of prep space, newer appliances, a raised eating bar for quick mornings, and a dining area that works just as well for everyday meals as it does when everyone comes over ~ One of the best features of this home is the layout. There are three bedrooms on the main floor, which is something a lot of young families are specifically looking for. The primary bedroom has its own walk-in closet and ensuite, and the other two bedrooms upstairs make great kids’ rooms or a home office setup ~ Downstairs, the fully finished walkout basement gives you two distinct living areas, another bedroom, and a full bathroom. Whether it’s a TV space for the kids and a quieter sitting area for adults, room for teenagers to spread out, or space for guests to stay comfortably, the lower level adds a lot of flexibility to how the home can be used ~ Outside, the backyard setup makes summer easy. There’s an upper deck for BBQs and a covered patio below when you want some shade. The property backs onto a strip of greenspace with a road beyond it, which means you don’t have neighbours directly behind you ~ Vanier Woods continues to be one of the most popular neighbourhoods on the southeast side of Red Deer for a reason. You’re close to parks, walking trails, schools, and shopping, and it’s an easy area to get around from day to day ~ If you’ve been waiting for a bright walkout bi-level with a double attached garage and a functional family layout in a great neighbourhood, th is is one you’ll want to see. (id:51989)
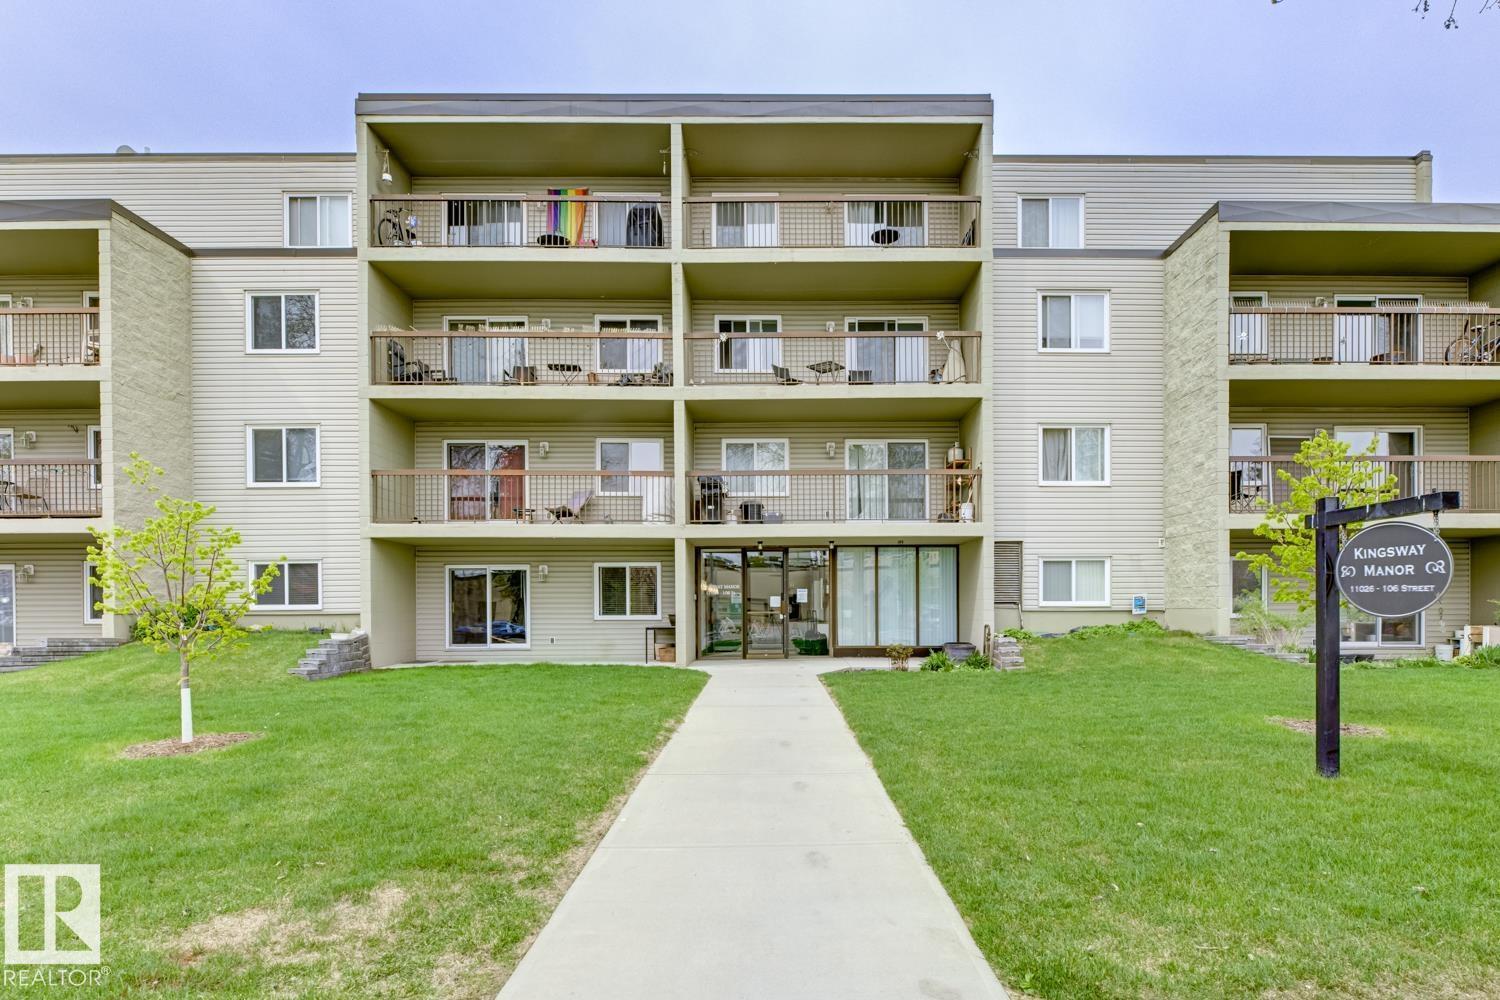
PRICE REDUCTION !! Super bright 2 bedroom condo overlooking the courtyard and community garden plots. East facing so great morning sun on the balcony. There is only one common wall allowing for lots of windows throughout. Shows like new with stainless steel appliances that includes a gas stove top. Quartz counter tops with loads of cabinets. Primary bedroom shares an ensuite , in-suite laundry. Good size second bedroom. A well managed building with amenities that include a gym, work room to service bikes, a wash bay for dogs, theater room, community gardens for the green thumb. Courtyard with a BBQ for entertaining. There is secure titled parking plus a storage locker and bike locker. All within a 5 min walk to the Bridgeland LRT. (id:51989)
Lakefront living in the heart of West Edmonton doesn’t come up often. Enjoy peaceful water views from your kitchen and multiple bedrooms in this bright and inviting Terra Losa townhome. Offering over 1200 sqft plus a fully finished basement this home features 3 bedrooms and 2.5 bathrooms with a functional layout for everyday living. The main floor showcases warm wood flooring and a spacious living and dining area that looks out onto the lake. Upstairs the primary bedroom includes its own ensuite and walk in closet while the additional bedrooms also capture the view. The finished basement gives you extra space for a rec room office or guests. Attached garage with nearby visitor parking. Steps to walking trails transit and quick access to Whitemud Drive with West Edmonton Mall just minutes away. (id:51989)
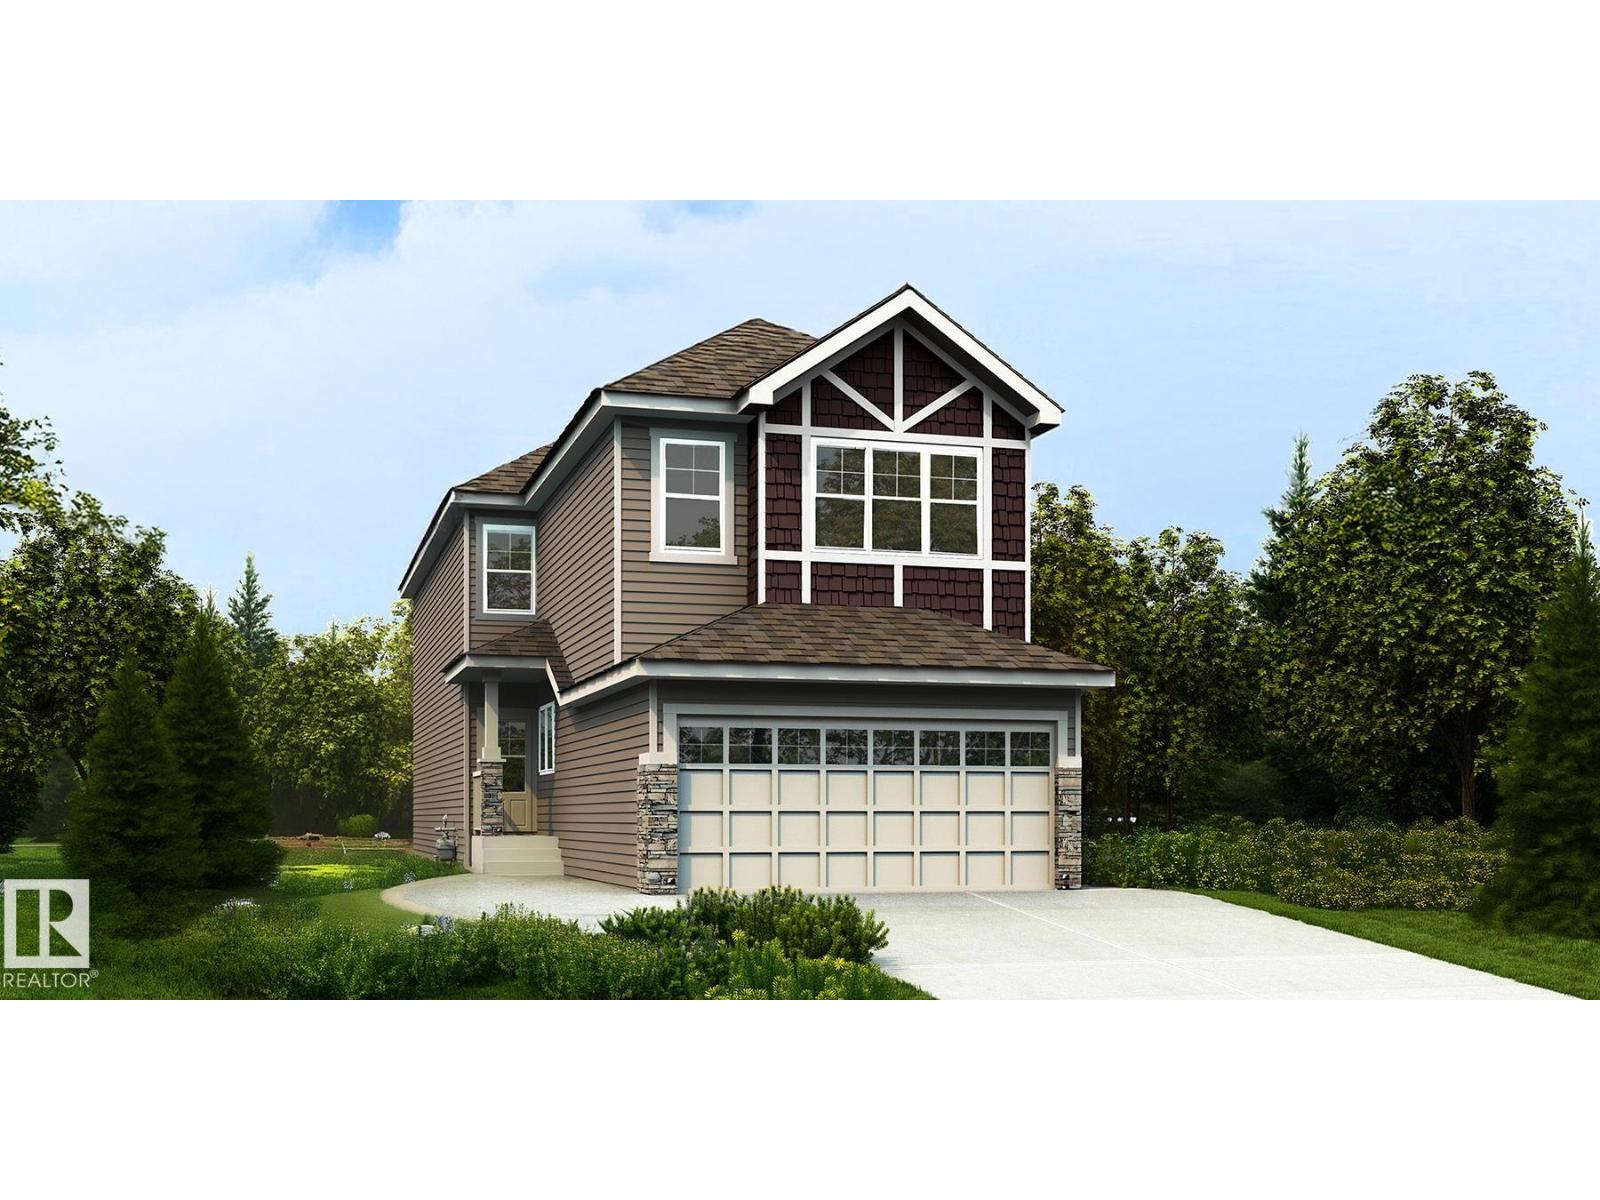
Welcome to the Family Generations 22 by Cantiro Homes! Family Generations features a large dining area that easily fits 10 people or more and a large kitchen designed for preparing food together. This home features a MAIN FLOOR DEN, upgraded iron spindle railing, Caesarstone quarts countertops, 9 ft. main floor, MAIN FLOOR FULL BATHROOM, 9 ft. basement, fireplace. Farmhouse elevation and midsummer interior color board** photos are for representation only, colors and finishes may vary ** (id:51989)
Premium 10-Unit Multifamily Investment – Fully Rented | Assumable Mortgage | Inner-City Capitol HillExceptional opportunity to acquire a 10-unit purpose-built multifamily property in the highly sought-after inner-city community of Capitol Hill. This quality-built asset showcases high-end finishings throughout and was constructed by a reputable builder, offering long-term durability and strong tenant appeal.The property features 5 upper units and 5 fully legal suites below, all fully rented with zero vacancy, providing immediate income from day one. The upper units are thoughtfully designed as 3-storey layouts, each offering 3 bedrooms, 2.5 bathrooms, open-concept living spaces, private primary retreats, and private patios. All upper units are equipped with central air conditioning, further enhancing tenant comfort and desirability.Each of the 10 units includes in-suite laundry, providing convenience and independence for tenants. The property also benefits from an assumable mortgage with CMHC MLI Select financing already in place, offering favorable financing options for qualified buyers.Additional highlights include 5 rear parking stalls, professional landscaping, and a fully turnkey operation with professional property management in place, making this an ideal low-maintenance investment.Ideally located with quick access to downtown, and close to amenities, shopping, transit, and excellent schools, this property is well-positioned for long-term rental demand. (id:51989)
Where best-in-class industrial development meets functionally creative design, Element Business Centre presents a rare opportunity for industrial ownership. Developed by Beedie with investment-grade quality, this project is thoughtfully designed for long-term performance and success.This move-in ready unit showcases 26’ clear, sky-lit ceilings that flood the space with natural light, complemented by high-efficiency LED lighting and energy-conscious features throughout. Built with durable pre-cast concrete construction, ESFR sprinkler systems, and a 6” reinforced concrete slab, the property delivers both safety and structural excellence.Operational efficiency is enhanced with a combination of dock and grade loading, including dock-levelers with 40,000 lb capacity, along with ceiling fans near loading areas for improved air circulation. The unit is fully serviced with 200-amp power, gas-fired unit heaters, and fibre optic connectivity, ensuring it’s ready for modern business needs.Additional highlights include exceptional signage exposure along 184 Street, pre-built mezzanine potential, and dedicated parking. With a functional layout, premium specifications, and thoughtful design, this unit offers an ideal environment for businesses seeking efficiency, visibility, and long-term value. (id:51989)
Welcome to Brookview in Riverbend—an exceptional location just off the Whitemud, offering both prestige and convenience. This original-owner home features over 2,300 sq ft of finished living space with 3+1 bedrooms and 3 bathrooms, ideal for family living. Step inside to a bright, open-concept layout with soaring ceilings and large windows that fill the home with natural light. A main floor bedroom offers flexibility for guests, multi-generational living, or a home office. Freshly painted and meticulously maintained, this Volga-built home shows true pride of ownership. Recent upgrades include two high-efficiency furnaces with humidifiers (2023), hot water tank (2026), and radon mitigation system (2024). Enjoy a large backyard with shed, plus walking access to ravine trails and George H. Luck School, with quick connections to Terwillegar Drive. Make this your home. (id:51989)