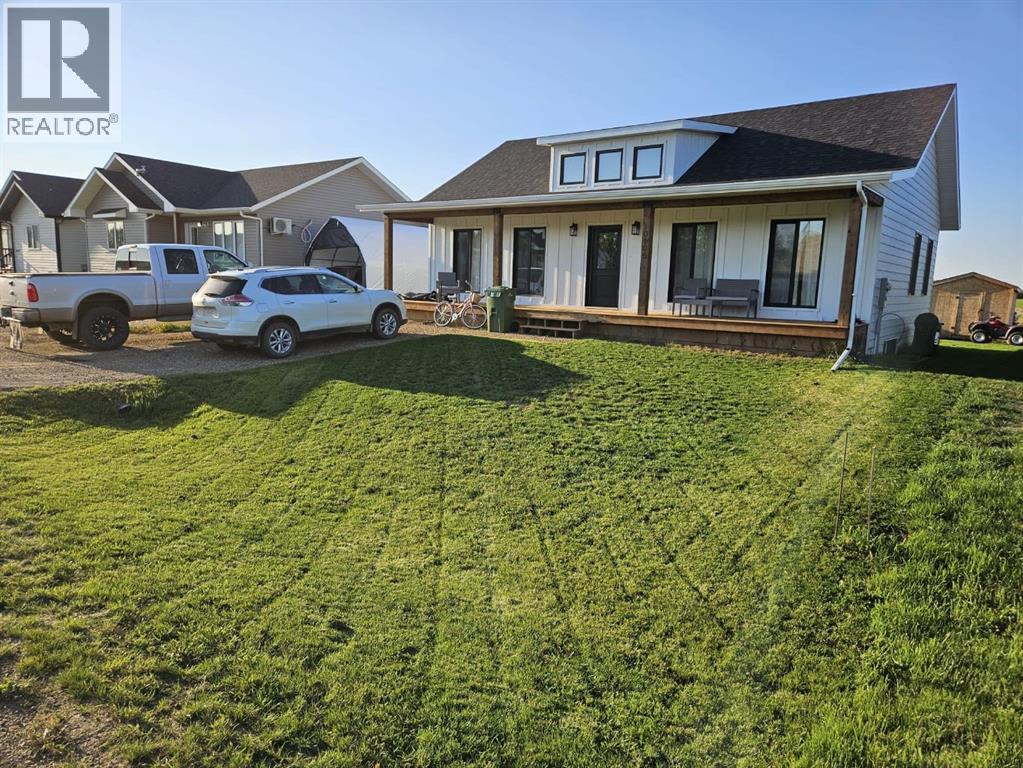
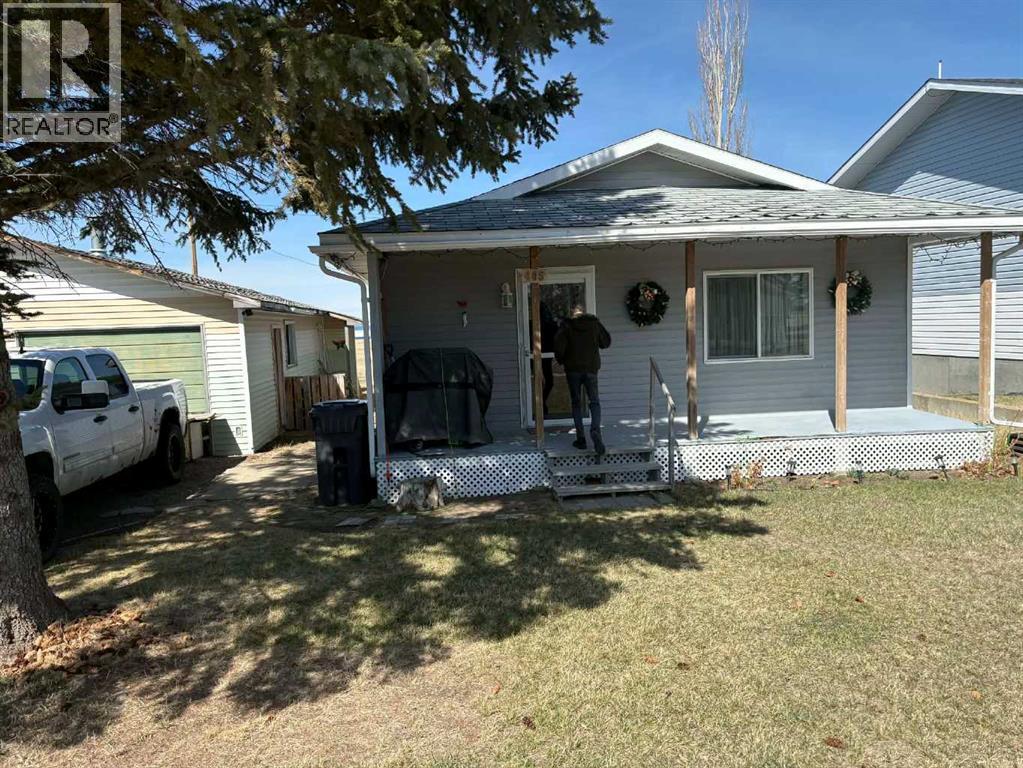
Next to new showhome! This stunning farmhouse-style home offers incredible curb appeal and checks all the boxes from the moment you arrive, featuring a full-length covered front veranda perfect for enjoying quiet mornings or evening sunsets. Step inside to a spacious entrance with a large coat closet, and you’ll immediately notice the modern finishes and abundance of natural light throughout. The main floor showcases a bright, open-concept layout with the kitchen, living, and dining areas seamlessly connected—ideal for everyday living and entertaining. The kitchen is a true highlight, featuring custom cabinetry, a large island with plenty of drawers, a walk-in pantry, gas range, double door fridge, and a window over the sink. The dining area offers direct access to the patio, creating the perfect space to host family and friends. Also on the main floor are two bedrooms and two full bathrooms, including a private primary suite complete with a walk-in closet and ensuite. Downstairs, you’ll find one partially finished bedroom, with room for two more, bathroom rough-in, and a laundry area just off the mechanical room. The rest of the basement is wide open and ready for your personal touch. Outside, the yard is nicely established with a storage shed and close proximity to walking trails. This move-in ready, turn-key home shows like new—come take a look today! (id:51989)
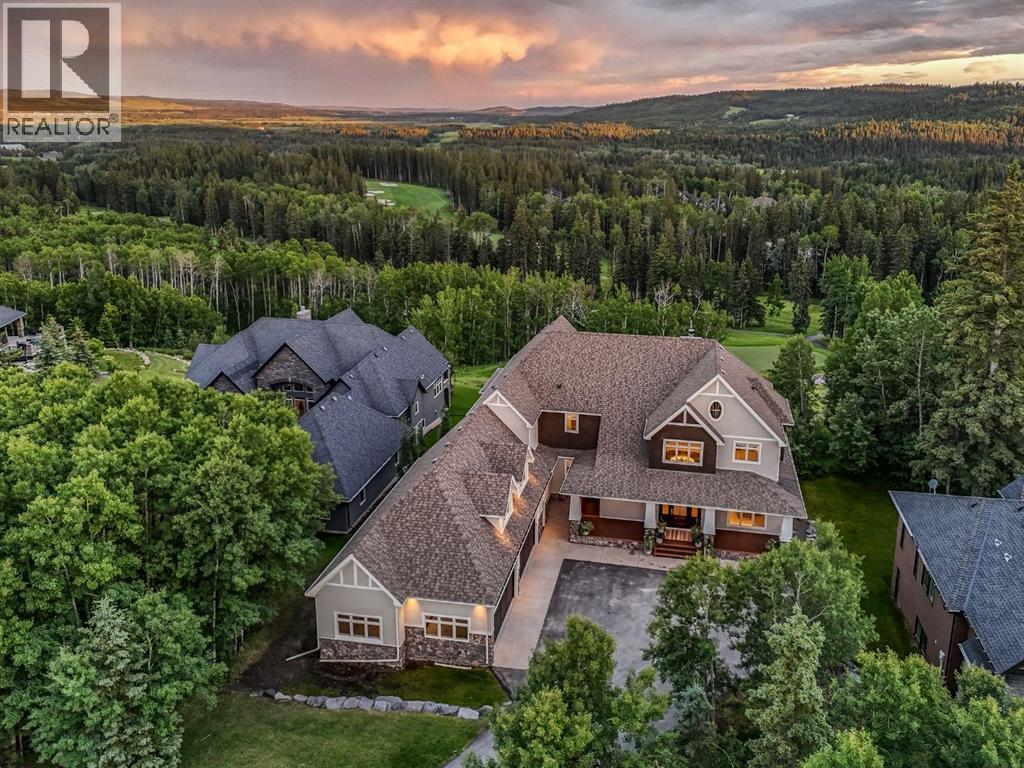
Words can’t quite capture the warmth, elegance, and undeniable presence of this extraordinary estate in the coveted community of Hawks Landing. Perfectly positioned along the 14th tee box of the prestigious Priddis Greens Golf Course, this home is wrapped in mature trees, peaceful pathways, and nature’s quiet calm—offering over 7,730 sq ft of luxurious, comfortable living that feels like a true sanctuary.Recently transformed through an extensive $1.5M+ renovation, every square inch of this 5-bedroom, 4.5-bath residence has been thoughtfully reimagined with timeless design, elevated craftsmanship, and an unmistakable sense of home. The moment you step through the doors, the double-height foyer envelopes you in warmth—paneled feature walls, a sculptural chandelier, and rich textures create an inviting welcome that sets the tone for the entire home. Over $150,000 in audio visual system through out this home and set to entertain.Custom cabinetry, designer fixtures, handcrafted millwork, and curated lighting flow seamlessly from room to room. The grand sitting room—anchored by a striking fireplace—is both breathtaking and intimate, offering a beautiful space to gather, unwind, or simply take in views of the manicured fairways beyond. French doors open to an expansive deck where quiet mornings and golden sunsets become part of your daily rhythm.At the heart of the home, a chef-inspired kitchen brings together luxury and livability with a Viking 6-burner gas range, double ovens, premium appliances, and custom cabinetry. A cozy family room, casual dining nook, and built-in study space make this area perfect for everyday living, while the formal dining room, butler’s pantry, and temperature-controlled wine cellar elevate every dinner and celebration. A private office with coffered ceilings offers a refined and inspiring space to work from home.Upstairs, the primary suite feels like a boutique hotel retreat—complete with a private balcony, spa-worthy 6-piece ensuite, stea m shower, deep soaker tub, dual vanities, makeup station, and two walk-in closets. Two additional bedrooms, a stylish bonus room, and beautifully appointed bathrooms complete this welcoming upper level.The walkout lower level extends the home’s comfort and versatility with a sprawling rec space, custom wet bar, home gym, two spacious bedrooms with walk-in closets, and a chic full bath. Step outside and enjoy direct access to the golf course, scenic walking paths, and the natural beauty that defines Hawks Landing.Every system has been updated for peace of mind and modern efficiency—two new A/C units, refreshed furnaces, a new boiler system, freshly poured driveway, and roof ridgecap replacements scheduled for July. From premium appliances to custom electrical upgrades, every detail has been carefully considered.Award winning designer renovation done by Avid Interior Design and where life’s most meaningful moments unfold beautifully. (id:51989)
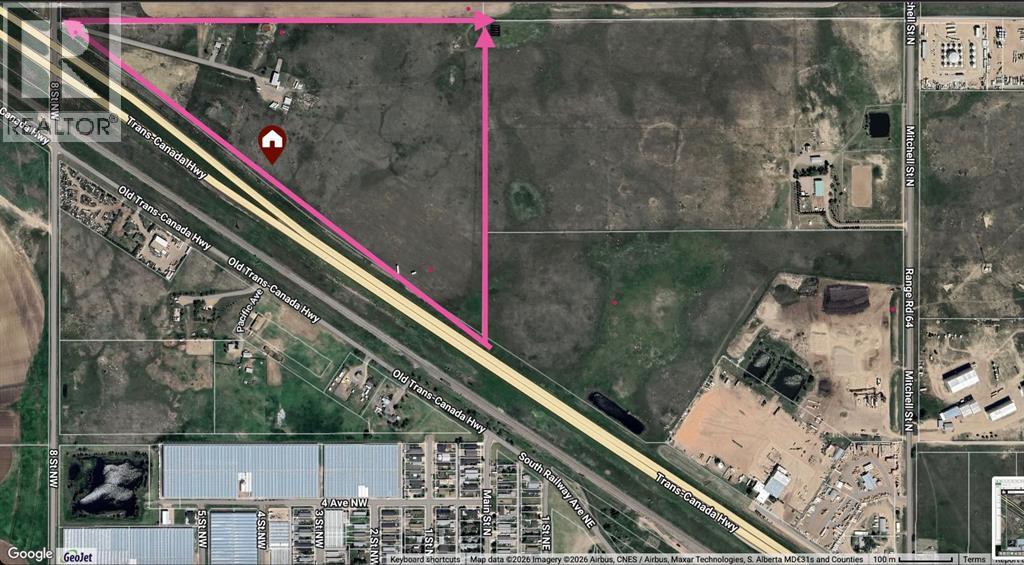
Fantastic opportunity located on the North side of Redcliff offering exceptional long-term potential with over 3000 ft of HWY 1 frontage with easy access and only 10 minutes from Medicine Hat! This 61 +/- acres currently has 2 revenue generating residences situated on it, as well as additional income from a gas well & high-visibility advertising signage. The property is almost fully fenced and has 4 seacans, a 250' well, a lagoon and septic tank. The single family home is approximately 1960 sq ft has 3+2 bedrooms, vinyl windows, HWT 2023, HE furnace 2010, water softener, reverse osmosis for the kitchen, central a/c, new metal roof, a large covered deck & a large attached 24' x 28' garage. The second residence is a 2003-built mobile home of approximately 1560 sq. ft., featuring 3 bedrooms plus an office, 2 full baths, and a 28' x 30' garage. Seller was considering a mini storage facility which buyer may want to explore. This property is zoned Urban Reserve and is ideally positioned on the edge of Redcliff with easy access to Hwy 1 and Medicine Hat with exceptional visibility, providing strong exposure and long-term development potential. (id:51989)
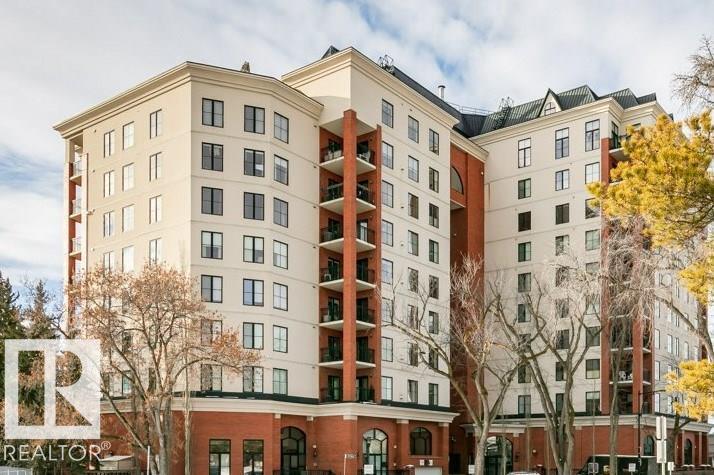
Welcome to Properties on High Street, a prestigious high-rise centrally located amongst terrific boutique shopping and restaurants. Fabulous RIVER VALLEY VIEW from 2 SW balconies. 2500 sq ft A/C unit with 2 bedrooms and 2.5 baths. Over-sized GOURMET KITCHEN with GRANITE counters, centre island GAS RANGE with CHEF’S FAN, quality STAINLESS appliances, and walk in CUSTOM PANTRY. Spacious open concept with HARDWOOD and DUAL-SIDED GAS FIREPLACE between living and dining rooms. Temperature-controlled WINE ROOM. Cozy Family room with queen MURPHY BED. Generous master’s suite and walk-in custom closet. Ensuite with jacuzzi tub, make-up desk and over-sized CUSTOM TILED STEAM SHOWER. Second bedroom with built in desk and fireplace. Window views from almost every room. Built-in SPEAKERS, ALARM, CENTRAL VACUUM, IN SUITE LAUNDRY. 2 UNDERGROUND PARKING stalls with storage. Grand building entrance, terrace with sitting area and exercise room. Double-unit allows 2 PETS. Easy access to Downtown, Oliver and Groat Rd. (id:51989)
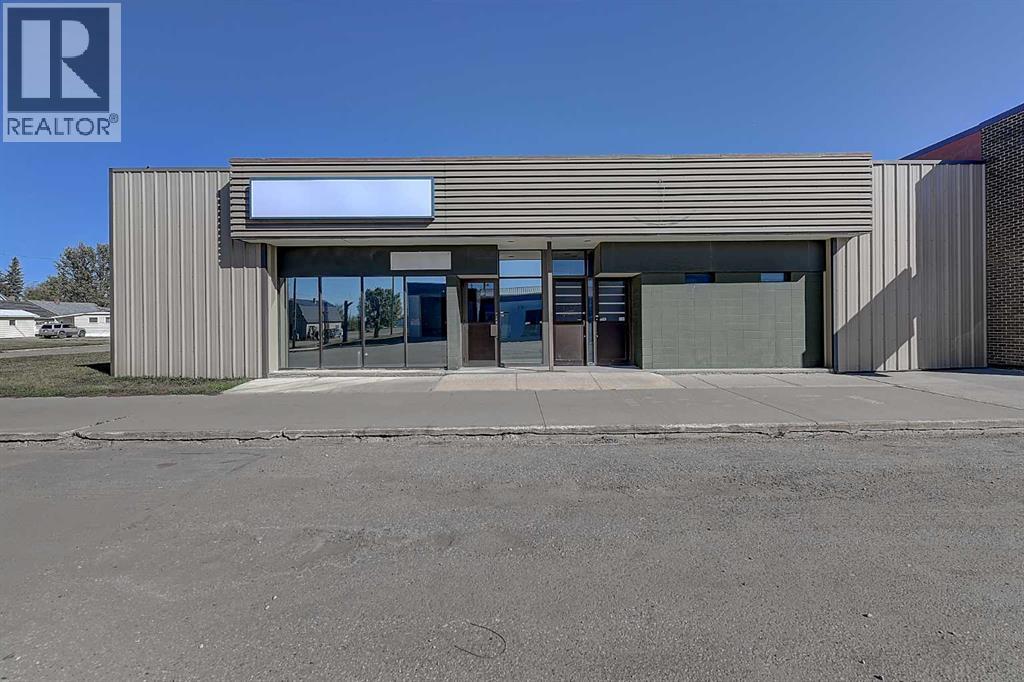
This exceptional brick and mortar building offers nearly 6,000 square feet of versatile space in a high visibility location right in the center of the community. Formerly a bank, this property features a large secure vault, making it ideal for a wide range of uses from document or firearm storage to a potential cannabis dispensary or other secure retail operation. The building is currently divided into two distinct sections, with the flexibility to easily expand to three separate units or configure multiple smaller spaces for a variety of business types. The larger side, which includes the vault, features six private offices surrounding a spacious central area. It is perfectly suited for professional offices, a salon, massage therapy, cannabis or hunting sales, or a mix of multi use spaces. The layout allows for easy division into two sections, each with three offices and a reception or waiting area. The second side offers excellent potential for retail or storage based operations such as a liquor store, hardware outlet, indoor storage lockers, or even a dollar store, providing much needed options in the community of Hythe. Built to last, this property offers solid construction, newer furnaces, and long term adaptability to suit nearly any business model. Whether you are an investor looking for income producing potential or an entrepreneur seeking a flexible commercial base, this property presents endless opportunities. Check out the virtual renderings to give you some ideas of the amazing potential of this space. (id:51989)
An exceptional opportunity to own a fully equipped, operational butcher shop and very well established business in Irricana, AB - just 20 minutes from NE Calgary. The Irricana Meat Market is a trusted local business specializing in professional butchering services and custom sausage and other custom smoked meat products. The sale includes the business, the equipment, and the property, offering a turnkey setup with flexibility to continue the mobile service, expand into on-site processing or grow the operation further. The facility is well equipped with rails and hoists for handling, bandsaw and splitting saw, grinder, tenderizer and patty machine, along with a smokehouse for value-added products. Additional equipment includes a sausage linker, vacuum pack system, scales, refrigeration, freezer seacan, and extra storage. Meat tubs, boxes, bags, and bands are also included to support daily operations. A practical, no-nonsense opportunity with the equipment and foundation in place to process very high volumes. This shop is capable of processing 20 head of cattle per week, but it would also work to handle large volumes of other livestock and/or wild game. This lucrative business is ready for the next owner to step in and get to work. For those who understand the industry, the value here is clear: equipment, property, high volume potential, and a loyal client base, very well established, all in one. (id:51989)
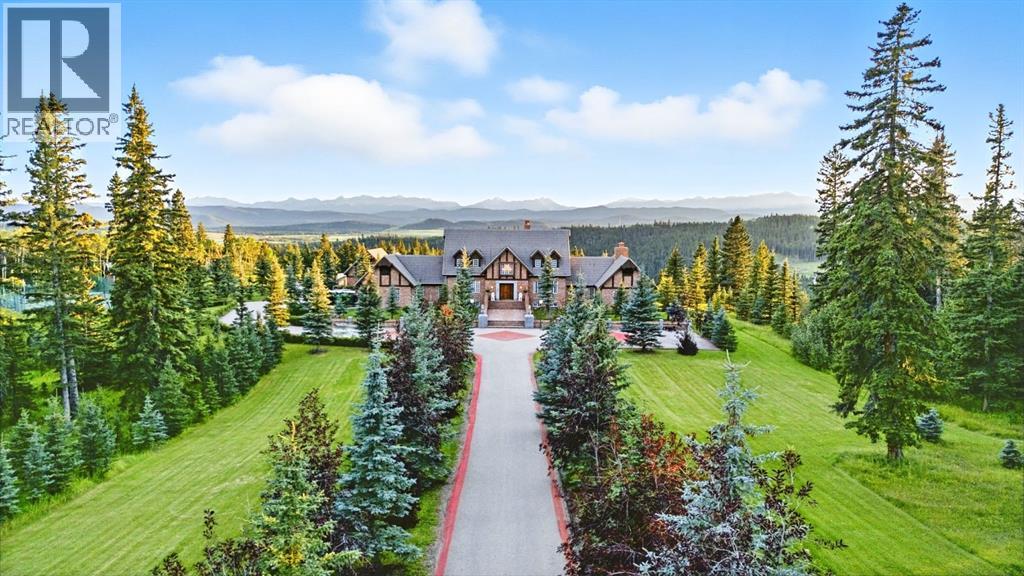
This is a rare and exceptional opportunity to own a 192-acre estate in the highly sought-after Millarville area. Perched at an elevation of 5,000 feet, this extraordinary property offers breathtaking mountain views and an array of premium amenities. At its heart lies a custom-built, European-style two-story residence, thoughtfully designed for both luxury living and recreation. Spanning over 8,000 sq. ft., the stately brick residence features seven bedrooms and 6/2 bathrooms, including five en-suites. The home offers a formal study, an elegant dining room, a main-floor primary suite (with an additional primary suite on the second level), and private nanny quarters. A stunning sunroom with floor-to-ceiling windows provides an idyllic space to take in the breathtaking views of the pool and Rocky Mountains. Meticulously crafted with exceptional detail, the home showcases custom hand-carved woodwork, coffered ceilings, four fireplaces (one wood-burning and three gas), and a combination of hardwood and custom tile flooring. Italian marble finishes add a touch of sophistication to most bathrooms. The chef’s kitchen, features an open-concept layout with beamed ceilings, a unique brick island and dining table, a rare AGA range and high-end built-in appliances blend seamlessly with the custom cabinetry. The main-floor primary suite is a true retreat, boasting a grand gas fireplace, spectacular mountain views, and an opulent ensuite with separate his-and-her bathrooms, walk-in closets, dual showers, and a stunning clawfoot tub as the centrepiece. The estate features a 4-season 24x80 heated outdoor saltwater pool enclosed within a custom glass structure. This impressive pool—measuring four meters at its deepest point—includes a 10-foot diving board, a slide, and panoramic 180-degree mountain views. Heated flooring surrounds the pool area, while a beautifully designed pergola provides the perfect space for entertaining. Adjacent to the pool, the pool house offers added convenience, complete with a kitchenette, a loft, washer/dryer, a/c, and a bathroom featuring a steam shower. For sporting enthusiasts, the property boasts world-class shooting facilities, including: Rifle ranges, Skeet shooting range, Olympic double shooting range, Rabbit clay setup, High sporting clay doubles and mini doubles. Dirt bike riders will appreciate the professionally designed 2-3 km motocross track, featuring 60-80 jumps at the northern end of the property, or Equestrian enthusiasts can use this 20 acres of open fields, for grazing. Nearby, a 1-2 acre pond—equipped with aerators and stocked with 800 trout—adds to the property’s natural beauty. Additionally the Estates features include a Tennis court, a 40x20 carriage house (easily convertible into a barn with dutch doors) with an upstairs man cave, a 80x30 quonset, and a Charming 300 sq. ft. log cabin with loft and wood-burning fireplace. This one-of-a-kind property must be seen to be truly appreciated. (id:51989)
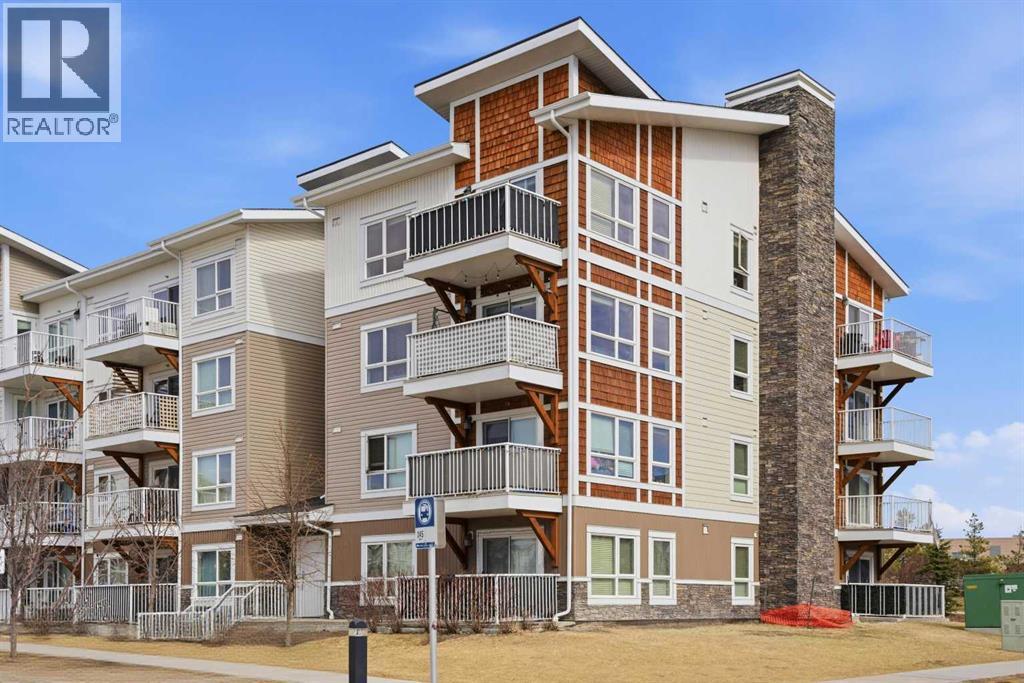
Welcome to this bright and beautifully maintained top floor, corner unit in the vibrant community of Skyview Ranch. Offering 2 bedrooms and 2 full bathrooms, this condo is ideal for first-time buyers, young professionals, or investors looking for a move-in ready opportunity. Freshly painted throughout, the open-concept layout is filled with natural light and features quartz countertops, modern finishes, and a functional design perfect for everyday living and entertaining. The primary bedroom includes a private ensuite, while the second bedroom and full bath provide flexibility for guests or a home office. Enjoy the added value of both an underground parking stall with storage and an additional outdoor parking stall. Located close to shopping, restaurants, schools, parks, and with quick access to major routes, this home offers convenience, comfort, and low-maintenance living in one of NE Calgary’s most popular communities. (id:51989)
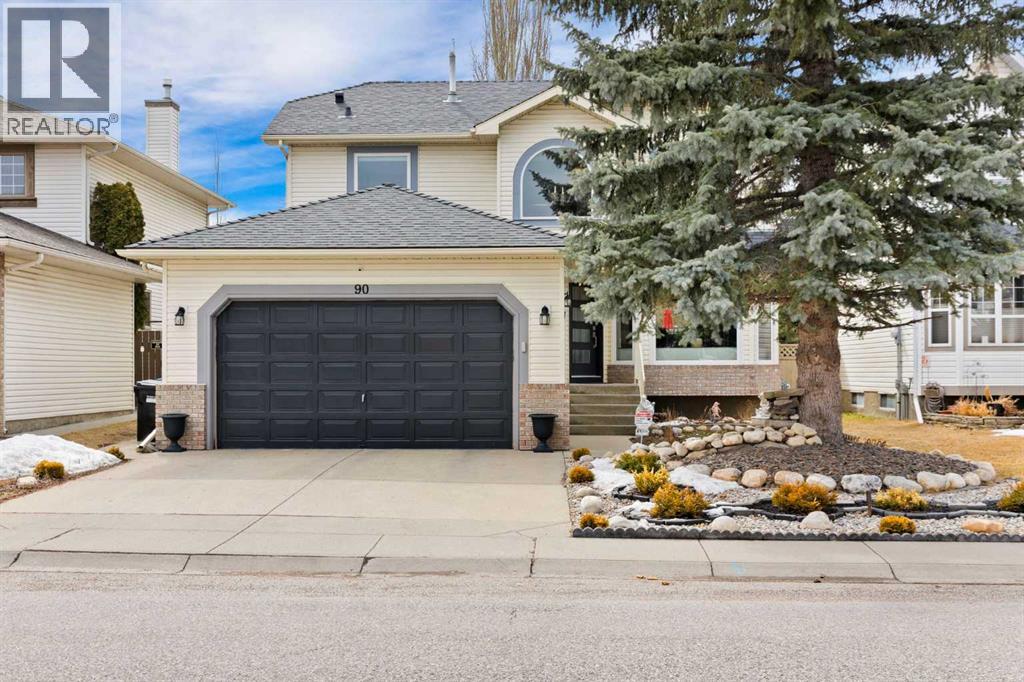
Beautifully updated and meticulously maintained home offering exceptional value with extensiveupgrades throughout the years. The main floor was fully remodeled, featuring a modern open feelwith flat ceilings, recessed lighting, custom cabinetry with soft-close drawers, and elegant dolomitegranite countertops. The kitchen is equipped with premium appliances including a gas range,convection oven/microwave, refrigerator, dishwasher, and wine fridge—perfect for both everydayliving and entertaining.Enjoy the warmth of refinished oak hardwood flooring and a stunning living room entertainment wallwith floor-to-ceiling tile and a cozy fireplace. Comfort is enhanced with a high-efficiency furnace andcentral air conditioning.Major exterior and mechanical updates provide peace of mind, including newer double-panewindows, upgraded insulation, and asphalt shingles. Bathrooms have been refreshed with updatedfixtures and low-flow toilets, and the lower level features a new egress window—ideal for addedfunctionality.Step outside to a beautifully landscaped front yard complete with a water feature, along with fruittrees including pear, sour cherry, and grape in the private backyard. Additional highlights include new vinyl plank flooring in the flex area, updated doors,stylish window coverings, and a painted garage door.This is a move-in-ready home combining thoughtful upgrades, comfort, and charm—inside and out. (id:51989)
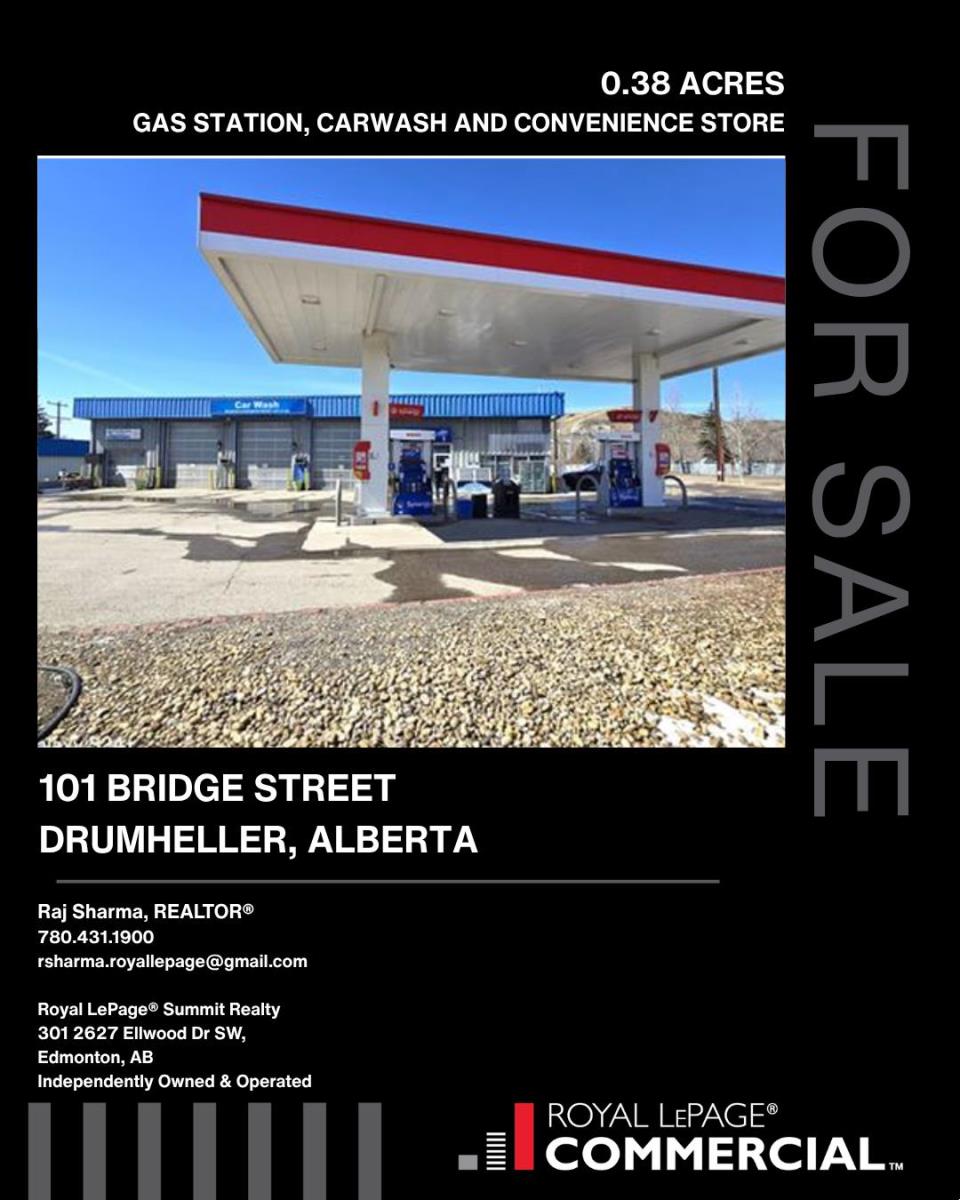
Strategically located at 101 Bridge Street in Drumheller, Alberta (T0J 3R0), OASIS is a premier multi-service hub situated directly on the main route to the Royal Tyrrell Museum. This all-in-one facility—featuring a gas station, car wash, convenience store, and laundromat—is perfectly positioned to serve the daily needs of local residents while capturing high traffic from the regions massive seasonal tourist influx. This is a Share sale. Sellers would prefer (not necessarily though) a package sale with Esso Valley Car and Truck Wash (id:51989)
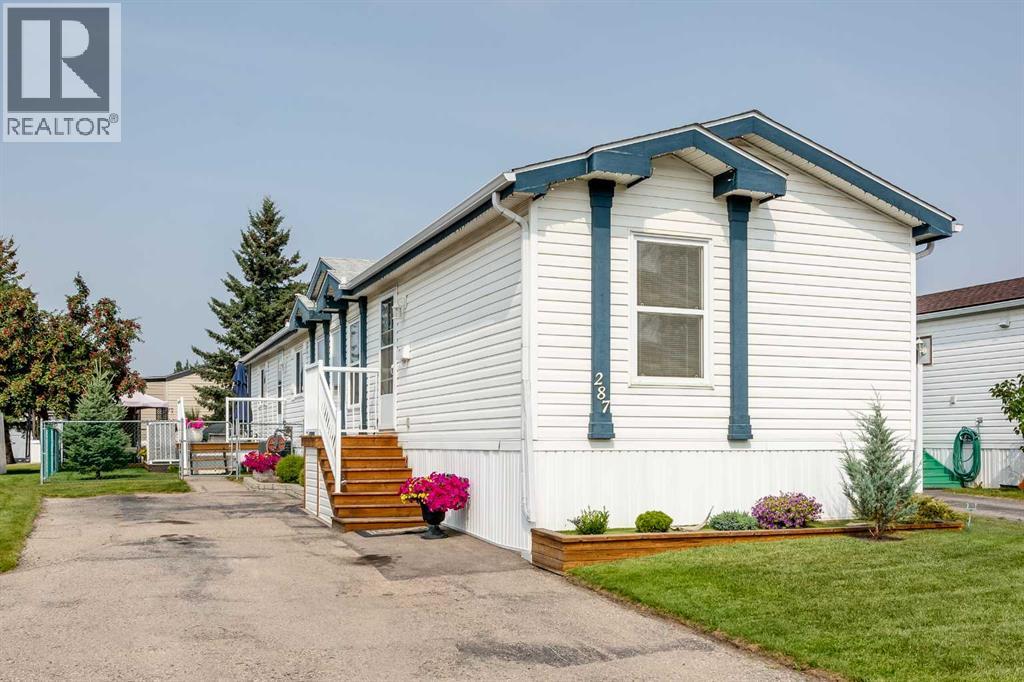
THIS HOME HAS A CLAUSE OFFER ON IT Pride of ownership is very evident in this home This a very well kepi home Absolutely beautiful yard, see pictures Comes with Fridge, Stove, Dishwasher, Over the Range Microwave, Washer and dryer. New furnace and Central Air in 2025, New hot water tank in 2024, new living room carpet in 2025, new toilets in 2025, new deck in 2025, Double pane windows, Walk in pantry, Walk in closet in the primary bedroom . 2 bathrooms, three bedrooms, lease fees will be $890 which includes, Water, Sewer, Garbage, Recycling and compost as of May 1, 2026 (id:51989)
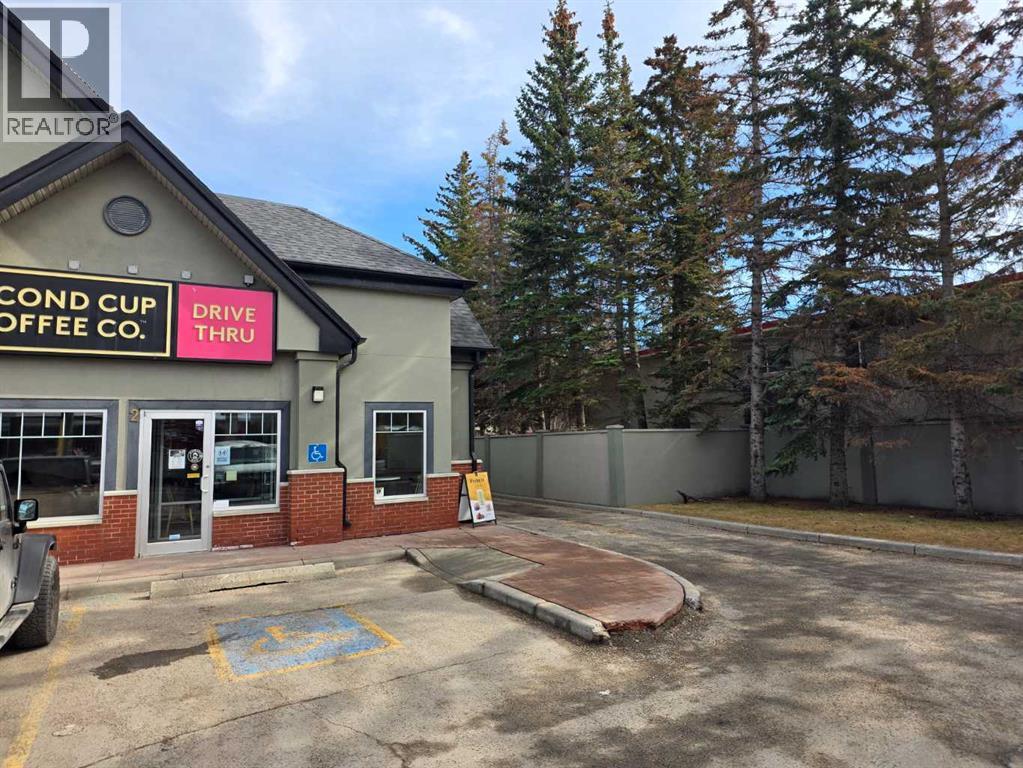
A Rare opportunity to operate this beautifully set up Second Cup franchise coffee shop in the busy neighborhood. Excellent location with all newer equipment and lease improvements! The brand new lease is in placed and this beautiful coffee place has plenty of space to park to accommodate the customers in the parking area. All the assets and equipment are included in the sale, just need a new owner with great entrepreneurship ideas. The store is mainly operated by the staff, please respect the business. It is one of the best locations with plenty ideas to grow the business. (id:51989)
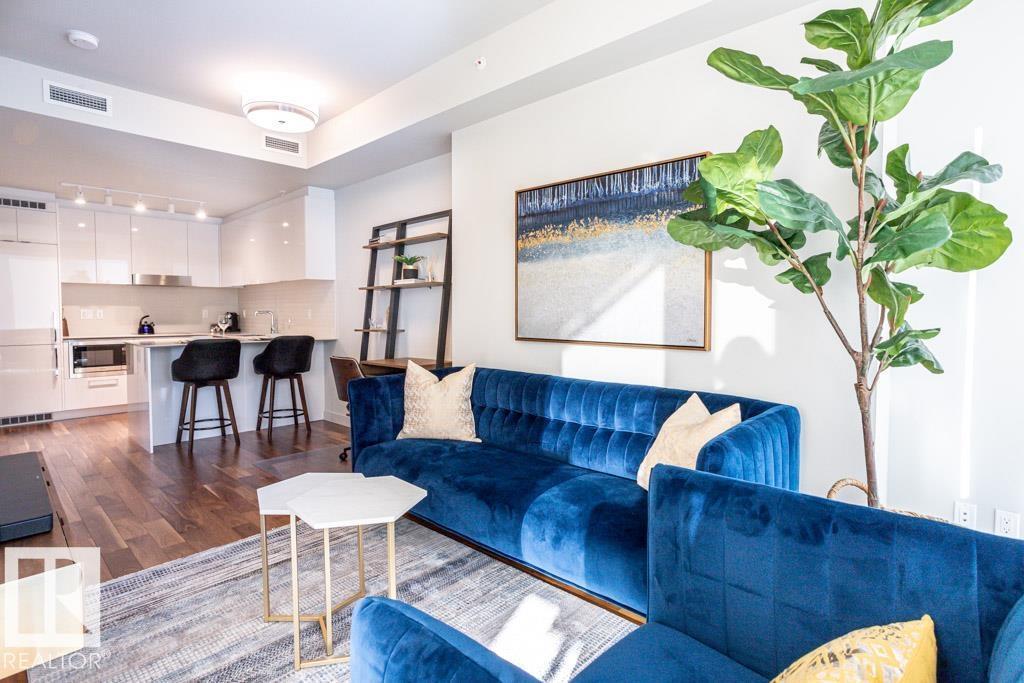
Experience elevated living at The Legends Private Residences atop the JW Marriott Hotel in Edmonton's vibrant ICE District. This 1 bedroom, 1 bathroom unit offers a thoughtfully designed space on the 25th floor with amazing views. Step into an open-concept layout featuring high ceilings, engineered hardwood floors, floor-to-ceiling windows, and premium finishes throughout. The kitchen is equipped with stainless steel appliances, quartz countertops, and chic cabinetry. The bedroom connects to a spa-like 4-piece bathroom. Enjoy in-suite laundry and a private balcony. Building amenities include, indoor pool, rooftop patio, owner's lounge, BBQ area, and 24/7 concierge. Access Rogers Place, City Centre, and LRT via the Pedway. Includes one titled underground parking stall. Can be sold fully furnished. (id:51989)
Doublewide mobile home with it’s own land is everything you’re looking for and more! 1500 sqft +bungalow including an enclosed sunroom with a beautiful view of the Alberta Prairies! 3 bedrooms, possible 4th small bedroom, or a bright sunny office, renovated 4 pce bath, and a 2pc ensuite. The kitchen has updated cupboards, and a custom pantry, laminate flooring, PVC windows and ahigh efficiency furnace. Oversized, detached garage that is 22’ X 26’ features an additional bedroom /mancave. Located directly across from playground and spray park. Snowbird special for who want to be 5 minutes of the US border, or for anyone who wants to escape the hustle and bustle of the city, and simply enjoy the peaceful town of Coutts. Call your Realtor today!! (id:51989)
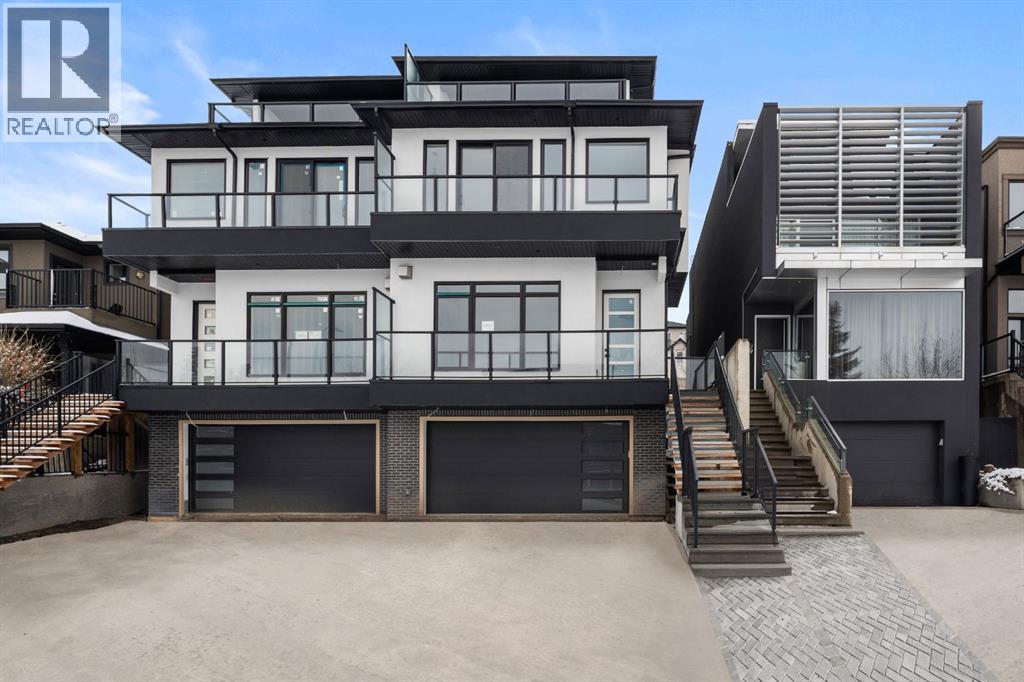
ELEVATOR | FULLY LANDSCAPED | INSULATED & DRYWALLED ATTACHED GARAGE | SOUTH BACK YARD | DESIGNER LIGHTING | ENGINEERED HARDWOOD | ELEVATOR | HIGH-END KITCHEN | CUSTOM BUILT-INS | HIGH-EFFICIENCY | 5 BEDROOMS & 4.5 BATHROOMS | FINISHED BASEMENT WITH HEATED FLOORS | LAVISH ENSUITE WITH HEATED FLOORS | OUTSTANDING LOCATION | DOWNTOWN VIEWS | This impressive brand new, Three storey home with just under 3600 sqf of living space is located in the sought after neighbourhood of South Calgary. Pristine design with modern finishings, exquisite attention to detail, and contemporary final touches. This home includes an elevator with access to all 4 floors, oversized windows that brightens the foyer, living room, formal open dining room, high-end kitchen, mudroom & natural light from front to back. The kitchen has designer finishes, quartz contertop that can seat 6 individuals, upgraded stainless steel appliances such as a gas cooktop, convection walloven and microwave. The second floor invites you to explore three bedrooms, a full-size upper floor laundry room, five-piece ensuite, a four-piece bath, a lavish & relaxing master retreat w/custom walk in closet and magnificent ensuite with a large soaker tub, double vanity & custom shower. The third level has an additional bedroom and four-piece bath as well as a large flex room that leads to a rooftop patio with downtown views. The lower level includes a recreation room, a full three-piece bath and fifth bedroom. The backyard is a multi-tiered yard with a patio to enjoy the summer nights. (id:51989)
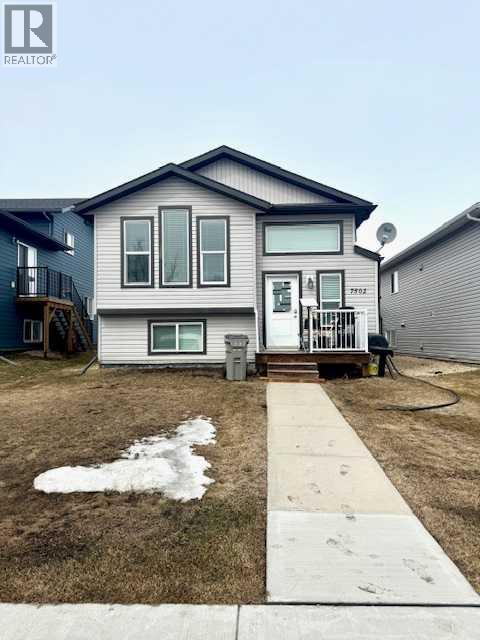
Great revenue property located in Westpointe. This legal up/down duplex has a large open layout on the main floor with lots of natural light. The kitchen features a large pantry and overlooks the living room. The main floor unit has 3 good-sized bedrooms and 2 bathrooms. The master bedroom has an ensuite and a walk-in closet. The lower unit features a private entrance for downstairs tenants, 2 large bedrooms, and a bathroom. Each unit has its own furnace & hot water tank. Each unit has a washer & dryer. There is a large parking pad with plenty of space for both up/down units. Don't miss out!!! Book your showing today!!! (id:51989)
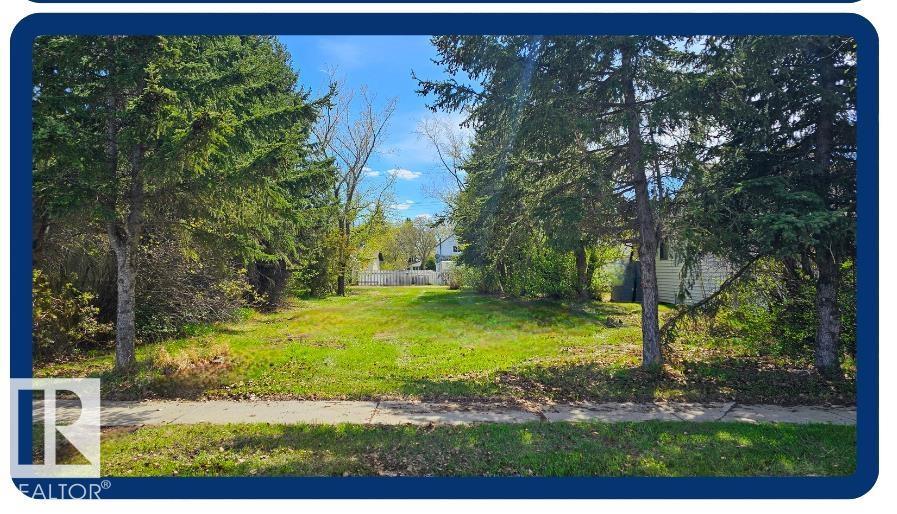
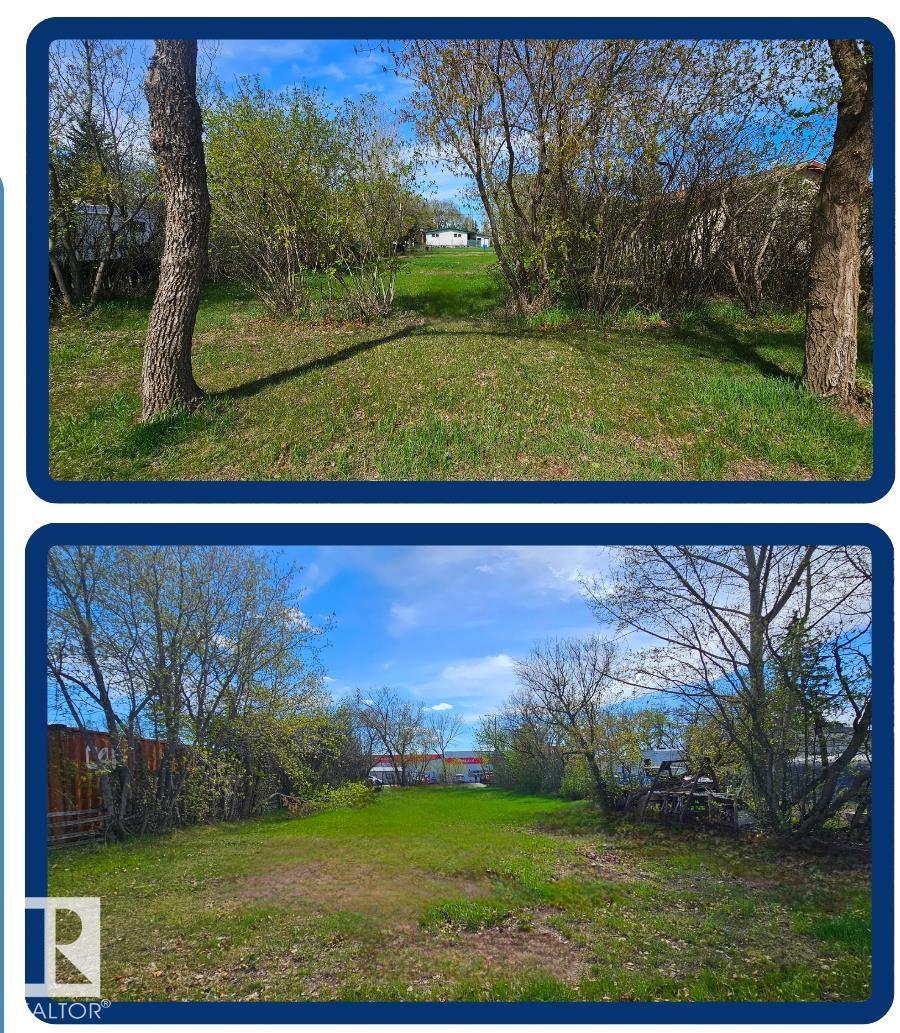
Build your new home on this 50 X 140' lot in the peaceful, rural community of Viking, AB. Central to 4 major centers, it is approximately a 45 minute drive to Camrose, Vegreville and Wainwright and 1 hr & 15 min to Sherwood Park. The lot is situated close to shopping, post office and clinic with easy access to highway 36 and highway 14. The many amenities in and around Viking make this a great property to build on for retirement, to raise your family or start building equity for your future. (id:51989)
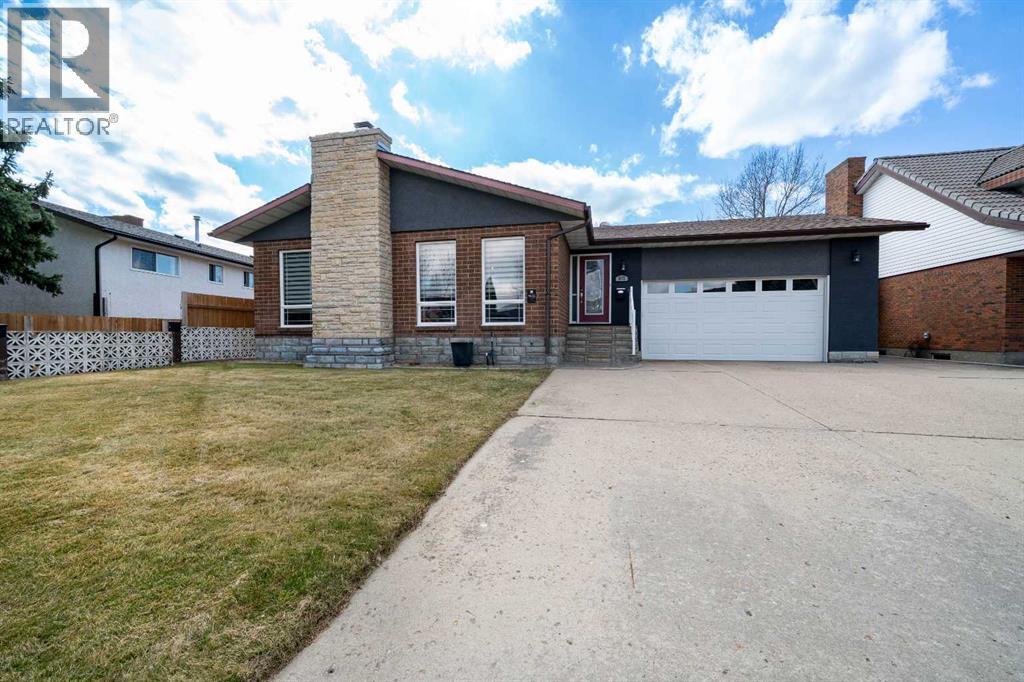
Welcome to this exceptionally well-built home backing directly onto the 9th hole of Connaught Golf Course, offering beautiful views and a peaceful, park-like setting where you can enjoy the rhythm of the course from your own backyard. Constructed with quality and durability in mind, this home showcases extensive high-end brick construction both inside and out, with rich brick and stone detailing throughout that reflects the craftsmanship of its original builder, a skilled bricklayer.One of the home’s most impressive features is something you may not immediately notice, but will certainly appreciate. The main floor is built on a solid "pre-cast", "pre-tension" hollow core concrete floor system rather than traditional wood framing, a method more commonly found in commercial construction. This engineered system uses high-strength, factory-produced concrete panels with internal steel reinforcement, designed to deliver exceptional structural performance. The result is a home that feels remarkably quiet, incredibly solid underfoot, and far more durable than conventional wood construction. It also offers enhanced fire resistance and reduced vibration, creating a level of comfort, safety, and longevity that is rarely found in residential properties.The spacious layout features a sunken living room centered around a striking brick gas fireplace, while the fully developed lower level includes a warm and inviting family room with a wood-burning fireplace, perfect for unwinding after a long day on the course.The large master bedroom serves as a private retreat, complete with a walk-in closet, ensuite, and direct access to a screened-in sunroom that is perfect for enjoying quiet mornings or relaxing evenings while overlooking the fairway. The home offers two bedrooms on the main level and two in the basement. Outside, the beautifully landscaped yard is designed for both relaxation and entertaining, with a large back deck and a hot tub that take full advantage of the golf course setting. Whether you're watching early morning tee-offs or the occasional search through the rough, there’s always something to keep things interesting. The home also features two furnaces for efficient zoned heating, central air conditioning for summer comfort, and a double attached garage. The roof is in excellent condition, and numerous updates have been completed throughout the home.Ideally located close to grocery stores, banks, schools, and other everyday amenities, this property offers a rare combination of quality construction, thoughtful design, and an outstanding location—perfect for those who appreciate a home that’s as solid as their swing and just a little more consistent. (id:51989)
5 consecutive lots on excellent Main Street location in Viking Alberta ready to be developed for your business needs. 3 separate titles so you can develop 1 building on all 3 or 1 building on each with one 75x130 and two 25x130 lots. (id:51989)
BECOME YOUR OWN BOSS, own your own building, PAY NO RENT, OPENS ONLY 6 HRS/DAY , 5 DAYS /WEEK, WELL OPERATED /MAINTAINED, PROFITABLE BOTTLE DEPOT JUST 75 MINS S/E OF EDMONTON, HIGH RETURN ON YOUR INVESTMENT , LOW OPERATING COST, LOW PROPERTY , TAXES, PROPERTY INCLUDES LAND, BUILDING, BUSINESS, ASSETS & SUPPLIES. (id:51989)
Build your new home on this 50 X 140' lot in the peaceful, rural community of Viking, AB. Central to 4 major centers, it is approximately a 45 minute drive to Camrose, Vegreville and Wainwright and 1 hr & 15 min to Sherwood Park. The lot is situated close to shopping, post office and clinic with easy access to highway 36 and highway 14. The many amenities in and around Viking make this a great property to build on for retirement, to raise your family or start building equity for your future. (id:51989)
25 x 130 lot on busy, Main Street location in Viking Alberta ready to be developed for your business needs. Zoned C1 this lot would be a perfect spot for you to build for your small business. (id:51989)
Prime Land for Sale – Build or InvestThis beautiful parcel is up for grabs - Located just 2 km east of Nisku on Airport Road, it sits perfectly between Beaumont and Leduc.The land offers excellent development for family-oriented living, build up to 4 houses. The land currently brings in $80/acre in annual income for the crops, with long-term leases in place with the Telus tower and power company. Just under $28,000.00 in annual income. (id:51989)
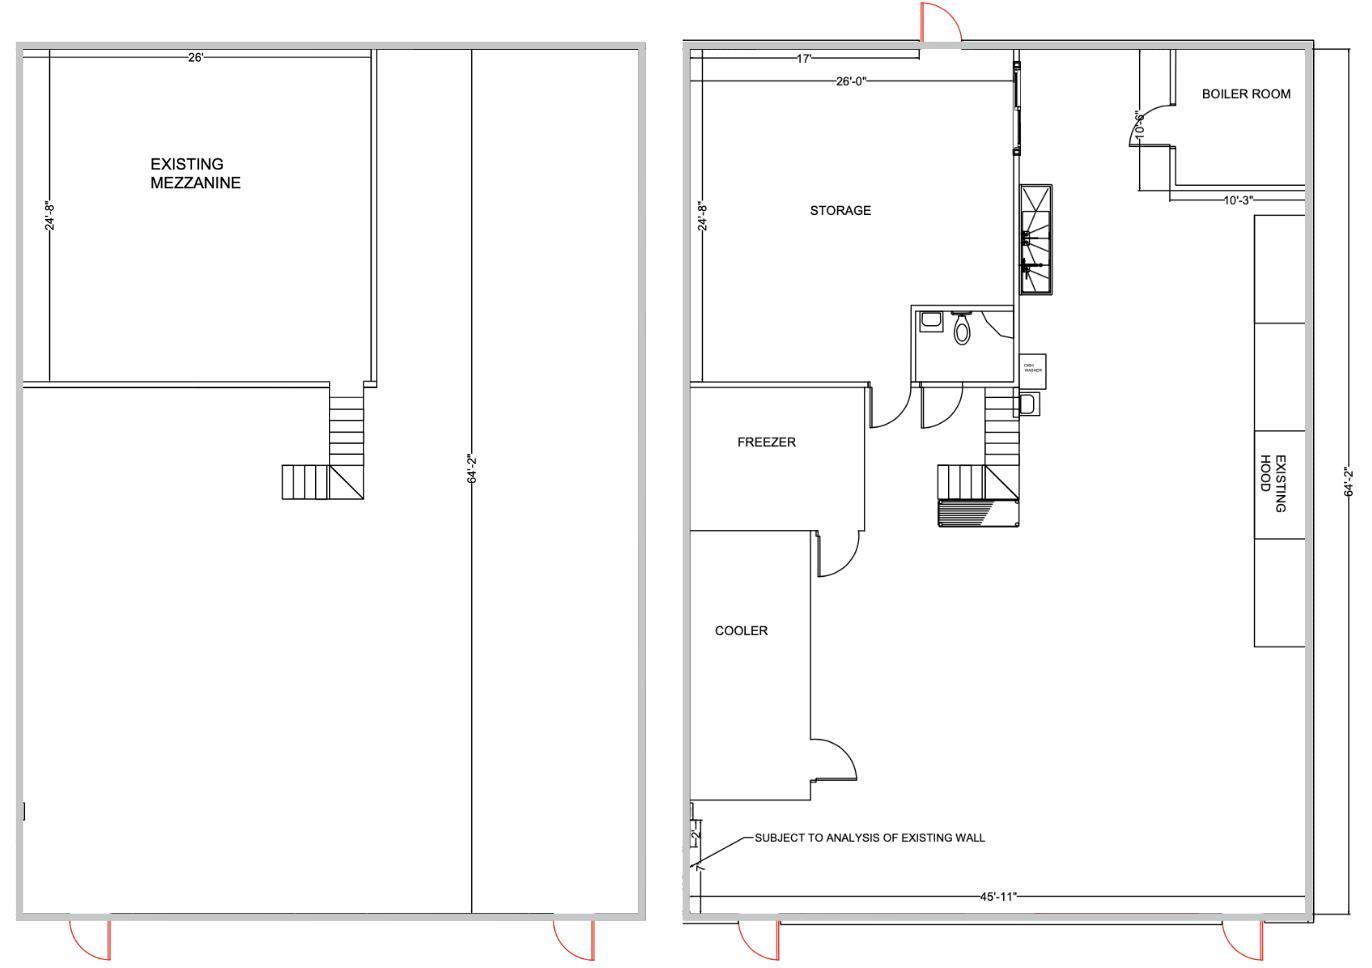
These industrial/warehouse bays offer approximately ±3,242 SF and are available for immediate sale, with an additional ±659 SF mezzanine, bringing the total usable space to ±3,901 SF. Ideally located in Sherwood Park, AB, the property provides convenient access to major transportation routes and surrounding commercial hubs.The zoning supports a wide range of commercial and industrial uses, including warehouse, distribution, and office applications.Features include:Two 12’ x 12’ overhead doors per unitApproximately 18’ clear ceiling heightBuilt-in washroomTwo electrical panelsRooftop units (id:51989)