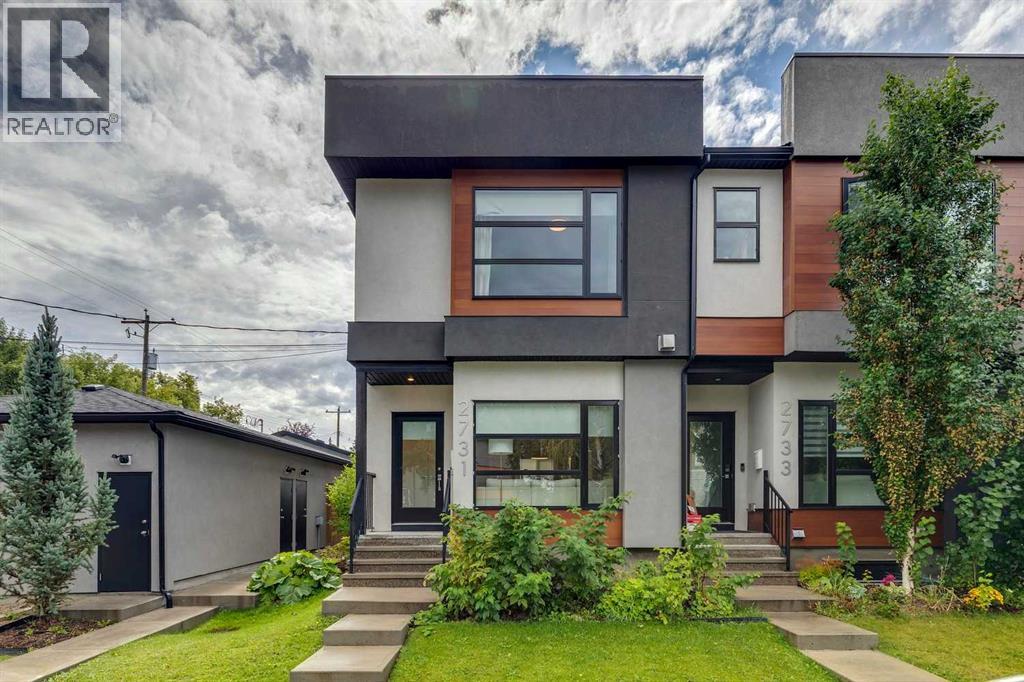
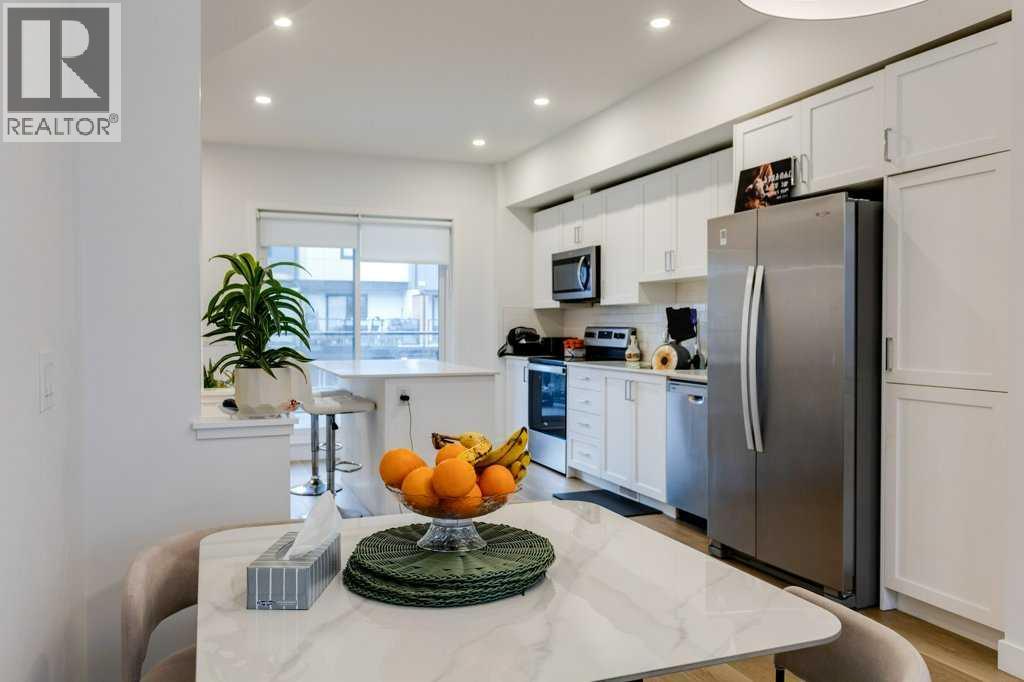
Cozy up this fall in this stunning end unit townhome, perfectly situated in the heart of Killarney. Offering over 1,800 sq. ft. of stylish, thoughtfully designed living space, this home impresses with timeless finishes, an abundance of natural light, and hard surface flooring on both the main and upper levels—ideal for easy maintenance and allergy friendly living. The main floor features a spacious open concept layout anchored by a chef inspired kitchen with stainless steel appliances, quartz countertops, a gas range, and an oversized island that naturally becomes the gathering place. The well appointed dining area provides plenty of room for entertaining, while the inviting living room—complete with a cozy gas fireplace—sets the perfect tone for relaxing evenings. Upstairs, you’ll find a generous primary suite with a large walk in closet and a luxurious 5 piece ensuite featuring heated tile floors, double sinks, a glass shower, and a separate soaker tub. Just down the hall is a second primary suite, also offering its own 4 piece ensuite and walk in closet. A convenient upper level laundry room completes this floor. The fully developed basement adds exceptional versatility, offering a third bedroom, a full bathroom with in floor heat, and a spacious recreation/family room—ideal for guests, a home office, or movie nights.Designed with a smart, functional floor plan, this townhome provides more usable space than most, further enhanced by the comfort of central air conditioning for warm summer days. Outside, the private fenced patio delivers low maintenance outdoor living—perfect for pet owners—and offers direct access to the single detached garage. Located just steps from 17th Avenue, restaurants, transit, and countless amenities, this remarkable home stands out for its quality, convenience, and design. Book your private showing today and experience it for yourself. (id:51989)
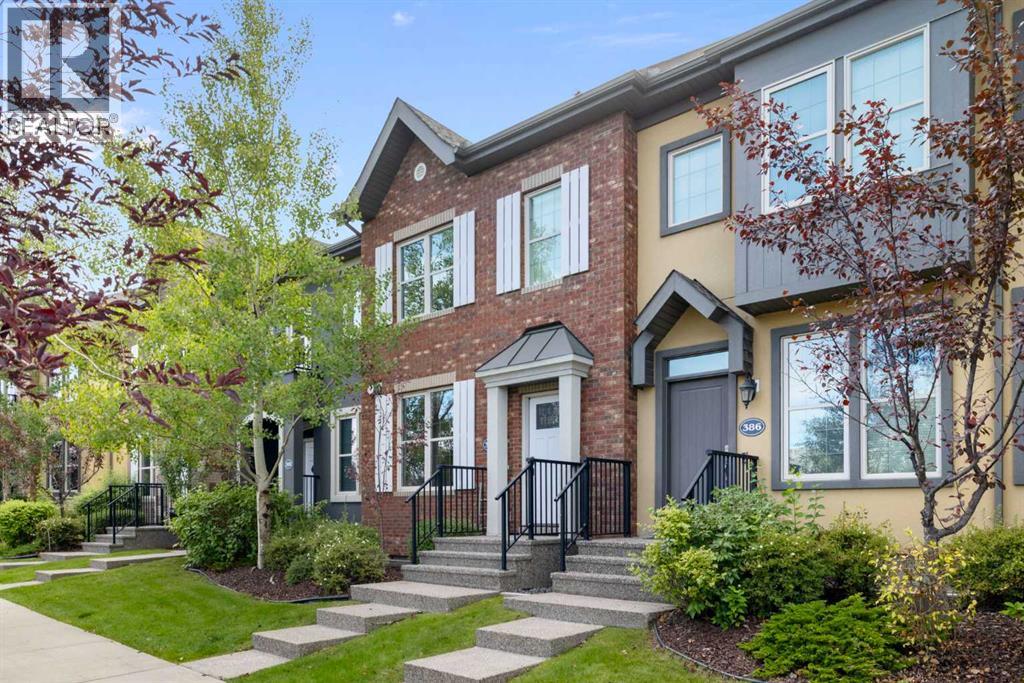
This isn’t just a place to live, it’s a community designed for enjoying life. East Hills Crossing was thoughtfully planned with health, well-being and connection in mind. Stroll through the community park, enjoy green space, shoot a few hoops on the half basketball court or meet up with friends and neighbours at the community plaza.When you’re ready to venture beyond the community, there’s plenty to discover. Take your dog for a hike, enjoy a picnic at Elliston Park, play hockey or cricket, or head over to Bob Bahan Aquatic & Fitness Centre for swimming and recreation. And then there’s 17th Avenue SE, Calgary’s International Avenue, just minutes away and offering a delicious passport to the world with Vietnamese, Middle Eastern, Filipino & countless other global flavours. Inside, this townhouse offers the modern finishes & practical features you’re looking for. The kitchen is designed with quartz countertops, a convenient breakfast bar, full-height tiled backsplash, stainless-steel appliances and a sleek undermount sink with pull-out faucet. The open, contemporary feel continues throughout the home with durable plank flooring, luxury vinyl tile in the bathrooms and carpet on the entire third floor.Comfort and efficiency have also been thoughtfully considered. The home features a high-efficiency natural gas furnace, heat recovery ventilator to bring in fresh air and enhance indoor air quality, an energy-efficient 50-gallon electric hot water tank and MERV 8 air filtration. You’ll also find 200-amp electrical service, pre-wiring for high-speed internet in the living room, smoke and carbon monoxide detectors and offset-stud demising walls designed to help reduce sound transfer between homes.Outside, contemporary styling combines brick, horizontal fibre-cement siding, wood-look accents and tempered-glass railings. Low-E Argon-filled windows feature stylish black exteriors with white interiors, while the insulated fiberglass front door and insulated steel garage door add both comfort and practicality.East Hills Crossing is Calgary’s first privately funded LEED Neighborhood Development community, built by Minto Communities using sustainable building practices designed to create a healthier, more comfortable and energy-efficient place to call home.If you’re looking for a townhouse that gives you modern style, everyday convenience, easy transportation [ just across the street from the Purple MAX BRT stop, home to a future BRT station] and a community with plenty to enjoy, East Hills Crossing deserves a look. Come see how easy it can be to make yourself at home. (id:51989)
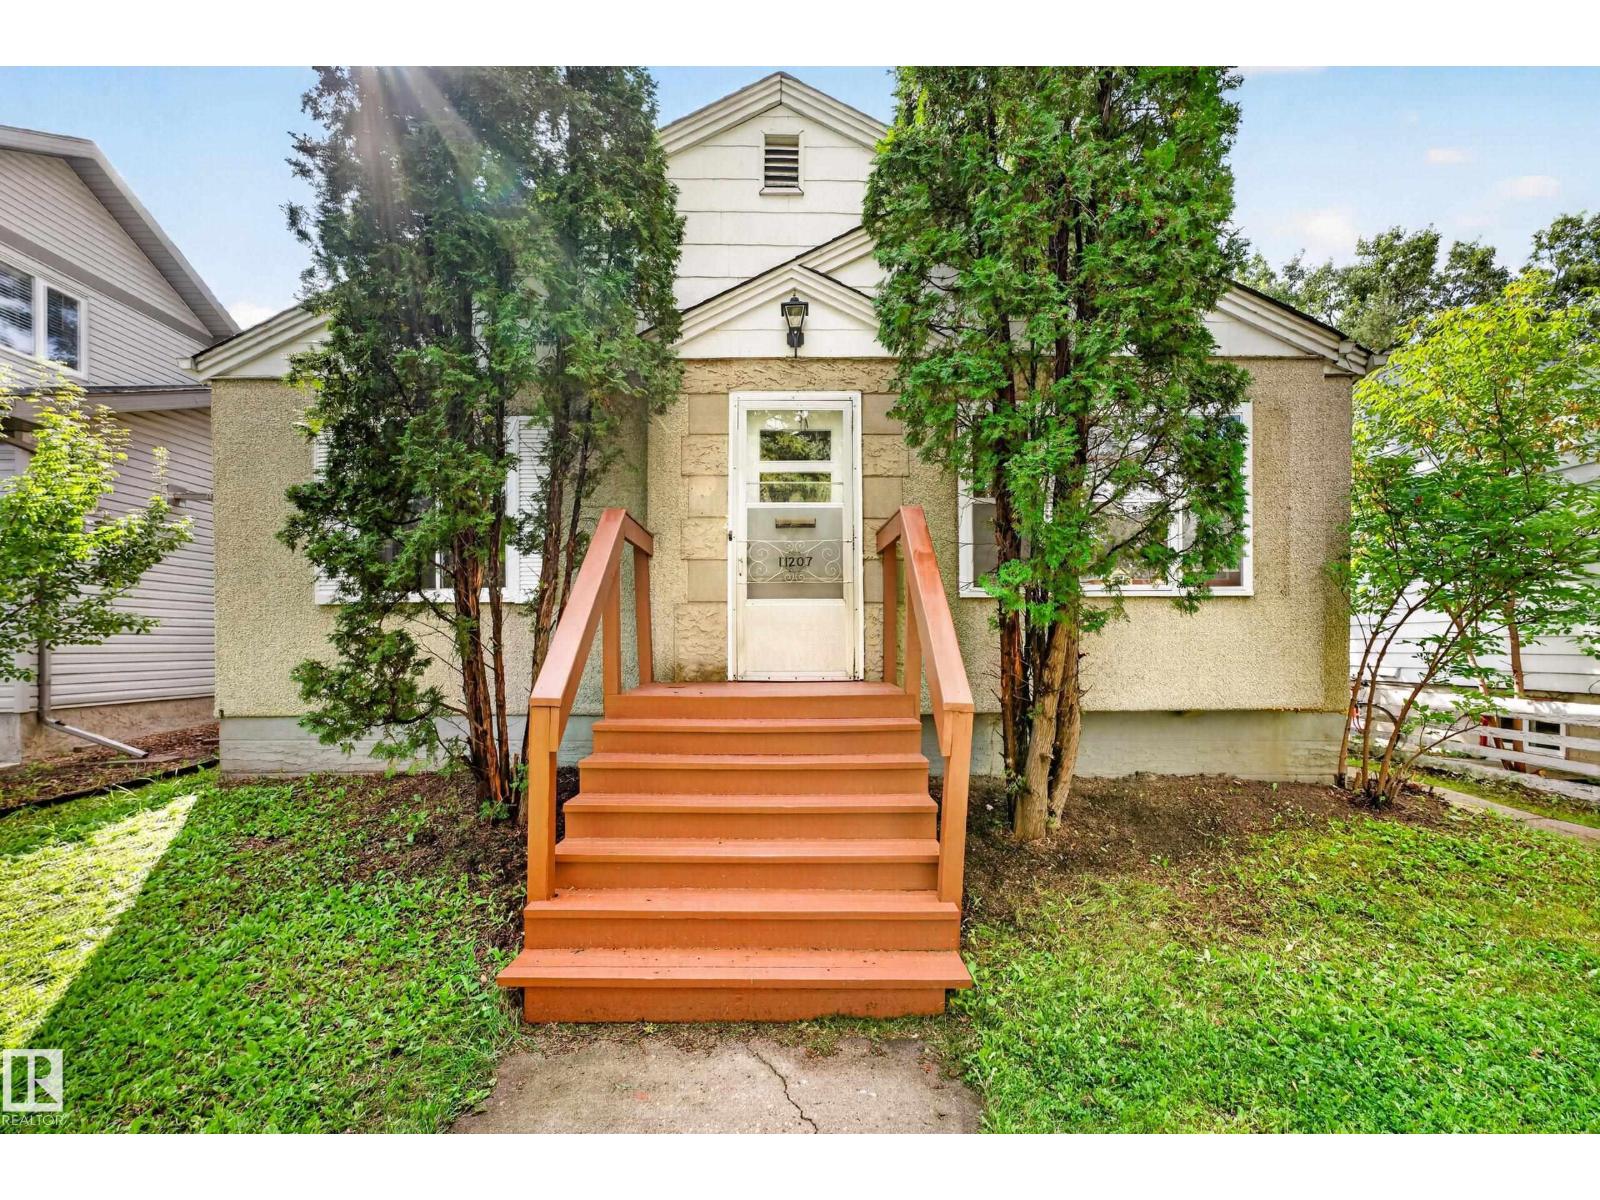
Location!!! ***** In Parkallen, 5-minute-drive to the University of Alberta. ** The LOT, 515 m2 (12.95m X 39.90m); 5,543 sqft (42 ft X 130 ft). ** New paint (2026); New vinyl floor (2026); Newer city sewer (about 2019). ** Total 4 bedrooms (2 + 2). ** Total 2 full bathrooms (1 + 1). ** Separate entrance to basement. ** The Flex room at basement has a kitchen sink and can be developed further as 2nd kitchen. ** Oversized double detached garage (2005). ** South-facing backyard & back lane access. ***** Great value. (id:51989)
Defined by thoughtful design, quality finishes and an amazing LOCATION this exceptional townhome offers over 2,250sf of refined living in Quarry Park, one of Calgary’s most distinctive riverside communities. With only one owner, this never-before-hit-the-market is a wonderful family townhome in an amazing community. Outside your door, Quarry Park and Douglas Glen offer an exceptional urban lifestyle surrounded by nature. The community is thoughtfully designed around the Bow River, with extensive pathways, parks, green space, and the nearby Carburn Park providing year-round opportunities to walk, run and cycle. The 94,000sf Remington YMCA and Calgary Public Library are within walking distance, while The Market at Quarry Park provides convenient access to groceries, cafés, restaurants and everyday services.A unique mixed-use community, Quarry Park also offers nearby employment, thoughtfully landscaped streetscapes, and convenient access to major roadways and downtown Calgary. Future Green Line connectivity could further enhance the neighbourhood’s accessibility.Upon entry to the main floor the large front windows draw light throughout the main level. The large kitchen, living room, and dining are OPEN CONCEPT and the large windows at the back connect you to your private back yard. The bright living room has a cozy/modern gas fireplace for year round comfort and the living room opens seamlessly into the heart of the home—an inviting kitchen designed for both everyday living and entertaining. The kitchen is beautifully appointed with quartz countertops, stainless steel appliances, extensive cabinetry, and an oversized island with generous seating. Moving through the kitchen towards the back, the adjoining dining room offers light and views to the yard, and has a beautiful powder room tucked by the back entry to outside. At the rear, convenient access leads to the private yard and double detached garage.The uniquely designed upper level offers TWO PRIMARY BEDROOMS - BOTH complete with their own 4 piece ENSUITE baths with dual vanities, soaker tub, and separate shower AND each primary has a generous WALK-IN closet of its own! The floor plan is efficient and caters to larger rooms and less transition space. The upper-level laundry adds everyday convenience to the bedroom level. The undeveloped basement has large windows front and back that would cater to various plan configurations to suit the new owners, and the plumbing rough ins for a future washroom tuck it next to the stairs for an efficient design. A rare combination of generous living space, architectural character, recreation, nature and urban convenience, this is an exceptional opportunity to experience the distinctive lifestyle of Quarry Park. **Some images have been virtually staged to better showcase the true potential of rooms and spaces in the home.** (id:51989)
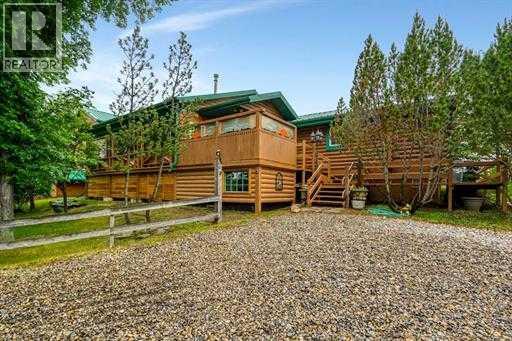
Tranquility, Peaceful, Beauty, are just a few words to describe this remarkable property. Sitting on top of the hill with stunning views of the valley, this 15 acre property has mature trees, a creek bordering the property, open meadows, wild berries, and marsh lands. Located on the edge of Carbon, you feel like you are away from it all yet you can walk to groceries, restaurants, the swimming pool, beach volleyball, tennis court, ball diamond, and the kids can walk to school. Not only that, theproperty has municipal water and sewer – WOW! Adding even more value is the ability to subdivide the property if desired (with municipal approval). Easy commutes toCalgary (under an hour), Airdrie (45 min), or Drumheller (20 min). The home rests beautifully amongst a variety of mature trees and rolling landscape… walk the property and pick saskatoon berries off the bursting bushes, and in the winter, enjoy the amazing toboggan hill and flat meadow as a great place to build a hockey rink. With 2,543sq’ above grade, there is plenty of room in this home where pride of ownership boasts stunning condition. Develop the 817sq’ unfinished basement for a total of 3,360sq’. 3 bedrooms, 3.5 bathrooms, this home would be fantastic as a multi generational home, Bed & Breakfast, or AirBnb. Enter the home to find a spacious foyer leading to the converted log cabin turned bedroom! Complete with vaulted paneled ceiling, lofted storage and half bath. An additional 4-piece bathroom can be accessed from the hallway. The mudroom features of storage and front load washer and dryer. Acting as a secondary entrance to the home, the mudroom can be entered through the expansive east facing enclosed porch. The heart of the home is the massive kitchen with hardwood floors and vaulted ¼ sawn white oak paneled ceiling detail. The spacious family room and living room features a Mt Vernon Quadrafire 50lb hopper pellet stove and access to a west facing deck. Another bedroom and 3-piece bathroom complete the main level. Upstairs in the master retreat! Vaulted ceilings, spacious walk-in closet, 4-piece ensuite with soakertub, and private west facing deck to take in the unbelievable views across the valley! There are so many other incredible features in this home… All bathroom and bedroom walls are insulated for privacy, bedrooms have solid core doors, the ceiling below the master bedroom is insulated, Jeldwin and Lux windows, vaulted ceilings nearly everywhere in the home, Central Vacuum, metal roof, R/O to the laundry room sink and kitchen fridge, NEW 2-stage furnace, and NEW propane hot water tank (2021). Throughout the property, there are several out-buildings including, a couple sheds, heated workshop, storage, and lean-to. A brand you deck on the edge of the hill is an amazing place for lunch or your morning coffee. There is plenty of room to build a secondary workshop or large garage. Gas line is at the edge of the property or keep the propane for heating. Come and see this spectacular acreage! (id:51989)
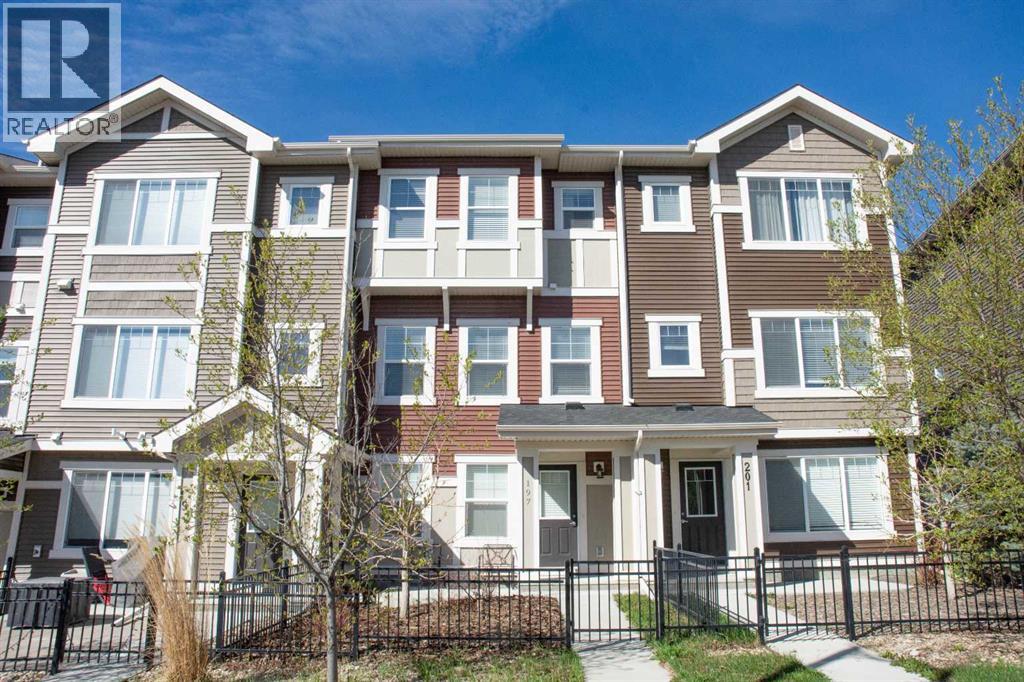
No CONDO FEES for this modern open plan townhome in the wonderful community of Sunset Ridge. New window blinds and carpet. Luxury vinyl plank flooring throughout the main living area. Attached tandem garage for TWO cars with room for extra parking on the driveway. Sunny deck off the kitchen, perfect for entertaining. Lots of kitchen storage with white shaker cabinets, pantry, stainless steel appliances. 3 Bedrooms upstairs. Primary Bedroom with 3 PCE bath, walk-in closet. Stacked washer/dryer conveniently located on 3rd level. Two more bedrooms and 4 PCE bath complete the 3rd level. This wonderful comfortable home is a winner. Possession is available immediately. (id:51989)
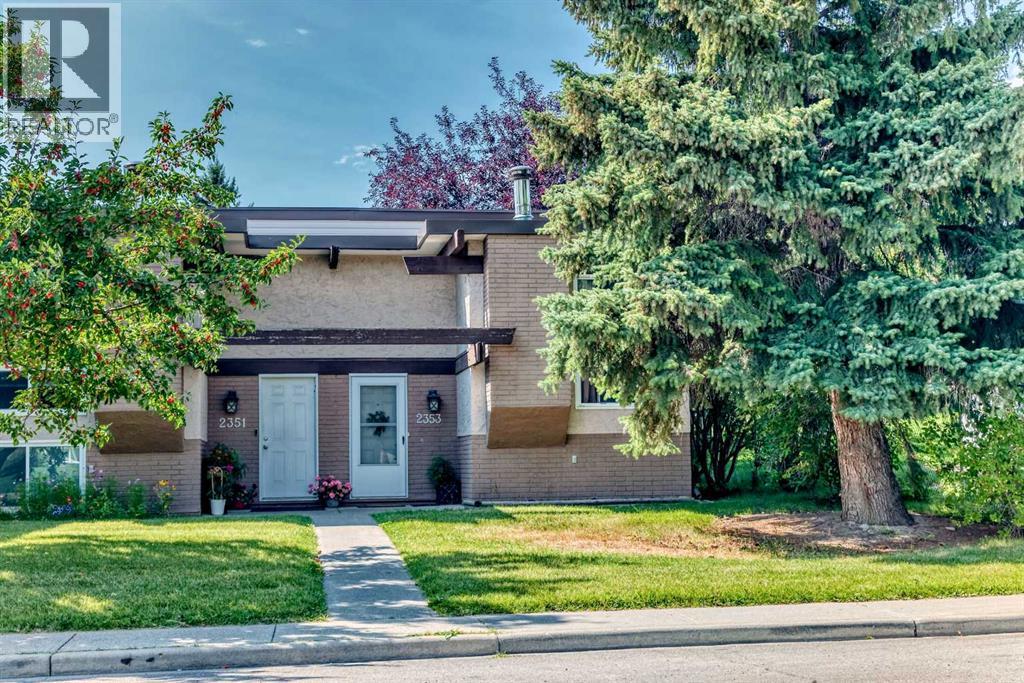
Welcome to the community of Rundle in NE Calgary! This 2-bedroom, 1 full 4-piece bath half duplex offers great potential for first-time buyers or savvy investors looking for a project. With a little TLC, this property could truly shine and become a cozy home or a strong addition to your rental portfolio. The functional layout includes a bright living area with wood burning fireplace and newer windows, kitchen space with plenty of cupboard space, and access to a private deck off the back—perfect for enjoying outdoor relaxation and your morning coffee! The home comes with 1 assigned parking stall for your convenience. Located in a family-friendly neighborhood, you’ll appreciate being close to schools, parks, tennis/basketball courts, shopping, public transit, and all the amenities the NE has to offer. Plenty of on street parking right out front. Don’t miss this opportunity to get into the market and create value with this affordable property in Rundle! (id:51989)
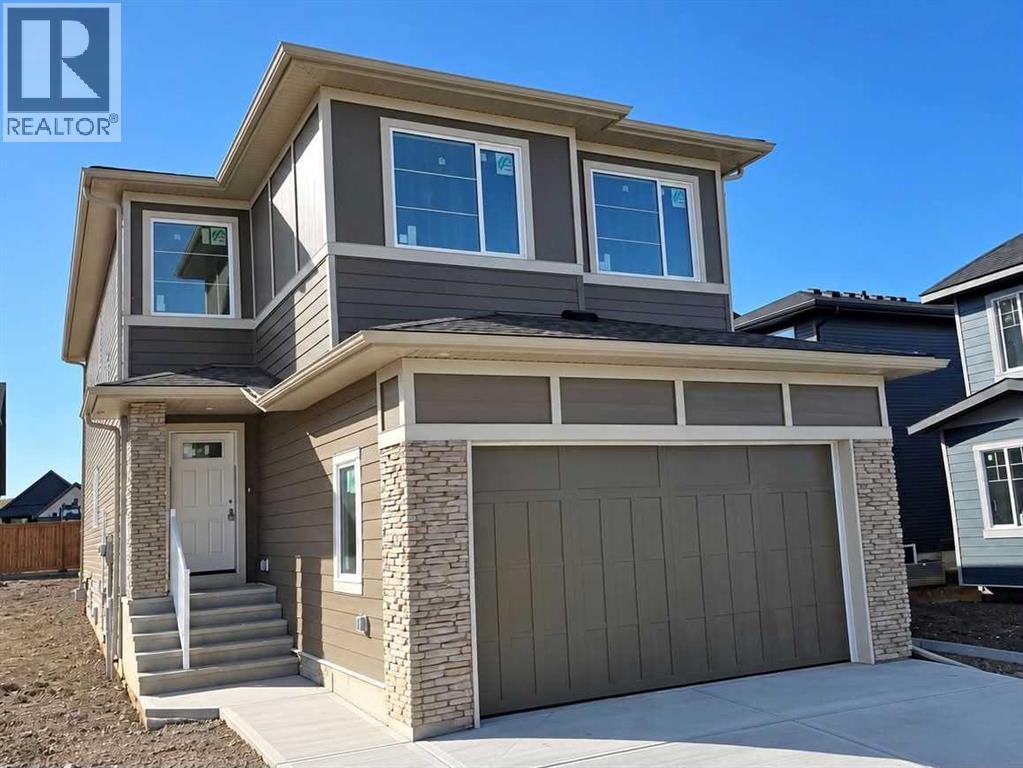
Exceptional quality-built home by Ronmor Residential. Not built yet which gives you the opportunity to choose your colors and selections. This home is perfectly suited for mulit-generational living rarely seen in new homes. The Waypoint has so many features & upgrades which include: main floor full bathroom & bedroom or suitable for home office, 4 bedrooms upper level, quartz counters, stainless steel appliances, 9’ ceilings on main and basement, over sized attached garage 24 X 22, open to below foyer, custom flooring which includes LVP, spice kitchen R/I with walk through panty to garage, electric fireplace, rear west facing deck with gas line for bbq, builder has also roughed in all requirements from the City of Calgary to be ready for a future Legal suite (builder will complete if requested) with separate heat source & side entrance. Located on a quiet street in Sirocco/Pine Creek, the main floor plan features a full 4pc bath, bedroom/home office, spacious great room with fireplace, kitchen that offers an island with eating bar, dining area that offers access to the west facing deck & a spice kitchen R/I/walk through pantry to garage. The upper level features a bonus room, 4pc bathroom, laundry room & 4 good size bedrooms. The primary bedroom offers a walk-in closet & full ensuite including tub, separate tiled shower and double sinks. The lower level with side entrance is awaiting your custom ideas. This builder also gets a 3rd party Home Inspector for pre-boarding inspection and also as a quality control inspection at completion. (by Nook & Cranny Inspections) Owners can enjoy pathways, ponds, environmental reserves, nearby shopping & dining at Township Shopping Centre, easy access to Macleod Trail and Stoney Trail. The location is also close to Spruce Meadows, Sirocco Golf Club, playgrounds, parks, and several private schools. Ready for possession mid January 2027. Builder will also develop the basement with or without a legal suite. You are able to view an al most finished exact plan a few doors down, 27 creekstone rise., the photo is of this property. (id:51989)
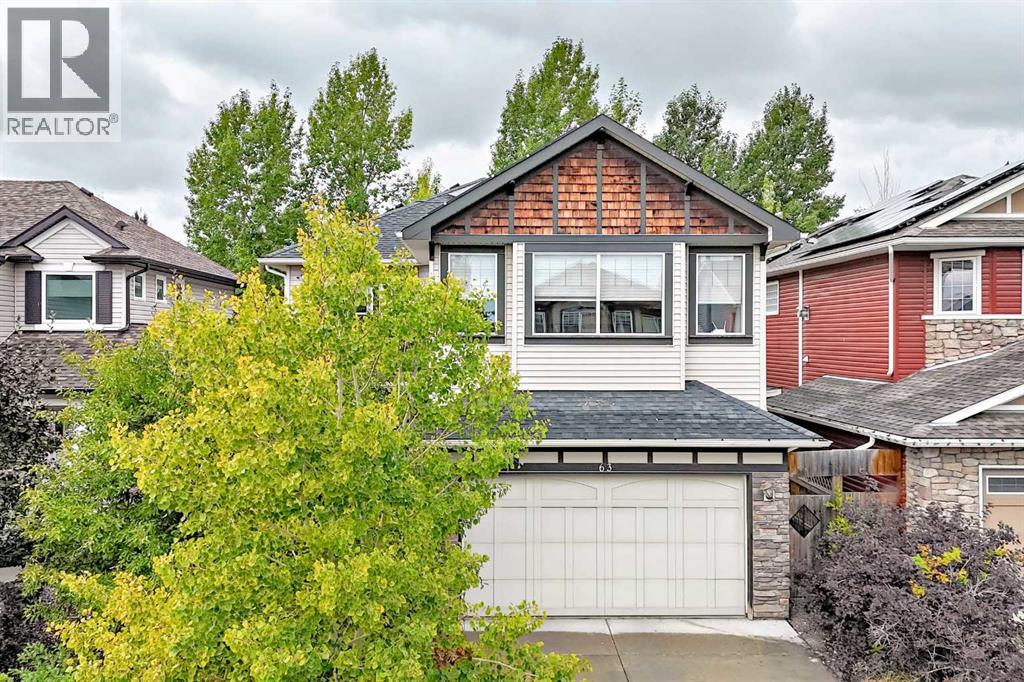
Open House September 26&27 12-3 pm! Backing onto a beautiful green space pathway, Solar panel system generating over $3000 electricity anual income, this first-owner Silverado home offers soaring ceilings, thoughtful upgrades, and an impressive 2,639 sq ft above grade plus a 944 sq ft fully finished basement. The welcoming front porch leads into a spacious foyer with access to a main-floor office or optional extra bedroom. The open-concept main level features classic finishes, abundant windows, and a stunning 18-ft living room anchored by a gorgeous fireplace.The modern kitchen is equipped with stainless steel appliances, a large island with seating, a walk-in pantry, and a rare full-size dining area perfect for family gatherings. A convenient laundry room with hamper shelving and sink, a 2-piece bathroom, and access to the southwest-facing backyard complete the main floor. Step onto the expansive rear deck overlooking the landscaped yard and the peaceful green space behind—ideal for sunny afternoons outdoors.Upstairs, a bright bonus room with plentiful windows and a door offers easy conversion to an additional bedroom. The spacious primary suite includes a retreat area, a luxurious ensuite with dual vanities, a soaker tub, oversized shower, private water closet, and a large walk-in closet. Two additional bedrooms share a well-appointed 4-piece bathroom.The finished basement adds even more living space with a huge recreation room, a fourth bedroom, a full bathroom, and ample storage. Located within walking distance to the K–9 school, community garden, and multiple parks, this home blends comfort, style, and convenience in one of Calgary’s most popular communities. Silverado is one of Calgary’s most sought-after and family friendly southwest communities, celebrated for its parks, playgrounds, extensive pathway network, reputable schools, and convenient access to shopping, dining, Spruce Meadows, the LRT station, Stoney Trail, Macleod Trail, and countless ameni ties. (id:51989)
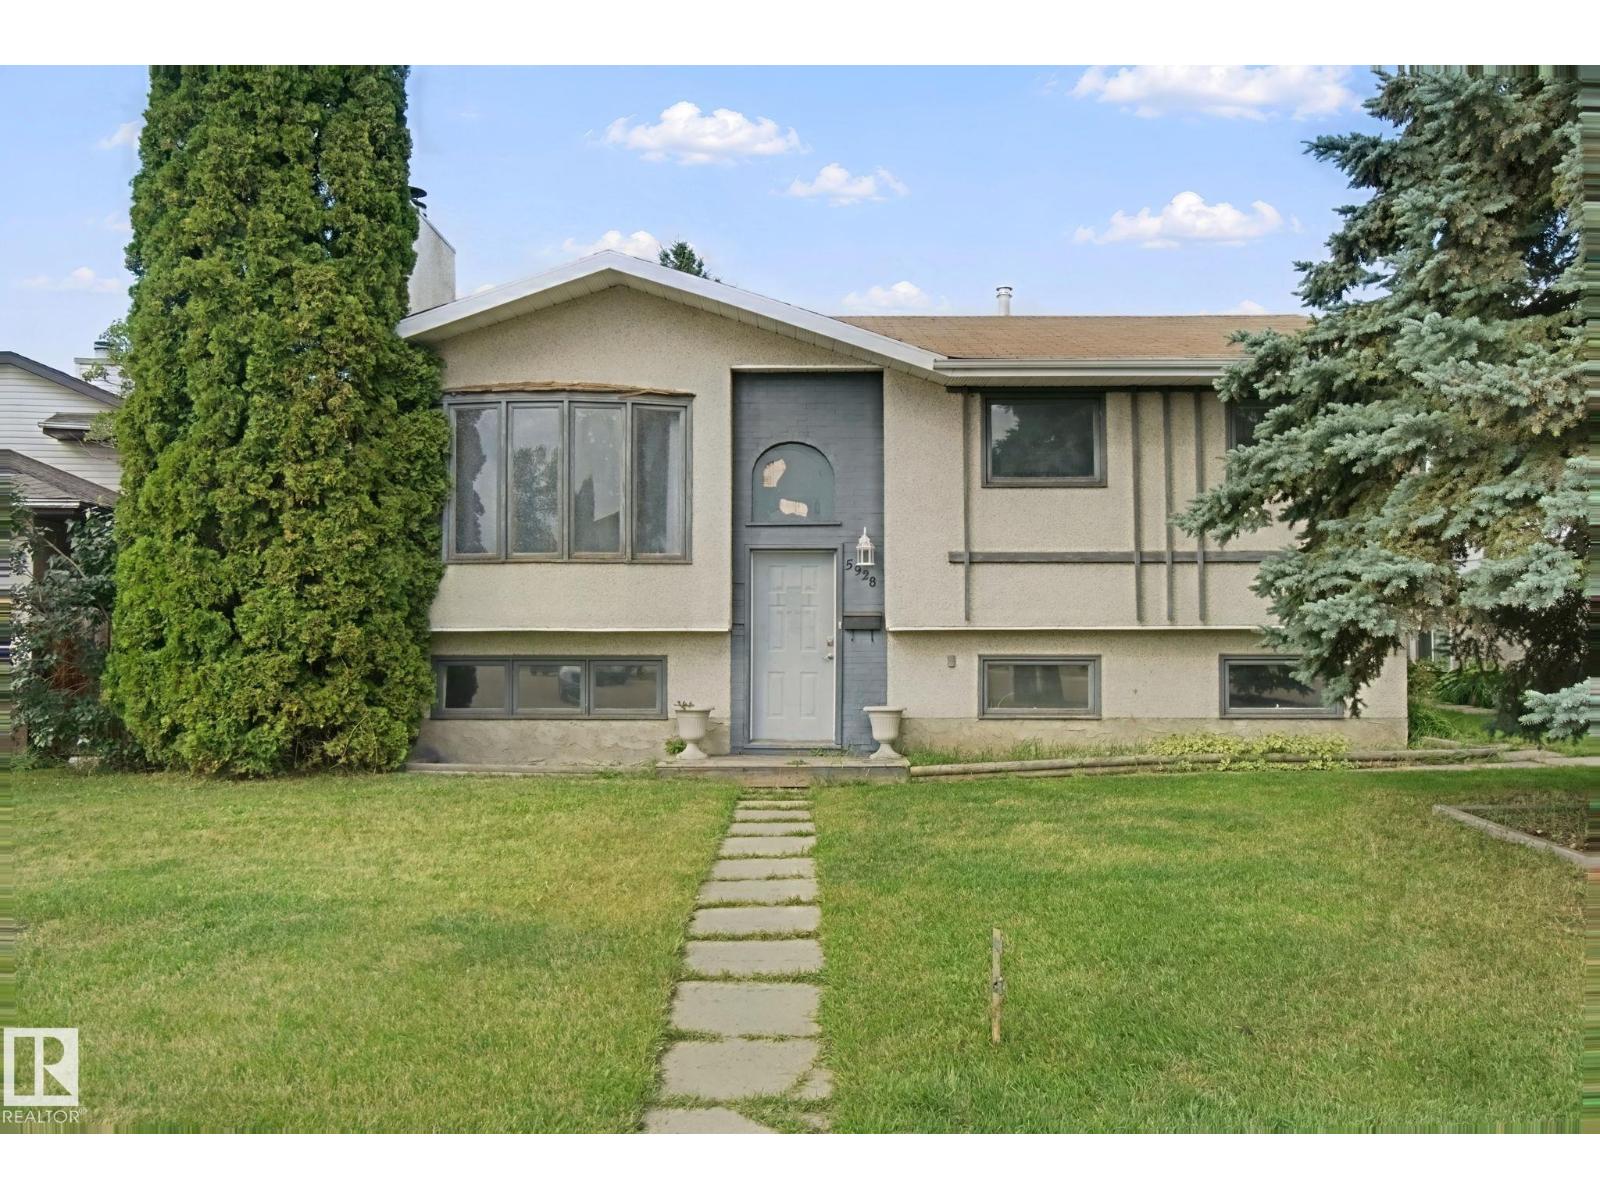
Excellent opportunity to get into the sought-after Sakaw neighborhood. This 1,100+ sq ft bi-level is ready for your vision, with great bones and room to add real value. Main floor offers a large living and dining room with fireplace, 3 good sized bedrooms including a primary with ensuite, and main floor laundry. The bright basement has its own separate entrance, a second kitchen area, newer flooring, additional laundry, and a bedroom with bathroom rough-in already in place. Fully fenced backyard with detached garage. Bring your ideas and make this one your own. (id:51989)
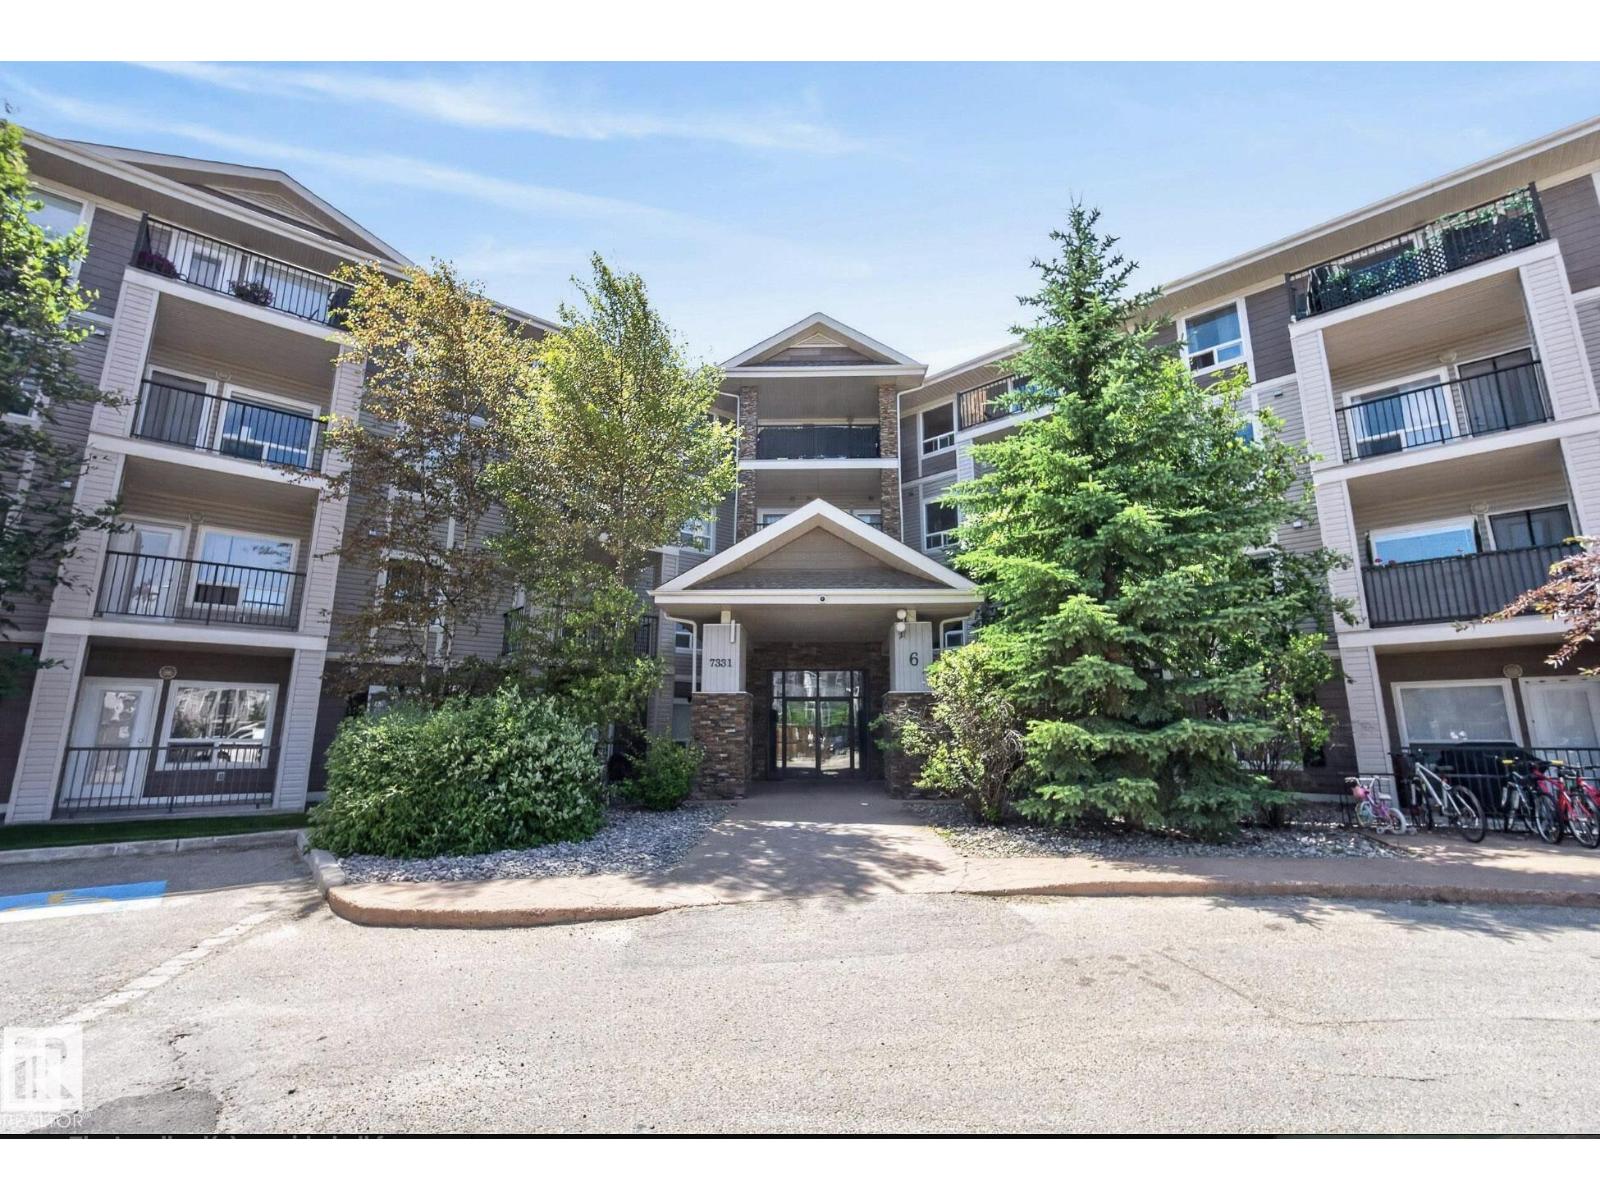
Welcome to this bright and spacious south-facing corner-unit condo in the desirable community of Terwillegar! Featuring 2 bedrooms, 2 full bathrooms, and 2 titled parking stalls, this home offers an excellent opportunity for first-time home buyers or investors seeking strong rental potential and future equity growth.The functional open-concept layout is filled with natural light throughout the day, thanks to large south-facing corner windows. The spacious kitchen offers ample cabinetry and a convenient breakfast bar, making it ideal for everyday living and entertaining.The primary bedroom features a convenient ensuite, while the second bedroom and additional full bathroom provide flexibility for guests, family, or a home office. Enjoy the private south-facing balcony overlooking peaceful green space—perfect for relaxing/entertaining.Additional features include in-suite laundry and two titled surface parking stalls for added convenience.Parks,shopping,cafés,schools Terwillegar rec centre,airport,AH Drive (id:51989)
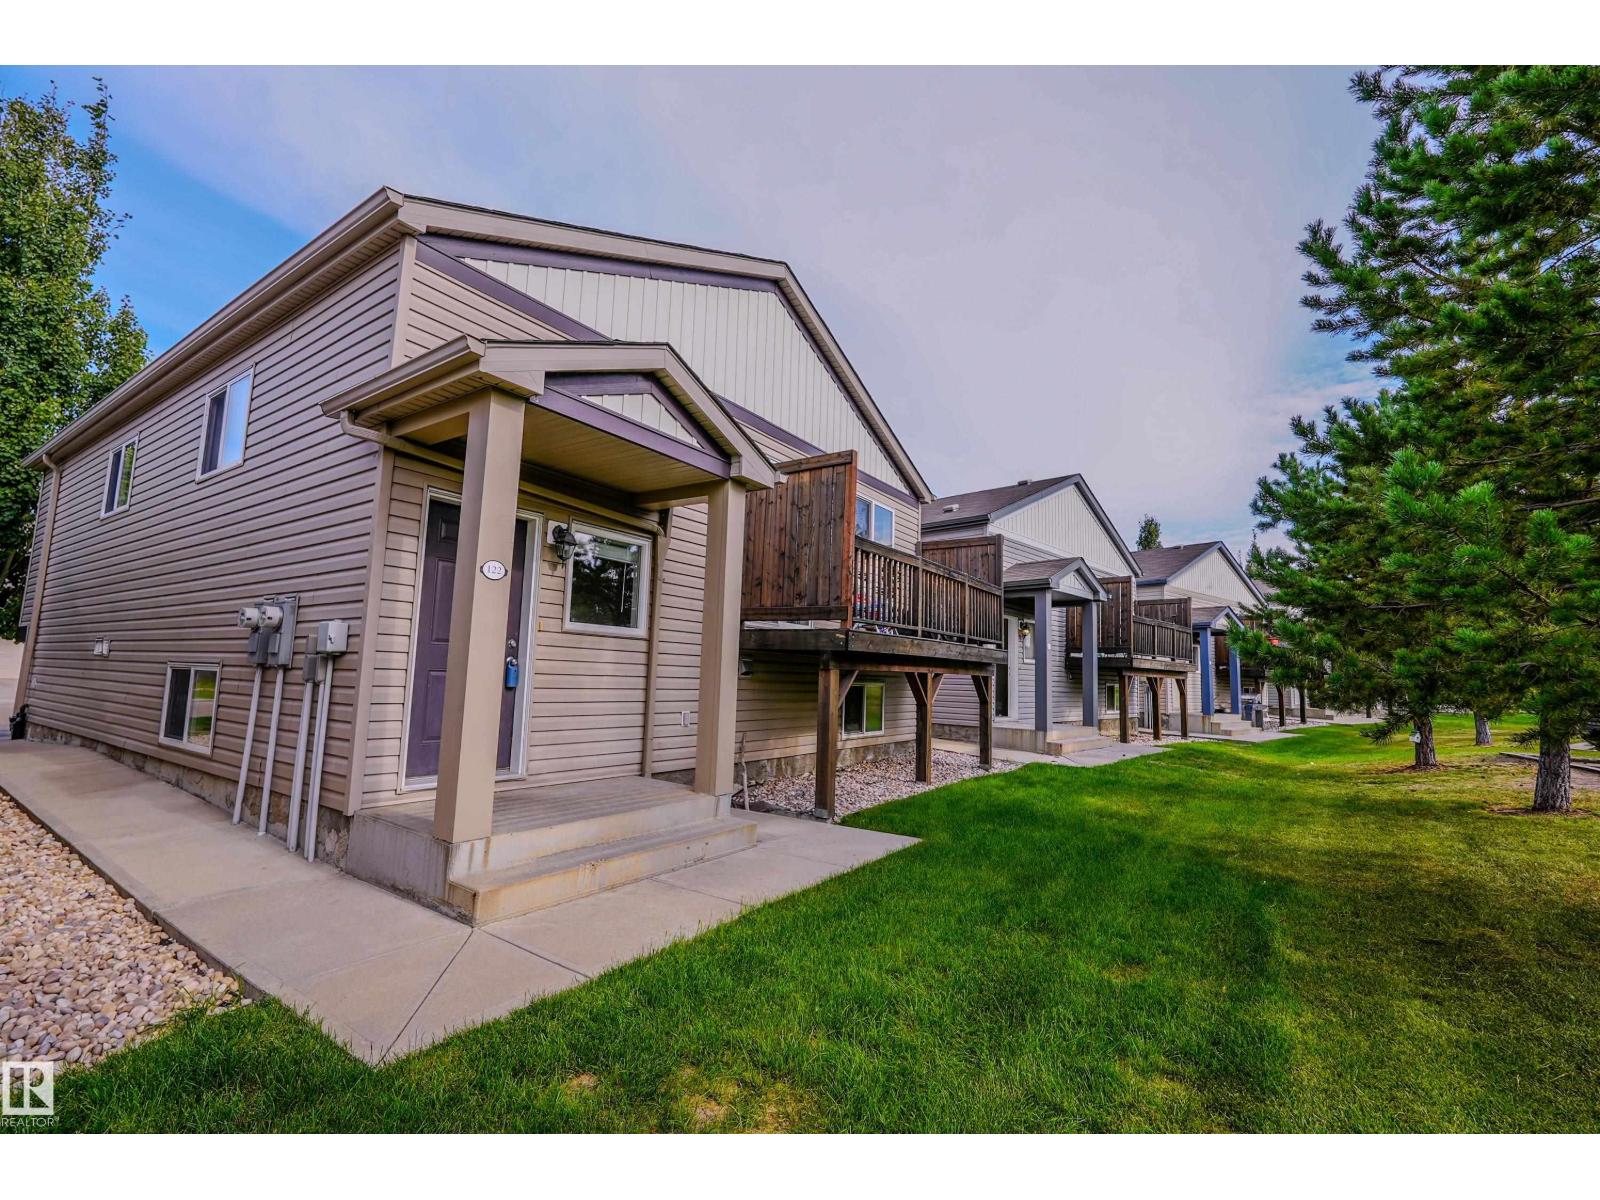
Affordable opportunity in the sought-after community of Suntree Pointe! BRAND NEW carpets, blinds, refrigerator, oven/stove, dishwasher, washer/washer within the past year! This suite is perfect for first-time buyers, downsizers, or investors, this charming lower-level half duplex offers a bright open-concept layout featuring a spacious living room, dining area, and functional kitchen, ideal for everyday living and entertaining. Two good sized bedrooms, full 4-piece bathroom, 9 foot ceilings add an airy feel throughout the home. Enjoy the convenience of in-suite laundry hookups and assigned parking. Condo fees include snow removal and landscaping for low-maintenance living year-round. Ideally located close to schools, parks, shopping, and all essential amenities. Quick possession available! (id:51989)