

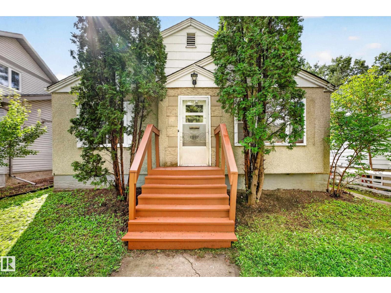
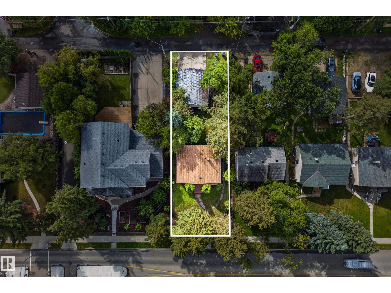
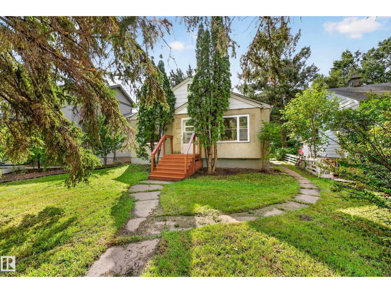
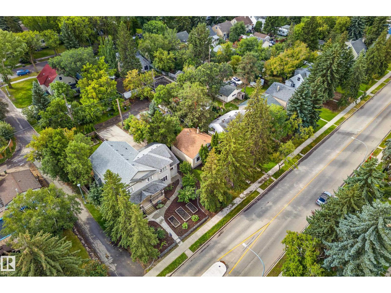
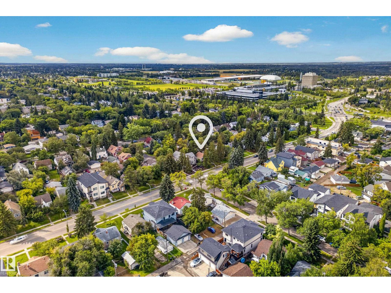
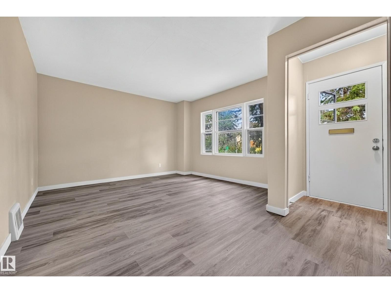
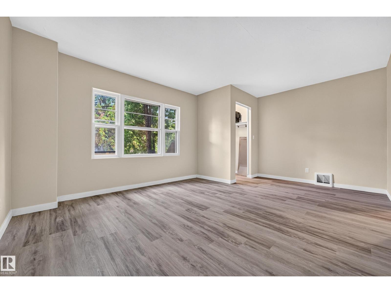
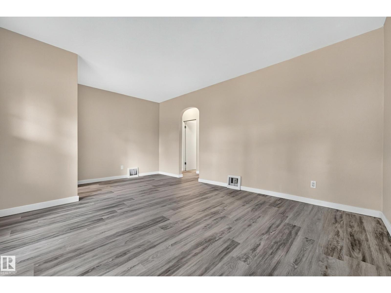
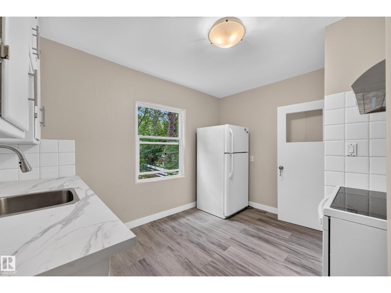
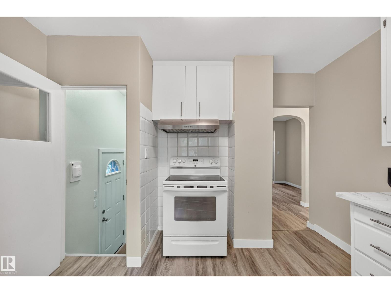
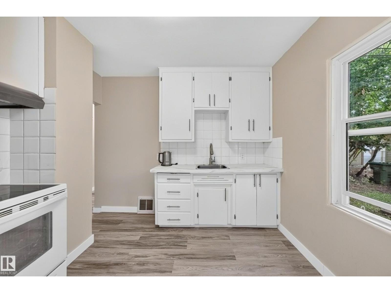
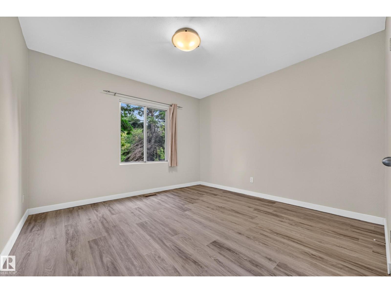
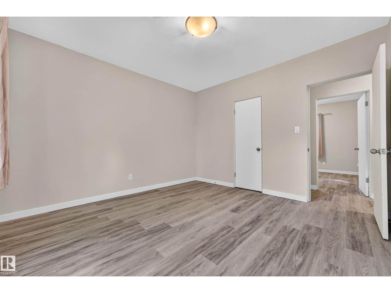
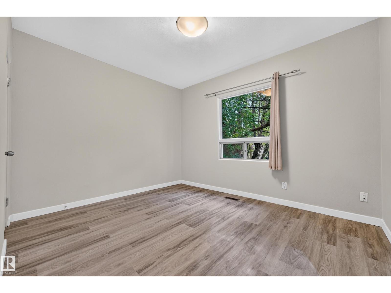
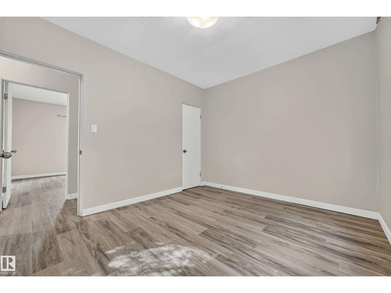
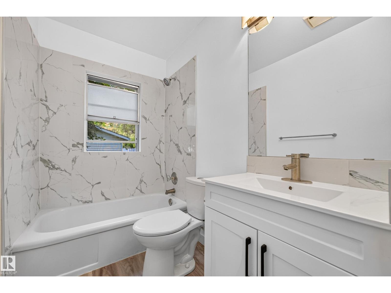
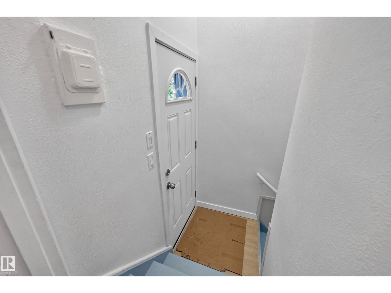
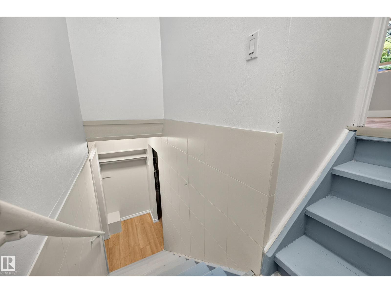
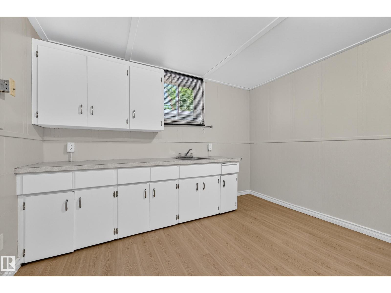
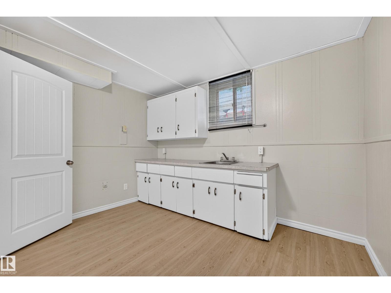
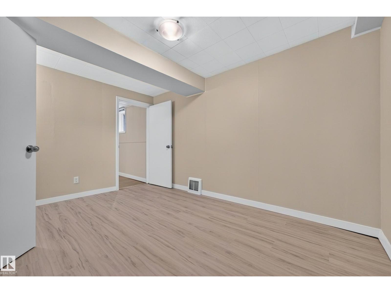
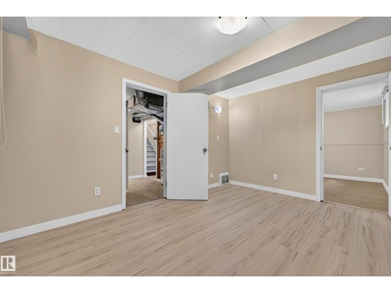
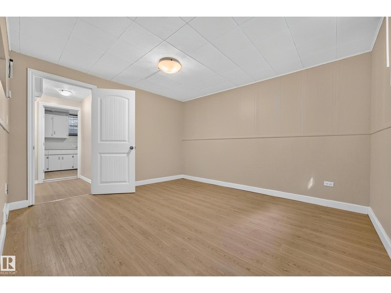
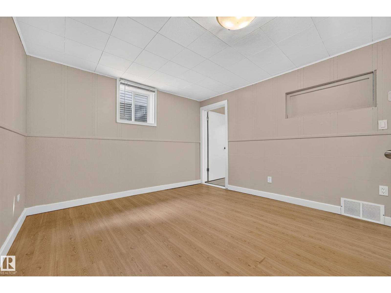
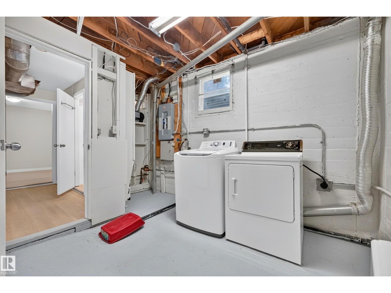
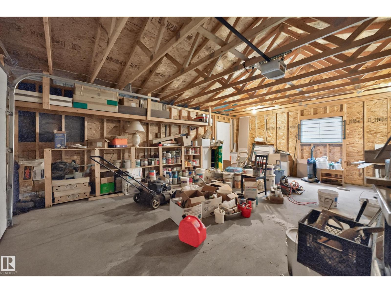
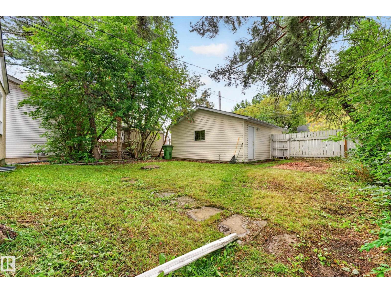
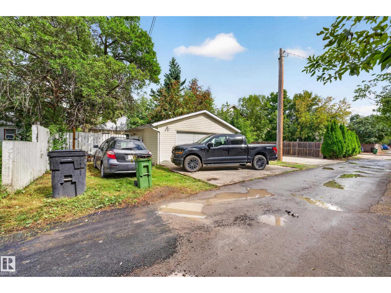
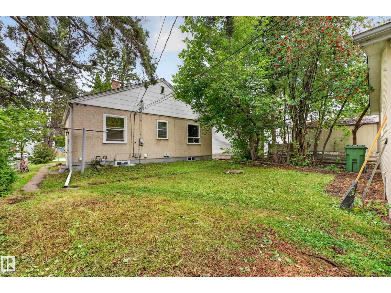
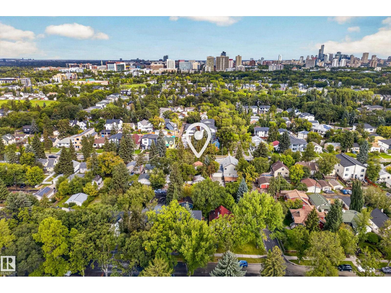
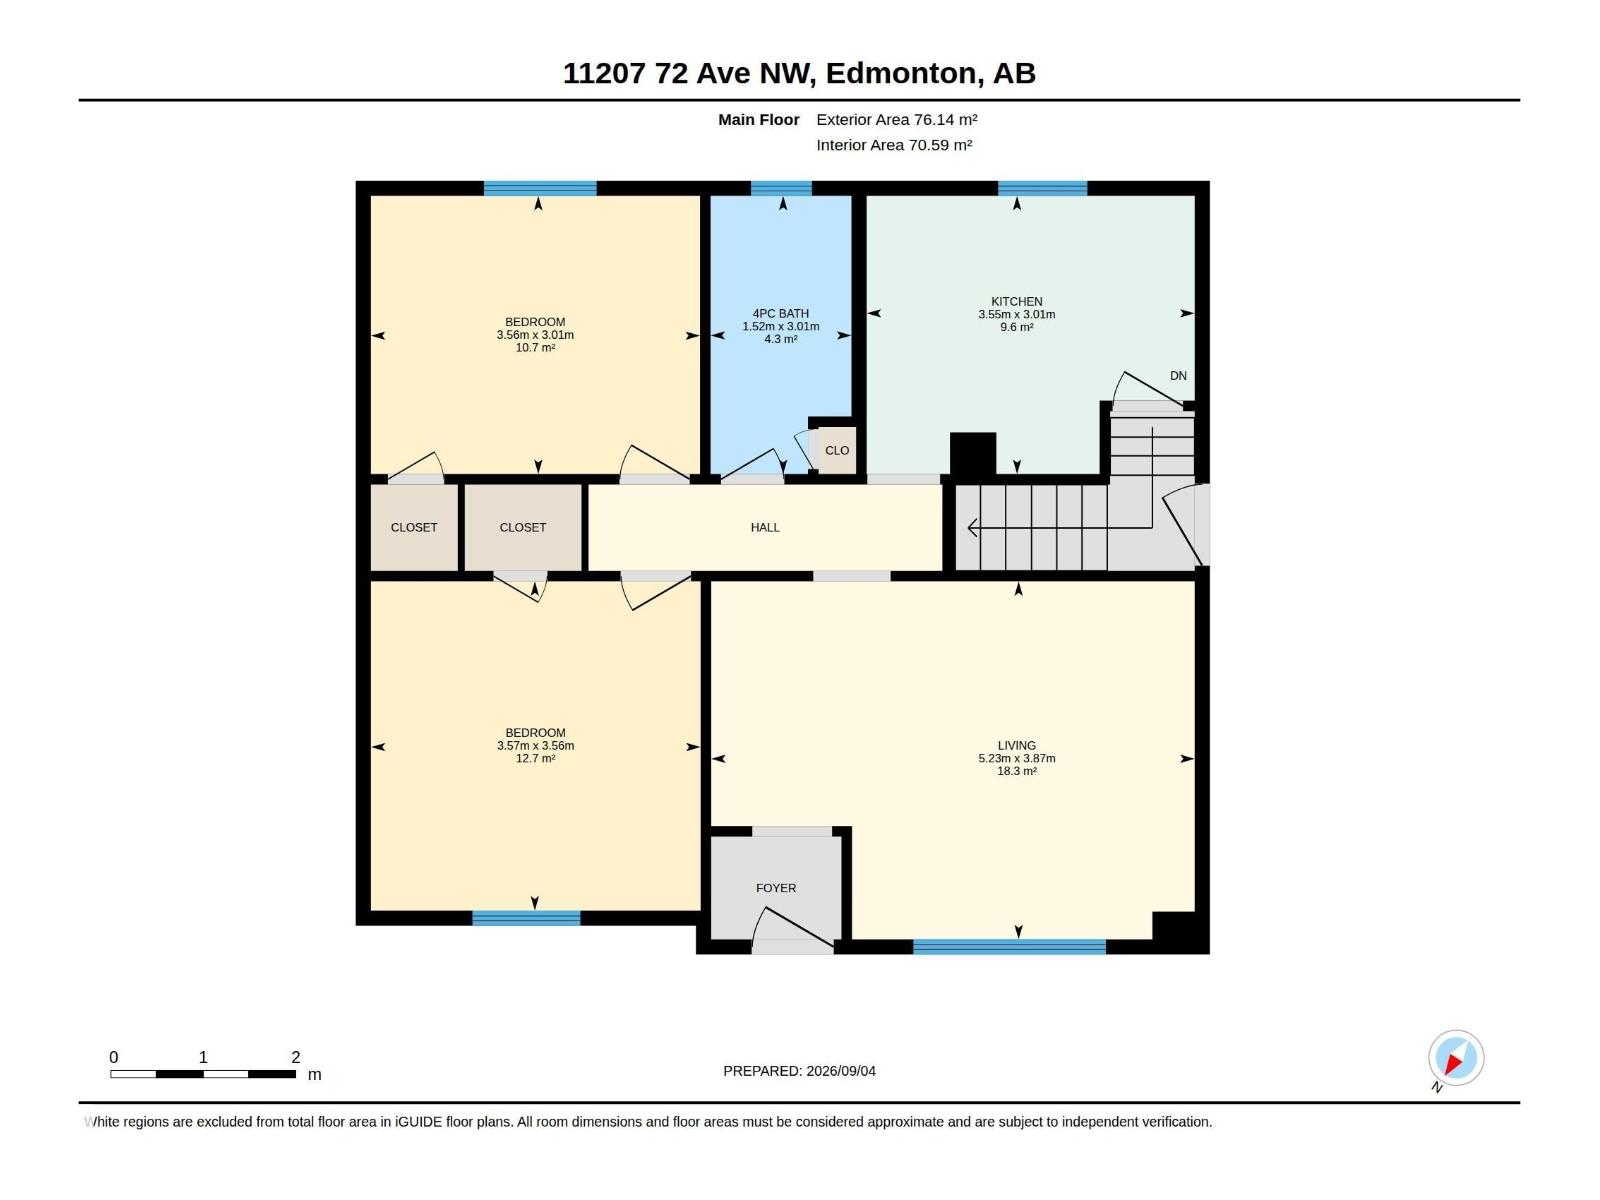
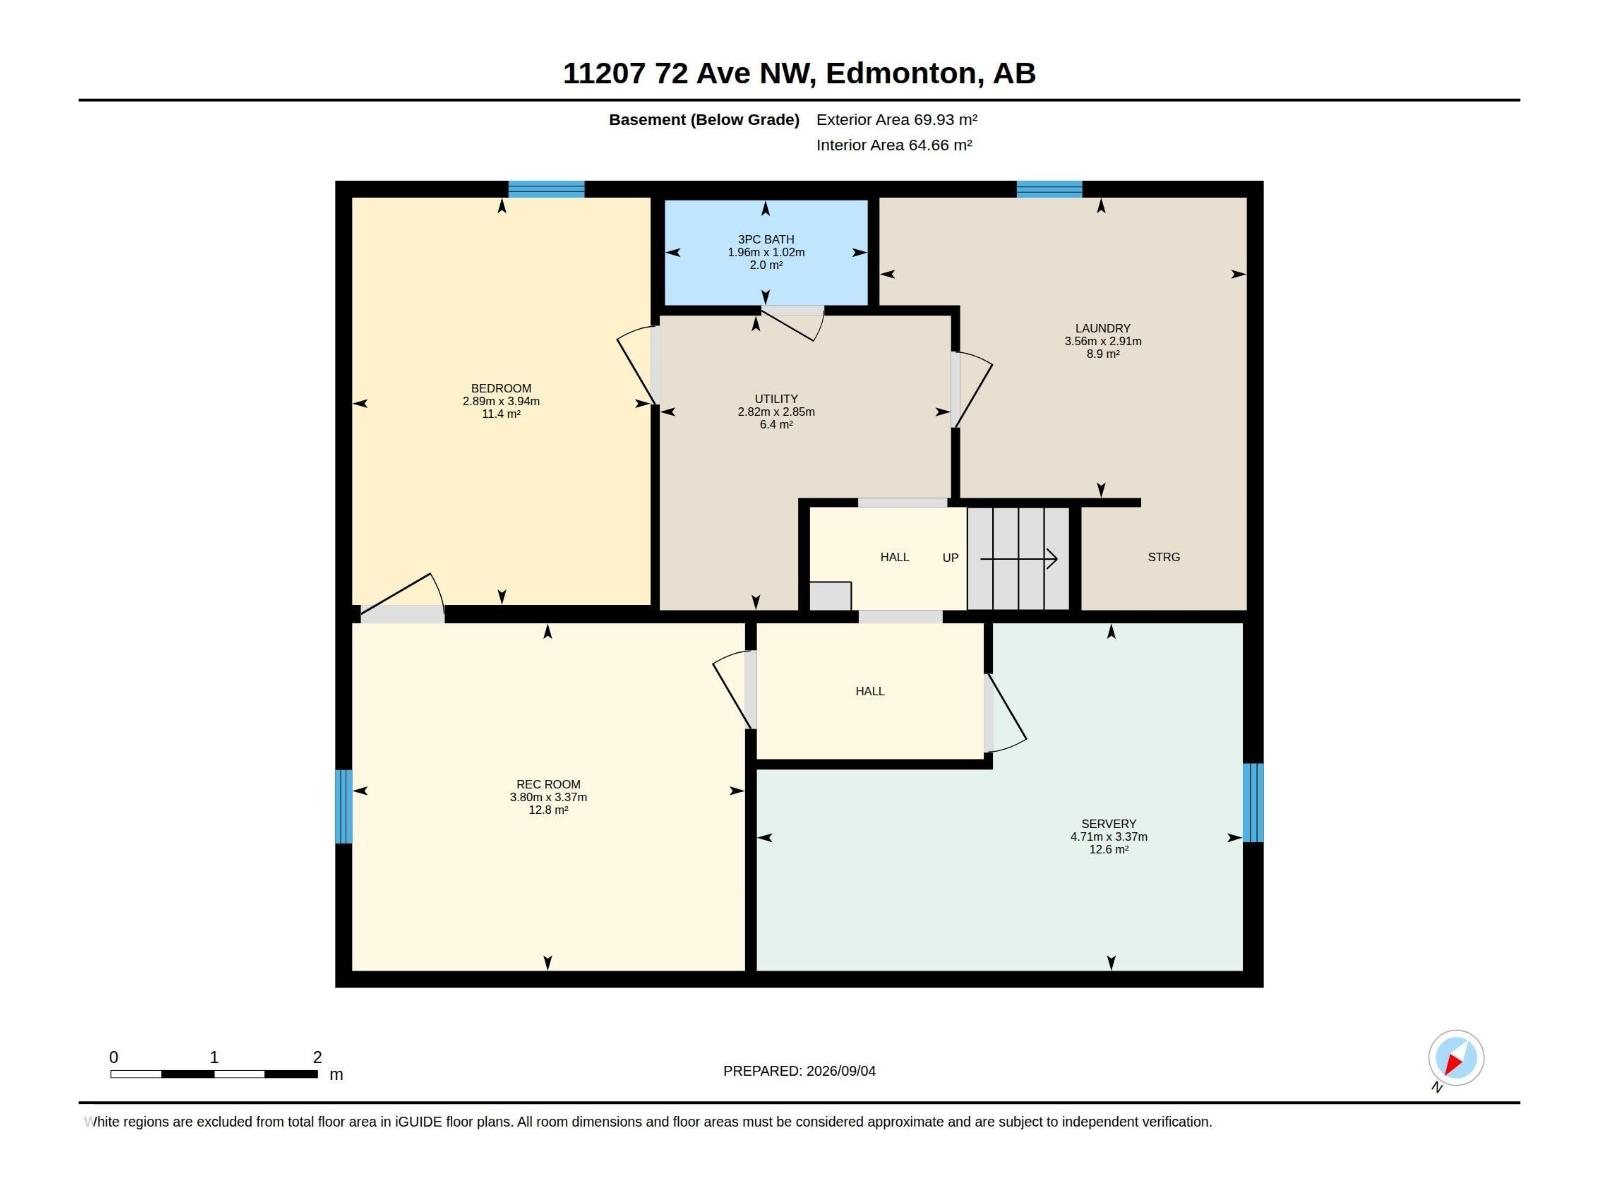
Location!!! ***** In Parkallen, 5-minute-drive to the University of Alberta. ** The LOT, 515 m2 (12.95m X 39.90m); 5,543 sqft (42 ft X 130 ft). ** New paint (2026); New vinyl floor (2026); Newer city sewer (about 2019). ** Total 4 bedrooms (2 + 2). ** Total 2 full bathrooms (1 + 1). ** Separate entrance to basement. ** The Flex room at basement has a kitchen sink and can be developed further as 2nd kitchen. ** Oversized double detached garage (2005). ** South-facing backyard & back lane access. ***** Great value. (id:51989)
Features of 11207 72 Av Nw
- MLS® Number E4507410
- Price $459,900
- Bedrooms: 4
- Bathrooms: 2
- Square Footage: 820 sqft
- Property Type: House
- Neigbourhood: Parkallen (Edmonton)
- Features See Remarks
Buildings
| Bathroom Total | 2 | Bedrooms Total | 4 |
| Appliances | Dryer, Garage Door Opener, Hood Fan, Refrigerator, Stove, Washer | Architectural Style | Bungalow |
| Basement Development | Finished | Basement Type | Full (finished) |
| Constructed Date | 1949 | Construction Style Attachment | Detached |
| Heating Type | Forced Air | Stories Total | 1 |
| Size Interior | 820 Sqft | Type | House |
Parking
| Detached Garage | |
| Oversize |
Land
| Acreage | No | Size Irregular | 515.17 |
| Size Total | 515.17 M2 | Size Total Text | 515.17 M2 |
Rooms
| Level | Type | Length | Width | Dimensions |
|---|---|---|---|---|
| Basement | Bedroom 3 | 3.94 m | 2.89 m | 3.94 m x 2.89 m |
| Basement | Bedroom 4 | 3.37 m | 3.8 m | 3.37 m x 3.8 m |
| Basement | Laundry Room | 2.91 m | 3.56 m | 2.91 m x 3.56 m |
| Main Level | Living Room | 3.87m x 5.23m | ||
| Main Level | Kitchen | 3.01 m | 3.55 m | 3.01 m x 3.55 m |
| Main Level | Primary Bedroom | 3.56 m | 3.57 m | 3.56 m x 3.57 m |
| Main Level | Bedroom 2 | 3.01 m | 3.56 m | 3.01 m x 3.56 m |
Agents and Offices
- Tiebo Cai
- Office: Century 21 Masters