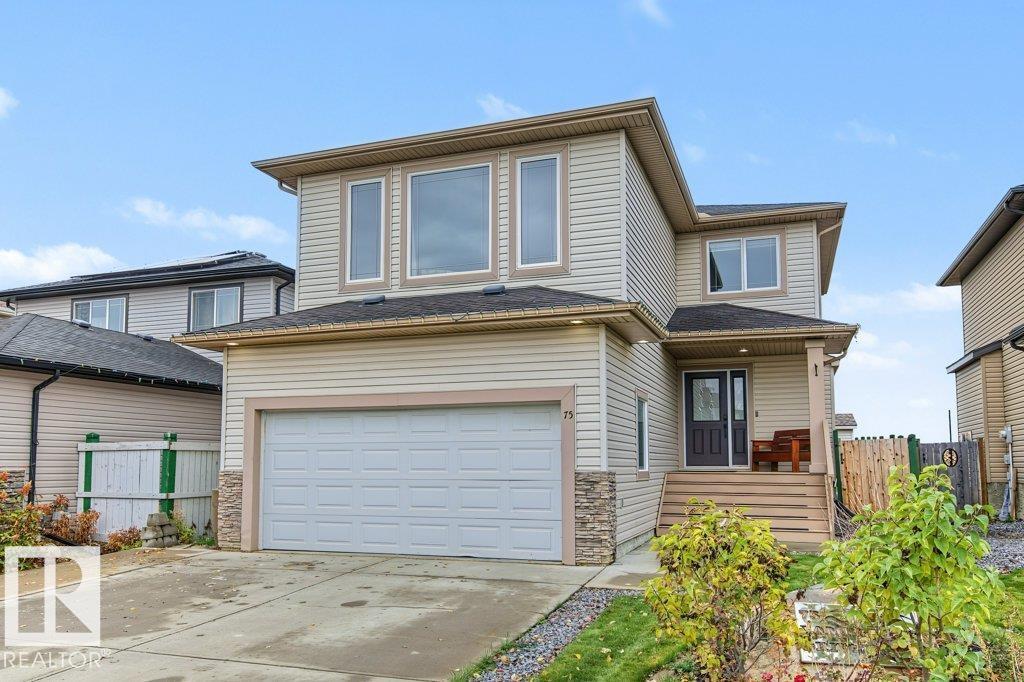
Nestled on a quiet crescent in the subdivision of Legacy Park and backing onto a future park and school site, this beautifully maintained 1,700+ sq. ft. two-storey is designed for family living! Featuring a popular great room and bonus room design, this home offers 3 spacious bedrooms, including a generous primary suite with walk-in closet and renovated spa ensuite. The kitchen is the heart of the home, featuring a large breakfast bar island, pantry and an abundance of cabinetry, all overlooking the sun-drenched great room with banks of windows and a feature wall fireplace. Upstairs, the spacious bonus room provides the perfect family retreat. The partially finished lower level offers a recreation room and 4th bedroom. Recent upgrades include newer laminate flooring, renovated bathrooms and a beautiful composite deck, perfect for outdoor entertaining. Complete with a double attached garage and close to schools, parks, shopping and amenities. A fantastic family home in an exceptional location! (id:51989)
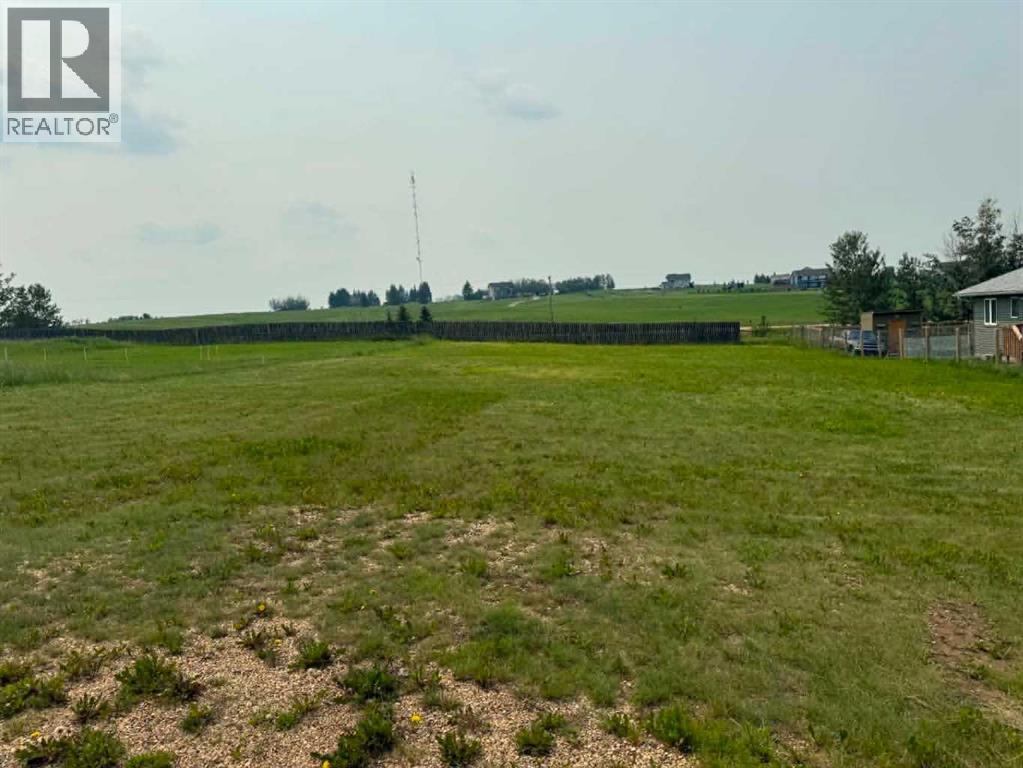
Discover the perfect opportunity to own a slice of lake life at the highly sought-after Parkland Beach community! This rare vacant lot offers endless potential to build your dream summer cottage or a year-round home in one of Central Alberta’s most desirable recreational areas. Surrounded by natural beauty and just moments from the water, this property is ideal for those looking to embrace a relaxed lakeside lifestyle. Whether you’re envisioning weekend getaways or full-time living, this lot provides the flexibility to create exactly what you want. Parkland Beach is known for its vibrant, year-round atmosphere, offering something for every season. Enjoy sunny summer days at the beach, boating, swimming, and gathering with friends, while winter brings opportunities for ice fishing, skating, and snowmobiling. The community also features a year round convenient general store with essentials, food, and services to make your time at the lake even more enjoyable. Gull Lake features a golf course, marina, disc golf, walking/bike trails, golf carts, and a great beach/playground area. With limited vacant land available in this area, this is a rare chance to secure your spot in a thriving lake community. (id:51989)
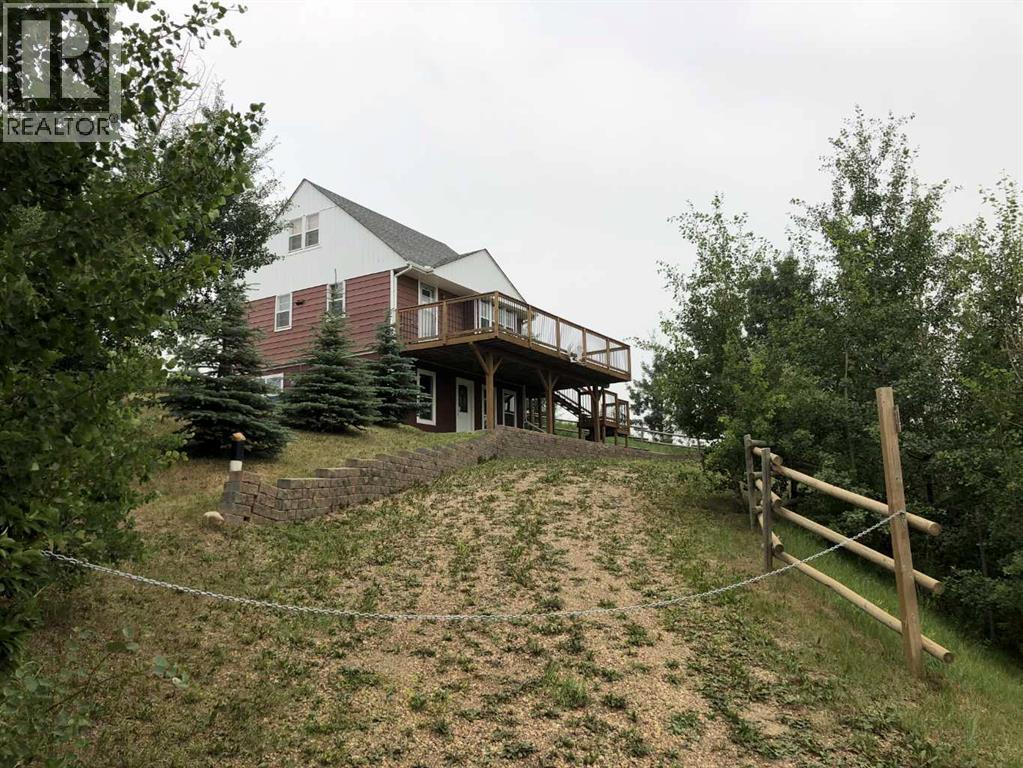
Views forever. Looking for peace and quiet, privacy, serenity? A place to unwind and watch the world go by? Well, here it is. Secluded, private living at its best. Heavily treed for keeping the world away. Sit around the firepit and stare deep into the fire with your thoughts while roasting marshmallows or hot dogs. The raised deck offers eye catching beautiful views from all sides. You’ll enjoy uninterrupted 360 degree views from your bedrooms, the living area or monster deck. And don’t forget about the lake! It’s just a short walk or zoom around in your golf cart to get there faster. Create lasting memories with loved ones on Buffalo Lake’s south shore, nestled within the warm community of Scenic Sands. The kids and grandkids will spend countless hours at the playground or swimming and exploring at the beach.The private backyard invites you to spend some quality time with family and friends: fun and laughter is guaranteed. Scenic Sands at Buffalo Lake is easily accessible and well-located—a wonderful neighborhood for building cherished memories with family and friends, whether for summer escapes or full-time living. Don’t forget to bring the cards and board games to keep the fun and laughter rolling. The long weekends with family and friends will carve out invaluable memories.And if you have to many people dropping by there is always the family campground of Old MacDonalds farm just down the road. (id:51989)
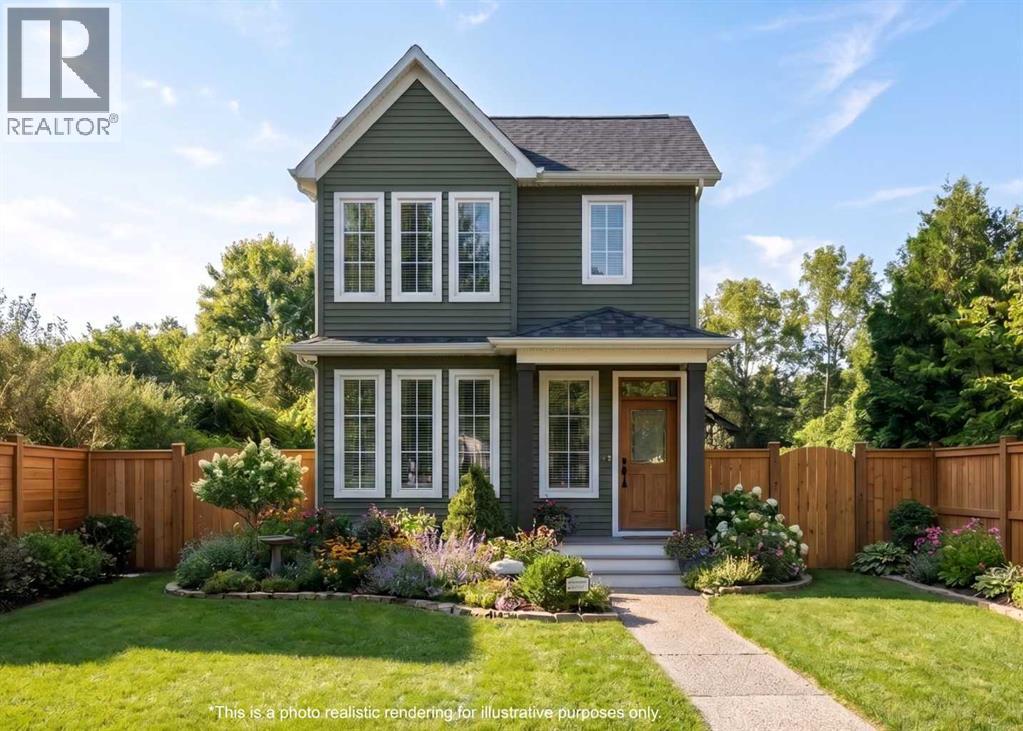
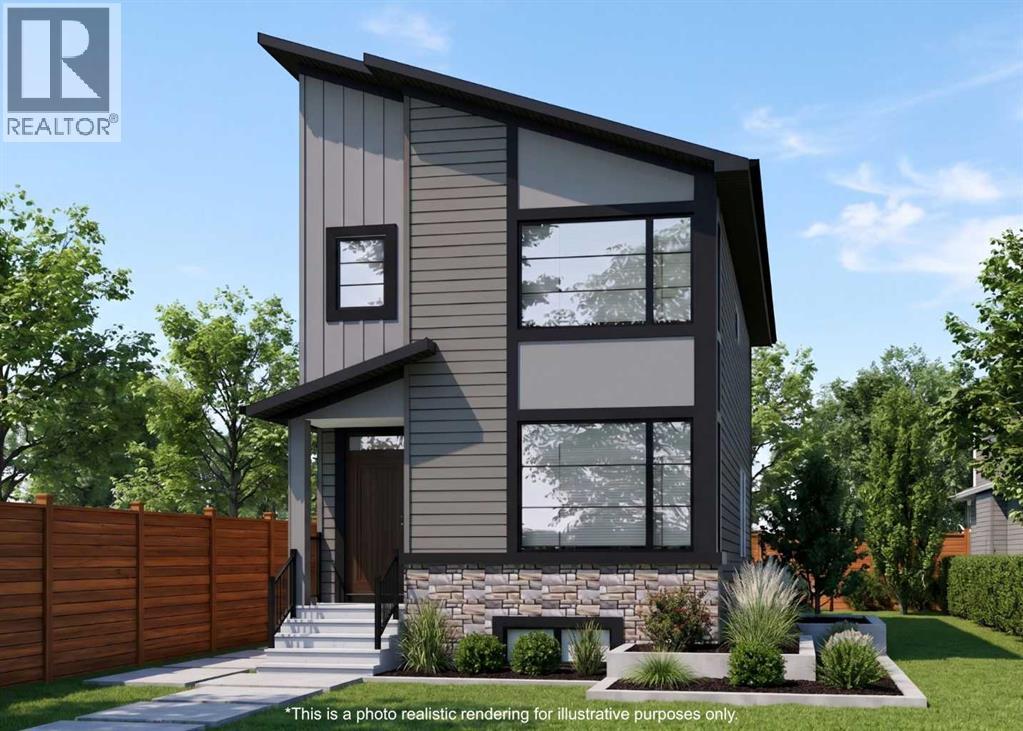
Experience elevated living in the prestigious community of Vantage Rise with this masterfully crafted two-storey farmhouse style home by Award Winning Builder Broadview Homes. Offering 1,577 square feet of thoughtfully planned, high-end living space, this under-construction residence blends everyday functionality with modern sophistication. Step through the welcoming front entry into a sunlit, open-concept main level accentuated by soaring ceilings, and vast windows. The main floor centers around a magnificent chef’s kitchen—complete with a central island, expansive pantry, sleek new appliances, and an inviting sunlit breakfast nook. Adjacent to the kitchen, the fluid living and dining spaces effortlessly host everything from casual weeknight family dinners to lively evening gatherings. Adding to the home's incredible versatility, a main-floor bedroom accompanied by a full four-piece bath serves as the perfect guest suite or dedicated executive workspace. The second floor is thoughtfully arranged for maximum comfort and privacy. At its heart sits a versatile bonus room, perfect for a media lounge, playroom, or study nook. The primary bedroom acts as a peaceful refuge, featuring a generous walk-in closet and a private three-piece ensuite. Two additional spacious bedrooms share a second full four-piece bathroom, while a separate upstairs laundry room brings ultimate convenience to your daily routine. Downstairs, an expansive 749-square-foot unfinished basement with plumbing rough-ins awaits your personal vision. Rounding out this incredible lot is a double parking pad backing onto a paved alley. Securing this home during the early stage of construction gives you the exclusive chance to select custom interior finishes and color palettes to reflect your unique style. Perfectly positioned steps from top-rated schools, lush parks, and thriving local amenities, this standout property represents a rare chance to tailor a brand-new home in one of Airdrie's top, new neighborh oods. Don't wait—call today to learn more and secure your dream home! (id:51989)
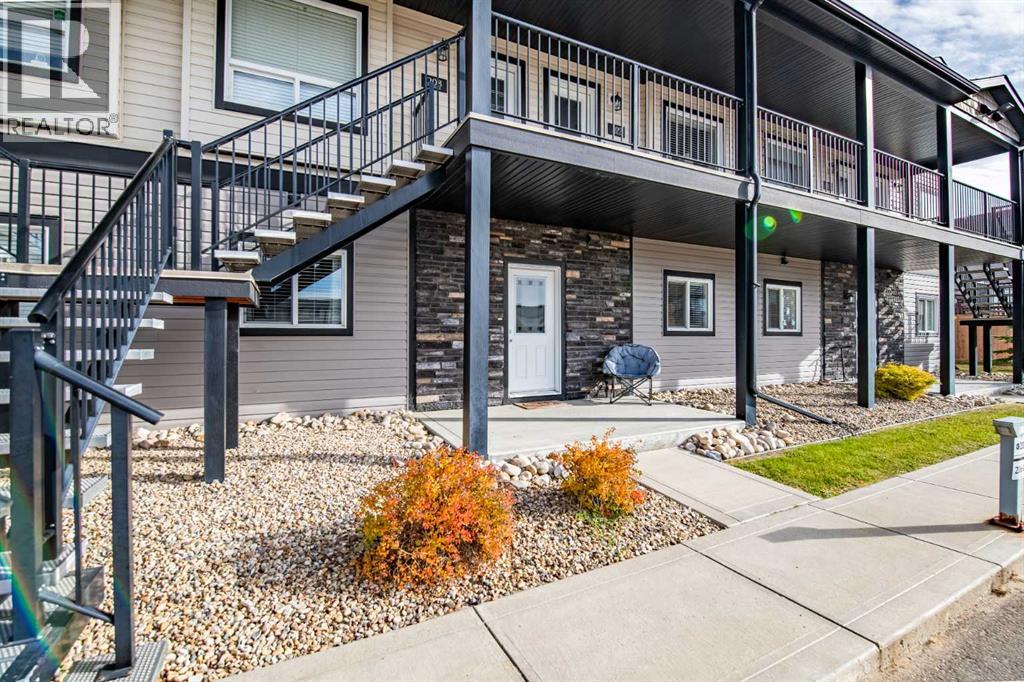
Welcome to Willow Road Condominiums! This beautifully cared-for unit offers three bedrooms, two bathrooms including a private ensuite, and a fantastic location just minutes from schools, playgrounds, parks, shopping and the Abbey Centre. The open-concept living space is bright and welcoming, with plenty of natural light. The kitchen features granite countertops, stainless steel appliances, and a breakfast bar that’s perfect for casual meals. One of the bedrooms has double glass doors, giving you the option to use it as a guest room, office or cozy den. Like-new carpet, linoleum and vinyl flooring run throughout, and you’ll love the spacious laundry room with full-size washer and dryer, plus good-sized closets with organizers. Step out onto the spacious covered patio to relax rain or shine, and enjoy two reserved parking stalls and extra storage. Pet friendly with restrictions. Well maintained, affordable and move-in ready, this one is waiting to welcome you home! (id:51989)
Welcome to luxury living in prestigious Vantage Rise! Currently under construction by Award Winning Builder Broadview Homes, this exceptional two-storey residence delivers thoughtful design, quality craftsmanship, and everyday livability over 1,740 square feet of beautifully curated living space tailored for modern life. Inside, soaring ceilings, and expansive windows create a bright, open atmosphere throughout the main level. The front entry leads into a seamless living and dining space designed for both cozy family comfort and grand entertaining. At the heart of the home, the showpiece chef’s kitchen features a generous island, a spacious pantry, brand-new appliances, and a bright breakfast nook that fills the area with natural light. Demonstrating true practical luxury, the main floor also offers a versatile full bedroom—ideal as a private home office or guest room—complemented by a full three-piece bathroom. Upstairs, the serene layout is exceptionally well-planned. A loft area provides the perfect retreat for work or relaxation. The serene primary suite serves as a private sanctuary, complete with a sprawling walk-in closet and a spa-inspired four-piece ensuite. Two additional generously sized bedrooms, a dedicated laundry room for everyday convenience, and a third four-piece bathroom complete this upper level. Downstairs, the unfinished basement offers an additional 749 square feet of potential with roughed-in plumbing, just awaiting your custom design ideas. Rounding out this incredible lot is a double parking pad backing onto a paved alley. Act early to personalize your dream residence—customize interior design finishes or color palettes to truly make it your forever home. Located just steps from schools, parks, and vibrant local amenities, this home offers the perfect balance of modern design, functional flow, and elevated finishes. Don't miss this rare opportunity to secure a standout property in one of Airdrie's new, most sought-after communities! (id:51989)
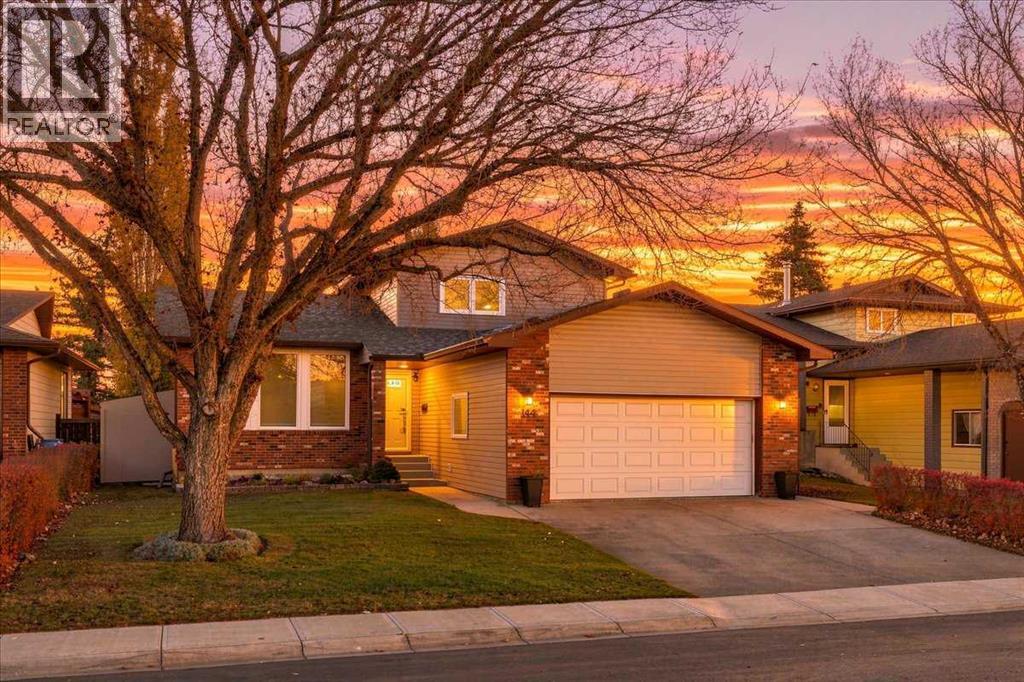
Welcome to 144 Bernard Way NW! Nestled on a quiet street in the heart of Beddington, this charming updated home offers a wonderfully bright and thoughtful layout designed for relaxed daily living and effortless entertaining. Peace of mind comes built-in with recent big-ticket upgrades, including roof and siding replaced in 2025, a new hot water tank installed in 2026, newer high efficiency furnace and central AC and fully renovated kitchen. As soon as you step into the roomy foyer, you’re greeted by a warm and sun-filled atmosphere. The main level features a spacious formal living and dining area that flows naturally into the kitchen and adjacent breakfast nook—perfect for easy morning coffees and family meals. Tucked just off the main living zone is a cozy family room complete with an inviting fireplace, making it the ultimate spot to curl up with a good book or gather with loved ones on chilly evenings. This level also includes a private home office perfect for working from home, a dedicated laundry room, a powder room, and direct access to your oversized heated double garage. Upstairs, you’ll find a quiet bedroom retreat. The spacious primary bedroom features its own private 3-piece ensuite. Two additional bright bedrooms and a clean, full 4-piece bathroom complete the upper floor. The fully finished basement adds tons of extra room to spread out! It features a private fourth bedroom, another full 4-piece bathroom, a large secondary family room for movie nights, and a flexible open area that works great as a home gym, play zone, or hobby space. Plus, a huge utility room keeps seasonal storage organized and out of sight. Outside, enjoy your own private getaway: a spacious backyard deck overlooking a large, fully fenced, and tree-filled yard. It’s an ideal setup for summer BBQs, gardening, or letting kids and pets play freely. Living in Beddington means enjoying unbeatable everyday convenience right outside your front door. You are just minutes away from Beddingto n Towne Centre, along with surrounding retail plazas for all your daily shopping needs. Outdoor enthusiasts and families will love being steps from neighborhood parks, playgrounds, and the expansive scenic walking trails of Nose Hill Park and Confluence Park. Plus, commuting is a breeze with quick, seamless access to Beddington Trail, Deerfoot Trail, Stoney Trail, public transit routes, and Calgary International Airport (YYC). (id:51989)
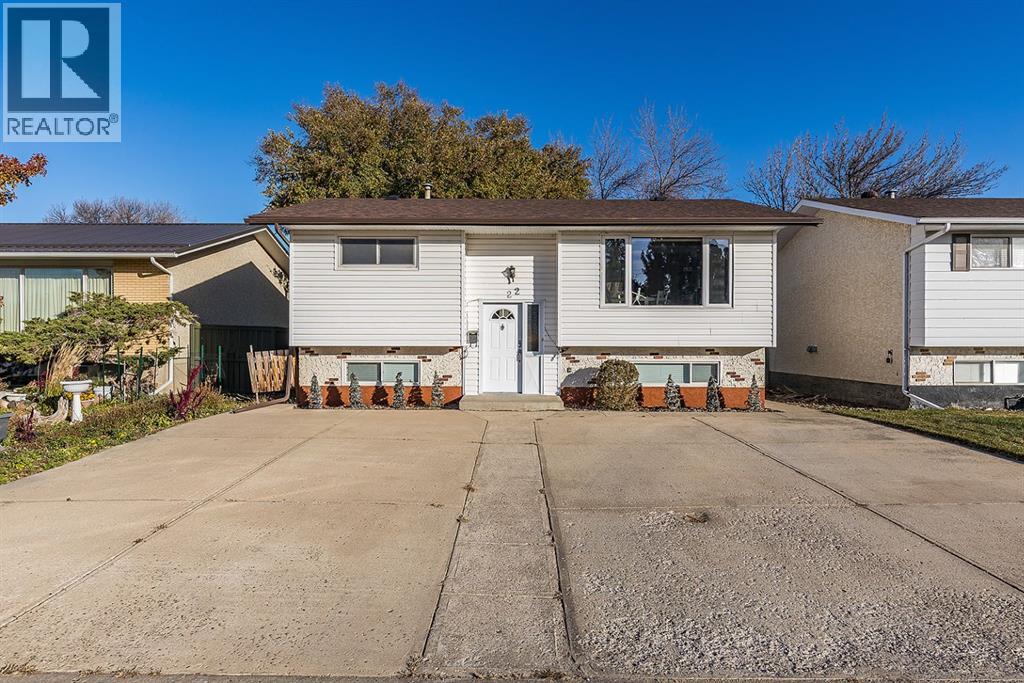
This well-maintained 886 sq. ft. bi-level offers a functional layout, comfortable living spaces, and a convenient location close to schools, shopping, parks, and all north side amenities. Whether you're looking for a place to call home or an investment opportunity, this property has plenty to offer!The main floor features beautiful hardwood flooring, a bright and inviting living room, and a fully equipped kitchen with everything you need for everyday living. Two comfortable bedrooms and a full 4-piece bathroom complete the main level.Downstairs, the developed lower level provides additional living space with a cozy family room, perfect for movie nights, relaxing, or gathering with family and friends. You'll also find a third bedroom, a 3-piece bathroom, and a versatile den that could easily serve as a home office, hobby room, or potential fourth bedroom, depending on your needs.Outside, the double detached garage provides excellent parking and storage space. Conveniently situated near a variety of north side amenities, this home offers easy access to everything you need.Currently rented for $1,975 per month with a long-term tenant in place, this property presents an excellent opportunity for investors looking to add an income-generating property to their portfolio or anyone looking for a lovely family home. With its practical layout, desirable location, and established rental income, this home is well worth a look! (id:51989)
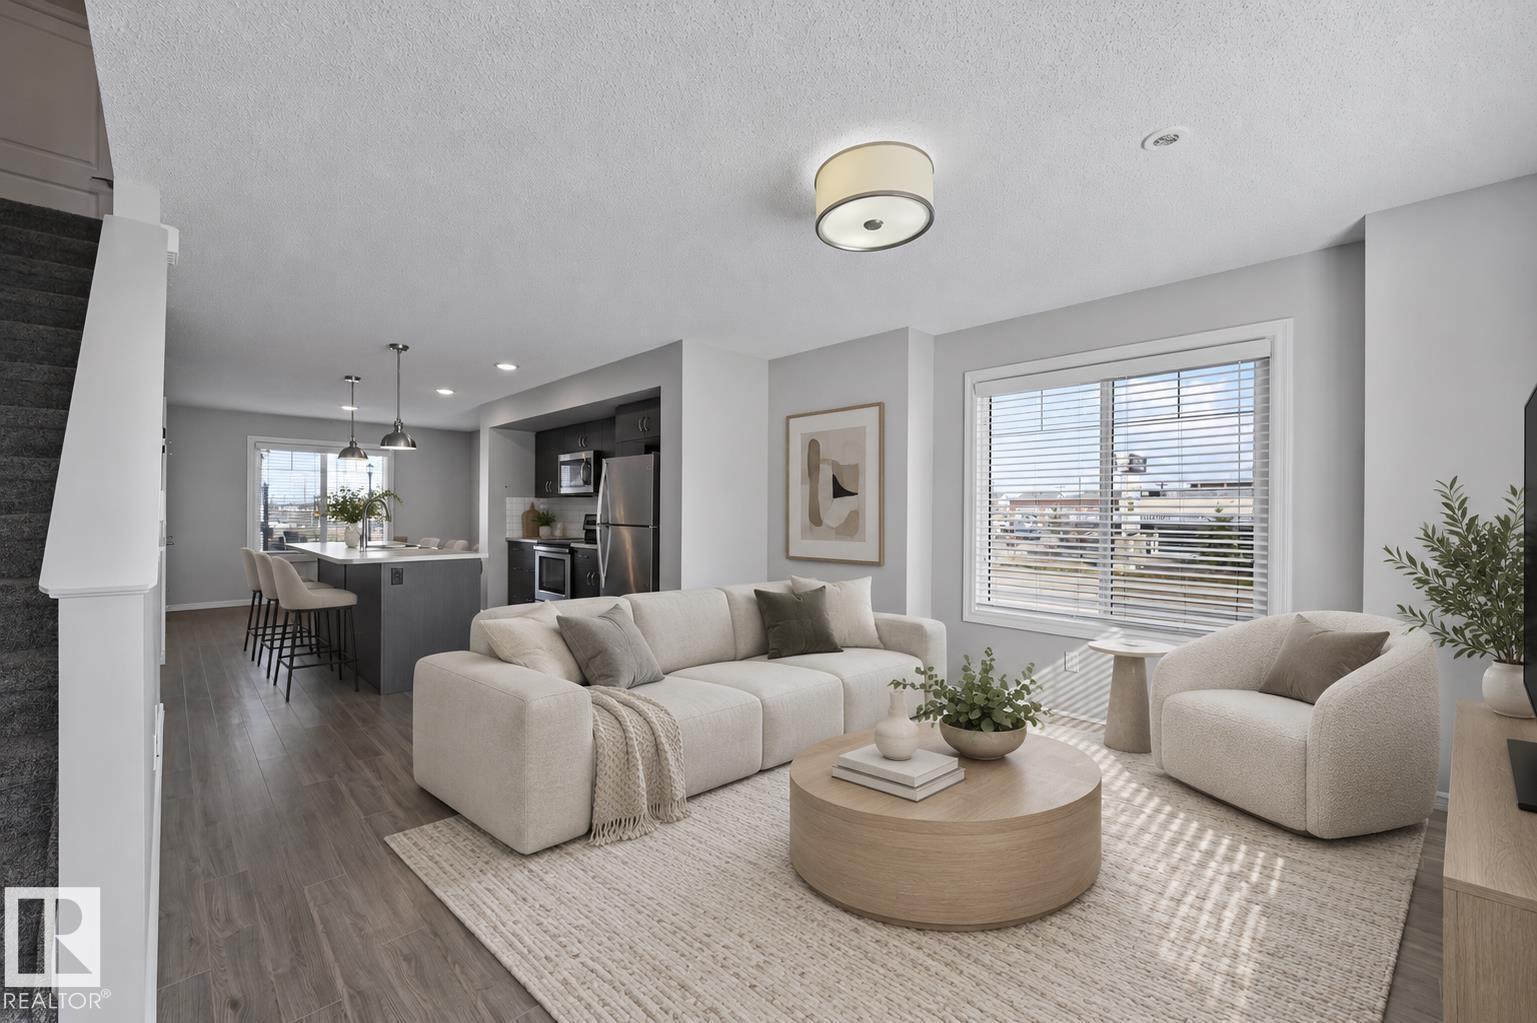
Built by Landmark - beautifully maintained MOVE-IN READY 2 bed, 2.5 bath END UNIT townhome in Laurel. ULTIMATE CONVENIENCE, CLOSE TO EVERYTHING! Roomy open concept main floor w/ abundant natural light, anchored by a spacious kitchen: oversized island, full-height cabinetry, subway tile backsplash, stainless steel appliances & WALK-IN PANTRY. Upstairs, two generously sized bedrooms, each with its OWN ENSUITE & WALK-IN CLOSET - the primary has 4-pc ensuite with DUAL SINKS. The lower level adds a mudroom & attached single garage, with visitor parking close by. Tankless hot water & HRV system keep energy efficiency high and utility bills low. Very short drive or walk to school: Svend Hansen K to 9 & Elder Dr Whiskeyjack Highschool. Steps to pond and walking trails. Everyday amenities only minutes away - grocery stores, Meadows Recreation Centre, library & transit centre. Quick access to major commuter routes incl Anthony Henday & Whitemud. An ideal fit for first-time buyers and investors alike! (id:51989)
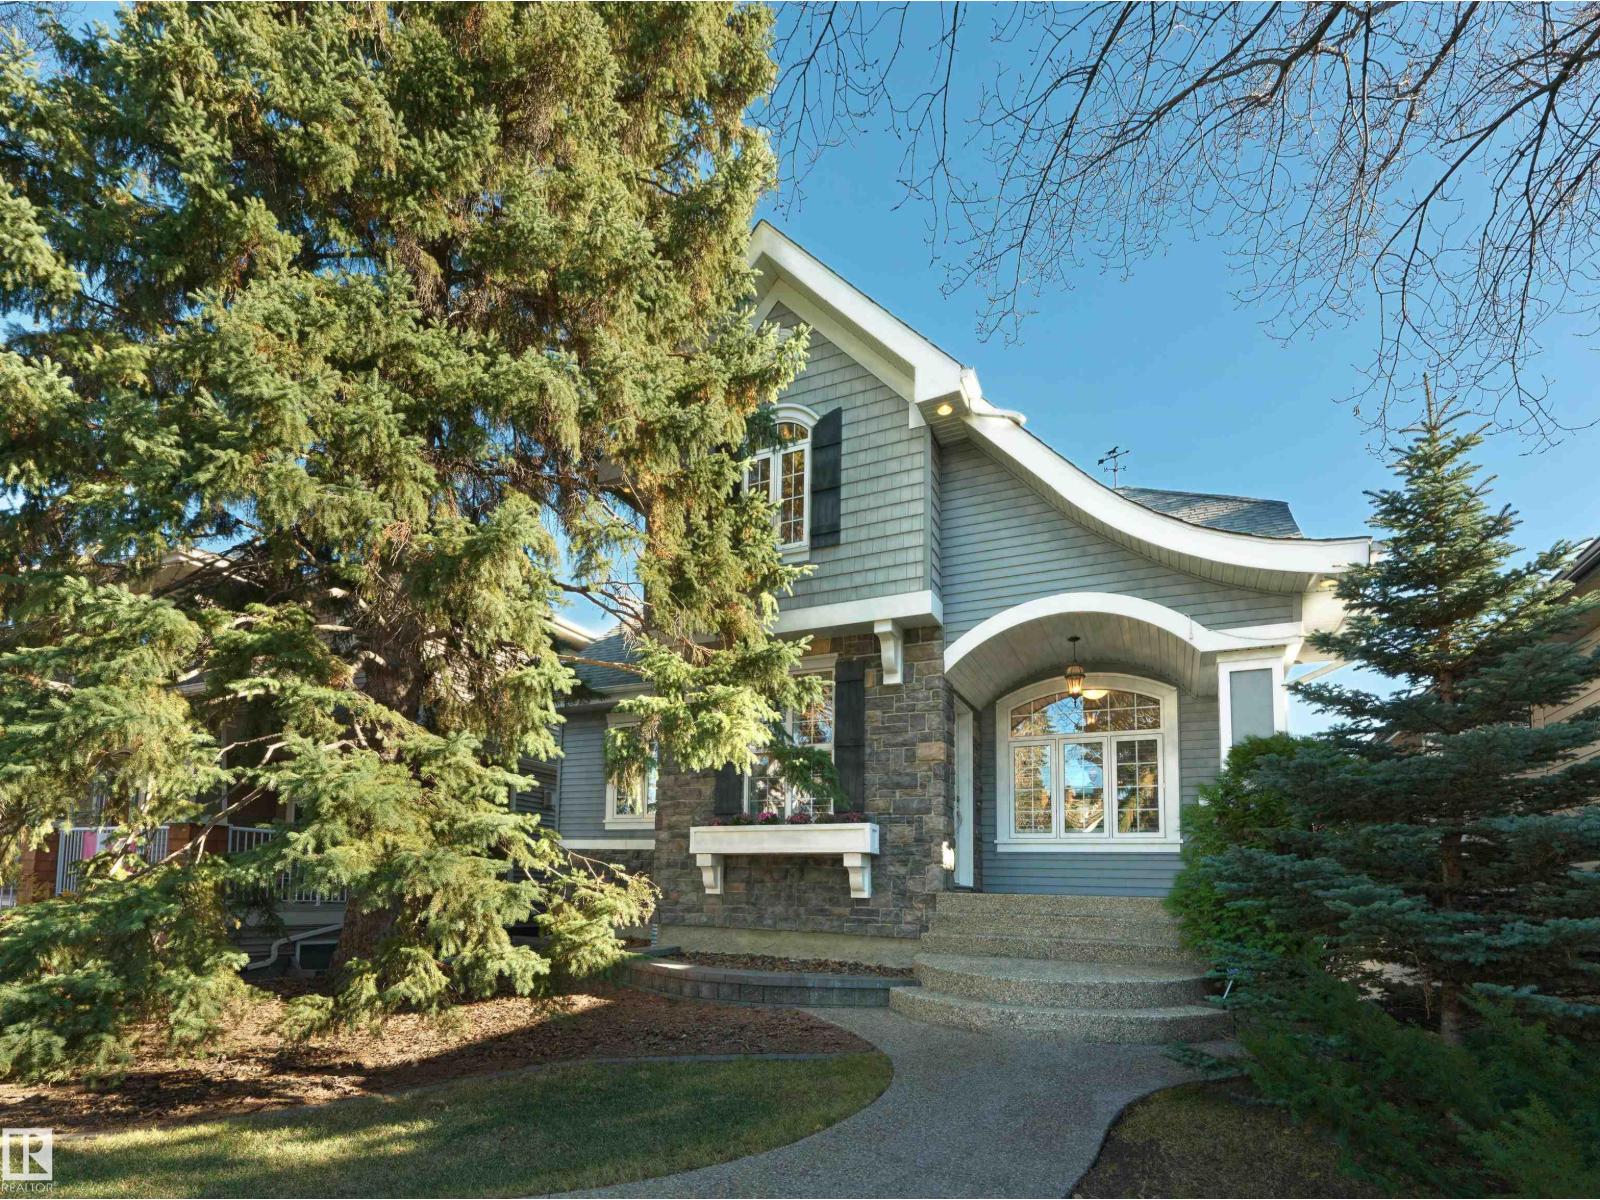
Welcome home to this meticulously maintained original-owner residence, showcasing timeless character & impressive curb appeal in prestigious Belgravia. Located on a quiet tree-lined street just off Sask Drive South & protected by established community guidelines, this home is a short stroll to the University of Alberta - including the hospital, clinics & Saville Centre - Hawrelak Park, LRT, schools, off-leash areas & miles of Edmonton’s spectacular river valley. Bright, sunny & move-in ready, this custom-built 4 bed, 2.5 bath home features a welcoming walkout basement & professionally landscaped, fenced backyard. Highlights include maple hardwood & ceramic floors, Hunter Douglas shutters, 9 foot ceilings on the main & lower levels, in-floor heating, AC, double garage, & a spacious covered deck, perfect for entertaining & relaxing. With numerous energy-efficient features and thoughtful touches best appreciated in person, this is a rare opportunity to live in one of Edmonton’s most desirable neighbourhoods. (id:51989)
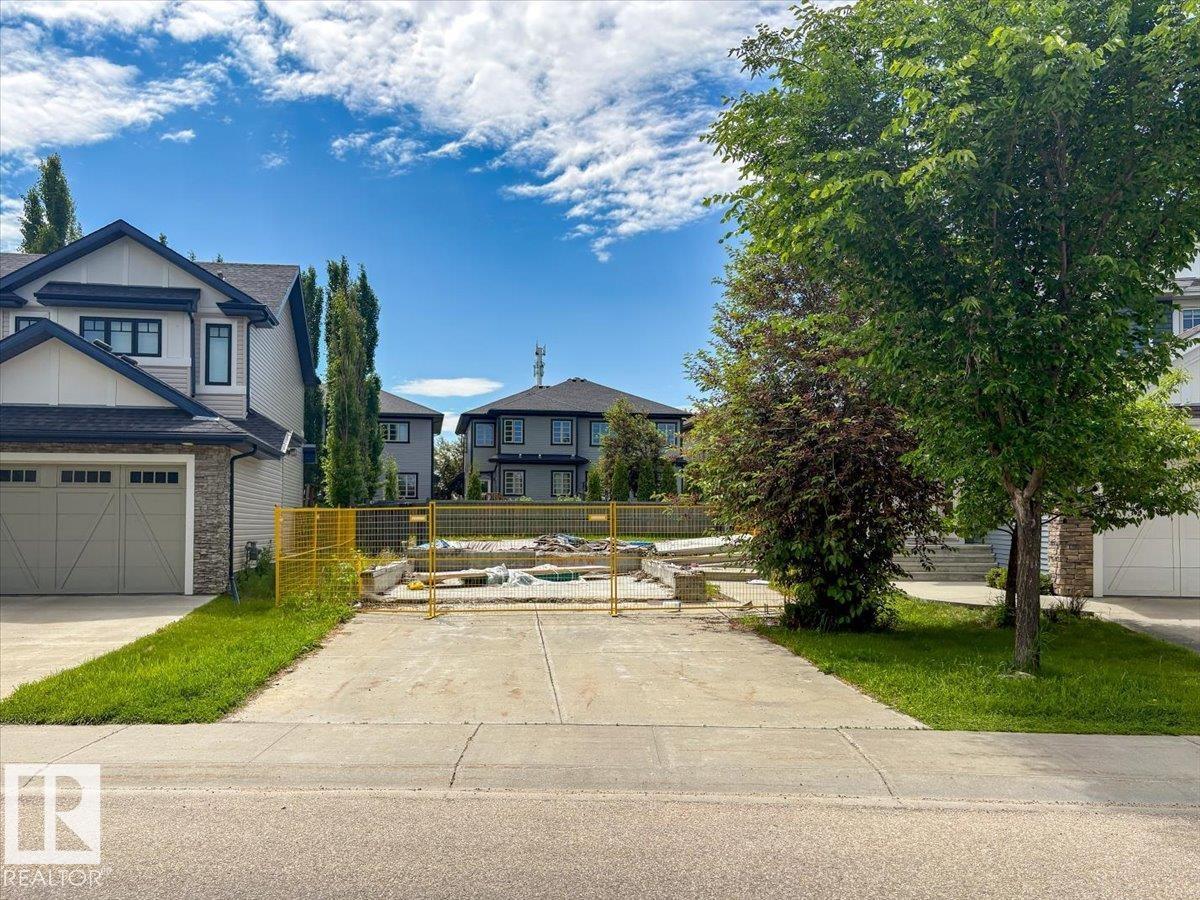
**RARE OPPORTUNITY** to build your dream home in sought-after Ambleside! This oversized pie-shaped lot comes with a significant advantage—the foundation is already in place, saving valuable time, reducing upfront development costs, and allowing you to move ahead with construction much sooner than starting from scratch. Avoid the uncertainty and delays of early site preparation and focus on bringing your vision to life. Located in one of southwest Edmonton’s most desirable family communities, this property offers ample space for a spacious backyard, outdoor entertaining, and future landscaping. Enjoy close proximity to excellent schools, parks, playgrounds, walking trails, shopping, restaurants, and everyday amenities. With quick access to Anthony Henday Drive and Terwillegar Drive, commuting throughout the city is effortless. An exceptional opportunity to secure a premium lot in a thriving neighbourhood while benefiting from the time and cost savings of an existing foundation. (id:51989)
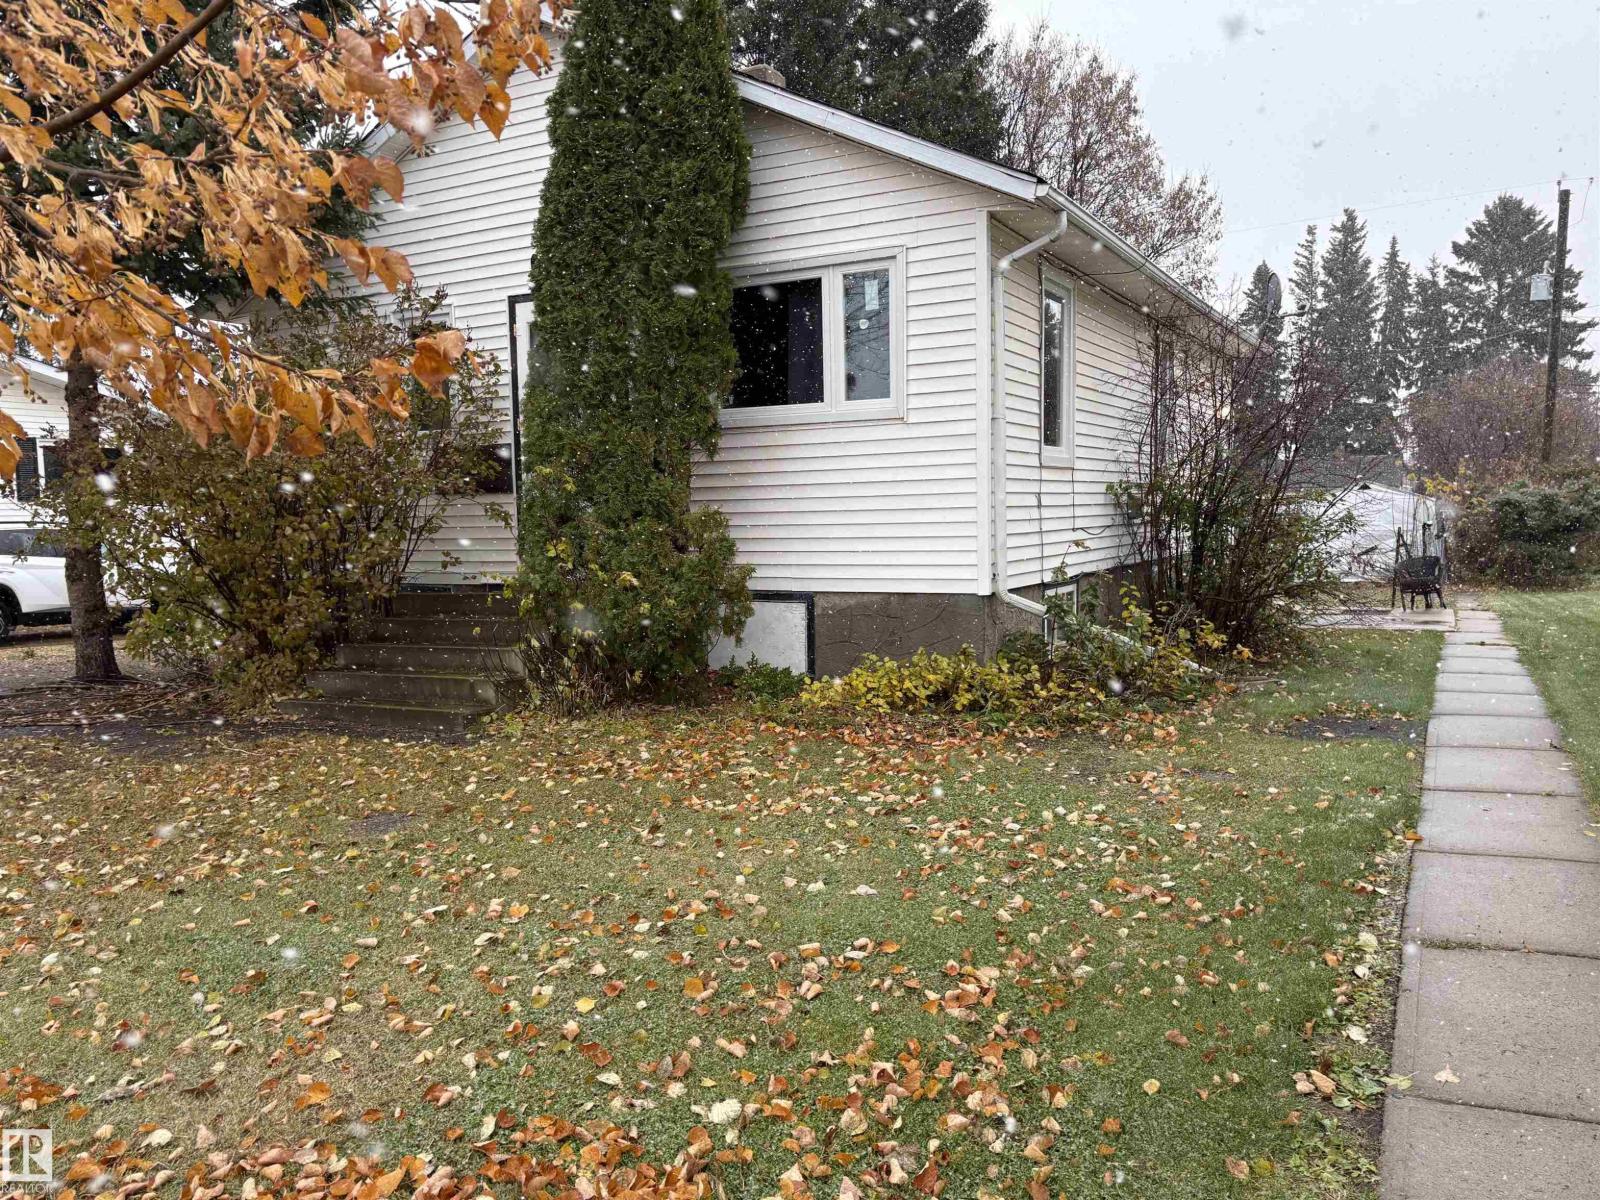
A very cute 2 up 1 down bedroom house on a lovely street in Smoky Lake, where rural and urban meet in total synergy. The upstairs has all new windows and some new flooring. The basement is being totally overhauled. A new sump pump has been installed, newer hot water tank, Furnace has lots of years of life still. A 4-piece bathroom, kitchen and living room with many windows allowing natural light. 3 garden sheds for oodles of storage and a carport. Big back yard. Located close to all amenities. (id:51989)