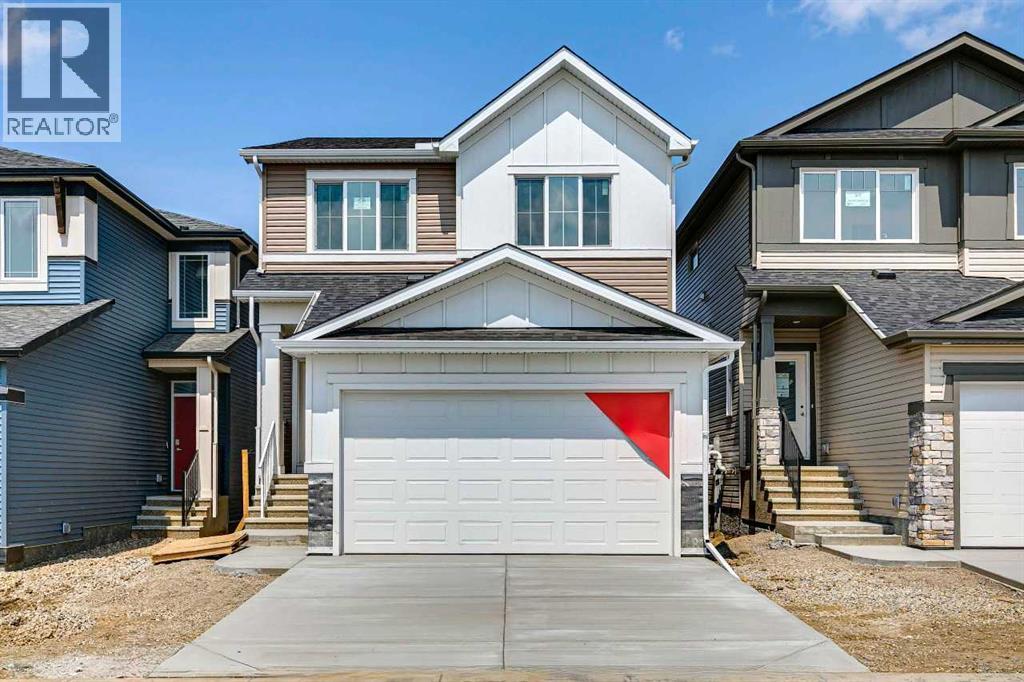
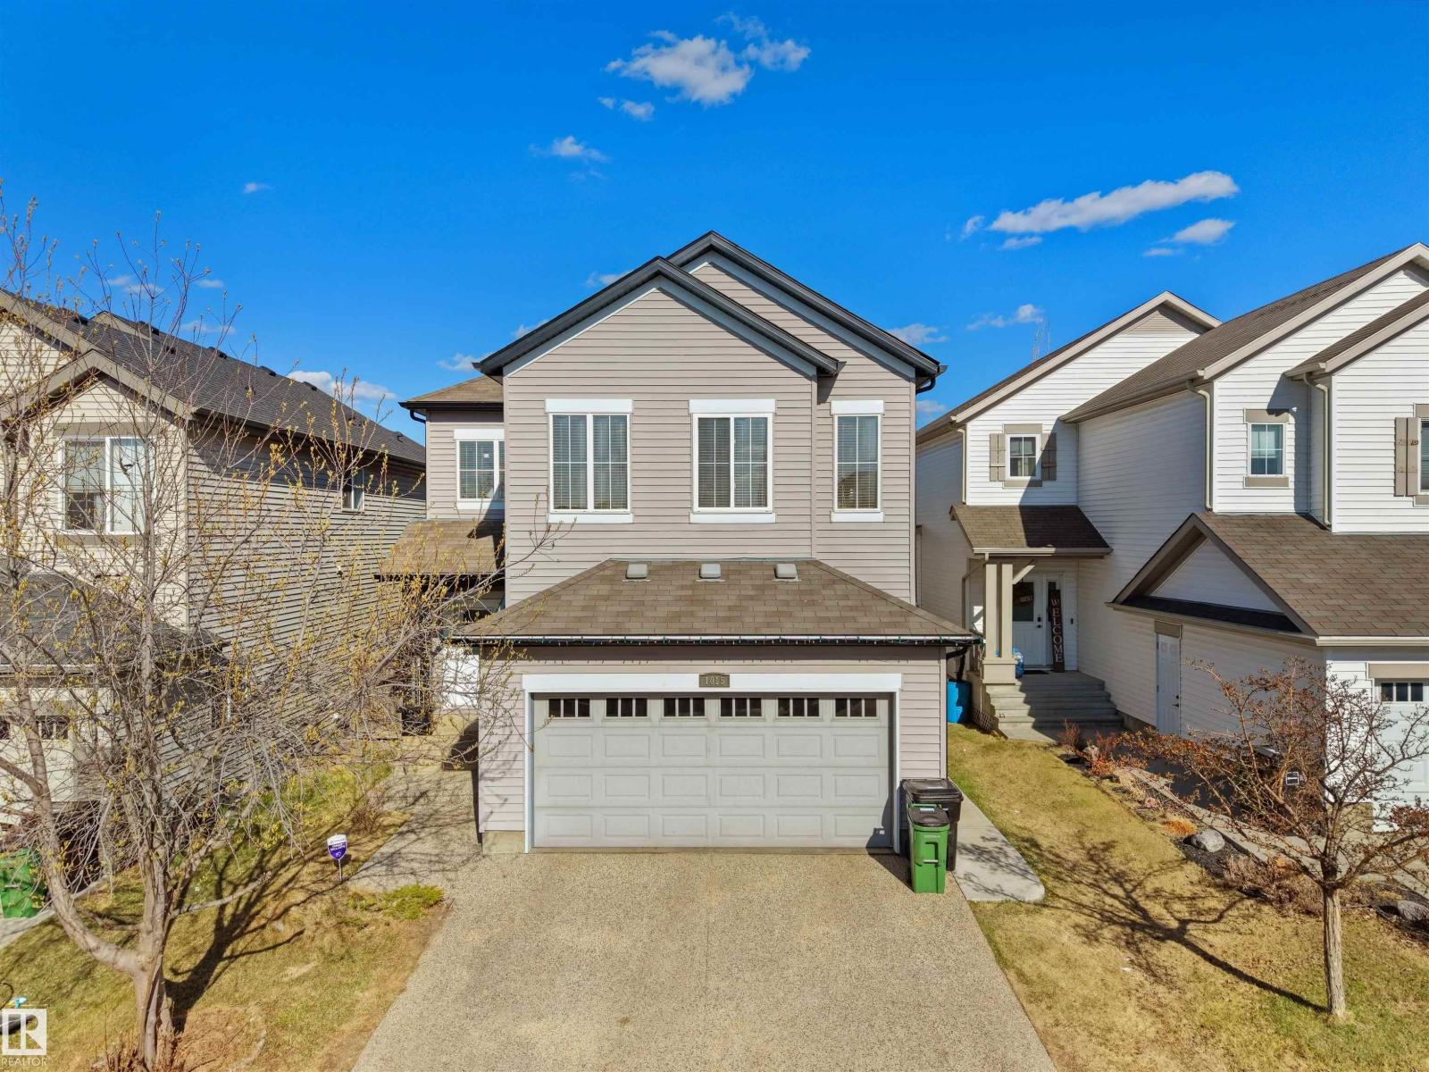
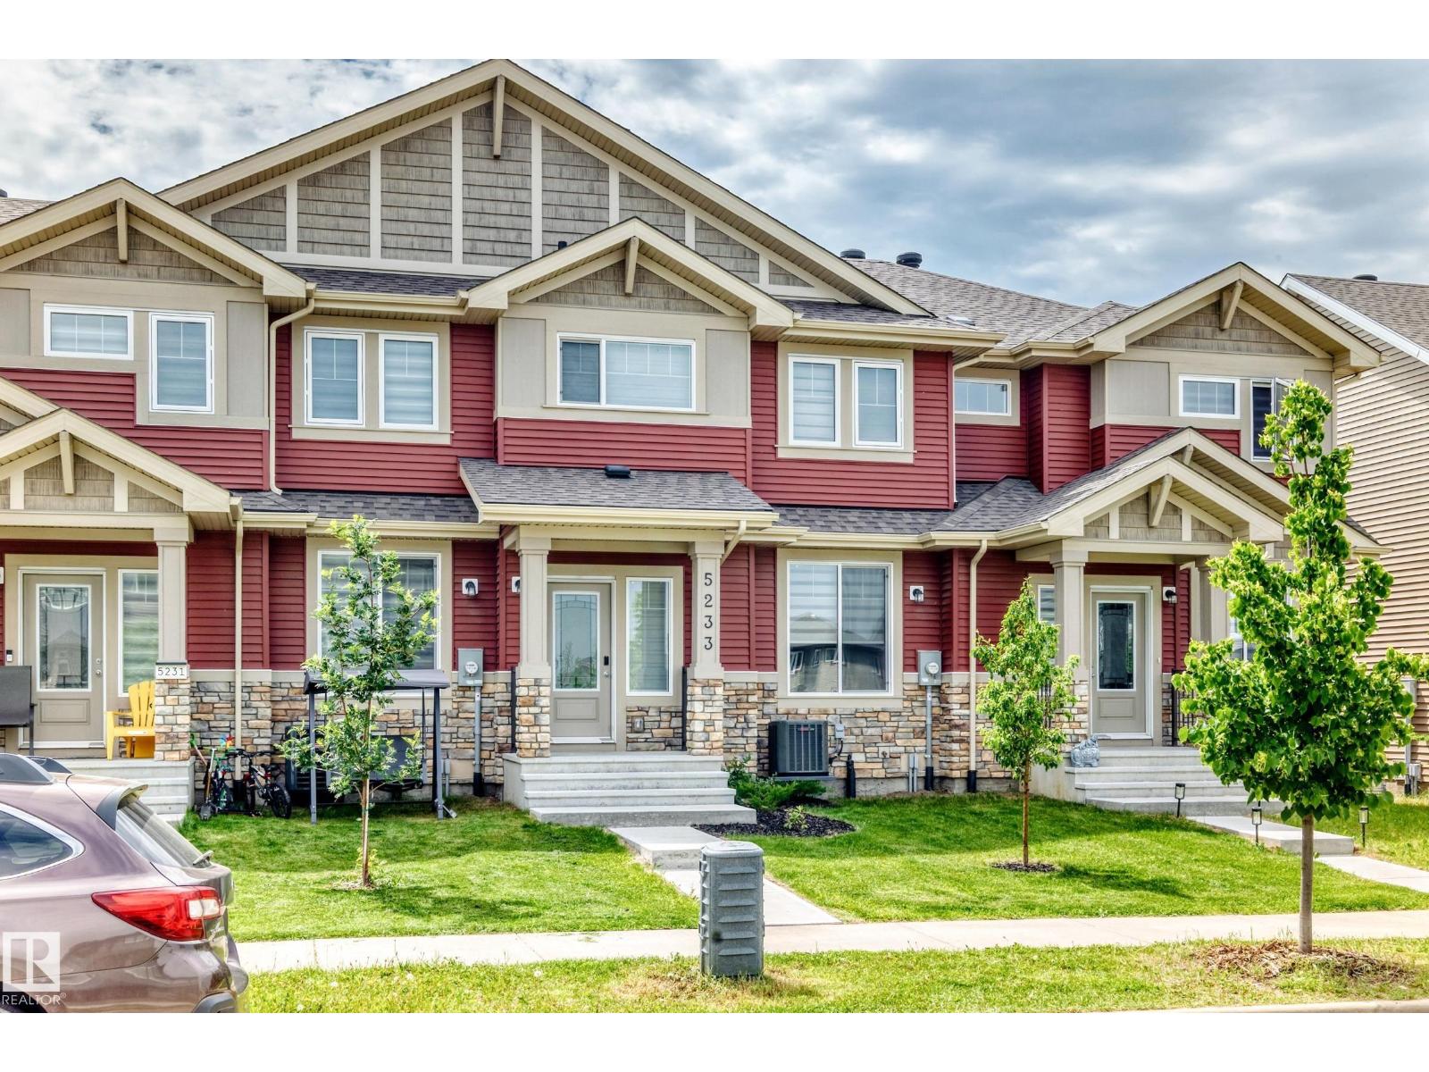
Welcome to this turnkey home by award-winning builder, NuVista Homes. This 3-bedroom, 2.5-bath home in the growing community of Hotchkiss features 9' ceilings on the main floor and foundation, creating a bright, open-concept layout with luxury vinyl plank flooring throughout the main level. A versatile flex room off the foyer is ideal for a home office or study. The kitchen showcases an upgraded Samsung appliance package and flows into the living room with an electric fireplace and full-height tile surround. Upstairs offers a central bonus room, laundry with built-in linen storage, and a spacious primary bedroom with a 5-piece ensuite and walk-in closet. Built for comfort in every season with triple-pane windows and lifetime limited warranty shingles, this home also includes Alberta New Home Warranty. A side entrance offers future basement development potential, adding flexibility and long-term value. (id:51989)
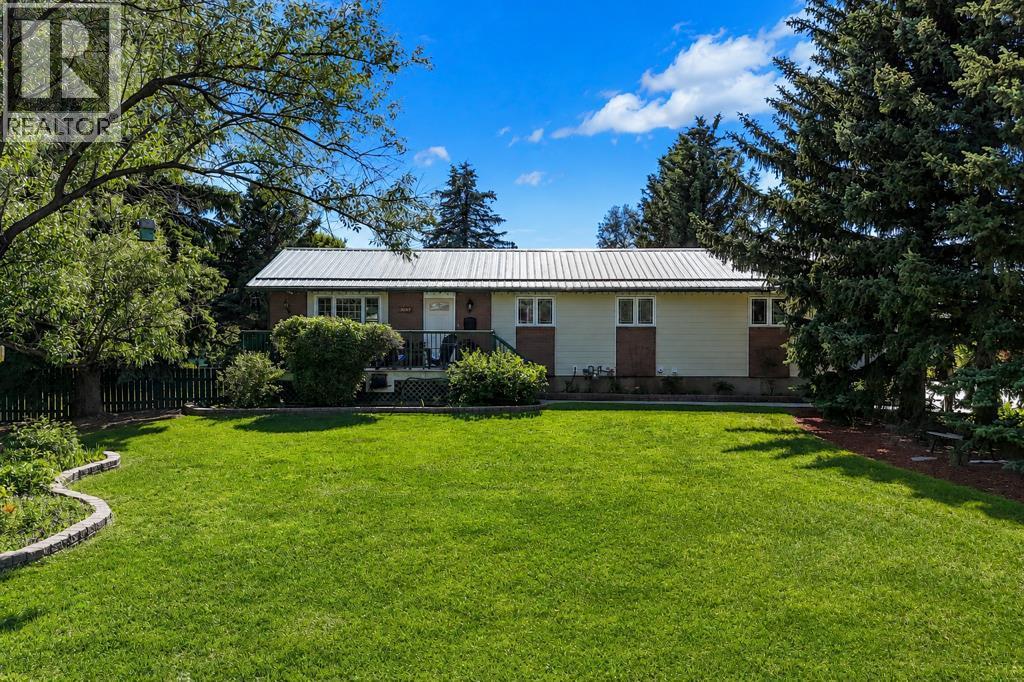
WELCOME TO AN OASIS ON THE PRAIRIES. This .92 acre property has it all. Totally landscaped, this 4 bedroom bungalow has seen many upgrades over the past few years. These include new wiring, plumbing, insulation, hot water on demand, new furnace in 2010, air exchanger, and water softener. Other renovations include New flooring, new appliances, new kitchen cupboards with Granite counter tops, newer windows and doors. Septic system was replaced in 2005 with new septic pump and float in 2025. The yard is spectacular with underground sprinklers, raised garden beds, 4 sheds and a greenhouse. The well in the front yard is functional and could be converted to underground sprinklers. The property is currently serviced by city water. Also, check out the 34 x 24 insulated and heated garage. Did I mention the metal roof with a membrane for noise reduction. A PLEASURE TO VIEW. Call your REALTOR® to arrange a viewing. (id:51989)
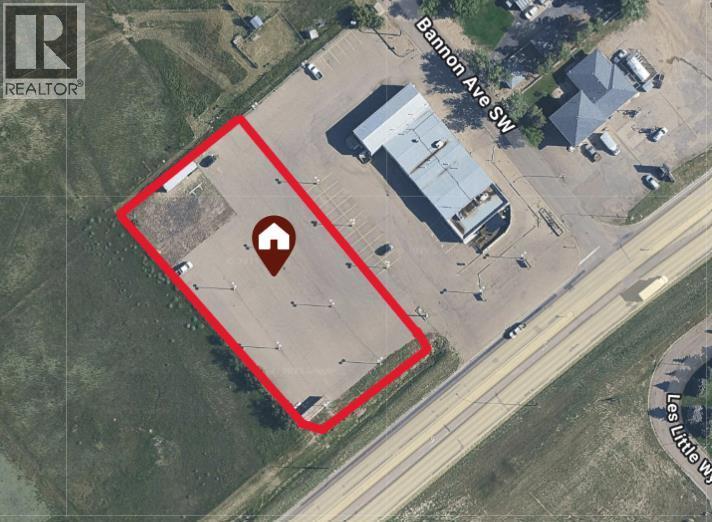
Positioned along busy Gershaw Drive (Highway?3) and directly across from the airport, this prime 0.93 acre highway commercial parcel offers outstanding potential for a wide range of developments. Its strategic location—immediately adjacent to the popular Homestead Market—provides exceptional visibility and consistent high volume traffic, making it an ideal opportunity for any business. (id:51989)
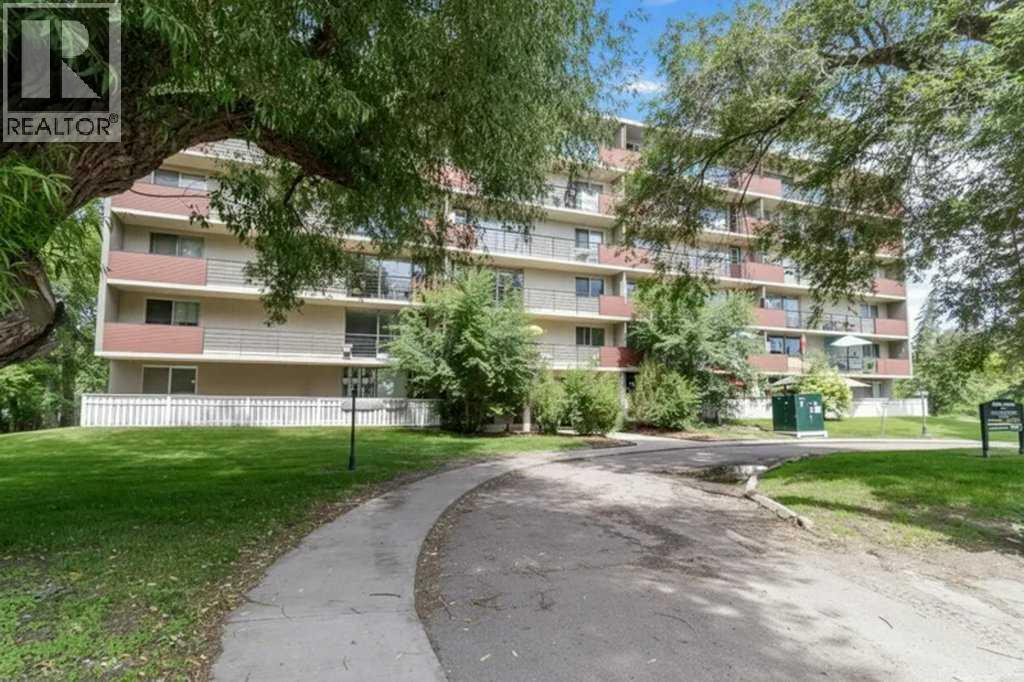
Centrally located in the heart of Red Deer, this bright and inviting condo offers comfortable, low-maintenance living within walking distance to all amenities. The open-concept main living space is enhanced large windows and patio door that flood the home with natural light. The functional galley-style kitchen features an abundance of white cabinetry, ample counter space, a convenient eating bar, and room for a dining area. The living room provides direct access through a garden door to a covered, north-facing balcony—perfect for relaxing. The primary bedroom easily accommodating a queen-sized bed along with additional furnishings, and offers plenty of closet space. A well-appointed 4-piece bathroom and a walk-in storage closet with floor-to-ceiling shelving add to the home’s practicality. This property offers true ease of living with a monthly condo fee of $360.21 which includes insurance, heat, water, sewer, parking, interior and exterior maintenance, snow removal, trash, professional management, and reserve fund contributions. The unit also includes one assigned parking stall, along with ample visitor parking. An excellent opportunity for first-time buyers, downsizers, or investors seeking a centrally located property in a well-managed building. This unit is part of a rental pool also managed by Braden equities. (id:51989)
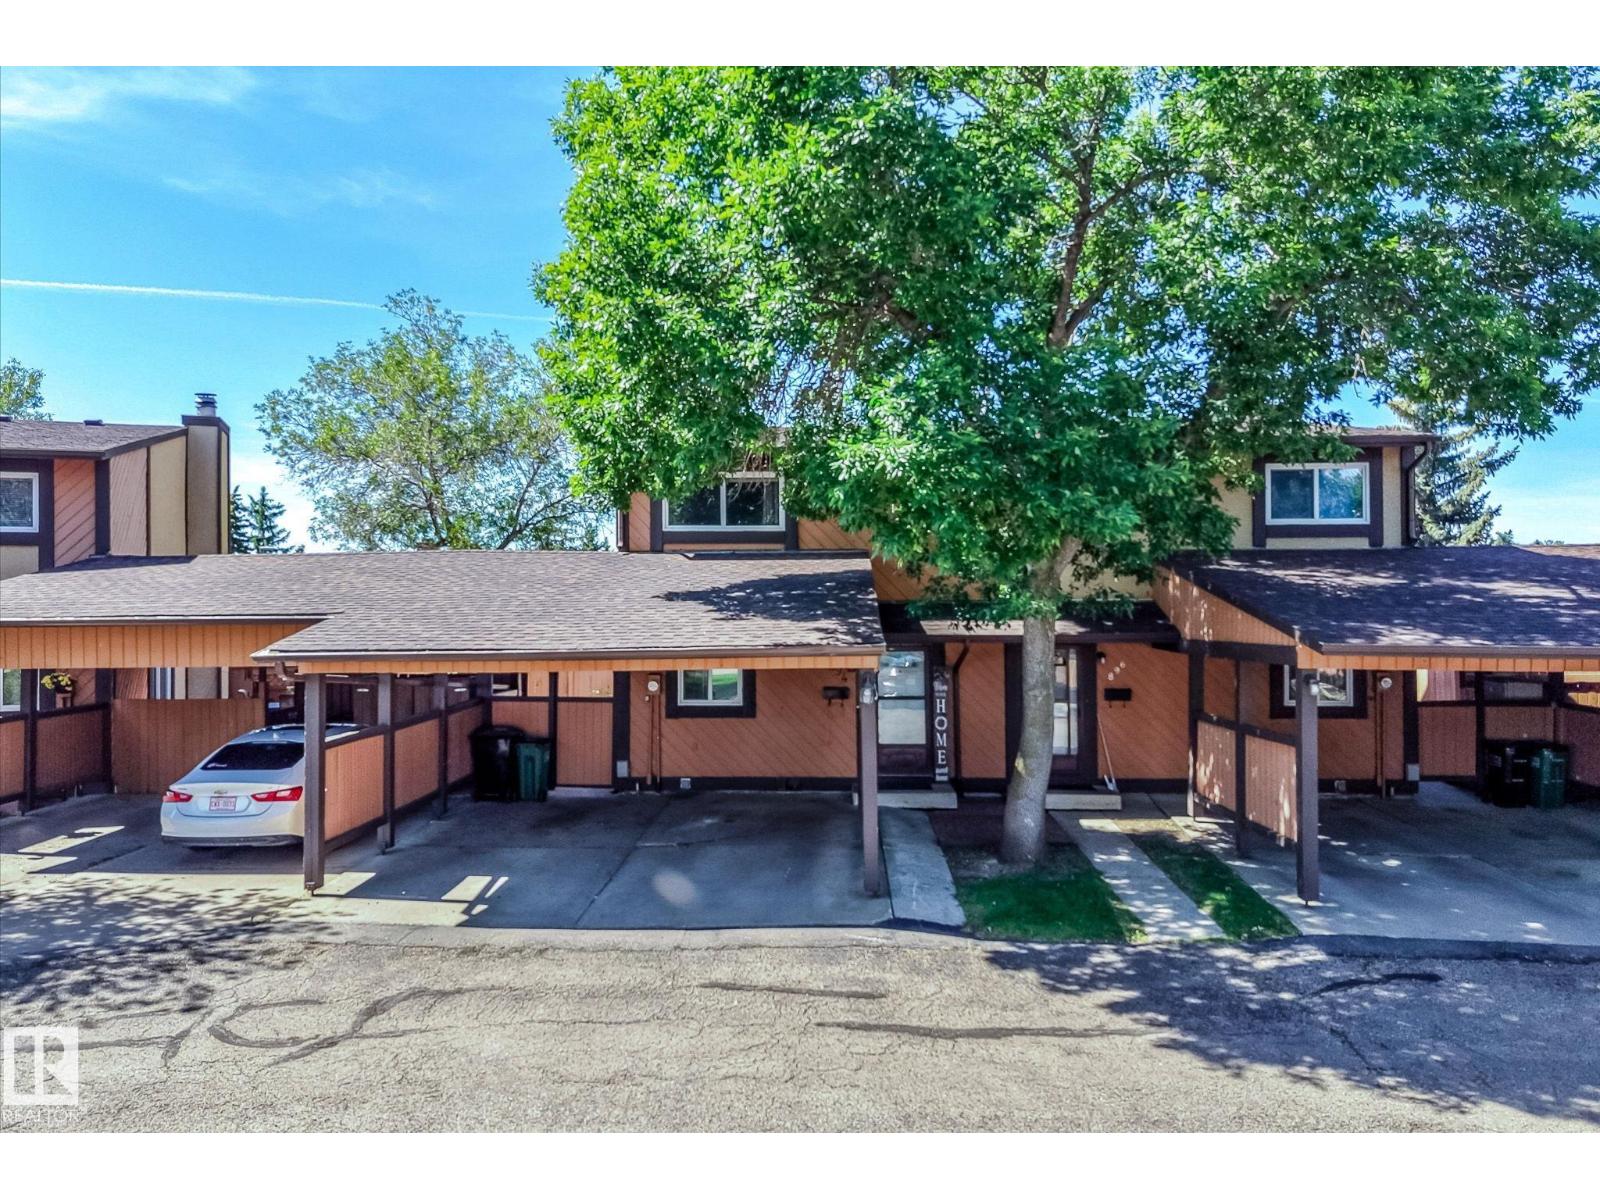
Welcome to this Millwoods townhouse offering comfort, functionality, and an unbeatable location! Upstairs features 3 bedrooms, while the partly finished basement includes a cozy den with a fireplace, and a huge utility room. The kitchen was refreshed in 2024 with newer appliances and a new backsplash, and freshly painted walls on the main and upper floors give the home a clean, move-in ready feel. Enjoy a private side yard, an outdoor storage room, and the convenience of being right in front of visitor parking. The 2-car carport is a true winter bonus — no scraping snow off your vehicle! Conveniently located near trails, schools, a golf course, and transit, with easy access to Millbourne Mall, Millwoods Town Centre, South Common, and the LRT Valley Line. (id:51989)
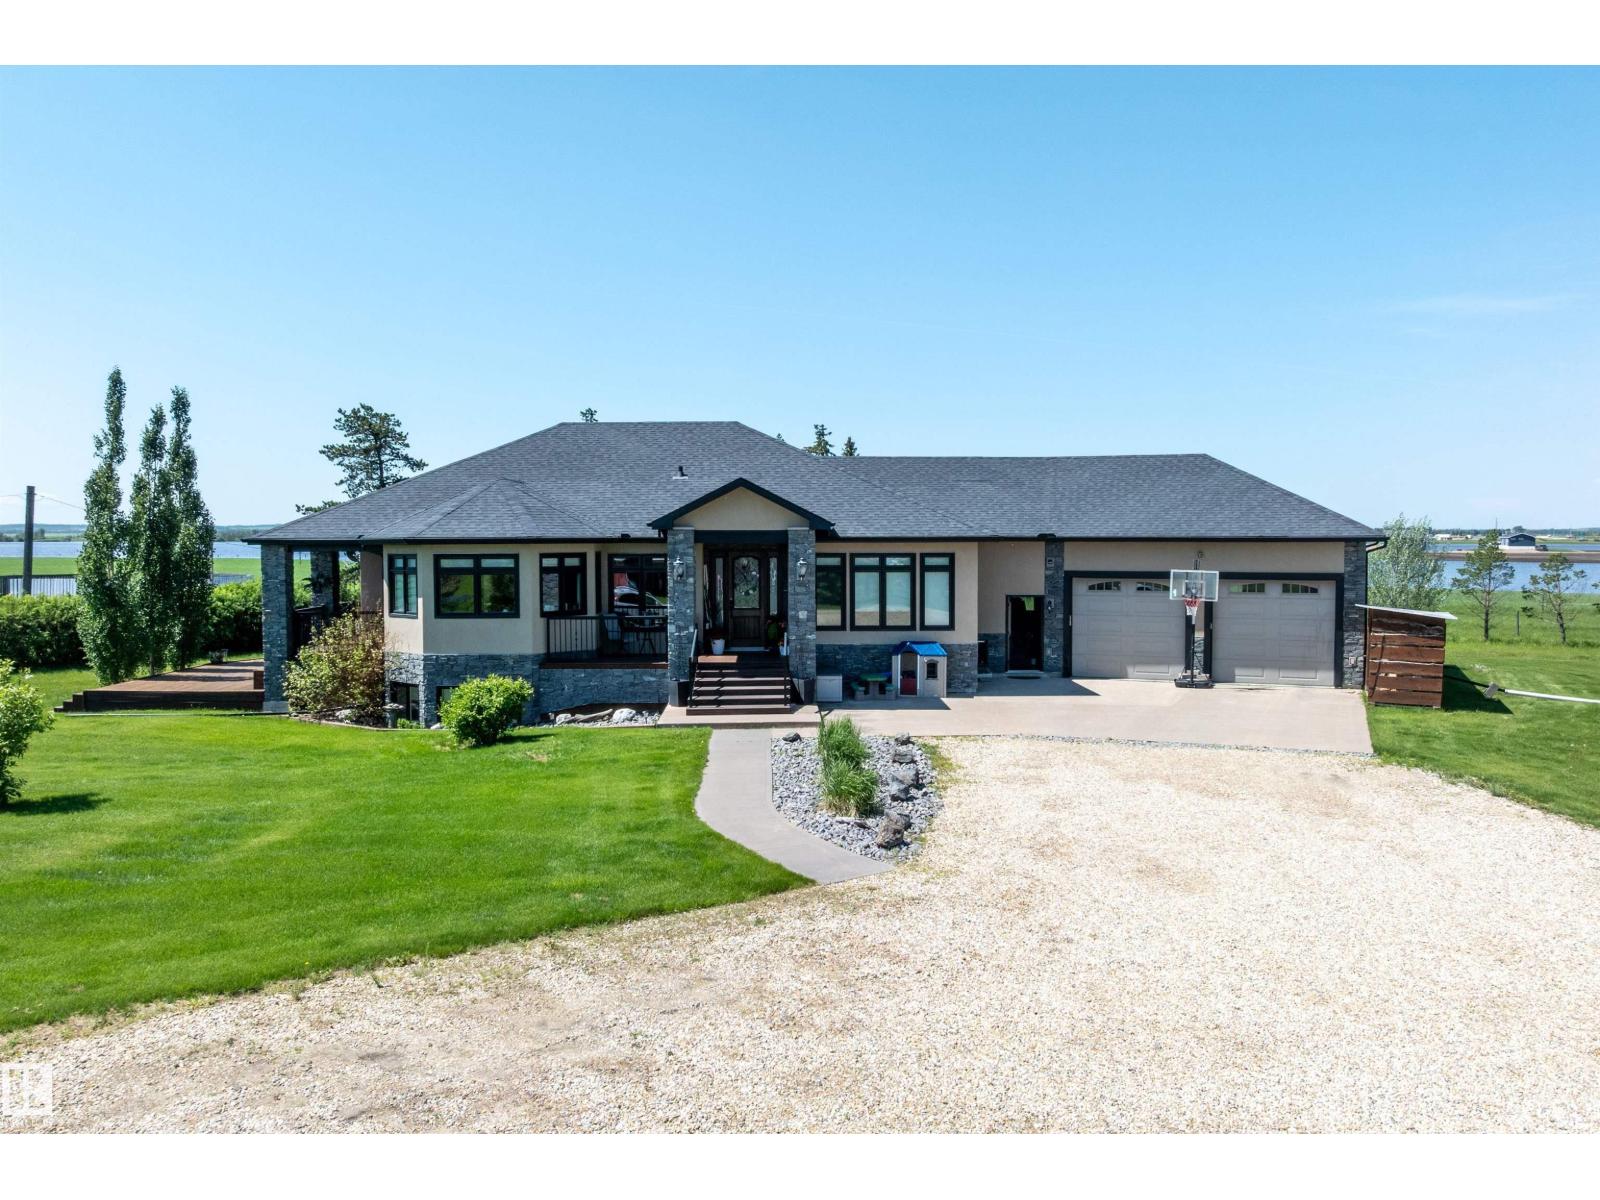
15 minute drive north of St Albert and fronting on Highway 37 you will discover this Executive Style Acreage / Hobby Farm living at its best. 2240 Sq Ft Bungalow custom built in 2011 open concept 4 bedrooms 3.5 bathrooms with a fully finished basement with in-floor heating. A 26ft by 38ft attached garage with in-floor heating. View this 14.21 acres of beautiful professionally landscaped yard with enclosed gazebo and very large wood burning fire pit. Formal farm site with 40ft by 46 ft heated shop, 26ft by 80 ft Barn and 24ft by 44ft storage building. All out buildings have metal roofs plus home is energy efficient with 10 inch wall construction and wood burning fireplace. Fully set up for Livestock or also can be utilized for a small business operation with highway access to 37 and only 5 minutes to highway 44. (id:51989)
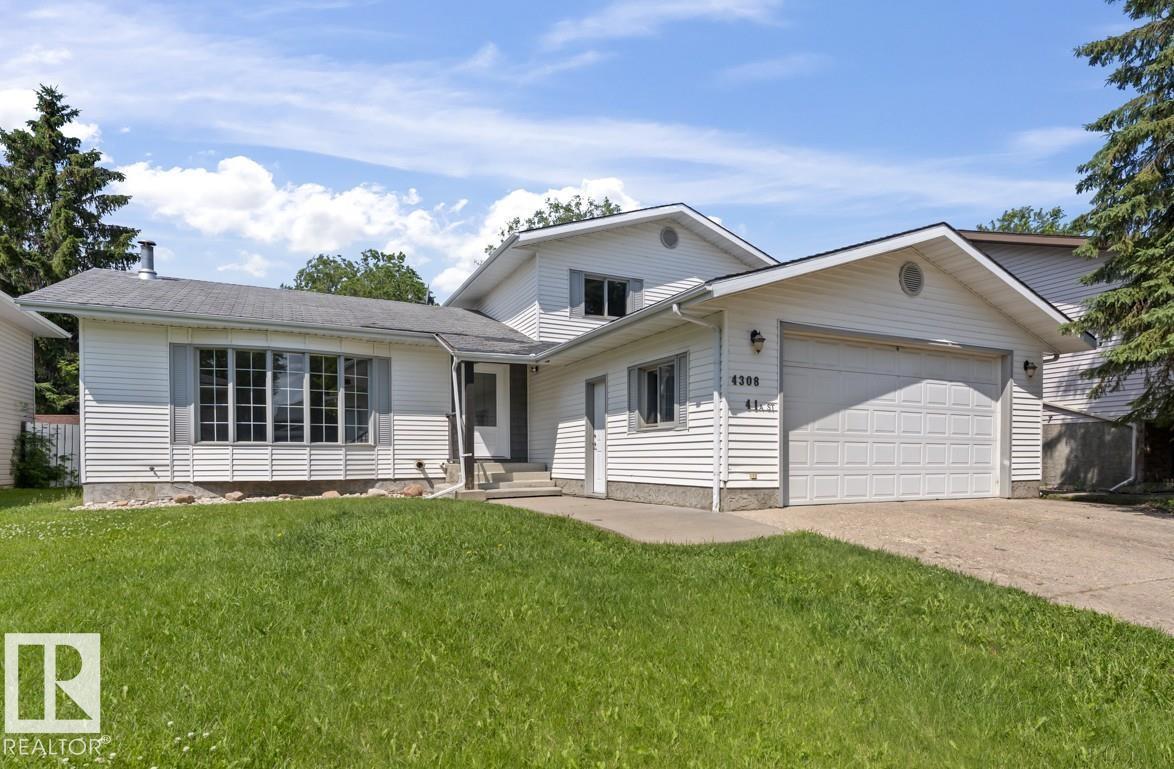
Home space on different levels of the house - separate but yet together - then this is the property for your family!! Open concept from kitchen island to family room fireplace and TV mount. Custom real wood kitchen with features in every corner and easy access to patio BBQ area. Ssoo much natural light everywhere, and those cozy wood burning fireplaces make for a welcome environment. ZERO carpet! The hardwood floors are amazing, great condition and hardy. Fenced in back yard with a huge concrete patio pad and parking pad beside the large shed that is insulated and power, makes a great workshop. Attached garage is finished and grade floor walk into the house. Basement rec room has plumbing in the corner where there was a hot tub so easily can plumb in a wet bard/ mini kitchen. Hot Water on Demand & HE Furnace appx 2020. Total of 2744 sq ft of living space. Fully developed ready to move in. (id:51989)
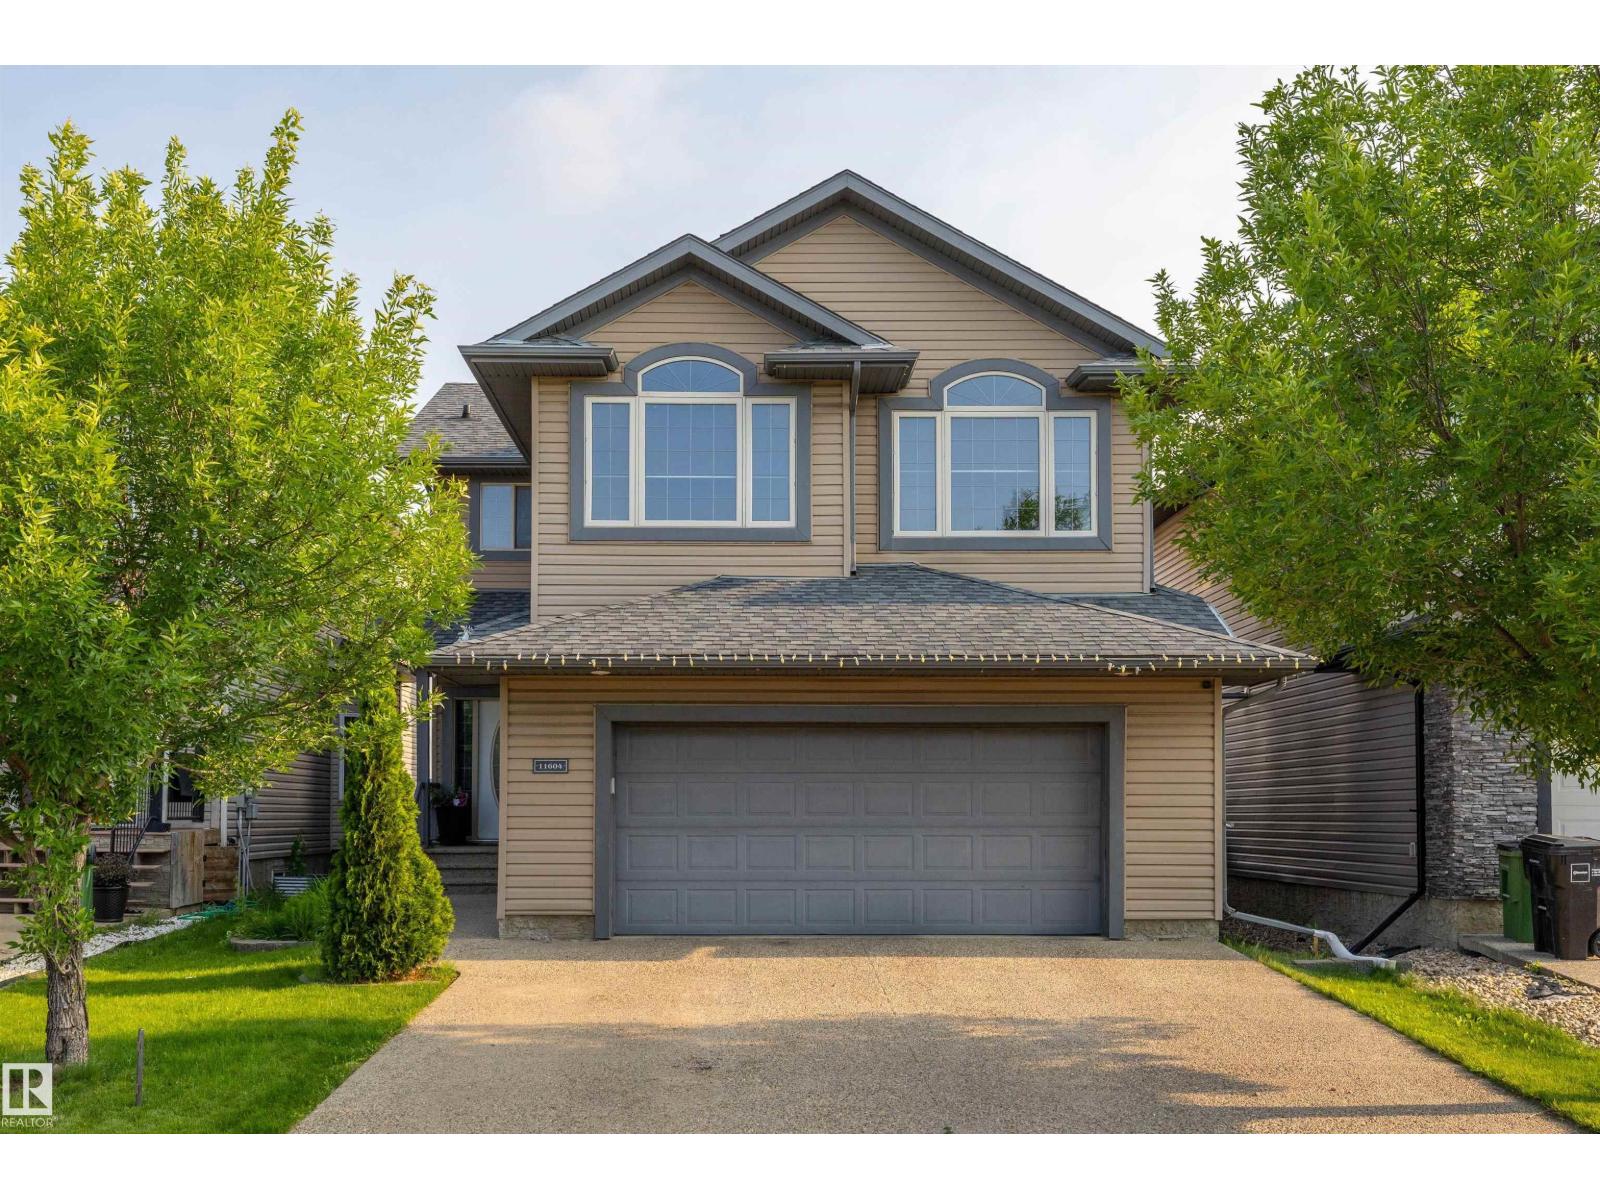
Welcome to this spacious and well-maintained home in the desirable community of Walker, offering 2467 sq ft of living space, 6 bedrooms + den, 4 full bathrooms & a fully finished basement with SEPARATE ENTRANCE. A grand open-to-above foyer welcomes you into the bright main floor featuring a spacious living room with fireplace & large windows bringing in plenty of natural light. The kitchen is equipped with stainless steel appliances, center island, pantry & ample cabinetry, while the dining area provides access to the deck & landscaped backyard. A den, full bath & laundry complete the main level. Upstairs offers a large bonus room, spacious primary bedroom with fireplace, walk-in closet & 4-pc ensuite, along with 3 additional bedrooms & another 4-pc bath. The finished basement includes 2 bedrooms, kitchen, 2nd living area & full bath. Additional features include air-conditioner, double attached garage & convenient access to schools, shopping, parks, walking trails, Anthony Henday & other amenities. (id:51989)
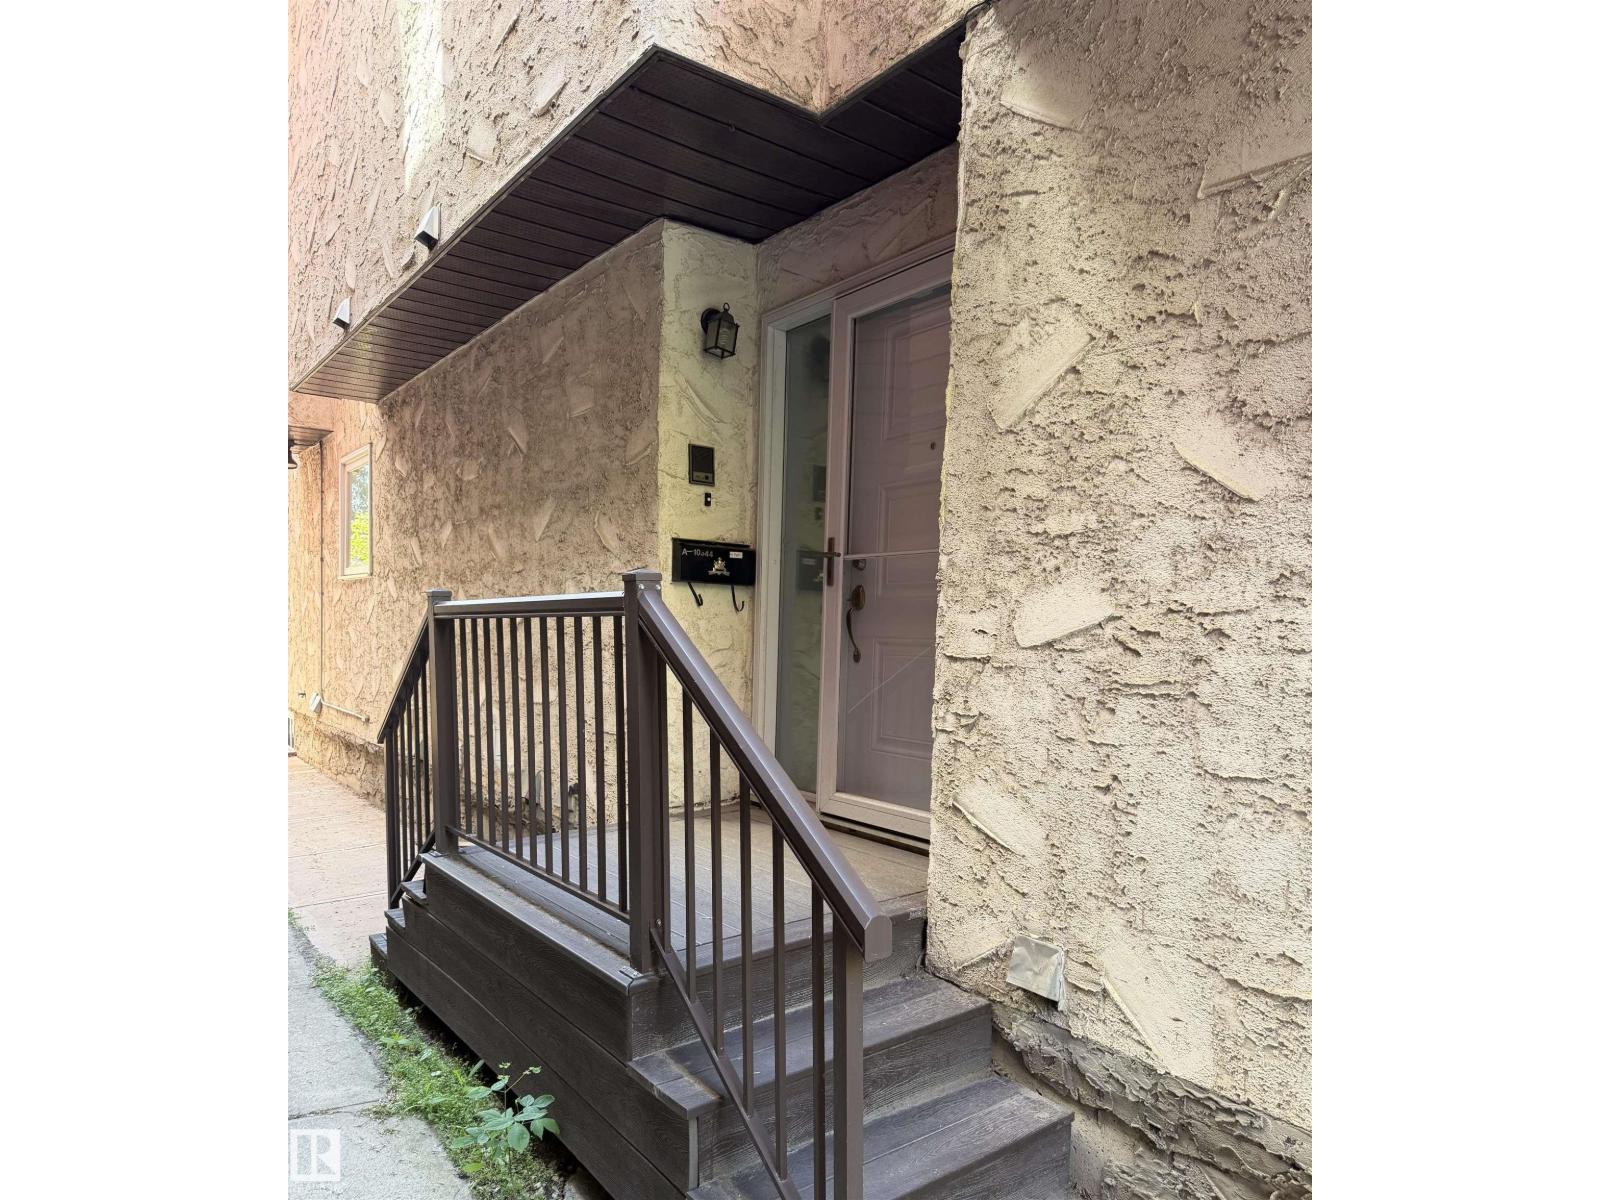
Discover the potential in this spacious 3-storey townhouse-style condo, offering nearly 1400 sq. ft. of finished living space, including a partly finished basement. Featuring 1 bedroom and 2 full bathrooms, this home offers a unique layout with plenty of space to personalize and make your own. The bright living room showcases a cozy wood-burning fireplace, creating a welcoming atmosphere with endless possibilities. While the home could benefit from some TLC to restore it to its full potential, it presents an incredible opportunity for anyone looking to add their own style and value. Ideally situated just blocks from Edmonton's beautiful River Valley trail system and within walking distance to downtown, you'll also enjoy convenient access to parks, shopping, restaurants, schools, public transit, and all the amenities this vibrant community has to offer, with its unbeatable location, generous living space, and outstanding potential. (id:51989)
Discover exceptional value in this beautifully appointed, like-new home offering sophisticated finishes & thoughtful design throughout. The bright open-concept main floor showcases durable vinyl plank flooring, quartz countertops, a large island, stainless steel appliances & a stylish 2-pc bath--perfect for everyday living & entertaining. A wide staircase leads to the spacious upper level featuring a serene primary retreat with a walk-in closet and private 4-pc ensuite, plus 2 additional generously sized bedrooms accented with elegant wainscoting, another full 4-pc bath & convenient upstairs laundry. The basement is open for future development, allowing you to customize additional living space to suit your needs. Complete with a double garage and ideally located near schools, shopping, parks, public transit, and everyday amenities. Central AC, new MASSIVE deck & work bench/garage shelving is an added bonus. Still covered under the remaining 5 and 10-year new home warranty. (id:51989)
Welcome to this exceptional custom-built former SHOWHOME, nestled in a quiet, prestigious neighborhood and thoughtfully designed for elegant living. The open-concept main floor showcases rich hardwood and ceramic tile flooring, a spacious great room, and a chef-inspired kitchen with an oversized island, stainless steel appliances, hood fan, and walk-through pantry. A convenient mudroom with laundry and a stylish 2-piece bath complete the main level. Upstairs offers 3 spacious bedrooms, including a luxurious primary retreat with a walk-in closet, 4-piece ensuite, and private balcony. The finished basement features a large family room, 4th bedroom, 3-piece bath, and ample storage. Enjoy the expansive two-tier deck overlooking the landscaped yard with a garden shed. Additional highlights include central A/C and an oversized 22x24 attached garage with hot & cold water, floor drain, and plenty of space for vehicles and storage. Brand new school construction starting soon, just steps away! (id:51989)
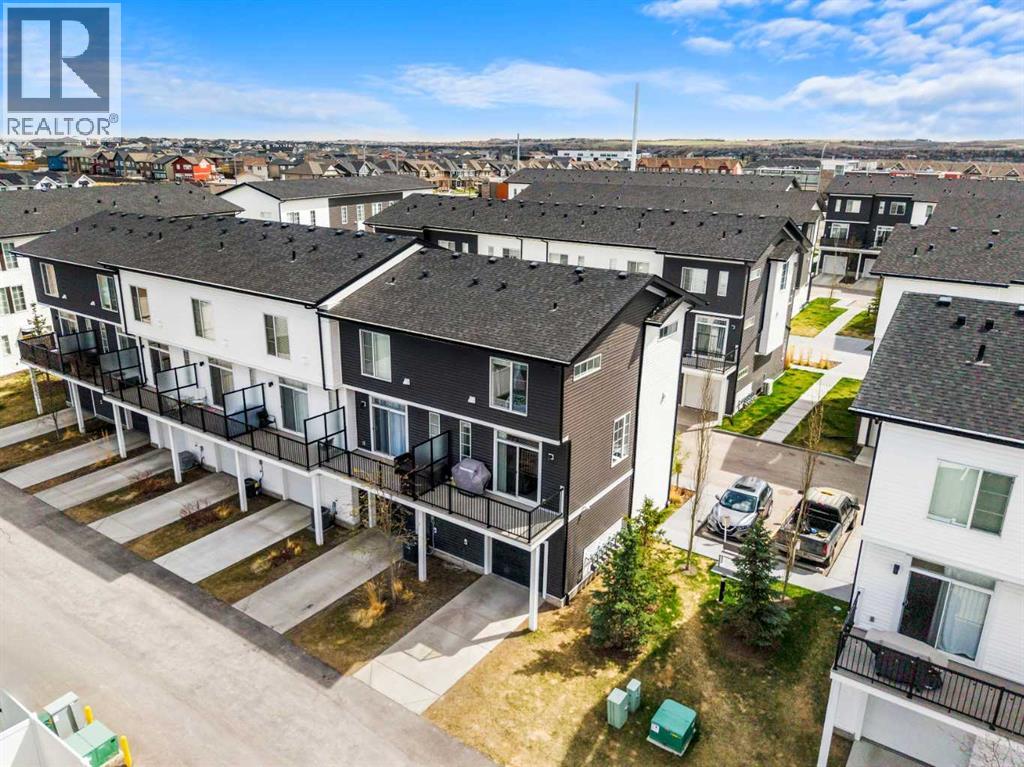
Welcome to 85 Walgrove Common SE, a stylish and thoughtfully designed CORNER UNIT townhome in the sought-after community of Walden. Offering a modern layout, contemporary finishes, and an abundance of natural light, this home is perfectly suited for first-time buyers, professionals, investors, or anyone seeking low-maintenance living in a vibrant southeast Calgary neighbourhood. The open-concept main floor creates an inviting atmosphere for both everyday living and entertaining, with a spacious living room flowing seamlessly into the dining area and well-appointed kitchen. Designed with both style and functionality in mind, the kitchen features sleek cabinetry, ample counter space, stainless steel appliances, and a large island that is ideal for meal preparation, casual dining, and gathering with family and friends.Upstairs, you will find generously sized bedrooms designed for comfort and privacy, including a spacious primary retreat complete with a private 3-piece ensuite and ample closet space. An additional bedroom and full bathroom provide flexibility for guests, family members, or a dedicated home office. Large windows throughout the home fill each room with natural light, creating a bright and welcoming atmosphere from top to bottom. The attached garage and additional storage space add everyday convenience and practicality.Step outside to enjoy your private outdoor living space, perfect for morning coffee, summer barbecues, or simply unwinding at the end of the day. The low-maintenance exterior allows you to spend more time enjoying your home and less time on upkeep, while the modern design and thoughtful layout provide an ideal combination of comfort, style, and functionality.Living in Walden means enjoying one of Calgary's most desirable southeast communities, where beautiful streetscapes, scenic walking paths, parks, and natural green spaces create an exceptional place to call home. You'll appreciate the convenience of nearby shopping, restaurants, fi tness facilities, schools, and everyday amenities, along with quick access to Macleod Trail and Stoney Trail for an easy commute anywhere in the city. Whether you're exploring the neighbourhood's pathways, meeting friends for coffee, or simply enjoying the welcoming community atmosphere, Walden offers a lifestyle that perfectly balances urban convenience with natural surroundings. Don't miss your opportunity to make this beautiful home your own—book your private showing today! *Entry level measurements added to main floor measurements as all is above grade* (id:51989)