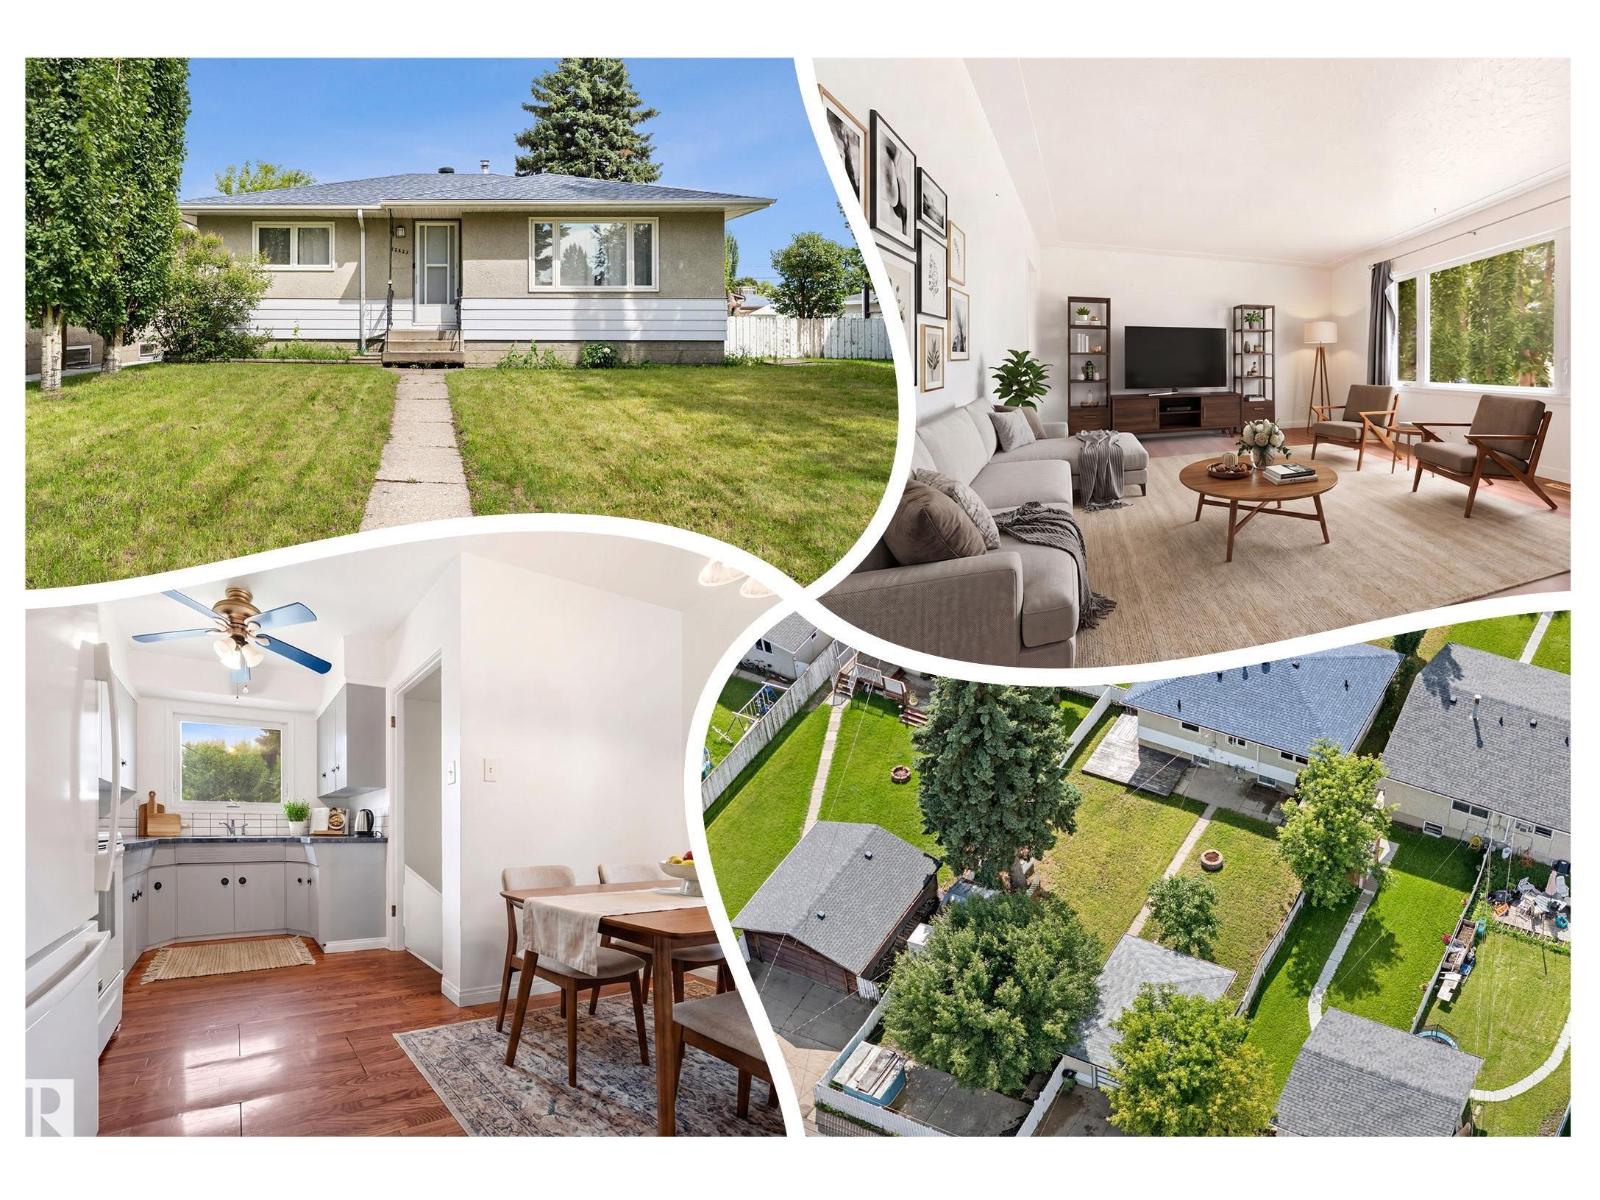
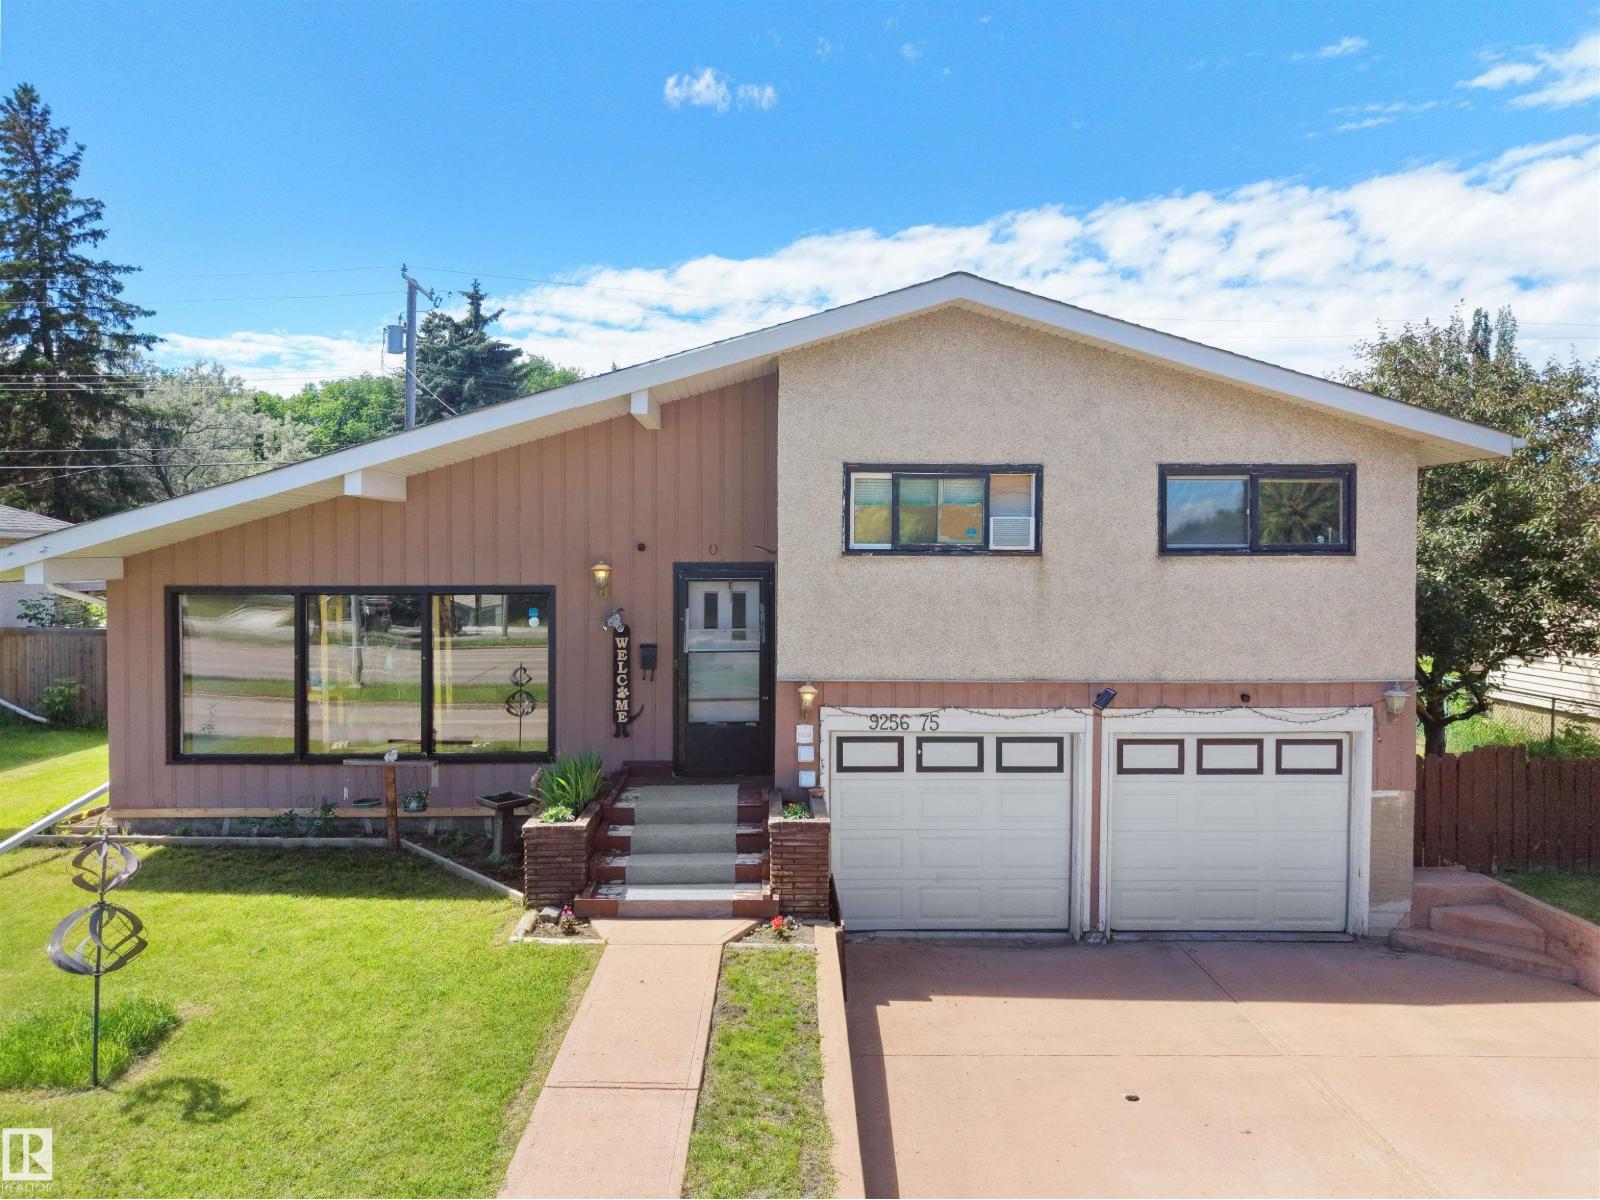
FAMILY FRIENDLY Bungalow in Killarney! Nice curb appeal w/ UPGRADED vinyl windows & a large front yard. Inside is welcoming & BRIGHT w/ hard surface flooring in the big, BRIGHT living room, perfect for entertaining! 3 ample bedrooms up w/ the Primary overlooking the front yard. The 4 piece bath has an UPGRADED vanity w/ STONE TOP, bath & tub surround. Cook in the U-shaped kitchen with an eat-in nook. Basement is partly finished w/ a huge REC ROOM; it is so vintage! A large 3 piece bath is great for guests, you also get an EXPANSIVE laundry/ utility room; a big storage room completes the space, excellent for your extra stuff. Play in the sizeable, FENCED backyard; sit on the WRAP AROUND DECK & enjoy morning coffee! Have a fire in the FIRE PIT, enjoy the mature trees & 3 storage sheds. Rare RV PARKING w/ a concrete pad & swinging gate access. Garage is finished & HEATED. UPGRADES INCLUDE: attic insulation, shingles, windows on main level, furnace (2012) & HWT (2014). See it you’ll LOVE this place! (id:51989)
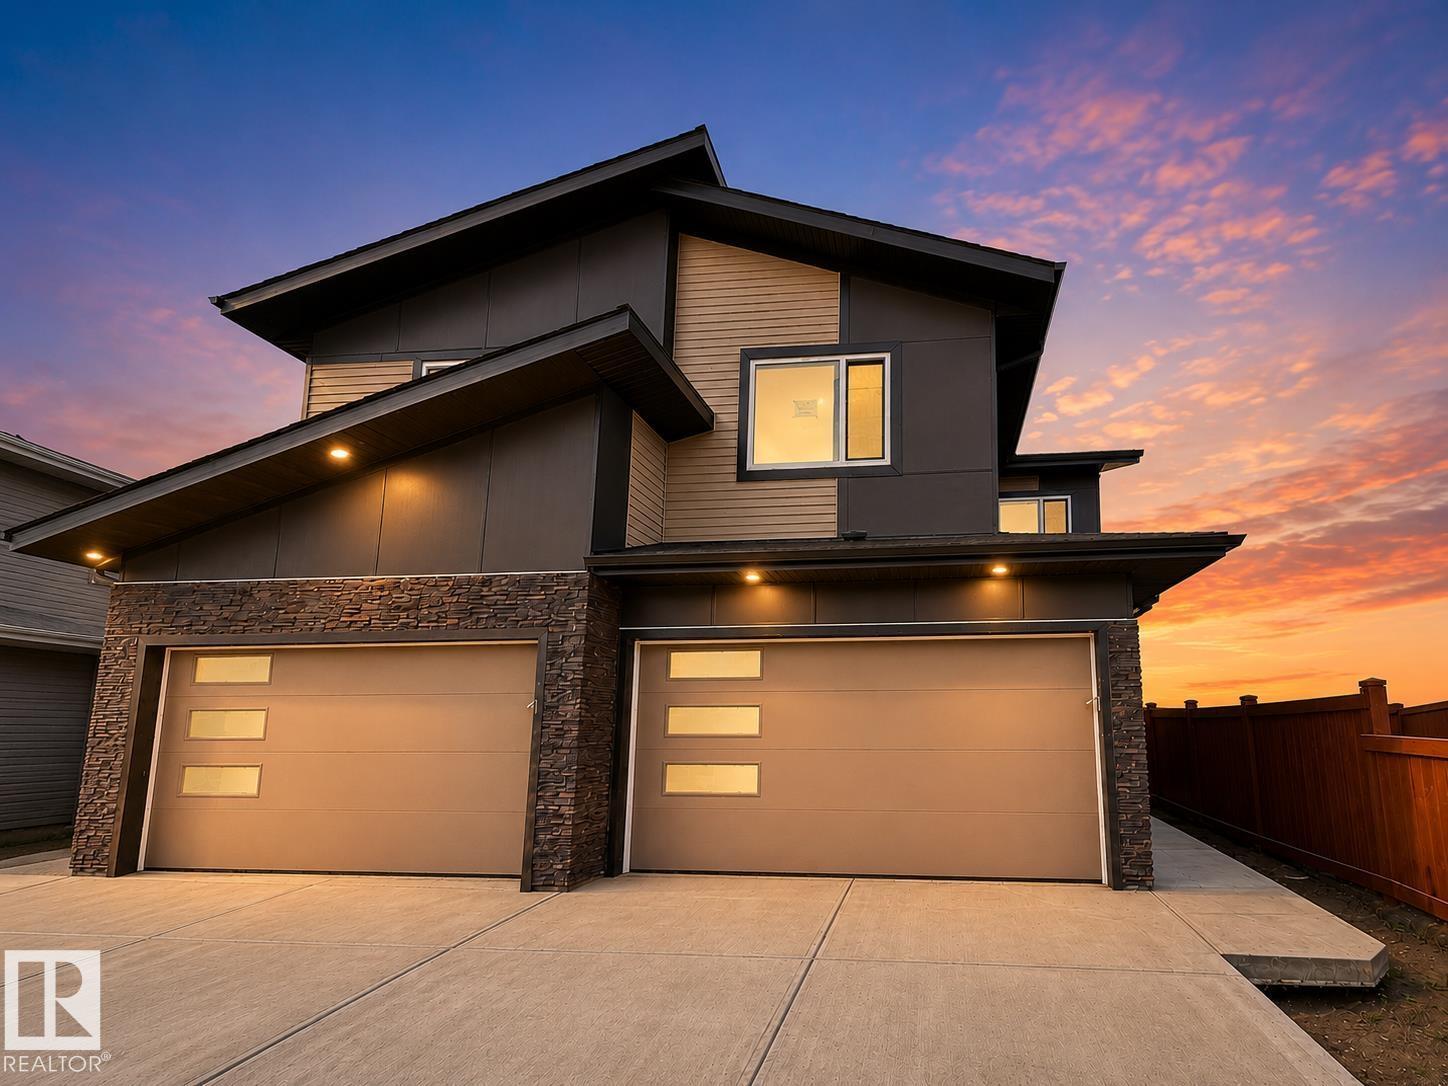
LOCATION, LOCATION, LOCATION! Discover this brand-new corner duplex in the vibrant community of Fenwyck, offering an excellent opportunity for first-time home buyers, growing families. Featuring a double attached garage, extended driveway, and stunning views, this home is thoughtfully designed with a bright open-to below concept layout that maximizes space and natural light. The modern kitchen flows seamlessly into the spacious dining and living areas, creating the perfect setting for everyday living and entertaining. Upstairs, you'll find three generously sized bedrooms, including a relaxing primary retreat, along with a versatile bonus room ideal for a home office, playroom, or additional family space. Conveniently located close to parks, walking trails, schools, shopping, and everyday amenities, this beautiful home offers the perfect blend of comfort, style, and convenience in one of Spruce Grove's fastest-growing communities. (id:51989)
Beautifully Updated | 1,524 Sq.Ft. | 3 Bedrooms Upstairs + Main Floor Flex Room | Side Entrance | Illegal Basement Suite | Large Deck | Stairlift | Prime Saddle Ridge Location!Welcome to this beautifully maintained detached home offering over 1,524 sq. ft. of above-grade living space in the highly sought-after community of Saddle Ridge. Thoughtfully designed for families, multi-generational living, or investors, this home combines modern finishes with exceptional functionality.Step inside to discover a bright and inviting open-concept main floor featuring luxury vinyl plank flooring, large windows that fill the home with natural light, and a spacious living and dining area perfect for everyday living and entertaining. The stylish kitchen is complete with quartz countertops, stainless steel appliances, ample cabinetry, a pantry, and plenty of workspace for the home chef.A versatile main-floor bedroom/flex room offers the perfect space for guests, a home office, or those seeking main-floor accessibility. A convenient 2-piece bathroom completes this level.Upstairs, you'll find three generously sized bedrooms, including a spacious primary retreat featuring its own private ensuite and closet. Two additional bedrooms, another full bathroom, and the convenience of upper-floor laundry complete the upper level.The home also features a separate side entrance leading to an illegal basement suite, providing excellent potential for extended family or future rental opportunities (subject to municipal approvals).One of the standout features of this property is its focus on accessibility, with the home equipped with a stairlift, making upper-floor access easier for those with mobility needs.Enjoy summer evenings in the fully fenced backyard, complete with an expansive deck ideal for entertaining, BBQs, and outdoor gatherings, plus a storage shed for all your seasonal equipment.Additional features include:Luxury Vinyl Plank FlooringQuartz CountertopsStainless Ste el AppliancesFront Attached Double GarageLarge Rear DeckFully Fenced YardStorage ShedStairliftSide Entrance to Illegal Basement SuiteIdeally located just approximately 5 minutes from Saddletowne CTrain Station & Park & Ride, this home offers outstanding access to public transit, shopping, schools, restaurants, recreation, the Genesis Centre, Calgary Public Library, and major commuter routes including Stoney Trail and Metis Trail. Calgary Transit's Saddletowne Park & Ride is one of the city's major northeast transit hubs.Whether you're searching for your next family home or an investment opportunity with excellent potential, this move-in ready property offers outstanding value in one of Calgary's most convenient northeast communities. (id:51989)
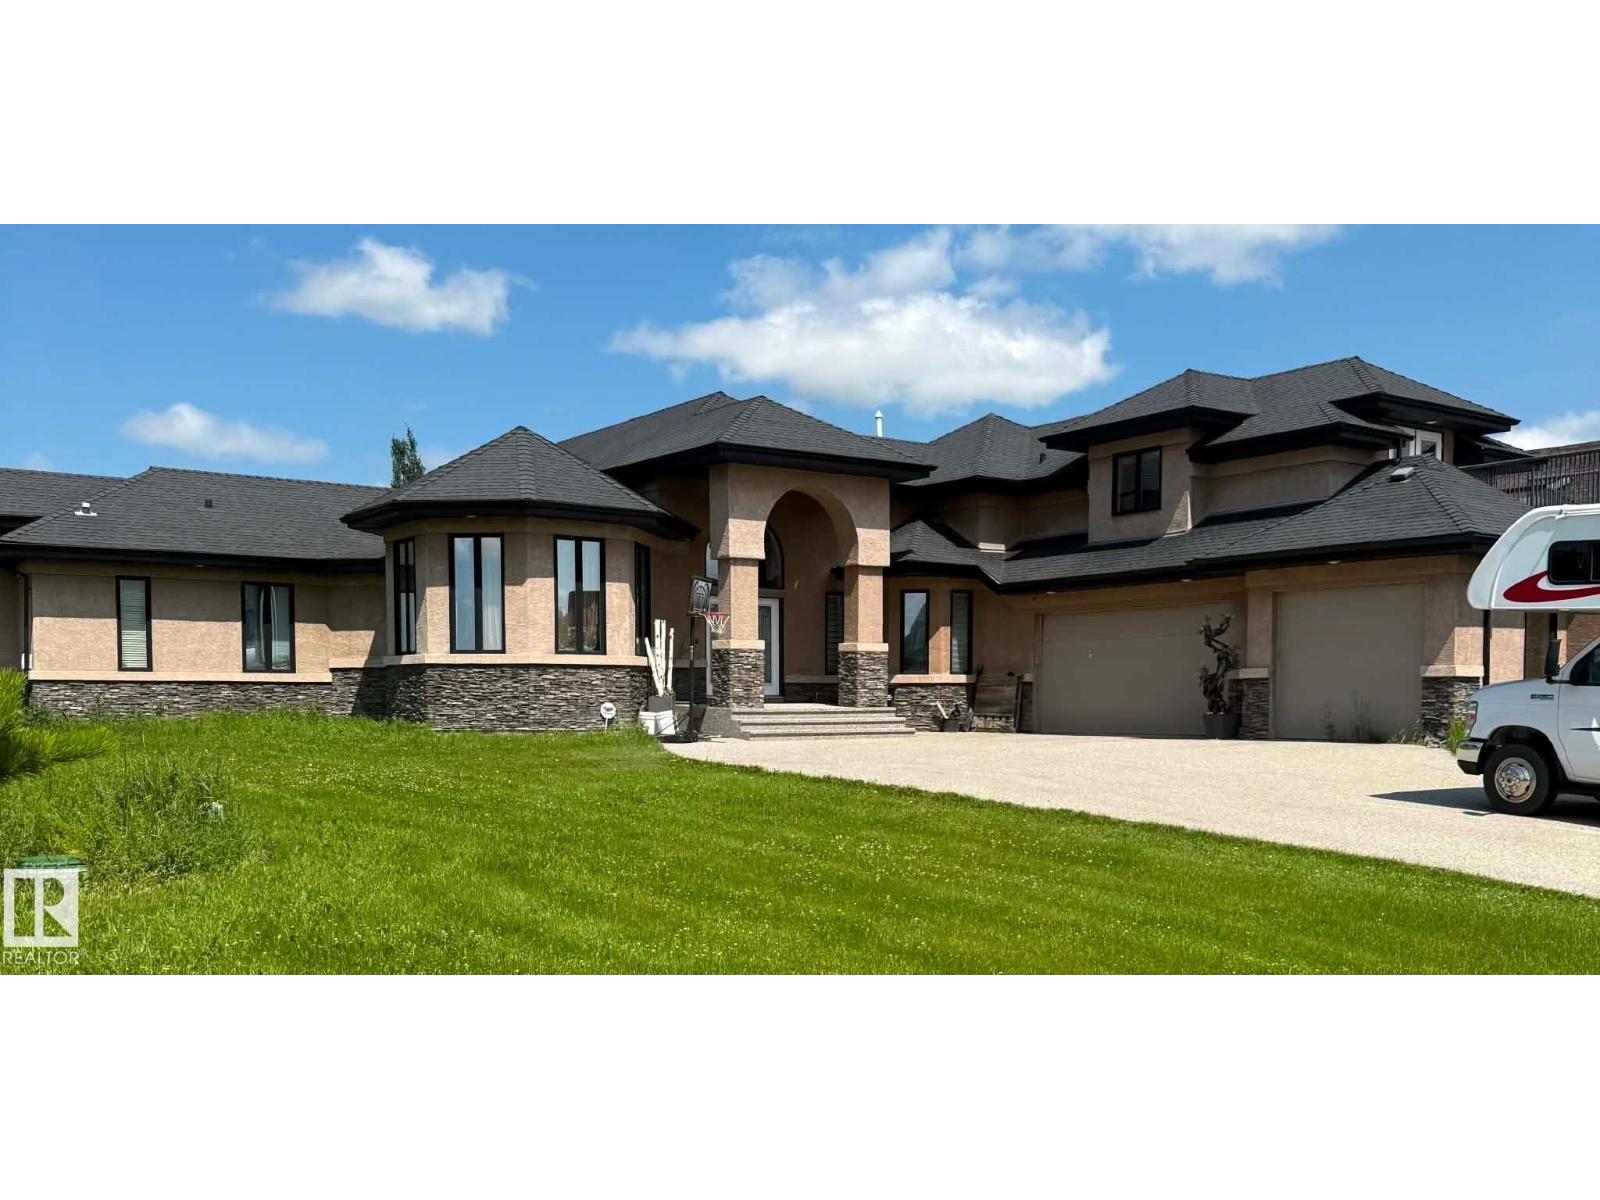
Property is Sold as is where is. Welcome to Sherwood Hills Estates, where this custom bungalow with loft sits on 0.6 acres, offering a unique floor plan with quality finishes throughout. The main level features a spacious primary suite with a 5-piece ensuite, walk-in closet and adjoining den, along with a chef-inspired kitchen complete with granite countertops, maple cabinetry, built-in appliances, a large island and walk-through pantry. The dining area flows into the living room, highlighted by a floor-to-ceiling gas fireplace. The loft offers additional living space with a media room, wet bar, rooftop balcony and 3-piece bathroom. The fully finished basement includes two bedrooms, each with a private 4-piece ensuite, plus a theatre room, family room with a gas fireplace and bar area, in-floor heating, and plenty of storage. A triple attached garage and covered outdoor living area with a two-way fireplace complete this exceptional estate property. (id:51989)
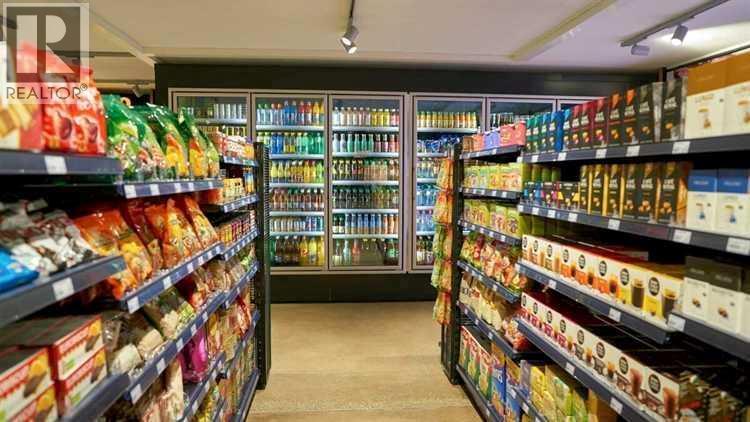
Well Established Convenience Store for Sale in Calgary NWRare opportunity to own a successful convenience store that has been serving the community for over 45 years. Located in a desirable Northwest Calgary location, this turnkey business enjoys a loyal customer base, steady repeat business, and exceptionally low rent of only $2,611.47 per month.In addition to strong sales from cigarettes, lottery, and confectionery, the business generates income from multiple revenue streams, including UPS, Purolator, Bitcoin services, Ria Money Transfer, shipping services, dry cleaning, alterations, key cutting, photocopy services, and more. This diversified business model provides stable income and attracts consistent customer traffic.Ideal for both experienced operators and first-time business owners, this well-established business offers excellent value, low overhead, and opportunities for future growth. Opportunities like this with over four decades of successful operation and remarkably low rent rarely become available. (id:51989)
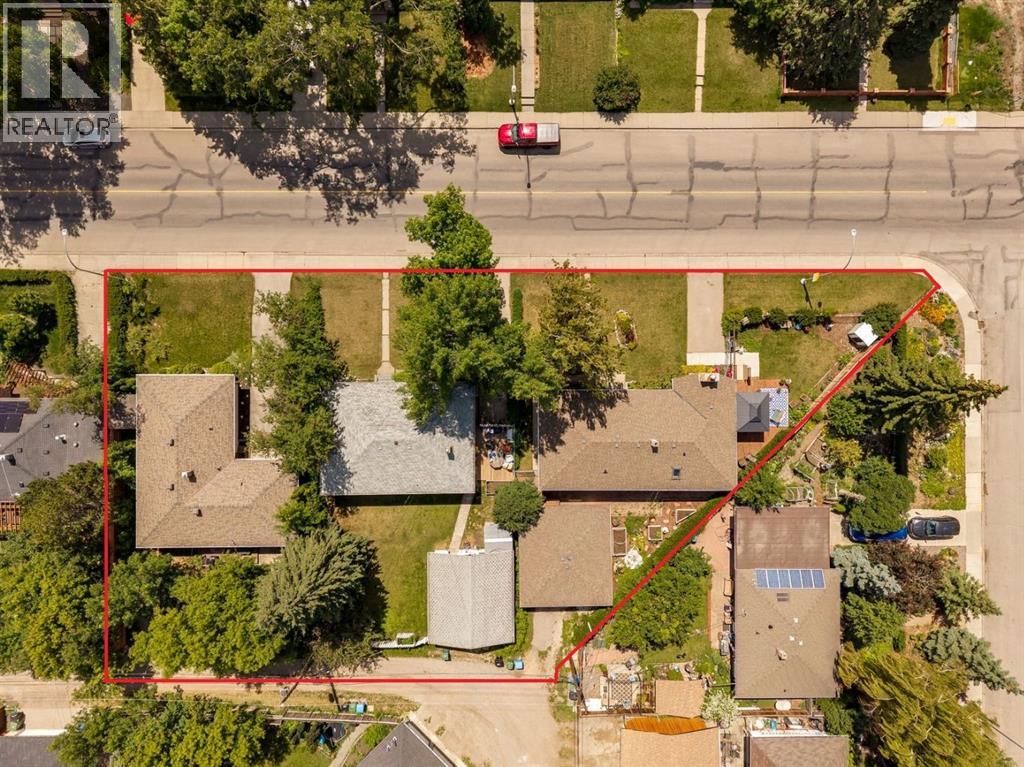
Incredible land assembly opportunity in the mature community of Glendale. Lots 4520, 4524, and 4528 26 AVE SW are all for sale. This unique assembly features 240 feet of frontage and a total of 18,988 sq. ft. of land across three adjacent parcels with SOUTH exposure. The lots offer a flat landscape with rear alley access for ideal development conditions. This site presents significant potential for future development—specifically row townhouses with basement suites upon city approval—or as a long-term holding asset with three rentable homes already on-site. The site's south-facing exposure provides optimal lighting for future developement so units will feel bigger, brighter and better, which in turn will improve your return on investment and attract more buyers. The location is highly desirable, situated just one block from Glendale Community Park’s outdoor rink, tennis courts, and playground. It offers a 15-minute commute to downtown, is within walking distance of the LRT and Mount Royal University (MRU), and is close to diverse schooling options, including French, Spanish, and Montessori programs. Opportunities like this rarely become available, contact us TODAY to view! (id:51989)
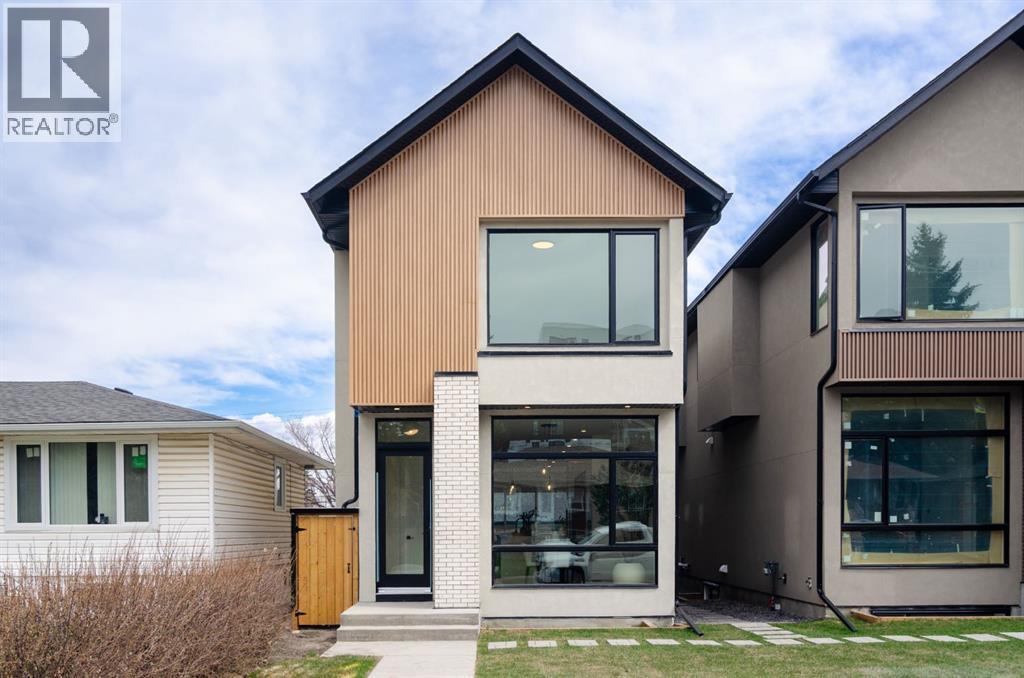
Beautifully designed with a refined modern aesthetic, this newly built four-bedroom home is tucked away on a quiet street in the desirable community of Killarney. Boasting over 2,800 square feet of carefully designed living space, the residence combines contemporary sophistication with comfort and practicality for everyday living.From the moment you step inside, you’re welcomed by soaring ceilings, wide-plank oak flooring, and oversized windows that flood the interior with natural light. Designed for both effortless entertaining and comfortable living, the open-concept main floor features an elegant dining area that flows beautifully into a chef-inspired kitchen. Quartz countertops, a dramatic waterfall island with seating, extensive custom cabinetry, and a premium stainless steel appliance package create a sophisticated centerpiece for the home.The adjoining living room exudes warmth, complemented by custom built-ins that add both style and functionality. A thoughtfully designed mudroom and chic powder room complete the main level.Upstairs, the luxurious primary suite serves as a private sanctuary. Relax beside the cozy electric fireplace in the sitting area, unwind in the spa-inspired ensuite with heated floors, dual vanities, a freestanding soaker tub, and an oversized glass shower, or enjoy the convenience of a spacious walk-in closet. Two additional generously sized bedrooms, a beautifully appointed full bathroom, and a dedicated laundry room with extra storage complete the upper floor.The fully developed lower level offers outstanding versatility, featuring rough-ins for in-floor heating, an expansive recreation room with a wet bar, a fourth bedroom, a full bathroom, and a flexible bonus space ideal for a home office, gym, or guest retreat.Additional features include nine-foot ceilings throughout, oversized interior doors, pre-wiring for air conditioning, a private backyard with patio space, and a detached double garage.Ideally situated close to pa rks, schools, shopping, transit, and major roadways, this exceptional home delivers the perfect balance of luxury, comfort, and convenience in one of Calgary’s most desirable inner-city neighbourhoods. (id:51989)
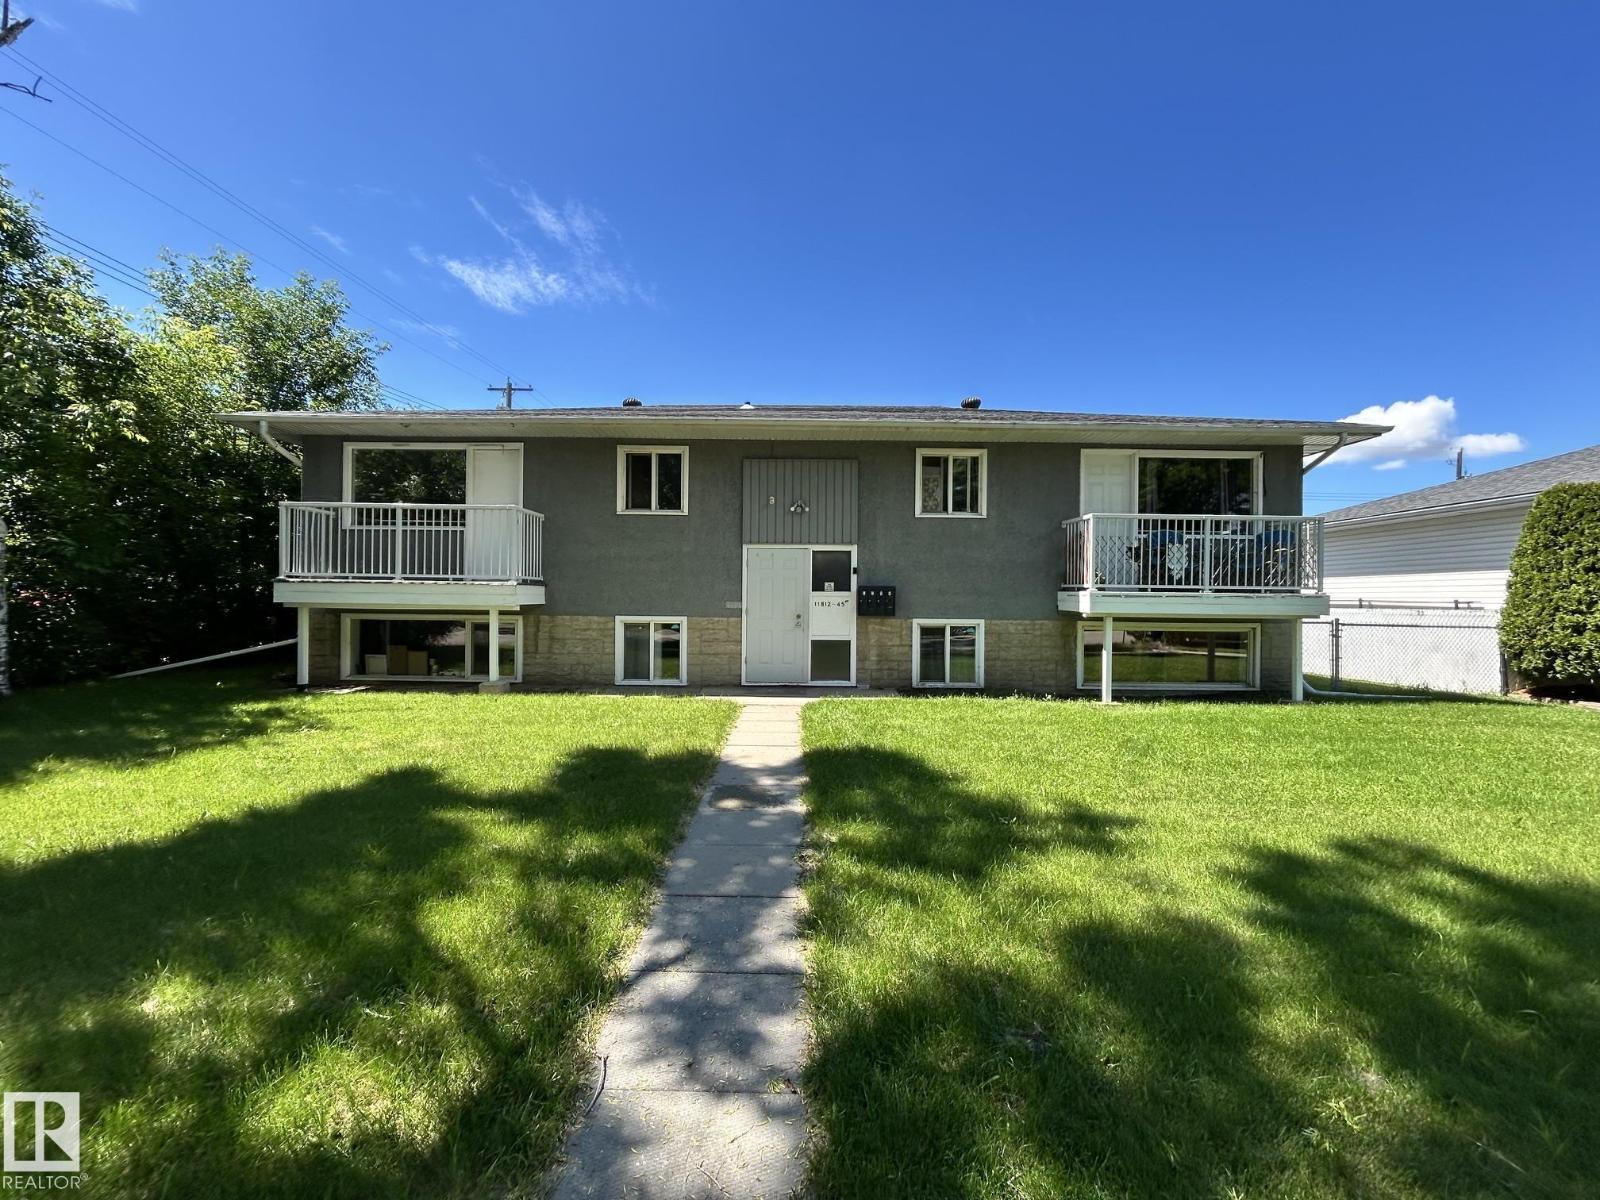
OPPORTUNITY KNOCKS! Expect to be impressed when you walk into this extremely well maintained, single title, legal fourplex (4 plex). This property features 3 - 2 bedroom 1 bath units and 1 - 1 bedroom 1 bath unit. OWNED coin laundry for added income. Large lot (over 863sqm) with 5 parking spots PLUS a double detached garage with both individual sides rented. ALL units have been renovated and each have bonus over range microwaves and dishwashers. Updates also include new hot water tank, 2 newer high efficiency furnaces and new shingles! Currently, a long term live in caretaker / manager mows lawn, shovels snow, cleans common area, does apartment viewings, small day to day things making this building very easy to manage. (id:51989)
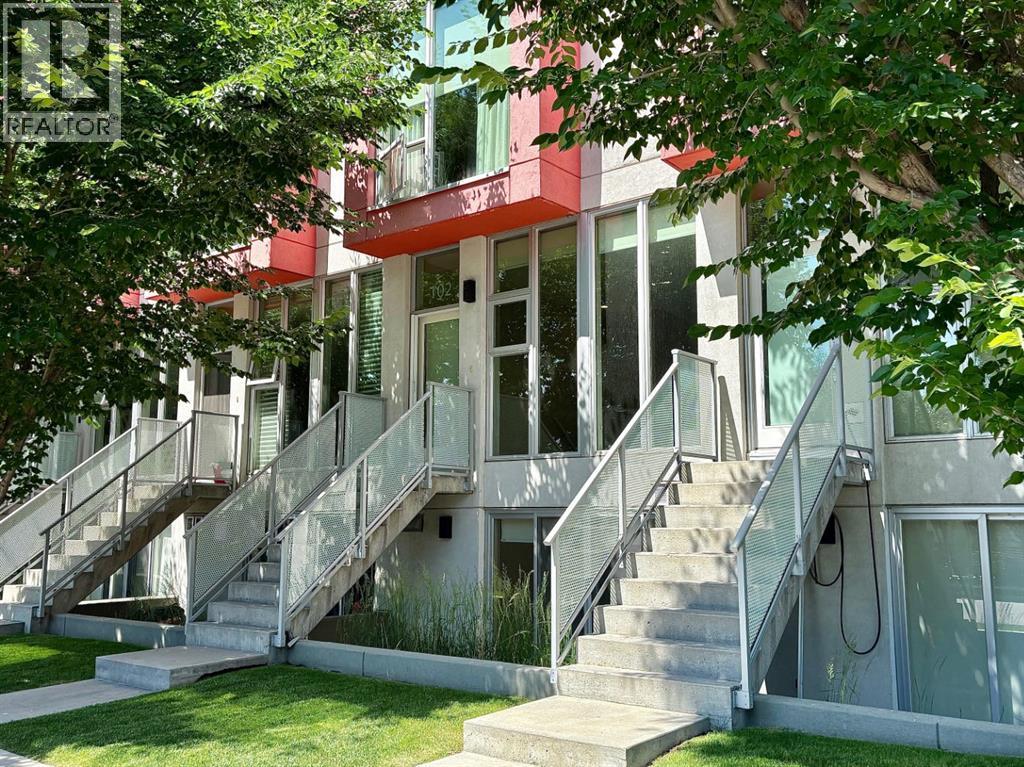
Looking for a contemporary inner city home, but with an architectural twist? You won't want to mis this amazing Jeremy Sturgess designed place, offering just under 650 sqft of living space, in one of the most sought after locations in the inner city. Welcome home to GLAS. This is a home set apart from the others with its durable concrete and steel construction, providing enhanced fire safety, soundproofing and eco-sustainability. Enjoy the radiant in-floor heating system and the floor-to-ceiling windows, which bring the outside in; this south facing unit is awash with natural light and views of the peaceful, tree-lined streetscape. Step through the private front door into the open floorplan with hight ceilings, hardwood floors, and an amazing kitchen that boasts stone counters, stainless steel appliances, solid maple cabinetry, and a breakfast bar. On the lower floor, there is a gorgeously appointed four piece bathroom, a storage/laundry room, and a massive bedroom that opens onto a large walk-out patio. Everything is top end with smart wiring for remote work, in suite laundry, low condo fees for hassle-free, maintenance-free living. Situated in the heart of Marda Loop, you're just steps from the neighbourhood shops, pubs, and restaurants. A few more steps and you're right in the action of 17th Ave, and The Core awaits just beyond. Looking for something a bit more elevated in the market? Tired of seeing the same tired layouts again and again? Maybe it's time to check out GLAS. (id:51989)
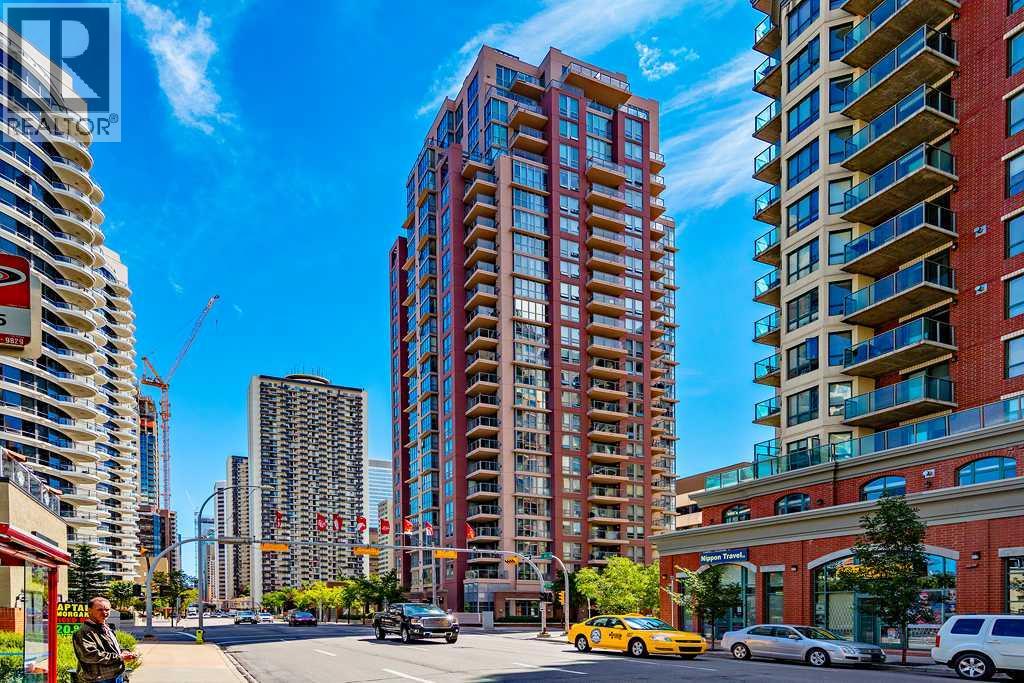
This spacious 2 bedroom 2 bathroom corner unit overlooks manicured courtyard, with downtown views. Many features include 9ft ceilings, floor to ceiling windows, corner gas fireplace, in-suite laundry, and lots of storage space. Very well maintained building with party room and fitness room. One block to river and pathway system. Close to all amenities including C-train, museum, and cafe&restaurants. (id:51989)
Welcome to this spacious 4-level split house offering 4 bedrooms, 2 full bathrooms, 2 half bathrooms, a separate entrance to fully finished basement & an attached double garage! Step inside through the inviting foyer into the bright and spacious living room featuring large front-facing windows that fill the home with natural light. The adjoining dining area flows seamlessly into the kitchen, complete with SS appliances, ample cabinetry, stylish backsplash & a window overlooking the yard. The rear family room provides the perfect retreat for relaxing or entertaining with added privacy. Upstairs features a generous primary bedroom with a 2-pc ensuite, two additional bedrooms, and a 4-pc bath. The lower level offers a versatile den/office and a convenient 2-pc bath. The fully finished basement includes a fourth bedroom, second kitchen, rec room, 3-pc bath, and plenty of storage. Situated on a large, fenced and landscaped lot with a spacious backyard, this home is ideally located close to everyday amenities. (id:51989)
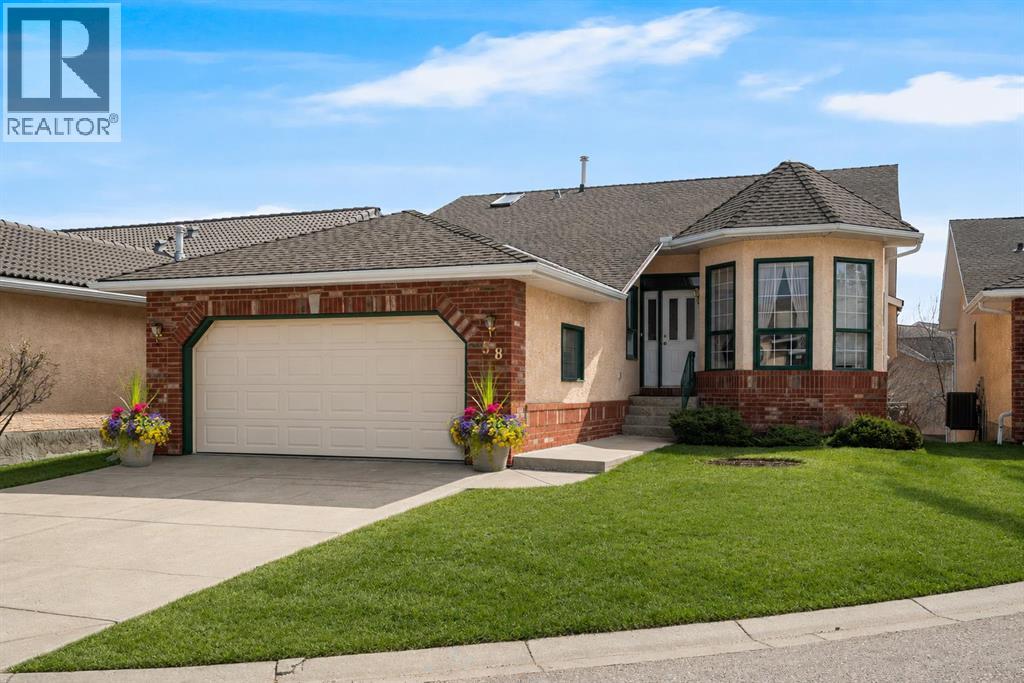
3 BEDROOMS | 3 BATHROOMS | BUNGALOW VILLA | OVER 2,300 SQFT OF LIVING SPACE | WALKOUT BASEMENT | DOUBLE ATTACHED GARAGE | CUL-DE-SAC | Welcome to this beautifully maintained walkout bungalow villa in the highly sought-after community of Evergreen Estates, offering 1,573 sqft above grade and a fully developed walkout basement. Nestled on a quiet cul-de-sac and surrounded by parks and green space, this home offers the perfect opportunity to enjoy villa living in a detached property, just a short 5-minute walk along scenic pathways to Fish Creek Provincial Park. Step inside to a bright and spacious main floor featuring vaulted ceilings and a functional layout designed for both comfort and entertaining. As you enter, the front family room is the perfect place to relax and read a book. The large formal dining room and inviting living room with a gas fireplace flow into kitchen and eating area, creating a warm and welcoming space. The kitchen offers ample cabinet and counter space along with a breakfast nook that opens onto the deck, perfect for enjoying your morning coffee. The primary bedroom is a true retreat with a large walk-in closet and a spacious 5-piece ensuite featuring dual vanities, a soaker tub, separate shower, and a skylight that fills the space with natural light. A second bedroom, full bathroom, and a convenient main floor laundry room complete this level. The fully finished walkout basement adds incredible versatility with a large recreation room, a second gas fireplace, a third bedroom, a full 4-piece bathroom, and a substantial unfinished storage area that can be developed to suit your needs. Additional features include a double attached garage, central vacuum, and easy homeownership with the Evergreen Estates Homeowners Association taking care of lawn maintenance, irrigation, and snow removal for true low-maintenance living. Located close to schools, shopping, and with excellent access to Stoney Trail, this home is perfectly positioned in one of Calga ry’s most desirable estate communities, known for its large lots, mature trees, and quiet streets. Perfect for those looking for adult only living or to downsize without compromise, book your showing today! Photos have been virtually staged. (id:51989)