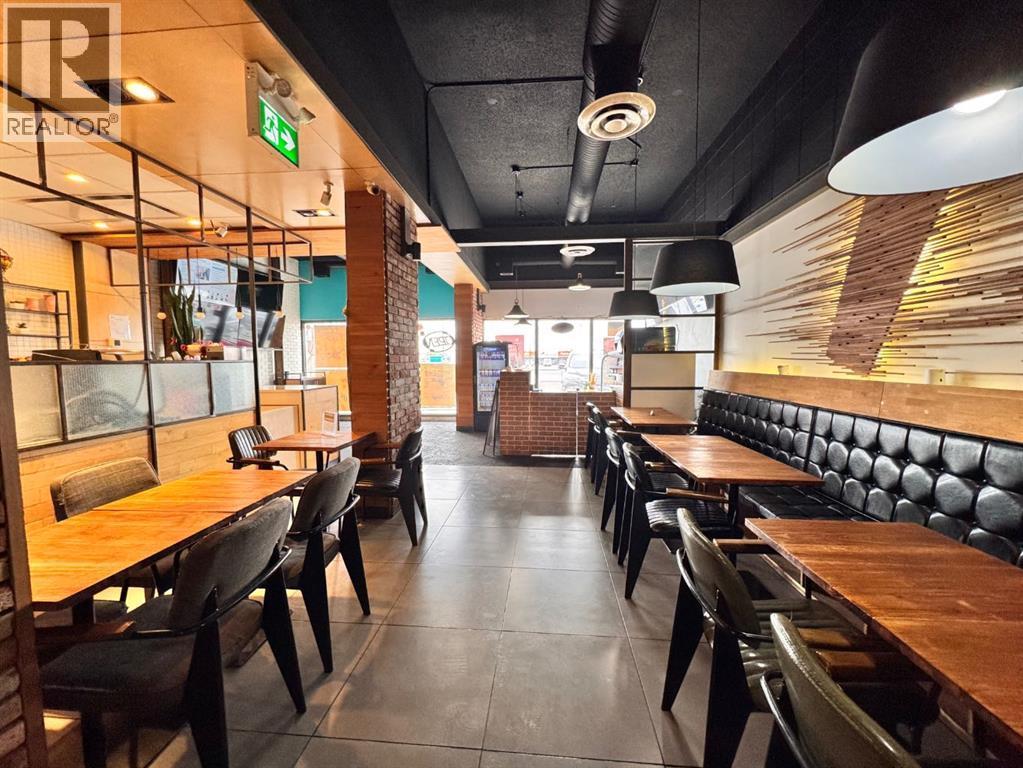
Well-established JusFruit business available for sale in a great location. The approximately 1,437 sq. ft. space features a fully equipped commercial kitchen and is ready for continued operation or a new concept. The sale is primarily for the business assets and established location, offering an excellent opportunity for an owner-operator or entrepreneur. The buyer may also have the flexibility to change the concept and operate a different food business, subject to landlord approval. (id:51989)
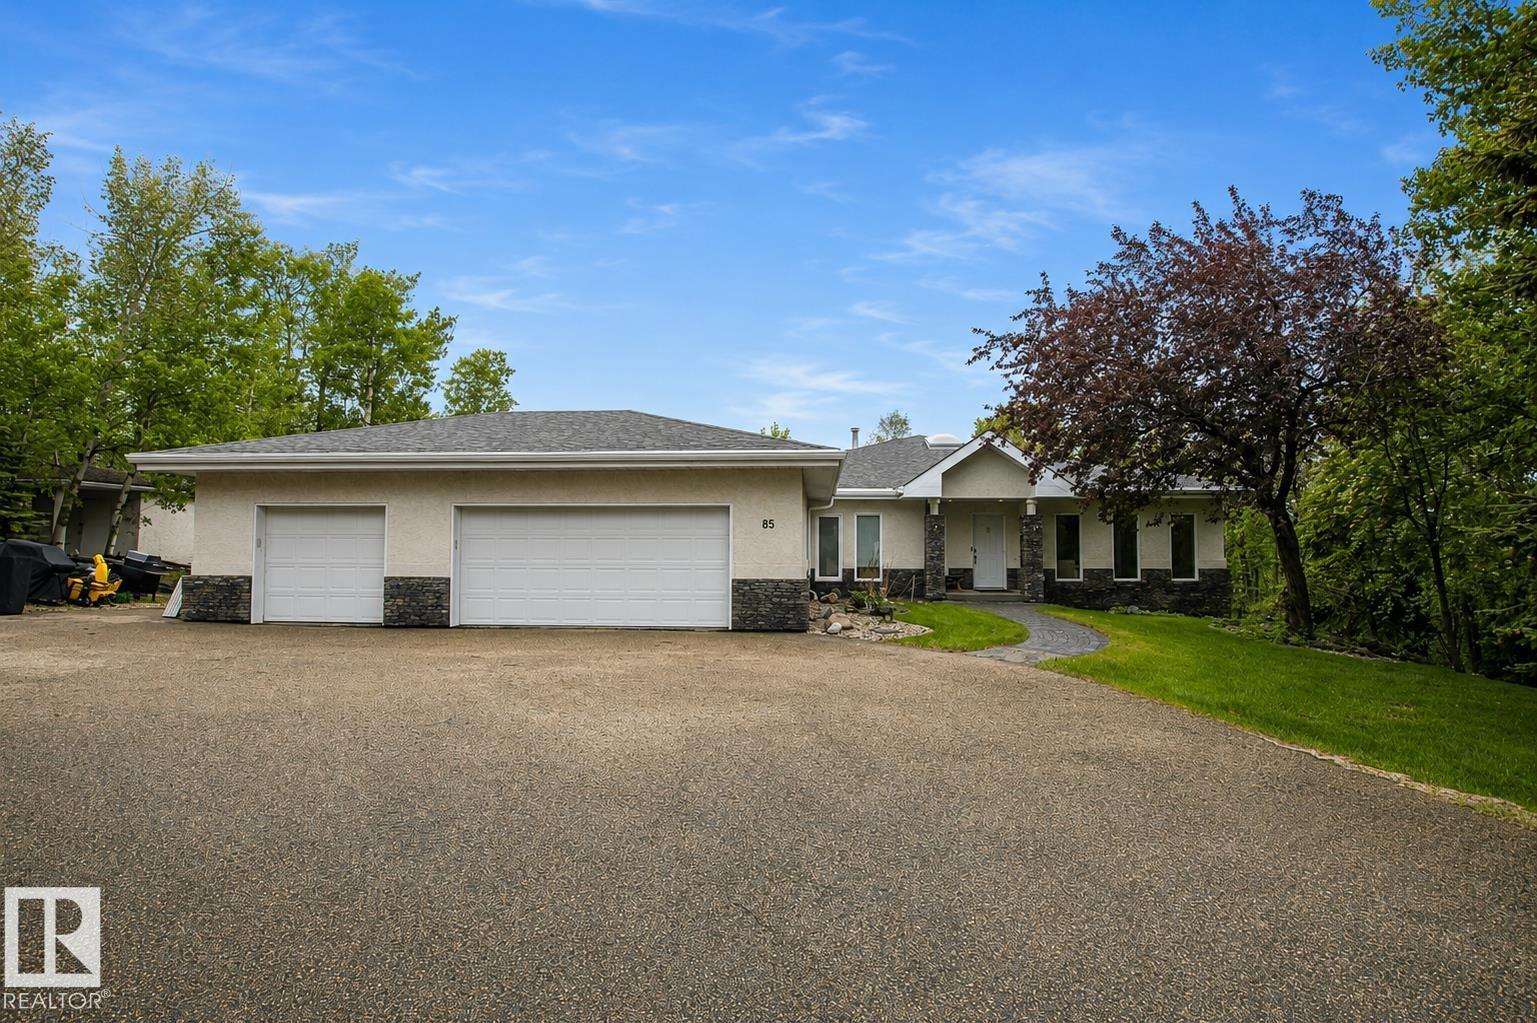
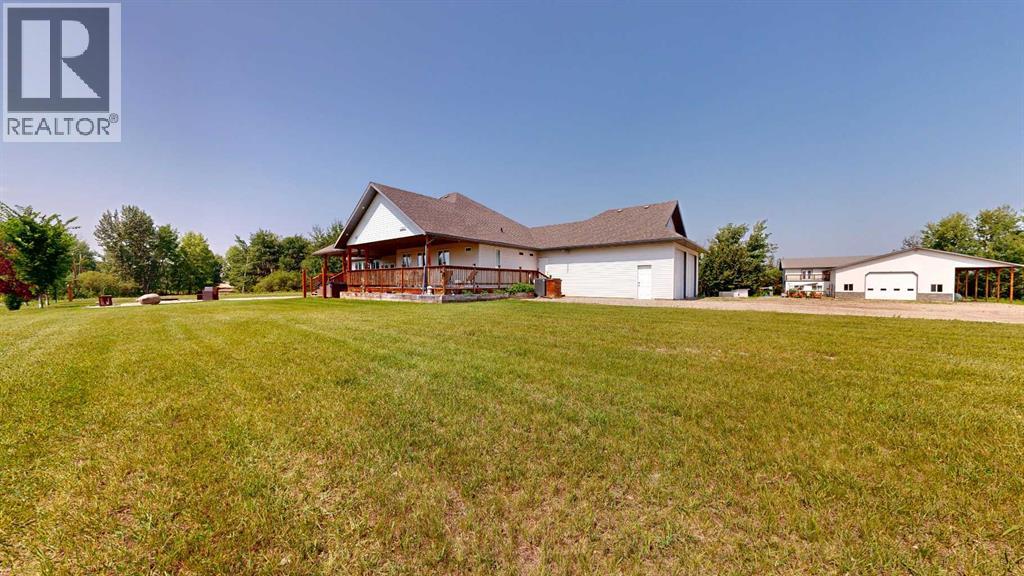
Welcome to Windsor Estates, where luxury acreage living meets unmatched convenience just minutes from Sherwood Park. Tucked away in a quiet cul-de-sac on a private 2.04-acre parcel, this exceptional executive bungalow offers over 5 bedrooms, 4 full bathrooms, and a fully finished walkout basement. Designed for both everyday living and entertaining, the home is flooded with natural light through an abundance of large windows that showcase the beautiful surrounding landscape. Pride of ownership is evident throughout, with spacious living areas, quality finishes, and meticulous attention to detail. Surrounded by mature trees and offering incredible privacy, this is a rare opportunity to enjoy the peace of country living without sacrificing access to city amenities. An outstanding acreage in one of the area’s most desirable communities. (id:51989)
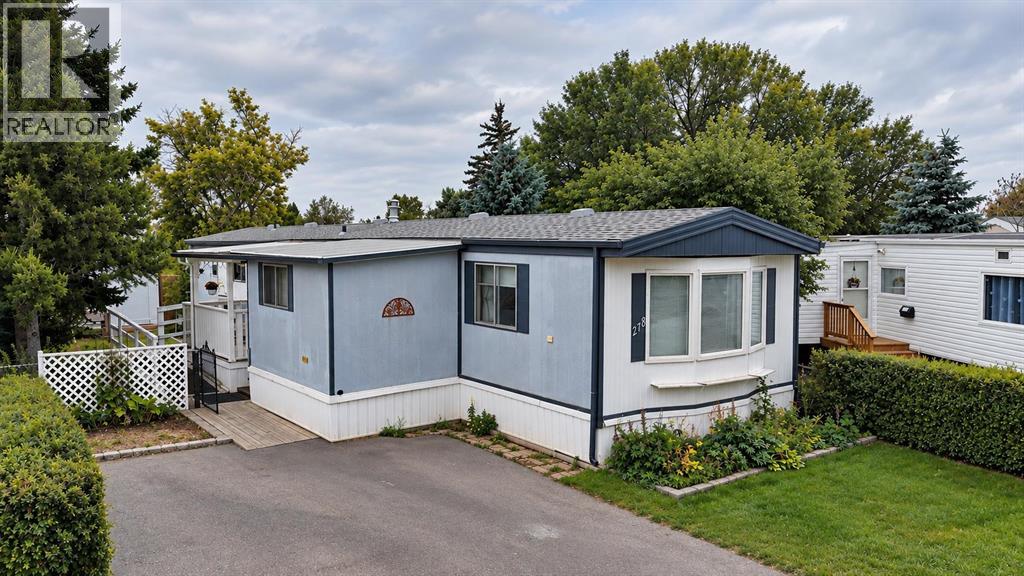
This well-maintained mobile home in Bridge Villa Estates offers a unique and functional layout with three bedrooms and two full bathrooms, making it a fantastic option for a variety of buyers! Inside, you’ll find brand-new kitchen cabinetry, a newer dishwasher, and a cozy gas fireplace in the living room that adds warmth and character to the space and with central air conditioning, you can relax in comfort during those hot months! An enclosed addition off the side of the home provides even more versatility and would make a great mudroom, sitting room, hobby space, or additional storage area! The home has been lovingly cared for over the years and also features a newer hot water tank for added peace of mind! Outside, there is lots of off-street parking, multiple garden boxes ready for planting, and two garden sheds offering plenty of room for tools, outdoor equipment, and seasonal storage! Bridge Villa Estates is conveniently located close to many of Lethbridge’s amenities, making shopping, dining, services, and everyday essentials easy to access! Best of all, the home is vacant and ready for immediate possession, so there is no need to wait to make your move! Call your REALTOR® and book your showing right away! (id:51989)
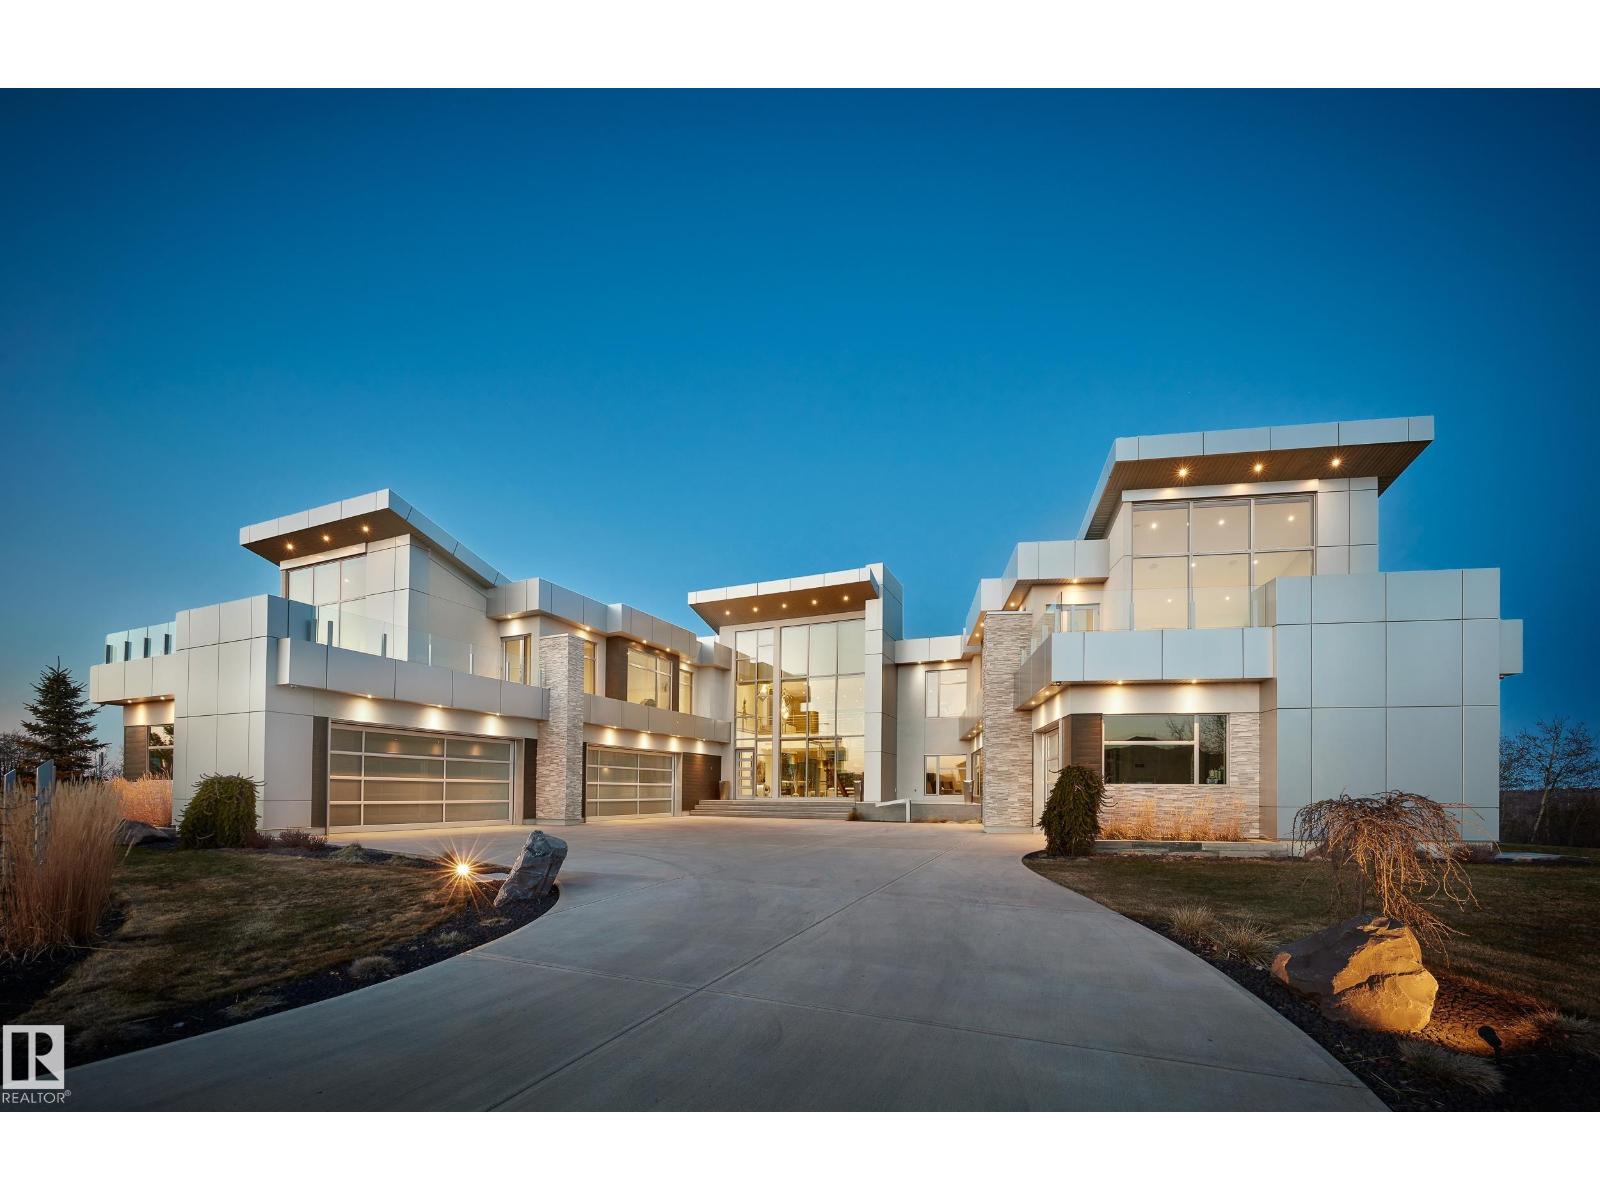
Nestled on a 60,041sqft lot (1.4acres) - a natural setting & attention to detail provide the perfect fusion between structural strength & architectural form in this Modern architecture home with 360-degree views of the river valley & downtown. Encompassing over 7818sqft plus a finished 3997sqft walkout basement (11,814sqft) - 5 beds, 6 baths & 9 car-garage. This home is constructed with superior commercial grade craftmanship & captured the graceful perceptions of the beauty of nature & contemporary elegance with this home's clean lines & organized living. The interiors are characterized by their understated beauty & fluid interpretation of space. The main floor has bountiful natural light streaming in from the numerous windows throughout with 20ft ceilings, modern elegance & style, gourmet kitchen, butler kitchen, multi-level wine room & views of the river valley from every level. From the outside meticulously landscaped 1.4 acres to the construction & interior - this home is a true entertainer's dream! (id:51989)
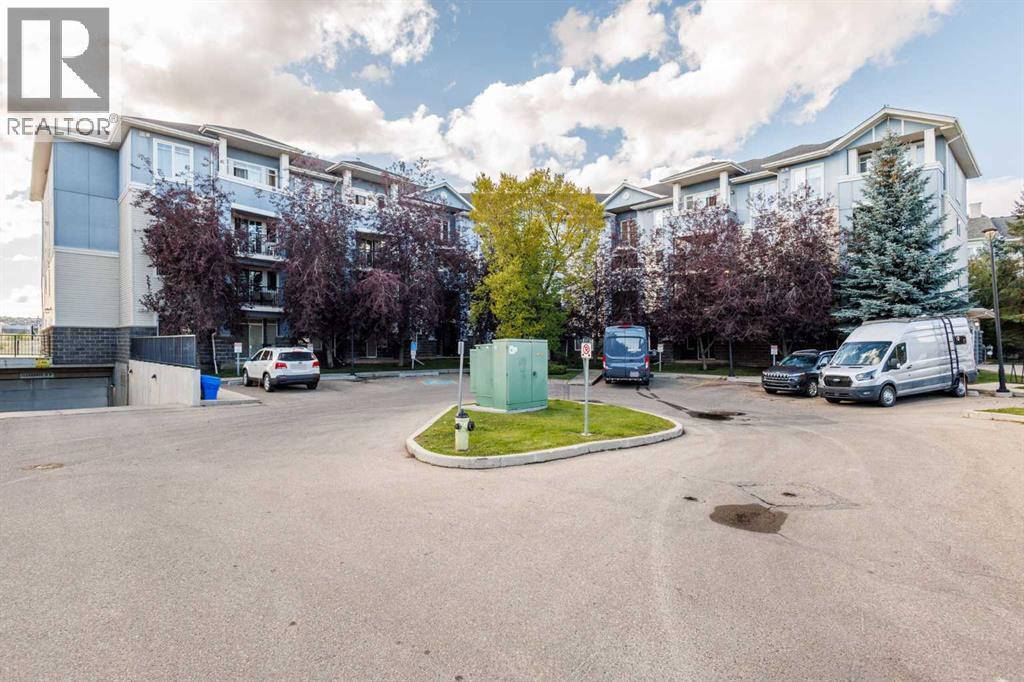
Welcome home! This immaculate and beautifully upgraded 2-bedroom condo offers stunning pond views, a bright open layout, and an impressive list of upgrades throughout.The stylish gourmet kitchen features a granite island with breakfast bar, plenty of cabinetry and counter space, under-cabinet lighting, and upgraded black appliances, including a ceramic-top, self-cleaning oven.The spacious living room is filled with natural light and showcases beautiful pond views, creating a peaceful and inviting space to relax or entertain. The generous primary bedroom offers double closets and a private ensuite, while the second bedroom provides excellent flexibility for guests, family, or a home office.Additional features include a built-in computer/tech desk, large welcoming entry, in-suite laundry, and a covered balcony with a gas line for your BBQ—the perfect spot to enjoy the view in every season.You'll also appreciate the hardwood-style laminate flooring, ceramic tile entry, brushed aluminum light fixtures, designer paint colours, titled underground parking stall, and dedicated storage unit.Ideally located close to shopping, restaurants, services, and public transportation, with quick and convenient access to Deerfoot Trail.Bright, exceptionally well maintained, beautifully upgraded, and ready to move in—this is a home you won't want to miss! (id:51989)
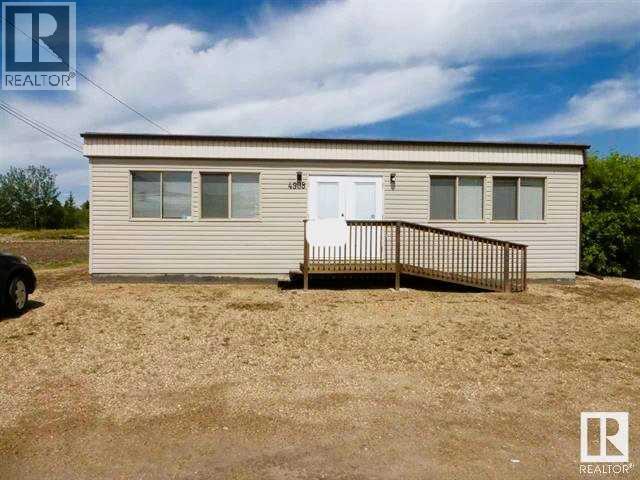
979 sq. ft. freestanding building located on a busy street in the Village of Thorsby. Parking is located in the front of the building. It is a modular on a cement foundation with crawl space and is wheelchair accessible. Building has front reception area, large main display area, separate lunch room and a 2 piece bathroom. No natural gas all electric heat. Central air conditioning. Renovations done in 2005. Building is in good condition and could be used as an office for rental business or rented out. Approximate age of modular is 2000. 16 unit mini storage bays (4-10’x30’, 2- 10’x20’, 8-10’x15’and 2-10’x10’.). All units are currently rented out and provides $2420 per month in income. Storage building size is 3010 sq. ft. A second building can be constructed from the materials included on site. Fenced yard. Zoned DC. (id:51989)
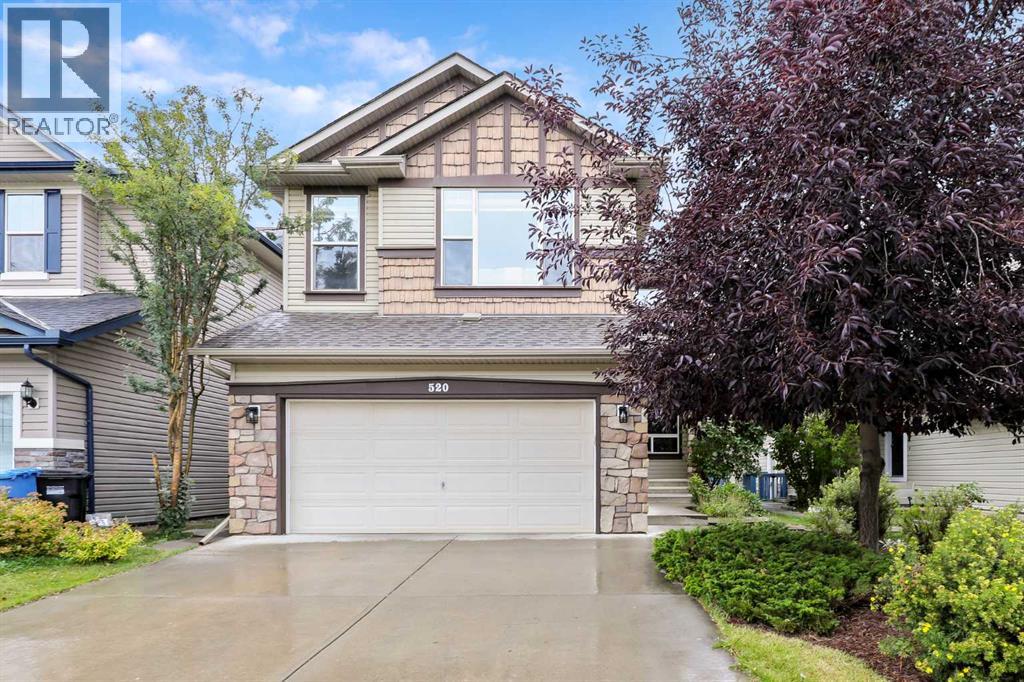
Welcome to this beautifully recently renovated two-storey home in the established community of Panorama Hills! Offering over 2,200 sf of above grade living space including 5 bedrooms, 3.5 bathrooms, a fully finished basement, and thoughtfully updated living spaces throughout, this move-in-ready home provides the comfort and flexibility today’s families appreciate. The main level has been renovated with new luxury vinyl plank flooring and new premium window coverings, creating a polished and cohesive feel. The kitchen is equipped with a brand-new appliance package featuring a gas cooktop, wall oven, microwave, large refrigerator, vent hood and dishwasher. A gas fireplace adds warmth and character to the main living area, while the versatile flex room is well suited to working from home, formal dining, or a quiet retreat. Air conditioning keeps the home comfortable throughout the warmer months. Upstairs, you will find three bedrooms, including a spacious primary bedroom with a large, renovated four-piece ensuite. A second fully renovated bathroom serves the two additional bedrooms. New premium carpeting and window coverings enhance the entire upper level, while the large bonus room including a flat TV and sounds system, provides valuable additional living space—ideal for movie nights, a children’s play area, or a comfortable family retreat. The fully finished basement extends the home’s versatility with two additional bedrooms and a second gas fireplace, creating a warm and inviting setting for guests, older children, a home office, or additional recreation space. Outside, the refreshed deck offers an inviting place to relax, entertain, or enjoy summer barbecues. Located in the family-friendly community of Panorama Hills, this extensively updated home brings together modern finishes, generous living space, and an excellent northwest Calgary location. (id:51989)
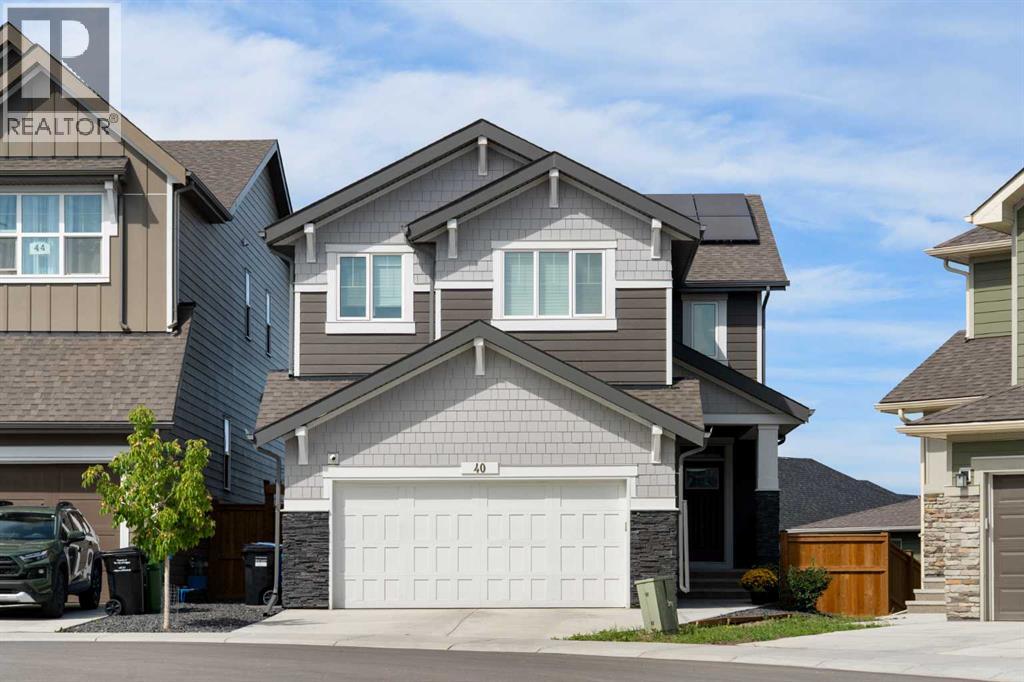
Welcome to 40 Verity Place, an exceptional 2023 built residence offering 4 bedrooms and 3.5 bathrooms, ideally positioned on a professionally landscaped and fully fenced pie lot within a quiet cul de sac.Thoughtfully designed to balance elegance with everyday functionality, the main floor features a private home office and a beautifully appointed chef inspired kitchen with quartz countertops, premium finishes, and a convenient walk through pantry.At the heart of the home, the dramatic two storey great room creates an unforgettable first impression. Soaring ceilings, expansive full height windows, and a striking fireplace feature wall fill the space with natural light and create a seamless connection to the adjoining dining area. Grand yet inviting, this impressive space is equally suited to everyday living and entertaining.Upstairs, a central bonus room overlooks the great room below, enhancing the home’s open and airy design while creating a natural gathering space. Two additional bedrooms are complemented by an impressive primary retreat, where city and prairie views provide a beautiful backdrop. The luxurious 5 piece ensuite features a soaker tub, while a spacious walk in closet and convenient upper level laundry complete the floor.The fully developed walk out basement offers a sophisticated extension of the home’s living space. A generous family room, beautifully appointed bar, fourth bedroom, and full bathroom create an ideal setting for entertaining guests, relaxing with family, or enjoying a quiet night in.Step outside to the expansive balcony just off the kitchen, perfect for morning coffee, outdoor dining, or unwinding at the end of the day. Central air conditioning and solar panels add year round comfort and energy efficiency.Located in a thoughtfully planned southwest Calgary community, this home offers convenient access to Stoney Trail and a direct route west toward the mountains, making both daily commuting and weekend escapes effortless. Su rrounded by pathways, green spaces, and growing community amenities, 40 Verity Place offers an exceptional combination of space, style, tranquility, and connectivity. (id:51989)
Only 3 km from Grande Prairie city limits, this exceptional 2.98 acre property offers a rare combination of luxury living, incredible shop space, and versatility for families, investors, or business owners. Zoned CR-5 Country Residential and located outside a subdivision, the property offers exciting potential for home-based business opportunities, while fresh pavement leads right to the gated driveway.The one-owner, custom built 2018 home was designed with functionality and comfort in mind. An oversized 27'x30' attached garage leads into a spacious entry with main floor laundry and a 3-piece bathroom. Nearby, the primary retreat features access to the covered south-facing deck, a 5-piece ensuite with dual sinks and custom sliding door, soaker tub and walk-in shower, plus a walk-through closet.The heart of the home features a beautiful kitchen with granite countertops, a massive sit-up island, coffee bar, dual-tone cabinetry and corner pantry. It flows into the bright living room with a gas fireplace and large south-facing windows, while a formal dining area provides additional entertaining space. Two more bedrooms and a 4-piece bathroom complete the main level.Downstairs offers in-floor heat, three spacious bedrooms, two large living areas, a 4-piece bathroom and plumbing for a future wet bar. Additional comforts include central A/C, tankless hot water and reverse osmosis to the kitchen sink and fridge.Outside, enjoy the private yard, covered deck and graveled fire pit area before heading to the impressive 40'x60' detached shop with a 16'x60' covered lean-to. The shop features 200 amp service with welding plug, in-floor heat, sump pit and an overhead door into the lean-to. The mezzanine also features in-floor and radiant heat.Adding even more versatility is a fully self-contained 1,580 sq.ft. two-storey secondary suite attached to the shop. Complete with laundry and storage, living space, 3-piece bathroom, in-floor heat and reverse osmosis. The upper leve l features a large bedroom with gas fireplace and private balcony. This additional living space creates exciting possibilities for potential rental revenue, multigenerational living, guest accommodations, or supporting business operations, subject to applicable approvals.With 2.98 acres just minutes from the city, CR-5 zoning, a custom home, substantial shop and self-contained secondary suite, this property offers a combination of lifestyle and opportunity that is difficult to find. Book your private showing today! (id:51989)
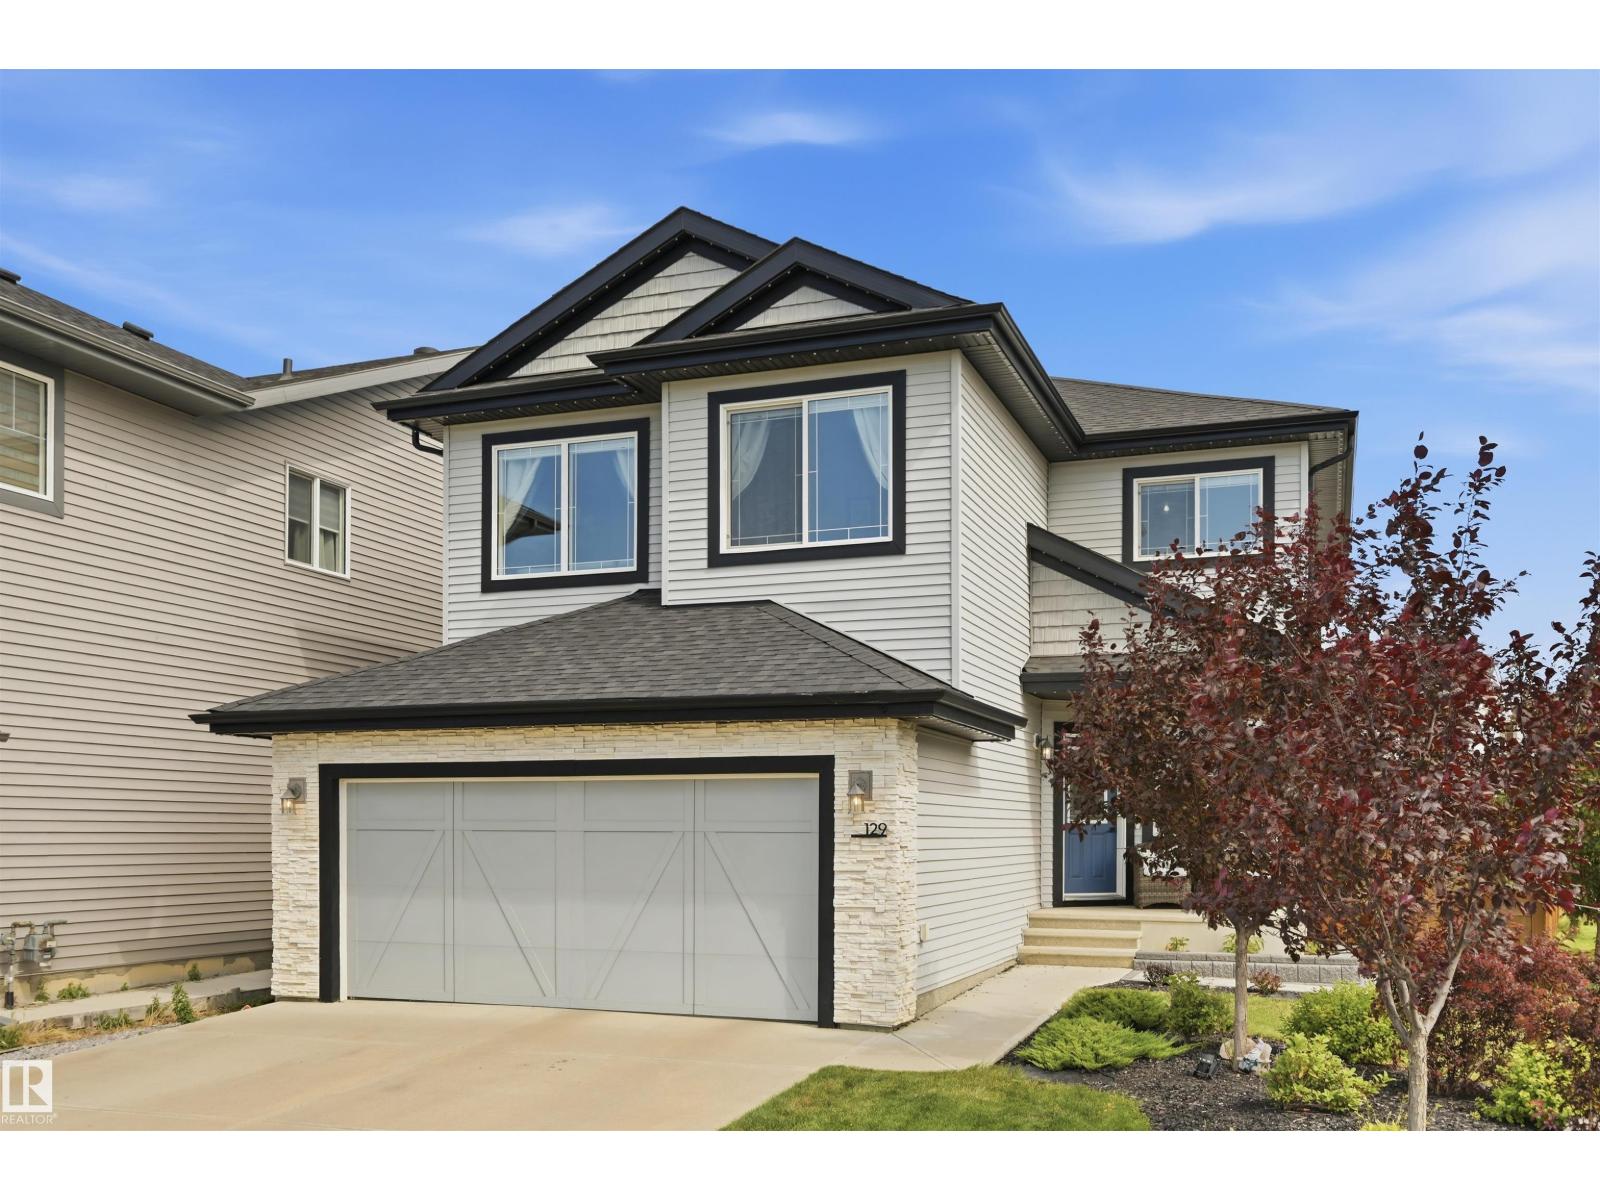
Stunning custom built 2 storey built by Parkwood with exceptional upgrades throughout. From the professionally landscaped yard to the large composite deck with privacy screens, stone patio & over $5000 in additional pot lights throughout, creating a warm, stylish and functional living space. The bright and spacious main floor offers an inviting den with a charming barn door, perfect for home office. The beautiful kitchen is a true showstopper, featuring gorgeous glass wine rack, 2 built in ovens, gas stove and large waterfall island and nook with direct access to the deck, perfect for entertaining or enjoying your morning coffee. Living room is filled with natural light and elegant electric fireplace, creating a cozy atmosphere. Upstairs has 3 bedrooms, laundry,4 pce bath, a large bonus room with vaulted ceiling and built in desks. The luxurious primary suite is complete with huge walk in closet and a spa like ensuite. Second bedroom also features its own 4 pce ensuite. This one is truly a must see!! (id:51989)
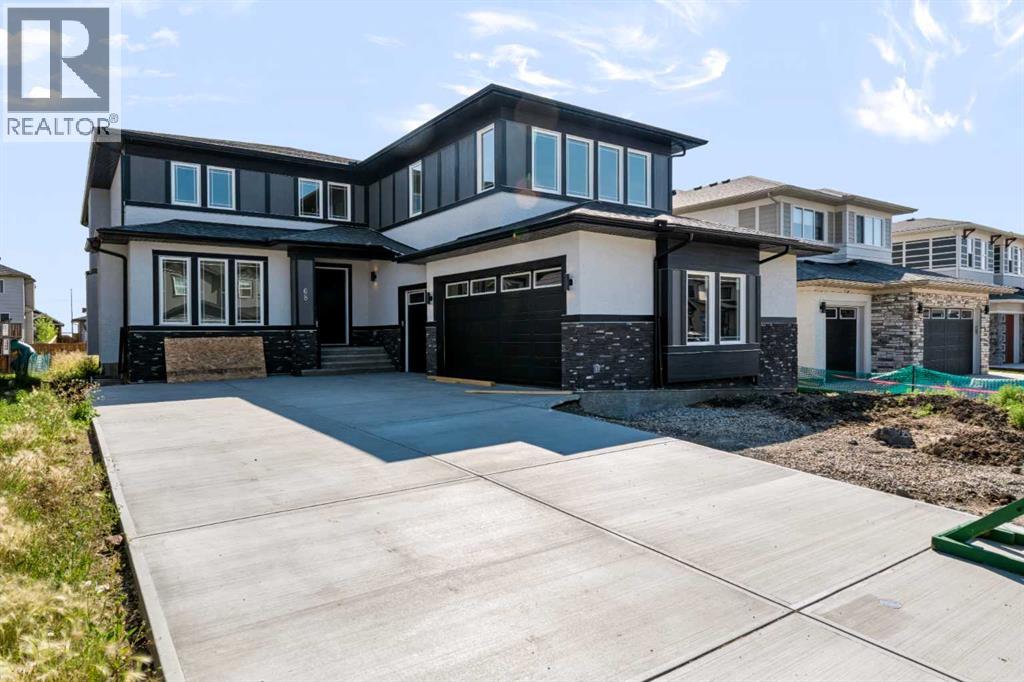
Welcome to 68 North Bridges Court in Langdon, a brand-new 2-storey home by Green Cedar Homes offering 3,864 sq. ft. of developed living space above grade, plus an undeveloped basement ready for your future plans. The main floor features a bedroom, a 2-piece bathroom, and an open-concept layout with a family room showcasing a built-in gas fireplace. The spacious kitchen is equipped with quartz countertops, a large island, built-in wall oven and microwave, gas cooktop, a walk-in pantry, and a separate spice kitchen. Upstairs, you'll find four bedrooms, three full bathrooms, a bonus room, and a convenient laundry room. The primary suite features a walk-in closet and a luxurious ensuite with a double vanity, soaker tub, and separate tiled shower. Additional highlights include 9-foot ceilings and 8-foot doors on the main floor, a triple attached garage, a rear deck with a gas BBQ rough-in, and a fenced backyard. The undeveloped basement offers excellent potential for future customization. (id:51989)
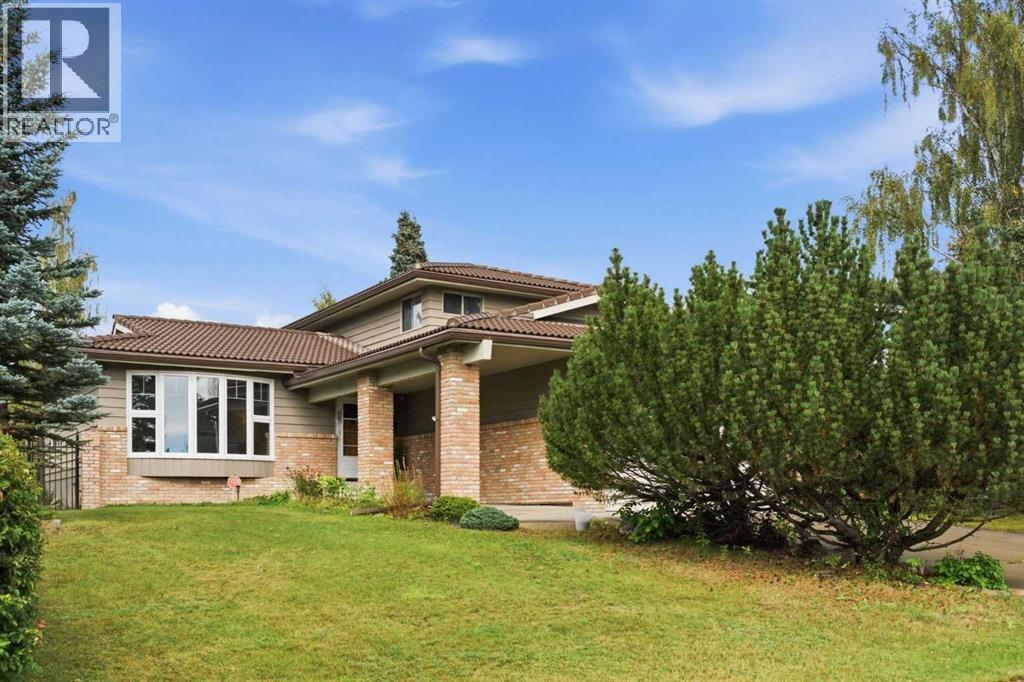
Our sellers are pleased to present an AMAZING UPDATED HOME IN EDGEMONT'S PHASE ONE ON A 9000 SQ FT LOT. Efficiently designed to maximize living space and function this home also has VALUE ADDED with the recent updates that set the stage for a MOVE IN READY HOME. The bright open Living Room features newer flooring and windows and showcases the neutral paint palette throughout the home. An L-shaped Living/Dining Room combination opens up gathering spaces for larger and or more intimate gatherings. A STUNNING KITCHEN welcomes you with white cabinetry OVERLAID WITH GLEAMING QUARTZ COUNTERS and an eat up island for casual dining. A STAINLESS STEEL APPLIANCE PACKAGE complements this wonderful kitchen. Overlooking the family sized Great Room your family will enjoy the cozy wood burning fireplace framed in ledgestone and built ins. A new patio door leads to the expansive rear yard with a PRIVATE REAR DECK equipped with a gas-line for your outdoor entertaining. The side entrance boasts a side door, multiple closets, MAIN FLOOR LAUNDRY, and an updated 2 PC POWDER ROOM. A fourth bedroom rounds out the main floor. (currently used as an office). Upstairs the spacious primary bedroom boasts a double closet plus a private 3 pc en-suite bath. Two more bedrooms are set near the four piece upper bath. The lower level is developed with a massive recreation area and a 3 pc bath which includes a GORGEOUS SAUNA. The open lower level leaves plenty of room to add an additional bedroom if desired. This home was smartly planned to allow for a very large storage space; allowing plenty of space for seasonal items. RECENT UPDATES INCLUDE: CONCRETE TILE ROOF, NEWER LAMINATE FLOORING ON MAIN, NEWER KITCHEN PLUS NEWER STAINLESS APPLIANCES, NEWER GARAGE DOOR/EXPOXY FLOORING IN GARAGE, EXTERIOR AND INTERIOR RECENTLY PAINTED, REAR DECK UPDATED, 6" GUTTERS INSTALLED, ONE NEW HI EFFICIENT FURNACE, NEWER HOT WATER TANK, SOME NEW WINDOWS, SOME BATHROOM POTTERY, TAPS AND SINKS REPLACED & S OME NEW LIGHT FIXTURES. COPPER PIPING AND ELECTRICAL HAVE BEEN UPDATED. This is a great OPPORTUNITY for your family to move into this amazing community in time for Christmas! Call your favorite realtor today to book your personal showing. OPEN HOUSE, SUNDAY, SEPTEMBER 13TH, 1 - 4 P.M. (id:51989)