

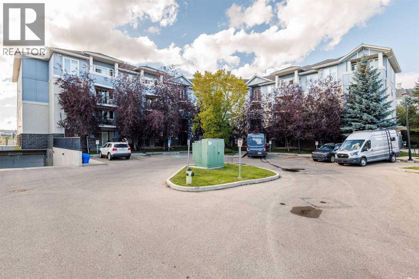
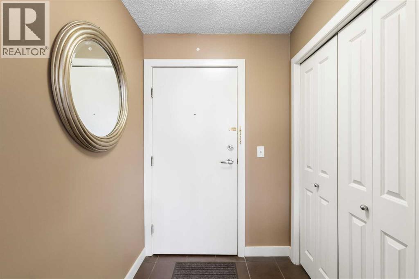
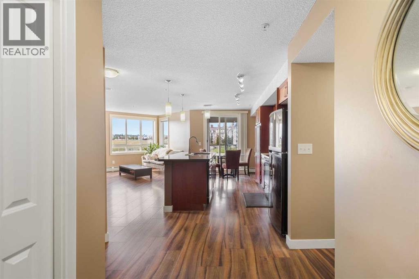
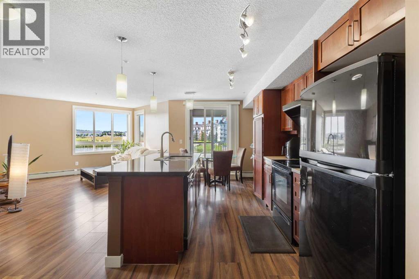
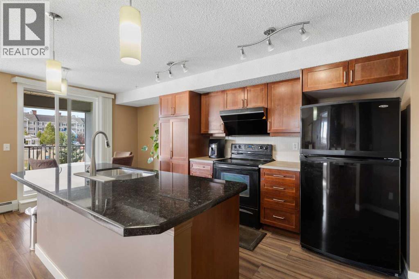
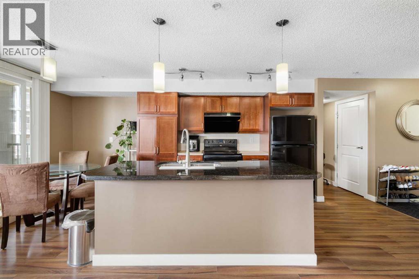
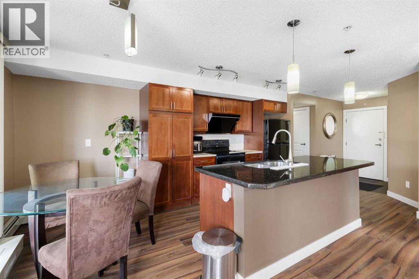
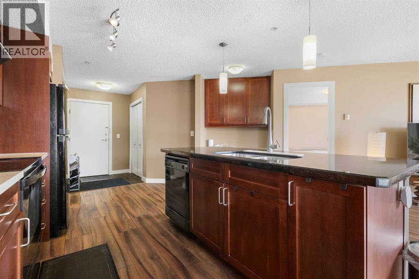
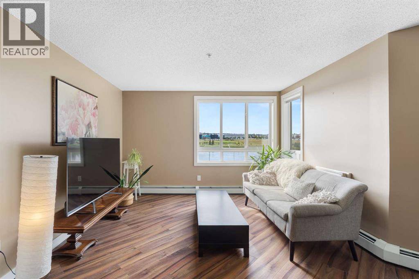
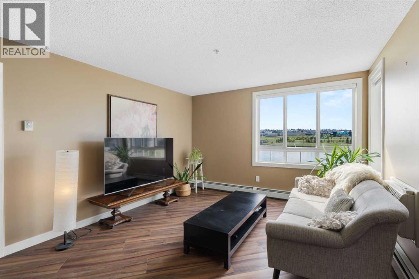
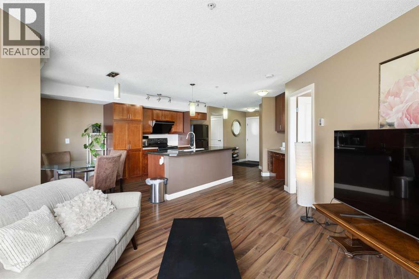
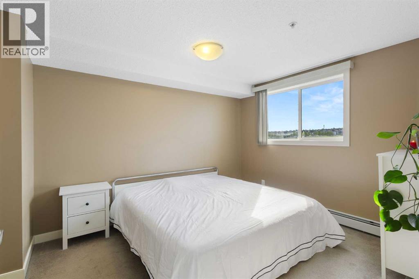
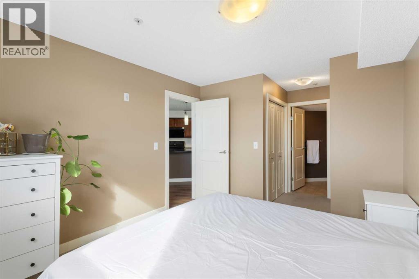
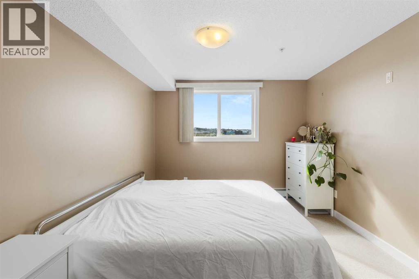
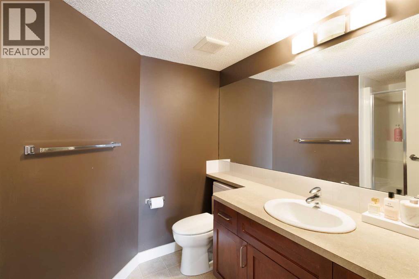
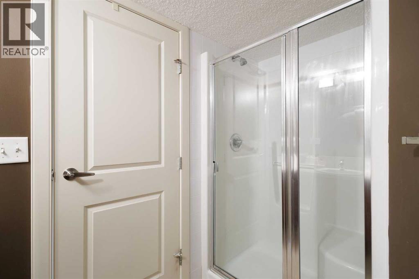
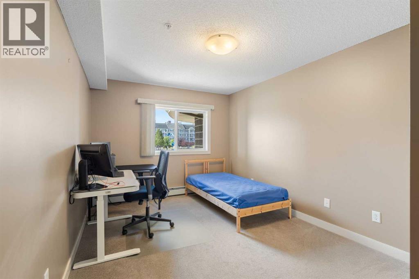
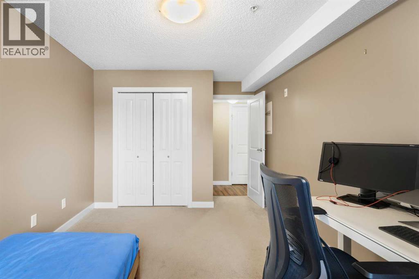
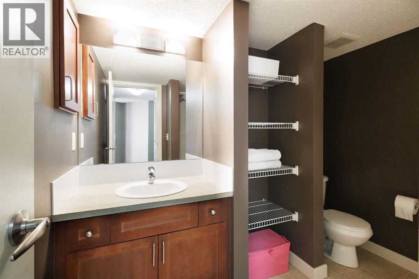
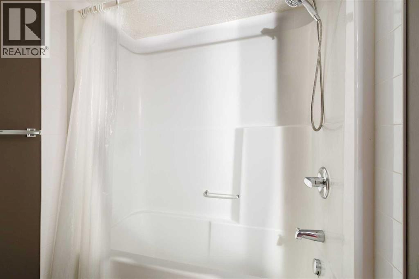
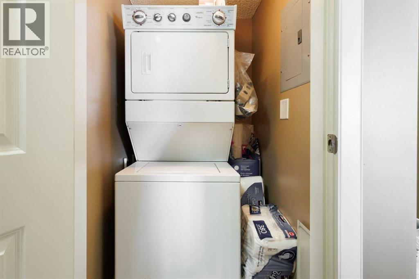
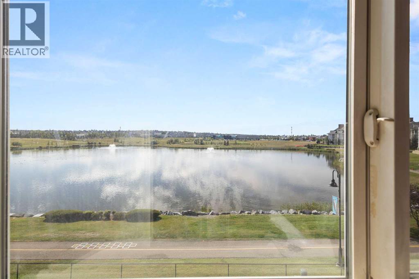
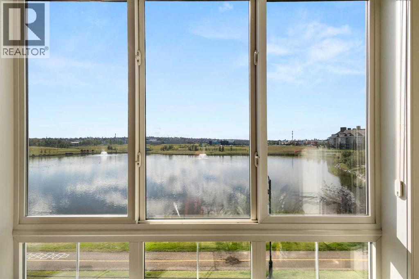
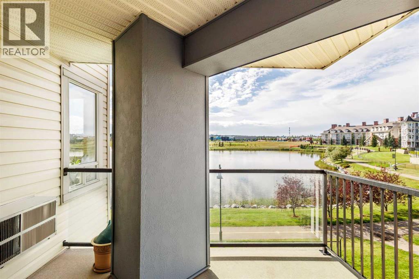
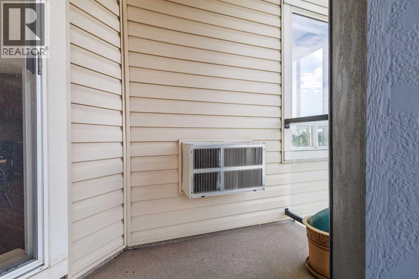
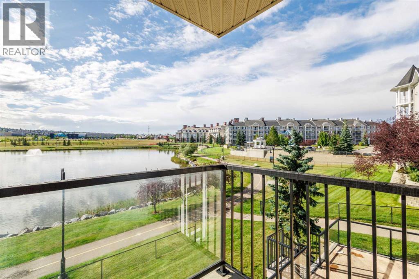
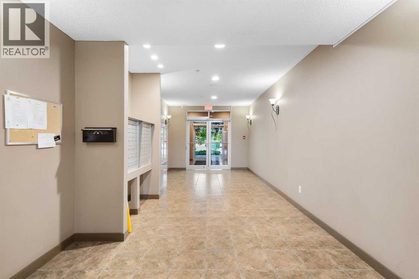
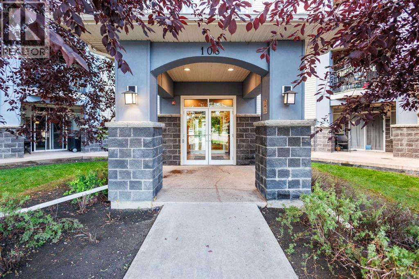
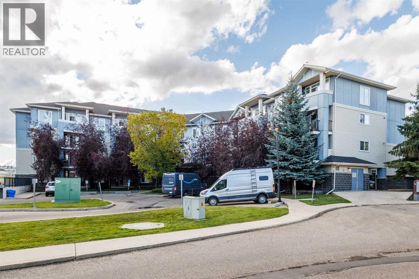
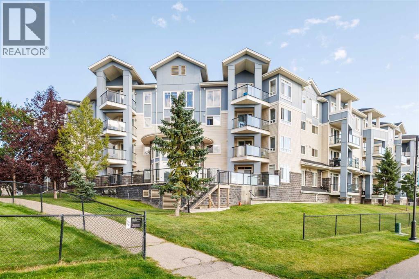
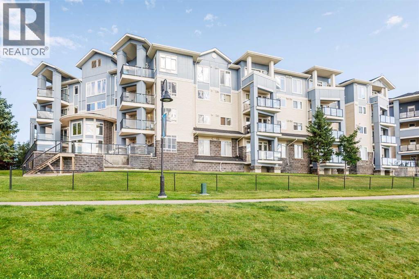
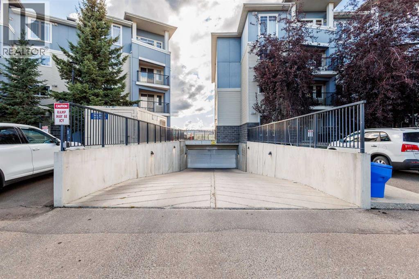
Welcome home! This immaculate and beautifully upgraded 2-bedroom condo offers stunning pond views, a bright open layout, and an impressive list of upgrades throughout.The stylish gourmet kitchen features a granite island with breakfast bar, plenty of cabinetry and counter space, under-cabinet lighting, and upgraded black appliances, including a ceramic-top, self-cleaning oven.The spacious living room is filled with natural light and showcases beautiful pond views, creating a peaceful and inviting space to relax or entertain. The generous primary bedroom offers double closets and a private ensuite, while the second bedroom provides excellent flexibility for guests, family, or a home office.Additional features include a built-in computer/tech desk, large welcoming entry, in-suite laundry, and a covered balcony with a gas line for your BBQ—the perfect spot to enjoy the view in every season.You'll also appreciate the hardwood-style laminate flooring, ceramic tile entry, brushed aluminum light fixtures, designer paint colours, titled underground parking stall, and dedicated storage unit.Ideally located close to shopping, restaurants, services, and public transportation, with quick and convenient access to Deerfoot Trail.Bright, exceptionally well maintained, beautifully upgraded, and ready to move in—this is a home you won't want to miss! (id:51989)
Features of 207, 108 Country Village Circle Ne
- MLS® Number A2343719
-
Price
$339,900
Maintenance, Common Area Maintenance, Heat, Insurance, Property Management, Reserve Fund Contributions, Sewer, Water
$635.68 Monthly - Bedrooms: 2
- Bathrooms: 2
- Square Footage: 916 sqft
- Property Type: Apartment
- Community Name: Country Hills Village
- Amenities Near By Playground, Shopping, Water Nearby
- Community Features Lake Privileges, Pets Allowed With Restrictions
- Features Elevator, No Animal Home, No Smoking Home, Parking
- Parking Space Total 1
- Plan 0715247
Buildings
| Bathroom Total | 2 | Bedrooms Above Ground | 2 |
| Bedrooms Total | 2 | Appliances | Washer, Refrigerator, Dishwasher, Stove, Dryer, Microwave, Window Coverings, Garage Door Opener |
| Constructed Date | 2007 | Construction Material | Wood Frame |
| Construction Style Attachment | Attached | Cooling Type | Window Air Conditioner, Wall Unit |
| Exterior Finish | Vinyl Siding | Flooring Type | Carpeted, Laminate, Tile |
| Heating Type | Baseboard Heaters | Stories Total | 4 |
| Size Interior | 916 Sqft | Total Finished Area | 916 Sqft |
| Type | Apartment |
Parking
| Underground |
Land
| Acreage | No | Land Amenities | Playground, Shopping, Water Nearby |
| Size Total Text | Unknown | Zoning Description | Dc |
Rooms
| Level | Type | Length | Width | Dimensions |
|---|---|---|---|---|
| Main Level | Primary Bedroom | 11.67 Ft x 10.17 Ft | ||
| Main Level | Bedroom | 13.17 Ft x 9.92 Ft | ||
| Main Level | Living Room | 12.08 Ft x 11.58 Ft | ||
| Main Level | Kitchen | 11.58 Ft x 9.08 Ft | ||
| Main Level | Dining Room | 9.50 Ft x 6.25 Ft | ||
| Main Level | Foyer | 5.42 Ft x 5.08 Ft | ||
| Main Level | 3pc Bathroom | 6.50 Ft x 9.00 Ft | ||
| Main Level | 4pc Bathroom | 6.25 Ft x 8.67 Ft |
Agents and Offices
- Qi Zhao
- Office: Trec The Real Estate Company
What's Nearby
Similar Properties

206, 488 7 Avenue Ne, Calgary, Alberta
- MLS® # A2336330
- Kelly Copping
- Brian Copping
- Houston Realty.ca
1206, 44 Skyview Parkway Ne, Calgary, Alberta
- MLS® # A2309262
- Oliver Trutina
- Renee Acorn
- RE/MAX First
2424, 76 Cornerstone Passage Ne, Calgary, Alberta
- MLS® # A2315810
- Harman Gill
- Kyle Dexter
- Exp Realty