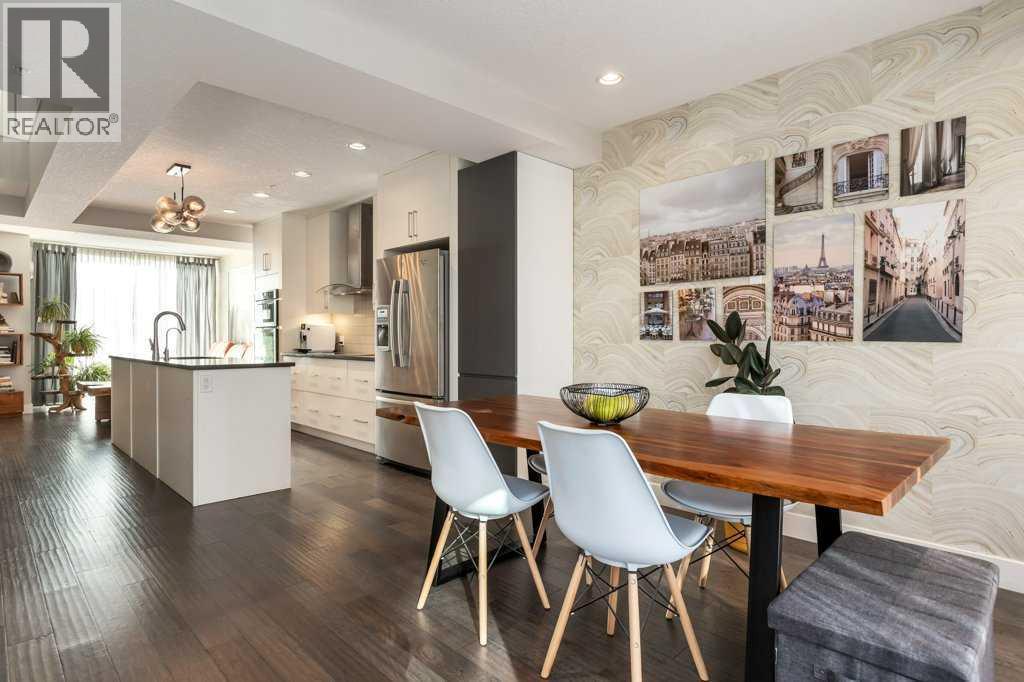
Experience quiet, upscale living in this beautifully upgraded townhome located in the heart of vibrant Marda Loop. Take advantage of this complex's unique solid concrete construction providing exceptional soundproofing and privacy—creating a peaceful retreat in one of Calgary’s most sought-after inner-city communities.Inside, modern design meets thoughtful upgrades. The main floor features engineered hardwood flooring, while the bedrooms and second-floor hallway were updated with engineered Canadian maple hardwood (Fall 2023). The office/den showcases European-made luxury vinyl plank flooring, and the stairs are finished with 100% wool carpet (Fall 2023) for added luxury and comfort. The stylish kitchen includes a Bosch dishwasher with built-in water softener (2024) and an updated Miele induction cooktop. Enjoy in-floor heating throughout the home as well as air conditioning for year-round comfort.Upstairs are two spacious bedrooms, each with its own ensuite - perfect for visitors, roommates, or adult children. The private rooftop patio adds an extra element by offering an additional beautiful space to relax, entertain, or stargaze.Just steps from the new and emerging shops, restaurants, and cafés of Marda Loop, this home offers the perfect blend of modern upgrades, quiet concrete construction, and an unbeatable inner-city location. (id:51989)
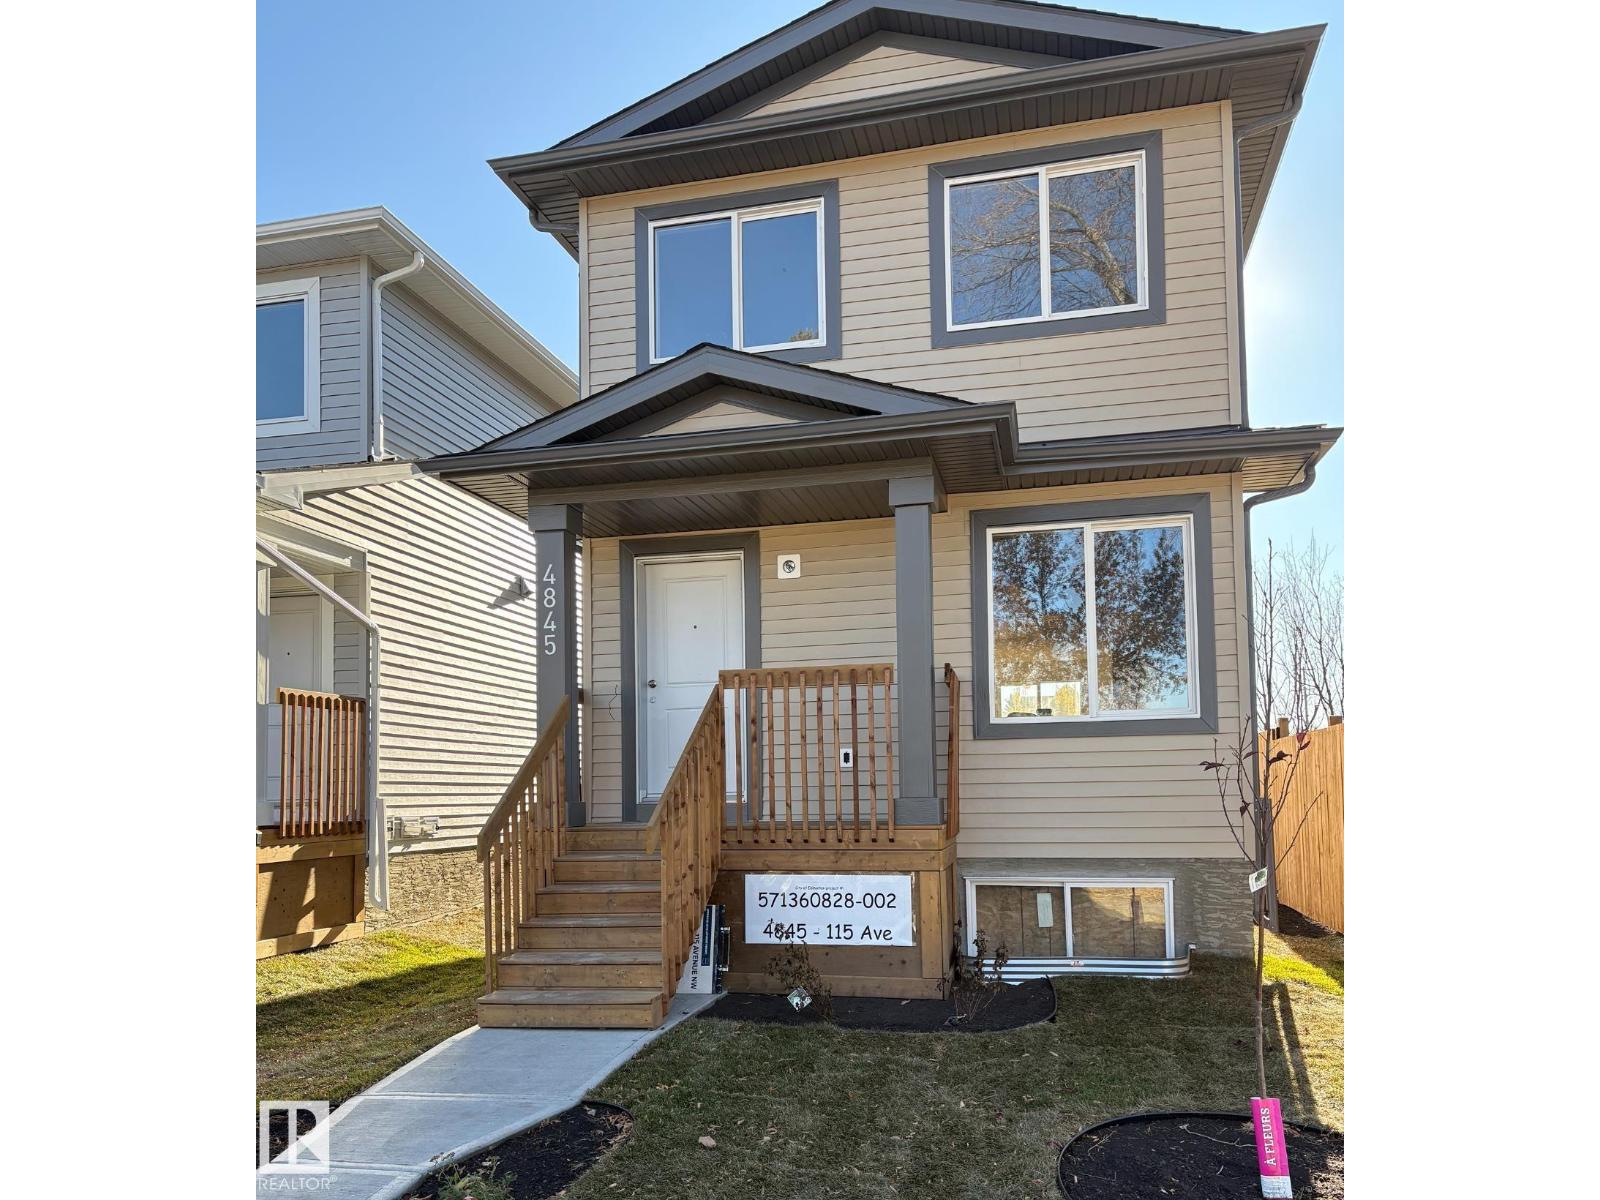
Brand New! Outstanding location!!! Just up the street from ADA BLVD & the edge of the river valley. Over 1300 SqFt. Excellent Floor Plan. 3 Bedrooms, 2.5 Baths, Generous Closet Space, Mud Room, SPACIOUS KITCHEN, DINING & GREAT ROOM areas! Granite counters, Luxury Vinyl Plank through most of home. Carpet in the 2 smaller bedrooms. Door to the side of the home leading directly into the basement, perfect for future development for family use or a suite. Large, open Basement development with huge windows and full rough-in for 3 or 4 piece bathroom. Also included is a full sized parking pad for future garage & poured driveway. Fully fenced on the west side. Front fully Landscaped. Next to Beverly Page Park. ***Built by a professional Builder with over 25 years of building experience. Tremendous ON-SITE supervision & care put into every aspect of the construction process. Myriad uses excellent trades and suppliers and has built many homes in the Highlands area, as well as many other areas in Greater Edmonton. (id:51989)
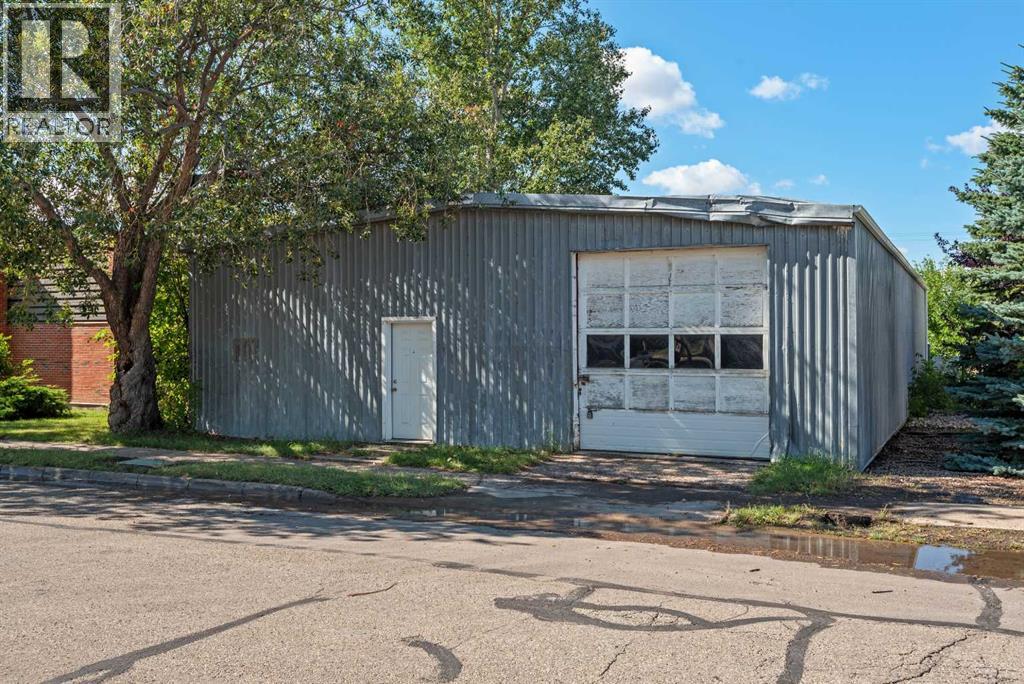
COMMERCIAL WAREHOUSE OPPORTUNITY close to downtown Three Hills! Situated on a 7,000 sq. ft. fenced lot, this 73' x 40' warehouse offers approximately 2,920 sq. ft. of versatile space with a concrete floor and excellent access. The building features a 10' overhead door at the front, along with convenient rear alley access to a loading dock and second 10' overhead door. The fenced rear portion of the property is grassed, providing additional outdoor space for storage, parking or future use. The building is wired for power; however, a meter would need to be installed to connect to the existing electrical supply source. A natural gas line has also been run to the rear of the building. Whether you're looking for warehouse space, storage, a shop, or a property with potential for your business needs, this affordable commercial property offers plenty of possibilities in a convenient Three Hills location. Bring your ideas and take a look! (id:51989)
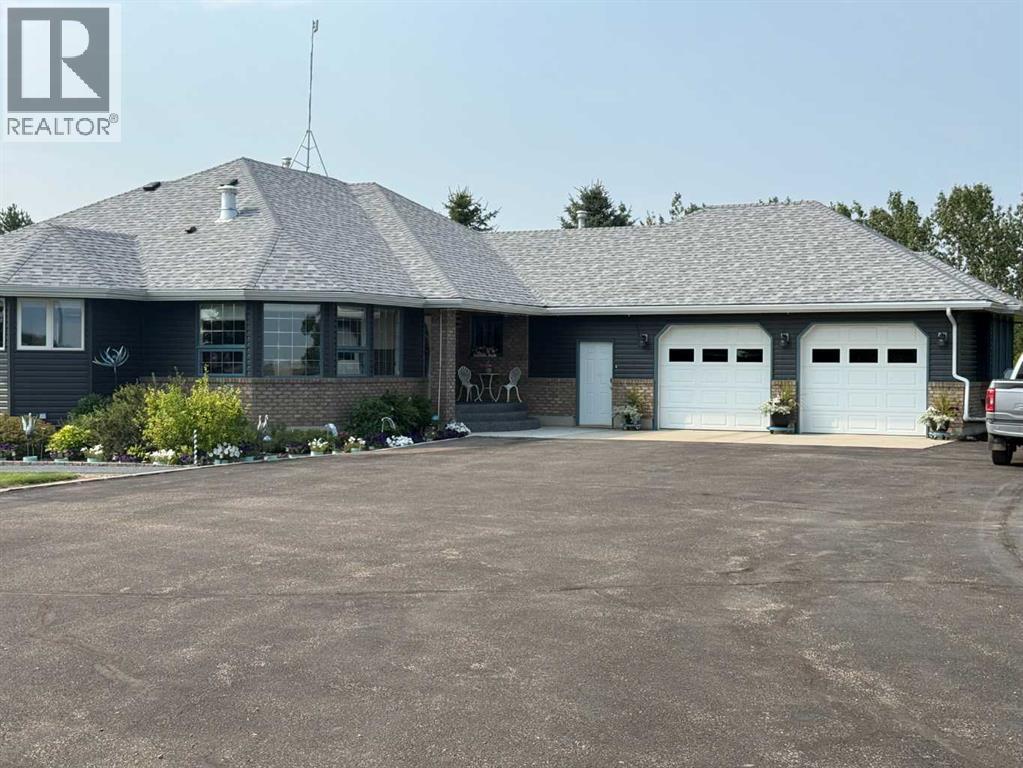
Opportunity to own an exceptional estate acreage where luxury living, privacy and functionality come together. 6.94 acres of beautifully established, heavily treed grounds that feel more like a private forest, this impressive property offers 3,765 sq. ft. of finished living space, extensive custom features, multiple outbuildings and infrastructure rarely found in one property. The spacious primary bedroom features a luxurious ensuite complete with a two-head shower finished in Carrera marble tile and glass accents, separate soaker tub and makeup vanity, along with a generous walk-in closet featuring custom built-ins. A versatile flex room with a built-in queen Murphy bed provide excellent options for working from home and guests. The impressive chef's kitchen is finished with custom cabinetry, quartz countertops, Kohler cast-iron sinks, two garburators, a dedicated pantry and built-in appliance garage. Premium appliances include Capital double convection ovens, a Capital six-burner gas cooktop, Bosch dishwasher and warming drawer, built-in microwave and exhaust system. Multiple custom built-ins throughout the home add both character and exceptional storage. The large deck overlooking the spectacular tree-lined grounds. Deck sunshades and misters, permanent LED soffit lighting and extensive irrigation infrastructure allow you to enjoy the property comfortably. The fully finished walk-out lower level features a second full kitchen, three additional bedrooms, including one with its own ensuite. The covered patio additionally enjoys the peaceful setting and expansive views. The heated attached garage includes a convenient 2-piece bathroom. Comfort and infrastructure have been thoughtfully incorporated throughout the property….. For those needing workspace, storage or equipment capacity, this property is truly exceptional. The 30' × 60' heated shop with in-floor heat, a 12' overhead door, 3-piece bathroom, exterior crane/hoist, air compressor and vacuum system. It offer s an outstanding setup for a tradesperson, collector, hobbyist or anyone requiring substantial heated workspace. A separate 20' × 45' implement building with a triple-bay overhead doors provides additional equipment and storage. The property also includes a small barn with loft, garden shed and vegetable wash station. The tree-filled acreage creates an exceptionally private setting while still providing plenty of usable space for gardens, recreation, equipment and outdoor entertaining. Adding a unique income component is the revenue-generating gas well. This is not simply an acreage—it is a fully equipped rural estate designed for living, working, entertaining and enjoying the outdoors. Truly a distinctive property. Located just minutes from Duchess and Brooks, this exceptional acreage offers the privacy and space of country living without sacrificing convenience. Properties of this calibre and with this level of infrastructure are rarely available. Please see the feature list for more details. (id:51989)
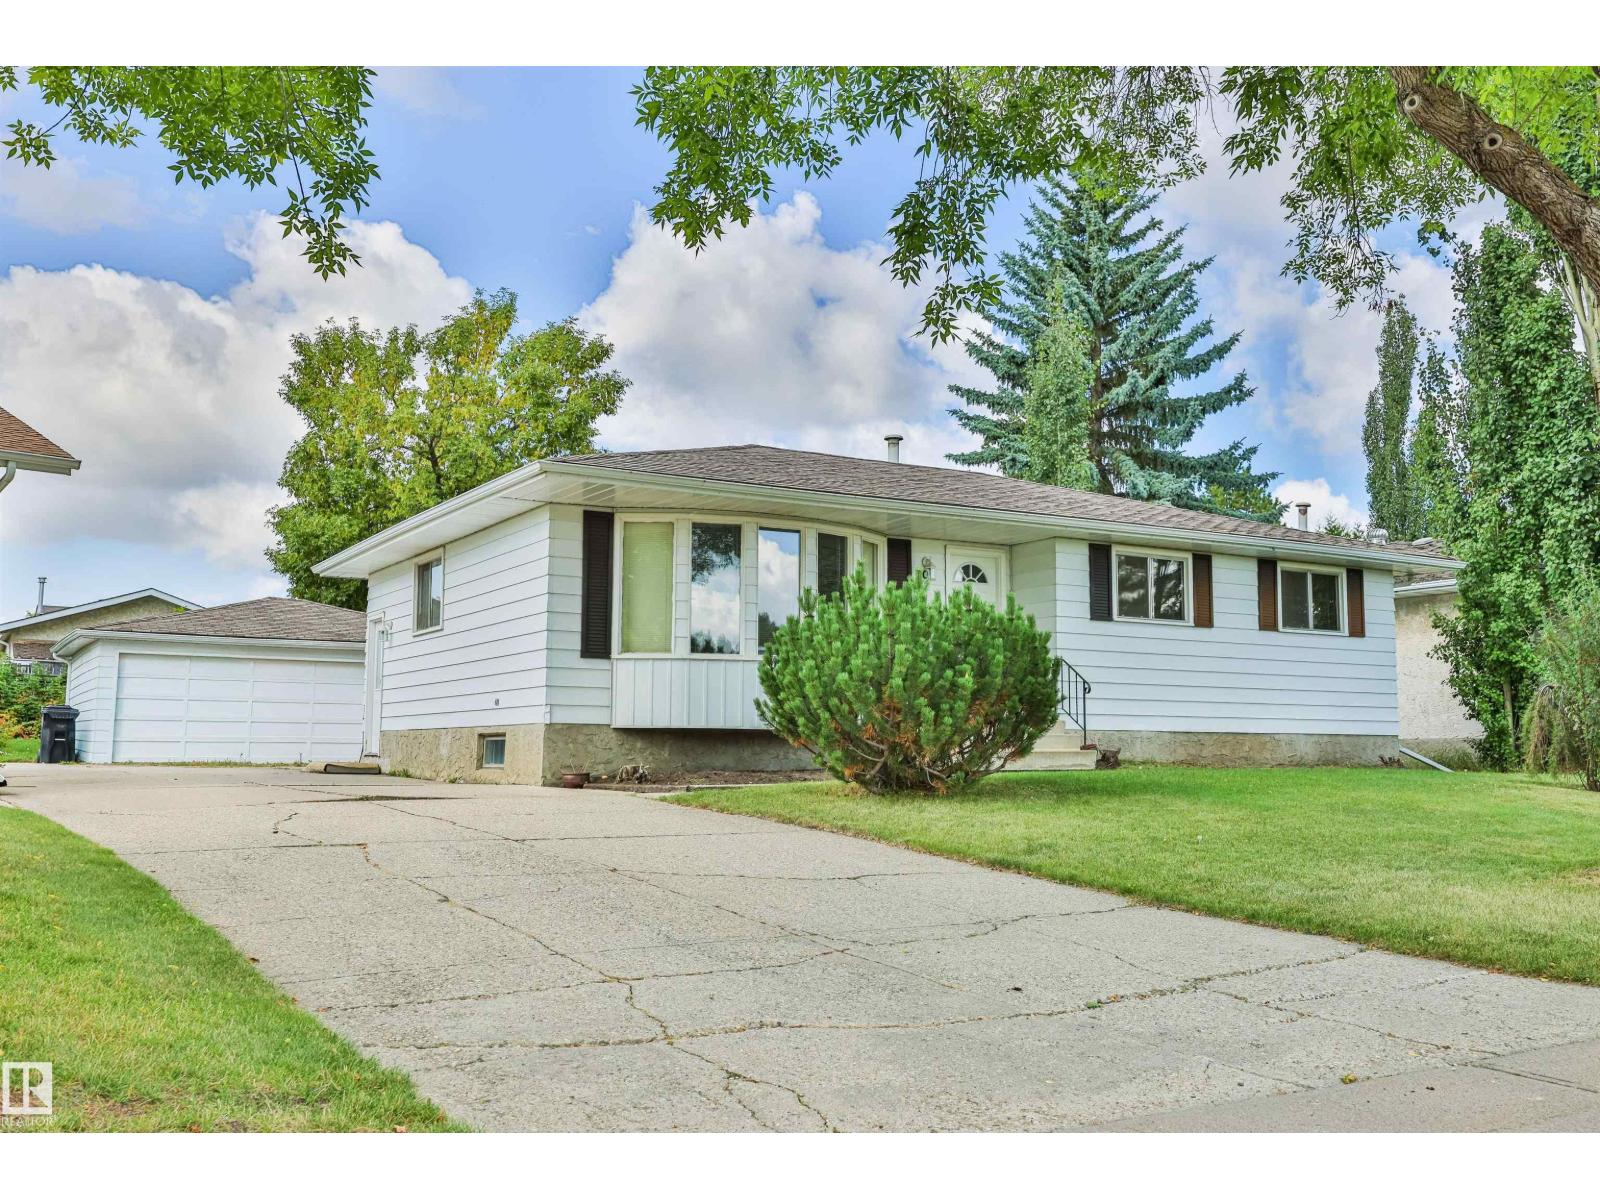
This property is very dated and is being sold as a FIXER UPPER the seller has owned it since 1993 and has not done much for upgrading but is priced accordingly. The main floor features 3 bedrooms a bath and a half , ample sized primary bedroom, large kitchen and dining room connected to the living which also has a bow window for plenty of light. The outside has an oversized double detached garage and a good sized yard. Close to many amenities including a private school across the street (New Horizons), parks, Golf Course and a playground, restaurants, shopping and a swimming pool. Ready for your sweat equity !!! (id:51989)
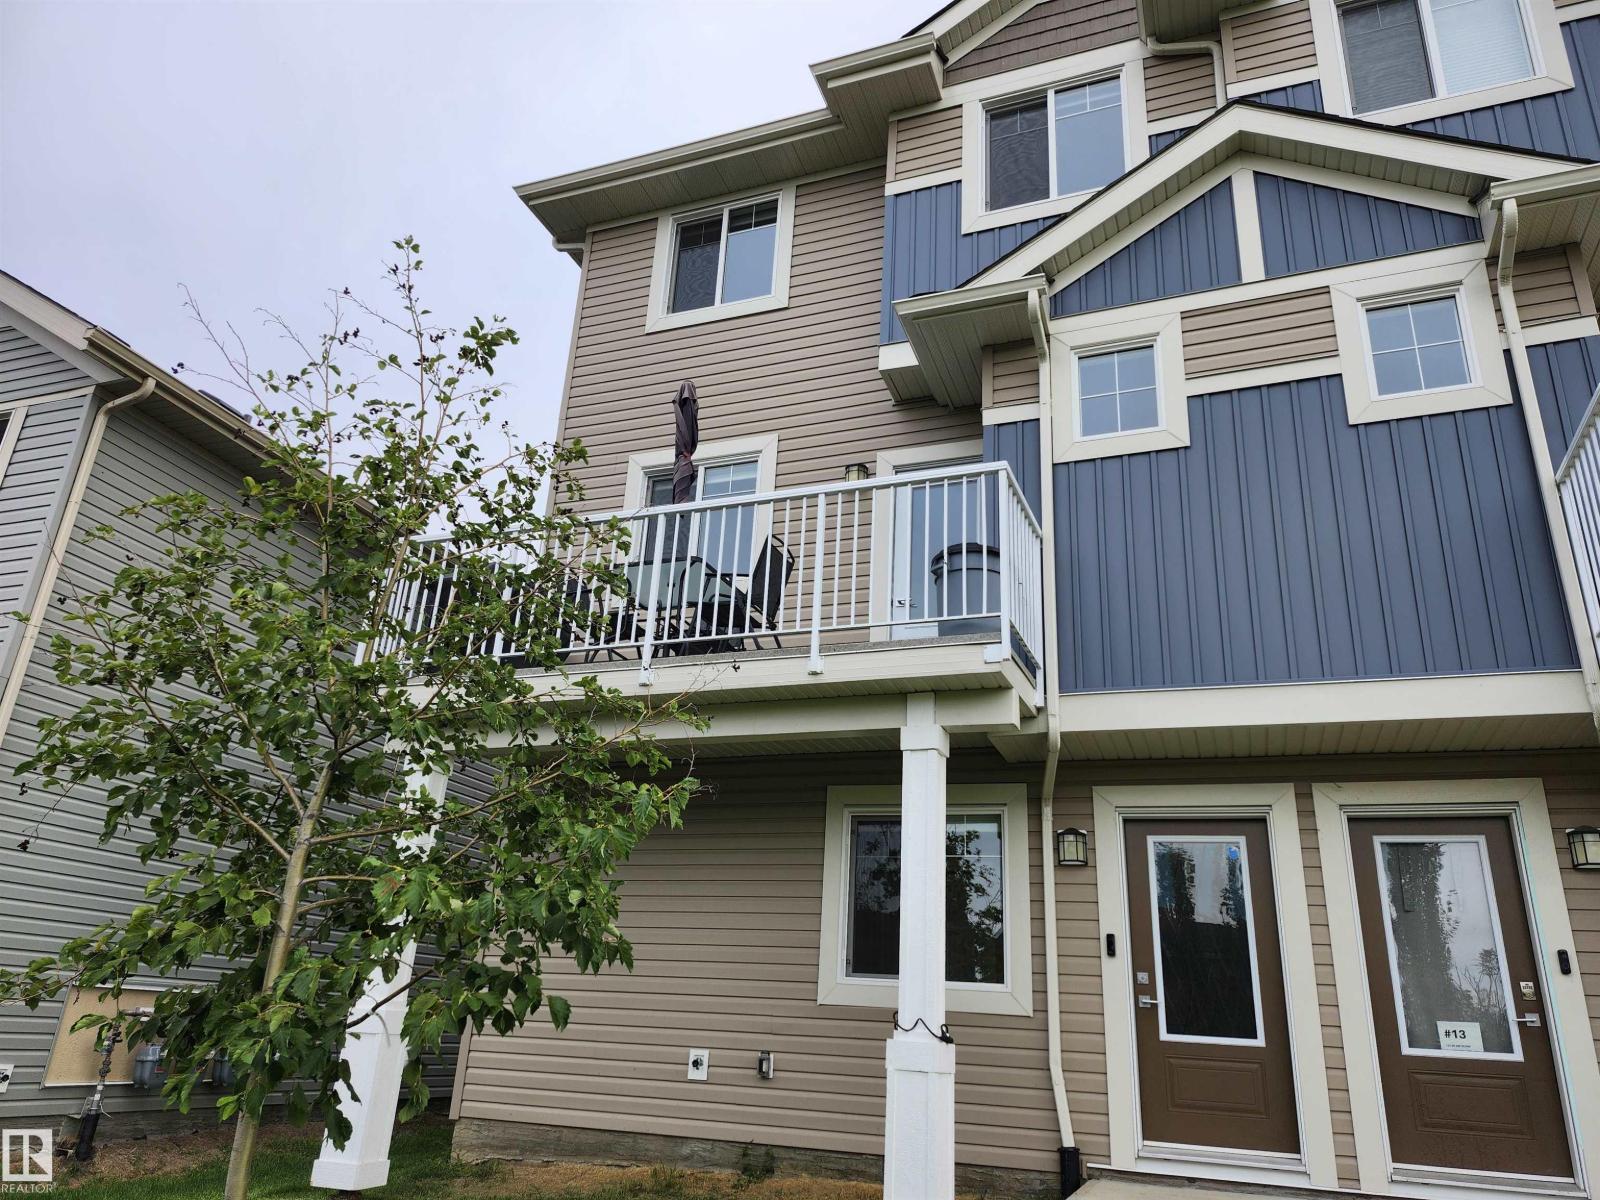
Skylark 87 in Trumpeter on Big Lake. 3 storey end unit Townhouse feature a double attached garage. Over 1500 sqft of living space. Mainfloor kitchen with upgraded stainless steel appliances and quartz counter top. Off the kitchen is a balcony with beautiful views. 3 bedrooms up with primary bedroom including a 4 piece ensuite and walk-in closet. Upstairs laundry and 2.5 baths. Enjoy your summer days walk in the beautiful lake and walking trails. (id:51989)
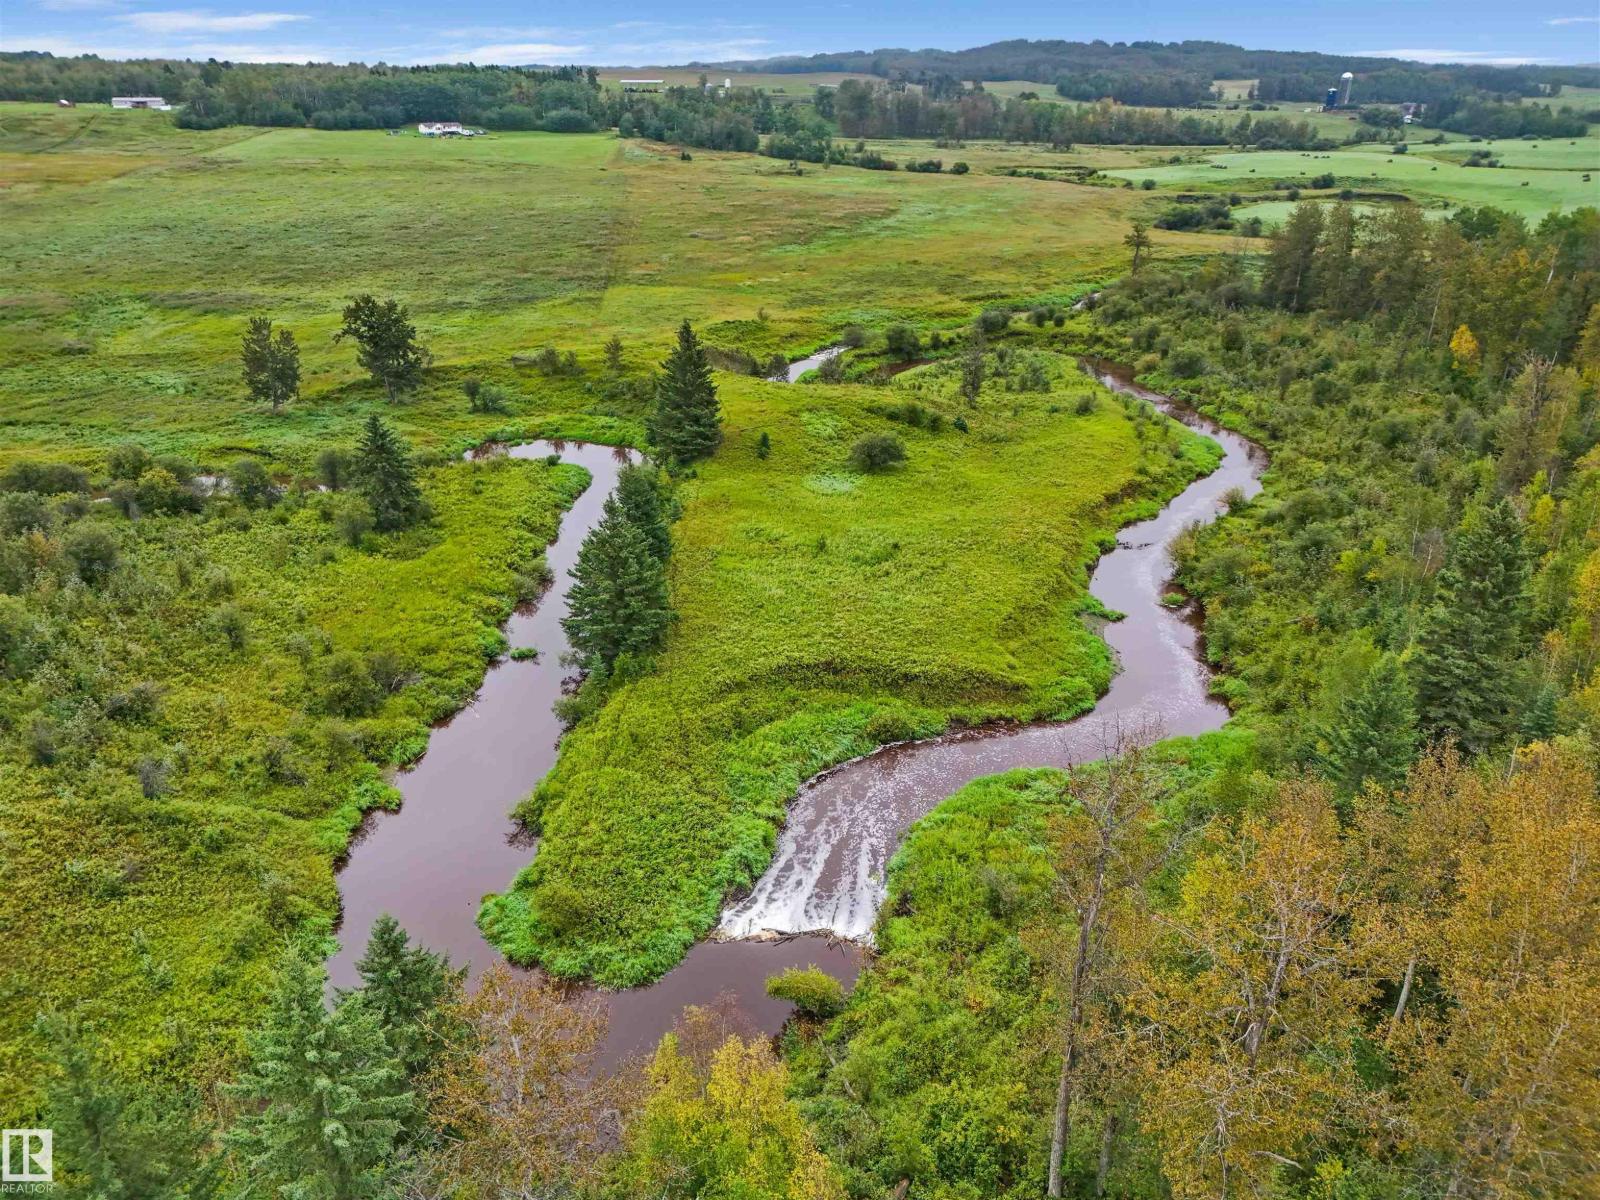
Located approximately 20 minutes NE of Drayton Valley, AB is this Beautiful 74.45 Acre Property! It offers a mix of open pasture, treed area a good sized pond PLUS the Tomahawk Creek winds through the property! The land was last seeded with oats approximately two years ago and has since been utilized as pasture, most recently for cattle. This combination of pastureland, natural treed areas, creek frontage and water makes this versatile property well suited for agricultural use, livestock or recreational enjoyment or an excellent opportunity for those looking to expand their land holdings. A unique offering with the natural features and space that are increasingly difficult to find within close proximity to a town or city! (id:51989)
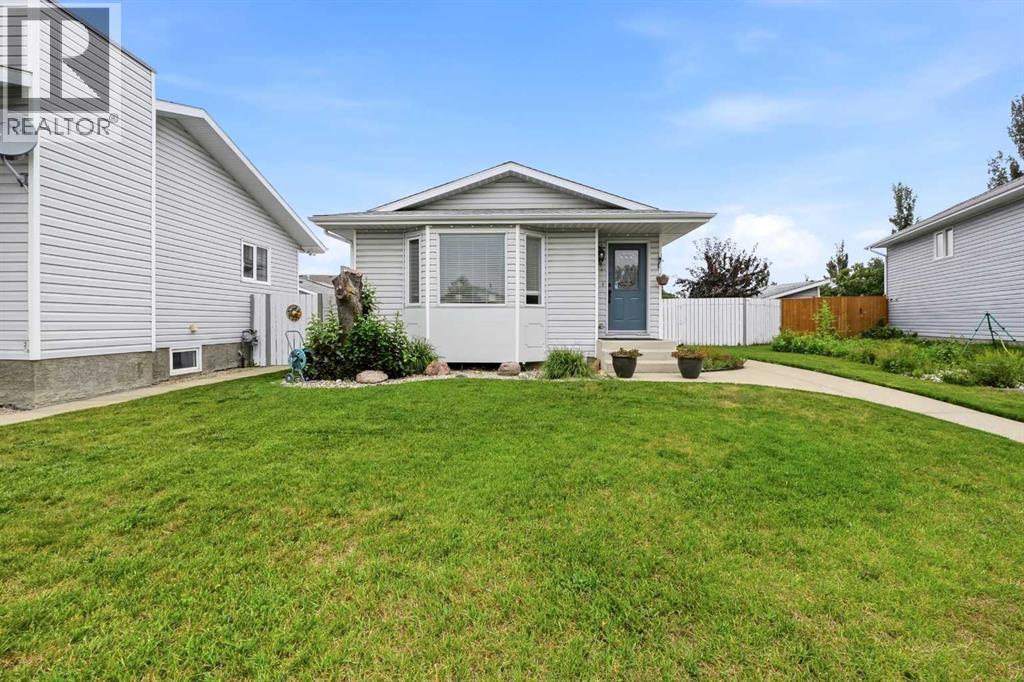
Located on a close, this front to back split level home is nicely designed. The living room is very bright and cheery with a bay window and vaulted ceiling. The kitchen has wood cabinets, full tile backsplash, lots of countertops- just done this July and it adjoins the eating area that has a bay window as well. Upstairs has 2 bedrooms; the primary is quite large and has a 3 pce ensuite. The main bath is a 4 pce with jetted tub. On the lower level, there is a very large family room with several windows, a gas fireplace (just serviced in 2025) and a 3 pce bath. The lower basement has 2 more bedrooms and the laundry area. The yard is fully fenced, there is a deck and a detached 26x24 garage. (id:51989)
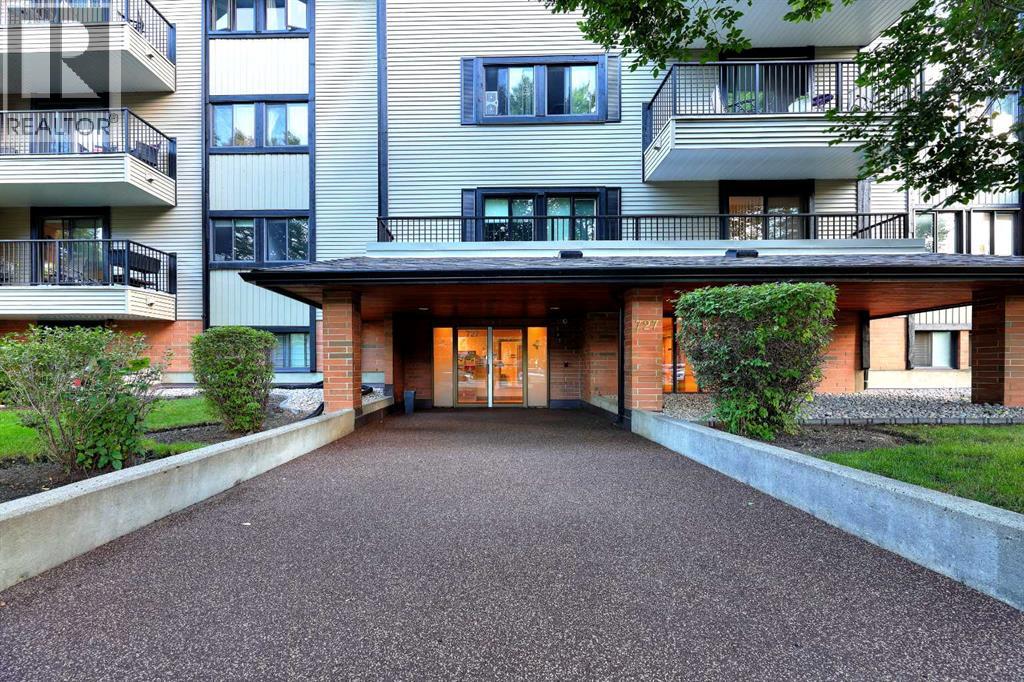
Open house Saturday Sept 19 from 1 to 4pm. Fabulous spacious two bedroom unit on the top floor with a corner location. This building is in a very desirable location in Windsor Park. Close to all amenities Chinook Mall, great access into downtown and surrounding areas; ideally suited for young professionals who want an easy lifestyle. This unit boast a very spacious and functional floor plan with a large living room and dining area combination , two bedrooms, and underground parking. Modest improvements include newly installed luxury vinyl planks throughout and newer stainless steel appliances including a microwave hood fan. There is a spacious balcony that overlooks the quiet tree-lined street; enjoy a morning breakfast or simply a relaxing evening on this balcony. There is plenty of storage especially with a large storage room by the front entrance. There is also a laundry hook-up for a washer/dryer in this room. The building offers laundry facility on each of the floors for convenience. This is a well managed complex with many long term owners in the building. Don't miss out on this great opportunity; call for your private viewing today. (id:51989)
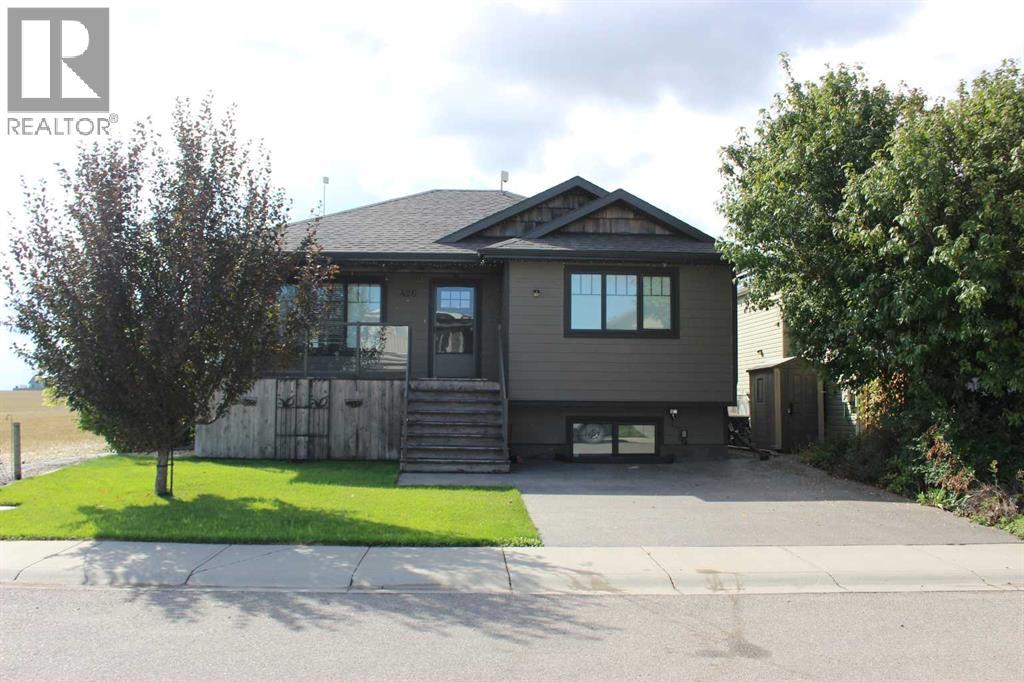
Great home at a great price! 426 10B street in Nobleford is looking for some new owners! This 952 sq ft 2 + 2 bedroom, 2 bathroom raised bungalow style home is very enticing. Built in 2012, and very well maintained, the list of features is extensive: Starting outside, it offers up an exposed aggregate driveway, hardboard siding, covered front porch, underground sprinklers, low maintenance yard, mini greenhouse, fenced in dog run, and an expansive easterly view that makes you forget you are in Town! Inside on the main floor you have a massive open country kitchen, with granite counter tops, large island, stainless steel appliances, including a gas range and gas fireplace, vaulted ceilings, skylight and two large bedrooms. Downstairs there are 2 massive bedrooms with walk-in closets, family room, laundry room, and storage for days, including covered storage under the front deck!! A/C unit was installed in 2021, and owners are even leaving the natural gas BBQ. Get packing, as quick possession is available. (id:51989)
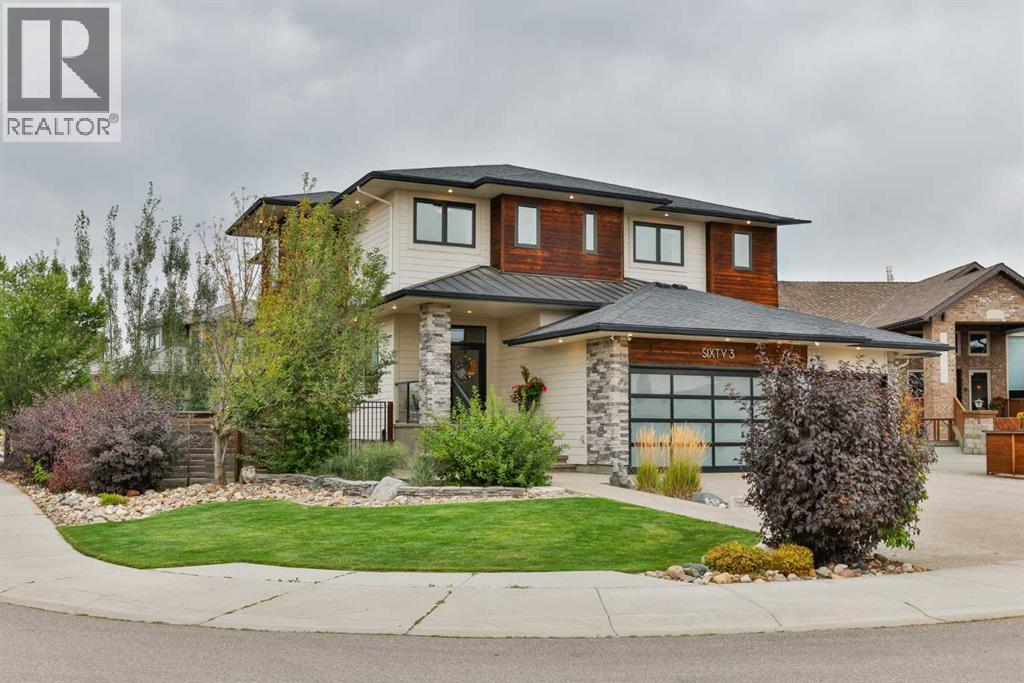
Executive family home in prestigious Stonecrest Point, steps from the coulees, Riverstone’s walking trails, and St. Patrick Elementary. This beautifully maintained, custom-built two-storey pairs timeless finishes with thoughtful upgrades for exceptional living and effortless entertaining. Approximately 2,862 sq ft above grade offers 5 bedrooms (one currently used as a workout room and easily converted back) and 3.5 baths. Refined details include solid core doors, wood feature walls, spotlight lighting, and an architecturally striking open-tread staircase with elegant glass-and-maple railings.The gourmet kitchen showcases full-height cabinetry to the ceiling with glass inserts, a large side-by-side stainless-steel fridge/freezer, a six-burner gas cooktop with integrated grill and a convenient pot filler set in the backsplash, double wall ovens, microwave, central vac floor sweep, a new dishwasher in 2025, and a large walk-in pantry. Everyday functionality shines in the custom built-in mudroom with its own walk-in closet—perfect for organized family living.A dramatic catwalk leads to the executive primary retreat, where the upper balcony captures beautiful views of the High Level Bridge and the coulees. The spa ensuite features a freestanding stone-accent tub, a custom 5' x 5' glass shower with bench and dual showerheads, double sinks, and generous storage, with laundry conveniently located just off the primary walk-in closet. Additional baths include a main bath with double sinks and 6' tub/shower, a Jack-and-Jill upstairs, and a stylish basement bath with vessel sink and 6' tub/shower.The entertainer’s lower level offers 9' ceilings, a three-sided fireplace, a media zone with projector/TV/screen and surround sound, and a wet bar that is truly impressive—finished to a standard that could compete with any restaurant—complete with bar fridge, ice maker, and dishwasher. Comfort is ensured by zoned heating and a two-zone furnace system (basement/main + upper), on-dema nd hot water, an original sump pump, and central vac. Outdoor living shines with a beautiful pergola, hot tub, and a built-in BBQ with outdoor fridge. The heated garage boasts an epoxy floor, two ceiling fans, cabinets, and black shelving racks, plus striking glass garage doors that flood the space with natural light while maintaining privacy, and a handy dog run.An executive location, captivating views, and a amazing family home that make this Stonecrest Point home prefect for your family! (id:51989)
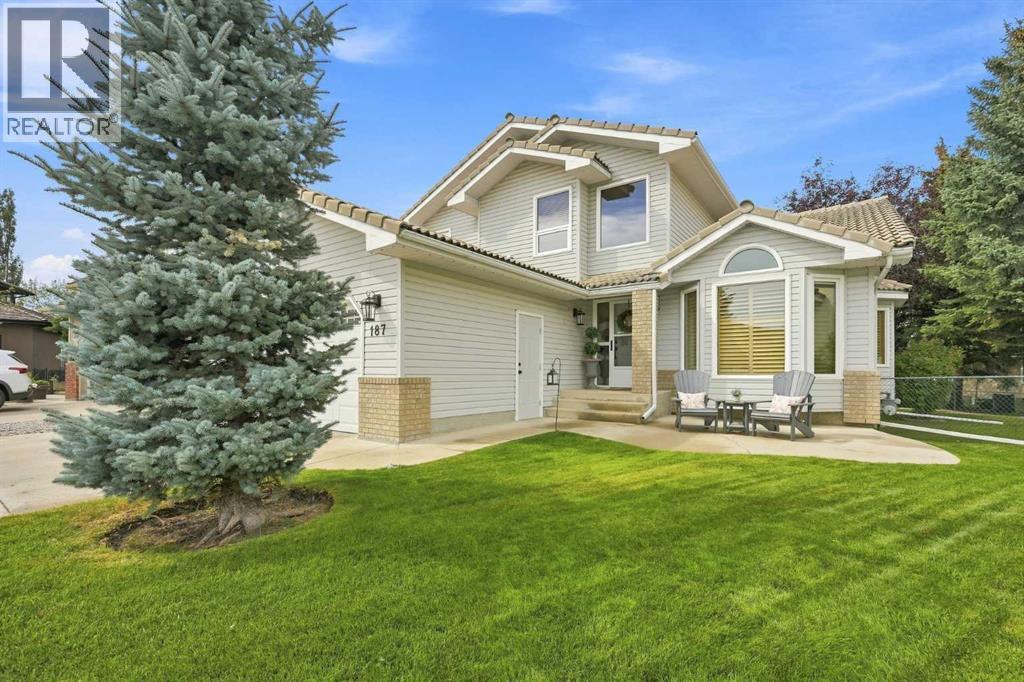
OPEN HOUSE SATURDAY, OCTOBER 10th 1:00pm - 3:00PM!!! Welcome to 187 Hampshire Close NW, an exceptional family home nestled on a quiet cul-de-sac in the prestigious community of The Hamptons. Lovingly maintained and extensively updated, this move-in ready property showcases pride of ownership. The main level is highlighted by a stunning curved staircase, generous sized rooms, vaulted ceilings, and an updated kitchen that blends timeless elegance with exceptional functionality. The thoughtful layout offers a seamless flow between the formal and informal gathering spaces, creating an inviting atmosphere. Upstairs, the home offers three spacious bedrooms, including a generous primary retreat complete with a luxurious 6-piece ensuite. Two additional bedrooms and a well-appointed 4-piece bathroom provide ample space for family and guests. The backyard is truly the showpiece of this property. Set on a massive pie shaped lot and surrounded by towering mature trees, this outdoor sanctuary offers a level of space, beauty, and seclusion that is rarely found. The Hamptons is one of Calgary's most desirable communities, offering an exceptional blend of luxury, and convenience. Access to incredible schools, abundant green spaces, and outstanding recreational opportunities, The Hamptons continues to set the standard for premier family living in Calgary. (id:51989)