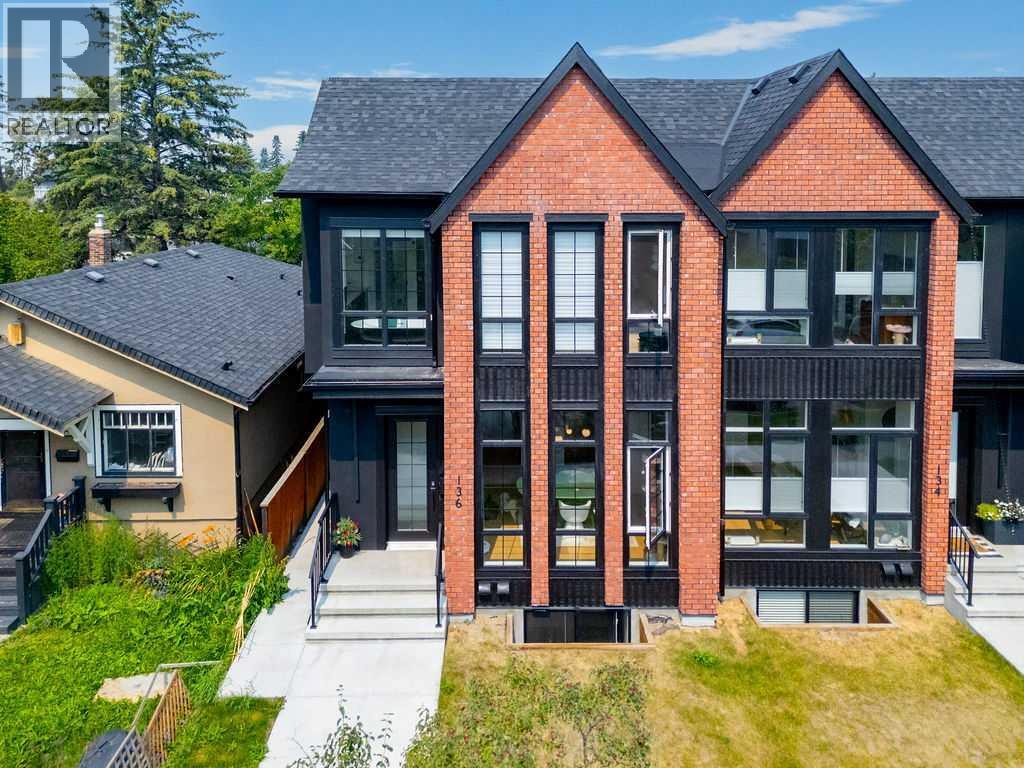
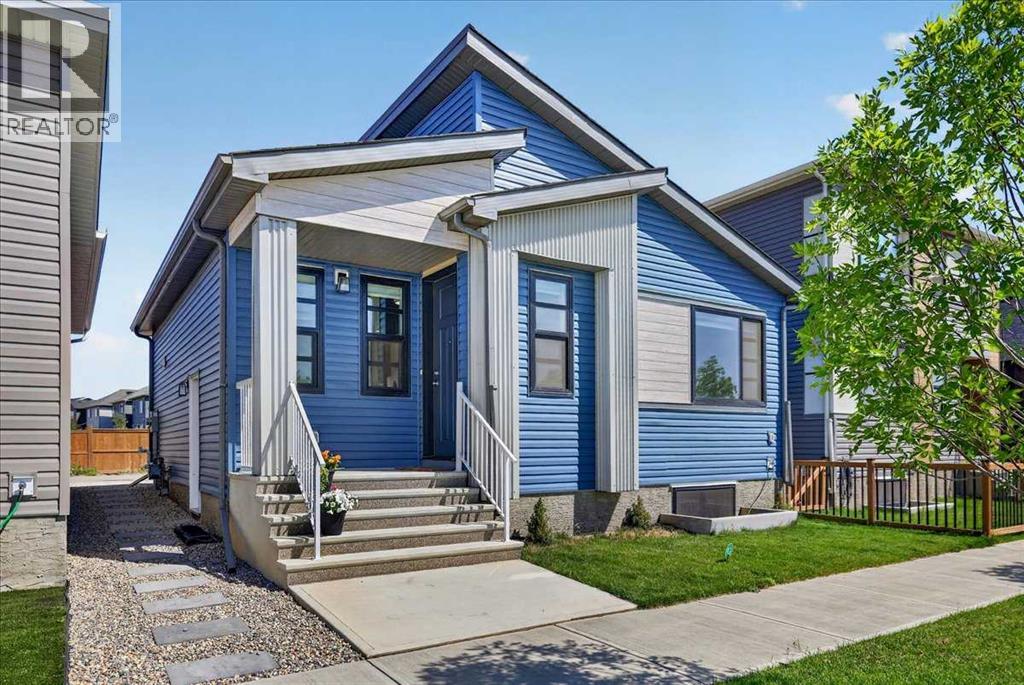
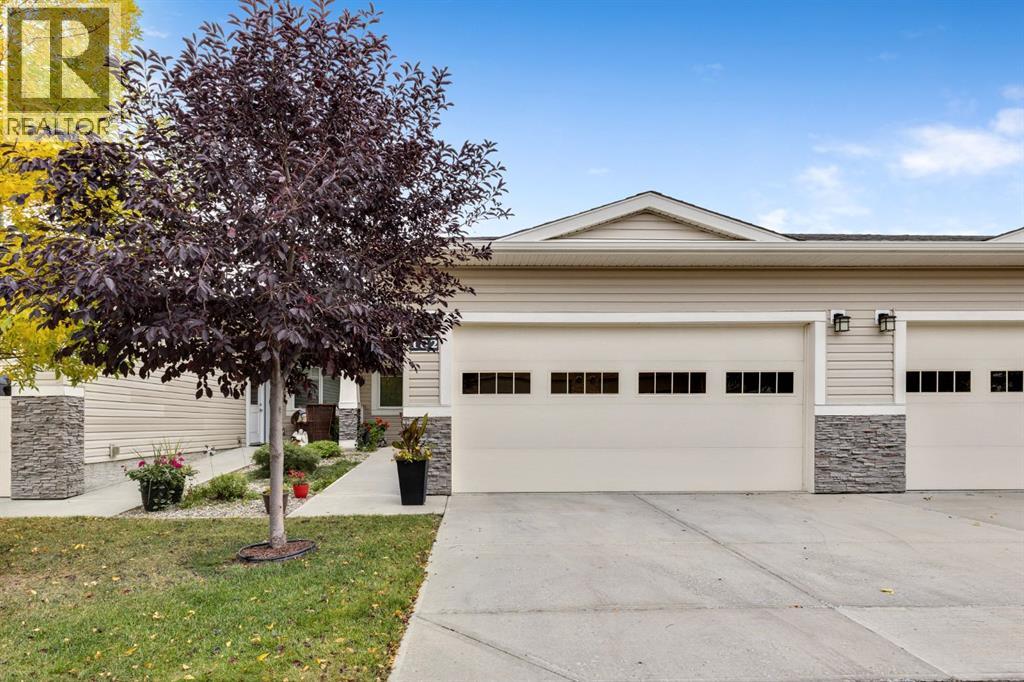
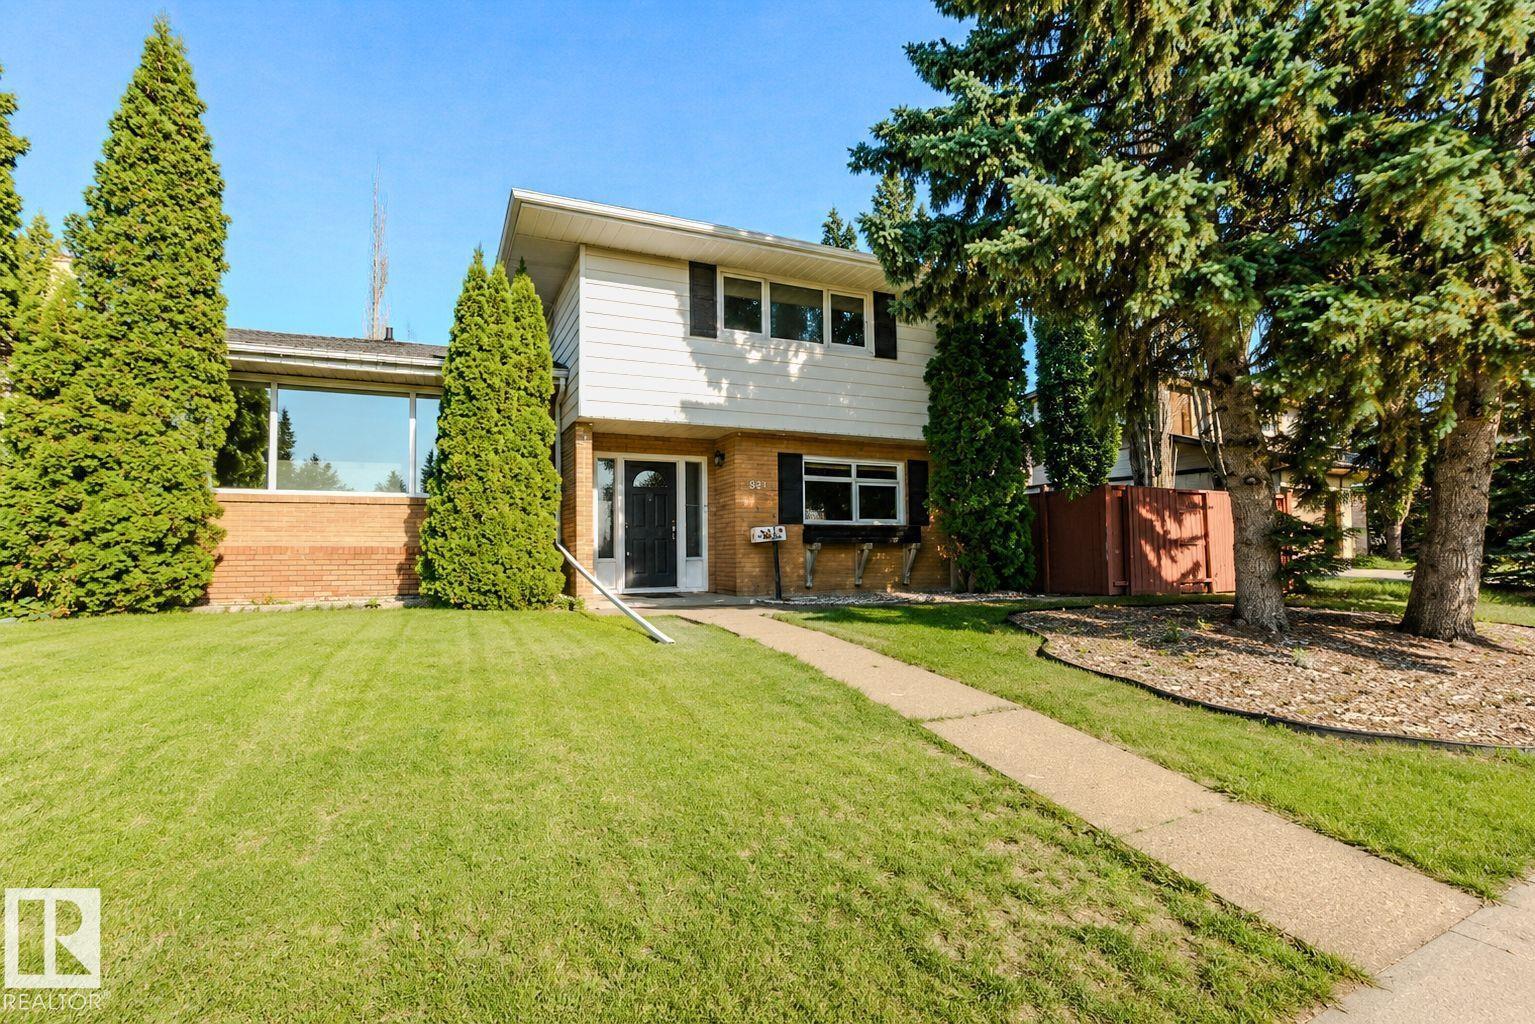
An exceptional expression of modern luxury in the heart of highly sought-after Crescent Heights, this custom-built residence seamlessly blends sophisticated design, refined finishes, and exceptional functionality. Situated on a picturesque tree-lined street, this impressive home offers over 2,000 sq. ft. of beautifully finished living space above grade, plus a fully legal, self-contained 2-bedroom basement suite with a private side entrance—ideal for families, multi-generational living, or investors.The sun-filled main floor showcases soaring 10-foot ceilings, wide-plank engineered hardwood flooring, oversized windows, designer finishes, and an extensive array of premium upgrades. The elegant dining room features a striking feature wall and statement lighting, creating an impressive setting for entertaining. At the heart of the home, the spectacular chef’s kitchen boasts quartz countertops, an oversized waterfall island with seating, premium stainless-steel appliances, abundant custom cabinetry, and a fully equipped butler’s pantry. The adjoining living room is anchored by a stunning feature fireplace with custom built-ins. A stylish mudroom, powder room, and motorized curtains with remote control add both convenience and contemporary sophistication. Upstairs, a bright bonus room with skylights and built-in workstation offers a perfect home office or family retreat. Three spacious bedrooms, a four-piece bathroom, and a convenient laundry room with custom cabinetry complete the level. The luxurious primary retreat features soaring vaulted ceilings, a spacious walk-in closet, and a spa-inspired five-piece ensuite with dual vanities, freestanding soaker tub, and rejuvenating steam shower. The professionally finished legal 2-bedroom basement suite offers excellent income potential, featuring 9-foot ceilings, luxury vinyl plank flooring, an open-concept living/dining area, and a stylish kitchen with quartz countertops, large island, stainless-steel appliances, and genero us cabinetry. Two bedrooms, a full bathroom, private laundry, and separate entrance complete this exceptional suite. Outside, enjoy a private backyard with patio and a rare double detached drive-through garage providing convenient backyard access. Loaded with thoughtful upgrades throughout, this home delivers an elevated level of comfort, style, and functionality. Ideally located close to Crescent Heights High School, Crescent Heights Park, McHugh Bluff, river pathways, shopping, restaurants, transit, and downtown, with easy access to Centre Street and 16th Avenue. A truly remarkable inner-city residence offering luxury living with exceptional versatility and investment potential. (id:51989)
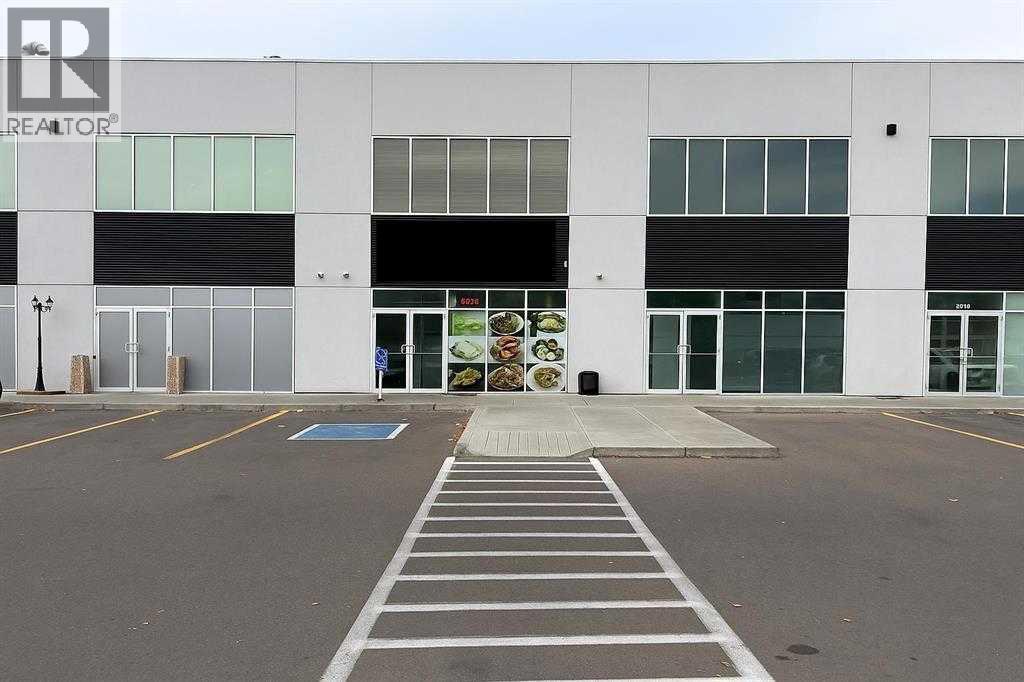
Excellent investment opportunity! This commercial bay is situated in a bustling, well-established plaza with high visibility and substantial traffic. The property includes a developed second floor. Both levels are currently leased to a reliable tenant, providing a secure, income-producing asset ideal for investors seeking stability and growth potential. (id:51989)
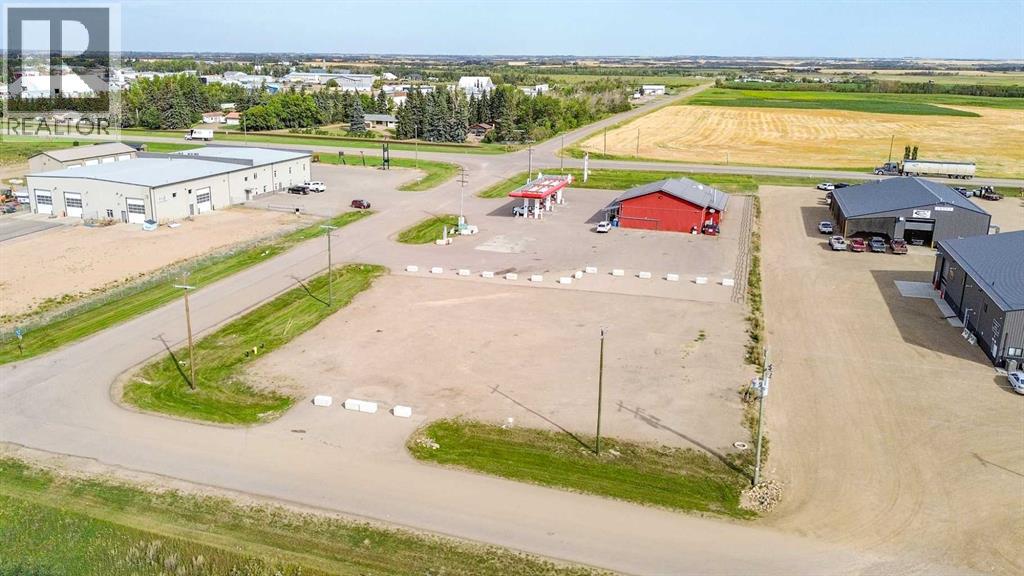
This well-located 0.74-acre commercial lot offers an excellent opportunity for businesses looking to establish, expand, or invest in Stettler. The bare, level site is graveled and easy to access, just off of the busy Hiway 12. Services are readily available, with water, power, and sewer located to the lot line, making this an ideal site for future development. Established commercial businesses are located nearby, while farmland directly to the south provides an open setting and added separation. Stettler’s strategic central Alberta location further enhances the property’s appeal. As a regional hub with strong highway connections and a combined town and county population exceeding 11,000, Stettler provides a solid base for businesses seeking accessibility, visibility, and long-term growth potential. Whether you are expanding an established operation, starting a new venture, or seeking a commercial investment, this property offers a great opportunity to secure a well-positioned parcel in Stettler’s growing commercial area. (id:51989)
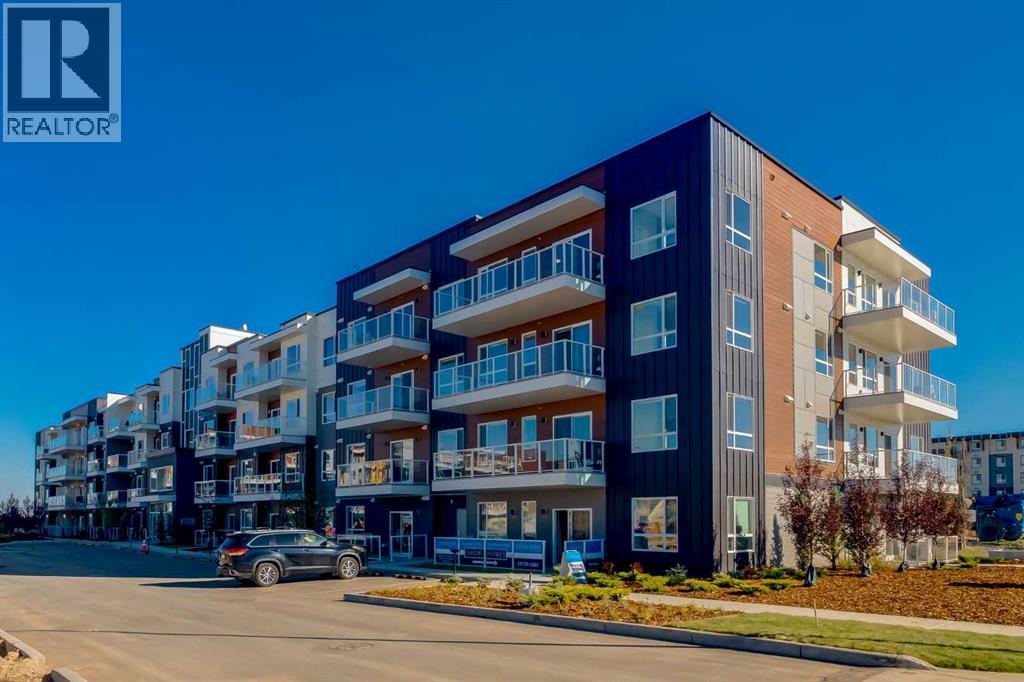
Welcome To Contemporary Living In Belmont Plaza, A Recently Built Community By Cedarglen Living! Located On The Top Floor, Unit 4411 Offers 861.91 Sq. Ft. Of Thoughtfully Designed Living Space, Combining Modern Comfort, Abundant Natural Light, And Everyday Convenience. The Bright, Open-Concept Living Area Benefits From A Desirable South-Facing Exposure, Filling The Home With Natural Light Throughout The Day, While Luxury Vinyl Plank Flooring Through The Living Room And High-Traffic Areas Provides A Stylish, Durable, And Low-Maintenance Finish. The Thoughtful California-Split Floor Plan Positions The Two Bedrooms On Opposite Sides Of The Condo, Offering Enhanced Privacy And Making The Layout Ideal For Couples, Roommates, Guests, Or Anyone Needing A Dedicated Home Office. Both Bedrooms Feature Their Own Walk-In Closets, Providing Exceptional Storage And Everyday Functionality. A Separate Laundry Room With A Washer And Dryer Offers Additional Space For Laundry Essentials And Household Storage, Helping Keep The Home Organized And Clutter-Free. Step Outside Onto Your Private South-Facing Balcony And Enjoy Plenty Of Sunshine And Open Views—The Perfect Setting For Your Morning Coffee, Relaxing After A Long Day, Or Taking In Calgary’s Beautiful Skies. Situated In The Growing Southwest Community Of Belmont, This Home Provides Convenient Access To Parks, Pathways, Shopping, Restaurants, Everyday Amenities, Stoney Trail, And The South Health Campus. Whether You Are A First-Time Buyer, Professional, Downsizer, Or Investor, Unit 4411 Offers An Ideal Combination Of Modern Finishes, Generous Storage, A Privacy-Focused Layout, And Bright South-Facing Exposure. This Beautiful Home Is Move-In Ready And Waiting For You To Make It Your Own! (id:51989)
Prime multi-family residential development opportunity in the stable, growing central Alberta community of Olds. This 2.23-acre serviced bare land parcel is cleared, level, and completely shovel-ready. Featuring a desirable R3 Medium Density Residential zoning, the site supports a variety of build options, including low-rise apartments, townhouses, stacked units, or seniors independent living. Highly strategic location directly adjacent to the Cornerstone Shopping Centre commercial anchor and within easy walking distance to local pathways and sports fields. All essential utilities (water, sanitary, storm drainage, natural gas, power, and telecom) are already at the lot line, meaning no infrastructure costs to carry. A full 59-sheet professional drawing package for an apartment-style building is available to qualified purchasers, offering a significant design head start. With a critically low rental vacancy rate of 0.6% and consistent 3% population growth, this property is perfectly positioned to meet intense local housing demand. (id:51989)
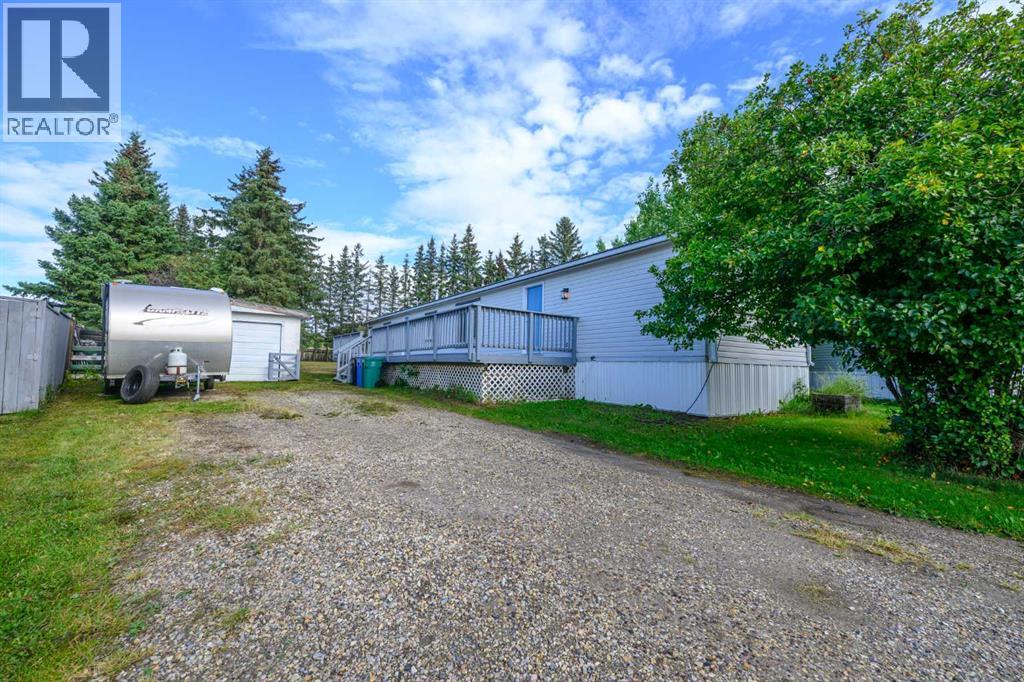
Amazing opportunity to own this beautifully renovated home in the sought-after community of Beaverlodge. Situated on a quiet dead-end street, the property features a large, private yard backing onto mature trees and an open field. The spacious yard offers RV parking, mature spruce trees and a detached shop that provides an excellent workspace or additional storage.Inside, you will find a fully renovated home featuring an open-concept kitchen and living area filled with natural light. The primary bedroom includes a walk-in closet and private ensuite, while two additional bedrooms and a full bathroom complete the functional layout. Recent upgrades include fresh paint, new trim, flooring, light fixtures and a durable metal roof.Beaverlodge offers two schools, a multipurpose recreation centre with an indoor swimming pool, a new medical clinic and a wide range of amenities—all within approximately 20 minutes of Grande Prairie. This move-in-ready home is available for immediate possession! (id:51989)
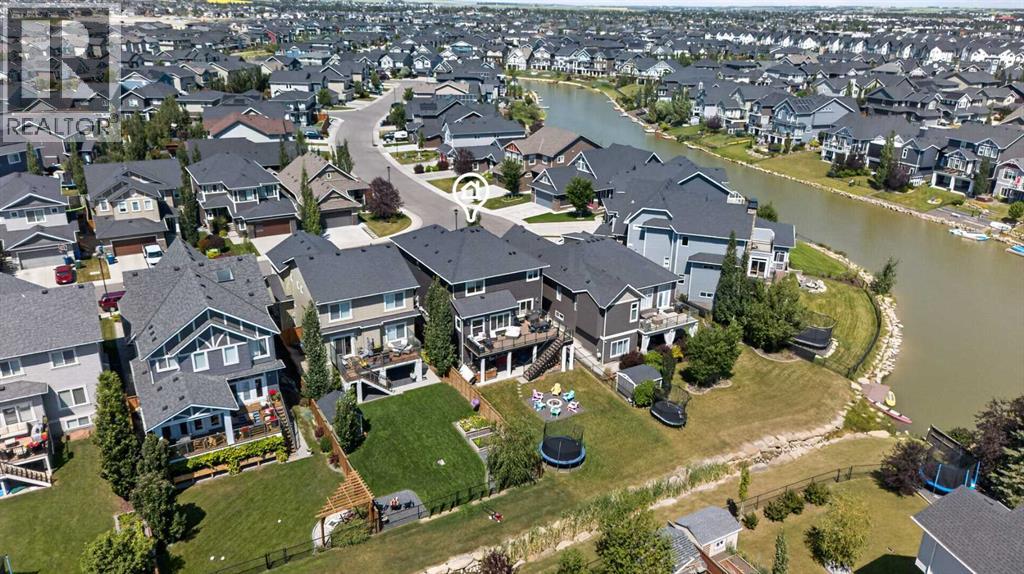
Open House Oct 4, 12-2pm. Welcome to 325 Bayside Crescent SW, where space, style and flexibility come together in one of Airdrie’s most sought-after communities. This beautifully finished 5-bedroom two-storey walkout offers an exceptional family-friendly layout, a fully developed basement and an impressive backyard, all just steps from the water and Bayside’s pathways.Step inside to a bright and inviting main floor featuring luxury vinyl plank flooring, a private den ideal for a home office, and an open-concept living area anchored by a cozy fireplace. Large windows bring in plenty of natural light and connect the main living spaces with views toward the backyard.At the heart of the home is a spacious kitchen designed for busy family life and entertaining. A large centre island provides plenty of gathering space, while abundant cabinetry and counter space offer excellent storage and functionality. The walk-through pantry connects directly to the generous mudroom, making everyday life that much easier.Upstairs offers the space families are looking for with four bedrooms on one level. The primary suite features a large walk-in closet and private 5-piece ensuite, while three additional bedrooms, another full bathroom and convenient upper-floor laundry complete the level.The fully developed walkout basement adds another dimension to the home. With its own separate entrance, full kitchen, spacious living area, bedroom and bathroom, the illegal suite provides excellent flexibility for extended family, multigenerational living or additional private living space.Outside is where this property really shines. Enjoy summer evenings on the large upper deck overlooking the beautifully developed backyard, with plenty of room for entertaining, relaxing and letting the kids play.With 5 total bedrooms, a developed walkout basement, four bedrooms upstairs, an incredible backyard and a prime Bayside location, this home delivers the space and versatility that are difficult to find.Come experience 325 Bayside Crescent SW for yourself. Book your private showing today. (id:51989)
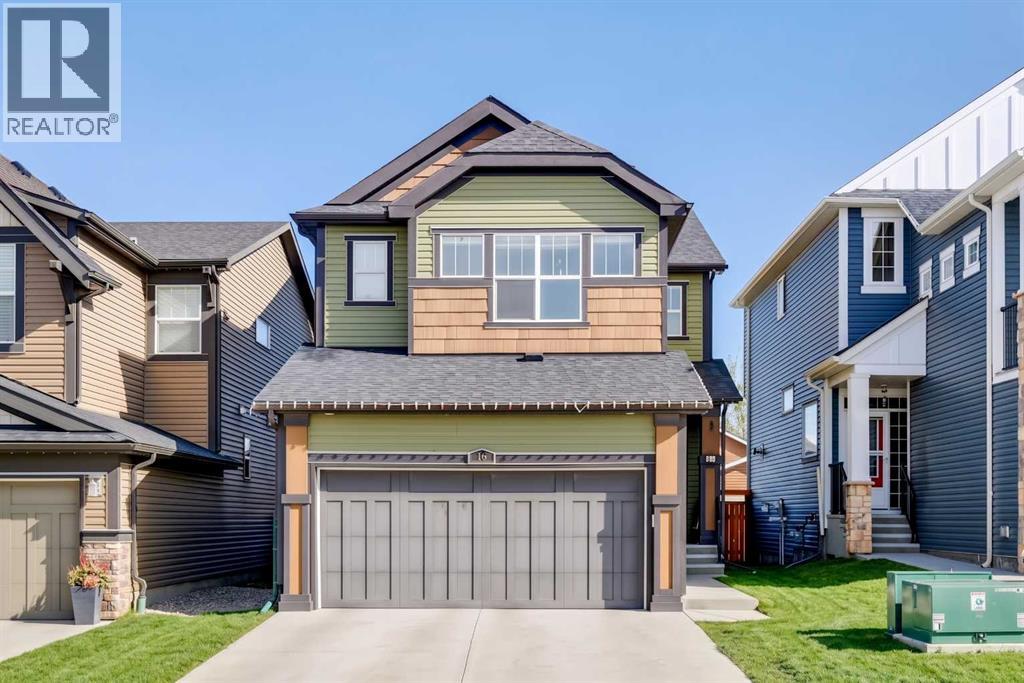
West-facing primary bedroom. Mountain views from bed. Under $650K in Cochrane. You don't see those three things together often.15 Fireside Crescent is a 2016-built 2-storey in one of Cochrane's most family-first pockets — the kind of street where kids still bike between yards and the trail network is a walk away, not a drive. Inside, 2,066 sq ft of above-grade space that actually works: 9-foot main-floor ceilings, a quartz kitchen with a walk-through pantry (groceries to shelf in one trip), and a living room anchored by a gas fireplace with clean sightlines to the dining and back deck.Upstairs: three bedrooms, a central bonus room for Friday-night movies, upper-floor laundry (no more basket-hauling), and a west-facing primary with a 5-piece ensuite and a soaking tub that actually catches the sunset.The 894 sq ft basement is undeveloped at 8-ft ceilings — and the canvas to build exactly the gym, added living, or recreation space your family needs.**Note** Some photos altered with AI for seasonal representation. (id:51989)
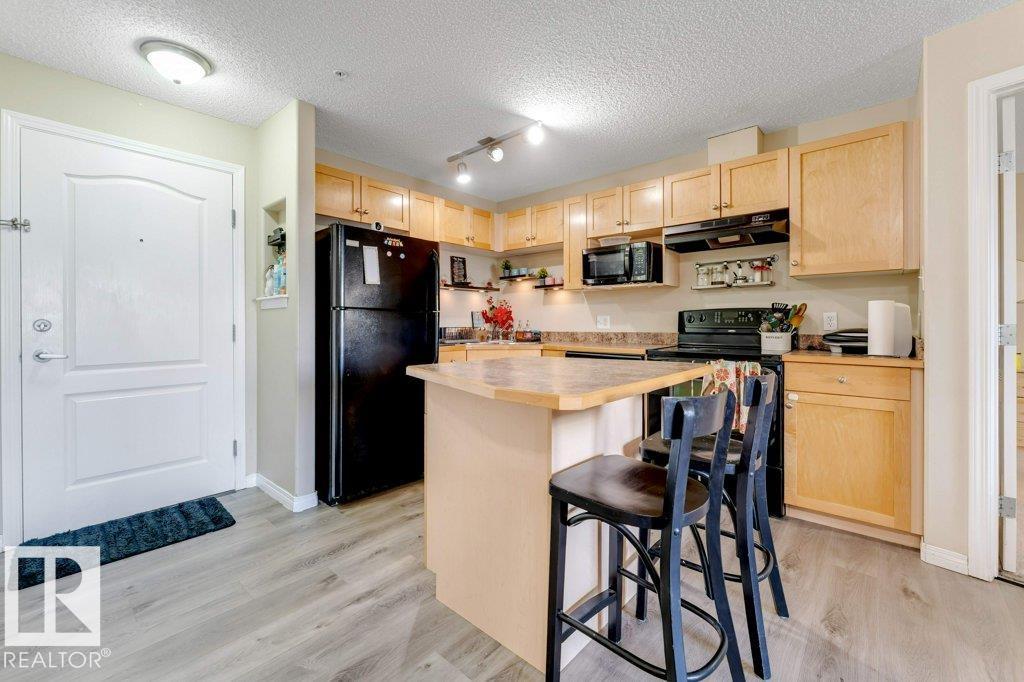
Welcome to this beautiful Maintained apartment unit in Wild Rose! This bright condo offers a prime location near shopping, groceries, transit, Mill Creek Ravine, the Meadows Rec Centre, 17 Street, Whitemud and Anthony Henday access is minutes away. The open-concept layout features large patio doors that bring in great natural light all day. The kitchen includes ample cabinetry and an island. Both Bedrooms are on opposite sides of living area for privacy. The primary suite fits a king bed and has a walkthrough closet and 4-piece ensuite. A second full bath, in-suite laundry, private balcony, titled parking, and storage room complete the unit. Secure building with guest suite and social room. Ideal for first-time buyers or investors. (id:51989)
Welcome to this beautifully maintained, better-than-new bungalow in Seton. Offering exceptional value as the lowest-priced detached home in the community! Whether you're a first-time home buyer, looking to downsize, or searching for a smart investment opportunity, this home combines modern finishes and thoughtful design, in one of Calgary’s most desirable urban neighbourhoods. Step inside and immediately appreciate the bright, open-concept layout, enhanced by 9-foot ceilings on both the main floor and basement, 8-foot interior doors, luxury vinyl plank flooring throughout, and large windows that flood the home with natural light. Designed for effortless everyday living and entertaining, the kitchen and living room blend seamlessly together to create a warm and inviting gathering space. The stylish kitchen is beautifully appointed with ceiling-height white cabinetry, granite counters, stainless steel appliances, a gas stove, sleek chimney hood fan, built-in microwave, walk-in pantry, and a large island with a lowered eating bar. The main level features two spacious bedrooms and two full bathrooms, including a private ensuite, each finished with quartz countertops and deep soaker tubs. One of the home's standout features is the separate side entrance, providing excellent functionality and long-term flexibility. The unfinished basement is thoughtfully equipped with rough-ins for a bathroom and wet bar, creating an ideal foundation for additional living space. The groundwork is already in place for your creative ideas! Ideally located on a quiet street, across from a scenic pond and pathway system, you'll enjoy easy access to walking and cycling paths right from your doorstep. Located just minutes from the South Health Campus Hospital, YMCA, shopping, restaurants, entertainment, schools, and all the amenities that make Seton one of Calgary’s fastest-growing communities, this bungalow is a rare find in an unbeatable location. (id:51989)
Welcome to carefree living in this beautifully designed 55+ adult villa. This well-maintained home features 2 spacious bedrooms, 2 bathrooms including a primary suite with a walk-in closet and private ensuite for your comfort and convenience. Enjoy the bright and open concept layout, perfect for entertaining or relaxing. The kitchen boasts modern stainless steel appliances, beautiful granite countertops, under mount lighting and soft close cupboards. The kitchen flows seamlessly into the dining and living areas. Outside you will find a nice sized patio with a BBQ gas line for your convenience. With an unfinished basement, there's plenty of potential to create additional living space or storage tailored to your needs. An attached double garage for your comfort.Located in the friendly community of Sagewood Villas, this home offers maintenance-free living, giving you more time to enjoy life your way. Located close to the hospital, pool, arena, shopping and walking paths. Updates include New Refrigerator March 2025, R50 insulation added to the attic Sept 2025. Call your favourite Realtor® for your private viewing today. (id:51989)
Visit the Listing Brokerage (and/or listing REALTOR®) website to obtain additional information. Charming and meticulously maintained Greenfield home offering approximately 1,958 sq. ft. above grade, 4 bedrooms and 2.5 bathrooms. This bright 2-story split features newer vinyl windows, a spacious living room and a well-appointed kitchen with ample cabinetry, generous counter space and a large island. Upstairs are 3 bedrooms, including a generous primary with newly renovated ensuite, plus a full bathroom. The lower level offers a fourth above-grade bedroom, family room with wood-burning fireplace and half bath. Enjoy the enclosed sunroom overlooking the oversized, mature yard. A partially finished basement and crawl space provide flexible living and storage options. Highlights include a 2026 roof, 2021 air conditioning, newer furnace, large rear driveway and oversized heated detached garage. Located near parks, shopping, transit and major roadways, with five schools within walking distance. (id:51989)