

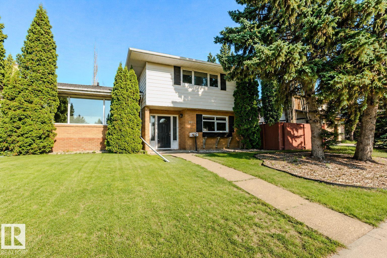
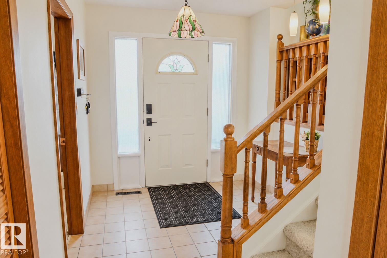
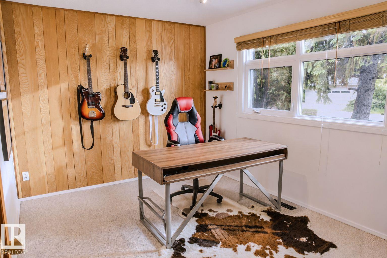
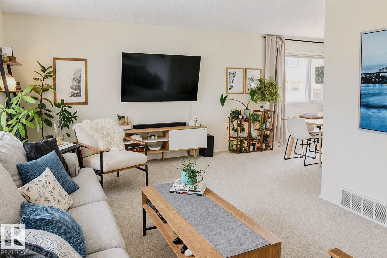
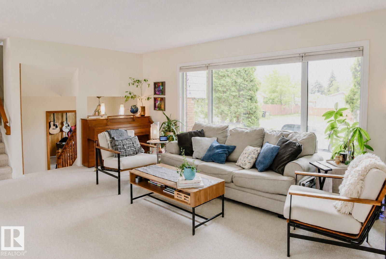
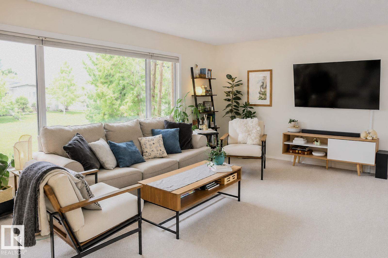
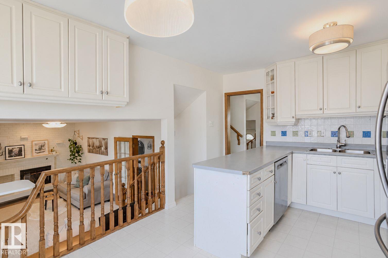
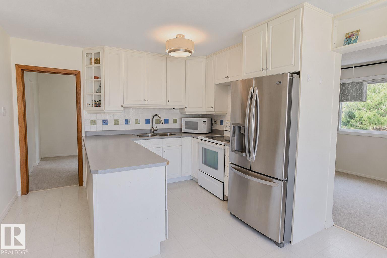
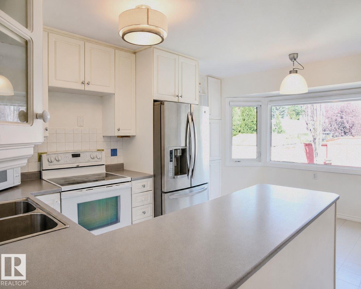
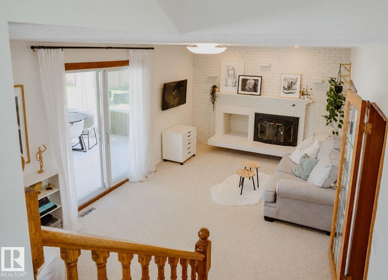
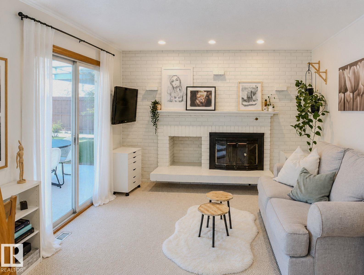
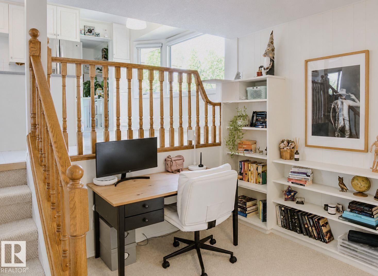
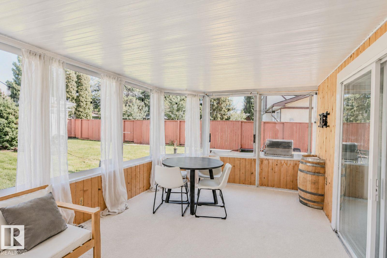
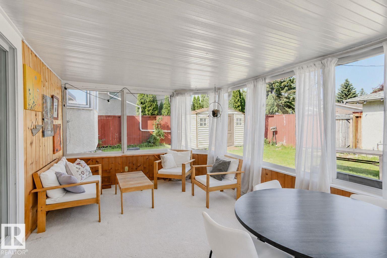
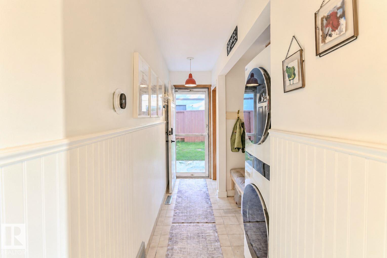
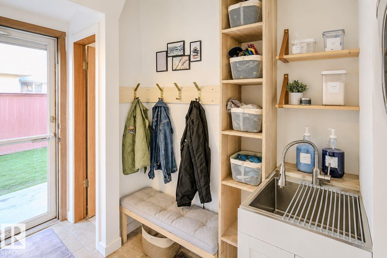
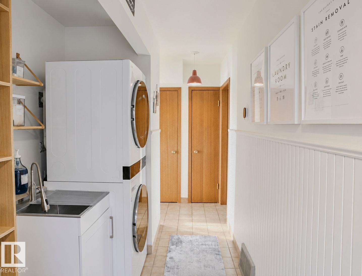
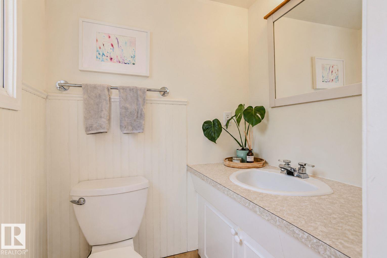
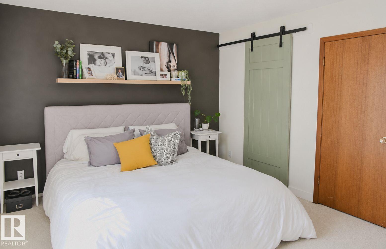
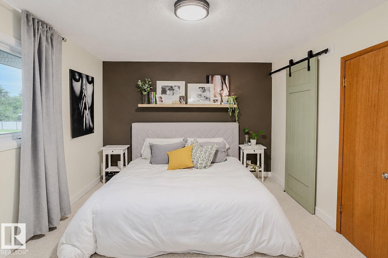
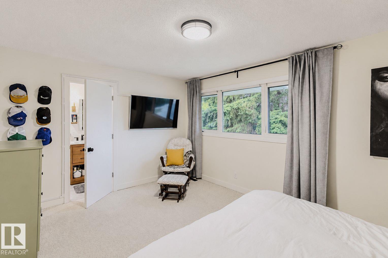
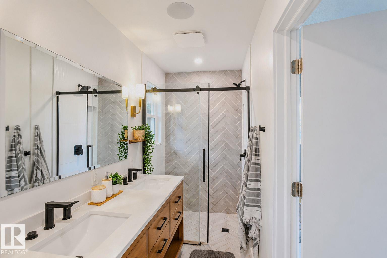
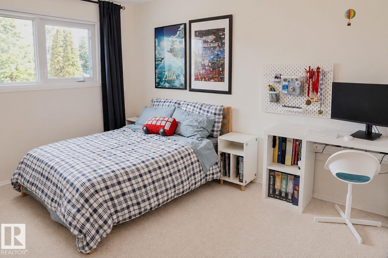
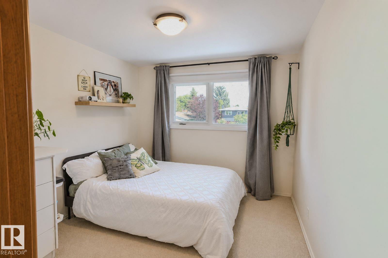
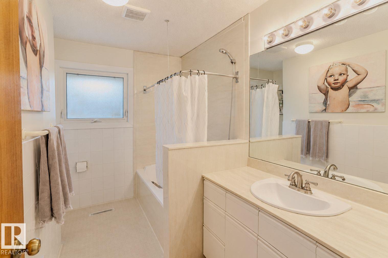
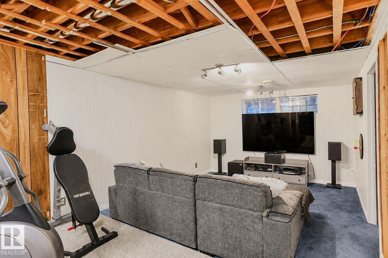
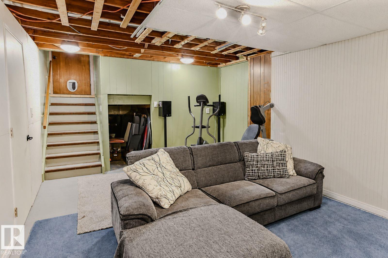
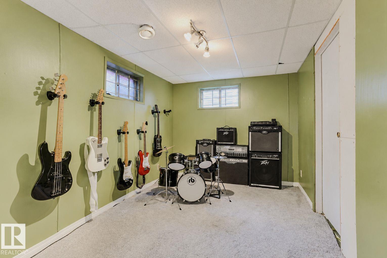
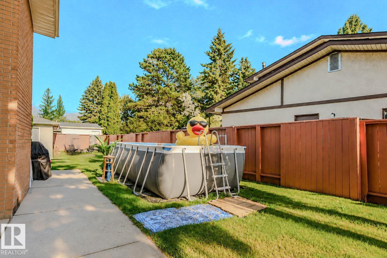
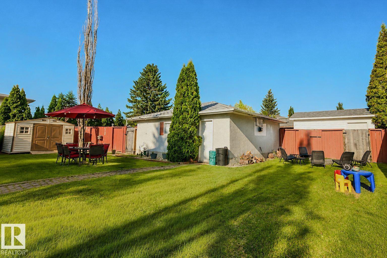
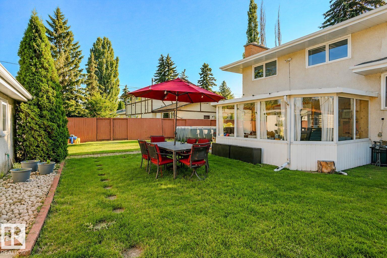
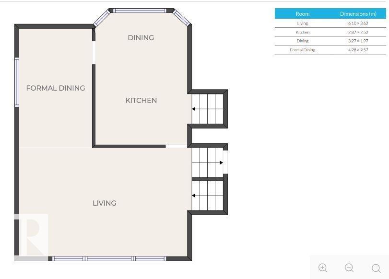
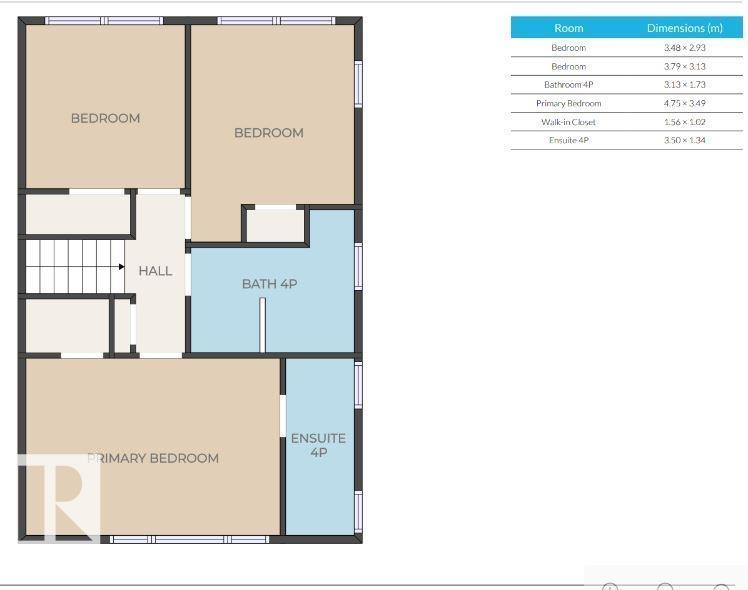
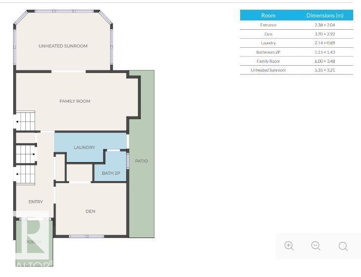
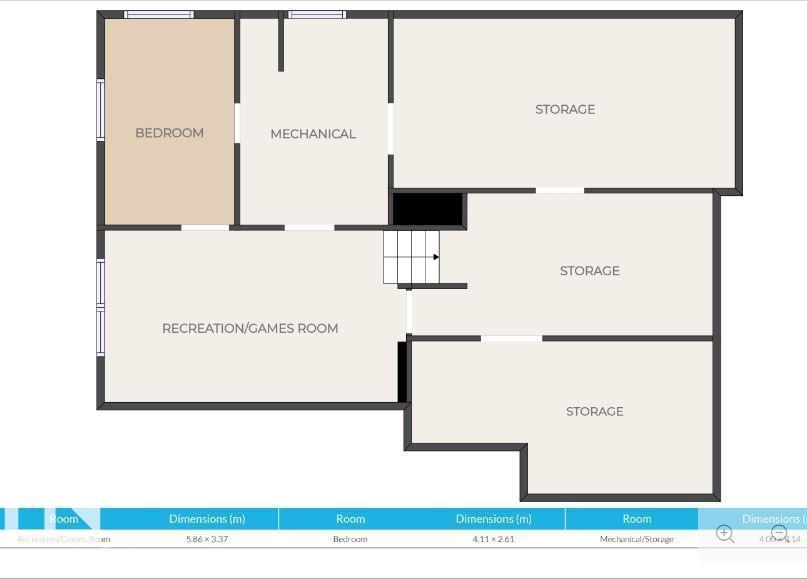
Visit the Listing Brokerage (and/or listing REALTOR®) website to obtain additional information. Charming and meticulously maintained Greenfield home offering approximately 1,958 sq. ft. above grade, 4 bedrooms and 2.5 bathrooms. This bright 2-story split features newer vinyl windows, a spacious living room and a well-appointed kitchen with ample cabinetry, generous counter space and a large island. Upstairs are 3 bedrooms, including a generous primary with newly renovated ensuite, plus a full bathroom. The lower level offers a fourth above-grade bedroom, family room with wood-burning fireplace and half bath. Enjoy the enclosed sunroom overlooking the oversized, mature yard. A partially finished basement and crawl space provide flexible living and storage options. Highlights include a 2026 roof, 2021 air conditioning, newer furnace, large rear driveway and oversized heated detached garage. Located near parks, shopping, transit and major roadways, with five schools within walking distance. (id:51989)
Features of 3911 117 St Nw
- MLS® Number E4507606
- Price $595,000
- Bedrooms: 4
- Bathrooms: 3
- Square Footage: 1906 sqft
- Property Type: House
- Neigbourhood: Greenfield
- Amenities Near By Golf Course, Playground, Public Transit, Schools, Shopping, Ski Hill
- Features Treed, Lane
- Parking Space Total 4
- Structure Fire Pit
Buildings
| Bathroom Total | 3 | Bedrooms Total | 4 |
| Amenities | Vinyl Windows | Appliances | See Remarks |
| Basement Development | Partially Finished | Basement Type | Full (partially Finished) |
| Constructed Date | 1966 | Construction Style Attachment | Detached |
| Fire Protection | Smoke Detectors | Fireplace Fuel | Wood |
| Fireplace Present | Yes | Fireplace Type | Unknown |
| Half Bath Total | 1 | Heating Type | Forced Air |
| Stories Total | 2 | Size Interior | 1906 Sqft |
| Type | House |
Parking
| Detached Garage |
Land
| Acreage | No | Fence Type | Fence |
| Land Amenities | Golf Course, Playground, Public Transit, Schools, Shopping, Ski Hill | Size Irregular | 612.48 |
| Size Total | 612.48 M2 | Size Total Text | 612.48 M2 |
Rooms
| Level | Type | Length | Width | Dimensions |
|---|---|---|---|---|
| Basement | Bedroom 4 | 4.11 m | 2.61 m | 4.11 m x 2.61 m |
| Basement | Recreation Room | 5.86 m | 3.37 m | 5.86 m x 3.37 m |
| Lower Level | Family Room | 6 m | 3.48 m | 6 m x 3.48 m |
| Lower Level | Den | 3.7 m | 2.92 m | 3.7 m x 2.92 m |
| Lower Level | Sunroom | 5.35 m | 3.21 m | 5.35 m x 3.21 m |
| Lower Level | Laundry Room | 2.14 m | 0.89 m | 2.14 m x 0.89 m |
| Main Level | Living Room | 6.1 m | 3.62 m | 6.1 m x 3.62 m |
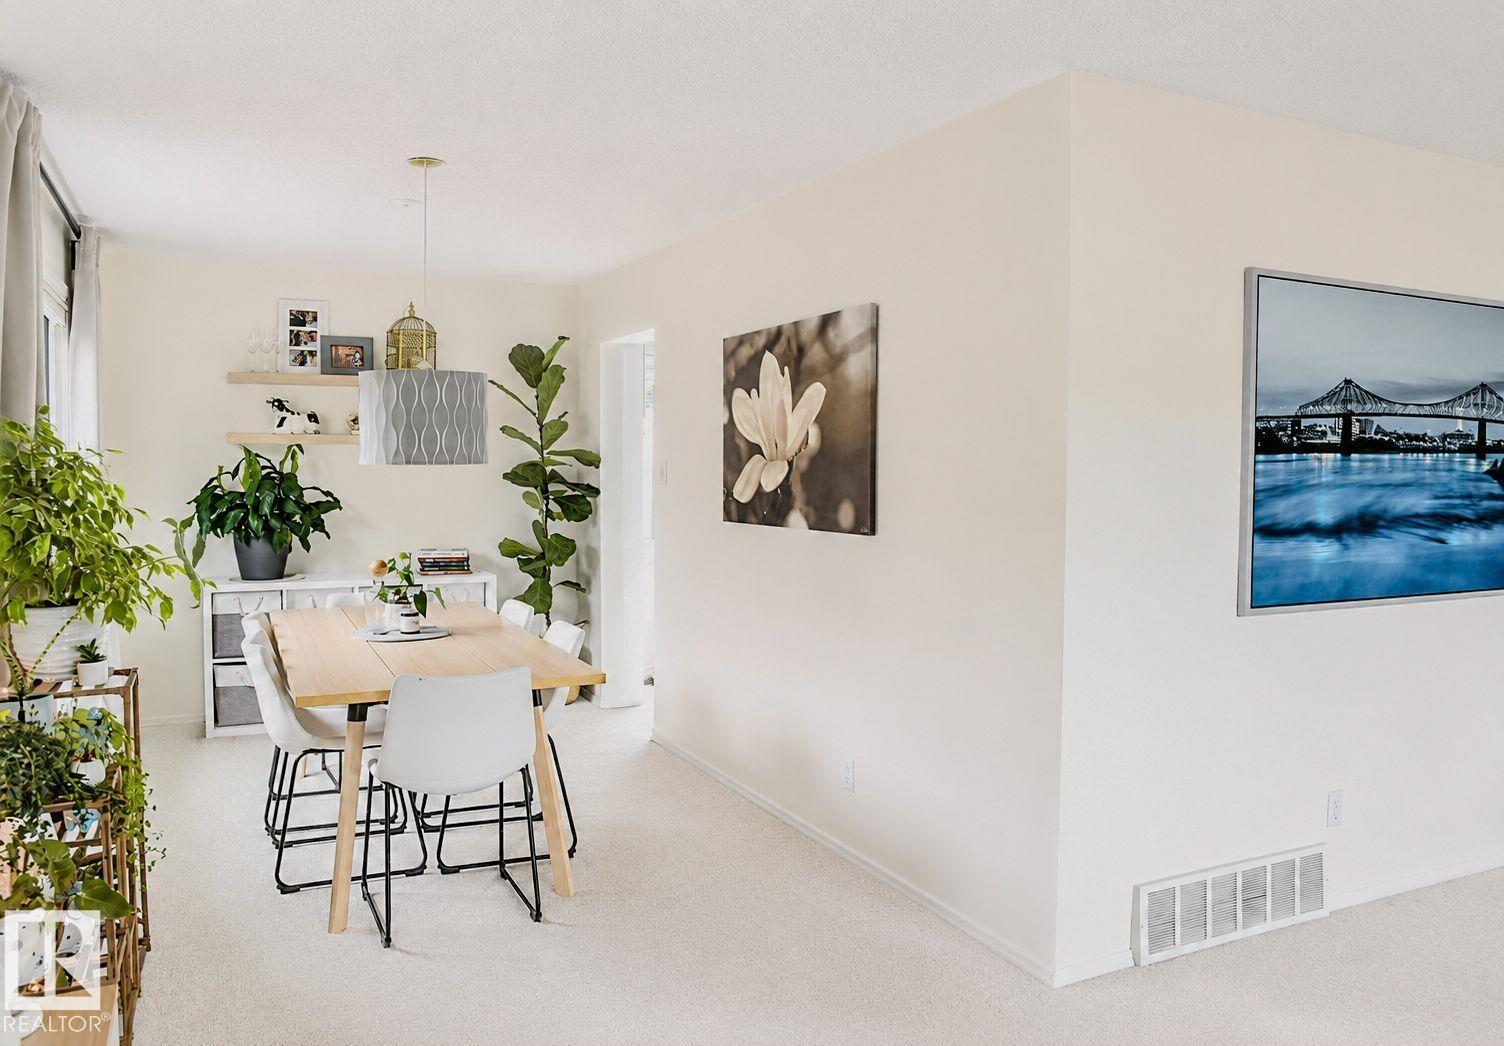
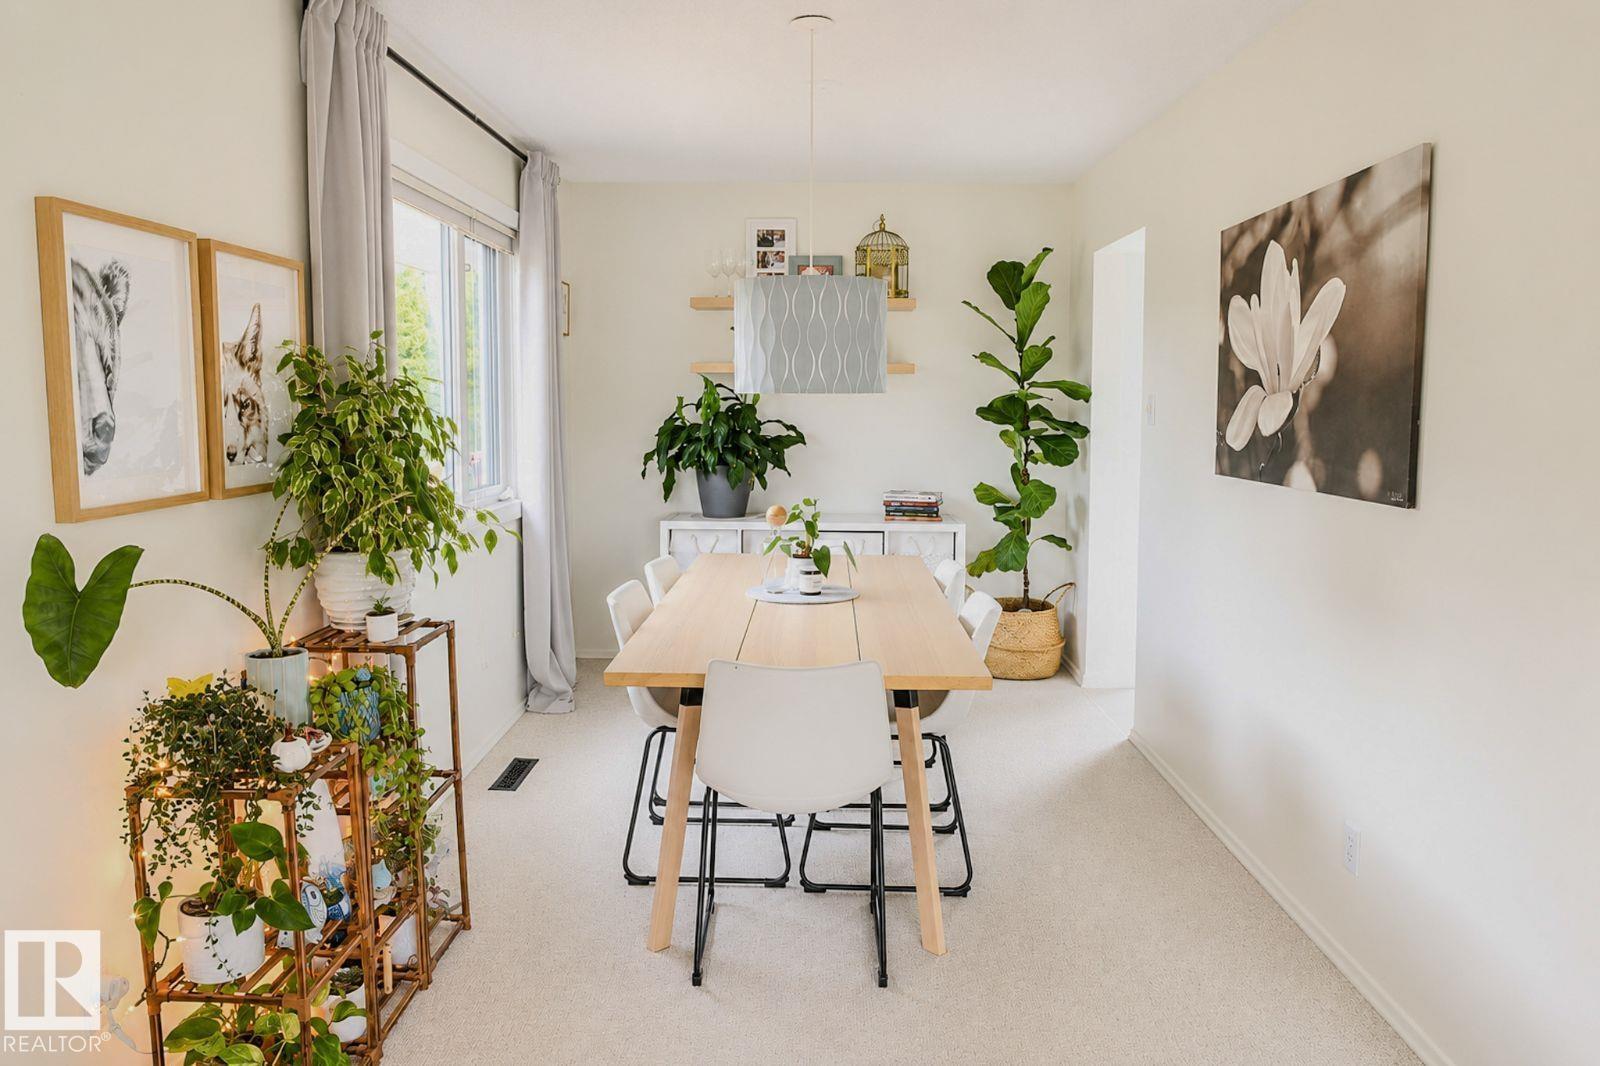
| Main Level | Dining Room | 4.28 m | 2.57 m | 4.28 m x 2.57 m |
| Main Level | Kitchen | 2.87 m | 2.52 m | 2.87 m x 2.52 m |
| Main Level | Other | 4.28 m | 2.57 m | 4.28 m x 2.57 m |
| Main Level | Breakfast | 3.27 m | 1.97 m | 3.27 m x 1.97 m |
| Upper Level | Primary Bedroom | 4.75 m | 3.49 m | 4.75 m x 3.49 m |
| Upper Level | Bedroom 2 | 3.79 m | 3.13 m | 3.79 m x 3.13 m |
| Upper Level | Bedroom 3 | 3.48 m | 2.93 m | 3.48 m x 2.93 m |
Agents and Offices
- Michelle A. Plach
- Office: Honestdoor Inc