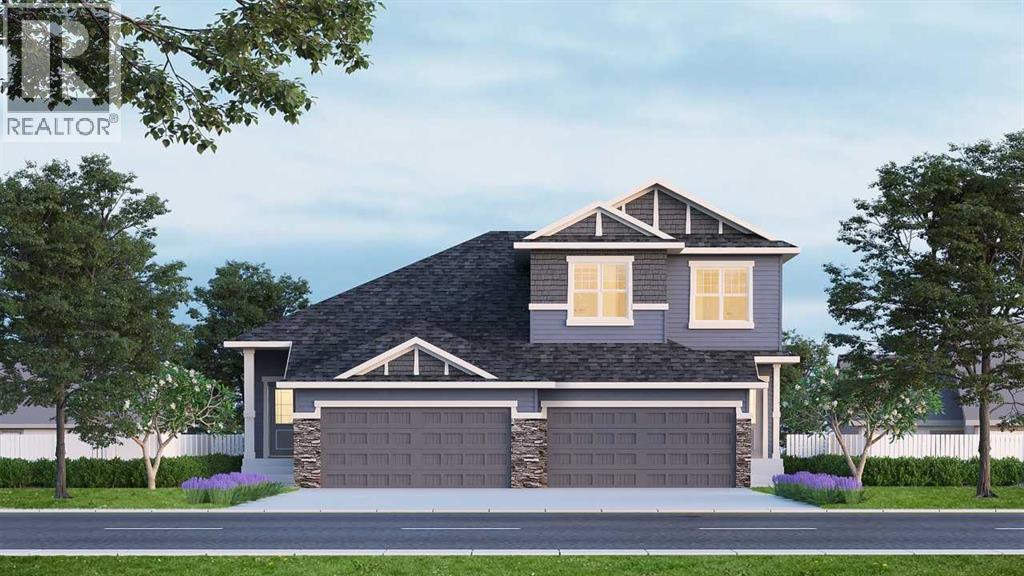
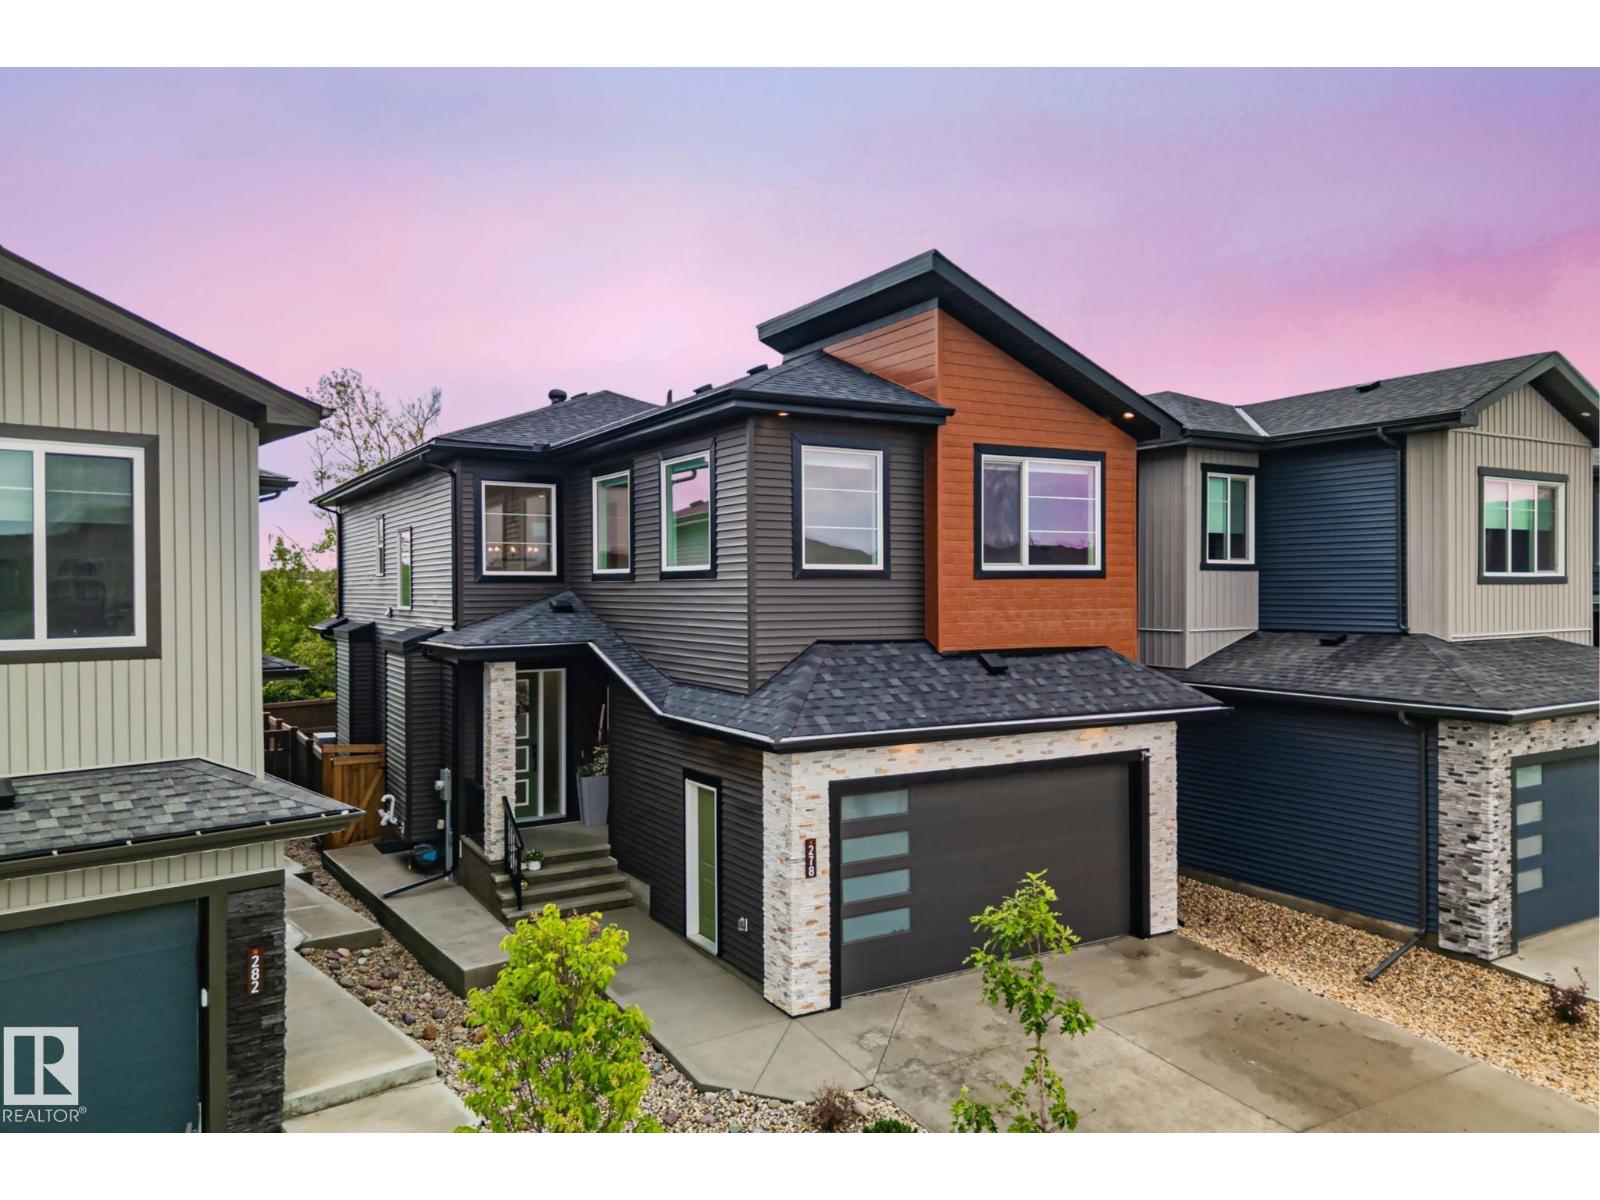
This stunning duplex home backing onto a greenspace pathway with added windows, 9' basement ceilings, and a lengthened garage. The bright main floor offers LVP, quartz countertops with undermount sinks, a rounded arch to the mudroom, paint-grade railing with iron spindles, and an electric fireplace with paint feature for cozy nights in. The kitchen is designed for busy families and easy entertaining with stainless steel appliances, chimney hood fan, built-in microwave, waste pullout bin, and walk-through pantry. Upstairs, the bonus room features a vaulted ceiling and is perfect for movies, play, or relaxing. The 5-piece ensuite features a soaker tub, tiled shower, vanity drawers, tile flooring, and black plumbing hardware. Enjoy the rear vinyl deck with glass railing, privacy wall, and BBQ gas line. This energy-efficient home is Built Green certified and includes triple-pane windows, a high-efficiency furnace, and a solar chase for a solar-ready setup. Home includes blower door testing for energy efficiency, plus an electric car charger rough-in, it’s designed for sustainable, future-forward living. Featuring smart home technology, this home includes a programmable thermostat, ring camera doorbell, smart front door lock, smart and motion-activated switches—all seamlessly controlled via an Amazon Alexa touchscreen hub. Photos are representative. (id:51989)
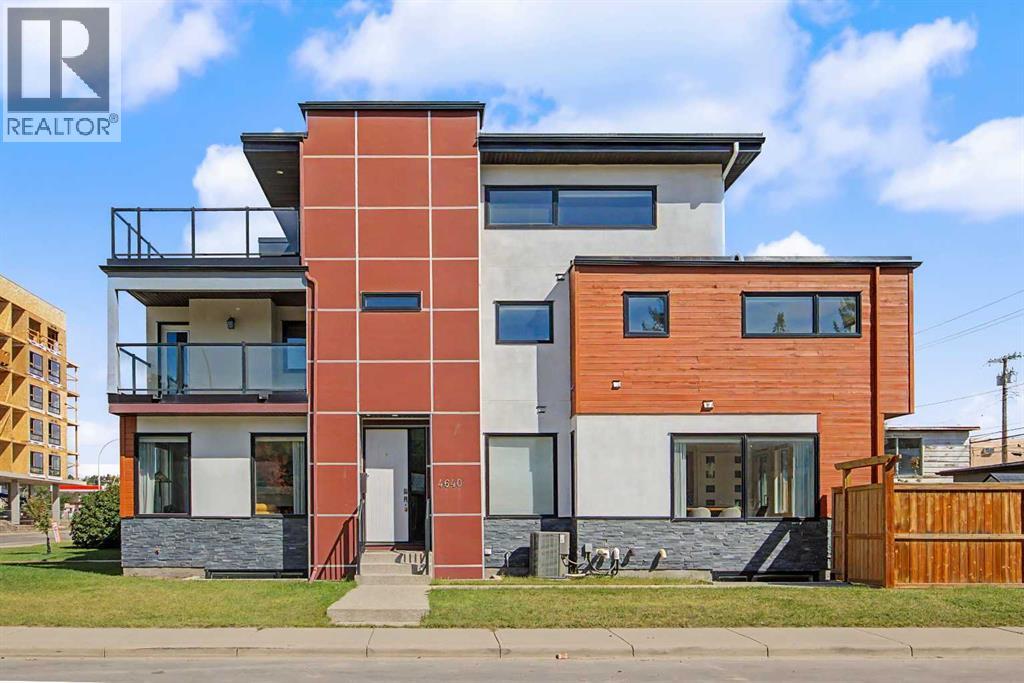
HOME SWEET HOME! Welcome to this luxurious, executive 3 storey semi-detached home situated in the heart of Montgomery, one of Calgary’s most sought-after inner-city communities, steps from the Bow River and its pathways where contemporary design and exceptional living space come together. Situated on a south and west-facing corner lot just a few blocks from the Bow River and Shouldice Park, this immaculately maintained home offers 5 bedrooms, 4.5 bathrooms, central air conditioning, a double detached garage, 3,600+ SQFT of thoughtfully designed living space throughout, abundant natural light and AMAZING VIEWS. You will fall in love with the flawless open concept main floor with 9' ceilings featuring a spacious living room showcasing massive windows, custom curtains and a stunning feature quartz gas fireplace. A private office with custom built-ins is ideal for working from home. The gourmet kitchen is the true star of the home featuring top-of-the-line JennAir stainless steel appliances, walnut cabinetry, premium quartz countertops, massive quartz waterfall island with an eating bar and a large pantry perfect for all of your storage needs. Completing the main floor is a formal dining room that's filled with natural light and french door access to the backyard deck and a 2 piece vanity bathroom. Upstairs, the spacious primary retreat features a walk-in closet and luxurious spa-like 6 piece ensuite with dual vanities, walnut cabinetry, quartz countertops, a steam glass shower and soaker tub. The primary bedroom also offers direct access to a large composite-decking balcony overlooking the Bow River pathways. Two additional large bedrooms, a 4-piece bathroom and a convenient laundry room complete this level.The third-floor loft offers incredible flexibility as an extra bedroom for a growing family or guests, home office, media room or additional complete with luxury vinyl flooring, oversized windows and a full bathroom with a custom glass shower. Step outside to the m assive private deck to enjoy your ROOFTOP PANORAMIC TRANQUIL RIVER VIEWS. The fully finished basement adds even more living space with a family/media room, wet bar, full bathroom and generous fourth bedroom with a massive walk-in closet. In-floor heating and a water softener add comfort and convenience. Outside, the fully fenced yard features a spacious deck and detached double garage. Ideally located near the Bow River, parks, pathways, Shouldice Park, the University of Calgary and Foothills Medical Centre, with easy access to Downtown and West towards the mountains. This is a rare opportunity to enjoy sophisticated inner-city living with nature and recreation right at your doorstep. MUST VIEW! Book your private viewing of this GEM today! (id:51989)
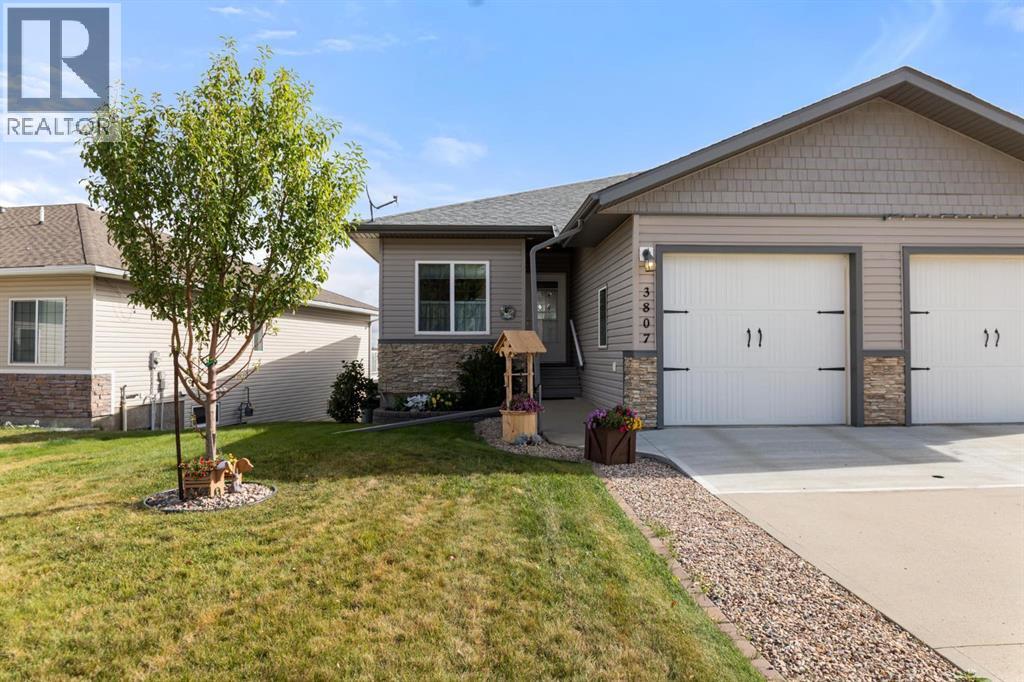
Welcome Home to Southwest Meadows! This quality-built Walkout Bungalow is ideally located near parks and backs directly onto the walking trail. This desirable end unit offers a bright, open-concept design with hardwood floors, 9ft ceilings and updated main-floor windows. The main floor welcomes you with a versatile front flex room featuring bright street views—perfect as a hobby room, office or spare bedroom. The convenient back entry offers a laundry option and leads into a fantastic walkthrough pantry connecting directly to the kitchen. The spacious kitchen features beautiful maple cabinetry, a raised eating bar and plenty of workspace, flowing into a generous dining area and warm, inviting family room. From here, step out to the private, maintenance-free 22ft deck—perfect for relaxing or entertaining. The primary bedroom enjoys peaceful backyard views and features a dual-sided walk-through closet leading to a 3pc ensuite with an updated walk-in shower and handheld wand. A second 4pc bathroom completes the main floor. Downstairs, the fully finished walkout basement is bright and welcoming, with a wall of windows and direct access to a covered 22ft concrete patio and fenced yard. The large family room and additional flex area provide plenty of space for family and guests, while a third bedroom with walk-in closet, 3pc bathroom, under-stair storage and additional storage space add excellent functionality. An attached single garage and concrete driveway provide convenient parking. Lovingly cared for and move-in ready, this is a home that offers space, comfort and an exceptional location, see why it could be the perfect fit for you. *Additional Photos to come after the weekend* (id:51989)
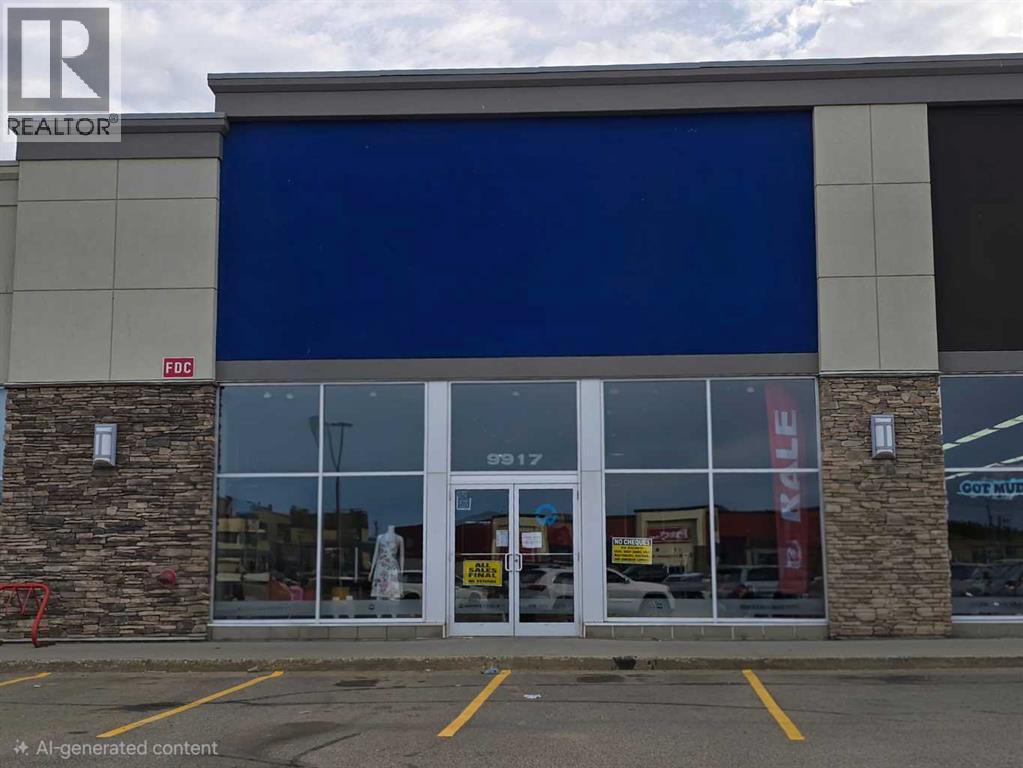
Position your business in the heart of the action with this outstanding 3,066 sq ft commercial lease opportunity located in the thriving commercial hub of Peace River! Surrounded by major national retailers and restaurants including Wal-Mart, Tim Hortons, Starbucks, McDonald’s, Shoppers Drug Mart and more, this high-exposure location puts your business exactly where customers are already gathering every single day. Situated just off the busy highway and along one of Peace River’s main thoroughfares, this property offers exceptional visibility, easy access, and impressive traffic counts to help maximize your business potential. Whether you’re expanding, relocating, or launching something new, this is the kind of location that gives your business the advantage it deserves. Bring your vision to life in a prime commercial setting with strong neighboring businesses, excellent accessibility, and nonstop daily activity. Opportunities like this don’t come along often — grow your business here! (id:51989)
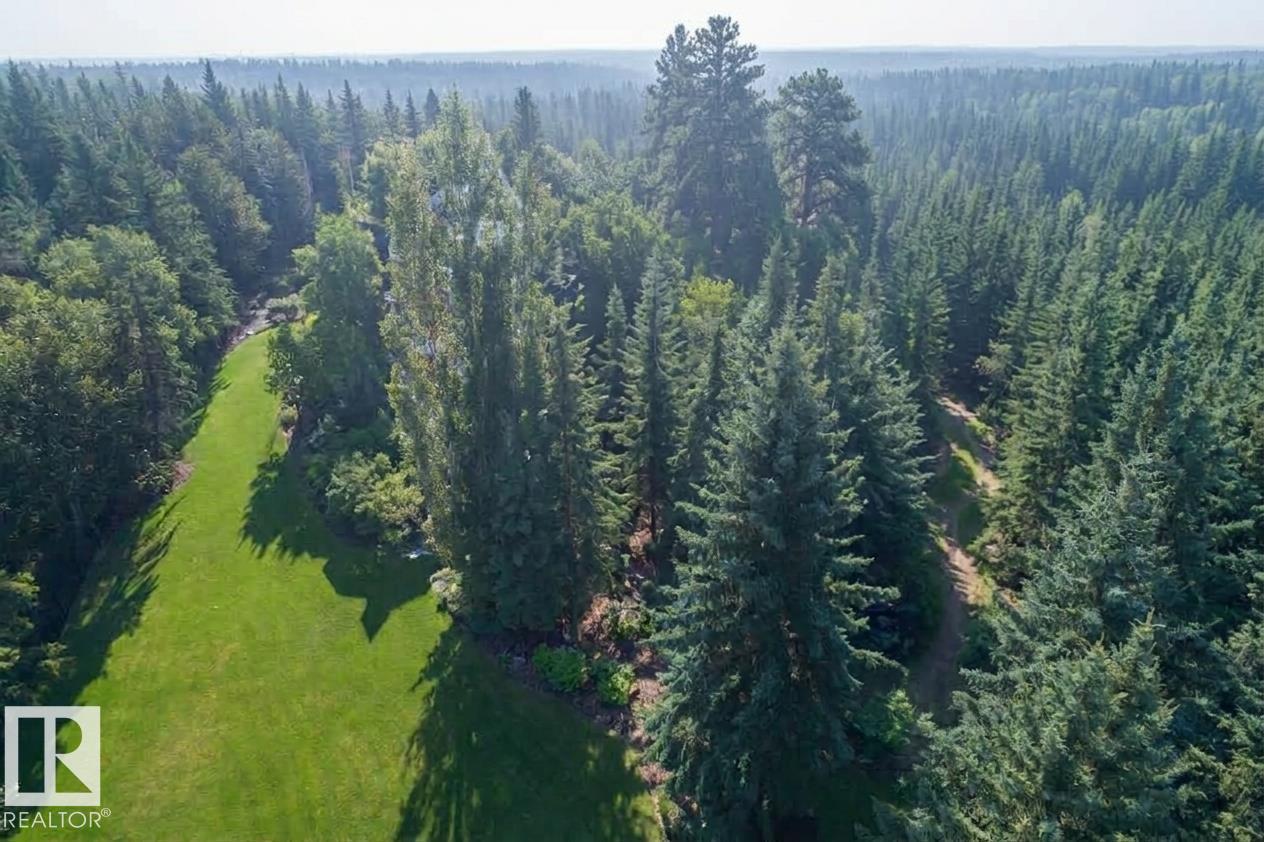
Welcome to Westbrook Drive, One of Edmonton's Most Iconic Streets. Westbrook is one of Edmonton's premiere family neighborhoods. Situated on a 1061.62 m2 lot over 11,400+ sq ft in size, this walkout lot offers breathtaking views of the Whitemud Creek Ravine. Enjoy being surrounded by Nature on your own private retreat. Just minutes from the Derrick Golf and Winter Club and top-tier schools. This is a rare opportunity to bring your own Builder and Build the legacy home of your dreams on one of Edmonton's most sought-after enclaves. (id:51989)
Welcome to this thoughtfully designed three-level home offering 1,494 sq ft of above-grade living space, 6 bedrooms, 3 bathrooms, and an oversized detached garage. The main floor features a comfortable living room with a fireplace, dining area, well-appointed kitchen, 2 bedrooms, a 4-piece bathroom, and a convenient mudroom. Upstairs, the spacious primary bedroom is complemented by a second generous bedroom and a 3-piece bathroom. The basement provides 2 additional bedrooms, a 3-piece bathroom, laundry, and utility space. Completing the property is an oversized detached garage offering approximately 548 sq ft, providing excellent flexibility for parking, storage, and lifestyle needs. With a versatile layout and generous space across three levels, this home offers exceptional flexibility for families, guests, and a variety of lifestyle needs. (id:51989)
Welcome to this beautifully modernized (4 + 1) bedroom family home in highly sought-after McKenzie Lake, featuring a brand-new, fully finished legal basement suite! Offering over 2,200 sq. ft. of brilliantly developed living space, this property is a rare find that blends contemporary upgrades with incredible income-generating potential. Perfectly situated just a short stroll from Fish Creek Park and the Bow River, this home delivers an exceptional lifestyle with unbeatable convenience.Step inside to a striking vaulted entrance that sets a welcoming tone, leading you into a bright, open-concept main level showcasing brand-new flooring throughout. The heart of the home is the stunningly updated kitchen, bathed in natural light and equipped with modern stainless-steel appliances, a spacious walk-in pantry, and a sunny breakfast nook. Entertaining is effortless as the dining space flows seamlessly into a cozy living room anchored by a warm gas fireplace—the perfect spot to unwind on chilly evenings. Step outside to delight in summer festivities on your west-facing deck, fully equipped with a gas line for barbecue season.Upstairs, you will find a highly versatile bonus room positioned over the garage. Equipped with integrated speakers, it serves perfectly as a home office, media room, or optional additional bedroom space. The upper level features three dedicated bedrooms, including a generous primary retreat complete with his-and-her closets and a private 3-piece en-suite.The newly finished basement boasts a complete, full legal suite ready for immediate living. Offering a fantastic mortgage helper or a perfect multi-generational space, it expands the home to a total of 5 bedrooms and includes a spacious family area and a sleek 3-piece bathroom featuring a walk-in shower. Buyers will enjoy absolute peace of mind with premium turnkey mechanics, including a newly installed high-efficiency furnace, a 6-year-old asphalt shingle roof, newly painted interiors, bespoke l ighting, and newer appliances throughout.Beyond the walls, the location is truly unbeatable. Enjoy a short 10-minute walk to the popular Bow River Loop Trail—a favorite for mountain biking, hiking, running, or walking the dog. Plus, benefit from ultra-convenient access to local schools, shopping at 130th Avenue, Stoney Trail, and Deerfoot Trail. Meticulously maintained and thoughtfully upgraded, this property perfectly balances lifestyle, comfort, and financial opportunity. Make this dream home yours today! (id:51989)
Why wait to build when you can have it all now? This stunning 2024-built two-storey offers the custom-home feel without the months of waiting. Backing onto green space with no rear neighbours and steps from an enclosed dog park, this 5-bedroom home offers an impressive 3,288 sq.ft of developed living space. The open-concept main floor is made for gathering, featuring a gourmet kitchen with quartz countertops, high-end stainless steel appliances and a walk-through pantry, plus motorized blinds and a cozy fireplace. Upstairs, unwind in the sun-filled bonus room with tray ceilings and wall-to-wall windows. The primary retreat feels like an escape with a spa-inspired 5-piece ensuite, jetted tub and walk-in closet. A Jack-and-Jill bath, upper-floor laundry and fully finished basement with 2 additional bedrooms, a gym and flexible living space offer room for everyone. Complete with a double attached garage and fully fenced yard, this exceptional home offers the space, style and location you've been waiting for! (id:51989)
A beautiful older home on a large lot in a great location! This home has had several updates over the years, along with a number of recent updates. Recent updates include new flooring throughout the main floor and most of the basement, fresh paint, new light fixtures, newer stove and dishwasher, new toilets, and new windows in the basement family room. The basement family room is wired for surround sound. The exterior has also been painted, with new metal siding added to the south side of the home and a new metal roof. The carport has been replaced with new lumber and a metal roof. Out back, the covered porch is the perfect spot to enjoy the evenings and take in the beautiful backyard. The outdoor fireplace is perfect for those chilly nights. The yard has plenty of mature bushes and trees for privacy and stretches all the way back to the alley. Located just half a block south of downtown Magrath, this home is within walking distance of just about everything. This is a great home in a great location and is a must see! (id:51989)
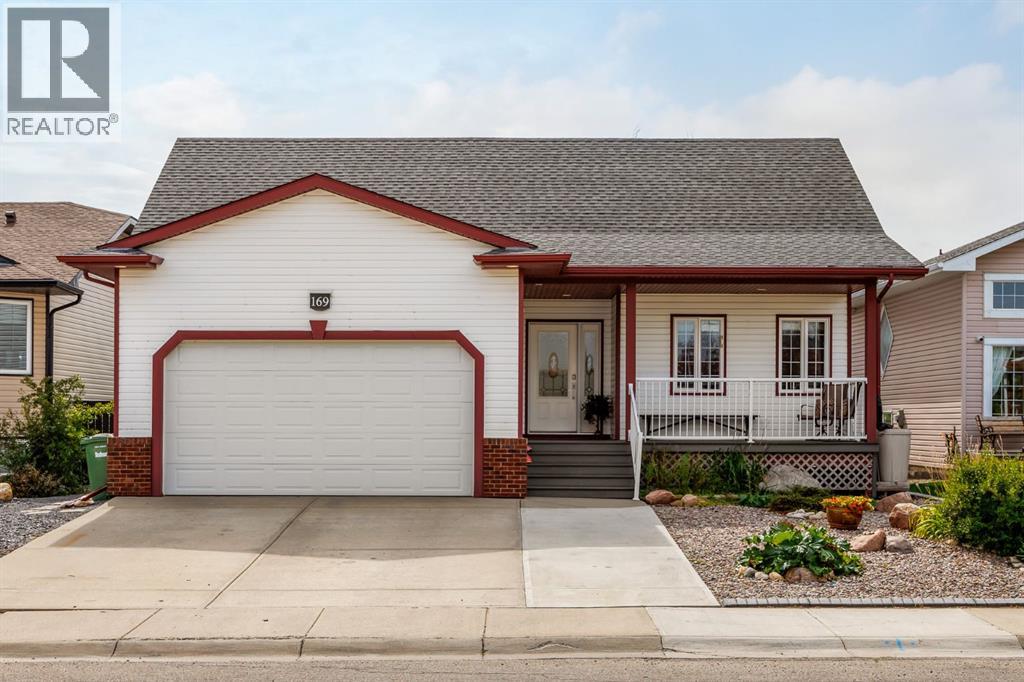
Welcome to 169 Parklane Drive, an established 5-bedroom bungalow offering exceptional space, functionality and an incredible backyard setting in a prime Strathmore location. Attractive curb appeal welcomes you with a spacious driveway, low-maintenance landscaping and covered front porch. Inside, the tiled foyer opens to a bright front bedroom with large windows and luxury vinyl plank flooring, ideal as a bedroom, guest room or home office. The freshly painted main living area is bright and inviting, with laminate hardwood flooring and large windows filling the space with natural light. The kitchen centres around a spacious island with seating and integrated sink, complemented by warm cabinetry, Decorestone countertops, pantry, tiled backsplash, glass-block windows, overhead sun tunnel and an added floor-to-ceiling cabinet for valuable storage. Flowing seamlessly into the dining and living areas, a gas fireplace framed in beautiful custom woodwork creates a warm focal point for everyday living and entertaining. The primary bedroom features luxury vinyl plank flooring, blackout window coverings and a walk-in closet with custom racking and shelving, along with a 4-piece ensuite featuring Decorestone countertops. An additional main-floor bedroom also offers luxury vinyl plank flooring, while the refreshed main bathroom includes an updated countertop, faucet and sun tunnel. Step onto the elevated deck and into an established backyard retreat backing expansive green space. Mature trees and low-maintenance landscaping surround a gazebo set on the patio-stone area, creating an inviting centrepiece for entertaining or relaxing. A fire pit, apple tree and large self-watering garden bed complete the outdoor space. A dedicated mudroom provides convenient storage and direct access to the oversized heated double attached garage. Completely renovated in 2018, the fully developed lower level offers a spacious family and recreation area anchored by a second gas fireplace with a stri king full-height tiled surround. Two additional bedrooms include one with a Murphy bed, built-in cabinetry and desk space, while the other features an oversized walk-in closet. A renovated full bathroom with modern vanity and glass-enclosed shower, dedicated laundry area with cabinetry, counter space and sink, plus generous storage complete the lower level. Close to Kinsmen Park, downtown Strathmore, schools, parks and walking paths, with groceries, restaurants, shopping and recreation nearby, this home delivers an exceptional combination of space, setting and everyday convenience. (id:51989)
Here’s your chance to get into food business ownership! A well-established restaurant right in the heart of Lloydminster business district. It is in great location and has easy access to highways 16 and 17 where the 2 provinces meet the border of Alberta and Saskatchewan. This is a turnkey and currently in operation, the new owner will just take over and open right away. It is set up with dine in and take out. All equipment, fixtures, machines and furniture are included in the sale; an Asset List and other information will be provided upon an accepted Offer. This is not a Franchise restaurant so you can keep the name or change. Also, some of the menu’s will be included if the Buyer wants it. It is approximately 1,800 sq feet lease space with 6 months remaining lease to take over with renewal options with the current Landlord. Showings request must be after business hours or before restaurant opens. (id:51989)
Tucked away on a quiet street in sought-after Ambleside, this beautiful 2,800+ sq.ft. home offers an abundance of living and storage space. On the main floor, a spacious foyer with a large WIC welcomes you in. At the heart of the home, the custom-designed kitchen overlooks the living room. Toward the back, the spacious dining area can easily accommodate a table for 10, with an adjoining flex room adding extra versatility. Upstairs has 3 generous bdrms, a bright bonus room, 2 full baths and a large laundry room. The primary suite stands out with its luxurious ensuite. Outside, enjoy a huge deck with excellent privacy. Features and upgrades include an oversized dbl attached garage and extended driveway with room for multiple vehicles, an RV or boat; newly installed A/C; hardwood flooring throughout the main floor; a stylish two-tier kitchen island; and granite countertops. Close to parks, schools, shopping and everyday amenities. this impressive Ambleside property is a wonderful place to call home. (id:51989)