

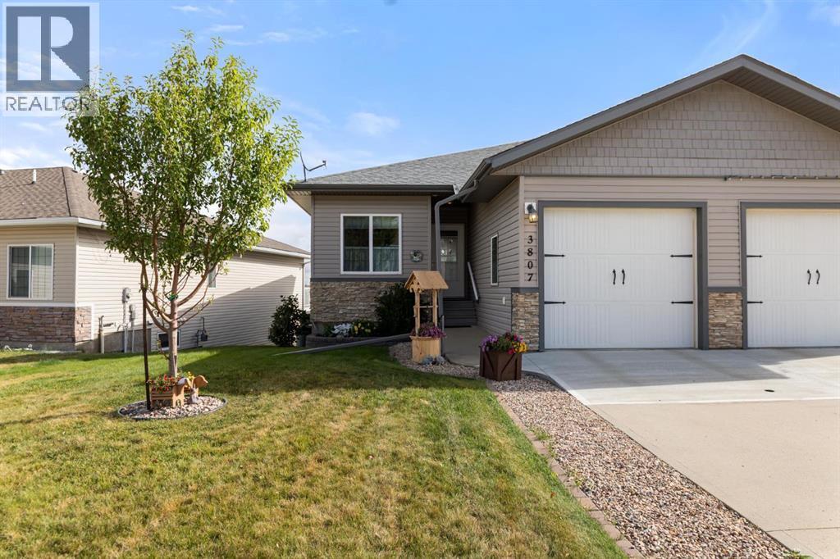
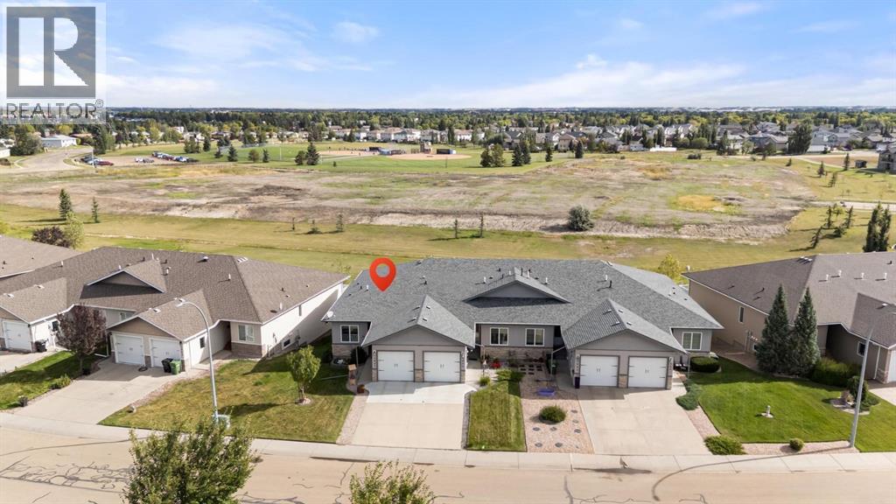
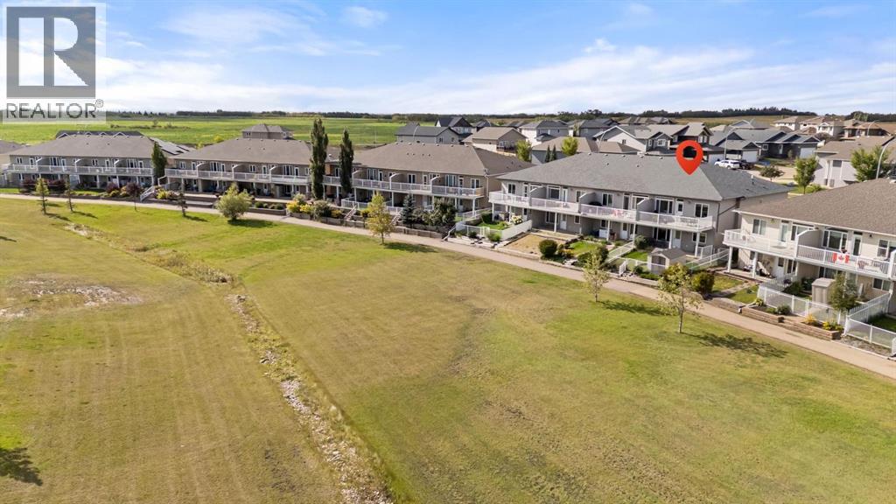
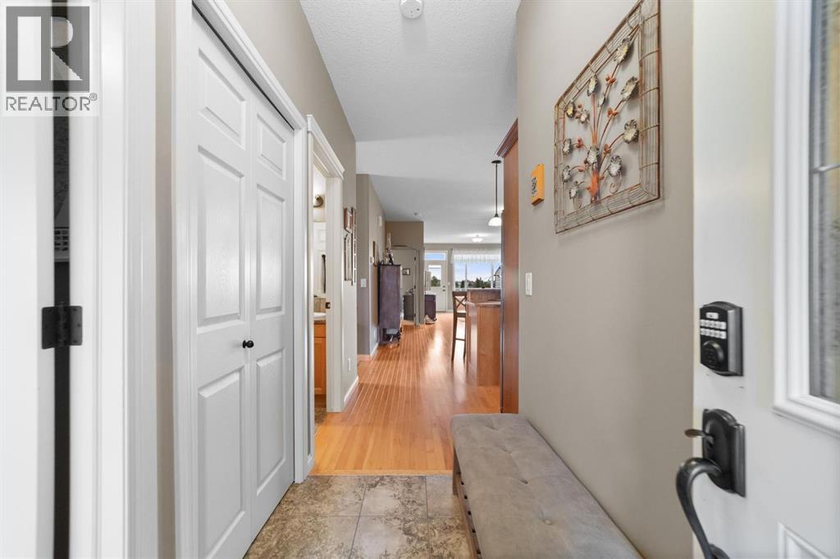
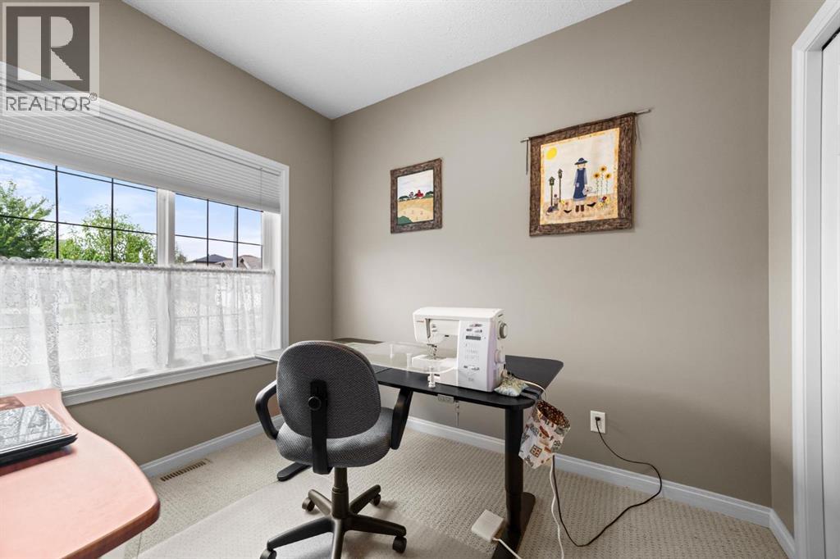
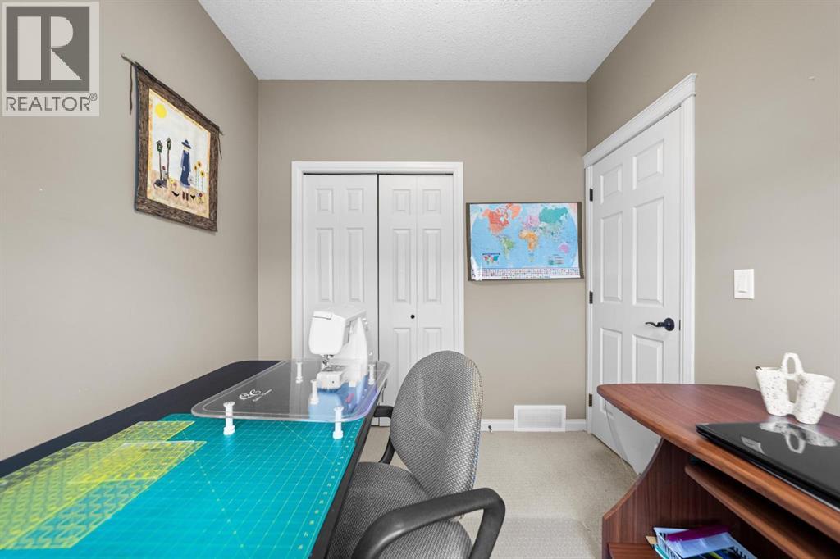
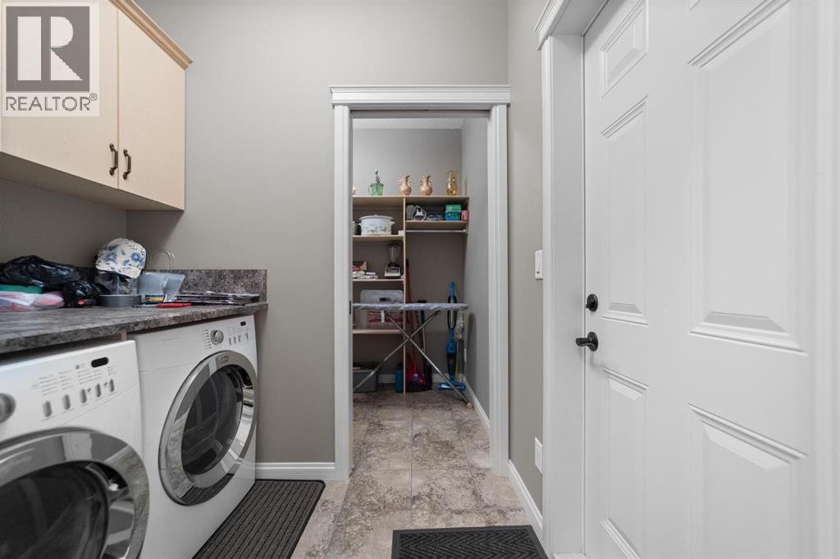
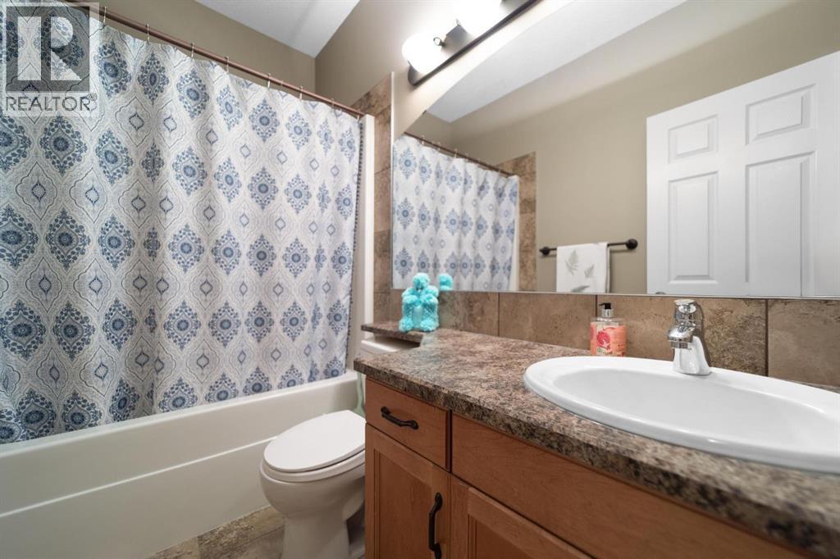
Welcome Home to Southwest Meadows! This quality-built Walkout Bungalow is ideally located near parks and backs directly onto the walking trail. This desirable end unit offers a bright, open-concept design with hardwood floors, 9ft ceilings and updated main-floor windows. The main floor welcomes you with a versatile front flex room featuring bright street views—perfect as a hobby room, office or spare bedroom. The convenient back entry offers a laundry option and leads into a fantastic walkthrough pantry connecting directly to the kitchen. The spacious kitchen features beautiful maple cabinetry, a raised eating bar and plenty of workspace, flowing into a generous dining area and warm, inviting family room. From here, step out to the private, maintenance-free 22ft deck—perfect for relaxing or entertaining. The primary bedroom enjoys peaceful backyard views and features a dual-sided walk-through closet leading to a 3pc ensuite with an updated walk-in shower and handheld wand. A second 4pc bathroom completes the main floor. Downstairs, the fully finished walkout basement is bright and welcoming, with a wall of windows and direct access to a covered 22ft concrete patio and fenced yard. The large family room and additional flex area provide plenty of space for family and guests, while a third bedroom with walk-in closet, 3pc bathroom, under-stair storage and additional storage space add excellent functionality. An attached single garage and concrete driveway provide convenient parking. Lovingly cared for and move-in ready, this is a home that offers space, comfort and an exceptional location, see why it could be the perfect fit for you. *Additional Photos to come after the weekend* (id:51989)
Features of 3807 75 Street
- MLS® Number A2344526
- Price $420,000
- Bedrooms: 3
- Bathrooms: 3
- Square Footage: 1143 sqft
- Property Type: Row / Townhouse
- Community Name: Southwest Meadows
- Features Pvc Window
- Parking Space Total 2
- Plan 0726953
- Structure Deck
- View Type View
Buildings
| Bathroom Total | 3 | Bedrooms Above Ground | 2 |
| Bedrooms Below Ground | 1 | Bedrooms Total | 3 |
| Appliances | See Remarks | Architectural Style | Bungalow |
| Basement Development | Finished | Basement Features | Walk Out |
| Basement Type | Full (finished) | Constructed Date | 2008 |
| Construction Style Attachment | Attached | Cooling Type | None |
| Exterior Finish | Vinyl Siding | Flooring Type | Carpeted, Hardwood, Tile |
| Foundation Type | Poured Concrete | Heating Type | Forced Air |
| Stories Total | 1 | Size Interior | 1143 Sqft |
| Total Finished Area | 1143 Sqft | Type | Row / Townhouse |
Parking
| Attached Garage | 1 |
Land
| Acreage | No | Fence Type | Fence |
| Landscape Features | Landscaped | Size Depth | 34 M |
| Size Frontage | 12.27 M | Size Irregular | 341.30 |
| Size Total | 341.3 M2|0-4,050 Sqft | Size Total Text | 341.3 M2|0-4,050 Sqft |
| Zoning Description | R3 |
Rooms
| Level | Type | Length | Width | Dimensions |
|---|---|---|---|---|
| Basement | Family Room | 22.33 Ft x 15.75 Ft | ||
| Basement | Other | 13.00 Ft x 10.33 Ft | ||
| Basement | Bedroom | 11.33 Ft x 9.83 Ft | ||
| Basement | 3pc Bathroom | .00 Ft x .00 Ft | ||
| Main Level | Bedroom | 9.67 Ft x 8.42 Ft | ||
| Main Level | Kitchen | 10.92 Ft x 9.58 Ft | ||
| Main Level | Dining Room | 15.33 Ft x 9.50 Ft | ||
| Main Level | Living Room | 14.75 Ft x 12.25 Ft | ||
| Main Level | 4pc Bathroom | .00 Ft x .00 Ft | ||
| Main Level | Primary Bedroom | 12.92 Ft x 10.42 Ft | ||
| Main Level | 3pc Bathroom | .00 Ft x .00 Ft |
Agents and Offices
- Matthew Mayer
- Office: Central Agencies Realty Inc.