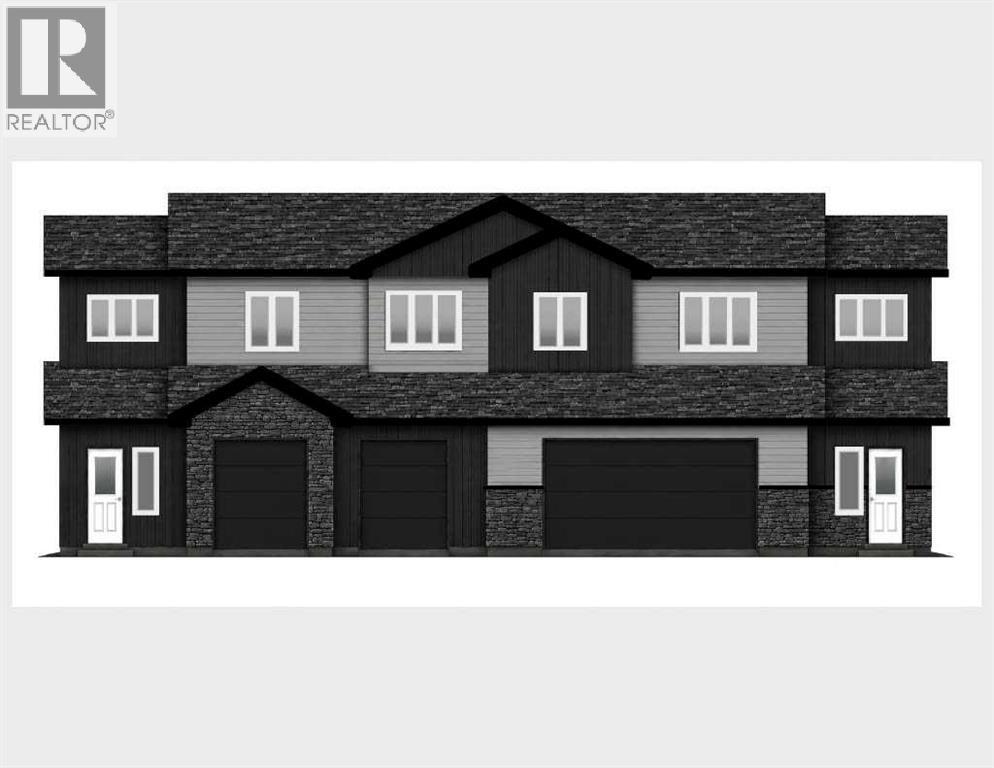
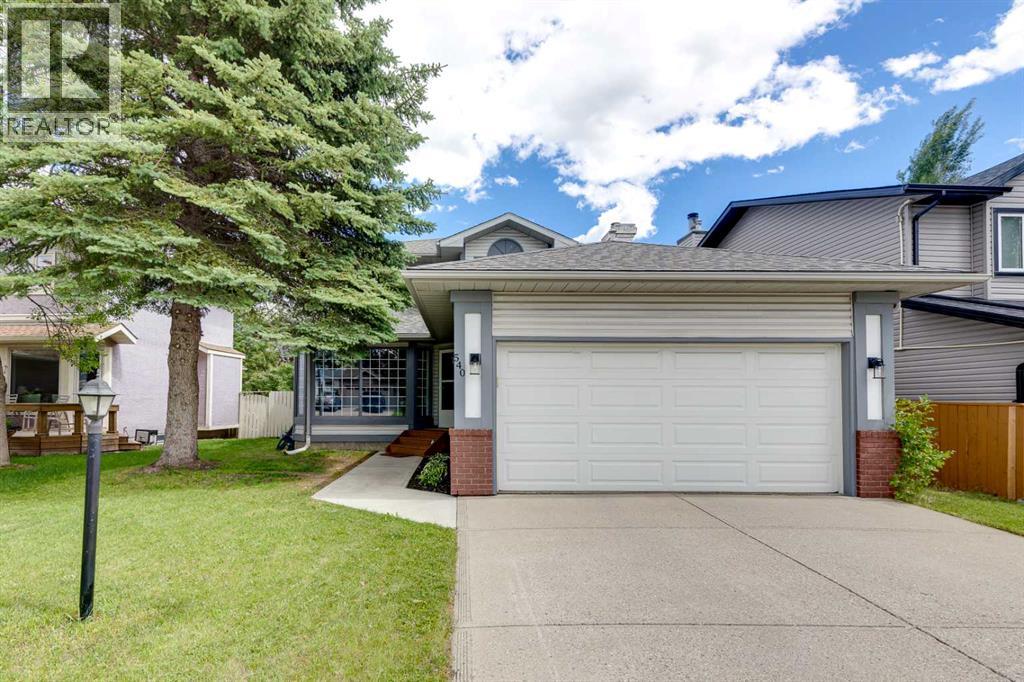
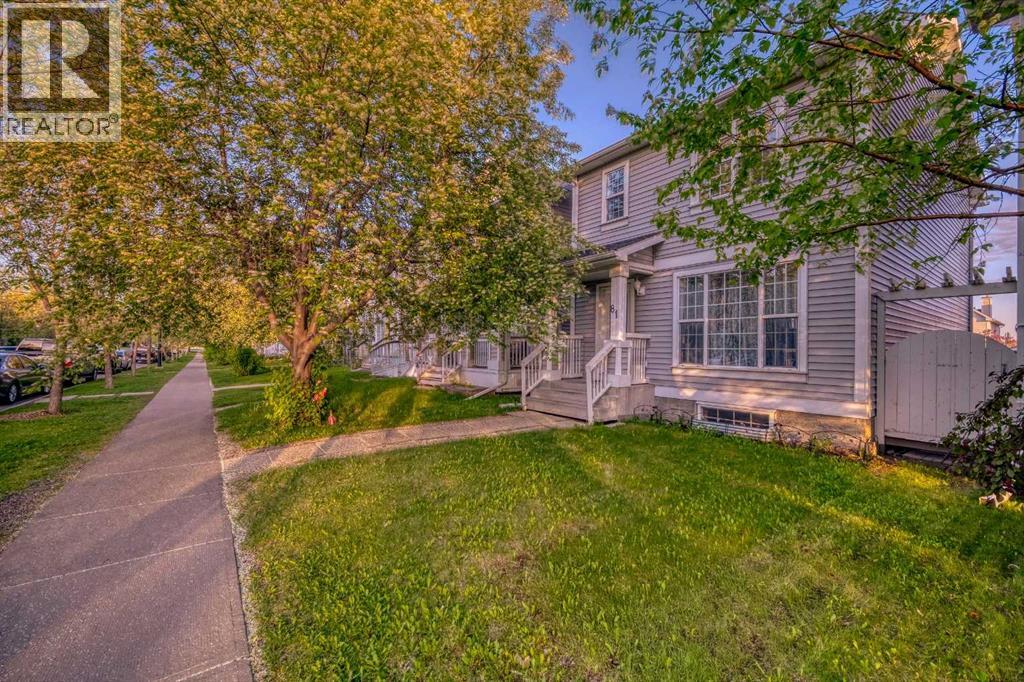
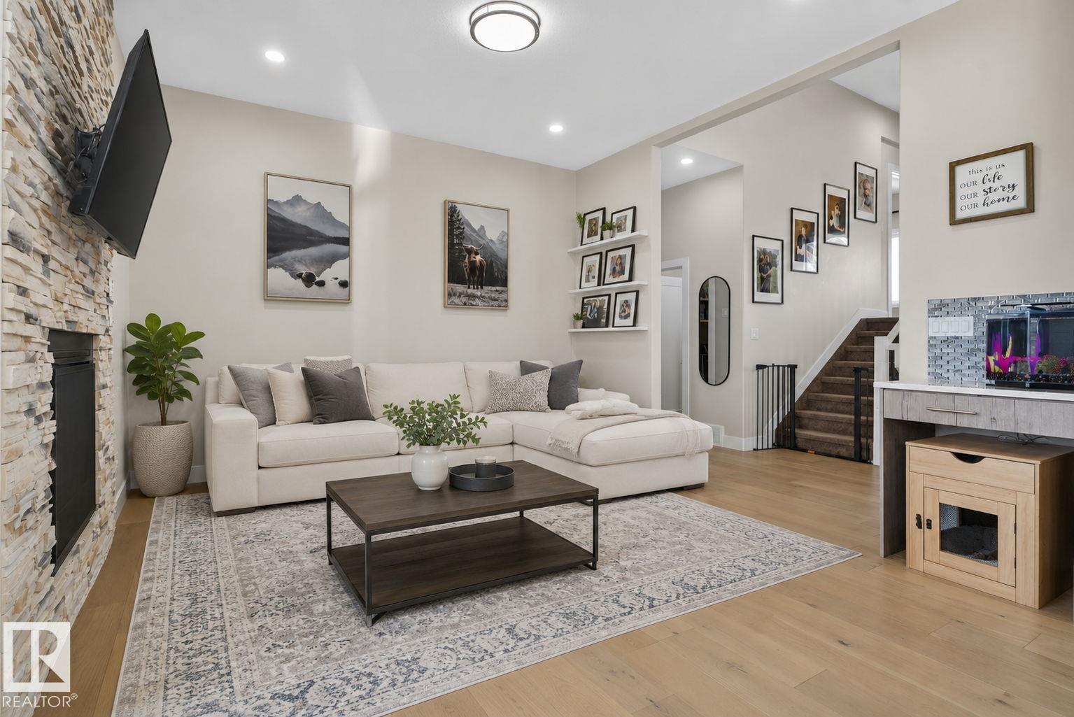
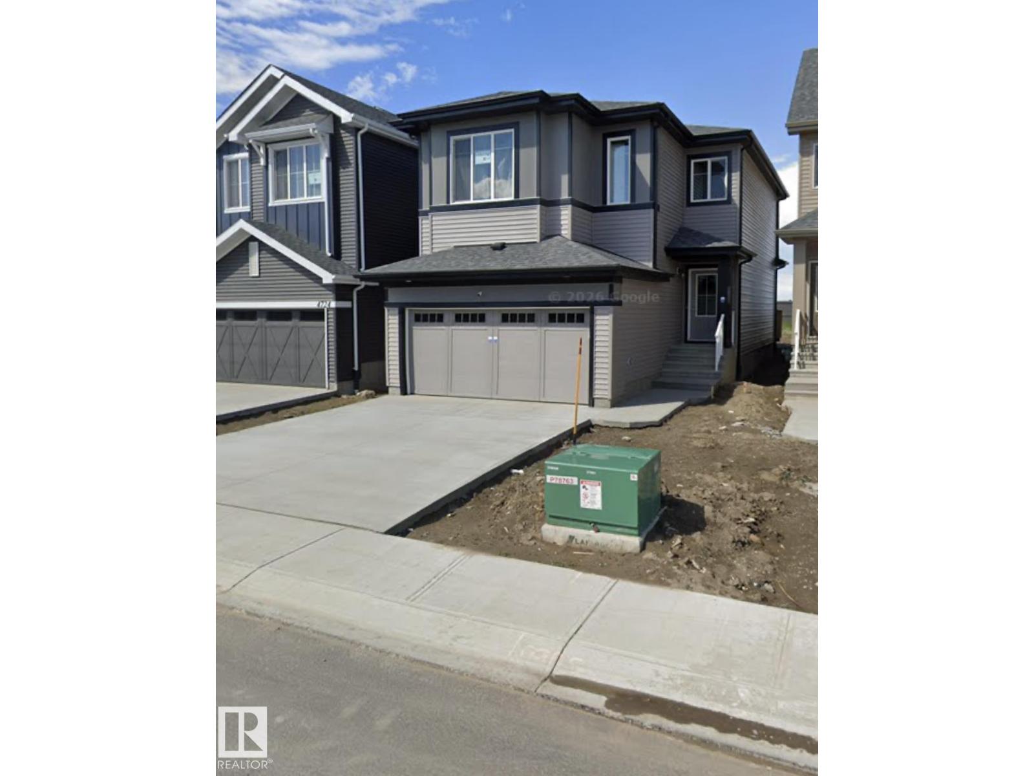
Experience the perfect blend of luxury, comfort, and convenience in this stunning brand-new half duplex. Thoughtfully designed for modern living, this home features a sought-after main-floor primary bedroom with a spacious ensuite, along with main-floor laundry for everyday ease. Beautifully crafted with high-end finishes throughout, the open-concept layout offers an inviting space for both entertaining and comfortable daily living. With a total of 3 bedrooms and 2.5 bathrooms, this home is ideal for families, professionals, or those looking to downsize without sacrificing quality or style. Enjoy the convenience of a double attached garage and rear lane access, all while being just a short walk from a scenic pond, walking trails, and a nearby park. Combining exceptional craftsmanship with a thoughtfully designed floor plan, this beautiful new home is an outstanding opportunity in a highly sought-after community. (id:51989)
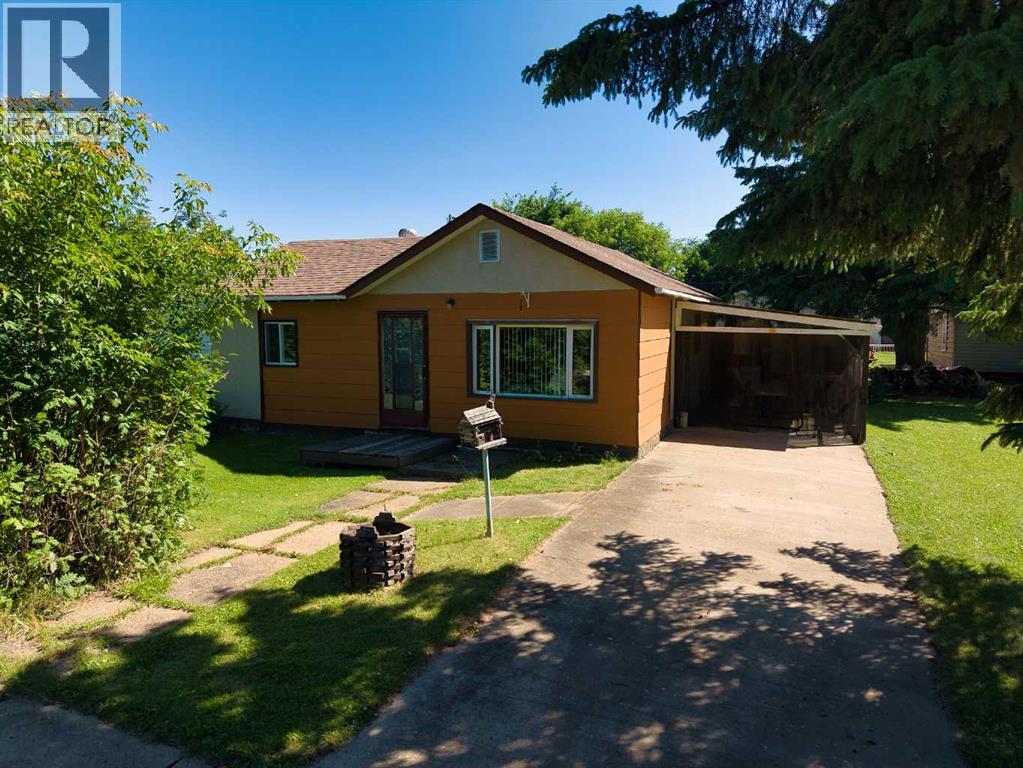
This 1,085 sq ft bungalow in Kinuso sits on a combined 2-lot parcel (0.28 acres total), offering space, flexibility, and a lifestyle built around gathering. Built in 1953, it features 2 bedrooms, 2 bathrooms, and a warm, functional layout with a spacious living room, dining room, and main-floor laundry/utility area. Forced air natural gas heat, public water and sewer, and 100 amp service are all in place. Recent upgrades add real value here too — the hot water tank was replaced under 2 years ago, and both the house and garage were re-shingled with 25-year shingles just 6 years ago.Step outside and a screened patio extends your living space into the outdoors — the kind of spot made for morning coffee, evening card games, or long summer nights with family and friends. The garden area and open yard offer room to grow, play, and unwind, while the second lot adds room to expand your vision even further. A detached garage, carport, and generous RV/trailer parking round out the package.Just minutes from the lake and a short drive to Slave Lake, this is an ideal four-season getaway or an affordable year-round home for those looking to slow down and enjoy small-town living. The home is ready for some cosmetic updating — a great canvas for a handy buyer, investor, or anyone chasing the recreational-property lifestyle without the big-city price tag. (id:51989)
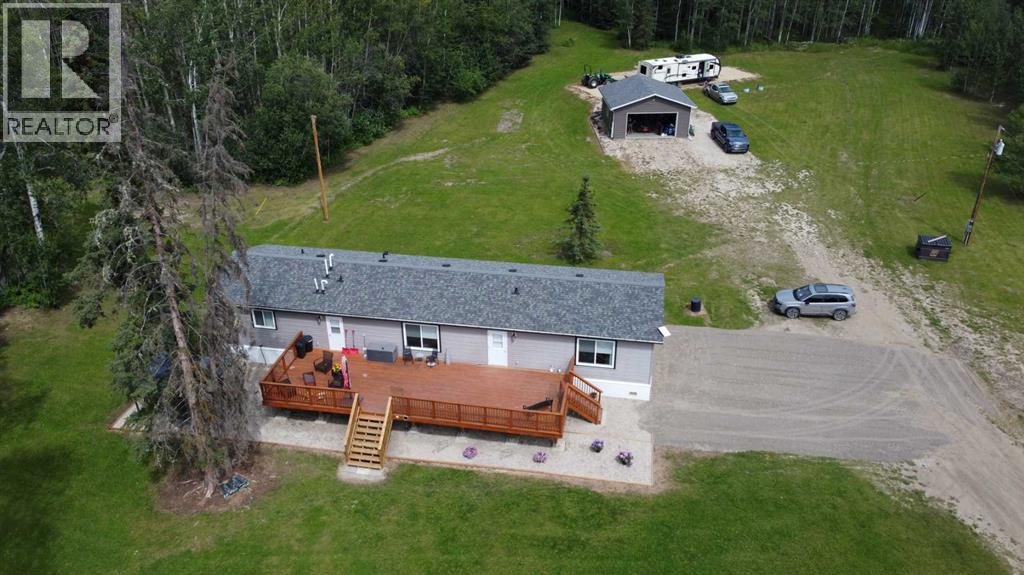
Escape to the peace and privacy of country living with this exceptional 160-acre property, ideally situated on a quiet dead-end road with no other residences along the road. Located on the edge of the beautiful Saddle Hills and only a half mile from pavement, this secluded property offers the perfect combination of comfort, recreation, and agricultural opportunity.The land is perimeter fenced and cross-fenced, making it well suited for livestock, with an abundance of productive bush pasture. Numerous trails wind throughout the property, providing endless opportunities for hiking, horseback riding, ATVing, or simply exploring your own private wilderness. An existing pipeline and reclaimed wellsite provide additional grazing area, while a newer wellsite and riser generate $4,126 annually in Surface Lease Revenue.At the heart of the property is a beautiful 2023 Triple M Housing modular home offering 1,672 square feet of thoughtfully designed living space. Professionally installed on metal screw pilings, this home features a bright, open-concept floor plan centered around a stunning kitchen with an oversized island, walk-in pantry, abundant cabinetry, and generous counter space. The spacious primary suite includes a walk-in closet and private 3-piece ensuite, while two additional large bedrooms provide plenty of room for family or guests. A separate family room offers additional living space and was designed to be easily converted into a fourth bedroom if desired.Step outside onto the massive 16' x 48' deck, the perfect place to relax, entertain, and enjoy the tranquility of your surroundings.The 24' x 24' detached garage is insulated, heated, and even has water service, making it ideal for year-round use. Adding even more value, the property previously accommodated a second mobile home, and the utility services remain stubbed in and ready for future use, whether for another residence, guests, or additional income potential.Whether you're searching for a priva te country residence, a livestock operation, a recreational retreat, or an investment with annual surface lease income, this remarkable Saddle Hills property offers an opportunity that's becoming increasingly difficult to find. (id:51989)
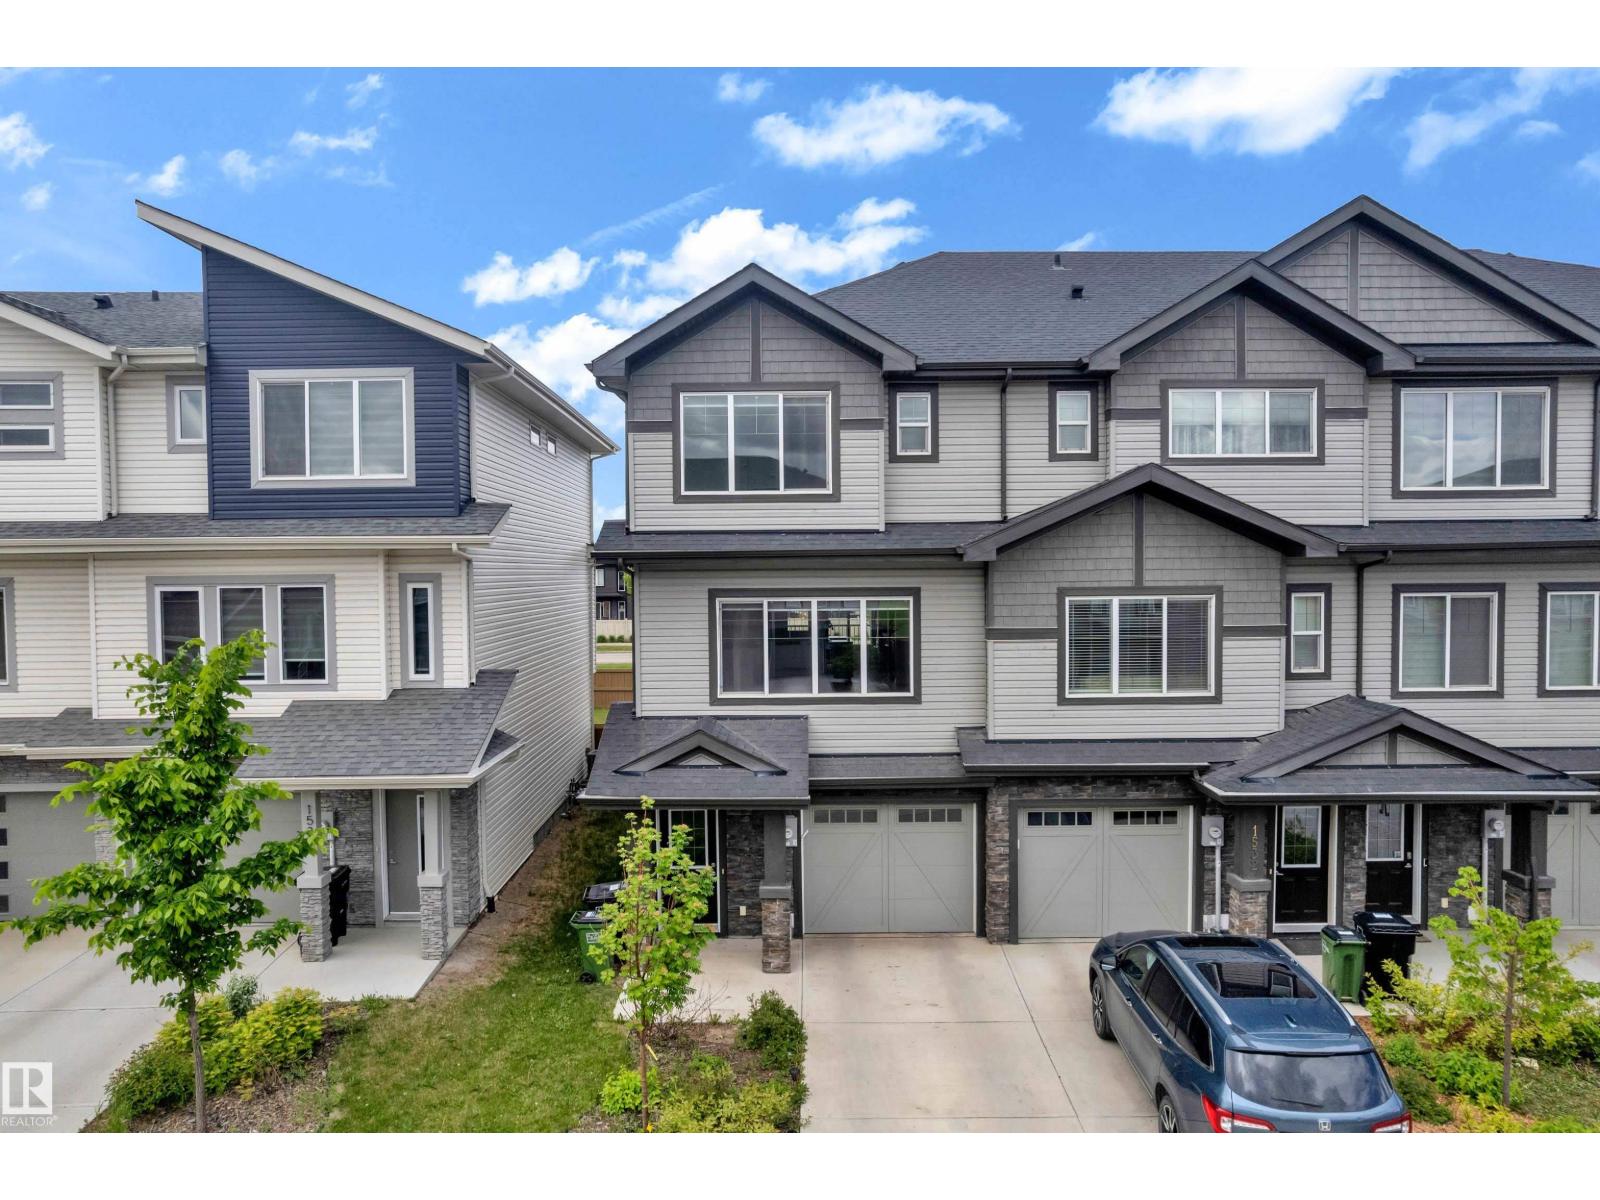
***NO CONDO FEES*** FIRST-TIME HOME BUYER & INVESTOR ALERT*** Welcome to this modern townhouse in the desirable Glenridding community of Southwest Edmonton. Offering 3 spacious bedrooms, 2 full bathrooms, and a convenient powder room, this home is designed for comfortable family living. The stunning chef-inspired kitchen features ample cabinetry and a large pantry, perfect for cooking and entertaining. Bright and inviting living and dining areas provide the ideal space to relax or host guests. Enjoy the convenience of a single attached garage plus an oversized driveway with parking for 2 additional vehicles. With no condo fees, functional layout, and a prime location in a quiet, family-friendly neighborhood close to schools, parks, shopping, and amenities, this property is an excellent opportunity for homeowners and investors alike. (id:51989)
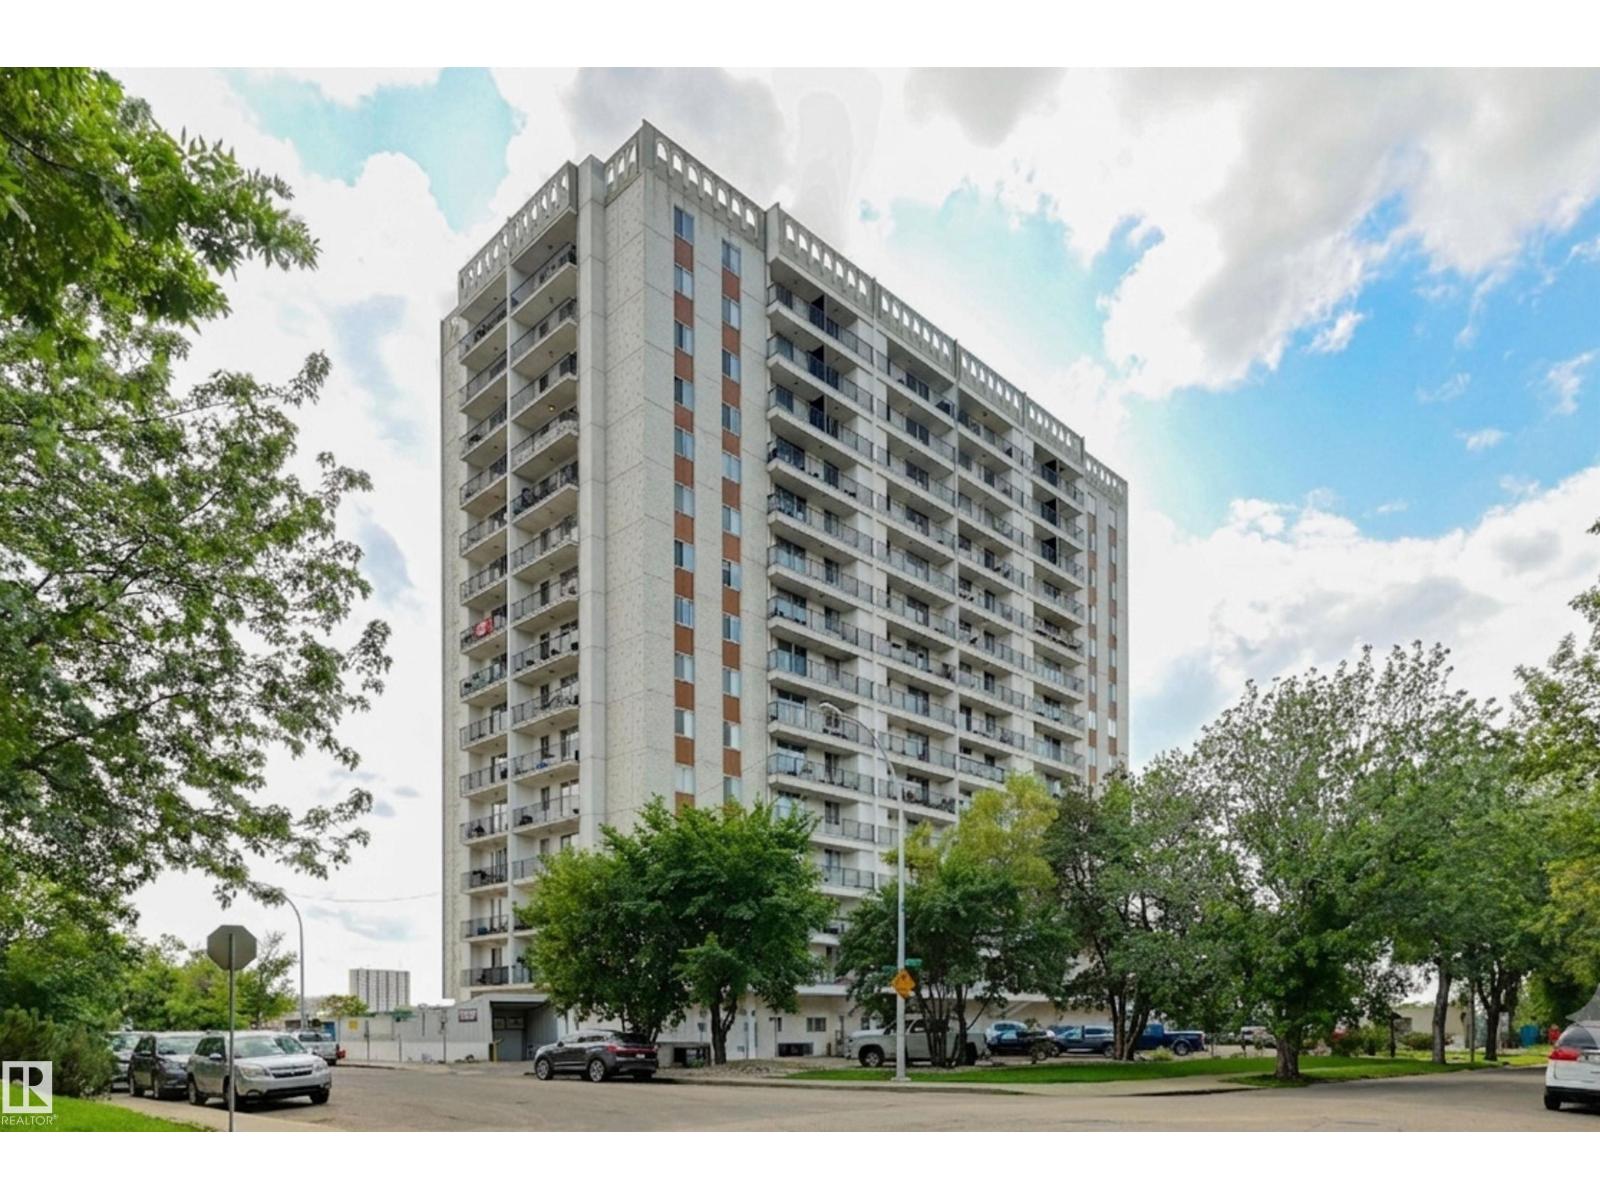
Welcome to this beautiful 762 square foot, 1 bed 1 bath condo with stunning views of the River Valley and Victoria Golf Course! Sit on your huge south facing balcony and soak in the views. Freshly painted throughout, all new lighting, hardware, doors, electrical upgrades and a completely renovated bathroom top to bottom...This place is move in ready! Updated kitchen with great appliances, a very large bedroom & 4 piece bathroom, open concept living and dining room and huge closets! Down the hall is laundry with brand new washers/dryers. On the main floor of the building is a social room with more views, massive gym with every piece of equipment you need, salt water pool, and large rental room with a full kitchen capable of gatherings up to 75 people. Underground titled parking! Close to transit, shopping, trails, restaurants and LRT station. Don't miss out on this pet friendly - perfectly managed building! (id:51989)
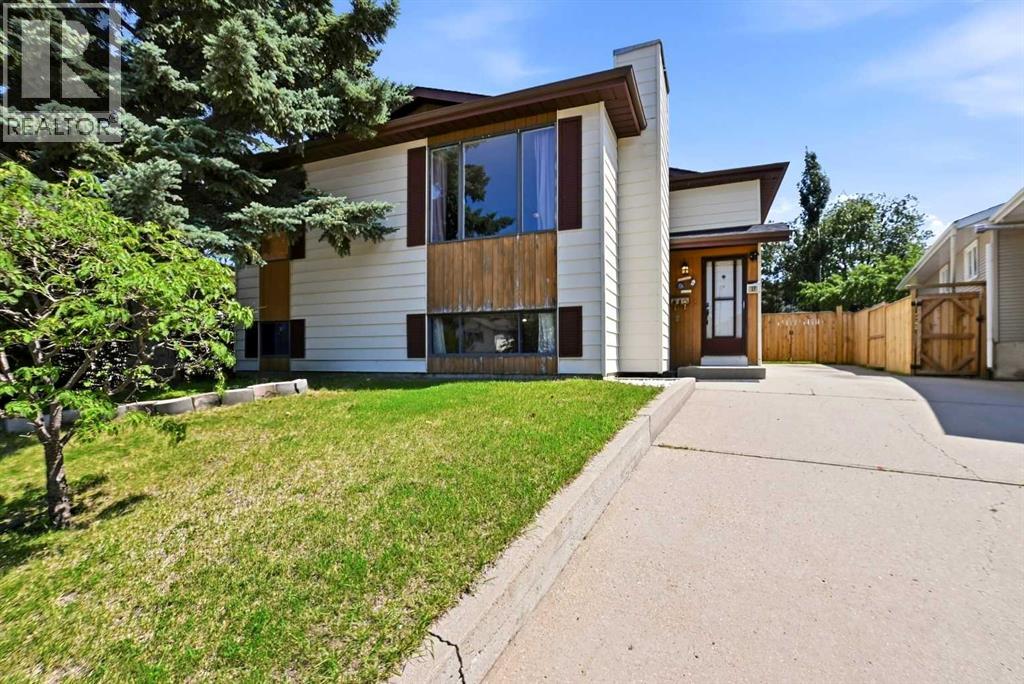
***DEAL FELL DUE TO FINANCING*** Affordable Detached Living! Here’s your opportunity to get into the detached market with a spacious family home in Glendale Park Estates. Situated on a large pie-shaped lot, this bi-level offers room to grow both inside and out. The bright main floor features a spacious living room, three bedrooms, a renovated 4-piece bathroom, and a functional kitchen with plenty of space for everyday family living. Fresh paint and new laminate flooring give the upper level a clean, modern feel. Downstairs, the fully developed basement offers a fourth bedroom, a large flex room that could easily serve as a fifth bedroom, office, or hobby space, along with a partially finished bathroom complete with drywall, vanity, and toilet already installed—ready for your finishing touches. You’ll also appreciate the newer washer and dryer, abundant storage, a workshop area, and a convenient cold room. Step outside to enjoy the oversized, fully landscaped and fenced pie lot featuring a brand-new fence and back deck with updated railings. There’s plenty of room to build a future garage while still offering RV parking, an oversized driveway, and double gates that open to provide even more secure parking inside the yard. Recent upgrades include shingles (2023), stove, microwave and stand-up freezer (2024), a renovated main bathroom with new tub, vanity and toilet (2024), furnace and hot water tank (2024), new fence (2024), washer and dryer (2024), brand-new back deck and railings (2025), fresh interior paint (2025), new laminate flooring on the main level (2026), and TELUS Fibre Optic Internet installed (2026), giving buyers peace of mind that many of the major updates have already been completed. Located within walking distance to schools, parks and playgrounds, and just minutes from shopping, r estaurants, cafés, public transit, recreation facilities, Taylor Drive, Highway 2 and Highway 11, this home combines the charm of a mature neighbourhood with outstanding convenience. Whether you’re a first-time buyer, a growing family, or an investor looking for excellent value, this move-in-ready property is a fantastic opportunity! (id:51989)
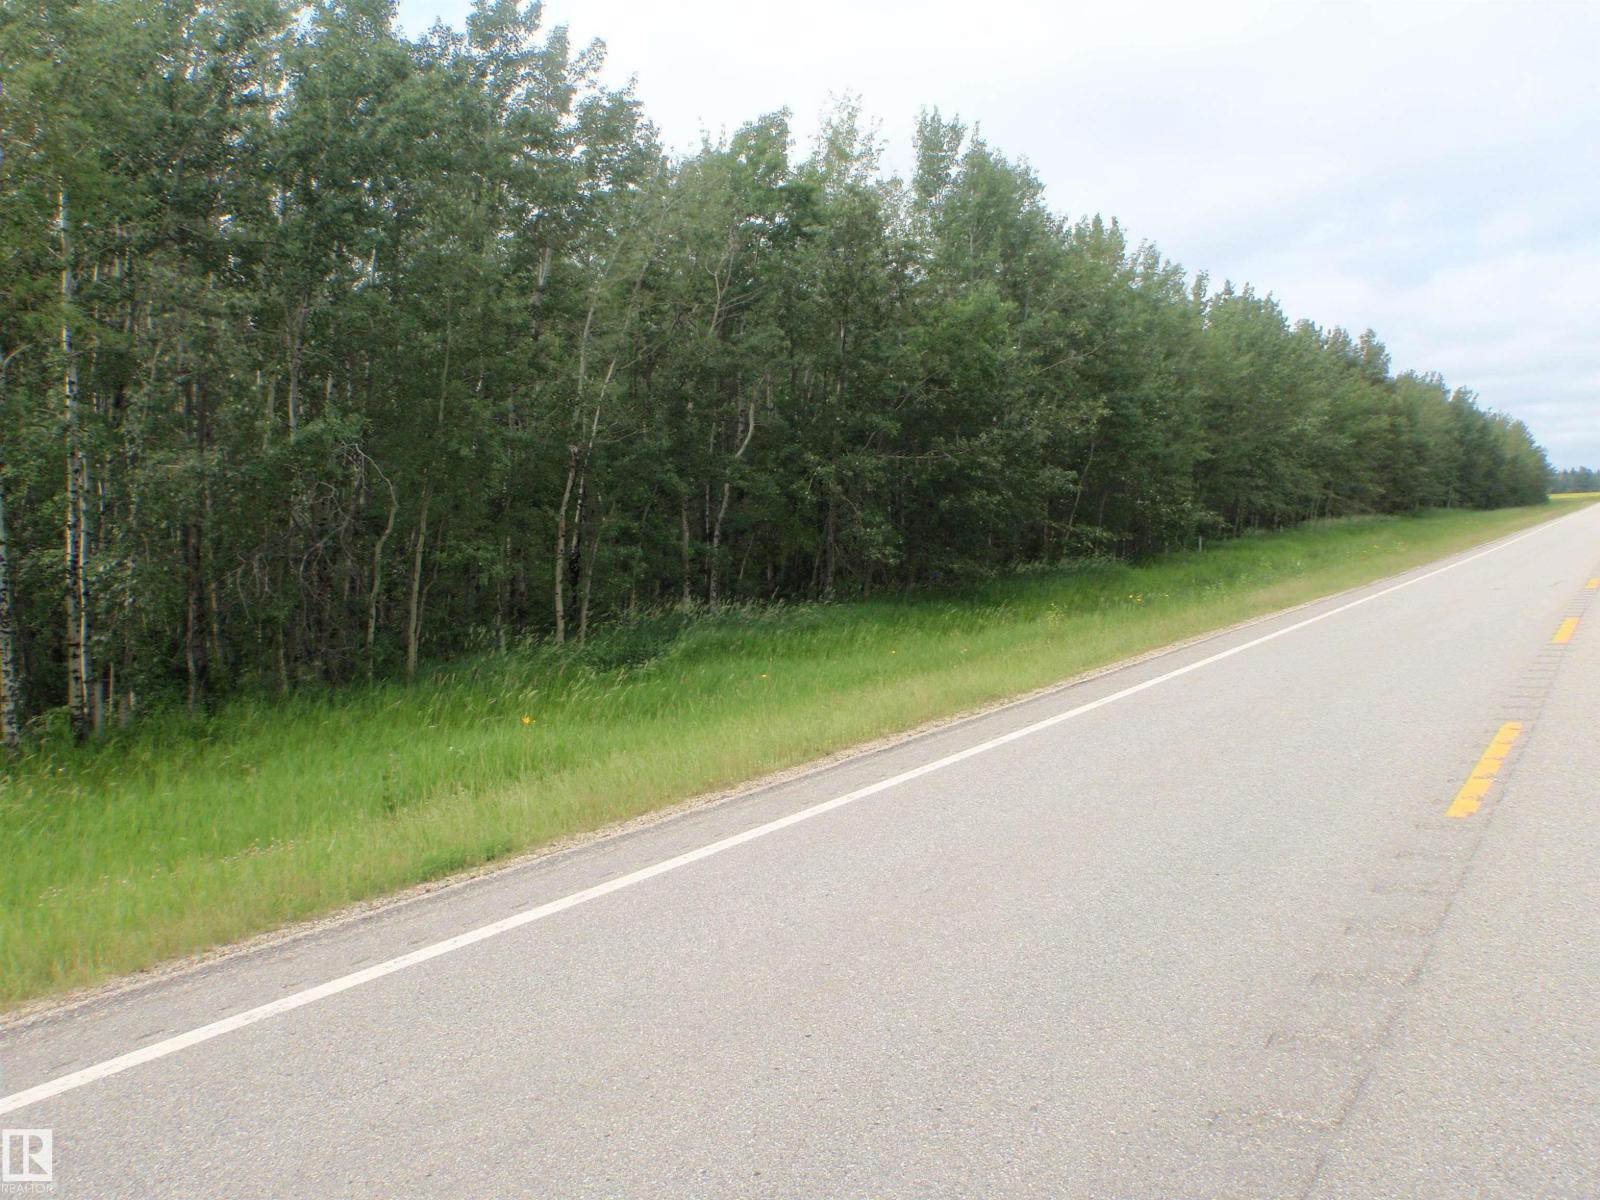
HERE'S A RARE BUSH 5-ACRE PARCEL ON PAVEMENT CLOSE TO BARRHEAD! Located on Highway 654 (4 miles south and 1.5 miles East) . This can be your spot for a weekend getaway or to build a future home in the woods out of view from the highway...there are options here for whatever you are looking for. Lot is approximately 468' x 468'. (id:51989)
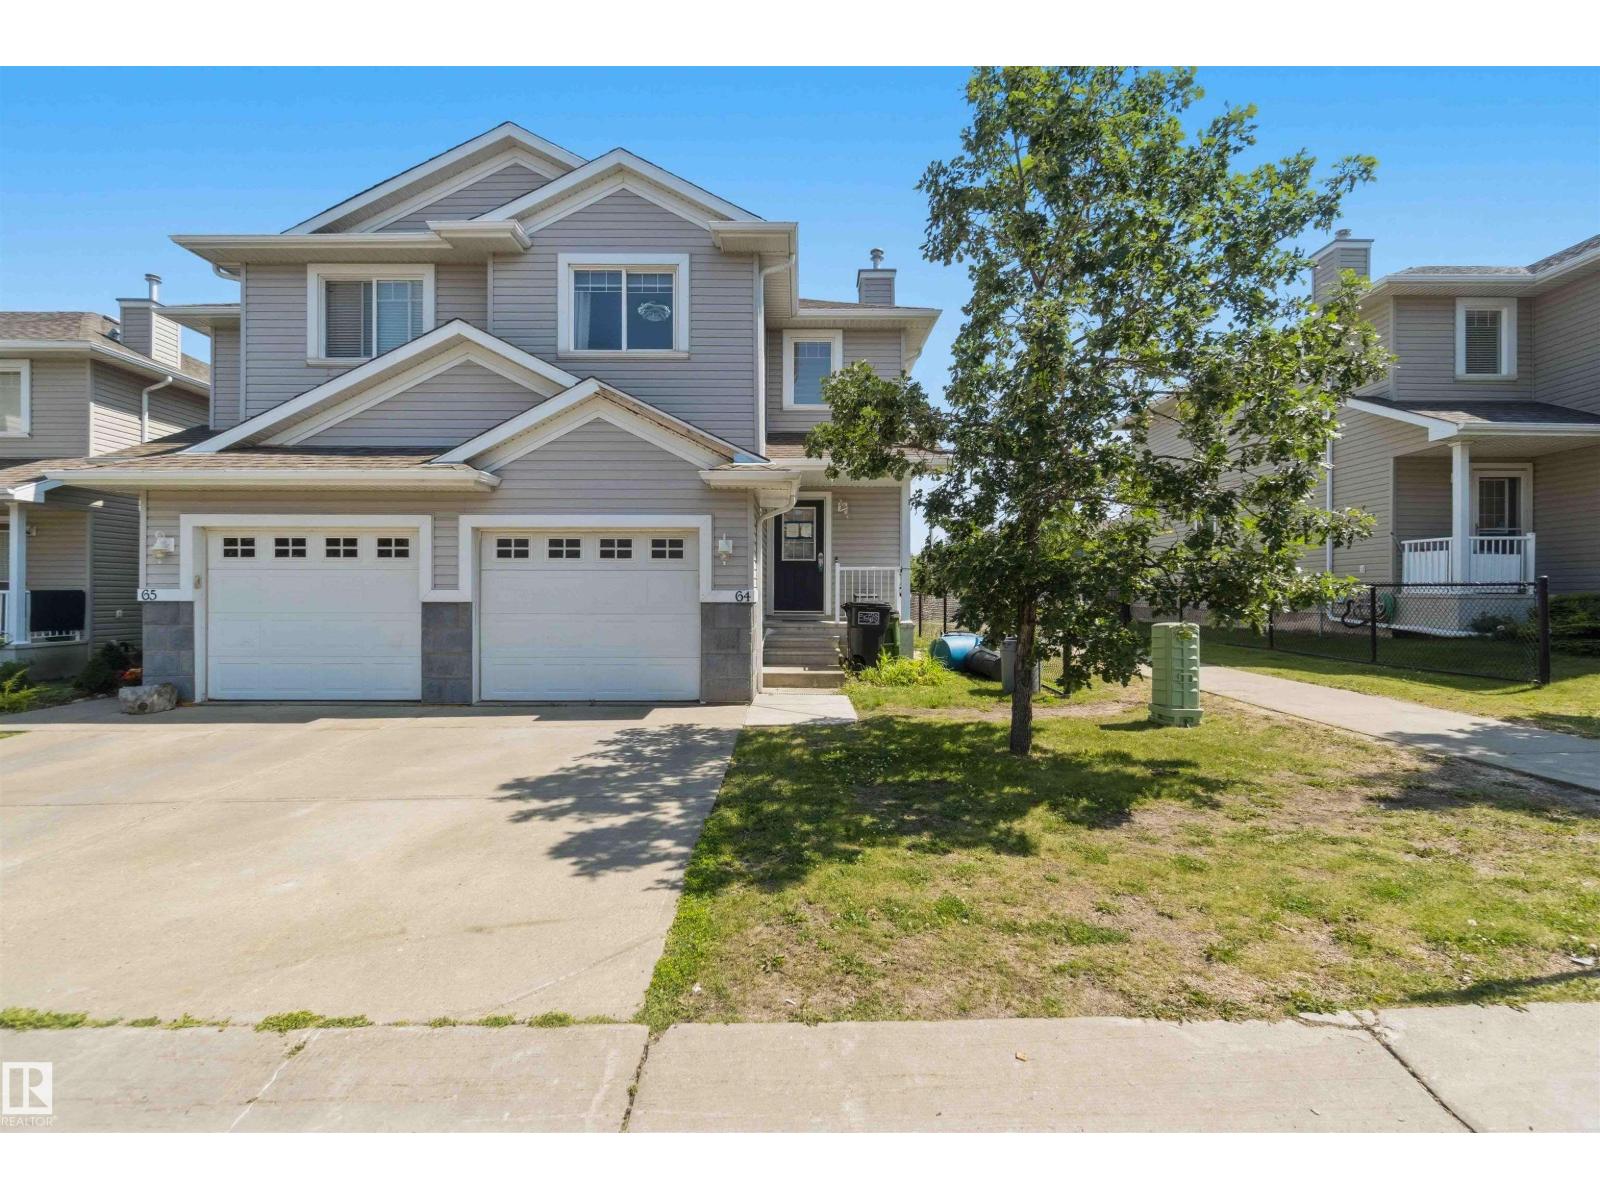
SPACIOUS 3 BEDROOM TOWNHOUSE CONDO IN A FANTASTIC LOCATION! This well laid out 2 storey offers approximately 1,259sqft of living space with a single attached garage & a finished basement. The main level features an open layout with laminate flooring & a cozy fireplace — perfect for everyday living & entertaining. Three bedrooms & 2 full baths are found on the upper level, with a convenient powder room on the main. Backing onto green space, enjoy the privacy & natural setting right from your backyard. All this home needs is YOU! (id:51989)
Welcome to this beautifully updated single-family home, where thoughtful modern renovations meet warm, functional living spaces throughout every level. From the moment you step inside, you'll appreciate the quality and attention to detail that make this home truly move-in ready. The main floor is designed for both everyday comfort and effortless entertaining. A bright and inviting living room flows seamlessly into a formal dining room, perfect for hosting family dinners or holiday gatherings. The kitchen offers a connected eating area, ideal for casual meals and everyday family life, while the adjacent family room, anchored by a beautiful fireplace, offers a cozy space to unwind after a long day. Rounding out this level is a convenient laundry room and a stylish powder room. Upstairs, you'll find three well-appointed bedrooms, including a spacious primary suite designed as a true retreat. The primary features a generous walk-in closet and a private ensuite bathroom, offering a peaceful escape from the rest of the home. Two additional bedrooms share a second full bathroom, providing comfortable and flexible space for family members or guests. The fully finished basement extends the home's living space and versatility. A large rec room offers the perfect setting for movie nights, game days, or kids play area, while a fourth bedroom(window not egress) and full bathroom are an ideal space for guests or extended family. Two additional flex rooms provide endless possibilities, whether you need a home office, gym, playroom, or hobby space, and ample storage keeps everything organized and out of sight. Step outside to a backyard made for relaxing and entertaining. A deck provides the perfect spot for morning coffee or evening barbecues, while fresh sod creates a lush, green backdrop ready to enjoy all season long. Additional highlights include a front-attached double car garage, offering plenty of space for vehicles and storage. Within minutes to a park with beautiful tre e lined pathways, schools, and shopping the neighbourhood has everything you need. Don’t miss this rare opportunity to own a beautifully renovated home that truly has it all. (id:51989)
**OPEN HOUSE: 1–4 PM, SUN& Mon AUG 2&3, 2026**Welcome to this beautifully maintained 2-storey gem that shows 12/10—just like new! Featuring 3 bedrooms, 3.5 bathrooms and a professionally developed basement, this home offers over 2,000 sq. ft. of total living space. The bright, open-concept main floor features a slightly vaulted ceiling, a spacious kitchen with an island and dining nook, and access to the sunny south-facing backyard with a 10' × 8' deck—perfect for entertaining. Upstairs, you’ll find three generous bedrooms, including a primary suite with a walk-in closet and 4-piece ensuite. The developed basement offers a large recreation room, a den that can be used as a guest bedroom, and a full 3-piece bathroom. Recent appliance updates include a refrigerator, dishwasher and dryer replaced in 2025, as well as a stove replaced in 2023. The home has also received regular annual maintenance, has been freshly painted and is truly move-in ready. Located just minutes from schools, parks, playgrounds, shopping, transit and more. The community fee is only $226 per year. Perfect for families or first-time buyers—this is a MUST-SEE! (id:51989)
Small-town living at its finest!! WOW is the impression you get as you lay eyes on this immaculate (better than new) modern bi-level offering OVER 1900 SQ/FT OF LIVING SPACE!! Small town--yes, small lot?--NO!! .21 OF AN ACRE!! Space for the growing family? Understatement. A bright & spacious foyer leads you to the main floor, boasting vaulted ceilings & gorgeous ENGINEERED WOOD floors!! From the living area on to the family room where you'll find a COZY GAS F/P, perfect for family night. The kitchen offers tons of cabinet spc w/ QUARTZ countertops, island & SS APPLIANCES. Laundry around the corner along w/ 2 massive bd rms w/ walk-in closets & a 4pc bath to complete the main. Upstairs, a flex space perfect for home office, & your primary retreat w/ a 4 pc ensuite including JACUZZI TUB! Basement? BRIGHT!! 6 WINDOWS! w/ separate side entry & endless possibilities! & lets not forget about central A/C!! Lamont school, rec centre, & Elk island prk just mins away!! An outdoor lovers dream! A MUST SEE!!! (id:51989)
This 3 bedroom 2.5 bathroom home is located in the beautiful area of Cy Becker. The home has an attached double garage and backs onto greenspace. The main floor features a 2 piece bathroom, kitchen, living room and a dinette. The upper level you have 2 bedrooms, a 4 piece bathroom and the primary bedroom with 5 piece ensuite. The home is located minutes to the Anthony Henday which makes work a quick commute! (id:51989)