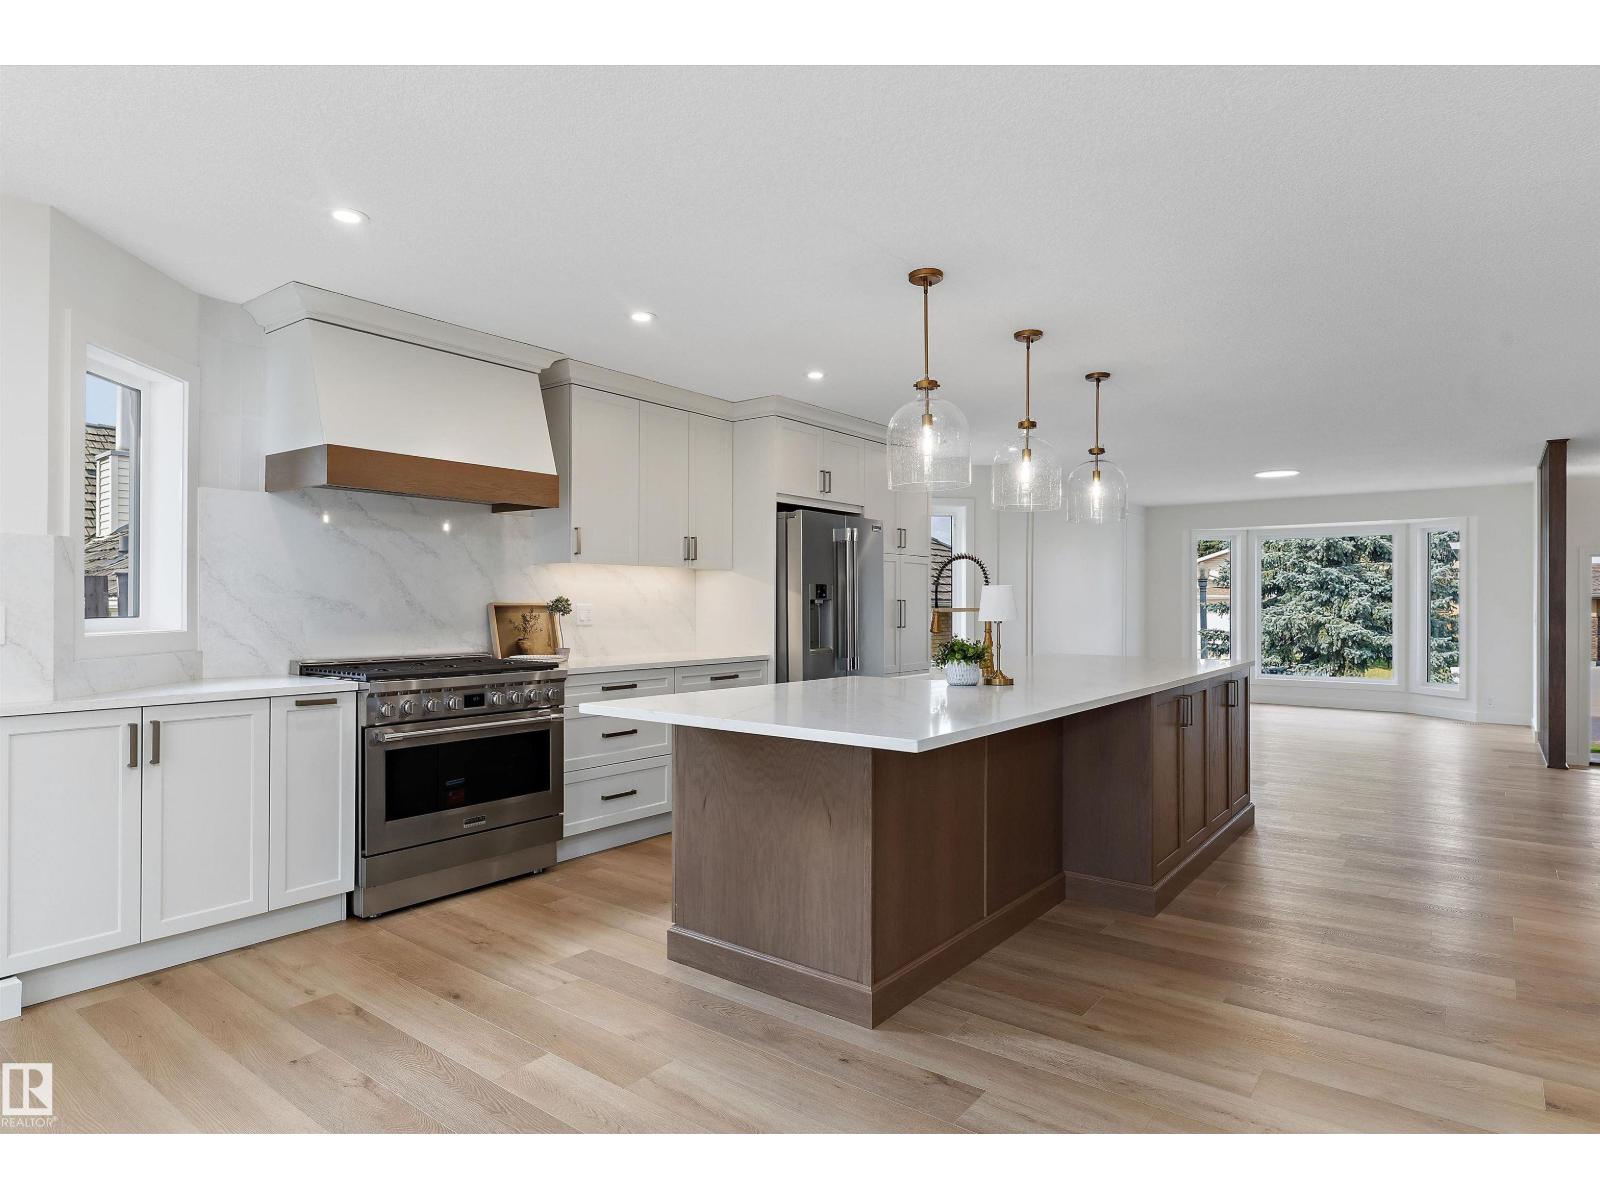
Tucked away on a quiet street in sought-after Ambleside, this beautiful 2,800+ sq.ft. home offers an abundance of living and storage space. On the main floor, a spacious foyer with a large WIC welcomes you in. At the heart of the home, the custom-designed kitchen overlooks the living room. Toward the back, the spacious dining area can easily accommodate a table for 10, with an adjoining flex room adding extra versatility. Upstairs has 3 generous bdrms, a bright bonus room, 2 full baths and a large laundry room. The primary suite stands out with its luxurious ensuite. Outside, enjoy a huge deck with excellent privacy. Features and upgrades include an oversized dbl attached garage and extended driveway with room for multiple vehicles, an RV or boat; newly installed A/C; hardwood flooring throughout the main floor; a stylish two-tier kitchen island; and granite countertops. Close to parks, schools, shopping and everyday amenities. this impressive Ambleside property is a wonderful place to call home. (id:51989)
This stunning Hawkwood property sits on an extraordinary lot spanning almost 11,000 square feet! Welcome to 451 Hawkview Manor Circle. This meticulously maintained & cared for home home has been extensively upgraded and renovated and is nestled in a quiet cul-e-sac in the sought-after northwest community of Hawkwood. Situated on one of the biggest lots in the community, this property offers an exceptional combination of stylish living, thoughtful updates and an extraordinary outdoor living space that feels like you could be living on an acreage! The curb appeal is second to none with the stone finish on the front exterior, welcoming you to the south facing front porch which is a perfect spot to enjoy your morning coffee. Once you step inside you are welcomed to a bright open front living room with a formal dining area, large windows and high vaulted ceilings. This custom built one owner home features numerous upgrades and renovations throughout creating a home that is move-in ready while offering the comfort, warmth and character to suit all of your family’s needs. This spacious 2 storey home offers just under 3900 square feet of living space on 3 levels, with 4 bedrooms and 3 1/2 bathrooms. Some of the hi-lites in your new home include: Main floor office, spacious updated kitchen, renovated master en-suite bath, large main floor laundry room, formal dining, sunken family room with gas fireplace, bright spacious dining area off the kitchen, high profile rubber shake roof, EV charger, new windows, solar panels, and your very own custom workshop in the lower level. Another great feature this home offers is an additional stairwell to the basement workshop accessed conveniently from your back mudroom. The oversized and fully landscaped lot with many mature trees is truly one of the standout feature—offering endless possibilities for entertaining, gardening, recreation, or simply enjoying your own private outdoor oasis. The updated back patio is finished with gorgeous st one, privacy screen, pergola and a BBQ canopy. This amazing space is perfect to entertain or host events, or just simply enjoy some quiet time with your family. Located in the ‘Manor Estates’ area of Hawkwood, you’ll enjoy a quiet, established neighbourhood with excellent access to schools, parks, pathways, shopping, transit, and major routes throughout Calgary. Massive lot. Extensive renovations. Beautiful upgrades. Come see everything this exceptional property has to offer! Find a full list of all the extensive updates and renovations in the supplements section. CALL TO BOOK A PRIVATE TOUR TODAY. (id:51989)
Major price improvement !! Don't miss this opportunity !Why buy new when you can get all the benefits of a new home with landscaping completed and not have to deal with construction. This beautiful McKee built home in the award winning Community of Coopers Crossing. This stunning 2 storey residence with a REAR-ATTACHED garage has an unbelievable open floor plan. This home has been heavily upgraded by McKee, not your basic spec home. This home has a separate side entrance so you can easily turn the basement into an income generating property. As you step inside, be prepared to appreciate all of the interior details that adorn every corner of this gorgeous home. Spacious living areas with lots of natural light. In the heart of the home, the upgraded kitchen, is a culinary enthusiast's paradise boasting stainless steel appliances, premium quartz countertops and lots of gathering space. Front office/ flex room with large window. Upstairs, the master bedroom and its oasis style ensuite are the perfect places to relax. Additional 2 bedrooms and bonus room are designed with your family in mind! Situated on a large fenced corner lot, this home offers options and privacy, allowing you to match outside living space with your lifestyle. Don't miss this rare opportunity to own a home that combines the best of both worlds a customized floor plan designed specifically for it location, and enjoying high end features throughout. (id:51989)
Great location for this mid-sized parcel. CENTRAL TO EXISTING INFRASTRUCTURE, HIGHWAYS, and future growth. Located adjacent to CHESTERMERE HIGH SCHOOL - Less than 1km east of Chestermere - 1.7km south of Trans-Canada Highway - 6.5km east of Calgary - and 12.5km west of the future De Havilland Field. Access to this land is DIRECT FROM HIGHWAY 791. There is bush along the north boundary and a rail line along the southeast. There are 19.99 ACRES of mostly farmed land. The clearing for the old homestead and farmyard is ideal for immediate use. There is a WIDE RANGE OF LAND USE OPTIONS (subject to approvals). This is a unique opertunity while Chestermere is growing and development in this area is increasing. (id:51989)
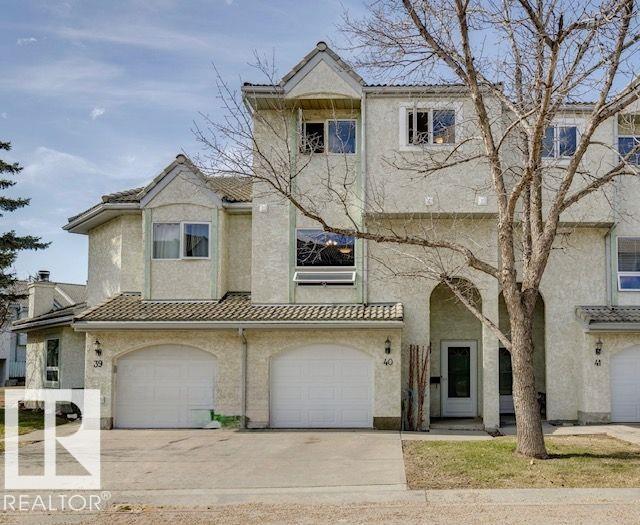
Welcome to this renovated unit in the desirable Terra Losa neighbourhood. This home features newer flooring, fresh paint, updated baseboards, modern light fixtures, a new kitchen countertop and sink, along with some new stainless steel appliances. Additional upgrades include a newer hot water tank and garage door. The spacious living room, located on the second level, offers a cozy wood-burning fireplace—perfect for relaxing or entertaining. The primary bedroom on the third floor boasts a vaulted ceiling and a private 3-piece ensuite. The top level also includes two more generously sized bedrooms and a full 4-piece bathroom. Enjoy a backyard that backs onto green space, complete with a newly painted deck—ideal for outdoor living. Conveniently located within walking distance to the lake, parks, public transit, and shopping. Just minutes from West Edmonton Mall, with easy access to the future LRT station, Whitemud Drive, and Anthony Henday. (id:51989)
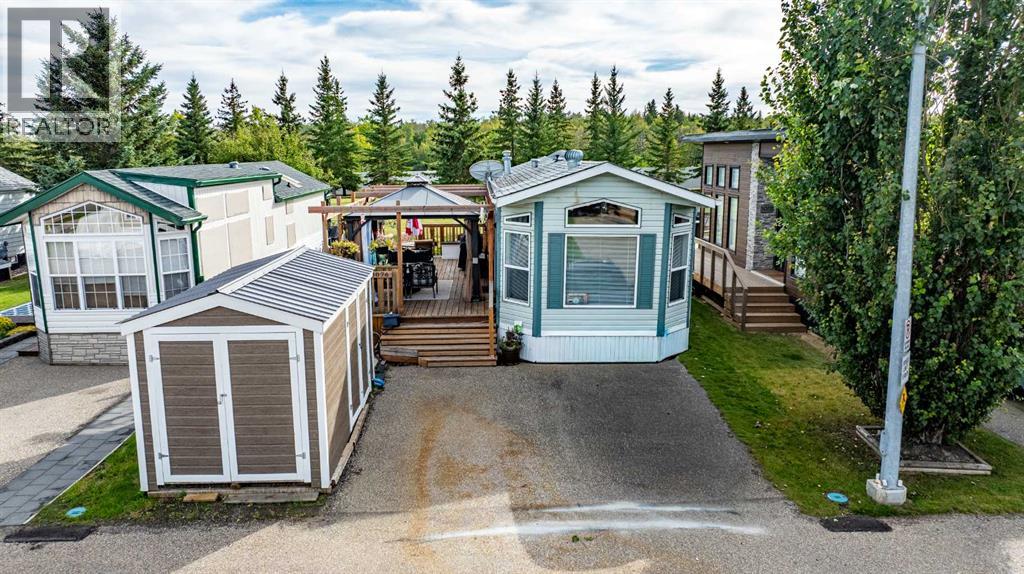
Welcome to #3076, 25074 South Pine Lake Road at Whispering Pines Golf & Country Club Resort! Offered at $184,900, this beautifully renovated 4-season park model in Phase 3 offers an affordable opportunity to enjoy lake life at Pine Lake. Extensively updated inside, this unit has been finished with drywall throughout and features an inviting open-concept floor plan with a completely renovated kitchen, newer cabinets, newer appliances, movable island and pantry/storage space. The living room is bright and comfortable with a sliding patio door leading directly onto the large attached deck and gazebo, creating a wonderful extension of the indoor living space during the warmer months. The spacious primary bedroom features attractive sliding closet doors, while the beautifully renovated bathroom offers a soaker tub with shower, a new vanity, a toilet, and convenient built-in wall storage. A furnace provides comfortable 4-season use, and the owner recently invested approximately $3,500 to connect natural gas directly to the park model. Vinyl windows, asphalt shingles and exterior siding complete the home. Outside is where this property really shines! Enjoy the large attached deck and gazebo, patio area, firepit and a small garden space tucked beside the park model behind the deck. The open green space behind and along the south side gives the property a spacious feel and provides plenty of room to relax and enjoy your surroundings. There is also a convenient parking pad for a golf cart. A storage shed provides additional space and houses a stackable washer and dryer that the current owner added. The washer and dryer are supplied by an exterior water connection and are not permanently plumbed, so the system requires winterization. Even with the laundry area, there is still plenty of room in the shed for additional storage. Appliances, the storage shed, attached deck, gazebo and patio furniture are included. Whispering Pines is a gated lake and golf resort community offering an incredible recreational lifestyle. Owners can enjoy the 18-hole golf course, private beach, marina and boat launch, indoor swimming pool and hot tub, fitness facilities, playgrounds, pickleball and other recreational amenities. The resort also features a clubhouse and restaurant, making it easy to enjoy your days without leaving the community. Whether you’re searching for a weekend retreat, summer getaway or 4-season recreational property, this beautifully renovated park model is ready for you to move in and start enjoying everything Whispering Pines and Pine Lake have to offer! (id:51989)
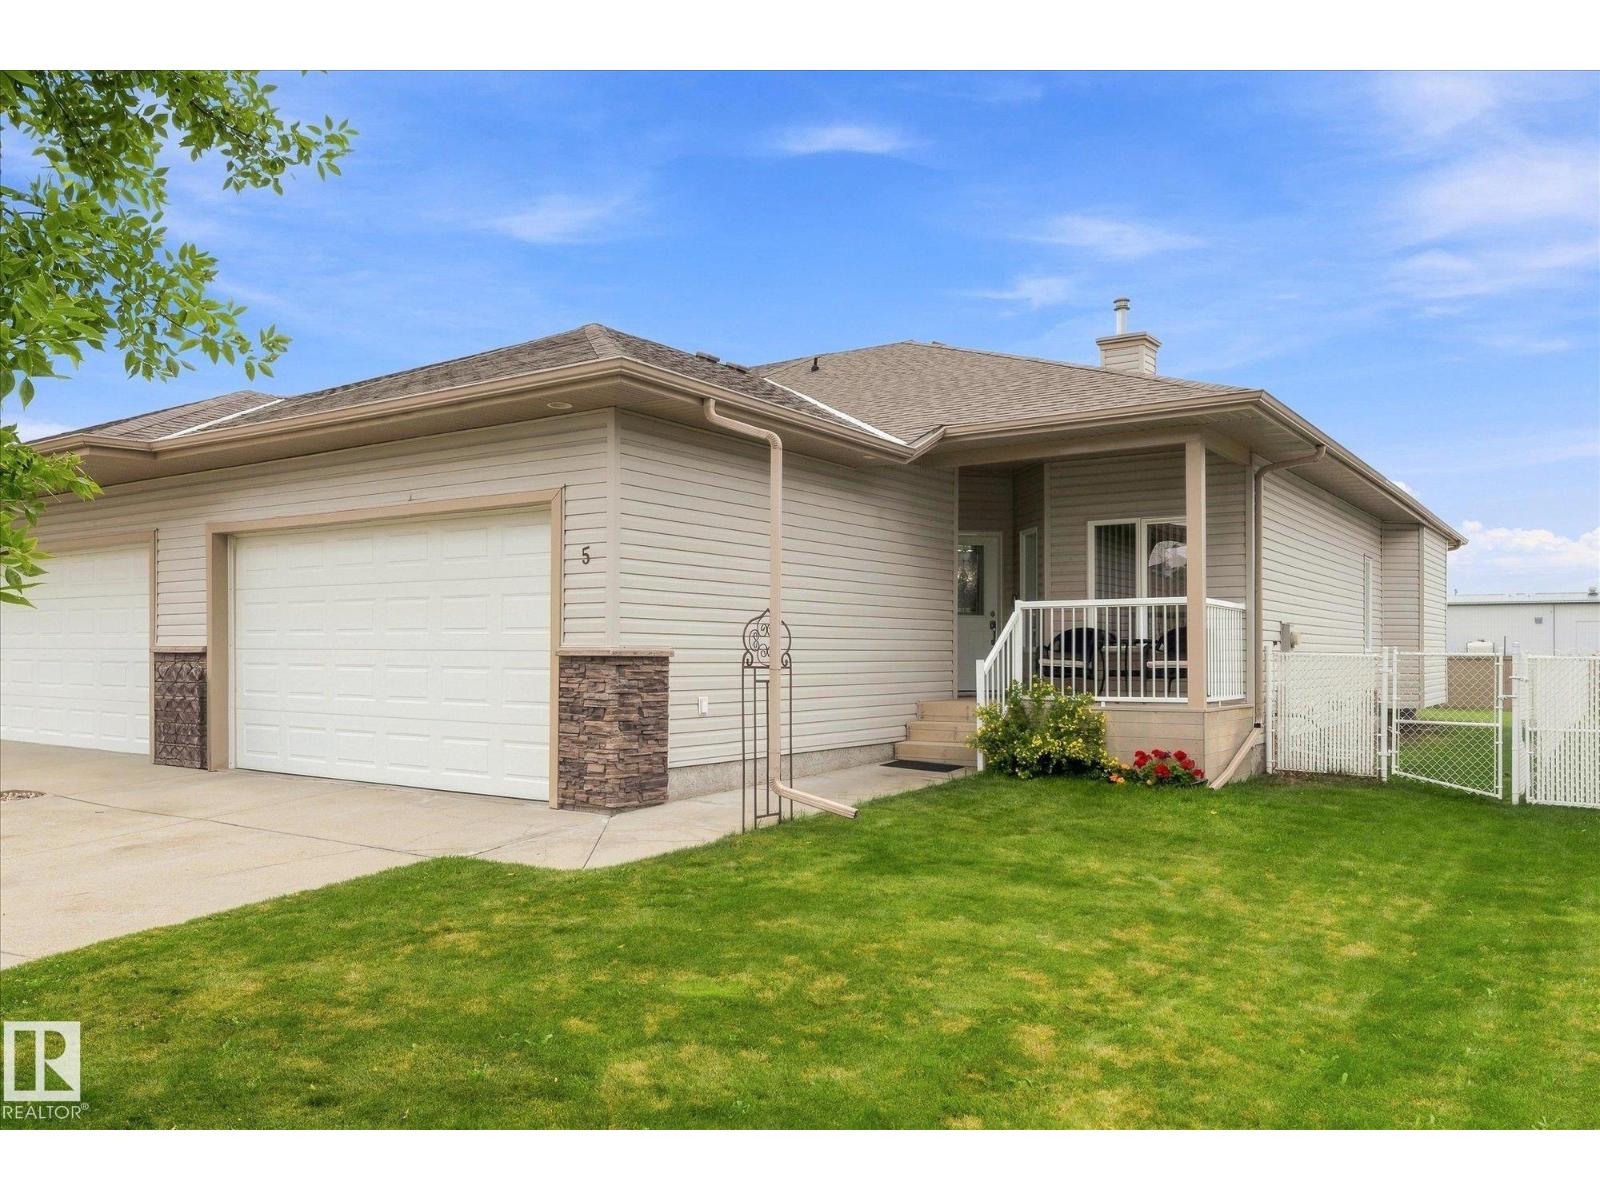
Welcome to Folkstone Place, a sought-after 55+ community in Stony Plain! This beautifully maintained bungalow offers low-maintenance living with NO condo fees and a double attached garage. The inviting main floor features a spacious living room with gas fireplace and a solar tube skylight that fills the home with natural light. The kitchen offers updated appliances, abundant cabinetry and a convenient corner pantry. The primary suite includes a walk-in closet and 3-piece ensuite, while the front office/den provides flexibility as a second bedroom. A 4-piece main bathroom and convenient laundry room just off the garage entrance add to the functional layout. The unfinished basement offers excellent potential for future development and storage. Enjoy the fully fenced backyard with shed—perfect for relaxing outdoors. Shingles were replaced in 2025. A wonderful opportunity to enjoy comfortable, carefree living in a welcoming Stony Plain community! (id:51989)
Visit the Listing Brokerage (and/or listing REALTOR®) website to obtain additional information. The Fairview was uniquely designed to reimagine livability, with shorter hallways, brighter windows and a foyer leading to a charming open concept great room, dining area and unique L-shaped kitchen with full height cabinetry. Cook up a storm on a wealth of quartz counterspace and enjoy morning coffee at your breakfast bar. Upstairs, a loft with vaulted ceilings waits for quality time with your family. Enjoy the convenience of a nearby laundry room, while bedrooms 2 and 3 are separated by the main bath. The primary bedroom is located at the back of the home and features a walk-in closet and a Bath Oasis ensuite. A separate side entrance and 9' foundation have been added. Kitchen appliances with gas stove have been upgraded and laundry appliances included. Front landscaping and 8 solar panels have been added for a finishing touch. Take possession October! Renderings are representative - exterior colours may vary (id:51989)
A rare opportunity to enjoy peaceful, country-inspired living with the convenience of North Edmonton. Located in Goodridge Corners, almost 1800 sq. ft. 2-storey home is designed for modern living. The main floor features a bright open-concept layout with luxury vinyl plank flooring, a bedroom and full bathroom, elegant fireplace, and striking open-to-below staircase. The chef-inspired kitchen offers quartz countertops, modern cabinetry, and premium finishes. Upstairs features 3 spacious bedrooms, including a private primary retreat with a 3-piece ensuite featuring a specially customized makeup counter for added convenience and everyday luxury. A regular lot with side entrance and parking pad offers future potential for a legal basement suite and garage suite. Enjoy 8-foot doors, oversized triple-pane windows, and abundant natural light. Rough grading included, with optional upgrades available. (id:51989)
LIKE NEW in established Keheewin! This extensively renovated 1,945 sq. ft. bungalow blends modern style with thoughtful energy-efficient upgrades. The bright, open-concept main floor showcases a stunning kitchen with a large island, quartz countertops and stainless steel appliances, flowing into spacious living and dining areas. Enjoy 3 bedrooms, 2 full bathrooms and convenient main-floor laundry. The generous primary retreat features a beautifully finished ensuite with heated floors. Upgrades include double-pane windows, enhanced insulation, an HRV system and spray-foamed rim joists. A gas fireplace with brick facing and wood mantel adds warmth and character. Outside, the large fenced and landscaped lot offers a raised deck and plenty of room to enjoy. Complete with an attached double garage and a basement ready for your future plans, all near schools, parks, shopping and public transportation. (id:51989)
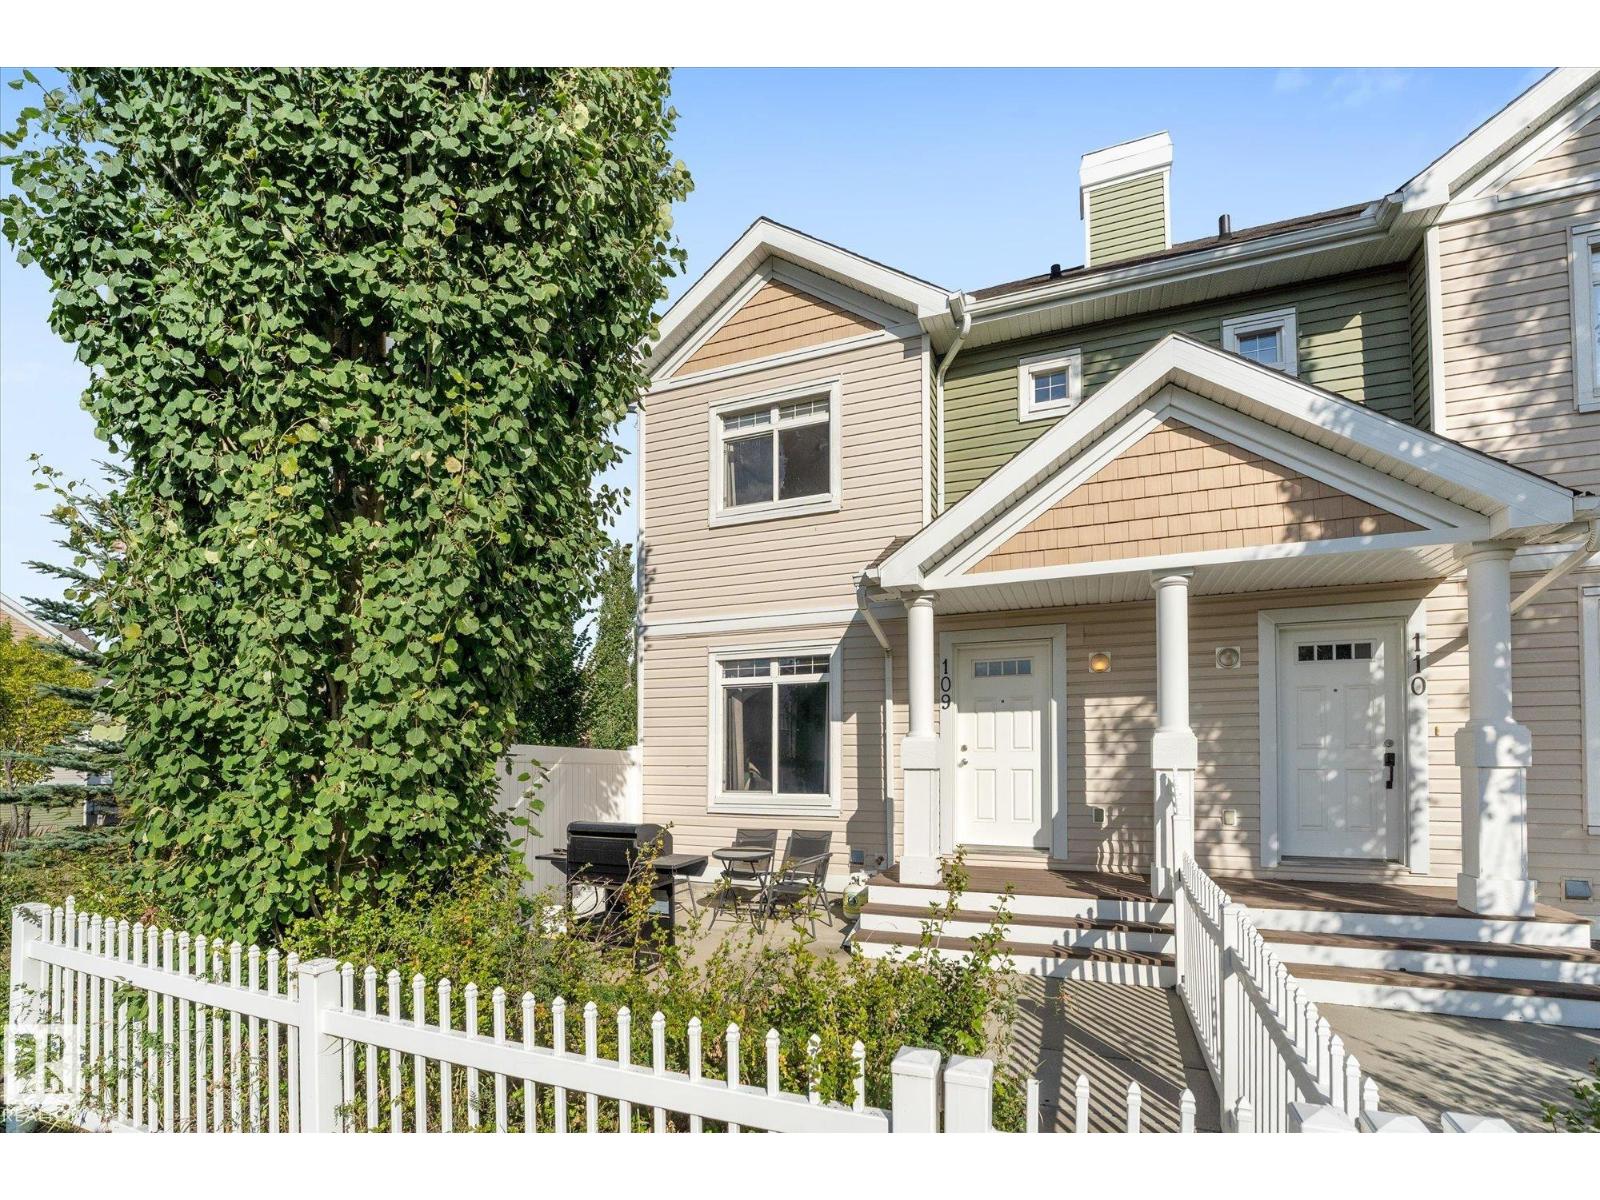
Welcome to Mosaic Summerside! This stunning END UNIT townhouse offers private lake access and an unbeatable lifestyle in one of Edmonton’s most sought-after communities. Meticulously maintained by its original owner, this bright and inviting 3-bedroom, 2.5-bath home features a double attached garage, low condo fees and a small fenced front yard, perfect for pets or relaxing outdoors. The basement is partially finished with carpeted stairs and custom wall paneling leading down to the garage and mechanical room & laundry.. Tucked away at the rear of the complex, this unit enjoys a quiet, private location away from the hustle and bustle of the main street, with ample visitor parking just steps away. Best of all, enjoy year-round access to beautiful Lake Summerside with swimming, paddle boarding, kayaking, skating, pickleball, tennis and more. With schools, shopping, restaurants and everyday amenities nearby, this is the perfect combination of location, lifestyle and low-maintenance living! (id:51989)
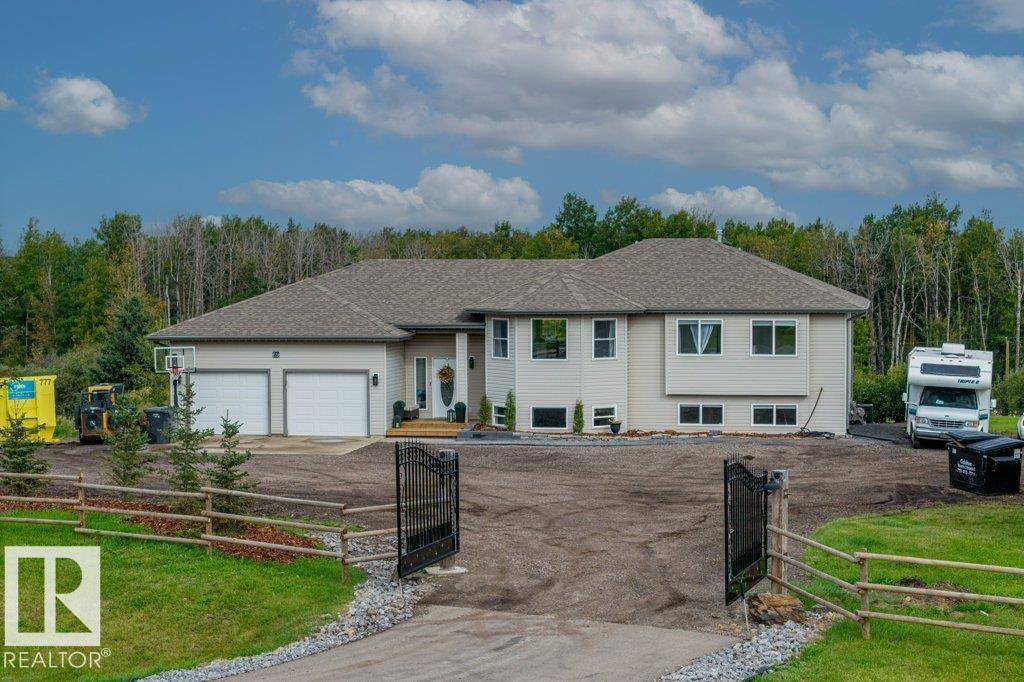
Spectacular 3-acre acreage retreat, fully fenced, surrounded by beautiful rolling hills. 2758 square feet of living space, one-of-a-kind home combines modern design, along with exceptional indoor-outdoor living. Main floor features 3 bedrooms,4 pce bath, including a spacious primary suite & 3 pce ensuite, room for a king-size bed. Two additional bedrooms provide comfortable space for family & guests. Gorgeous open concept kitchen with white cabinetry & convenient island. Excellent flow into the great room, custom feature wall accompanied with Led lighting & Electric F/P. Hardwood flooring & Vinyl Plank Flooring adds warmth & continuity. Fully Finished walk out basement adds exceptional versatility for a In Law or guest suite featuring a second kitchen, massive great room, 4th & 5th bedroom or Office /Den. 2nd Family Room with Gas F/P. RECENT UPGRADES-H/W Tank (2024). Upgraded Halo water system, water softener , Reverse osmosis system(2024) Halo Exterior lighting. Newer Shingles. Double Attached Garage (id:51989)