

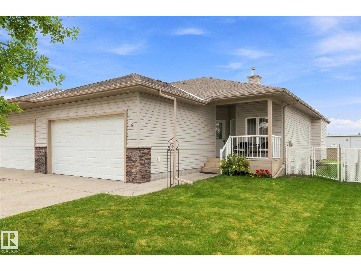
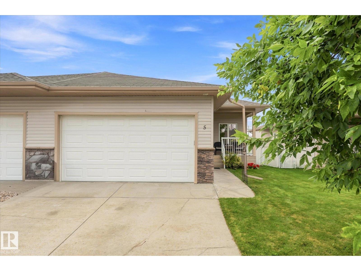
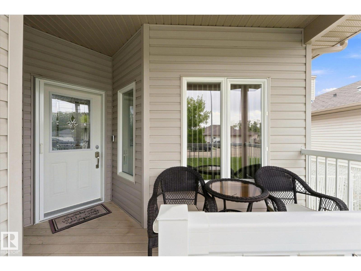
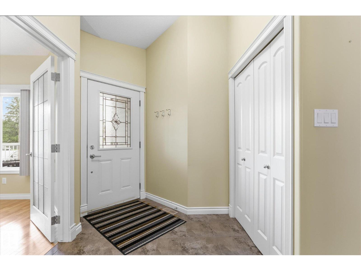
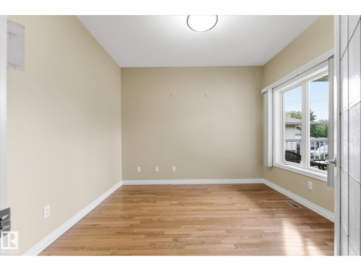
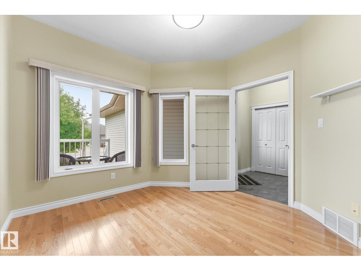
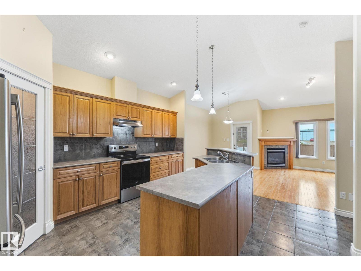
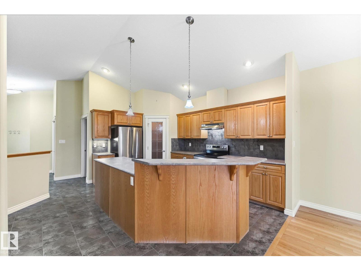
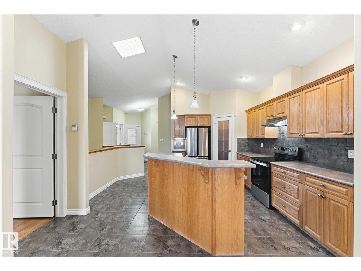
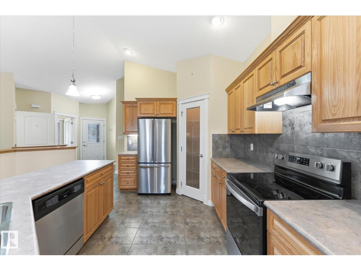
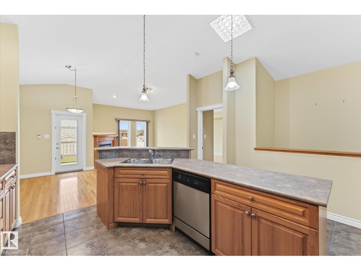
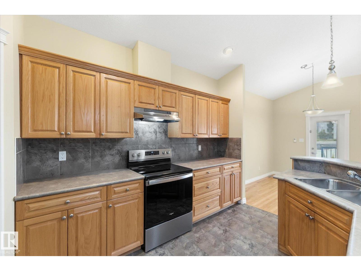
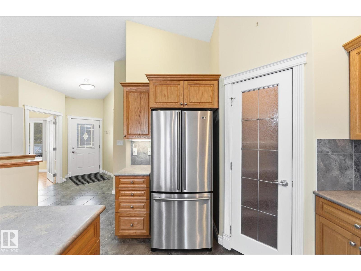
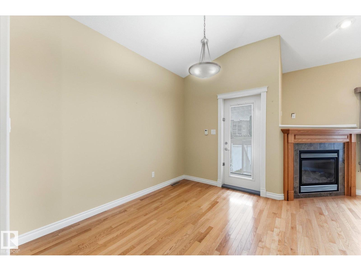
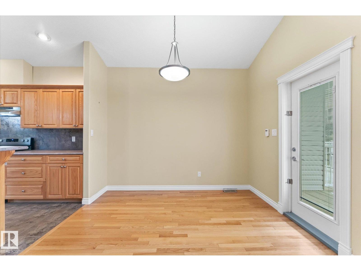
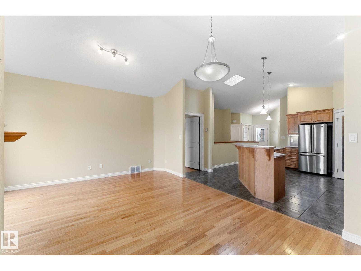
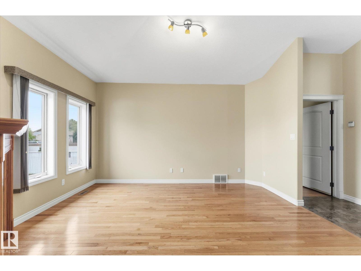
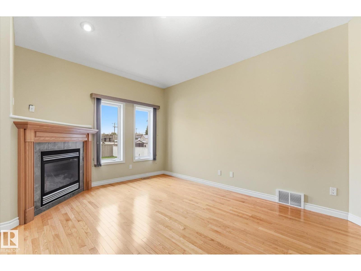
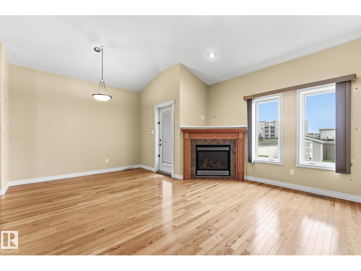
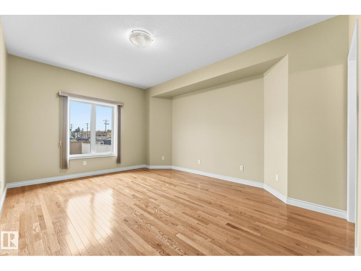
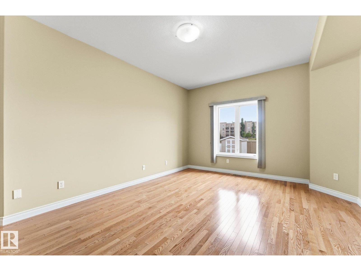
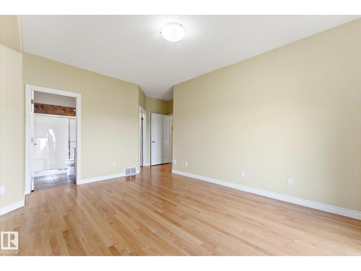
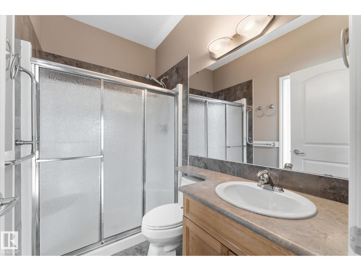
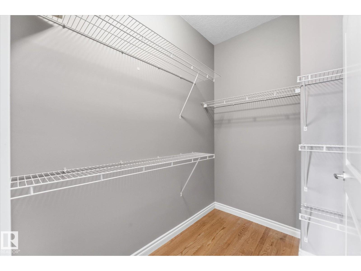
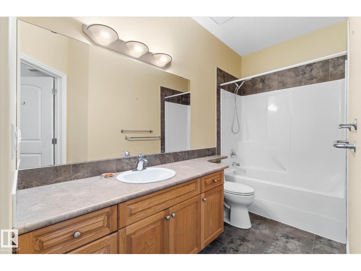
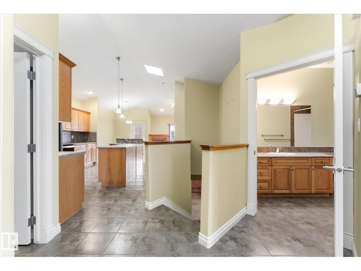
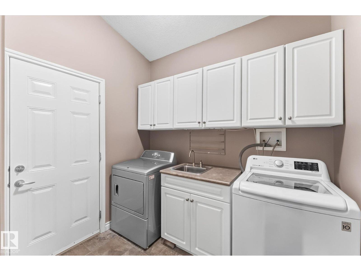
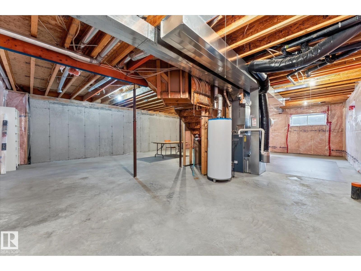
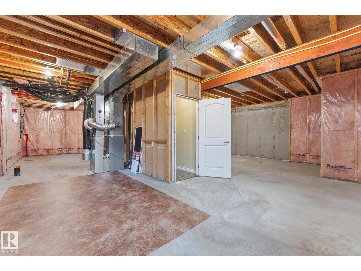
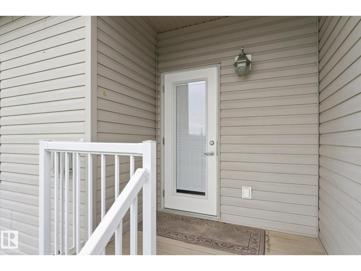
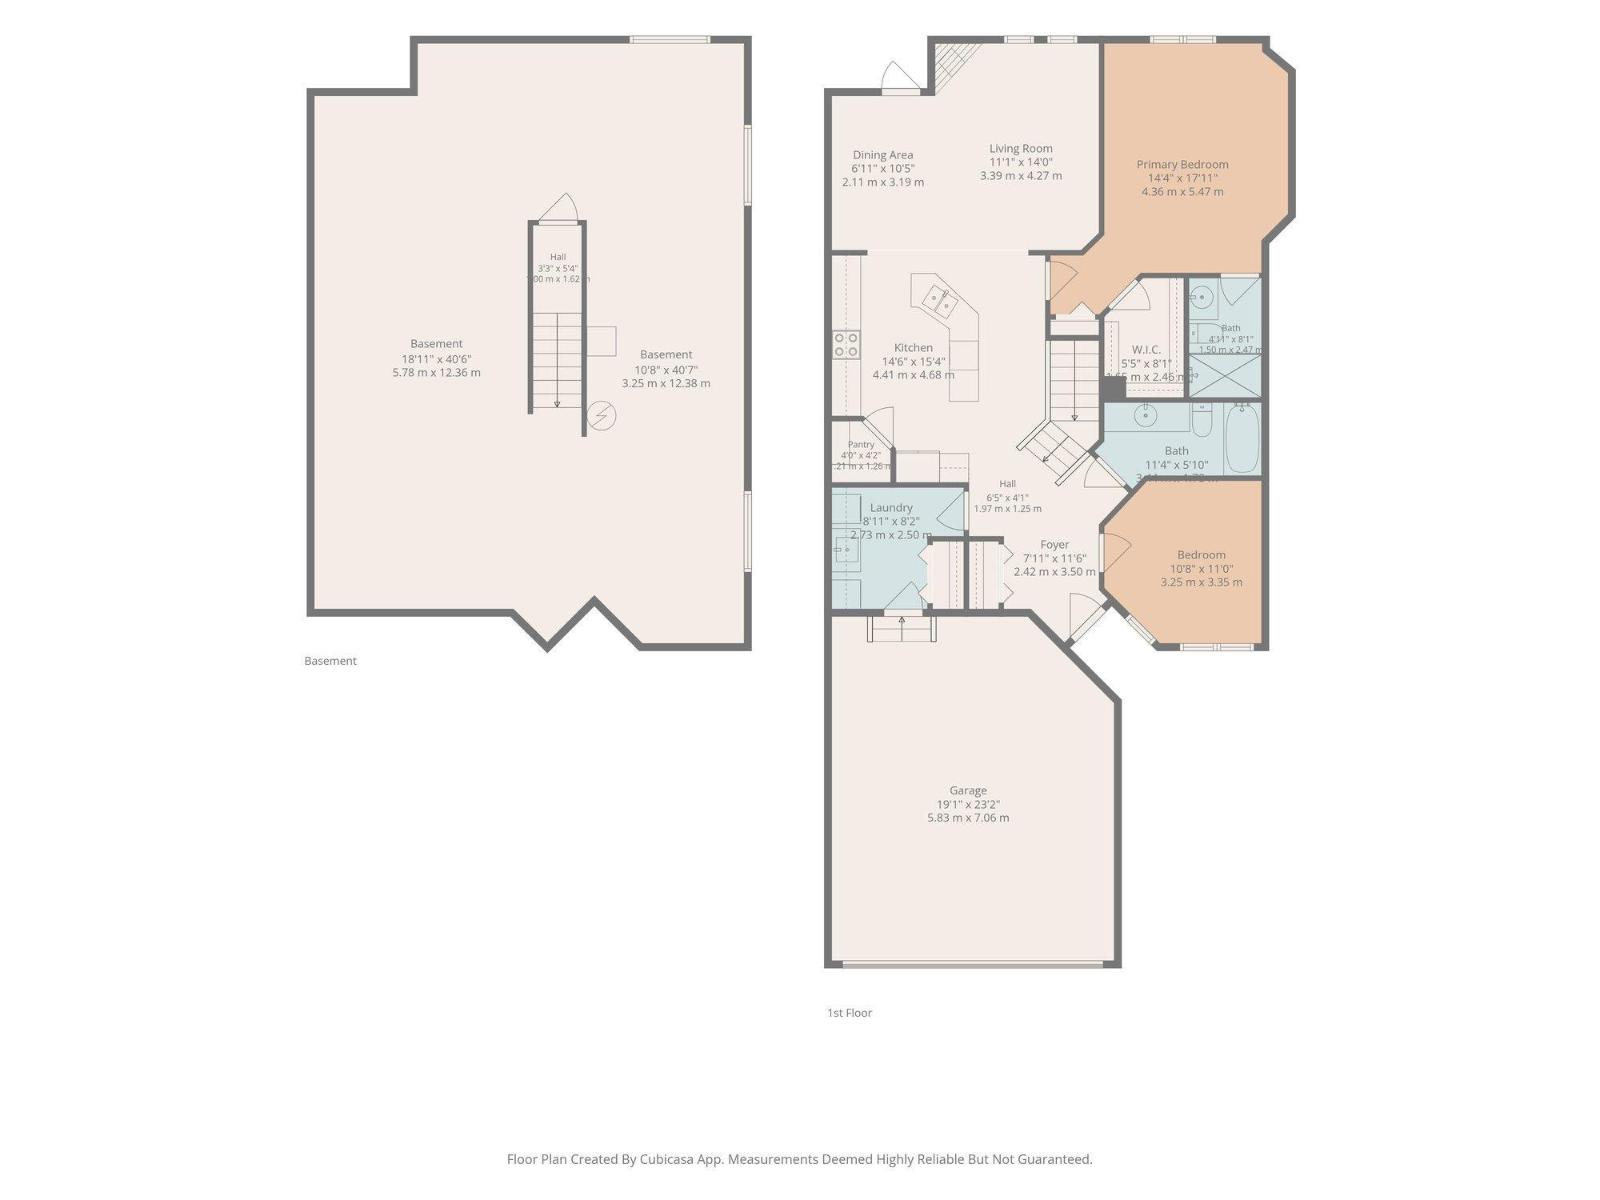
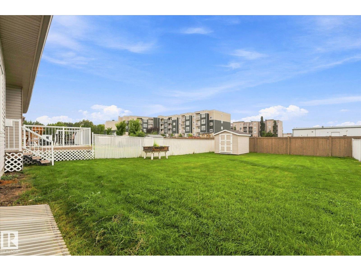
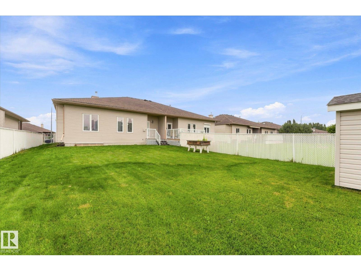
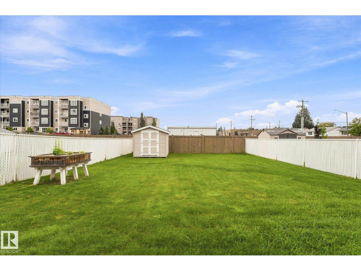
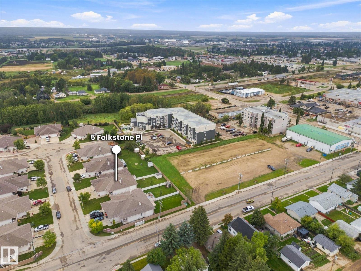
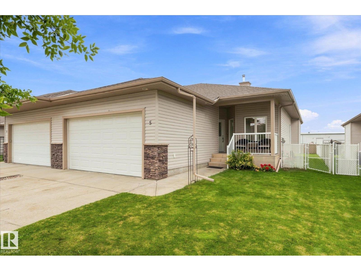
Welcome to Folkstone Place, a sought-after 55+ community in Stony Plain! This beautifully maintained bungalow offers low-maintenance living with NO condo fees and a double attached garage. The inviting main floor features a spacious living room with gas fireplace and a solar tube skylight that fills the home with natural light. The kitchen offers updated appliances, abundant cabinetry and a convenient corner pantry. The primary suite includes a walk-in closet and 3-piece ensuite, while the front office/den provides flexibility as a second bedroom. A 4-piece main bathroom and convenient laundry room just off the garage entrance add to the functional layout. The unfinished basement offers excellent potential for future development and storage. Enjoy the fully fenced backyard with shed—perfect for relaxing outdoors. Shingles were replaced in 2025. A wonderful opportunity to enjoy comfortable, carefree living in a welcoming Stony Plain community! (id:51989)
Features of 5 Folkstone Pl
- MLS® Number E4507887
- Price $465,000
- Bedrooms: 2
- Bathrooms: 2
- Square Footage: 1215 sqft
- Property Type: Duplex
- Neigbourhood: Folkstone Place
- Amenities Near By Golf Course, Shopping
- Features No Animal Home, No Smoking Home
Buildings
| Bathroom Total | 2 | Bedrooms Total | 2 |
| Appliances | Dishwasher, Dryer, Garage Door Opener Remote(s), Garage Door Opener, Hood Fan, Refrigerator, Storage Shed, Stove, Washer, Window Coverings | Architectural Style | Bungalow |
| Basement Development | Unfinished | Basement Type | Full (unfinished) |
| Constructed Date | 2006 | Construction Style Attachment | Semi-detached |
| Fireplace Fuel | Gas | Fireplace Present | Yes |
| Fireplace Type | Corner | Heating Type | Forced Air |
| Stories Total | 1 | Size Interior | 1215 Sqft |
| Type | Duplex |
Parking
| Attached Garage |
Land
| Acreage | No | Fence Type | Fence |
| Land Amenities | Golf Course, Shopping | Size Irregular | 521 |
| Size Total | 521 M2 | Size Total Text | 521 M2 |
Rooms
| Level | Type | Length | Width | Dimensions |
|---|---|---|---|---|
| Main Level | Living Room | 3.39 m | 4.27 m | 3.39 m x 4.27 m |
| Main Level | Dining Room | 2.11 m | 3.19 m | 2.11 m x 3.19 m |
| Main Level | Kitchen | 4.41 m | 4.68 m | 4.41 m x 4.68 m |
| Main Level | Primary Bedroom | 4.36 m | 5.47 m | 4.36 m x 5.47 m |
| Main Level | Bedroom 2 | 3.24 m | 3.35 m | 3.24 m x 3.35 m |
| Main Level | Laundry Room | 2.73 m | 2.5 m | 2.73 m x 2.5 m |
Agents and Offices
- Heather-Anne S. Scott
- Office: RE/MAX Preferred Choice