For those with a taste for the very best, this high-quality, custom-built 2380 sqft 5 Bed,3 1/2 Bath Home is a rare offering in this neighbourhood. This well-maintained Home boasts high- end finishes and stylish architectural details, formal and casual living spaces, oversized picture windows framing the beautiful outdoor views and extensive deck for entertaining plus over half an acre of fenced outdoor living space, along with numerous updates, abundant storage, parking for an RV or boat plus so much more.A front door with frosted-glass inserts opens to a tiled foyer , leading into an exceptional open-concept Living/Dining Room with sumptuous hardwood flooring and graceful arched doorways. The Living Room offers soaring ceilings and a picture window inviting the morning sunshine indoors, A handsome floor to ceiling brick fireplace creates a warm focal point, offering year-round comfort and ambiance at the simple flip of a switch, while the Dining area features an alcove for a china cabinet, an effortlessly elegant setting for formal entertaining.The Chef’s Kitchen boasts plenty of countertops, wood cabinetry including a corner pantry ,premium stainless-steel appliances and a breakfast bar, a bay- windowed Breakfast area for the day to day quick meals , offering ever-changing views of nature . A glass side door opens to an expansive deck, partly covered . This exceptional outdoor space is perfect for al fresco dining, entertaining or morning coffee, overlooking a picturesque and private park- like backyard complete with raised gardens, pathways to the corner fire-pit area, surrounded by towering canopy of mature trees. Squirrels hopping from branch to branch and the cheerful sounds of birdsong add an extra level of charm to this inspired sanctuary. On the main level, you'll find another two Bedrooms , a 4-piece Bath , Laundry Room , plus a separate 2- piece Powder Room with a door leading directly to the impressive attached Triple garage . A gallery-st yle hallway provides the perfect space to showcase artwork and leads to the spacious Primary Bedroom Suite, which is complimented with warm wood flooring, recessed lighting, and a walk-in closet with built-ins. The luxurious 4-piece spa ensuite is wrapped in tile and features a rich wood double sink vanity, a deep soaker tub , and a walk-in shower with decorative glass-block accents. A wood--railed staircase leads to the impressive Lower Level, a great extension of your living space ,The layout includes a very nice large Rec Room, a home gym area, plus another two Bedrooms-one with a huge walk-in closet, perfect for the in-laws, extended family, or an older child seeking privacy while remaining close by. There is another full bath with a tub/shower combo and a huge storage room. This exceptional home is designed with distinction and guaranteed to impress— (id:51989)
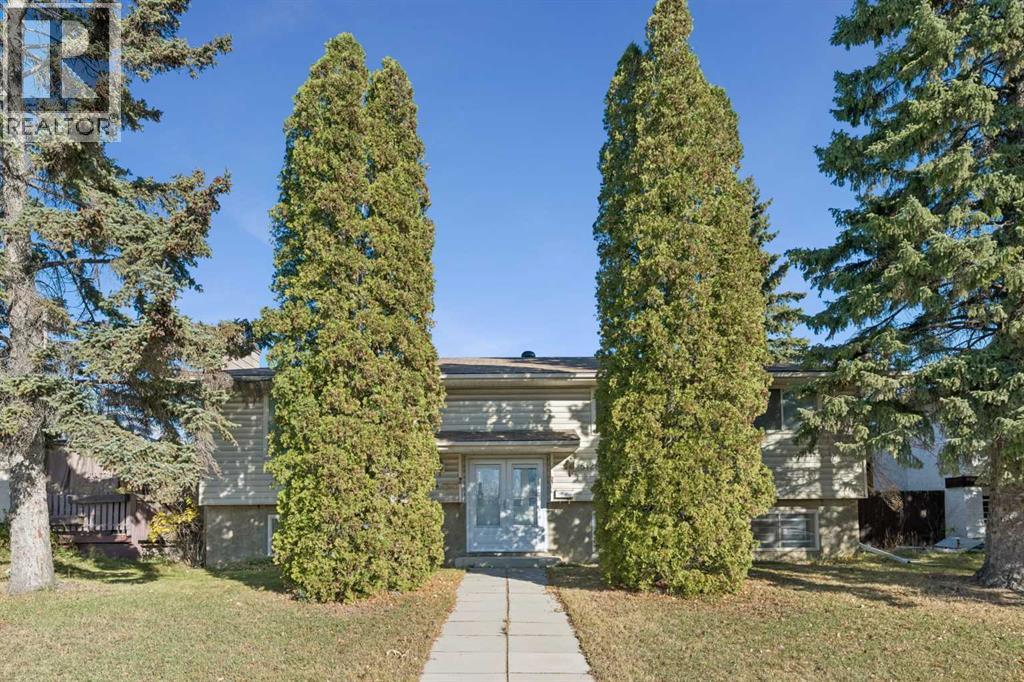
OPEN HOUSE on 25 Oct 2026 (Sunday) 1:30 -3:30 pm. Welcome to this impeccably maintained, fully developed bi-level home offering incredible space, versatility, and income potential! Step through the French door entryinto a warm and inviting layout. The main floor boasts a bright, spacious living room anchored by a cozy fireplace. The expansive kitchen boasts a breakfast nook and flows seamlessly into a massive dining area capable of hosting a large family gathering. Down the hall, you will find 3 well-sized bedrooms, including a primary ensuite featuring a convenient half-bath. A sparkling 4-piece main bathroom serves the rest of the floor. Head downstairs to the fully developed basement, where natural light pours through a huge egress window into an expansive family room with a second fireplace. This level also offers 2 additional bedrooms, a recreation area, a full 4-piece bathroom and a huge laundry room. With a separate entrance, it is ideal for rental to generate extra income. Outside, enjoy mature front landscaping and a big back deck, perfect for outdoor relaxing and entertaining. Across the concrete path at the back, you will find a double detached garage. This unbeatable location close to parks, schools, shopping, restaurants and just 5 minutes to the LRT station with quick access to major commuter routes to all parts of the city. Don’t wait, schedule a private viewing today. (id:51989)
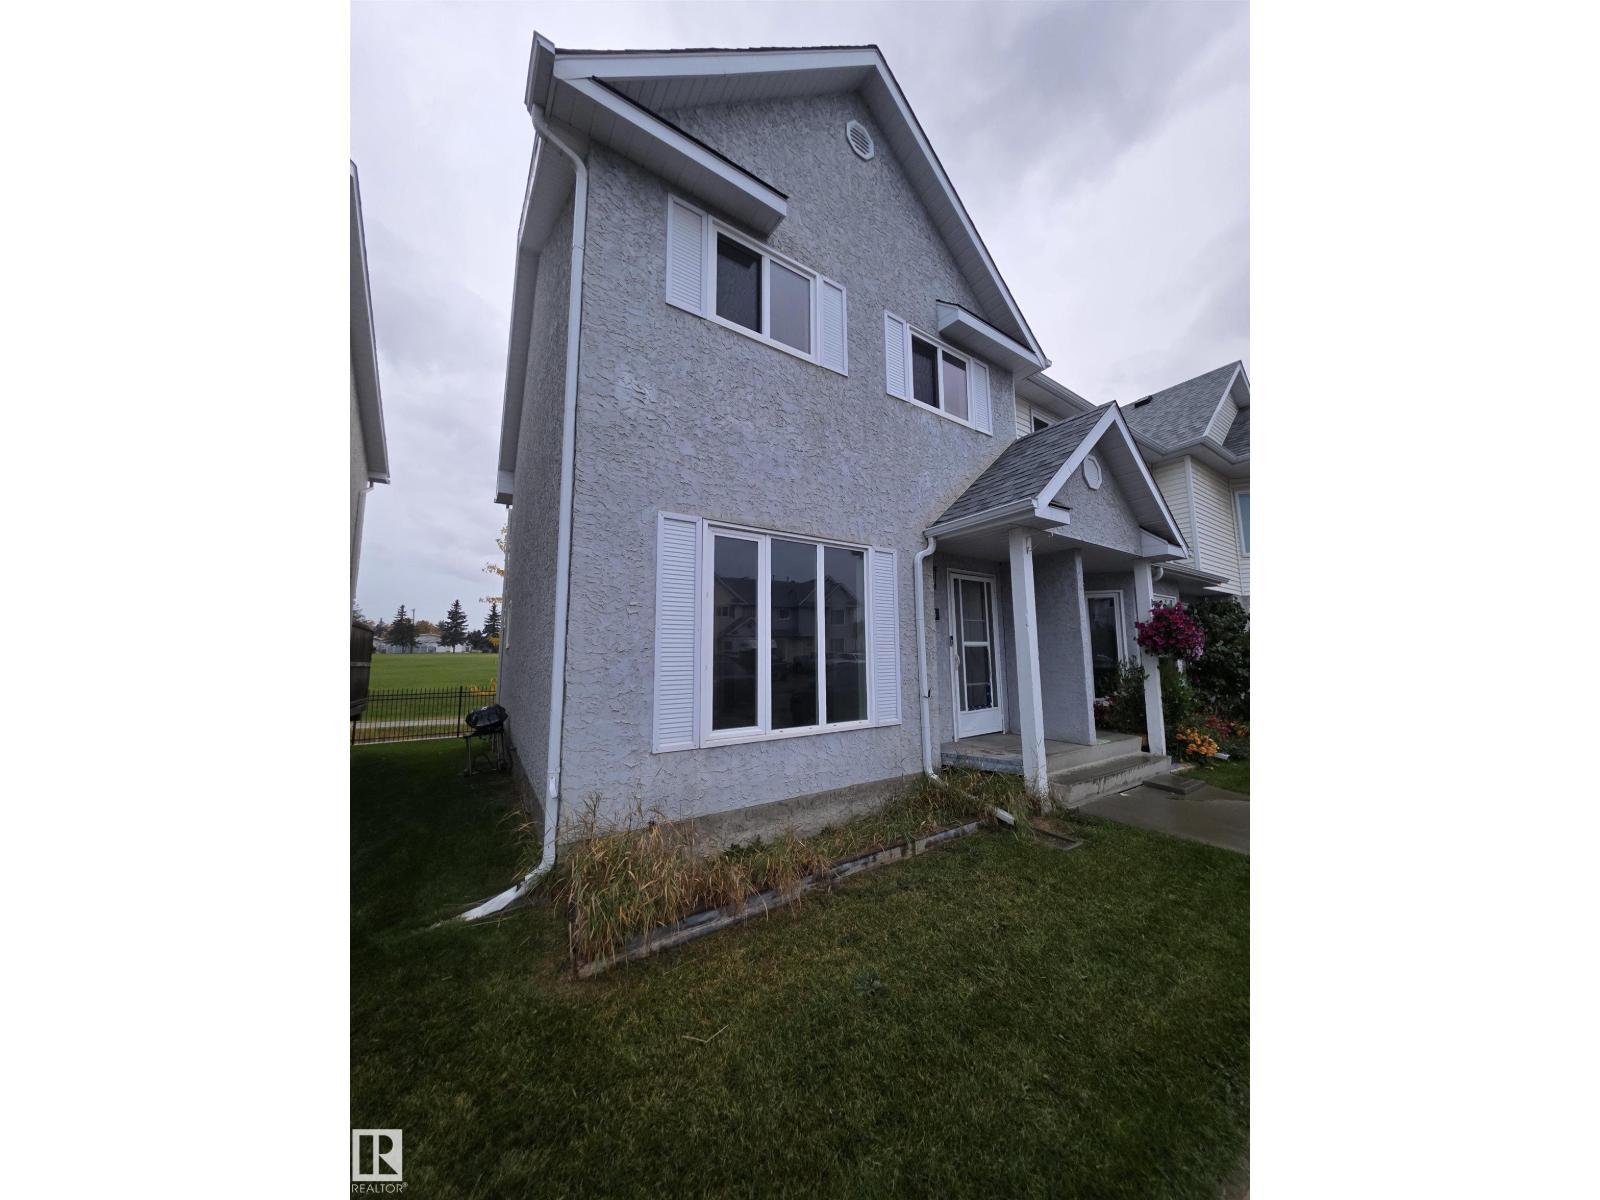
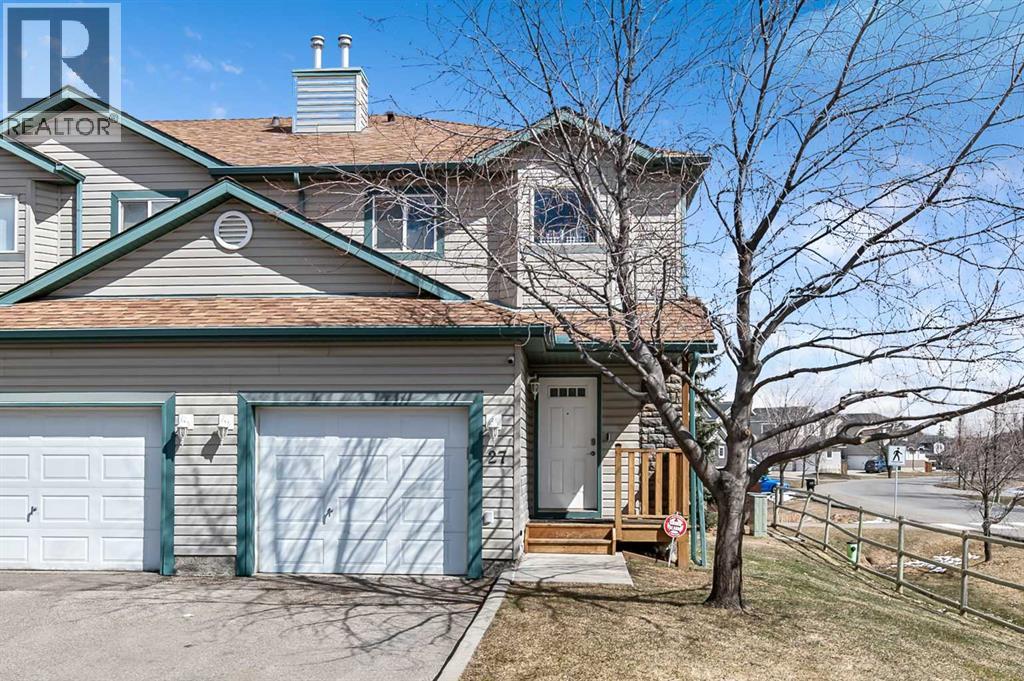
This end unit 3 bedroom condo faces west & backs onto the greenspace called Whispering Creek with parkway & walking paths. The large bright kitchen offers the view of the open greenspace behind. The living /dining room offers lots of room to recreate and enjoy the family. There is a 2pc bath off the kitchen. Upstairs, there are 3 bedrooms. The Primary bedroom overlooks the park reserve and has double closets & a 4-piece bath. There are 2 parking stalls in front of the home. Located centrally in Stony Plain, it is close to playground, schools, shopping and all amenities. Very easy access to the paved walking trails that lead all over town. (id:51989)
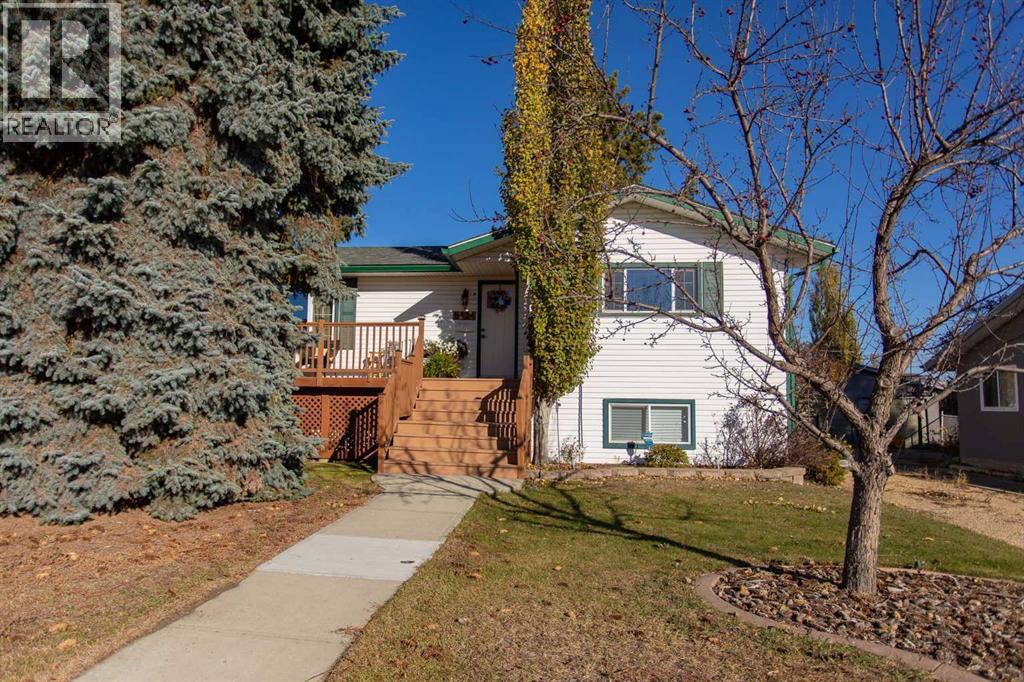
Beautifully updated, exceptionally well maintained, and sitting on a nearly 10,000 sq. ft. lot in Lacombe! There's a lot to appreciate about this 3 Bedroom Bi-Level, where thoughtful improvements have given the home a fresh, modern feel while preserving the features that made it special in the first place. The main floor features an open Kitchen and living area, with restained Kitchen cabinets, new hardware, an island, updated lighting, and new baseboards throughout. The Kitchen also offers stainless steel appliances and a tile backsplash. Two Bedrooms and an updated Bathroom with a walk-in shower complete the main living area, while a convenient 2-piece Bathroom is located near the back entrance.Downstairs, the generous Rec Room offers plenty of space to relax or entertain, while a large third Bedroom, an additional Bathroom, Laundry Room, and ample storage add flexibility and function.Outside, the fully fenced 9,920 sq. ft. yard is a standout, with mature trees, raised garden boxes, two sheds, and room to enjoy summer evenings around the firepit. The oversized heated detached Garage, approximately 25'5" x 27'5", is ideal for vehicles, hobbies, and projects, with additional driveway parking for your other toys. Clean, cared for, and move-in ready, this property offers the space and practical features that are hard to find together, all in a convenient Lacombe location close to parks, schools, and amenities. (id:51989)
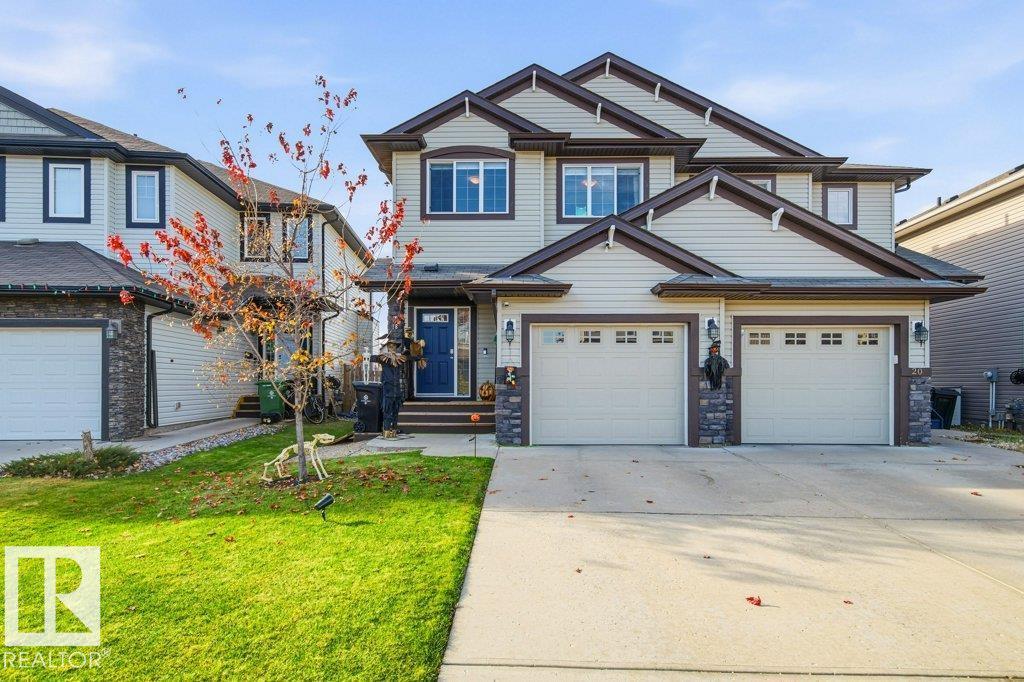
This 1470 sq ft half duplex is the perfect home for a young family. With a fantastic location backing onto a green space and a park for the kids to play on within eyesight. The home features 3 bedrooms, 3.5 bath, fully finished basement and a single attached garage. The main floor has an open concept great room layout with hardwood flooring throughout. The kitchen features stainless steel appliances, 2 tiered island and a corner pantry. The living room has a cozy ambiance complete with a gas fireplace. Upstairs you will find 3 bedrooms and the main 4pc bathroom. The Primary bedroom features a walk in closet and a 4pc ensuite bath. The basement is fully finished with a large family room, a 4pc bath and a convenient laundry set up. The back yard is set up to entertain with a 3 tiered deck and a sizeable grass yard space. Step out the back gate onto a convenient walking path that takes you the neighboorhood playground or maybe just stretch your legs in the large open grass field. This home is move in ready. (id:51989)
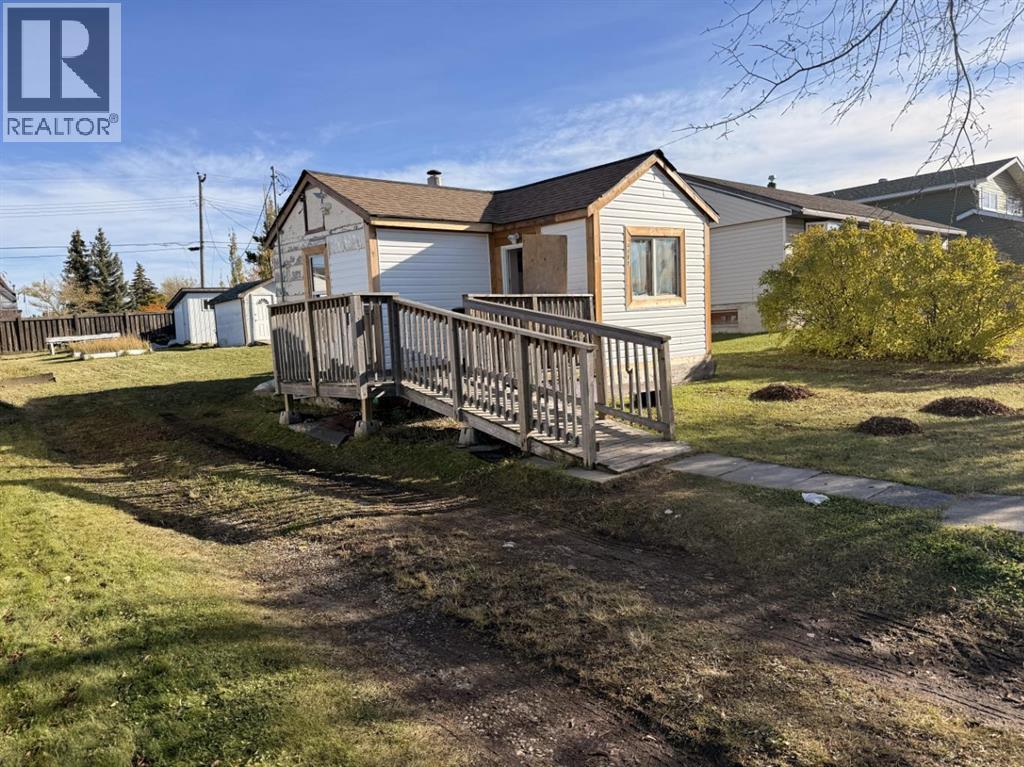
Discover the potential this property has to offer! Situated on a large lot in Valleyview, this 1-bedroom, 1-bathroom home presents an excellent opportunity for investors, first-time buyers, or those looking to secure a property with future development possibilities. The generous lot offers potential for expansion or a future multi-family development, subject to municipal zoning, approvals, and development requirements. Whether you’re looking for a property to enjoy today, an investment to add to your portfolio, or a site with long-term growth potential, this property offers plenty of possibilities. Don’t miss your chance to explore the opportunities this Valleyview property has to offer! (id:51989)
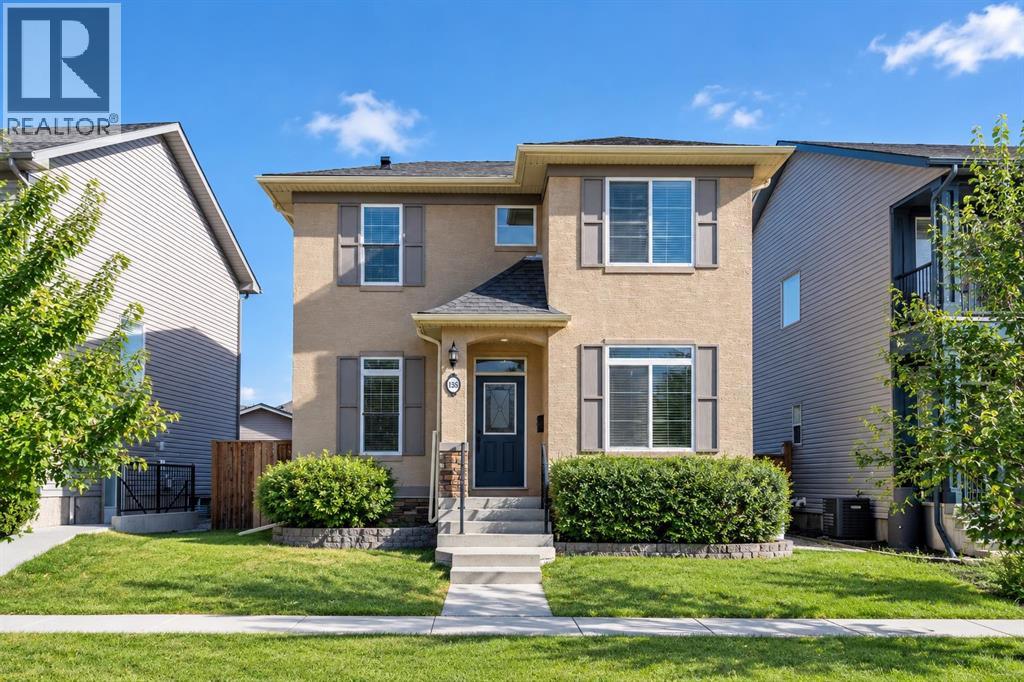
BRAND-NEW ROOF (2026) | NEW LUXURY VINYL PLANK FLOORING (2026) | PROFESSIONALLY PAINTED THROUGHOUT | 9-FOOT MAIN-FLOOR CEILINGS | 5 BEDROOMS | 3.5 BATHROOMS | MAIN-FLOOR OFFICE | OVERSIZED DOUBLE GARAGE | MAJOR UPGRADES COMPLETE — MOVE-IN READY! Welcome to this beautifully refreshed 2-storey home in the sought-after community of Elgin, McKenzie Towne. Recent upgrades include a brand-new roof (2026) for added peace of mind, new luxury vinyl plank flooring on the main floor, and professional painting throughout. The 9-foot main-floor ceilings and oversized windows in the living and dining rooms create a bright, open, and airy atmosphere. With a newer washer (2025) and dryer (2026), major updates are already taken care of, so you can move in and enjoy it without the immediate hassle of big renovations. Offering over 2,633 sq. ft. of living space(1,765+868), this home features 5 bedrooms (3 up, 2 down), 3.5 bathrooms, a versatile main-floor office, and a fully developed basement. The bright, open-concept kitchen features stainless steel appliances, rich maple cabinetry, a large island, and a walk-in pantry. The inviting living room offers a cozy gas fireplace, while the spacious dining area overlooks the fenced backyard and large deck. Upstairs, the spacious primary bedroom features an oversized window that fills the room with natural light, a walk-in closet, and a private 4-piece ensuite. Two additional bedrooms and a full bathroom complete the upper level. The fully developed basement adds even more versatility, featuring a family room, two additional bedrooms, a 4-piece bathroom, and a separate storage room. Enjoy the convenience of main-floor laundry and the oversized double detached garage. Ideally located near parks, playgrounds, schools, shopping, and extensive pathways, this home combines meaningful recent upgrades, bright, spacious interiors, and a fantastic McKenzie Towne location. Book your private viewing today! (id:51989)
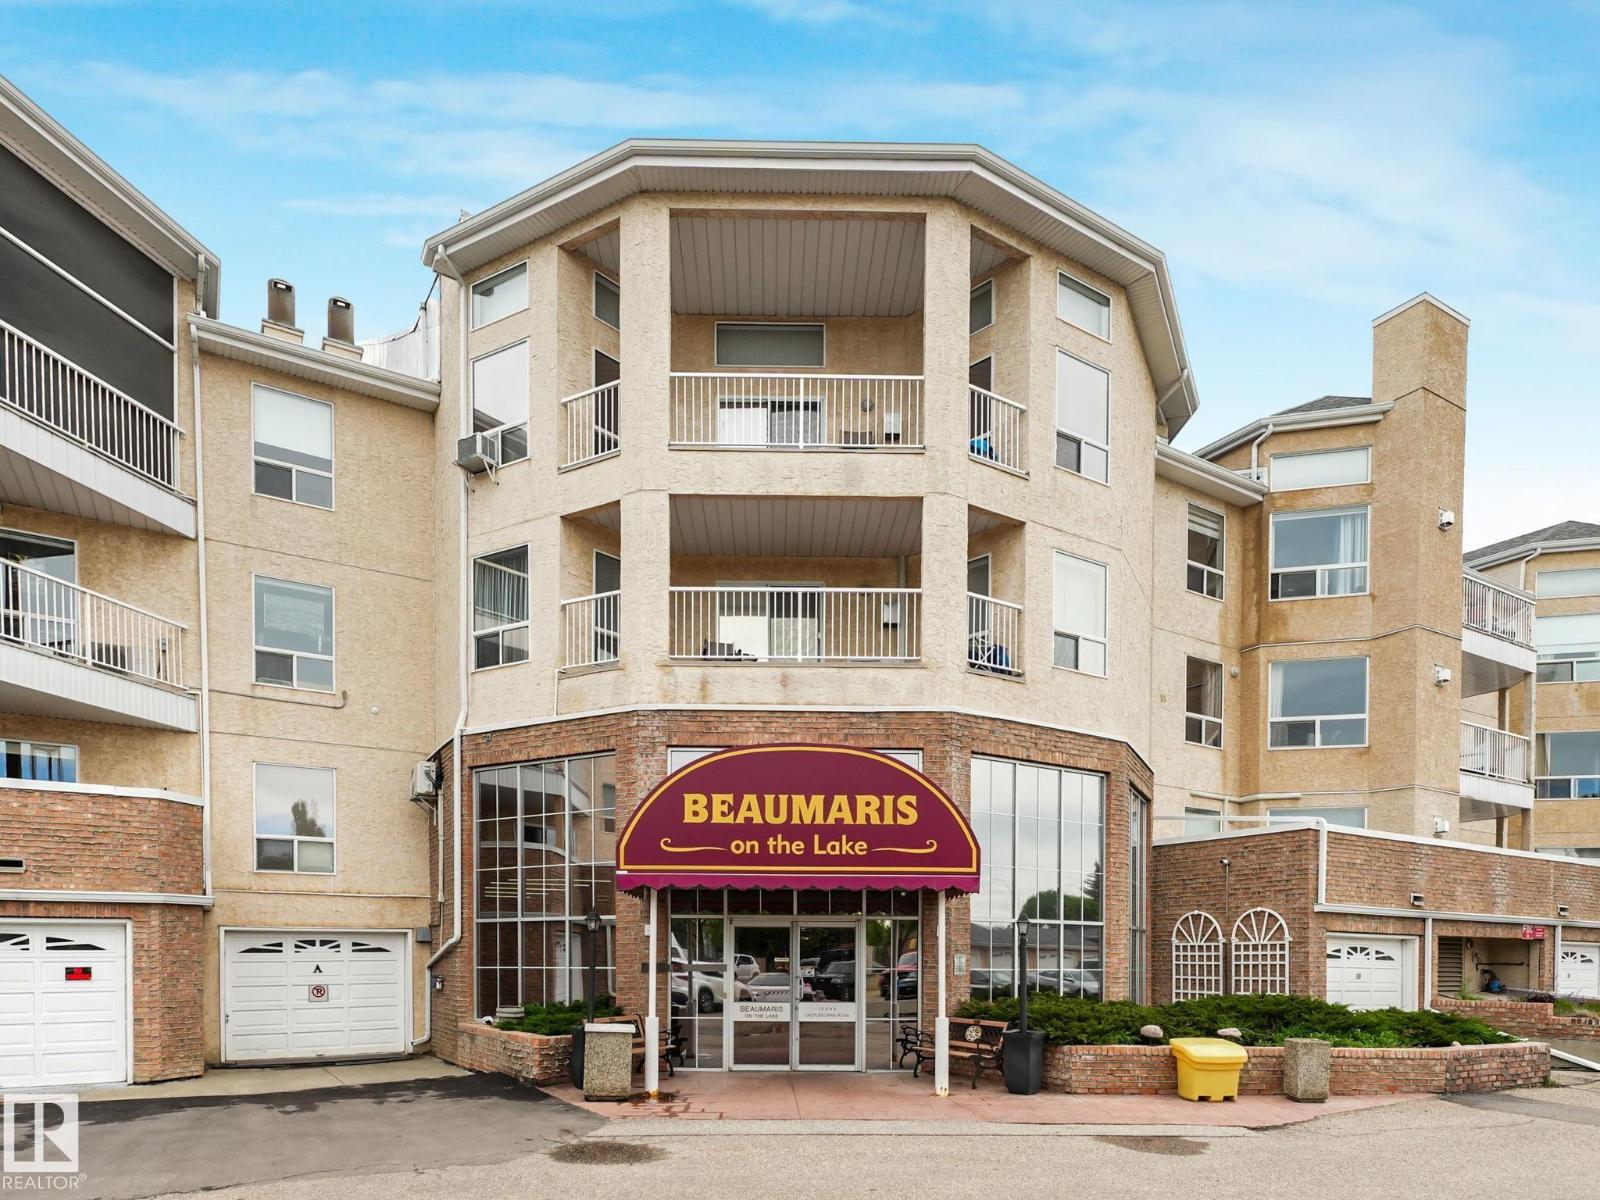
Nestled beside the shimmering waters of Lake Beaumaris, this stunning, fully renovated 1-bed + den, 2-bath suite delivers the lakeside lifestyle you've been dreaming of. Wake up, step onto your large balcony overlooking gardens & sparkling water, or stroll the scenic lakeside trail just outside your door. Inside, every detail has been thoughtfully upgraded — quartz countertops, custom kitchen pullouts, under-cabinet lighting, & sleek modern finishes throughout. Unwind by the cozy gas fireplace after a day enjoying resort-calibre amenities: indoor pool, hot tub, gym, party room, & lakeside gazebo. All of this in an unbeatable location — steps to shopping, medical services, transit & YMCA. This exclusive 18+ community offers rare tranquility & security, with condo fees covering heat & water, a powered parking stall & ample visitor parking. Whether you're downsizing or simply craving a serene, low-maintenance retreat, this is lakeside living at it's finest!! (id:51989)
Welcome to Cumberland, where comfort, space, and functionality come together! Offering over 2,100 sq. ft. of developed living space across 3 finished levels, this home is designed for everyday living and entertaining. The main floor features a bright living room with a cozy gas fireplace, dining area, chef-inspired kitchen with stainless steel appliances, newer dishwasher (2023), convenient 2-piece bath, and main-floor laundry. Upstairs, the spacious primary bedroom includes a private ensuite, while 2 additional bedrooms and a full bath complete the level. The finished basement offers a large family room, 4th bedroom, full bathroom, office/den, and ample storage. Notable updates include approximately 90% of the home freshly painted, a newer hot water tank, and a sump pump (2024). Enjoy central A/C and a backyard featuring a massive 2-tier deck, newer gazebo 2024, and storage shed. Conveniently located close to schools, shopping, and everyday amenities! (id:51989)
Welcome Home! This beautifully updated 1,342 sq. ft. two-storey townhome is located in the highly sought-after community of Canals in Airdrie. As an end unit backing onto a peaceful greenbelt and pathway system, this home offers both privacy and an abundance of natural light. Step inside to a spacious foyer that opens to a bright and inviting main floor, featuring brand new laminate flooring throughout. The kitchen has been tastefully refreshed with a new fridge, range, stylish backsplash, and plenty of cupboard and counter space—perfect for both everyday living and entertaining. The cozy family room is highlighted by a charming fireplace and large windows that flood the space with light. From here, step out onto your private deck—an ideal spot for BBQs and relaxing with friends. A renovated powder room completes the main level. Upstairs, you’ll find brand new carpet throughout, leading to two generously sized primary bedrooms and a versatile bonus area—perfect for a home office or reading nook. A well-appointed 4-piece bathroom is conveniently located between the bedrooms. The fully developed basement offers even more living space, including a large flex room that can easily serve as a bedroom, a laundry area with new washer and dryer, and an additional 4-piece bathroom. Numerous upgrades throughout the home include fresh paint, new baseboards, updated vanity, new front door and more—making this property truly move-in ready. Enjoy the convenience of stepping right onto the pathway system, with the Canals, schools, parks, and shopping just moments away. Don’t miss your opportunity to own this fantastic home—Welcome Home! (id:51989)
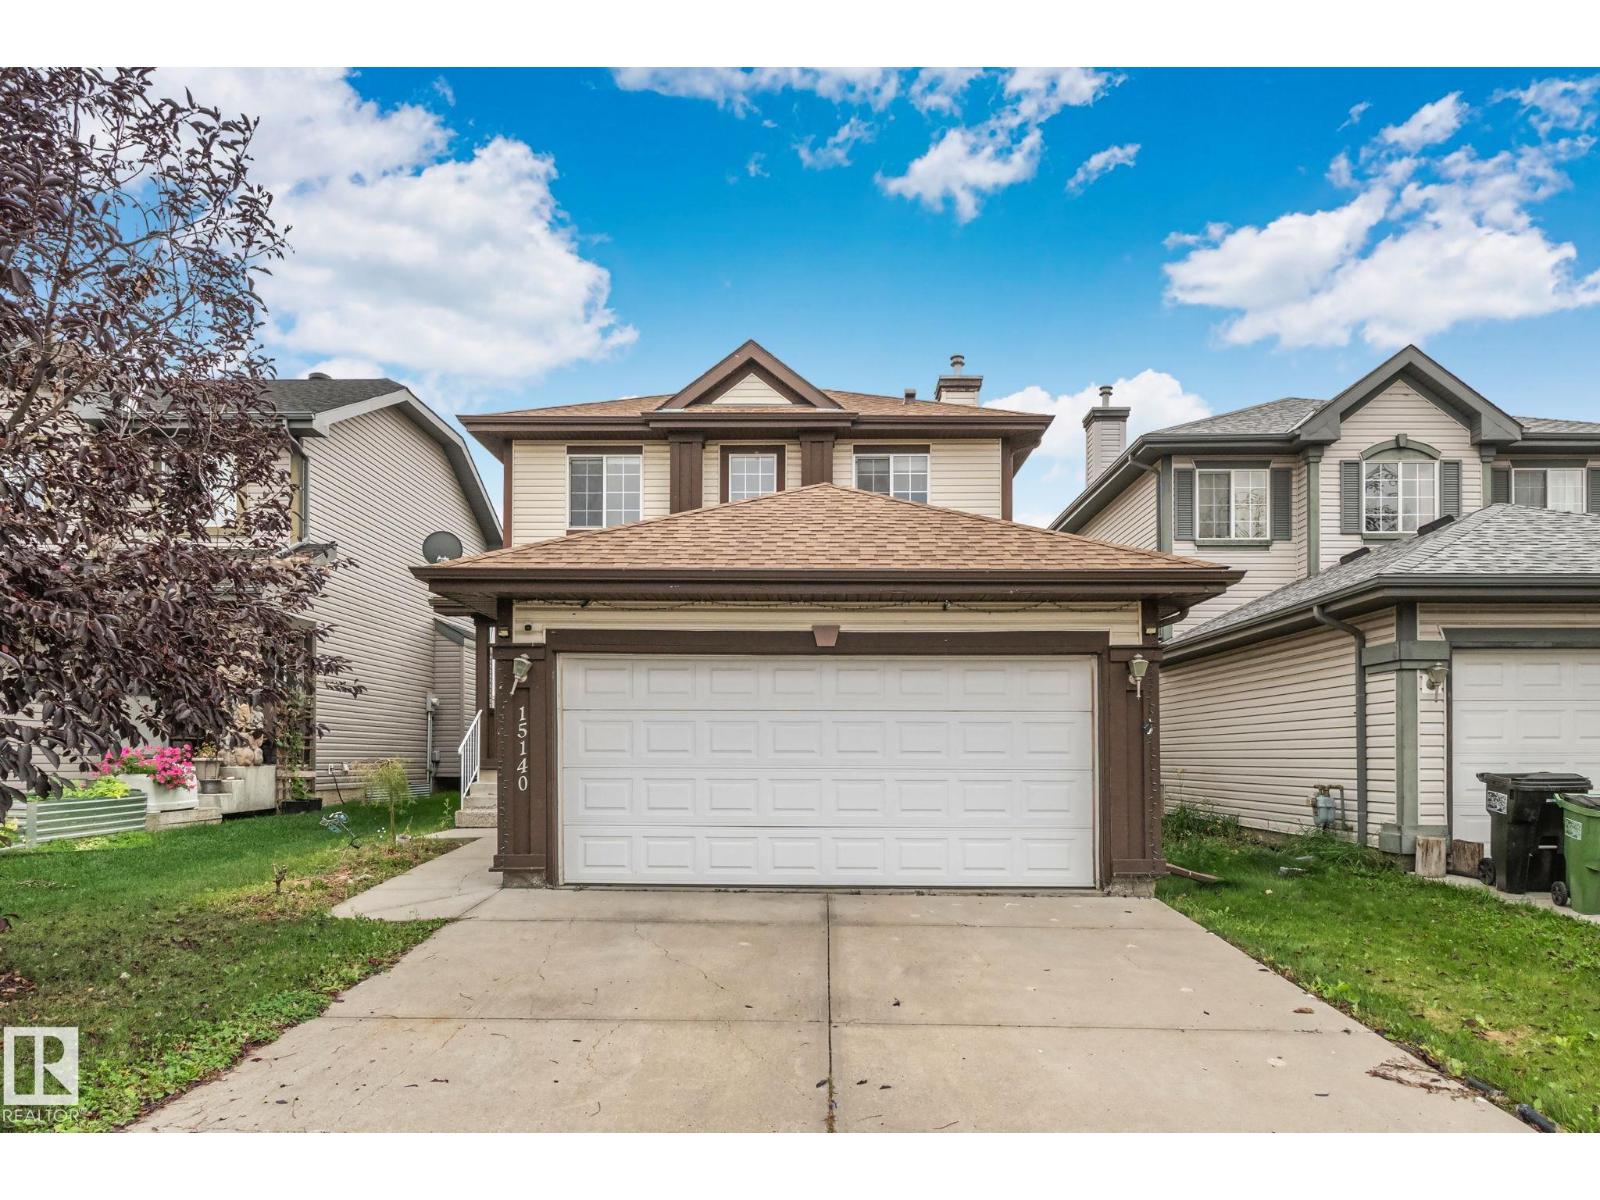
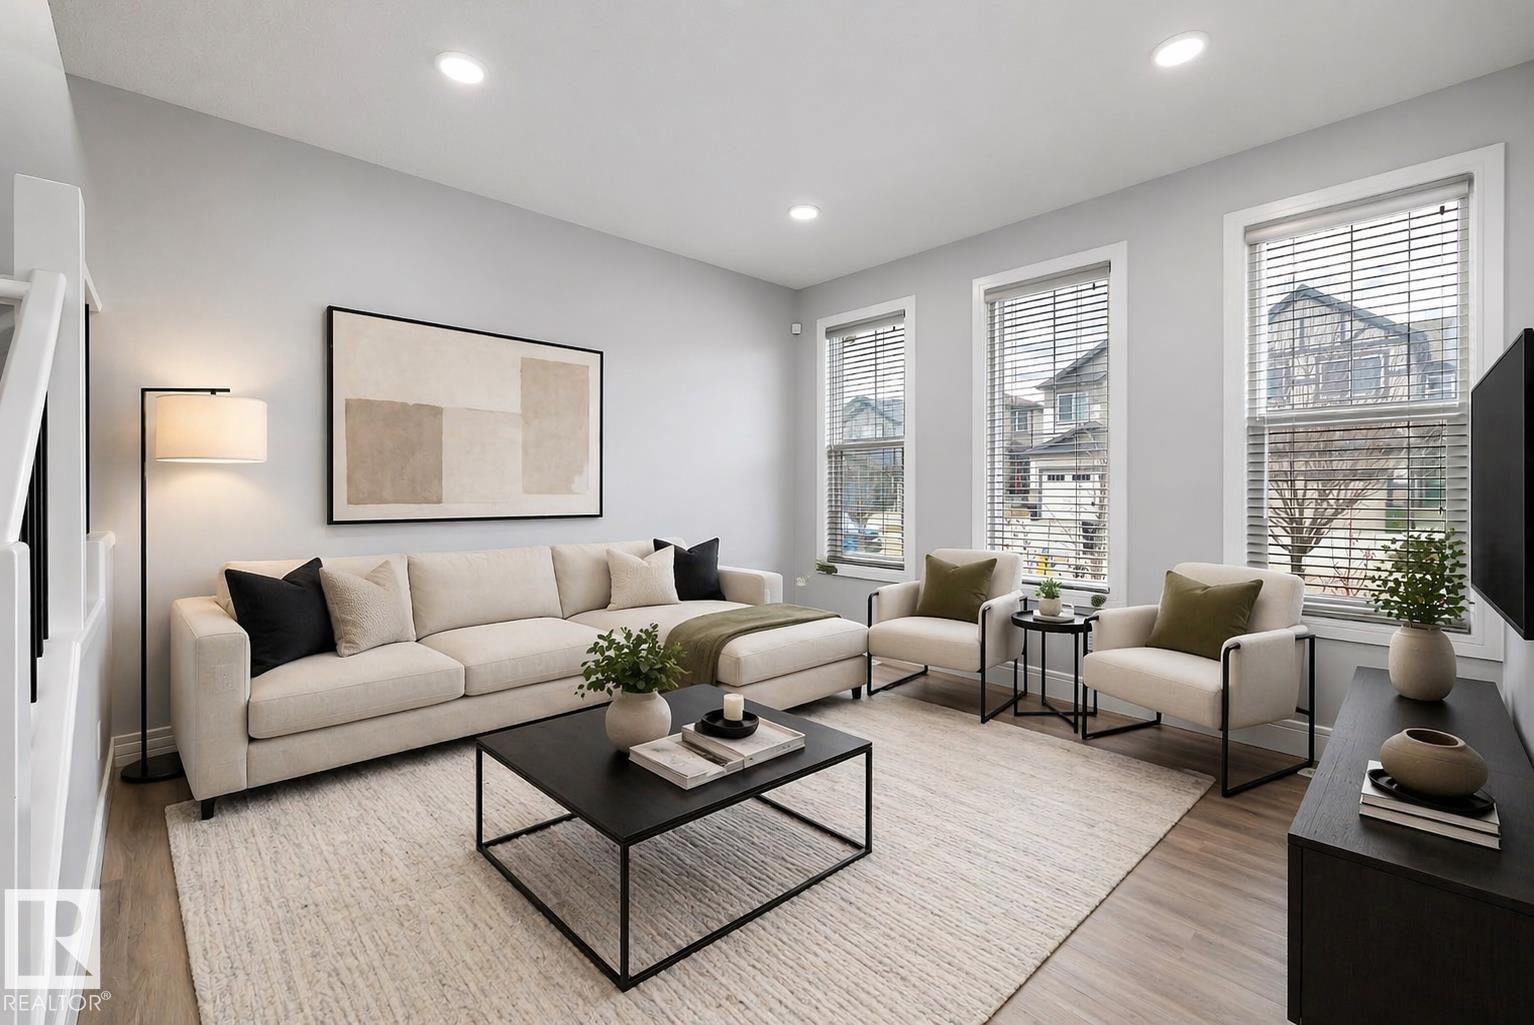
Welcome to this beautiful modern home in the sought-after community of Chapelle! Offering 3 spacious bedrooms and 2.5 bathrooms, this very clean and well-maintained property is perfect for families or first-time buyers. The open-concept main floor features a bright and inviting layout with large windows throughout, allowing for an abundance of natural light. The kitchen flows seamlessly into the dining and living areas, creating the ideal space for entertaining or everyday living. Upstairs, you’ll find comfortable bedrooms, including a generous primary suite complete with its own ensuite. The unfinished basement provides a great opportunity to customize and add your personal touch. Step outside to a great-sized yard, perfect for summer enjoyment, along with a double detached garage offering ample parking and storage. Located close to parks, schools, shopping, and all amenities, this home combines style, functionality, and location. A fantastic opportunity you won’t want to miss! (id:51989)
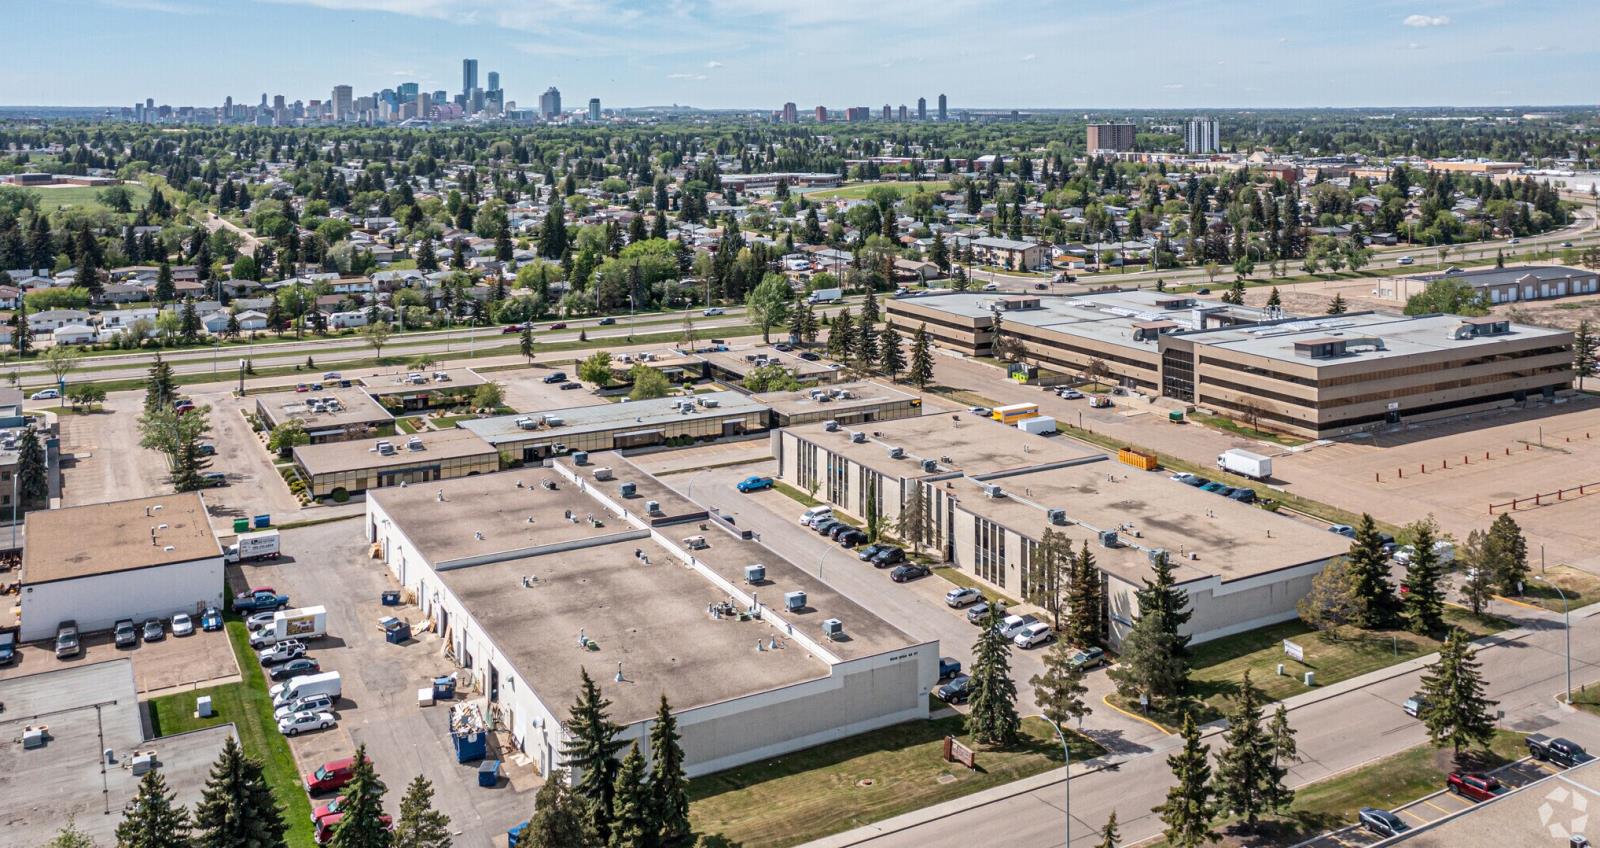
• Four suites from 755 to 1,394 sq.ft.± or combine for up to 2,149 sq.ft.±• Bright suites with tall floor-to-ceiling windows• Mix of private offices, open work areas and reception space• Glass-front offices and kitchenettes in select suites• Newer vinyl plank flooring and fresh paint in select suites (id:51989)