Exceptional value for this BEAUTIFUL UPDATED INNER-CITY townhouse! Located in the highly sought-after community of Renfrew, this home is surrounded by mature trees and is within walking and cycling distance to downtown, river pathways, and all the shops and restaurants that Bridgeland has to offer. NEW carpet upstairs , FRESHLY Painted throughout and CENTRAL AIR CONDITIONING.This BRIGHT and CHEERY END UNIT features tons of windows, allowing natural light to flood the space. The main floor features a functional layout - perfect for living and entertaining. The kitchen has STAINLESS STEEL appliances and dining area. There’s also a large living room with a cozy FIREPLACE and a main floor bathroom for your added convenience .Upstairs, you’ll find 3 bedrooms including a primary with a cheater en suite with a corner tub and a separate shower. The basement is Finished with a large rec room. An assigned parking stall is conveniently located right in front of the unit. Nestled near lush greenery and parks, this home offers a serene escape from the city bustle—perfect for those seeking a blend of classic style, tranquility, and inner-city lifestyle. Enjoy the perks of condo living with no need to worry about shoveling snow or mowing the lawn. You’ll love the unbeatable location — a peaceful, well-managed complex just steps to walking trails, playgrounds, and local amenities. Minutes to downtown Calgary, Bridgeland, parks, schools, river pathways and major roads like Deerfoot Trail and 16th Ave. Don’t miss out on this grea (id:51989)
Welcome to the Essex, an innovative 3-storey townhouse in Crystalina Nera, designed for modern living. The ground level welcomes you with a private oversized double attached garage and a bright foyer past a quiet den, ideal for a home office or studio. The main floor offers an open-concept layout with a spacious kitchen, dining room, and living room, along with a convenient powder room and separate laundry. Upstairs, two primary-sized bedrooms each offer their own walk-in closet and ensuite bath, a rare layout built for roommates, multi-generational living, or simply extra privacy. LVP flooring runs throughout the entire home, no carpet anywhere. Don't forget the A/C! Just steps from green space and a lake, and close to schools and minutes to the Henday, this location is as convenient as it is beautiful, all with low condo fees. All this home needs is YOU! (id:51989)
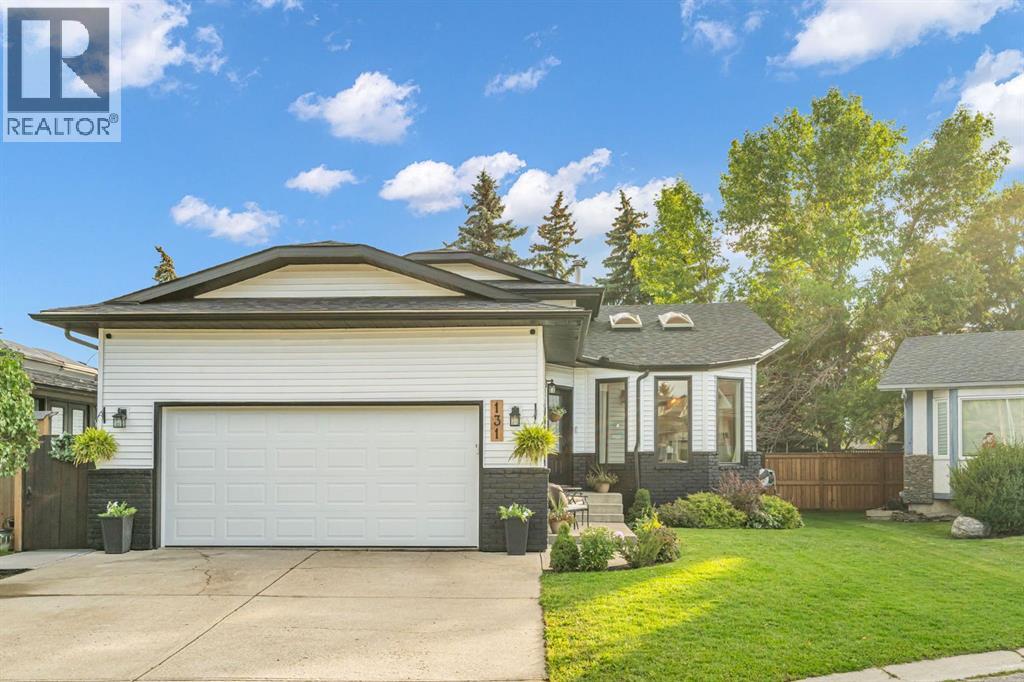
Welcome to this fully renovated and perfectly positioned, spacious four-level split delivering over 2000 SQ FT of beautifully updated living space in family-friendly Douglasdale/Glen. Tucked into a quiet cul-de-sac with no neighbors behind, this three-bedroom, three-bathroom home is steps from the golf course, Bow River pathways and everyday amenities. Inside, enjoy fresh paint throughout, vaulted ceilings, skylights, a cozy fireplace and a stunning kitchen completely replaced in 2023. The bathrooms were renovated in 2026. Outside, the beautifully maintained gardens, front and rear irrigation, double attached garage and stamped concrete patio create an incredible space to relax and entertain. Major updates include a new roof in 2024, new fencing in 2025 and a refreshed exterior. With quick access to Deerfoot and Stoney Trail, this move-in-ready home truly checks all the boxes! (id:51989)
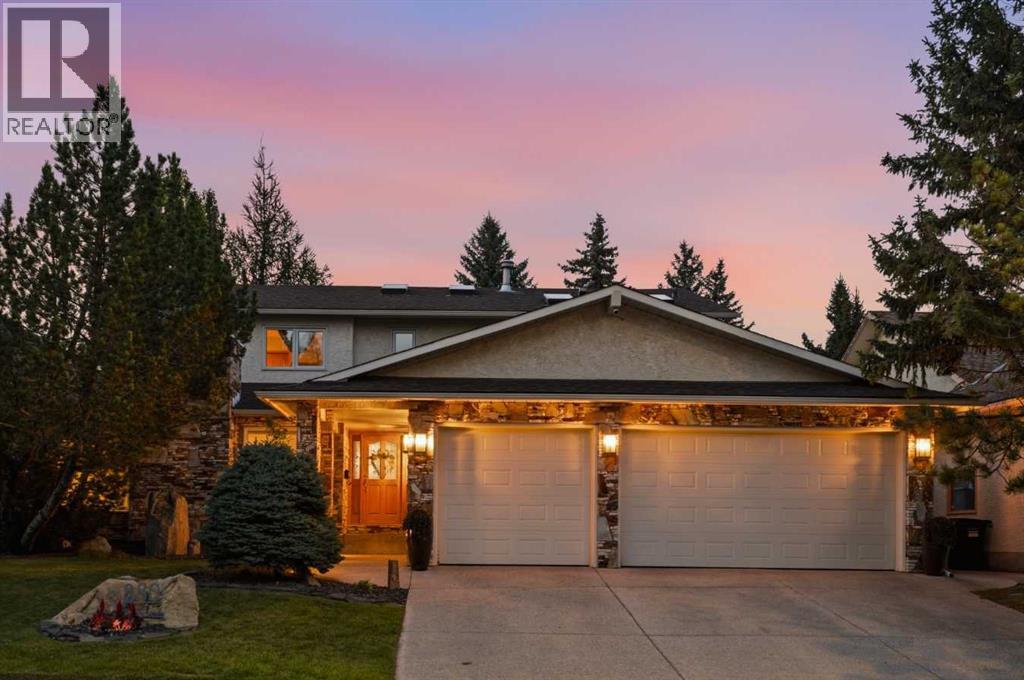
Set privately within one of southwest Calgary’s most established enclaves, 880 Shawnee Drive SW is a distinguished estate residence on an oversized 7,100 sqft (64'x112') landscaped lot, backing onto a treed linear green space, within walking distance to Fish Creek Park, offering 5,000+ sqft of living space across 3 levels. Meticulously maintained & thoughtfully updated, the home preserves its original character while enhancing its functionality & appeal. Bronze flagstone, mature landscaping, extensive garden beds framed in black obsidian rock, a sculptural stone water feature & integrated exterior lighting create an inviting approach to the home. The architecture is complemented by interiors rich in natural materials, with marble flooring, stone masonry, extensive millwork, custom built-ins & Hunter Douglas window treatments establishing a refined interior. The main level balances formal entertaining with relaxed family living, featuring wood-burning & gas fireplaces, a dedicated office with built-in workstation & flexibility as a 6th bedroom, & a formal dining room with custom cabinetry. The updated kitchen pairs quartz counters, subway-tile backsplash, undermount lighting, Silgranit sink & extensive cabinetry with double Wolf wall ovens & gas cooktop, Miele steam oven & warming drawer, Bosch dishwasher & KitchenAid refrigerator. A pantry & eating bar complete the space, with direct access to the outdoor entertaining areas. An oak-wainscoted staircase leads to 4 generous upper bedrooms brightened by 6 skylights. The primary retreat features white oak wainscoting, built-in cabinets, custom walk-in closet & a renovated spa-inspired ensuite with large-format tile, freestanding soaker tub, tiled shower & dual granite-topped vanities. The developed lower level centres around a wood-burning fireplace, built-in bookcases & custom wet bar, while a dedicated wellness area offers an oak-lined hot tub room & tiled steam shower with body jets & rainfall showerhead. An addition al bedroom, full workshop & substantial storage add flexibility & functionality to the space. Outside, an expansive deck features a complete outdoor kitchen with warming/slow-cooker, refrigerator, RO water, granite counters & coordinating stonework & DCS built-in grill, cooktop. The exceptionally private grounds include a firepit, gas lamp, integrated lighting, full irrigation & towering Virginia creeper, adding texture & intimacy. Extensive capital improvements include triple-pane windows, complete Poly-B removal with PEX home-run plumbing, 3 furnaces, central A/C, 4-zone in-floor heating, Kinetico RO & water-softening systems, FloLogic automatic water shut-off & updated roof. The oversized heated triple garage is an enthusiast’s dream with epoxy flooring & attic storage. Set in Shawnee Estates near Fish Creek Park, LRT & everyday amenities, this rare offering combines remarkable scale, enduring craftsmanship, sophisticated entertaining spaces, the warmth & livability of an established family residence. (id:51989)
WAKE UP TO POND VIEWS in this beautifully appointed Jasmine townhome at Lavender Hill in Rockland Park. Built by Homes by Avi, this three-storey home combines a smart, versatile floor plan with elevated finishes and peaceful surroundings.The entry level provides access to a two-car tandem attached garage, giving you secure parking for two vehicles plus valuable storage space. On the main living level, natural light fills the open-concept kitchen, dining and living areas, creating an inviting space for quiet evenings or entertaining friends.The kitchen features quartz countertops, matte-black plumbing fixtures and an upgraded French-door refrigerator with a pull-out freezer. Step directly from the kitchen onto your private balcony, complete with a natural gas BBQ hookup and a beautiful outlook toward the pond—the perfect setting for morning coffee, sunset dinners or summer entertaining. A convenient powder room completes this level.Upstairs, the primary bedroom offers a walk-in closet and private ensuite. A second bedroom with its own walk-in closet, an additional full bathroom and a versatile den provide plenty of flexibility for guests, a home office, fitness area or creative space. The washer and dryer are included and conveniently located on the upper floor, while quartz countertops throughout add a polished finish from top to bottom.Rockland Park makes it easy to enjoy an active, connected lifestyle. Community amenities include an outdoor pool and hot tub, pickleball and basketball courts, a children’s playground, and a hockey rink during the winter. With pond views at home and year-round recreation recreation recreationmemorial amenities nearby, this townhome offers an exceptional balance of comfort, convenience and community.Book your private showing and experience the view for yourself!PLEASE NOTE: Photos are virtual renderings and may not reflect the exact layout, interior selections, fit or finish of Unit 1203, 30 Rochester View NW. Floor plans and options shown may differ. (id:51989)
Centrally located in the heart of Red Deer, this condo offers comfortable, low-maintenance living within walking distance to all amenities. The building features laundry, an elevator, and a cozy sitting area with a library. Inside the unit, the open-concept main living space is enhanced by large windows that flood the home with natural light. The functional galley-style kitchen features white cabinetry, some counter space, and a convenient eating bar. The living room provides direct access through garden doors to a large covered, south-facing balcony—perfect for relaxing. A well-appointed 4-piece bathroom and a walk-in storage closet with floor-to-ceiling shelving add to the home’s practicality. This property offers true ease of living with a monthly condo fee of $ which includes insurance, heat, water, sewer, parking, interior and exterior maintenance, snow removal, trash, professional management, and reserve fund contributions. The unit also includes one assigned parking stall, along with ample visitor parking. An excellent opportunity for first-time buyers, downsizers, or investors seeking a centrally located property in a well-managed building by Braden Equities. This unit is part of a rental pool also managed by Braden equities. (id:51989)
Welcome to this exceptional brand-new home in Springbank Hill, offering approximately 4,600 sq. ft. of beautifully designed living space with 6 bedrooms, 4.5 bathrooms, a triple attached garage and multiple living areas created for the way families actually live. Thoughtfully planned across three levels, this home balances impressive entertaining spaces with comfortable places to retreat and unwind.The main floor is bright, open and beautifully finished, with a spacious living room anchored by a striking fireplace and a separate family room that gives everyone room to spread out. At the heart of the home is a gorgeous kitchen designed for both everyday life and entertaining. A large central island provides plenty of room for gathering, while ample cabinetry and counter space, a built-in wall oven and a generous butler's pantry add exceptional functionality and storage. The kitchen and dining area open directly onto the expansive rear balcony, creating an effortless indoor-outdoor connection for summer dinners, entertaining or simply enjoying your morning coffee. A dedicated main-floor office completes this level and provides a quiet, private space to work from home.Upstairs, a large loft with its own fireplace creates another inviting living area, perfect for movie nights, a kids' hangout or a quiet place to relax. The primary suite feels like a true retreat with a beautifully designed ensuite, while 3 additional bedrooms, one with a 4 piece ensuite, provide plenty of space for growing families. The fully developed lower level offers even more flexibility with a spacious recreation room, wet bar, two additional bedrooms and a full bathroom, making it ideal for teenagers, extended family or overnight guests. Ample storage throughout the home ensures there is a place for everything, while the triple attached garage provides additional room for vehicles, recreational equipment and everyday storage.Located in sought-after Springbank Hill, this home offers the spac e and quieter setting of Calgary's west side while keeping everyday conveniences close at hand. Excellent schools, parks, pathways, recreation, shopping and amenities are nearby, with quick access to Stoney Trail making it easy to reach downtown or head west toward the mountains.Brand new and thoughtfully designed with multiple living spaces, exceptional storage and room for the entire family, this is a home that delivers both elevated style and everyday functionality in one of Calgary's most desirable west-side communities. (id:51989)
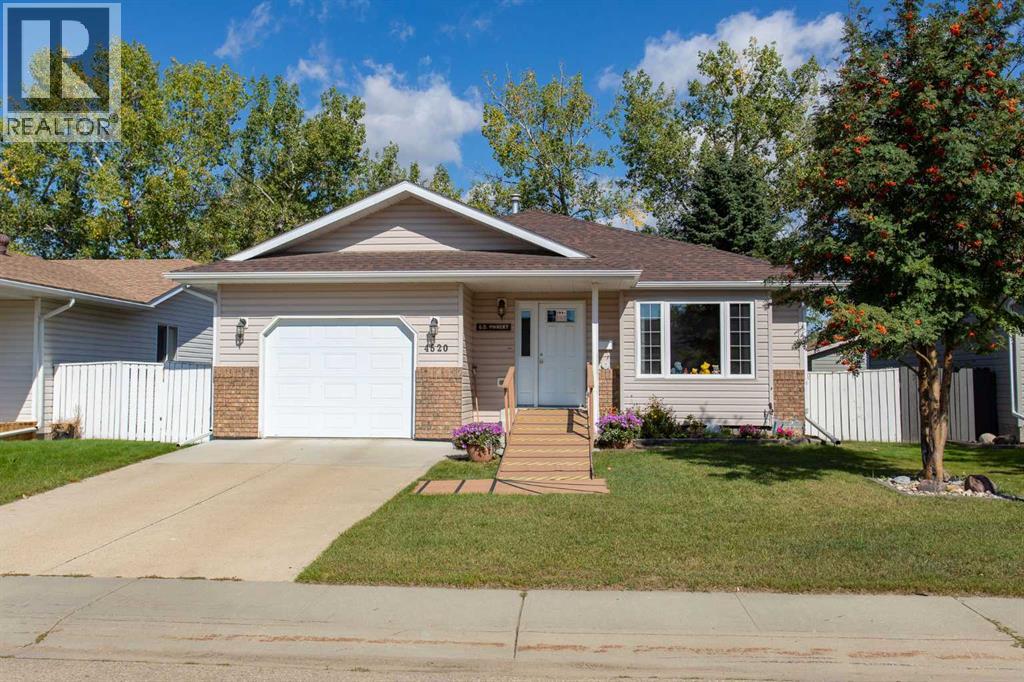
Welcome to this lovely, well-cared-for bungalow with a single attached garage, ideally situated in the heart of downtown Lacombe! Well suited for adult living, this inviting home offers a functional floor plan with plenty of space to enjoy. The main floor features a spacious living room, separate from the kitchen and dining areas, providing a comfortable space to relax or host family and friends. The kitchen offers an abundance of oak cabinetry and countertop space, making it both practical and functional for the cook in the family.Need even more kitchen space? The lower level features a convenient kitchenette—perfect for canning, baking or additional food preparation! The basement also offers three additional bedrooms (windows do not meet current egress requirements), a three-piece bathroom and a family room, providing plenty of additional living space. Outside, you'll appreciate the landscaped yard, newer deck and convenient back alley access with room to park the RV or create a garden space. Numerous improvements over the years include shingles and siding replaced in 2016, some updated main-floor windows, a newer furnace, a deck approximately two years old, replaced main-floor toilets and a newer garage door opener. A well-maintained home in a convenient downtown location—this property is a pleasure to view and awaits its new owners! (id:51989)
Quietly tucked onto a cul-de-sac, this 4-bedroom, 1.5-bath home is an easy one to settle into. A good-size country kitchen gives you room to cook and gather, while the gas fireplace makes the living room the natural place to land at the end of the day. Hardwood runs through the upper level, where the updated main bath features a new large shower. Downstairs, a fourth bedroom and family room add flexible space for guests or a home office. The big-ticket items are already handled: newer furnace, windows and composite deck, plus a 12-year-old roof. Parking for two off the back lane. (id:51989)
Space, versatility, and a little something for everyone! This well-maintained bi-level sits on a corner lot and offers 5 bedrooms, 3 bathrooms, and plenty of room to spread out. The main living area is warm and inviting with a fireplace, while the new spacious kitchen features a huge island that creates a natural gathering place for everyday life and entertaining. Along with the new kitchen, this home has recently been updated with new flooring, paint, trim, shingles and updated bathrooms. The layout offers flexibility with bedrooms, bathrooms and living space on both levels. In addition to the double attached heated garage, there is a second detached garage currently set up as a heated man cave, complete with a small attached storage area. It is framed for a future overhead garage door, giving you the option to convert the space back to heated garage use if desired. Whether you envision a workshop, hobby space, games room, additional storage, or your own place to escape, it’s a fantastic bonus you don’t find with every home. With a great corner lot, two garage spaces, two fireplaces, a functional layout, and a home that has been well cared for, there is a lot here to love. (id:51989)
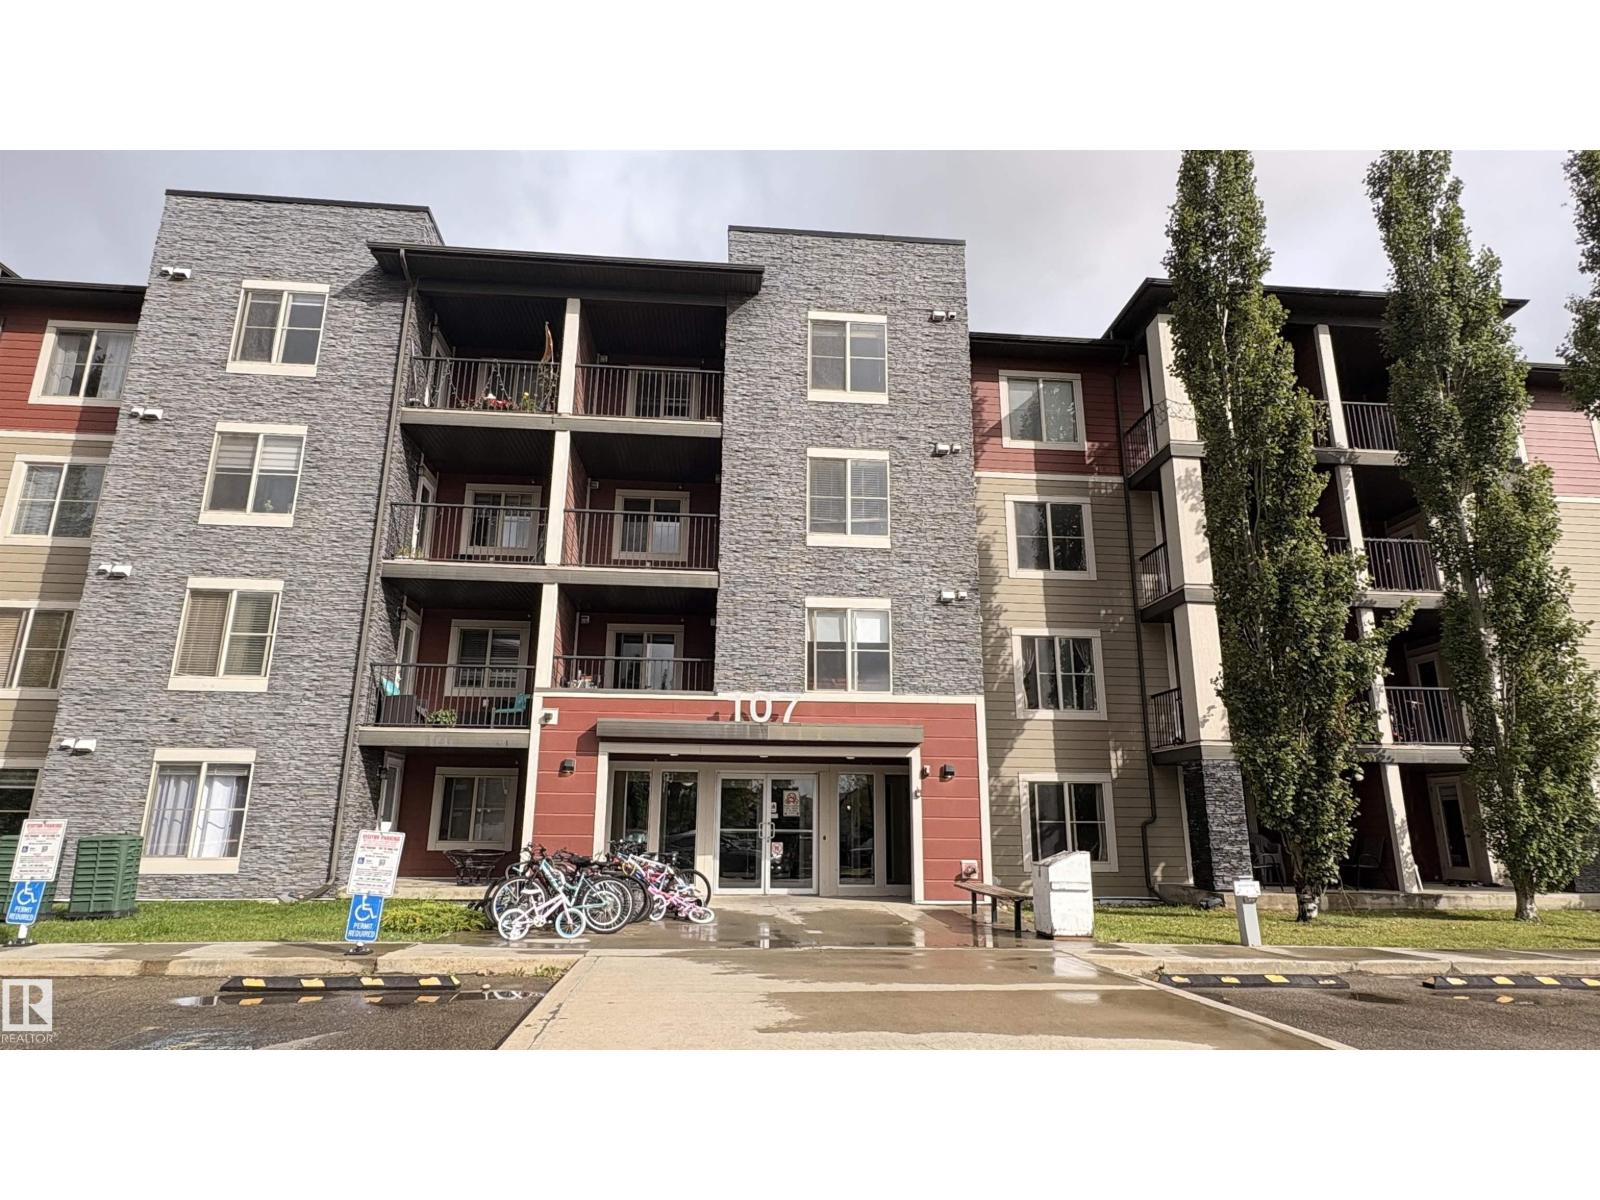
PRICE IMPROVEMENT! Now offered at $168,000. An excellent opportunity to own this condo at an attractive new price. Main-floor living means no waiting for elevators or dealing with stairs when carrying in groceries. The bright, open layout features a well-appointed kitchen with warm granite countertops, stainless steel appliances, two spacious bedrooms, a three-piece bath, and convenient in-suite laundry. A titled, heated underground parking stall keeps your vehicle protected year-round. Walk to Harvest Pointe Shopping District, Walmart, and transit, with easy access to schools and Anthony Henday. Heat and water are included in the condo fees for added monthly predictability. Practical, comfortable, and ideally located. (id:51989)