

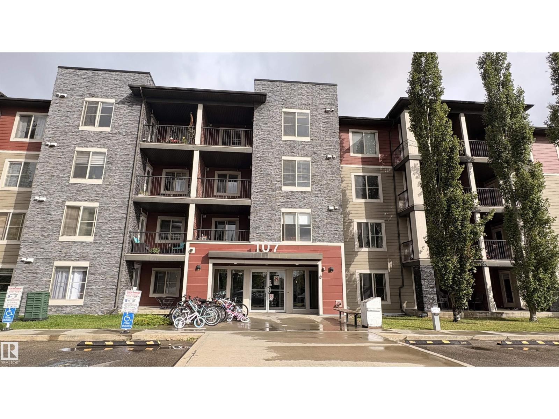
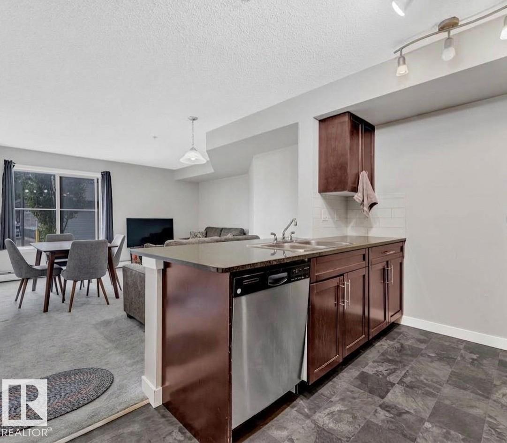
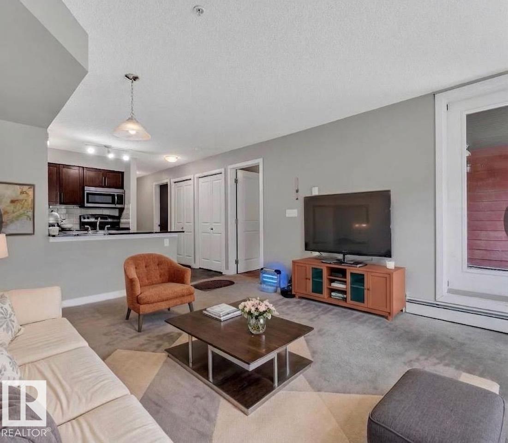
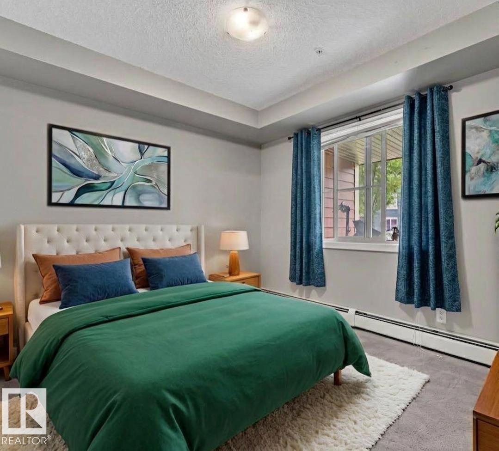
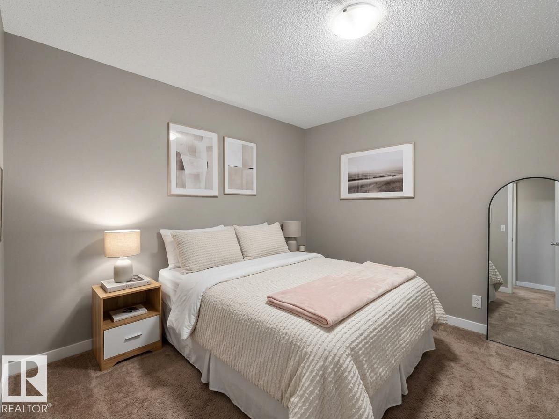
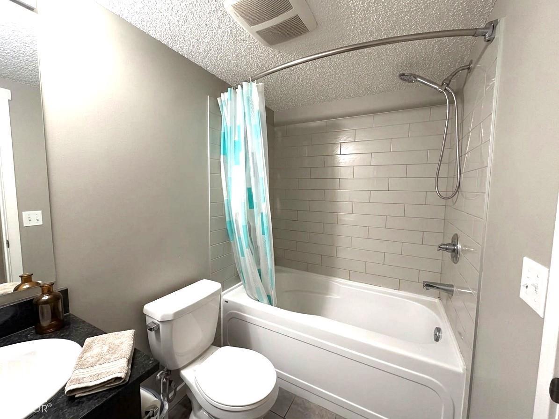
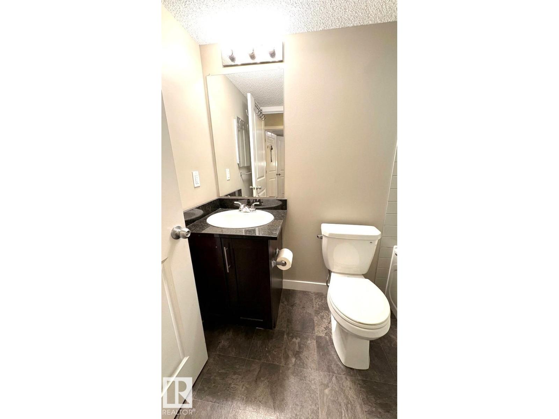
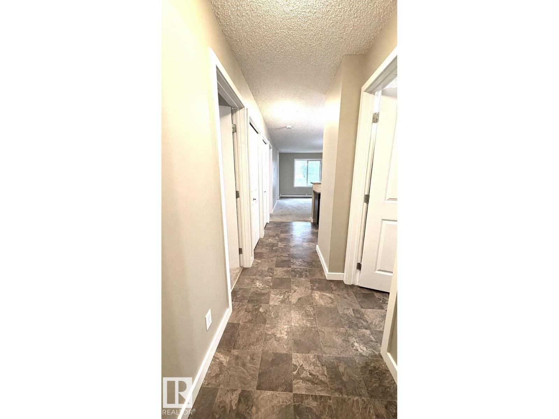
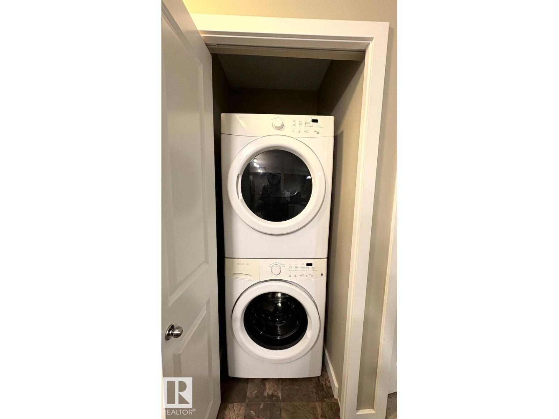
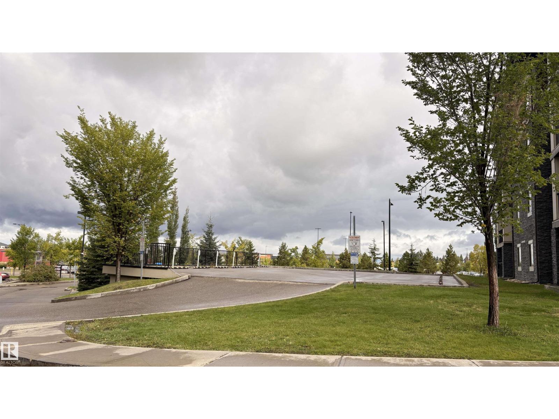
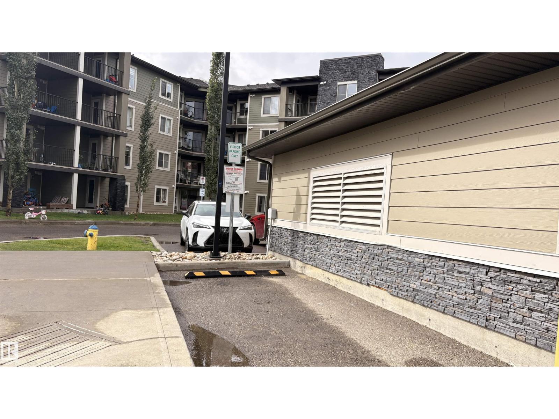
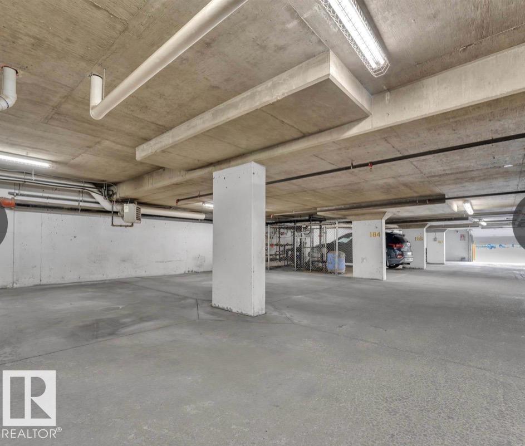
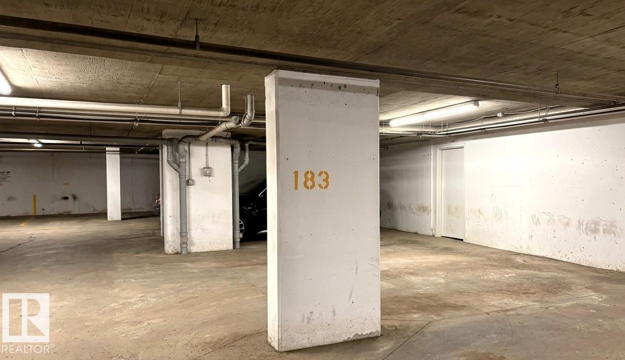
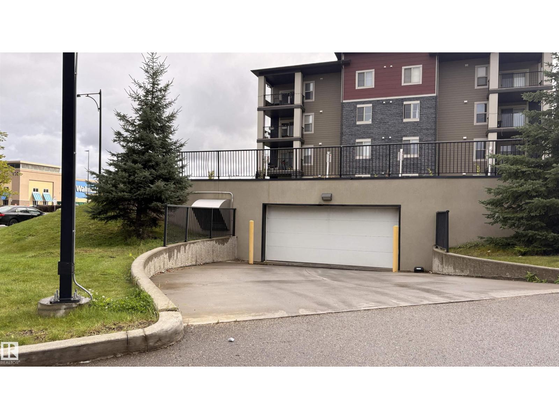
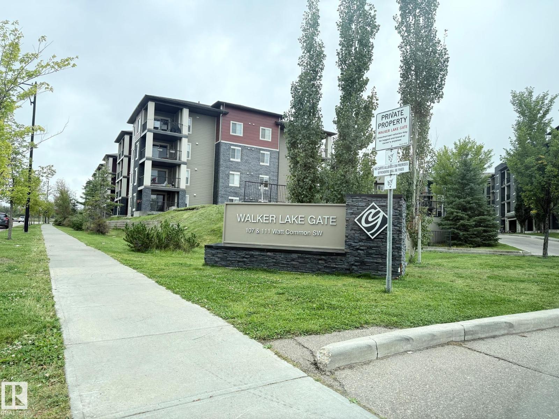
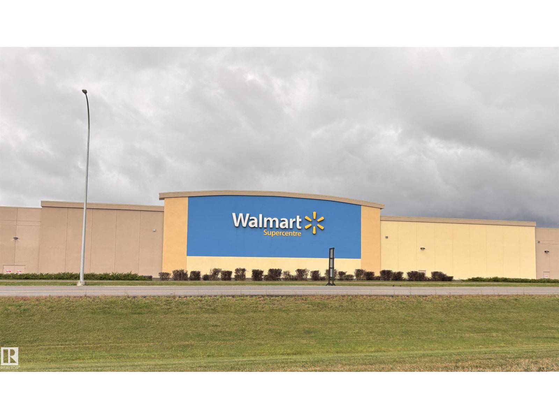
Main-floor living means no waiting for elevators or dealing with stairs when carrying in groceries. The bright, open layout features a well-appointed kitchen with warm granite countertops, stainless steel appliances, two spacious bedrooms, a three-piece bath, and convenient in-suite laundry. A titled, heated underground parking stall keeps your vehicle protected year-round. Walk to Harvest Pointe Shopping District, Walmart, and transit, with easy access to schools and Anthony Henday. Heat and water are included in the condo fees for added monthly predictability. Practical, comfortable, and ideally located. (id:51989)
Features of #103 107 Watt Cm Sw
- MLS® Number E4508530
-
Price
$175,000
Maintenance, Exterior Maintenance, Heat, Insurance, Landscaping, Property Management, Other, See Remarks, Water
$412.65 Monthly - Bedrooms: 2
- Bathrooms: 1
- Square Footage: 692 sqft
- Property Type: Apartment
- Neigbourhood: Walker
- Amenities Near By Playground, Public Transit, Schools, Shopping
- Structure Patio(s)
Buildings
| Bathroom Total | 1 | Bedrooms Total | 2 |
| Appliances | Dishwasher, Dryer, Microwave Range Hood Combo, Refrigerator, Stove, Washer | Basement Type | None |
| Constructed Date | 2014 | Heating Type | Baseboard Heaters |
| Size Interior | 692 Sqft | Type | Apartment |
Parking
| Underground |
Land
| Acreage | No | Land Amenities | Playground, Public Transit, Schools, Shopping |
| Size Irregular | 70.55 | Size Total | 70.55 M2 |
| Size Total Text | 70.55 M2 | Surface Water | Ponds |
Rooms
| Level | Type | Length | Width | Dimensions |
|---|---|---|---|---|
| Main Level | Living Room | 4.78 m | 4.8 m | 4.78 m x 4.8 m |
| Main Level | Kitchen | 2.42 m | 2.4 m | 2.42 m x 2.4 m |
| Main Level | Primary Bedroom | 3.01 m | 3.14 m | 3.01 m x 3.14 m |
| Main Level | Bedroom 2 | 3 m | 2.69 m | 3 m x 2.69 m |
Agents and Offices
- . Harjinder Singh
- Office: Royal LePage Noralta Real Estate