3 bed 2 bath half duplex in Patterson!New paint throughout, with lots of additional renovations. Large living room and full kitchen, with backyard access. 3 beds and a full bath all upstairs. Additional living space and the second bathroom are located in the finished basement. Fully fenced backyard with a large shed.Sorry, no pets here!Utilities not included.Application required prior to viewing. (id:51989)
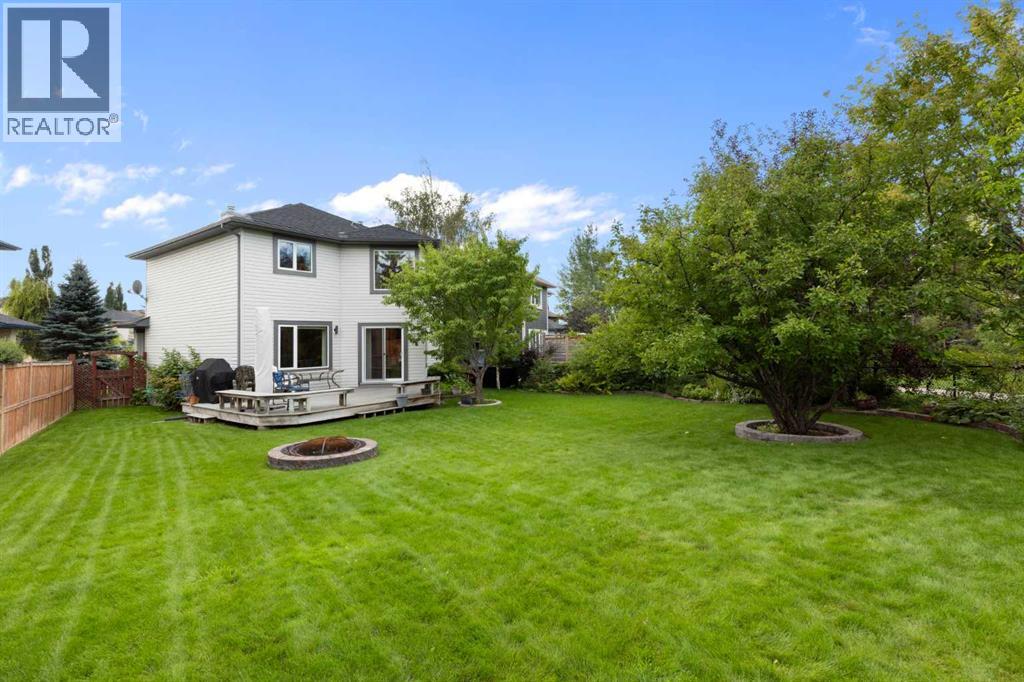
Nothing has come available on Tuscany Hills Close in over a year, so if you've been waiting for a way into this pocket of Tuscany, this is it. This home sits on a quiet cul-de-sac on a pie shaped lot that backs onto a walking path. Inside there's over 2,700 sq ft of developed living space across three levels, which in practice means the kids can have the basement, you can have the bonus room, and nobody has to share. Step inside and the dining room is on your right, sized for a real table and the holidays you actually host. Ahead, the living room opens up with big windows that pull light through most of the day. The kitchen is right there with a corner pantry, island, and a breakfast nook that looks out over the yard, so whoever's cooking is still part of the conversation. Out the back door is where this house sells itself: a large deck, a big fenced yard with room to actually use it, and a fire pit that will get more use than anything else you own come summer. Back inside, the main floor finishes with laundry you don't have to haul downstairs and a door straight into the double attached garage. Upstairs, the bonus room is the one people don't expect. It features vaulted ceilings and a fireplace, and it sits at the southwest facing front of the house, so it takes sun late into the evening. Movie room, playroom, office, take your pick. The primary sits at the back with a walk-in closet that fits both of you and a full ensuite. Two more bedrooms and another full bath down the hall mean no one's negotiating for counter space on a school morning. Downstairs is fully developed and genuinely usable, not just drywalled. A large rec room, another bedroom, a full bath, and a dedicated storage room so the seasonal stuff isn't living in the garage. Then there's Tuscany itself. Tuscany Market covers groceries and the everyday runs, with Crowfoot Crossing, Royal Oak Centre and Market Mall all a short drive. Tuscany School, Eric Harvie School and Twelve Mile Coulee School are all in-community and St. Basil is close by. The ravine pathways and Twelve Mile Coulee Natural Park start at your back gate, the Tuscany Club and LRT station are minutes away, and Stoney Trail puts the mountains within an easy Saturday. Streets like this don't open up often. Don't hesitate, book your showing today. (id:51989)
** Open House at Show Home - 120 Clydesdale Ave, Cochrane - Friday, October 2nd 3-6pm and Saturday, October 3rd 2-5pm ** Welcome to this beautifully crafted unit of a four-plex - Talo model by Rohit Homes, situated in the vibrant and rapidly growing community of Heartland in Cochrane. This home is an excellent fit for families, first-time buyers, or anyone looking to right-size without compromising on style or versatility. Offering 3 bedrooms, 2.5 bathrooms, and 1,522 sq. ft. of well-designed living space, this brand-new home features a bright, open-concept main floor with 9' ceilings and a seamless connection between the kitchen, dining, and living areas—ideal for both daily living and entertaining. The contemporary kitchen serves as the focal point, complete with quartz countertops, a central island, and modern cabinetry that blend practicality with sophisticated design. At the rear, a parking pad provides convenient parking while preserving the home’s inviting curb appeal. Upstairs, the spacious primary suite includes a private ensuite and generous closet space, complemented by two additional bedrooms and a full bathroom—ideal for kids, guests, or a home office. A convenient upper-floor laundry room adds to the everyday ease of living. At the rear, a parking pad provides convenient parking while preserving the home’s inviting curb appeal. Set in the dynamic community of Heartland you'll enjoy quick access to parks, schools, scenic pathways, local amenities, and major routes—making commuting to Calgary or weekend escapes to the mountains a breeze. Don’t miss your chance to live in this stylish and functional quadplex in one of Cochrane's most desirable new neighborhoods—schedule your private showing today! (id:51989)
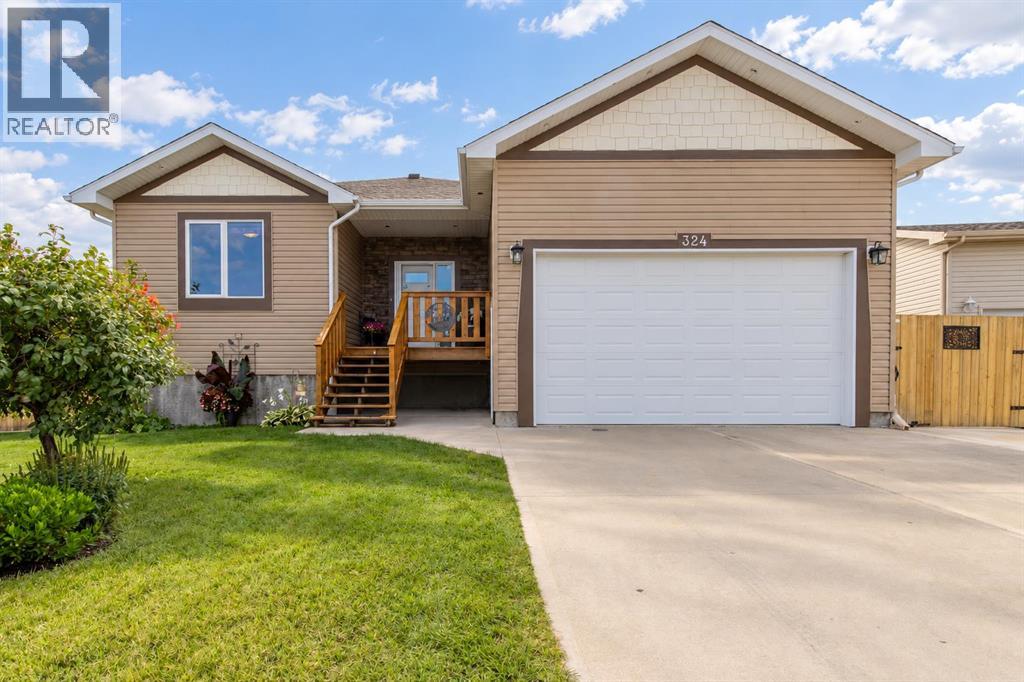
Modern 3-Bedroom, 1 Bathroom Bungalow in Fort Macleod.This charming home is perfect for a small family, located just steps away from local schools. Recently updated with a newer furnace and hot water tank, it's ready to move in and enjoy. The kitchen features oak cupboards in remodeled condition, providing a warm and inviting space. The fenced yard is beautifully landscaped, offering a safe and private outdoor area for family activities. A wonderful opportunity for first-time renters. Available: November 1, 2026. Rent: $1800.00 + Utilities. **Pets Allowed, subject to a $50 per pet, per month fee** Application required prior to viewing. Security Deposit: $1800.00. (id:51989)
Tucked away in a quiet cul-de-sac in the family-friendly community of Raymond, this beautifully maintained home offers a fantastic layout that would be perfect for a young family! A welcoming front porch leads you into a bright, open-concept main level where the kitchen, dining, and living spaces flow together beautifully for both everyday living and entertaining. Hardwood floors add warmth throughout, while the kitchen features updated granite countertops and freshly painted cabinetry for a fresh, inviting feel. The home offers five bedrooms and three full bathrooms, including a spacious primary bedroom with its own walk-in closet and ensuite. New carpet throughout adds another great update, while the basement provides even more functional living space with a gym area, cozy natural gas fireplace, wet bar and plenty of storage throughout the home. The basement bathroom has a dual vanity and a pocket door separating the tub/shower area so the kids or guests can get ready without any hassle. Outside, the fully fenced yard is ready for family fun with a huge back deck, large cement patio that would be perfect for a hot tub, garden shed, dedicated garden area, and a graveled space ideal for a kids’ playset or above-ground pool. The double attached heated garage features an epoxy-coated floor, and the huge driveway provides tons of additional parking, including room for an RV! Raymond is a wonderful place to call home with schools, parks, walking paths, a recreation centre, swimming pool, golf course, library, hospital and medical services, shops, restaurants, cafes, and more, all while being just a short drive from Lethbridge. With its great layout, family-friendly location, fantastic yard, and so many thoughtful features, this is a home you won’t want to miss! Call your REALTOR® and book your showing today! (id:51989)
**OPEN TO BELOW**SEPARATE ENTRANCE**4 BEDROOMS**2 ENSUITES**SPICE KITCHEN**DOUBLE ATTACHED GARAGE**9 FT CEILINGS** Located in Granville, this brand-new 2-storey home offers a functional and modern layout with quality finishes throughout. The main floor features a bright living area, dining space, kitchen, second kitchen, bedroom, 2-piece bath and convenient mudroom. Upstairs offers a spacious primary bedroom with ensuite, two additional bedrooms, a bonus room, laundry and another ensuite, along with a 4-piece bathroom. Enjoy 9-ft ceilings, vinyl plank and carpet flooring, an electric wall-mounted fireplace, and a double attached garage. The basement has a separate entrance. Conveniently located near schools, shopping, public transit, playgrounds and golf. (id:51989)
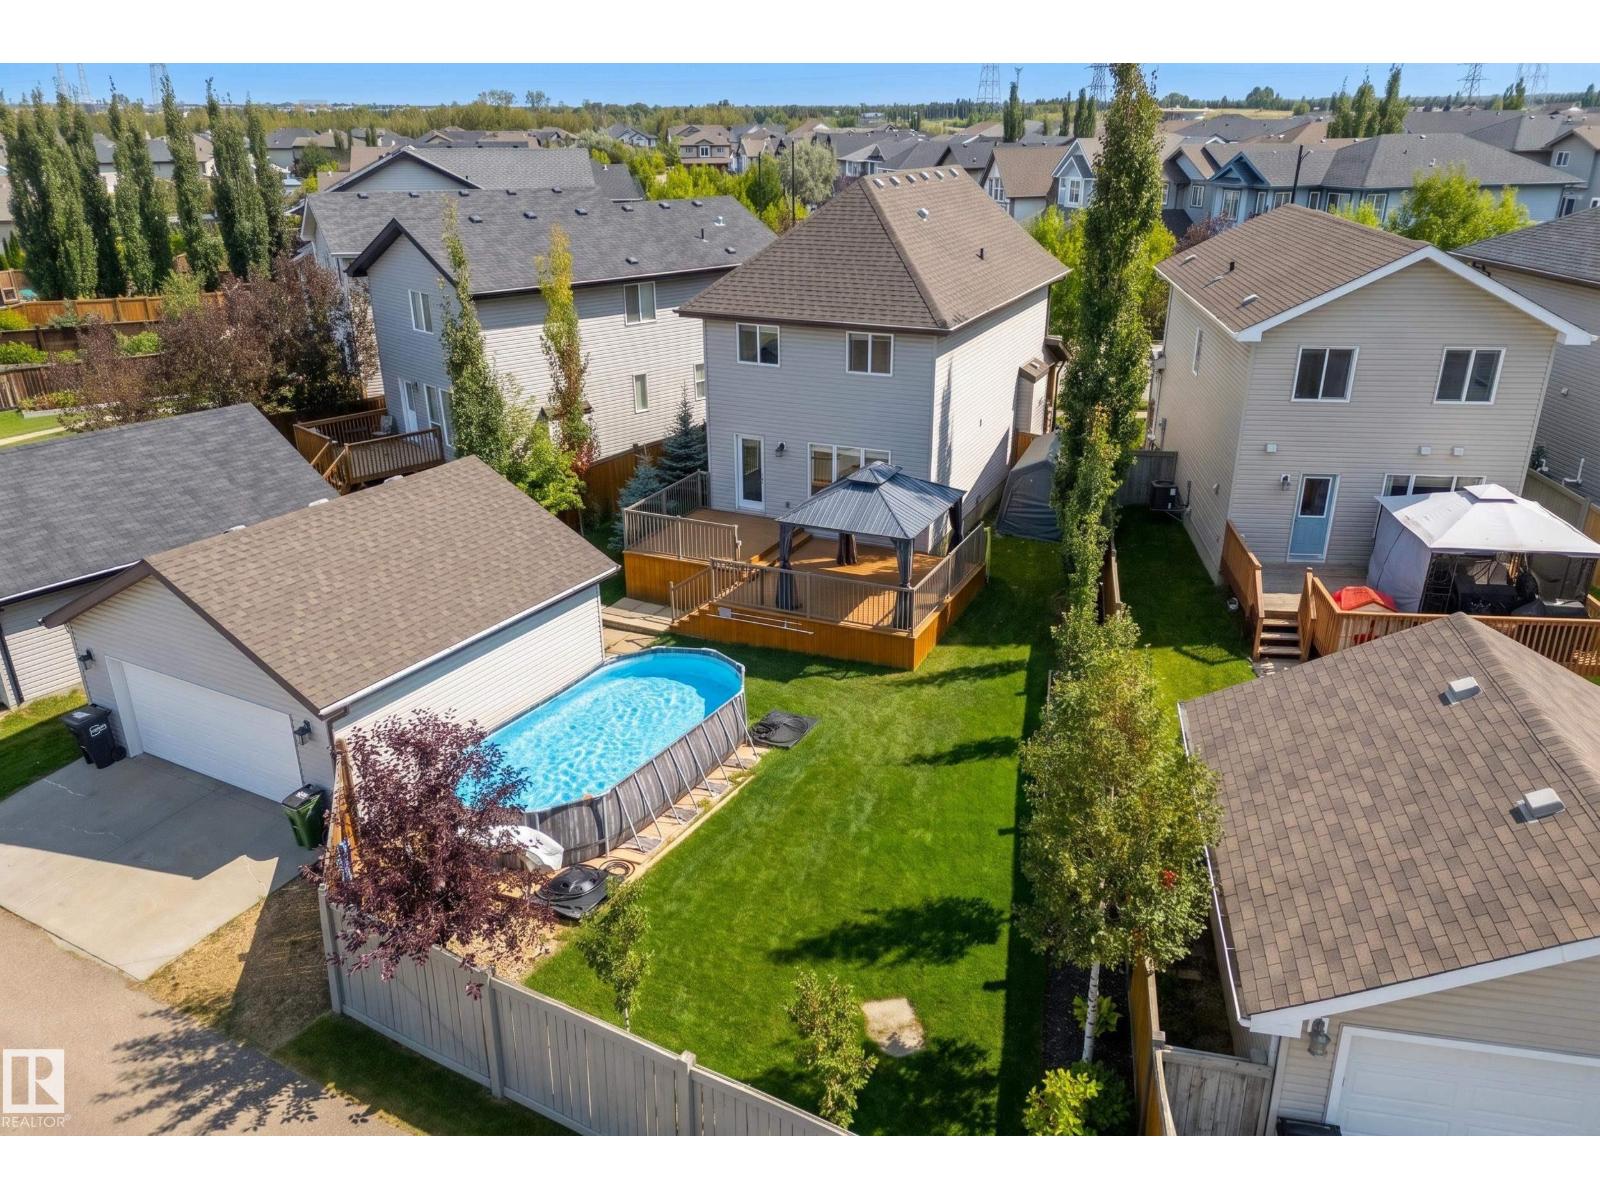
Curb appeal and a private oasis! This beautifully landscaped, SW-facing 527 m² pie lot captures abundant summer sun. Enjoy a multi-level deck (12’x10’ & 16’x16’), gazebo, and 12’x22’ pool—your ultimate summer retreat! The oversized 22’x22’ double garage with a 60-amp subpanel provides exceptional space for parking, storage, a workshop, or a future hot tub. Inside, this 1,409 sq ft, 3-bed, 2.5-bath 2-storey home is pristine and turnkey. Central A/C included! The open-concept main floor features upgraded laminate & tile, a bright kitchen with stainless steel appliances, a raised eating bar, and a cozy living room with a gas fireplace. Upstairs features 3 bedrooms, including a primary with an ensuite and large walk-in closet, plus another full bath. The basement includes laundry, HRV, HE furnace, and a brand-new HE hot water tank (2026). A fantastic home with an exceptional yard—don’t miss it! (id:51989)
PALISADES ON THE RAVINE! Discover the perfect blend of comfort, privacy & convenience in this quiet, steel & concrete, 18+ adult condo in the heart of Sherwood Park. This beautifully designed 1,039 sq. ft. suite features an open-concept floor plan with a spacious kitchen offering abundant cabinetry, generous counter space & a walk-in pantry. The adjoining dining area flows seamlessly into the inviting living room, which opens onto a south-facing balcony overlooking a peaceful, treed walkway. The generous primary bedroom features a walk-in closet and private 3-piece ensuite, while the well-separated second bedroom provides excellent privacy for guests or a roommate. A versatile den, full bathroom and convenient in-suite laundry complete the home. One under ground parking stall & storage locker complete the property. Residents enjoy access to an exercise room and social/games room, while the location puts shopping, walking paths, Millennium Place & all the amenities of Sherwood Park just minutes away. (id:51989)
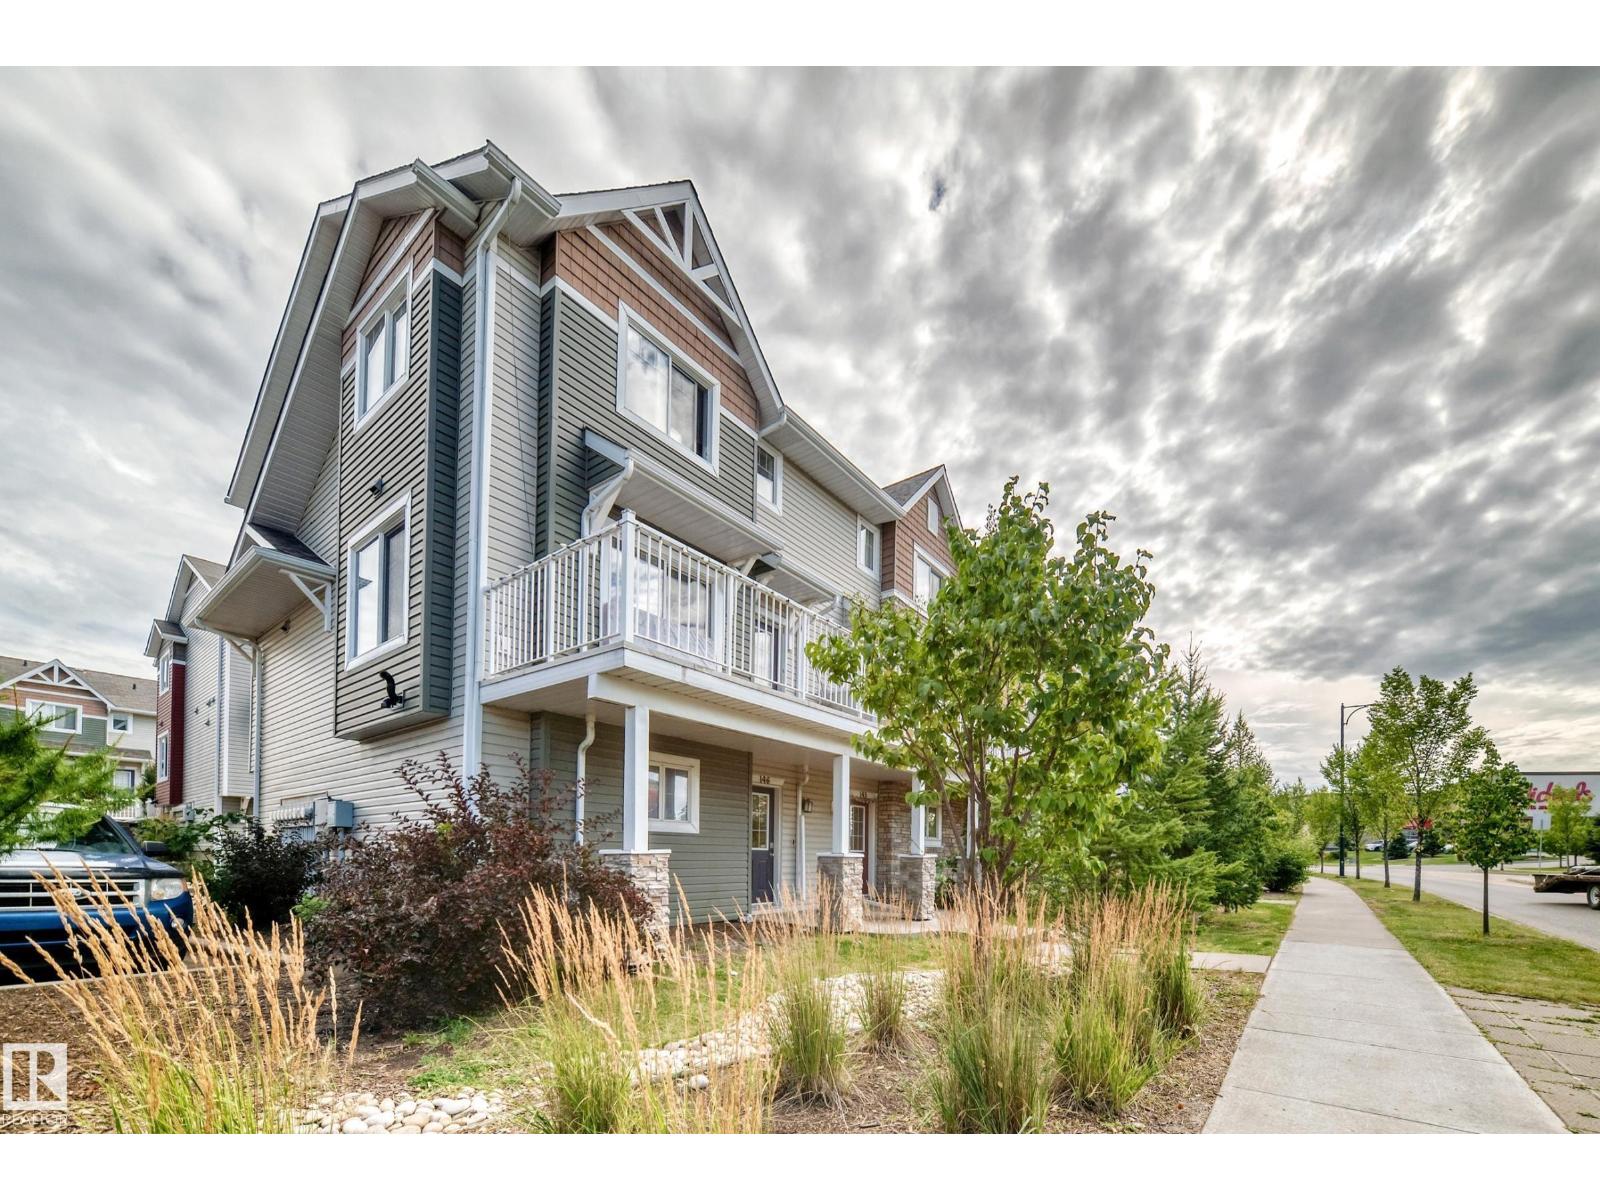
Welcome to this 1500 sq. ft modern townhome in one of the sought after communities of Tamarack. The large kitchen and main floor features grantie countertops, stainless steel appliances, large corner pantry and hardwood flooring throughout. In the main floor, front loading washer, dryer and 2 pcs bathroom are located. Being end unit, this home has 2 large windows in the living room and a good sized deck with natural gas connection for summer BBQ. The second level boasts a large master bedroom with Windows, 3 pcs ensuite, walk-in-closet with additional bathroom and 2 bedrooms with ceiling fans. Doule attached garage back of the house. Close to shoping, school, parks, ETS. Easy access to Whitemud and Anthony Henday. Good for first time buyer or investor. (id:51989)
Exceptional value for this BEAUTIFUL UPDATED INNER-CITY townhouse! Located in the highly sought-after community of Renfrew, this home is surrounded by mature trees and is within walking and cycling distance to downtown, river pathways, and all the shops and restaurants that Bridgeland has to offer. NEW carpet upstairs , FRESHLY Painted throughout and CENTRAL AIR CONDITIONING.This BRIGHT and CHEERY END UNIT features tons of windows, allowing natural light to flood the space. The main floor features a functional layout - perfect for living and entertaining. The kitchen has STAINLESS STEEL appliances and dining area. There’s also a large living room with a cozy FIREPLACE and a main floor bathroom for your added convenience .Upstairs, you’ll find 3 bedrooms including a primary with a cheater en suite with a corner tub and a separate shower. The basement is Finished with a large rec room. An assigned parking stall is conveniently located right in front of the unit. Nestled near lush greenery and parks, this home offers a serene escape from the city bustle—perfect for those seeking a blend of classic style, tranquility, and inner-city lifestyle. Enjoy the perks of condo living with no need to worry about shoveling snow or mowing the lawn. You’ll love the unbeatable location — a peaceful, well-managed complex just steps to walking trails, playgrounds, and local amenities. Minutes to downtown Calgary, Bridgeland, parks, schools, river pathways and major roads like Deerfoot Trail and 16th Ave. Don’t miss out on this grea (id:51989)
Welcome to the Essex, an innovative 3-storey townhouse in Crystalina Nera, designed for modern living. The ground level welcomes you with a private oversized double attached garage and a bright foyer past a quiet den, ideal for a home office or studio. The main floor offers an open-concept layout with a spacious kitchen, dining room, and living room, along with a convenient powder room and separate laundry. Upstairs, two primary-sized bedrooms each offer their own walk-in closet and ensuite bath, a rare layout built for roommates, multi-generational living, or simply extra privacy. LVP flooring runs throughout the entire home, no carpet anywhere. Don't forget the A/C! Just steps from green space and a lake, and close to schools and minutes to the Henday, this location is as convenient as it is beautiful, all with low condo fees. All this home needs is YOU! (id:51989)
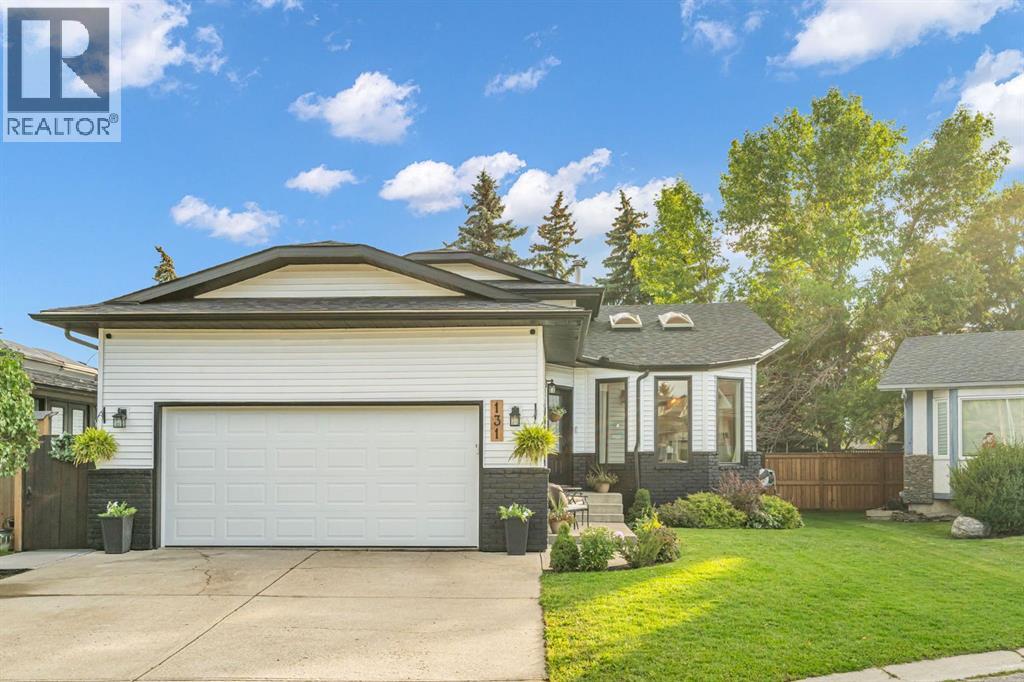
Welcome to this fully renovated and perfectly positioned, spacious four-level split delivering over 2000 SQ FT of beautifully updated living space in family-friendly Douglasdale/Glen. Tucked into a quiet cul-de-sac with no neighbors behind, this three-bedroom, three-bathroom home is steps from the golf course, Bow River pathways and everyday amenities. Inside, enjoy fresh paint throughout, vaulted ceilings, skylights, a cozy fireplace and a stunning kitchen completely replaced in 2023. The bathrooms were renovated in 2026. Outside, the beautifully maintained gardens, front and rear irrigation, double attached garage and stamped concrete patio create an incredible space to relax and entertain. Major updates include a new roof in 2024, new fencing in 2025 and a refreshed exterior. With quick access to Deerfoot and Stoney Trail, this move-in-ready home truly checks all the boxes! (id:51989)