

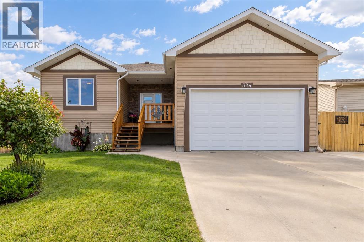
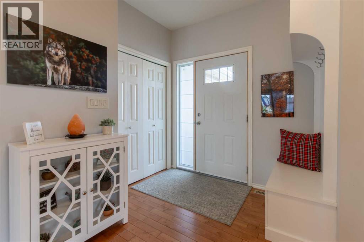
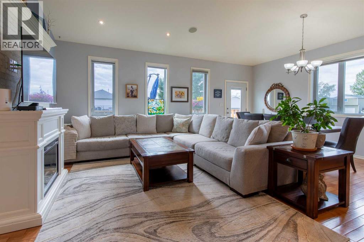

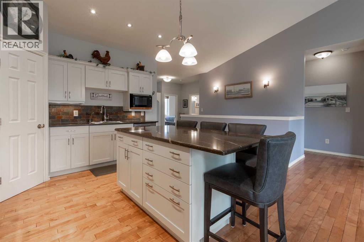
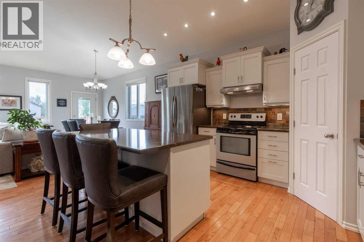

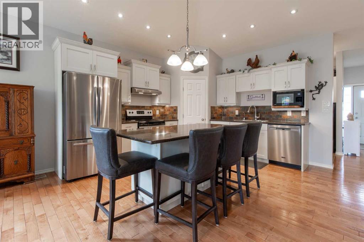
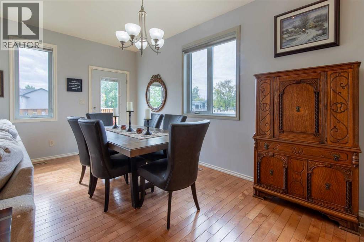
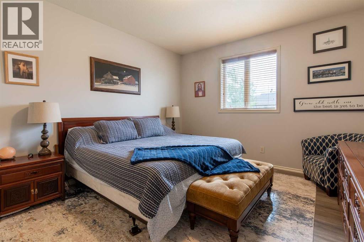
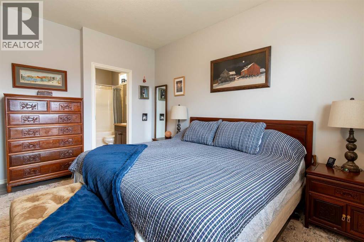
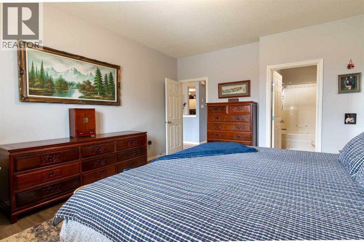
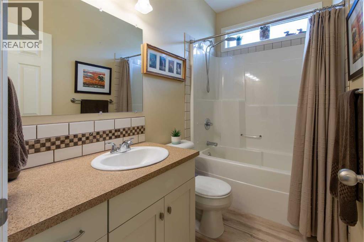
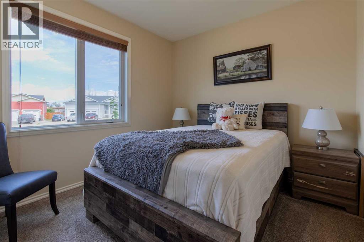
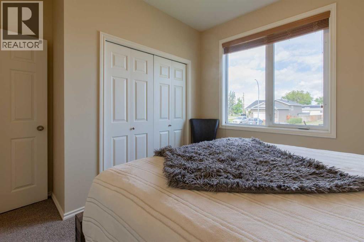
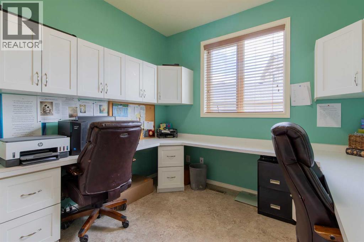
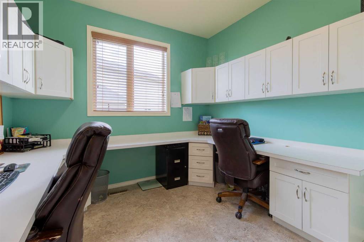
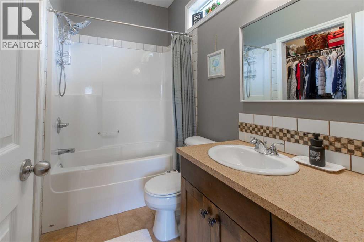
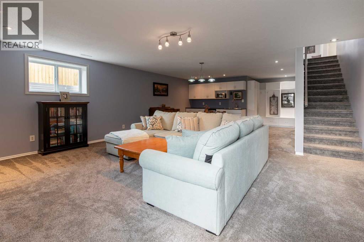
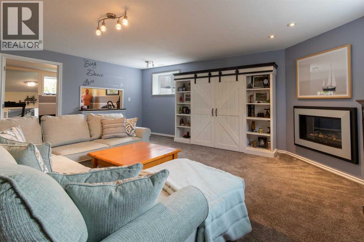
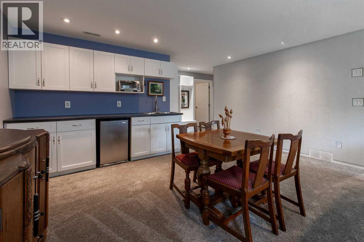
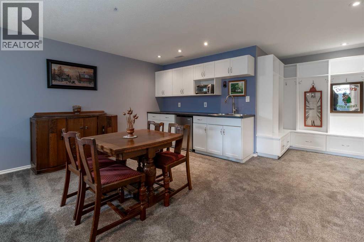
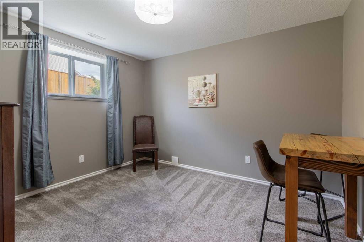
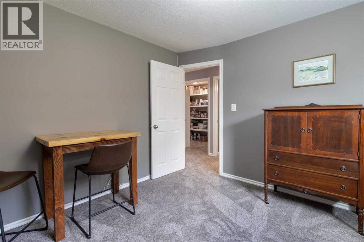
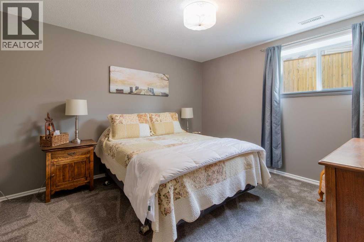
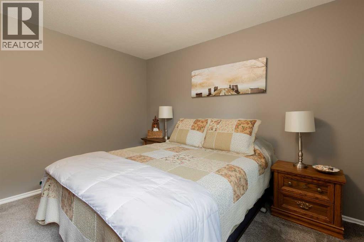


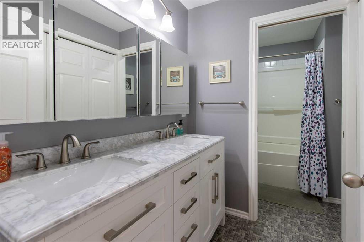
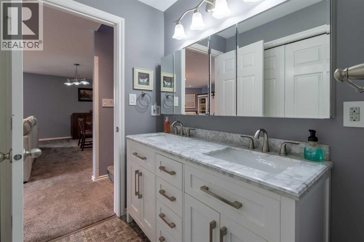
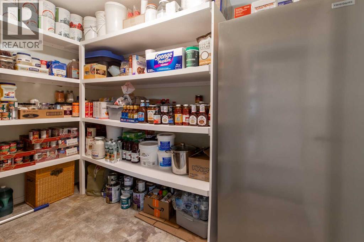
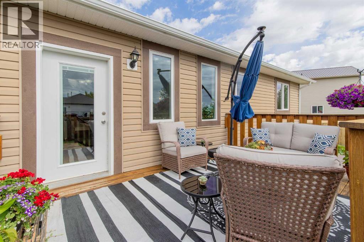
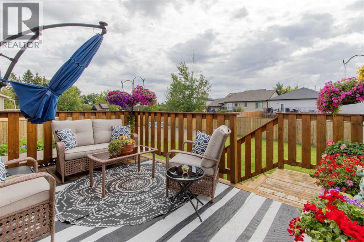
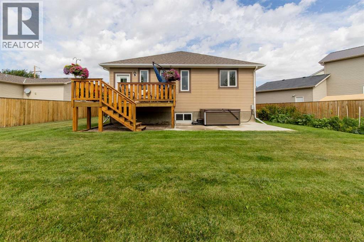
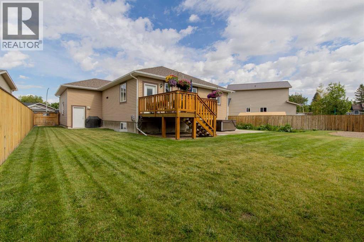
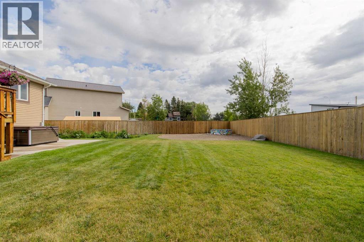
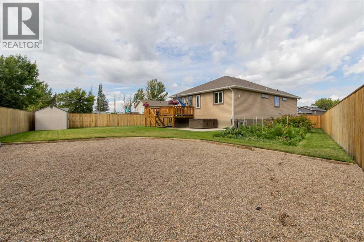
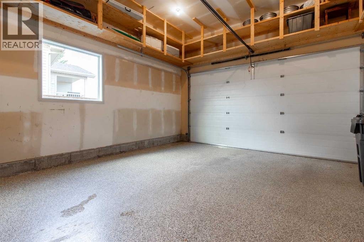
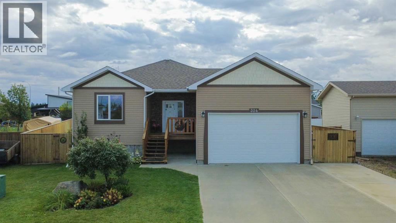
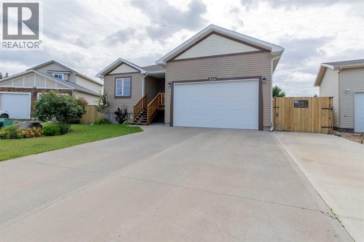
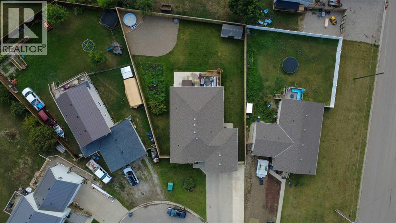
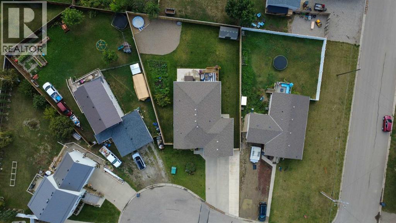
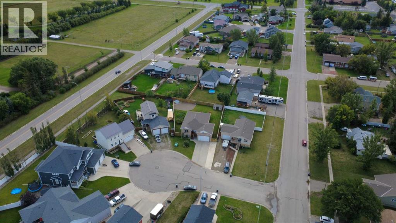
Tucked away in a quiet cul-de-sac in the family-friendly community of Raymond, this beautifully maintained home offers a fantastic layout that would be perfect for a young family! A welcoming front porch leads you into a bright, open-concept main level where the kitchen, dining, and living spaces flow together beautifully for both everyday living and entertaining. Hardwood floors add warmth throughout, while the kitchen features updated granite countertops and freshly painted cabinetry for a fresh, inviting feel. The home offers five bedrooms and three full bathrooms, including a spacious primary bedroom with its own walk-in closet and ensuite. New carpet throughout adds another great update, while the basement provides even more functional living space with a gym area, cozy natural gas fireplace, wet bar and plenty of storage throughout the home. The basement bathroom has a dual vanity and a pocket door separating the tub/shower area so the kids or guests can get ready without any hassle. Outside, the fully fenced yard is ready for family fun with a huge back deck, large cement patio that would be perfect for a hot tub, garden shed, dedicated garden area, and a graveled space ideal for a kids’ playset or above-ground pool. The double attached heated garage features an epoxy-coated floor, and the huge driveway provides tons of additional parking, including room for an RV! Raymond is a wonderful place to call home with schools, parks, walking paths, a recreation centre, swimming pool, golf course, library, hospital and medical services, shops, restaurants, cafes, and more, all while being just a short drive from Lethbridge. With its great layout, family-friendly location, fantastic yard, and so many thoughtful features, this is a home you won’t want to miss! Call your REALTOR® and book your showing today! (id:51989)
Features of 324 E 350 N
- MLS® Number A2343982
- Price $624,900
- Bedrooms: 5
- Bathrooms: 3
- Square Footage: 1454 sqft
- Property Type: House
- Amenities Near By Golf Course, Park, Playground, Recreation Nearby, Schools, Shopping
- Community Features Golf Course Development
- Features Cul-de-sac, Closet Organizers
- Parking Space Total 4
- Plan 7711679
- Structure Deck
Buildings
| Bathroom Total | 3 | Bedrooms Above Ground | 3 |
| Bedrooms Below Ground | 2 | Bedrooms Total | 5 |
| Appliances | Washer, Refrigerator, Dishwasher, Stove, Dryer, Window Coverings, Garage Door Opener | Architectural Style | Bungalow |
| Basement Development | Finished | Basement Type | Full (finished) |
| Constructed Date | 2009 | Construction Style Attachment | Detached |
| Cooling Type | Central Air Conditioning | Exterior Finish | Vinyl Siding |
| Fireplace Present | Yes | Fireplace Total | 1 |
| Flooring Type | Carpeted, Hardwood, Vinyl | Foundation Type | Poured Concrete |
| Heating Type | Forced Air | Stories Total | 1 |
| Size Interior | 1454 Sqft | Total Finished Area | 1453.92 Sqft |
| Type | House |
Parking
| Attached Garage | 2 |
Land
| Acreage | No | Fence Type | Fence |
| Land Amenities | Golf Course, Park, Playground, Recreation Nearby, Schools, Shopping | Landscape Features | Landscaped |
| Size Depth | 46.63 M | Size Frontage | 28.04 M |
| Size Irregular | 14076.00 | Size Total | 14076 Sqft|10,890 - 21,799 Sqft (1/4 - 1/2 Ac) |
| Size Total Text | 14076 Sqft|10,890 - 21,799 Sqft (1/4 - 1/2 Ac) | Zoning Description | R-1 |
Rooms
| Level | Type | Length | Width | Dimensions |
|---|---|---|---|---|
| Basement | Recreational, Games Room | 19.67 Ft x 23.42 Ft | ||
| Basement | Bedroom | 11.75 Ft x 10.33 Ft | ||
| Basement | Bedroom | 11.92 Ft x 14.42 Ft | ||
| Basement | 5pc Bathroom | 11.75 Ft x 6.50 Ft | ||
| Basement | Exercise Room | 11.75 Ft x 13.50 Ft | ||
| Basement | Storage | 10.08 Ft x 7.33 Ft | ||
| Basement | Furnace | 8.58 Ft x 6.17 Ft | ||
| Main Level | Living Room | 11.92 Ft x 15.00 Ft | ||
| Main Level | Kitchen | 16.58 Ft x 14.08 Ft | ||
| Main Level | Dining Room | 8.42 Ft x 15.00 Ft | ||
| Main Level | Primary Bedroom | 12.33 Ft x 14.67 Ft | ||
| Main Level | 4pc Bathroom | 5.00 Ft x 8.50 Ft | ||
| Main Level | Bedroom | 11.08 Ft x 9.83 Ft | ||
| Main Level | Bedroom | 13.00 Ft x 10.25 Ft | ||
| Main Level | 4pc Bathroom | 8.58 Ft x 4.92 Ft | ||
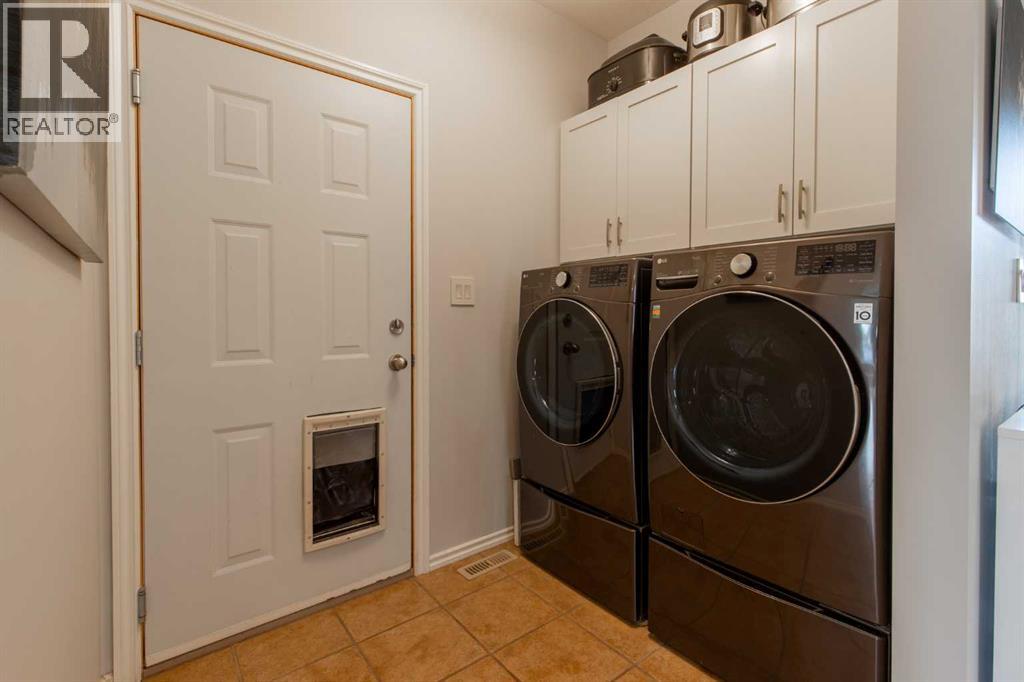
| Main Level | Laundry Room | 5.25 Ft x 7.58 Ft |
Agents and Offices
- ANNE FRENCH
- Office: Grassroots Realty Group