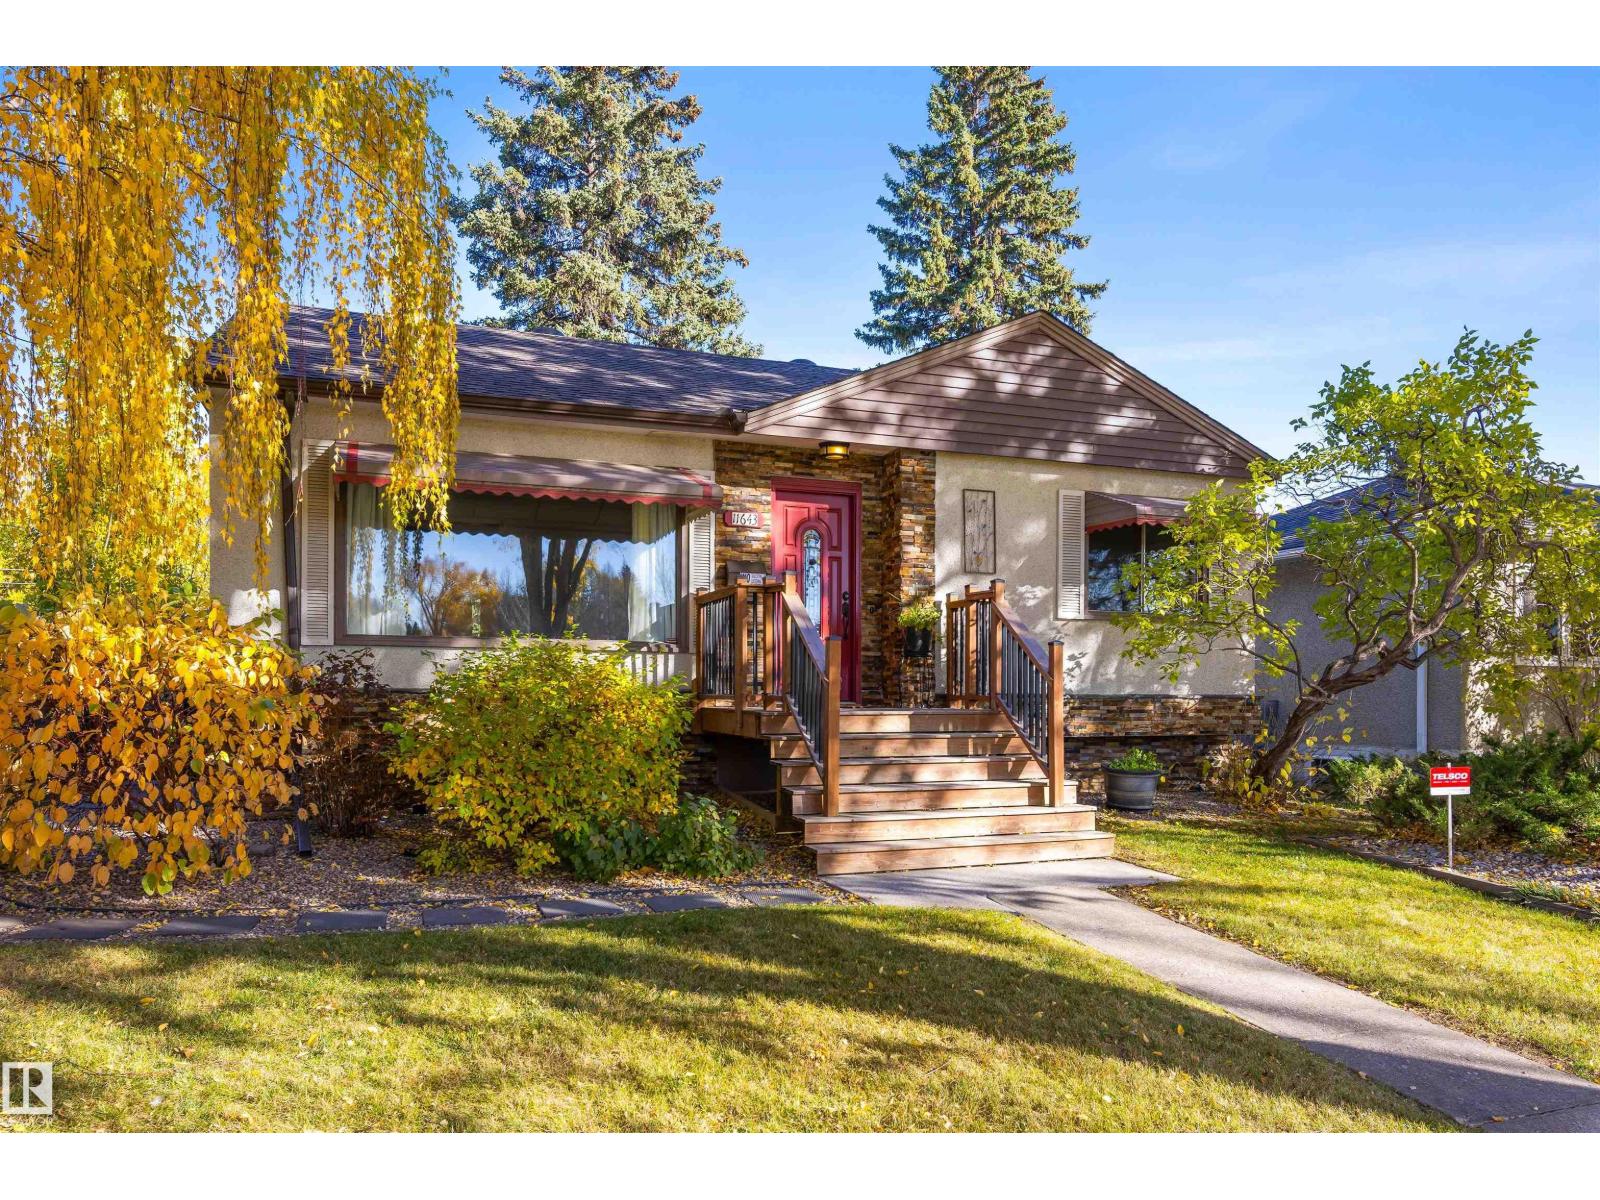
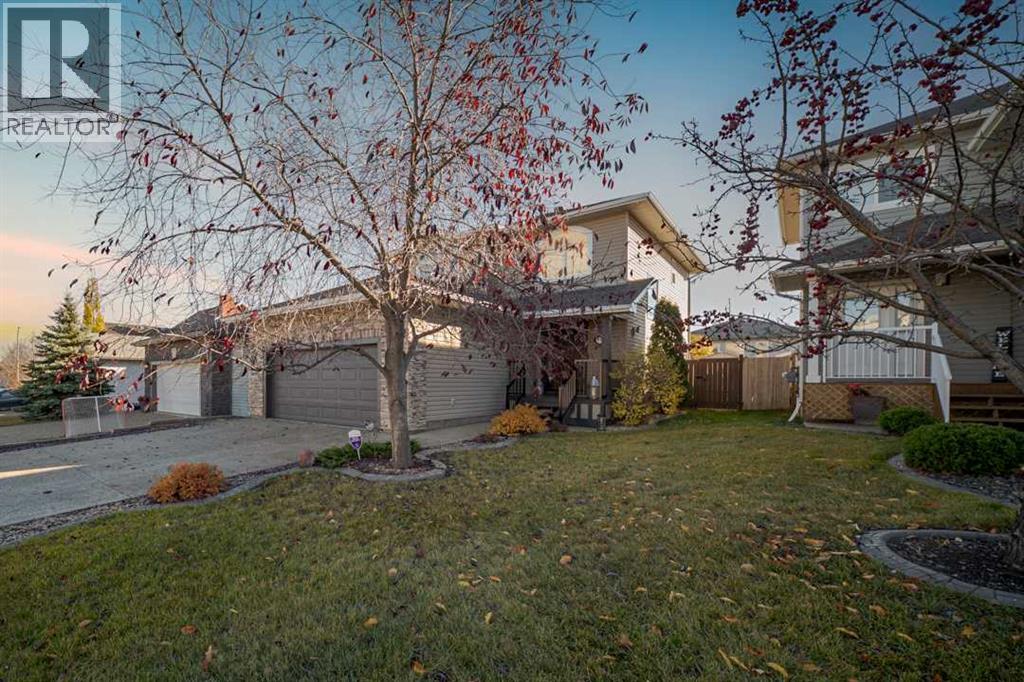
WELL, WELL, WELL! Welcome to this well-located, well-built, and well-maintained home in desirable WOODCROFT. Freshly painted, it offers three bedrooms, two bathrooms, and a practical floor plan. Features include an UPDATED MAIN BATHROOM WITH A WALK-IN SHOWER, laundry on both the main floor and in the basement, a new furnace and hot water tank, newer laminate flooring, and a functional kitchen with granite countertops & stainless steel appliances. Set on a 6,500+ sq. ft. lot with NEW SEWER LINES, the home faces greenspace and is steps from a playground. Enjoy easy access to Downtown and nearby amenities, including the new Coronation Park Velodrome, Peter Hemmingway Aquatic Centre, and TELUS World of Science. MAKE YOUR MOVE TODAY! (id:51989)
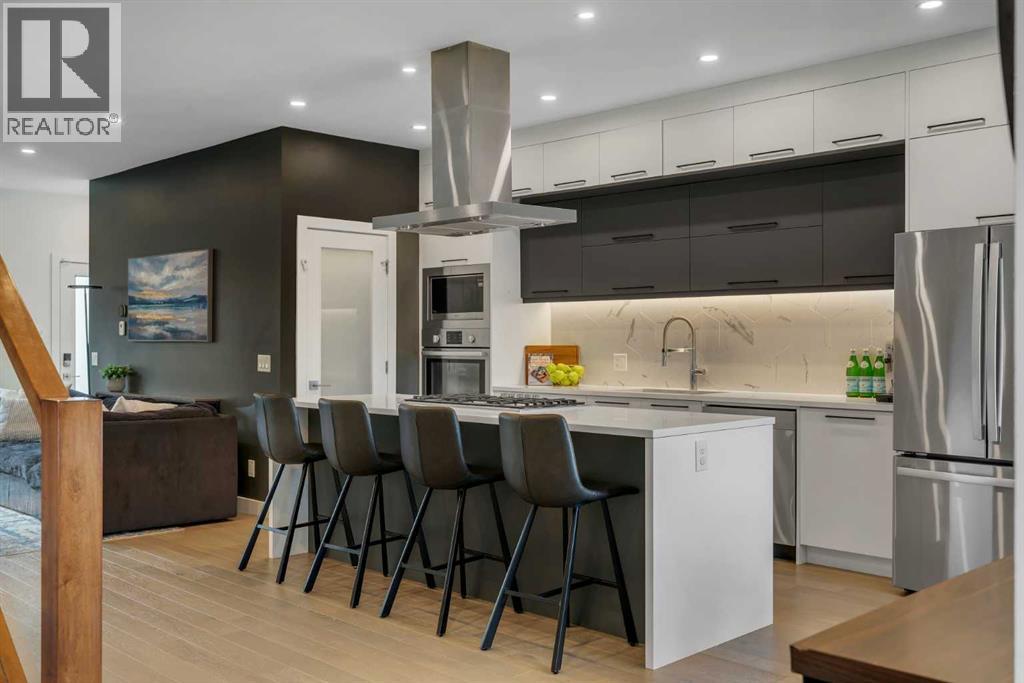
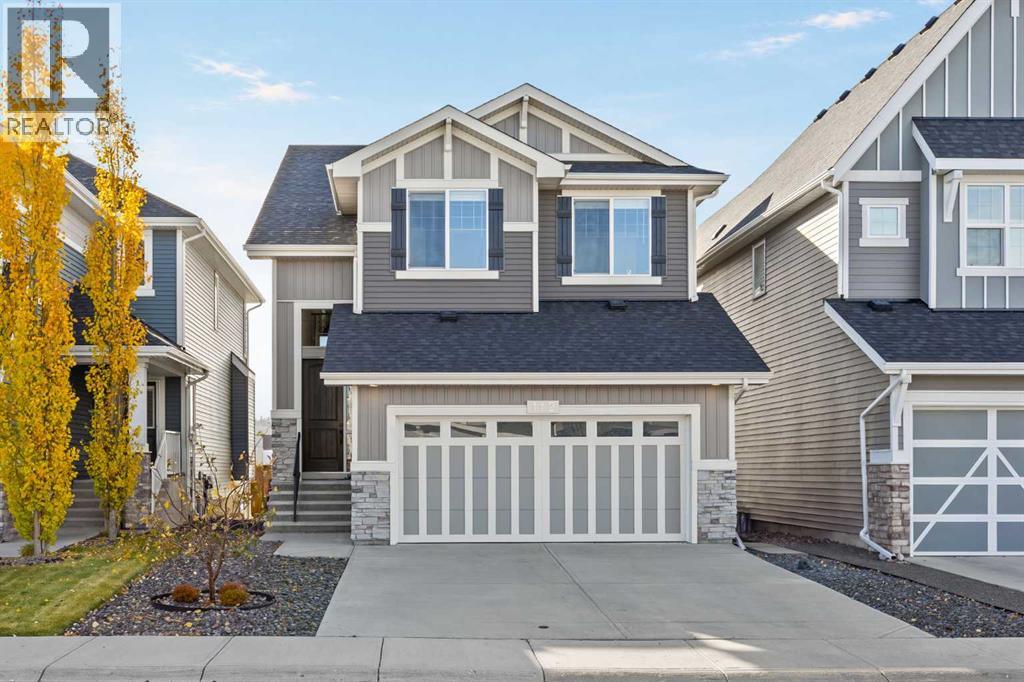
The kitchen makes an impression, but the backyard is where you’ll want to spend the summer. A large composite deck extends the living space outdoors, with room for a full dining setup and a separate lounge area. There’s space to barbecue while friends settle in, eat together, then move to the outdoor sofa for the rest of the evening. Privacy screening and mature trees give the yard a sense of enclosure that suits this secluded Richmond crescent.Inside, the kitchen anchors the main floor with a substantial quartz island, seating for four and a gas cooktop that lets the cook stay part of the conversation. White and charcoal cabinetry offer a crisp contrast to the engineered hardwood floors, while a walk-in pantry keeps everyday appliances close at hand and off the counters. The dining area sits beside a large front window overlooking the neighbourhood; at the back, a gas fireplace brings warmth to the living room. A wood-and-glass staircase adds architectural interest without closing off the space.This four-bedroom home also gets the less visible details right. The primary walk-in closet has extensive built-in storage, and the five-piece ensuite offers double sinks, a freestanding tub and a separate glass shower. Two additional bedrooms, a full bathroom and laundry complete the upper floor.Downstairs, the finished basement gives everyone a little more room: a family room for movies or watching the game, a wet bar with a beverage fridge, and a fourth bedroom with a full bathroom nearby. A detached double garage opens onto a paved rear lane. Richmond School and neighbourhood green spaces are nearby, with Marda Loop, 17th Avenue and downtown close enough to make an impromptu dinner out an easy decision. And when the weather is good, you may find you already have the table you want at home. (id:51989)
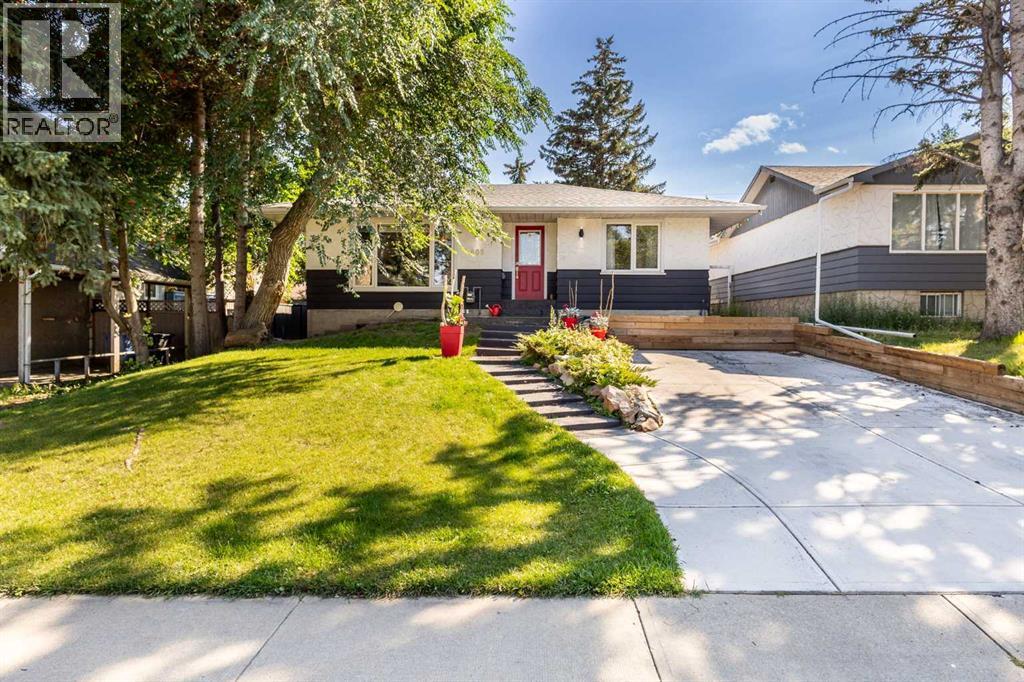
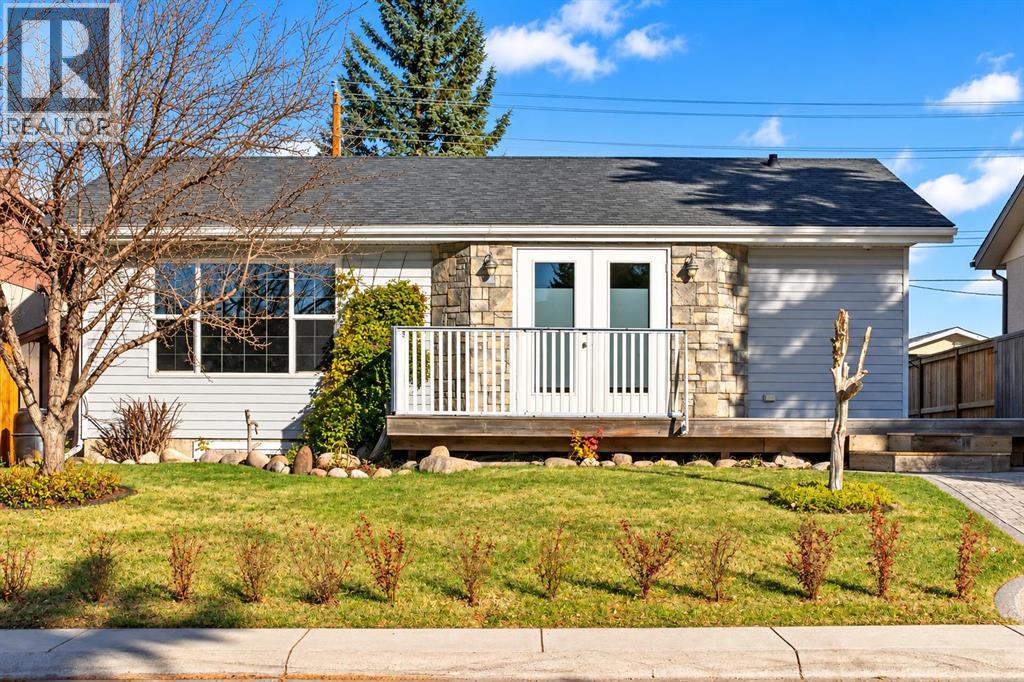
BACK ON MARKET DUE TO FINANCING !! OPEN HOUSE SATURDAY OCT 24 2-4PM! Welcome to 809 68 Ave SW, a beautifully renovated bungalow situated on an impressive 50’ x 122’ lot in the heart of Kingsland. Offering over 1100 sq ft on the main level with 2 bedrooms up and 2 additional bedrooms down, this home combines comfortable everyday living with an incredible backyard setup and a location that is hard to beat! The main floor features a spacious dining area, sunken living room with a gas fireplace, and an efficient kitchen complete with stainless steel appliances, double ovens, a NEW LG dishwasher, NEW FRIGIDARE Fridge, granite countertops, an eating bar and dedicated coffee station. The lower level is fully carpeted and offers a large recreation room, two additional bedrooms, a 3-piece bathroom and laundry with a new washer and dryer installed in February 2026. The storage room also provides plenty of built-in cabinetry and shelving. Step outside to approximately 550 sq ft of double-tiered deck with dedicated dining and lounging areas, a piped-in gas fire pit and overhead mood lighting. There is still plenty of room for your BBQ setup, along with raised garden and flower beds. Storage is no issue with a massive 16’ x 10’ custom-built shed with corrugated metal siding featuring high ceilings and built-in shelving, plus an additional 3’ x 6’ mini shed off the deck.The property also offers a 20’ x 24’ oversized insulated double garage in the rear and a newer concrete driveway/parking pad. Recent updates include shingles in 2018, furnace and A/C in 2020, gutters in 2023, and washer/dryer in 2026. Located just 3 blocks south of Chinook Centre and within walking distance to restaurants, parks, LRT Station and an elementary school, this is a fantastic opportunity to own a well-maintained home on a large lot in an established Calgary community! Call your favourite realtor to book your showing today! (id:51989)
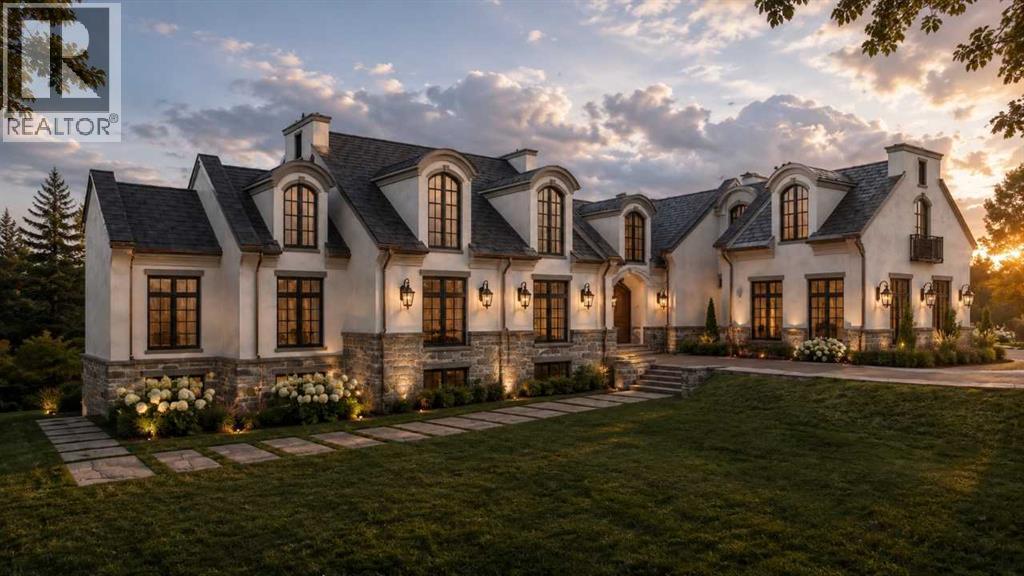
EXCEPTIONAL LUXURY ESTATE IN SILVERHORN, BEARSPAW. Discover extraordinary country estate living in prestigious Silverhorn, Bearspaw. This magnificent four-bedroom residence blends timeless architecture, sophisticated design, and exceptional craftsmanship. A stunning designer kitchen, elegant living spaces, and expansive outdoor decks create the perfect setting for luxurious everyday living and entertaining. The office can easily be adjusted to an additional bedroom if desired. Experience a truly remarkable collection of entertainment spaces, including an authentic Old World Irish-inspired pub, an immersive themed private movie theatre, and a breathtaking two-storey rock-wall wine cellar that serves as an architectural showpiece.Offering the perfect balance of grandeur, comfort, and exclusivity, this exceptional estate delivers a lifestyle unlike any other, just minutes from Calgary.More than a home—an extraordinary living experience.This is Baywood Estate Homes 2026-2027 annual Luxury Spec Home. Photos are representative. (id:51989)
Open House Saturday October 24th 12:00pm-2:00pm | Welcome to 158 Pearl Bay, an elegant and beautifully maintained two-storey home offering four bedrooms, three and a half bathrooms, a fully developed basement and an exceptional heated double attached garage. Located in a beautiful Timberlea neighbourhood, this inviting property combines warm, elevated finishes with impressive entertaining spaces, a private backyard retreat and valuable recent updates, including new shingles completed in July 2026 and central air conditioning added in 2025. A concrete driveway provides parking for two vehicles, while mature landscaping and underground sprinklers enhance the home’s welcoming exterior. Beyond the custom front door, tile and hardwood flooring lead into a bright, open-concept main level finished in rich, warm tones. The kitchen offers wood cabinetry, black granite countertops, a pantry and a generous island with built-in wine storage. A five-burner gas range and stainless steel appliances complement the sophisticated design, with the refrigerator and dishwasher replaced in September 2025. The adjoining living room is centred around a gas fireplace, creating a comfortable and inviting space to gather. A practical mudroom and laundry area features upper cabinetry and excellent storage, while a two-piece bathroom completes the main level. The attached garage is painted, finished, insulated and heated, with hot and cold water, new LED lighting, upper cabinetry, a workbench and built-in storage. Upstairs, three bedrooms and two full bathrooms provide a functional family layout. The primary retreat features new luxury vinyl plank flooring installed in 2026, crown moulding and a beautifully renovated ensuite with heated flooring, two sinks, a freestanding tub with Roman faucet, a large glass shower and private water closet. A spacious walk-in closet with automatic lighting completes the suite. Curtains and blinds throughout the home are included.The fully developed basemen t is designed for memorable nights at home. A premium sound system valued at approximately $7,000 is included with the receiver and subwoofer, along with the projector, screen, pool table and three reclining theatre seats with removable trays. The fourth bedroom, a four-piece bathroom with a floating vanity and heated flooring adds comfort and convenience, while a quality subfloor, built-in shelving and additional storage complete this impressive level. Outside, the landscaped backyard creates a private setting for relaxing and entertaining. The included hot tub is enclosed to provide a private space to unwind within a dedicated deck area beneath a pergola with roll-down privacy walls. A natural gas line makes barbecuing easy, and the included shed provides additional outdoor storage. With its refined interior, exceptional garage, renovated primary suite and fully appointed entertainment space, 158 Pearl Bay offers elevated living in beautiful condition. (id:51989)
Some homes leave you with a long list of projects. Others have already had the time, care, and investment put into making them something special. This beautifully maintained two-storey walkout in Cochrane's Sunset Ridge is very much the latter. With over 3,000 square feet of total living space, exceptional upgrades, and outdoor spaces finished well beyond the builder's original specifications, so much of the work has already been done, leaving more time to simply enjoy it. Inside, rich hardwood flooring, timeless finishes, and abundant natural light create a welcoming atmosphere. A dedicated office with French doors offers a quiet place to work, while the open living spaces bring everyone together. The kitchen features warm neutral cabinetry, quartz countertops, a generous island, premium stainless steel appliances, an upgraded gas range, and a wall oven microwave combination. A walk-through pantry with custom California Closet organization connects to the mudroom and garage, making everyday routines easier. Beyond, the dining and living areas flow naturally together, with large windows overlooking the backyard and a gas fireplace that makes this a favourite place to settle in at the end of the day. Outside is where this home truly stands apart. An elevated composite deck with glass railings offers beautiful mountain views, while the walkout level opens to an expansive exposed aggregate patio and professionally installed synthetic turf. With gas connections on both levels, there's room for summer barbecues, evenings around the fire table, and weekends spent enjoying the backyard rather than maintaining it. Upstairs, a central bonus room with an electric fireplace offers a second gathering space for movie nights, quiet mornings, or time together. All three bedrooms are on this level, including a spacious primary retreat overlooking the greenspace beyond. The five-piece ensuite features dual vanities, a freestanding soaker tub, and a glass-enclosed shower. A walk-thro ugh closet connects directly to the laundry room, a thoughtful convenience that makes daily life easier. Two additional bedrooms and a full bathroom complete the upper level. And while so much has already been elevated here, there's still room to make this home your own. The unfinished walkout basement offers a generous footprint ready for an additional bedroom, a recreation room, or home gym as these owners have used it. Even the attached garage has been upgraded with epoxy flooring, hot and cold water taps, and practical storage. Set within Sunset Ridge, with schools, parks, pathways, and Cochrane's amenities close to home, this is a neighbourhood where families can settle in and enjoy the years ahead. The big investments have been made, the spaces are ready to enjoy, and the best part of this home's story is still to come. With mountain views from the deck and room to grow below, its a rare balance of a home that's ready now and one that can grow with you. (id:51989)
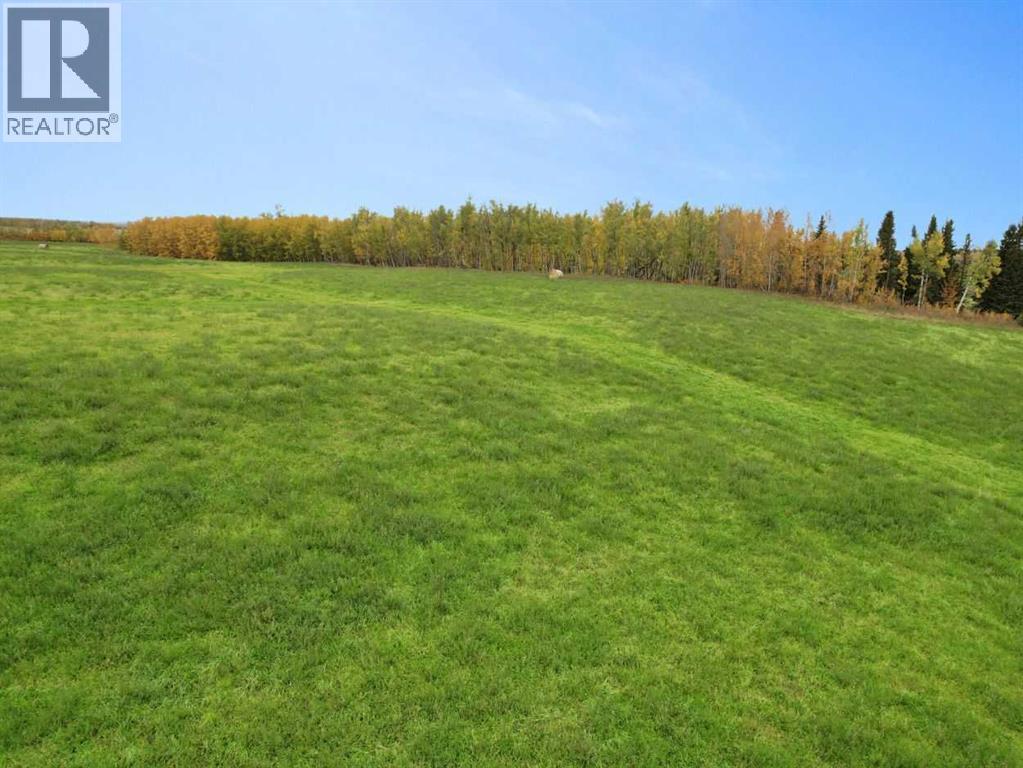
Surrounded by farmland, rolling hills, and meandering creeks. This raw piece of land is 44.9 acres, a beautiful place to enjoy and further develop. The land is currently zoned Agricultural and used as hayland. Larger pieces like this do not come available very often. Call before you visit. Located in Lac Ste. Anne County, a few miles from Mayerthorpe. (id:51989)
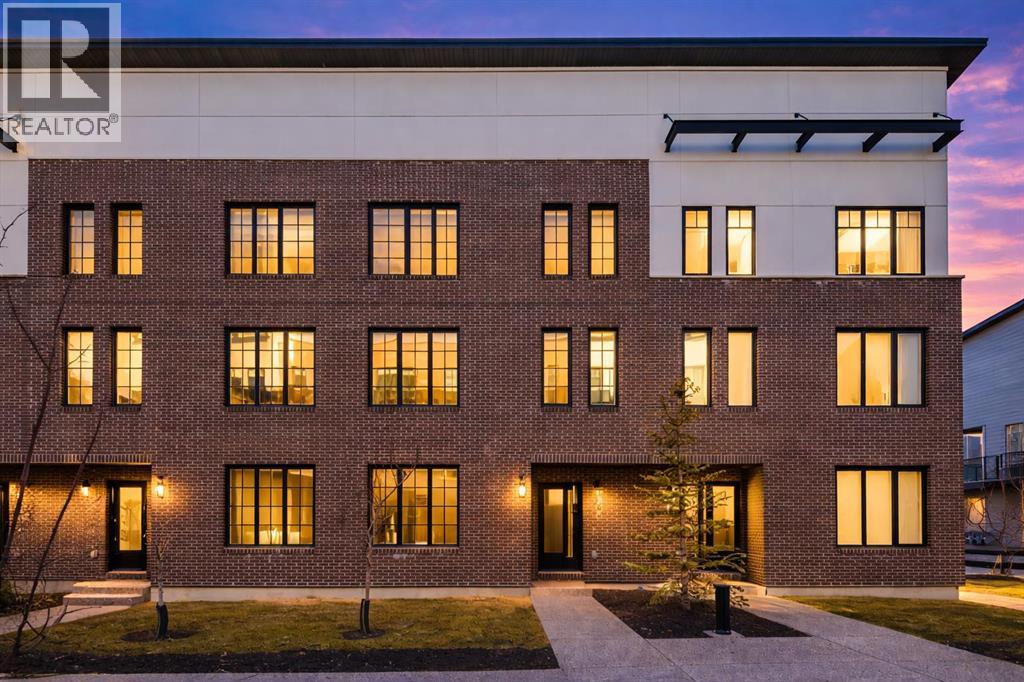
Welcome to District Townhomes in West Springs, where modern luxury meets everyday convenience in one of Calgary’s most desirable Westside communities. Built by Truman Homes, this stylish 3-storey, 3-bedroom, 2.5-bathroom townhome is thoughtfully designed for today’s lifestyle—clean lines, smart function, premium LVP flooring, roller-shade window coverings throughout and elevated finishes throughout.The entry level offers a flexible den/home office, plus a utility area, extra storage, and direct access to the attached double garage—perfect for commuting, working from home, or keeping life organized.Upstairs, the bright and airy main living level impresses with 9-foot ceilings, wide-plank luxury vinyl flooring, and an open-concept layout made for entertaining. The chef-inspired kitchen is the centerpiece, featuring full-height cabinetry with soft-close doors, quartz countertops, elegant gold accents, a gas range, built-in refrigerator, built-in microwave, and a massive quartz island with generous seating for casual meals or hosting friends. Step outside to your large private deck—ideal for morning coffee, summer BBQs, or unwinding at the end of the day.The upper level features three well-planned bedrooms, including a standout primary retreat with a walk-in closet and a private 4-piece ensuite with dual vanities. You’ll also love the convenience of upper-floor laundry right where you need it.Perfectly located just minutes to West 85th, Radio-Park, Aspen Landing, top-rated schools, playgrounds, boutique fitness, grocery stores, cafés, and some of Calgary’s best dining—plus quick access to Stoney Trail and Bow Trail for an easy downtown commute or a fast escape to the mountains.A move-in ready West Springs townhome with high-end finishes, a double garage, and a prime location—this is the one you’ve been waiting for. **Some images have been virtually/digitally staged to illustrate possible furnishings and layout. (id:51989)
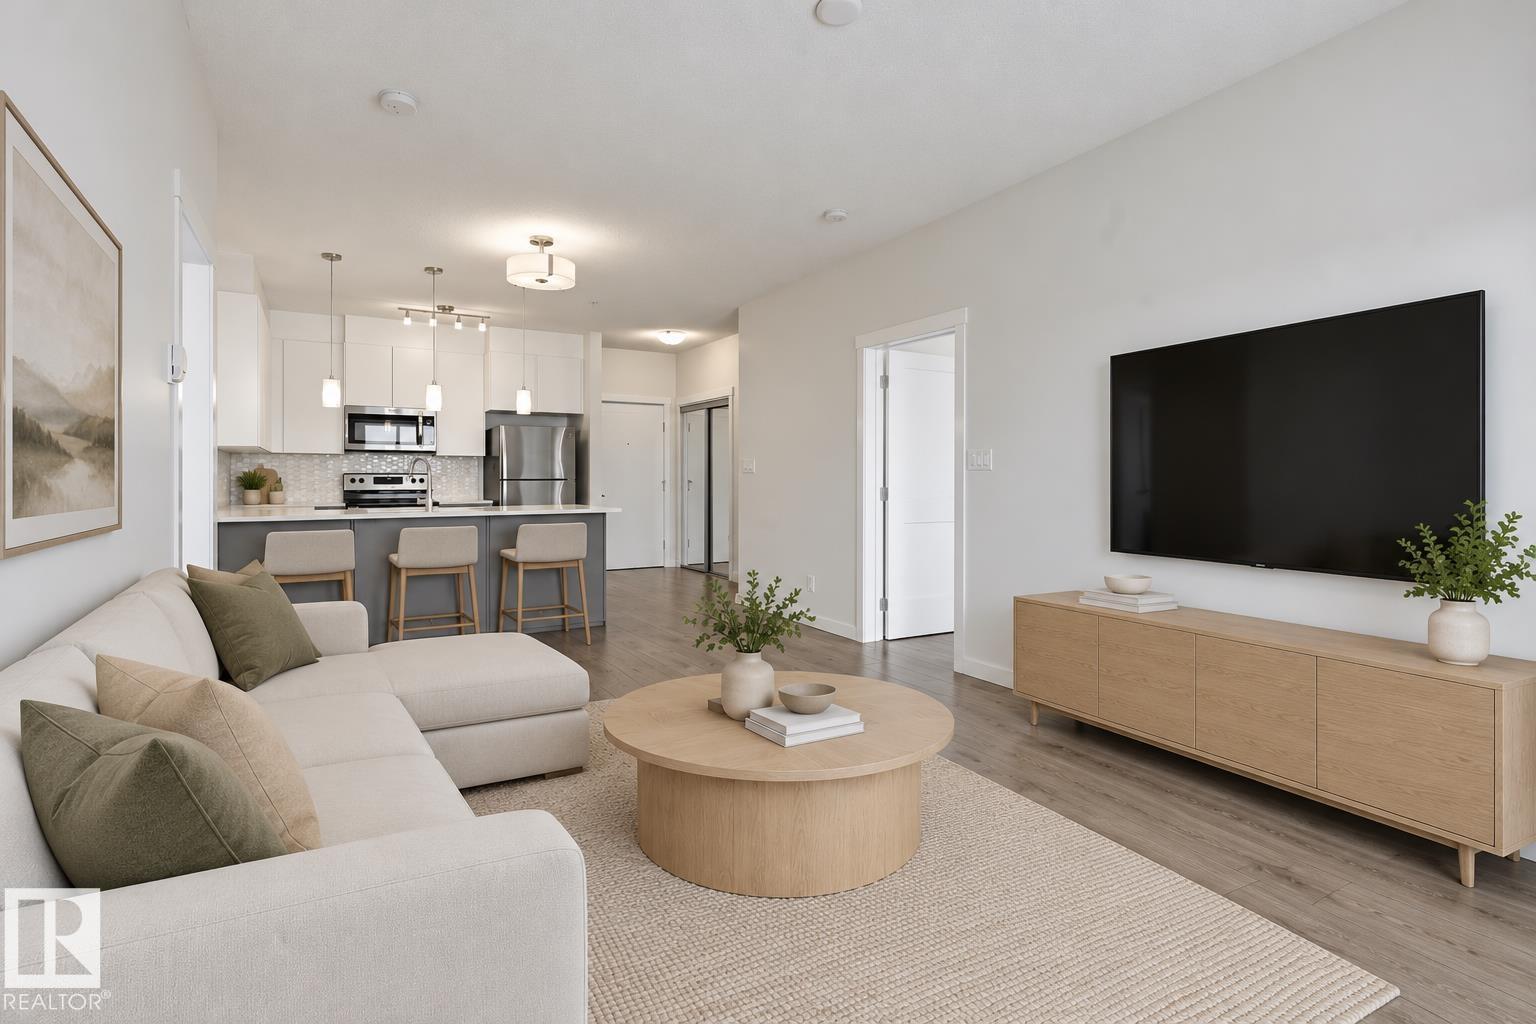
Immaculate 3rd flr 818 sq ft 2 bed, 2 bath condo with 2 PARKING STALLS - UNDERGROUND & OUTDOOR. ALL UTILITIES INCL IN CONDO FEE - a rare combo that makes this an ideal fit for first-time buyers and investors alike. Tucked into family friendly Village at Walker Lake in South East Edmonton, this unit features 9' ceilings, ceiling-height cabinetry, stainless steel appliances and a generous eating bar. South-facing windows and a private patio pour natural light through the open living area all day. The primary bedroom is a true retreat with a 3-piece ensuite and walk-through closet, while the well-sized second bedroom flexes easily as a guest room or home office. In-suite laundry room adds extra storage & visitor parking is on hand for guests. 1 heated underground stall and 1 outdoor stall. Steps to schools, transit, walking trails & pond. Short drive to grocery stores, shopping, restaurants, Movati gym & South Edmonton Common. Quick access to Ellerslie Rd & Henday put the whole city within easy reach. (id:51989)
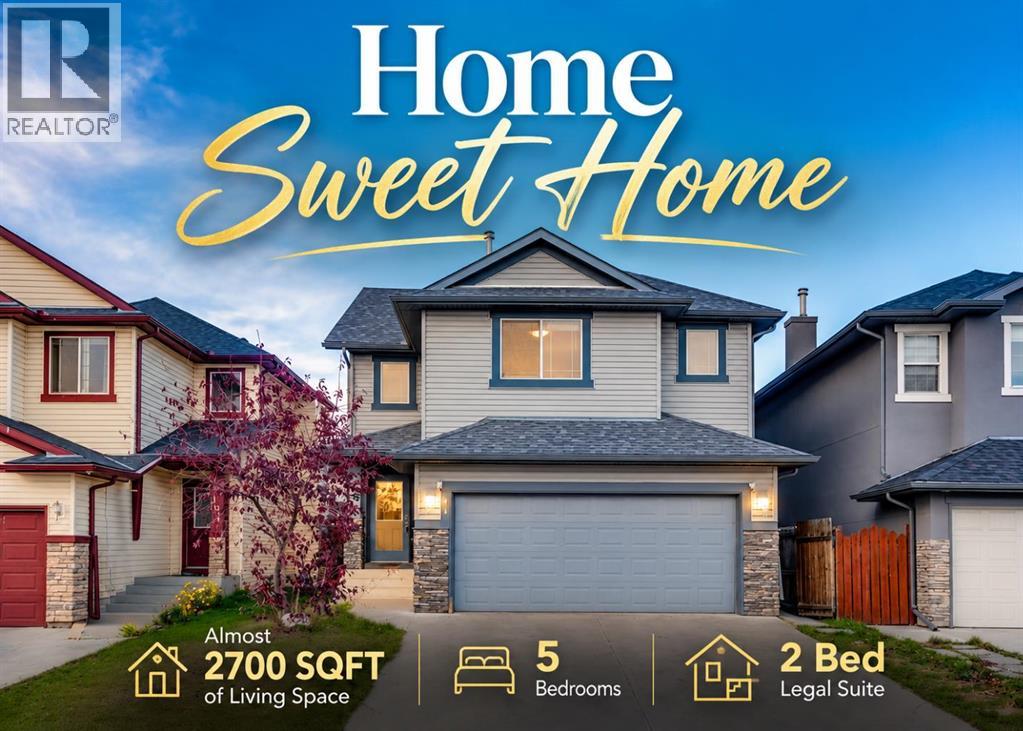
*Watch the video* Open House: Sunday Oct 25th: 12 pm - 2:30 pm. Home Sweet Home! Under $650k offering almost 2700 SQFT of living space including a 2 Bed LEGAL BASEMENT SUITE. Excellent opportunity for all first-time home buyers & investors. With almost $70,000 spent on upgrades - an almost new 700+ SQFT Legal Suite offering excellent rental or AIRBNB potential, newer ROOF, Quartz countertops, and brand-new paint. Located in the family oriented community of Saddleridge, where you're next to a world full of amenities and just a short walk to the Saddleridge School. This 5 Bedrooms Home is going to leave you at a wow! Excellent Spacious Layout | 1950 SQFT Above Grade | Bright & Open | 3 Bedrooms + a Huge Bonus Room | Oversized Double Garage | Side Entrance | Stunning Fully Upgraded 2 Bed Legal Suite. Upon entrance, you're welcomed by a spacious foyer setting the tone to a rare extremely open floor plan. The living room offers a perfect space to entertain your guests with addtional space to set up a work from home area or a lounge. The chef's kitchen with brand new quartz countertops, tons of cabinets space, stainless appliances, and a centre island. This space is tucked on the other side of the home offering great privacy yet a feeling of openness. Upstairs is a treat for all families with a fantastic layout - you have a beautiful extremely roomy bonus room offering a great set up for your movie nights or family gatherings. Other than that you have 3 big bedrooms including the primary bedroom with its own spa-like ensuite with a tub, standing shower, and private water closet. A shared bathroom with upper laundry completes this level. Now for the showstopper—the FULLY EQUIPPED 2 BEDROOM LEGAL BASEMENT SUITE WITH SEPARATE ENTRANCE! This isn't your traditional small basement, it feels like its own apartment with SPACE, STYLE & a thoughtfully designed layout for everyday comfort. This spacious features a stunning kitchen with dark green cabinets with black handles, an ele gant backsplash, plenty of cabinet space, and stainless appliances. A spacious rec room - perfect for daily living and entertainment along with 2 spacious bedrooms with EGRESS WINDOWS, and an upgraded bathroom completes this level. And then there is your huge backyard for your kids to play at and for your summer bbq gatherings. This home offers privacy, comfort, rental pottential, and convenience all in one. 10/10 LOCATION - just a short walk to the train station connecting you to anywhere in the city, shopping complex with a variety of grocery stores, minutes away from the school, YMCA Centre, & what not! Don't miss your chance to own this incredible property in one of Calgary’s most sought-after NE communities! HOMES LIKE THIS DON'T COME TO MARKET OFTEN—AND WHEN THEY DO, THEY DON'T LAST! (id:51989)
Renovated beautiful bungalow with electric gate to secure parking in Marlborough Park! Step inside to a bright and inviting living space featuring laminate flooring, flat painted ceilings, and top-down, bottom-up window shades for flexible light control and privacy. The gourmet style kitchen features quartz countertops, a tile backsplash, stainless steel appliances, and plenty of cabinetry and workspace. Two bedrooms upstairs, main floor bathroom offers a spa-like atmosphere with dark slate-textured tiles, a sleek modern vessel sink, and a relaxing jetted bathtub. The fully developed basement provides additional living space with a large open family room, a third bedroom, a 3 pc bathroom, wine cellar, and plenty of storage. Home is fully smart wired with security system, basement also offers potential for a separate suite, subject to City approval. The remote controlled electric gate secures the oversized, heated double detached garage is equipped with 220V power and offers convenient access directly from the enclosed backyard. A paved back lane and additional storage shed complete the outdoor features. Step outside to enjoy the fully enclosed yard, featuring a wraparound deck with French doors, and plenty of space for outdoor entertaining. Gardening enthusiasts will appreciate the strawberry and raspberry garden at the front of the home, additional shrubs for privacy, and a raised garden bed in the backyard. The fenced backyard with an automatic gate provides a secure and private space for children and pets. Other improvements include a new dishwasher and dryer, electrical upgrades, and a railing on the front deck. Located on a quiet close near 68 Street and Memorial Drive, this home offers convenient access to schools, shopping, playgrounds, parks, off-leash areas, public transit, LRT, and major roadways, with an easy commute to downtown Calgary. Whether you're a first-time buyer, growing family, or investor, this property offers comfortable living, outdoor space , and future possibilities. (id:51989)
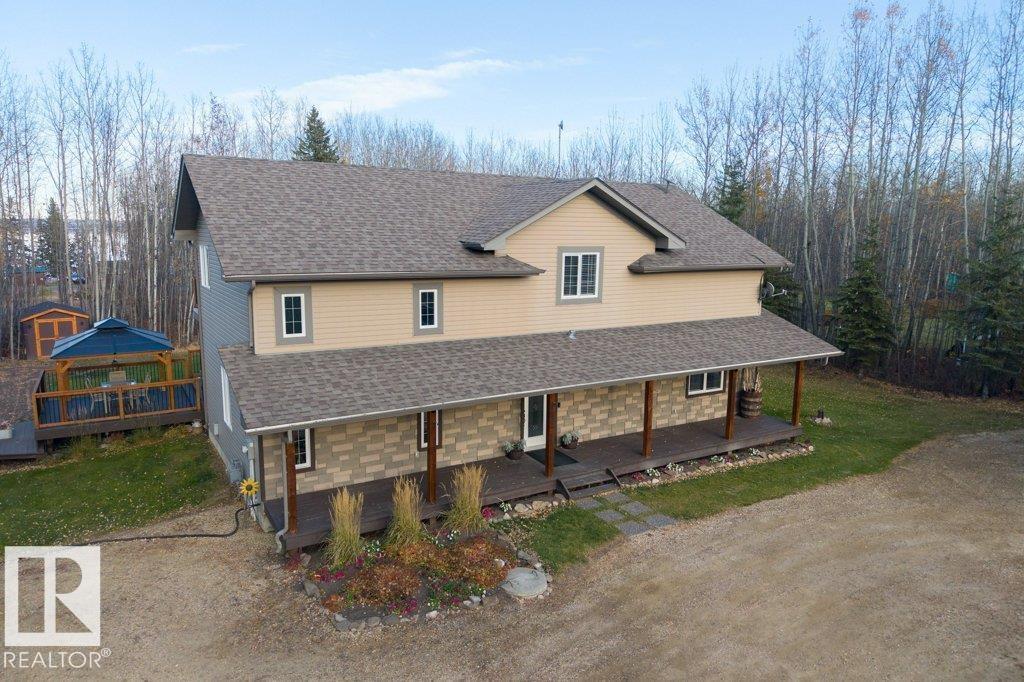
Beautifully maintained, immaculate 2,446 sq. ft. 2-storey nestled on a stunning, fully landscaped 1-acre lot in prestigious Crystal Keys at Pigeon Lake! This exceptional home offers 3 spacious bedrooms, 2.5 baths, a bonus room, loft and main floor office. Bright, inviting living spaces showcase numerous upgrades including fresh paint, luxury vinyl plank flooring, modern lighting, blinds and appliances. The impressive primary retreat features a luxurious ensuite, walk-in closet and private balcony. Step outside to your own private oasis featuring an expansive deck, gazebo, gas BBQ hookup, hot tub wiring and a fabulous firepit area, perfect for entertaining! Oversized 27’ x 35’ heated, finished detached garage, RV parking and plenty of storage. A picturesque pathway leads to the lake just a 2-minute stroll away, with access to Crystal Springs boat launch. Enjoy the perfect combination of privacy, space and exceptional lake living! (id:51989)