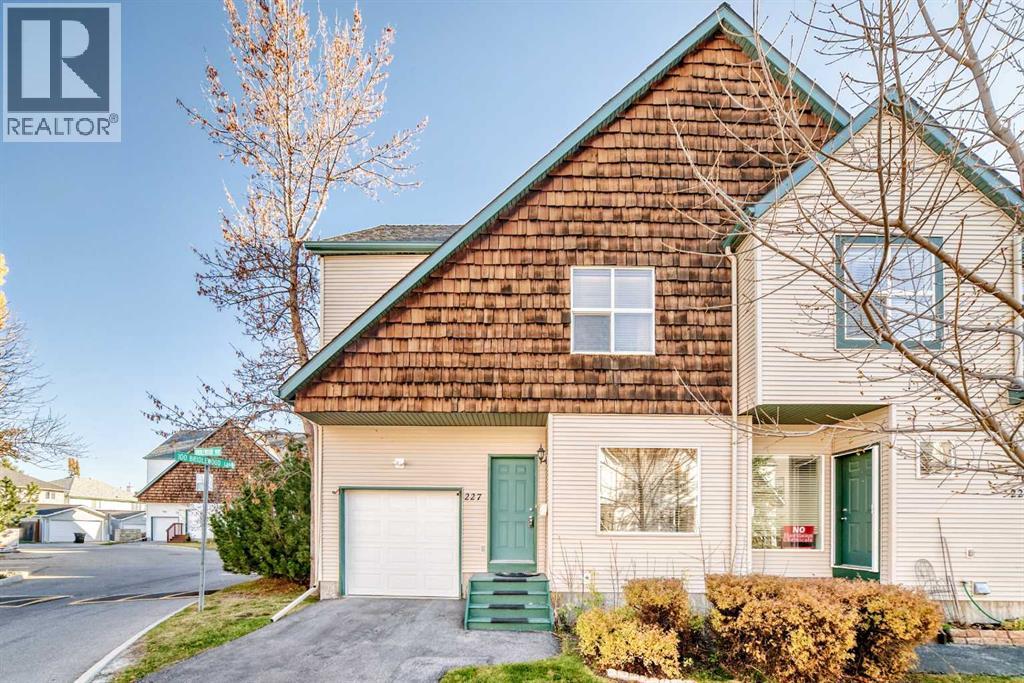
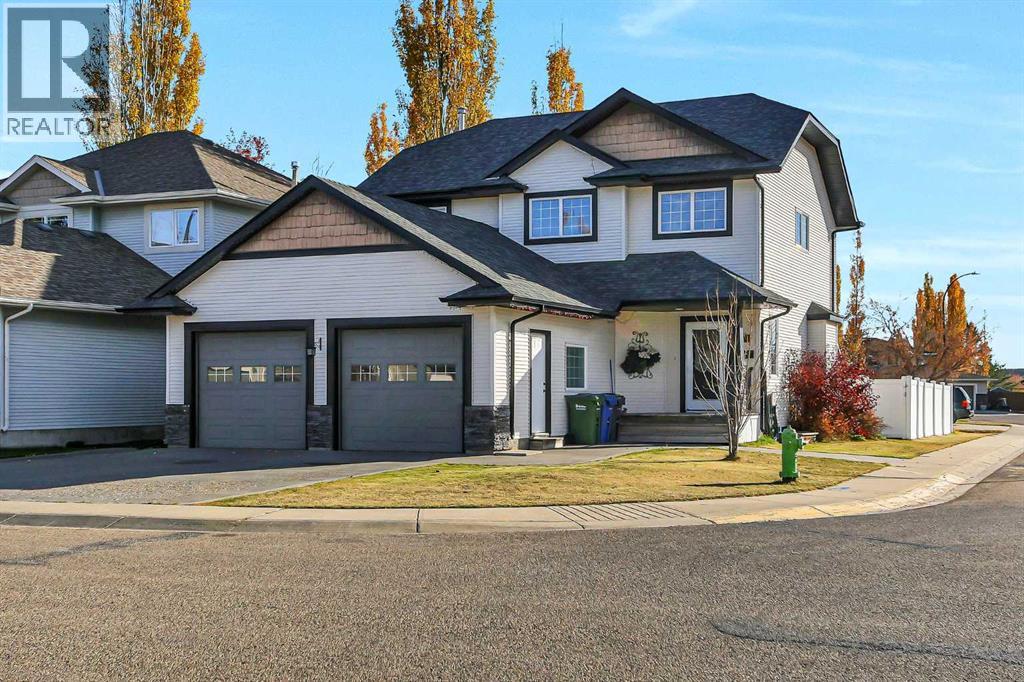
A unique opportunity is presented with this two-storey townhouse situated on a corner lot with a single, insulated, attached garage and deserves a closer look. Located in the quiet and established neighbourhood of Bridlewood SW with three bedrooms., two 4-pc. baths and two 2-pc. baths over 2,193.1 sq. ft. of living space, this home is suitable for a growing family or as an astute investment. A tiled foyer provides a good amount of closet space and leads into the open concept living room/kitchen/dining portion of the main floor. The living room has warm, hardwood floors, a corner gas fireplace, a superb amount of natural light and a comfortable, homey feeling. The kitchen has honey-coloured cabinetry, white and stainless appliances, laminate countertops, attractive tiled backsplash and an island/breakfast bar with a double stainless steel sink. Vaulted ceilings add an air of spaciousness. Adjacent is a substantial dining room for your family gatherings. A 2-pc. bath and mudroom complete the main level. Moving to the carpeted second level, be impressed by the size of the primary bedroom. Add to that a large walk-in closet and 4-pc. ensuite and you have your own private sanctuary at day’s end. Two additional roomy bedrooms, both with a ton of closet space, share a 4-pc. bath. Laundry facilities are on this floor and are cleverly hidden behind closet doors in the hallway. The basement level is fully finished, carpeted and provides a rec room, a flex room, which could be used as a spare bedroom or a home office plus attached 2-pc. bath. Moving to the back of the property, a railed, wooden deck is accessed from the living room and is a quiet spot to spend your summer evenings. Location is excellent and is bordered by Stoney Trail and 162nd Avenue with its numerous shops and restaurants; several schools (public, private, and Catholic) including Glenmore Christian Academy; daycares; green spaces and proximity to Spruce Meadows, Fish Creek Provincial Park, and Bridlewood Wetlands. This home is in move-in ready condition and awaits your visit and stamp of approval. Don’t miss out! | Available fully/partly furnished (negotiable). (id:51989)
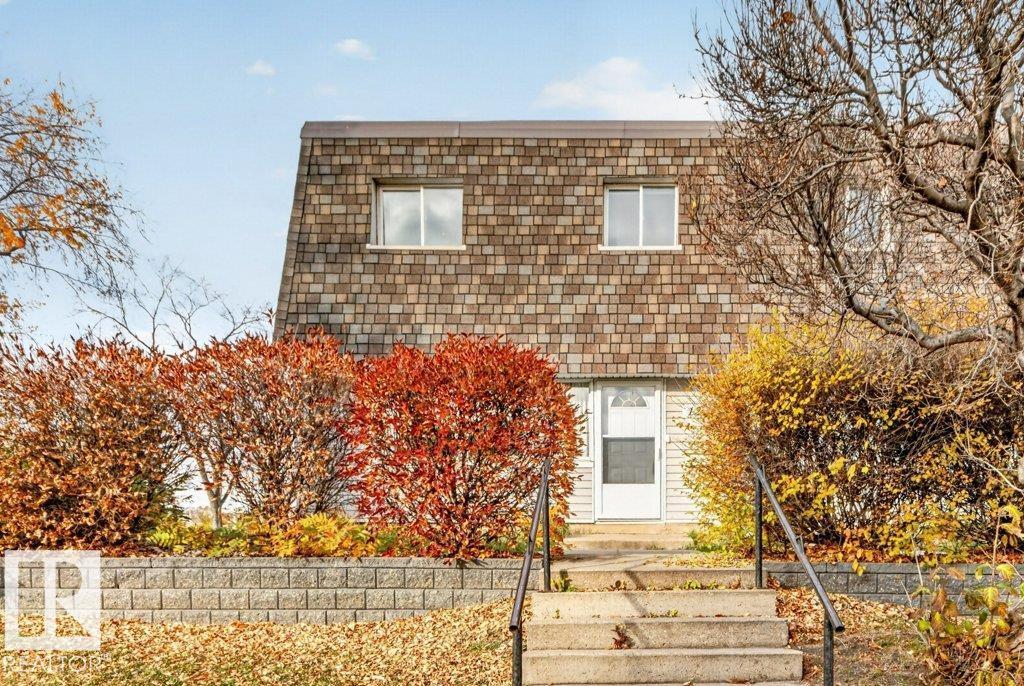
Looking for space, privacy, and equity potential? This 3-bedroom, 1.5-bathroom END UNIT townhouse condo checks all the boxes. This 1308sq ft condo is ready for your personal touch and is priced accordingly - bring your paint, your ideas, and a little sweat equity and make it shine. The hard-to-find features are already here: end unit location for more light and privacy, an OVERSIZED fully fenced yard for kids, pets, and summer entertaining, and a DOUBLE CARPORT for year-round convenience. Inside you'll find 3 spacious bedrooms and a practical layout with solid bones. Some cosmetic updating will go a long way here. If you've been priced out of turn-key condos, or you're an investor / handy buyer looking for a smart buy with instant upside, this is your opportunity to get into a highly desirable complex at a great price. Just steps from Londonderry Mall and Schools. (id:51989)
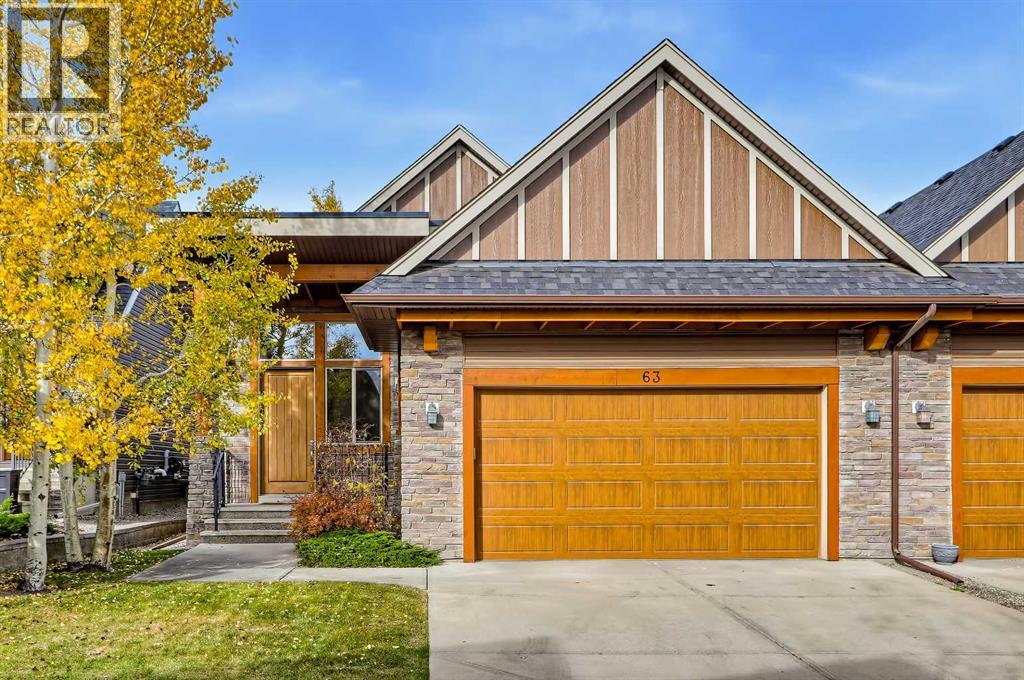
BUNGALOW-STYLE VILLA IN EXCLUSIVE CORTINA VILLAS! Offering a total of 4 bedrooms, 2.5 bathrooms, and versatile living space across two fully developed levels, this Springbank Hill villa combines the convenience of main-floor living with plenty of room to host family, guests, and allow for recreation and hobbies. A spacious front foyer welcomes you to the open-concept main floor featuring soaring vaulted ceilings and solid hardwood flooring throughout. The kitchen features a central island with granite countertops and breakfast bar seating, a tiled backsplash, stainless steel appliances including a gas stove, built-in wall oven, and French-door refrigerator, plus generous cabinetry and counter space. Open to the adjoining living areas, this layout keeps the kitchen connected to everyday living as well as is ideal for entertaining. A massive skylight is a standout feature of the formal dining area, drawing natural light into the space and highlighting the vaulted ceiling above, while the adjacent living room offers a gas fireplace with a stone surround and direct access to the rear patio and outdoor space. Complete with a BBQ gas line, this patio extends the living space outdoors for summer dining and entertaining. The primary bedroom is conveniently located on the main floor and features a walk-in closet and spacious 5-pc ensuite with dual sinks, quartz countertops, a drop-in soaker tub, and a fully tiled shower. A second bedroom provides flexibility for guests or a home office, while a nearby mudroom with built-in storage connects to the double attached garage. Downstairs, the fully developed basement adds substantial additional living space, with a huge recreation room offering room for a media area, games, fitness equipment, or a secondary lounge. Two sizeable bedrooms provide additional accommodation, while a full bathroom features a stand-up shower and extended vanity with quartz countertops. A separate tiled laundry room includes a side-by-side washer and drye r, folding counter, sink, and shelving for laundry supplies and household storage. Central A/C adds comfort during Calgary’s warmer months. Located in the exclusive Cortina Villas in Springbank Hill, this home offers a quiet West-side setting with convenient access to shopping, restaurants, and everyday services along 85th Street and in Aspen Landing, as well as nearby schools and recreation including the West Side Rec Centre. Golf enthusiasts will appreciate the proximity to a number of excellent courses including Pinebrook Golf & Country Club and Elbow Springs Golf Club, while Stoney Trail provides convenient connections across the city, and the Rocky Mountains are just a short drive away. *VISIT MULTIMEDIA LINK FOR FULL DETAILS INCLUDING A VIRTUAL TOUR* (id:51989)
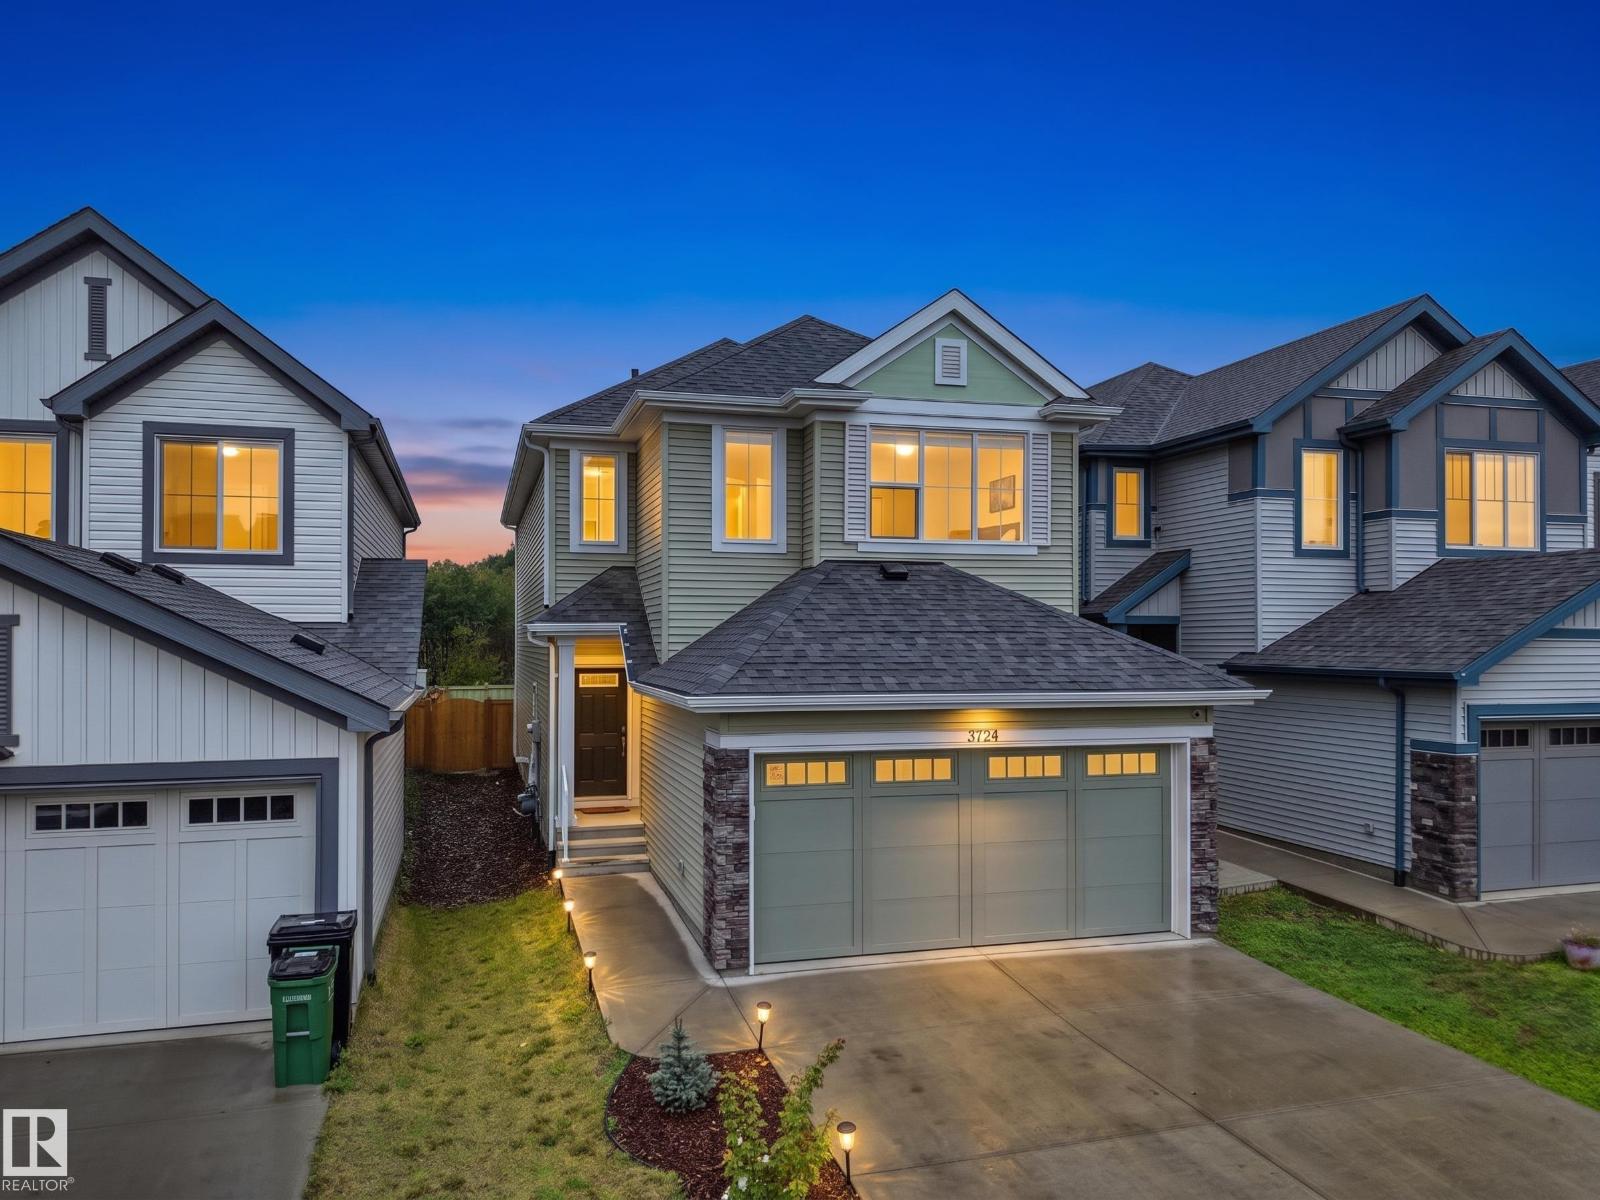
Welcome to the beautiful community of Ellis Green! This beautifully upgraded home offers approximately 1,875 sq. ft. of thoughtfully designed living space, featuring 3 bedrooms, a spacious bonus room, and 2.5 bathrooms—perfect for growing families.Step inside to discover a warm and inviting home with upgraded chef-inspired appliances and comfortable living spaces designed for both everyday life and entertaining. Enjoy the added privacy of no rear neighbours, along with a fully landscaped, fenced backyard and deck—perfect for summer BBQs, family gatherings, or relaxing evenings outdoors.Additional highlights include a water softener and RO system, offering added comfort and convenience for your family. Ideally located within walking distance to schools, parks, and a nearby plaza, with Costco and major shopping centres just minutes away. This home offers the perfect combination of space, privacy, upgrades, and convenience. A wonderful opportunity to create lasting memories and grow your family. (id:51989)
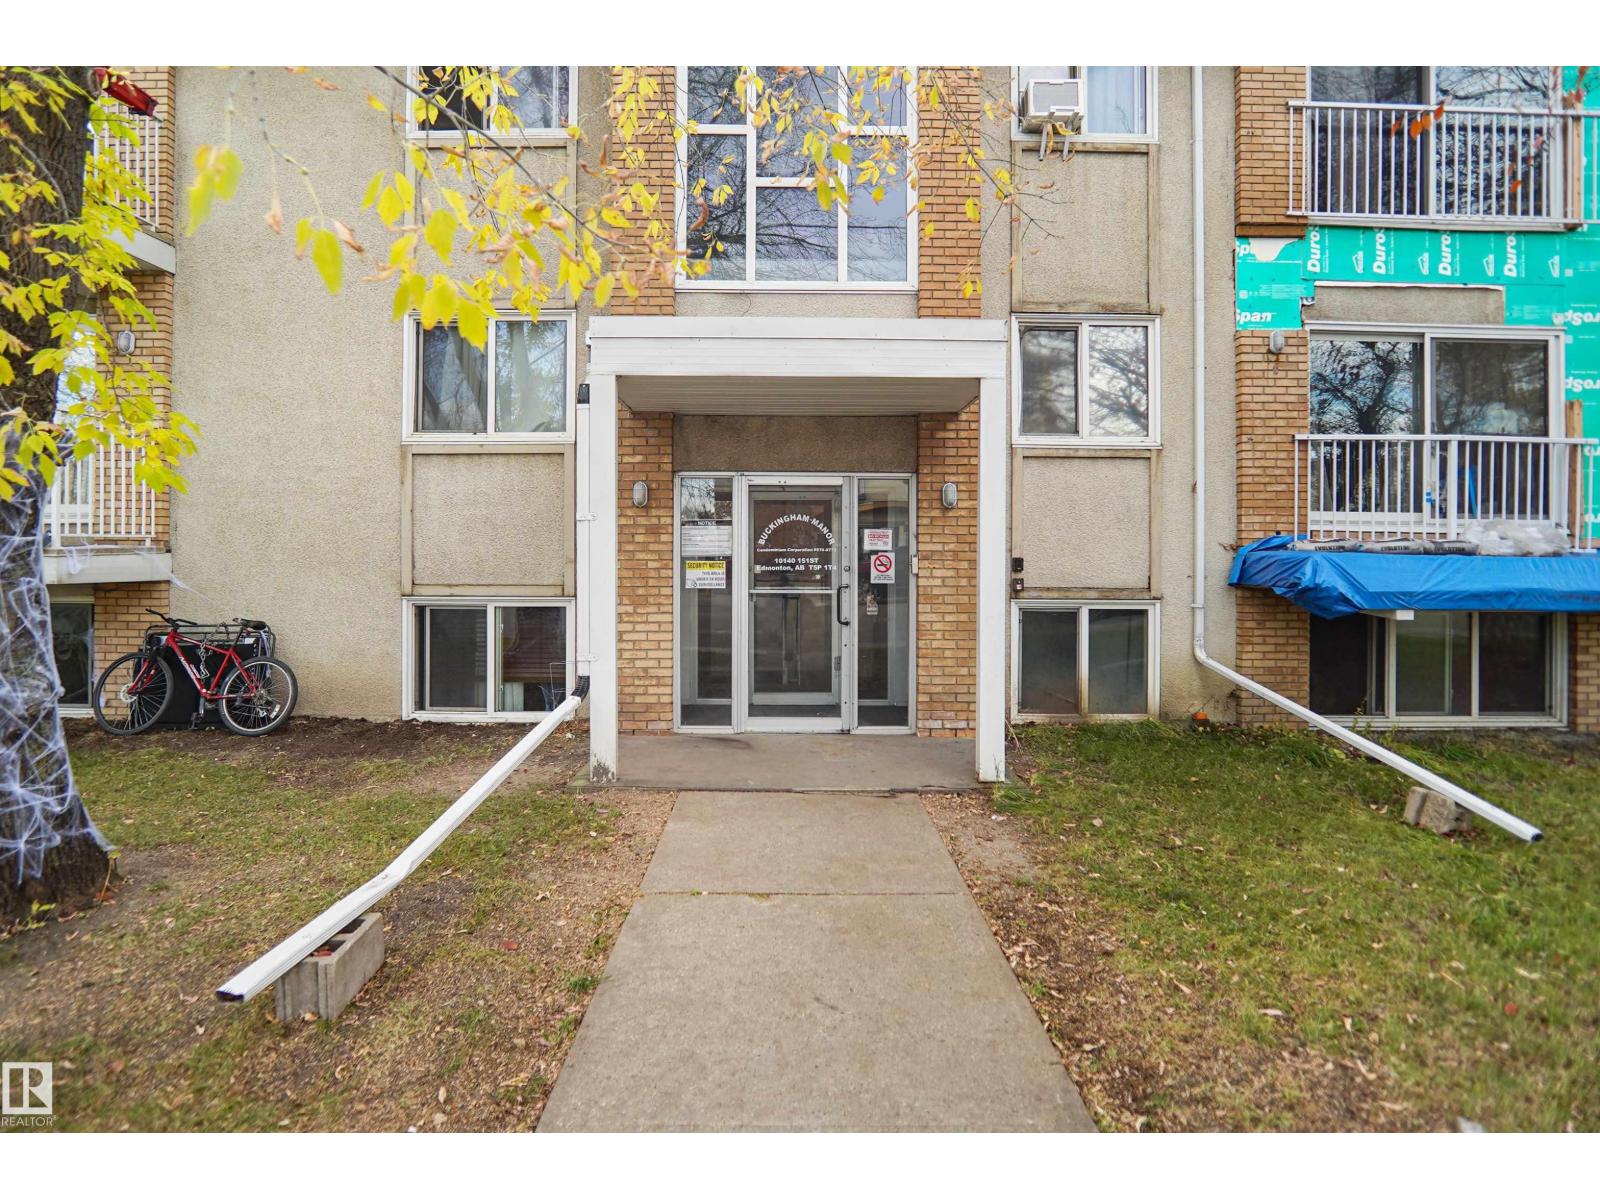
GREAT OPPORTUNITY FOR FIRST-TIME HOME BUYERS & INVESTORS! Welcome to this 1-bedroom, 1-bathroom condo in the desirable and convenient community of Canora! Whether you’re looking to enter the real estate market or expand your investment portfolio, this property offers excellent potential. Ideally located just steps from public transportation and the upcoming Valley Line West LRT, making commuting around Edmonton easier than ever. Enjoy easy access to Stony Plain Road, with nearby grocery stores, restaurants, shopping centres, schools, parks, and everyday amenities. Just a short drive to Downtown Edmonton, West Edmonton Mall, and major roadways. This convenient location offers excellent accessibility and rental appeal, making it a smart choice for investors, students, and first-time buyers alike. DON’T MISS THIS AFFORDABLE OPPORTUNITY TO OWN IN WEST EDMONTON! (id:51989)
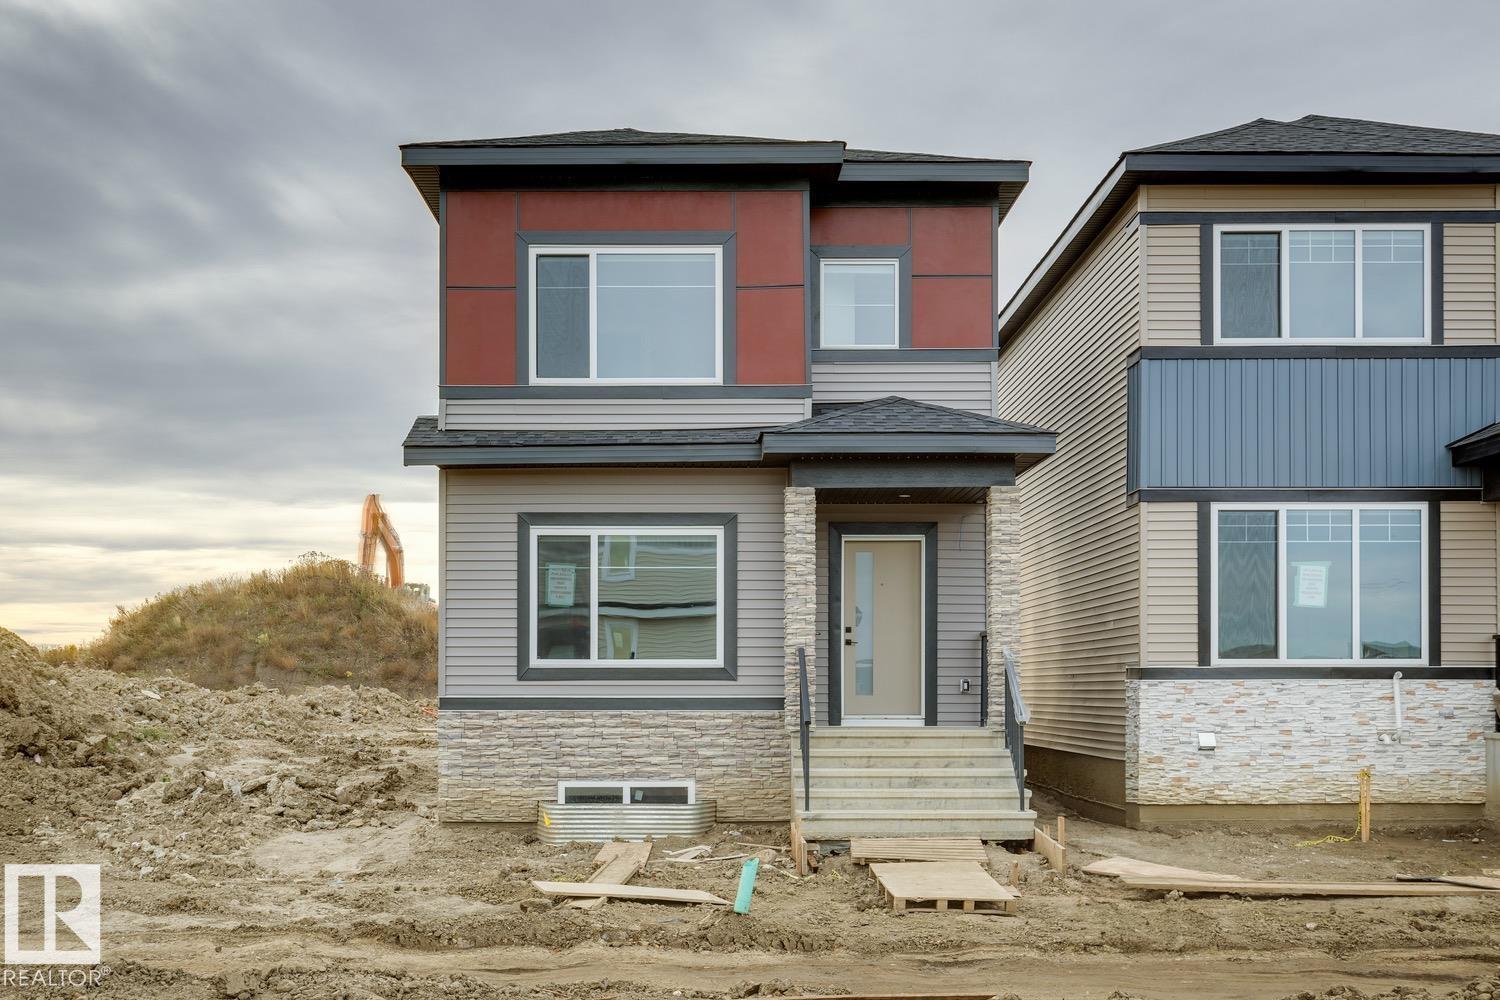
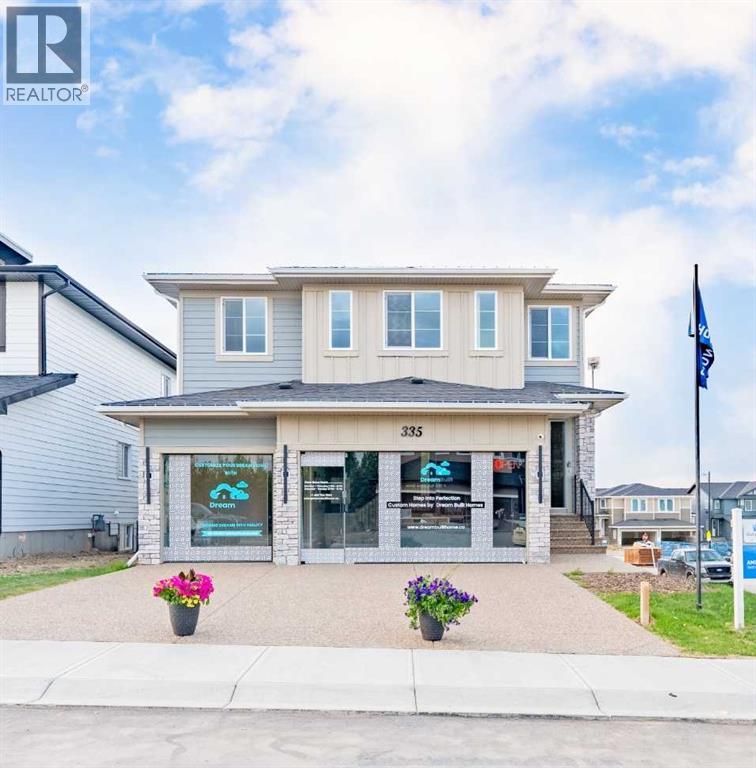
Style meets everyday function in this brand-new 1,792 sq. ft. two-storey, featuring 3 bedrooms, a bonus room and upgraded finishes throughout. A welcoming front entrance with built-in cubbies and custom cabinetry sets the tone for the thoughtfully planned interior. The main floor offers a spacious living room anchored by an electric fireplace with custom detailing, a generous dining area and a large kitchen. A den and full bathroom add flexibility for work or guests, while the rear mudroom features custom cabinetry for everyday organization. Upstairs, discover a comfortable primary retreat with a private 4-piece ensuite, two additional bedrooms, a bonus room and convenient laundry. Custom millwork, upgraded lighting and plumbing fixtures, and built-in speakers bring a polished finish to this beautifully designed home. Located in the family friendly community of Robinson, this home is mins from all your needs. (id:51989)
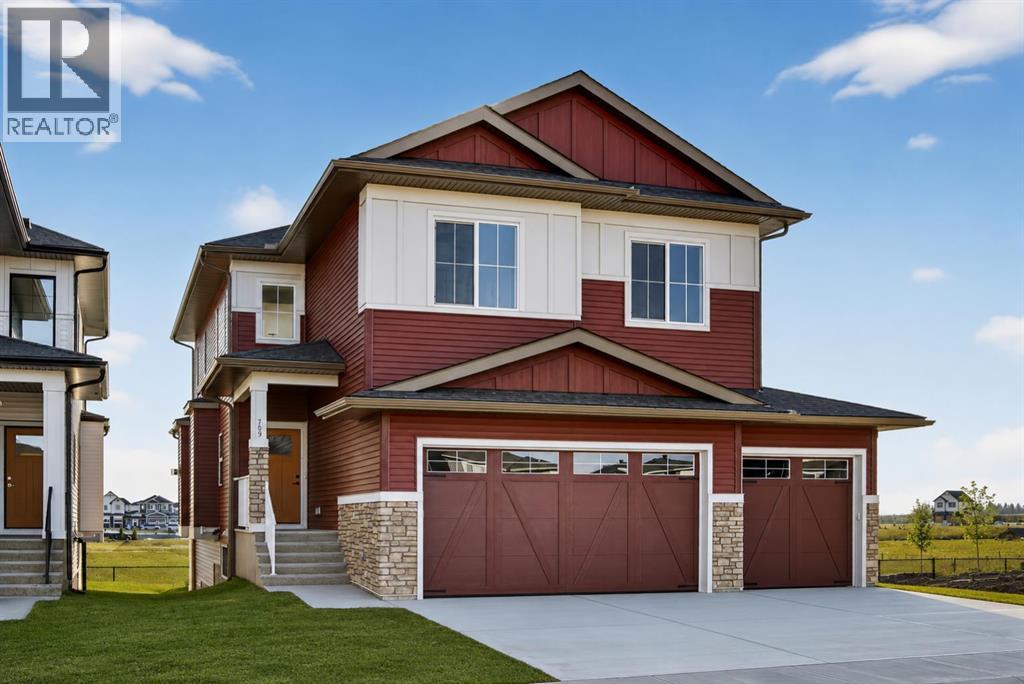
Welcome to this exceptional new TRUMAN home in Dawson's Landing — where premium finishes, thoughtful design, and meticulous craftsmanship come together to create a residence that truly stands apart.The open-concept main floor is designed to impress, featuring a chef-inspired kitchen complete with full-height cabinetry, soft-close doors and drawers, quartz countertops, a premium appliance package, and a spacious walk-in pantry. A dedicated spice kitchen enhances both functionality and flexibility — perfect for entertaining or preparing family meals with ease. The bright and inviting Great Room is anchored by a stylish fireplace, adding warmth and modern elegance to the space.A rare and highly desirable feature, the main floor bedroom with a full bathroom offers exceptional versatility — ideal for guests, multigenerational living, or a private home office.Upstairs, the Primary Suite serves as a luxurious retreat, highlighted by a spa-inspired 5-piece ensuite with dual vanities, a tile shower, standalone soaker tub, and a generous walk-in closet. Two additional bedrooms, a 5-piece bathroom, convenient upper-level laundry, and a central bonus room provide ample space for comfortable family living.Adding even more value and potential, this home features a walk-out basement, offering abundant natural light and seamless access to the backyard — an ideal foundation for future development, whether you envision additional living space, a home gym, or an entertainment area tailored to your lifestyle.Completing this remarkable home is a triple-car garage, providing ample room for vehicles, storage, and hobbies.Located in Dawson’s Landing, residents enjoy preserved wetlands, scenic walking paths, playgrounds, and convenient access to Chestermere’s schools, shopping, and vibrant lake lifestyle — all just minutes from Calgary.Built by Truman, this home exemplifies signature craftsmanship and contemporary design, giving you the opportunity to Live Better in one of Chestermer e’s most sought-after new communities. (id:51989)
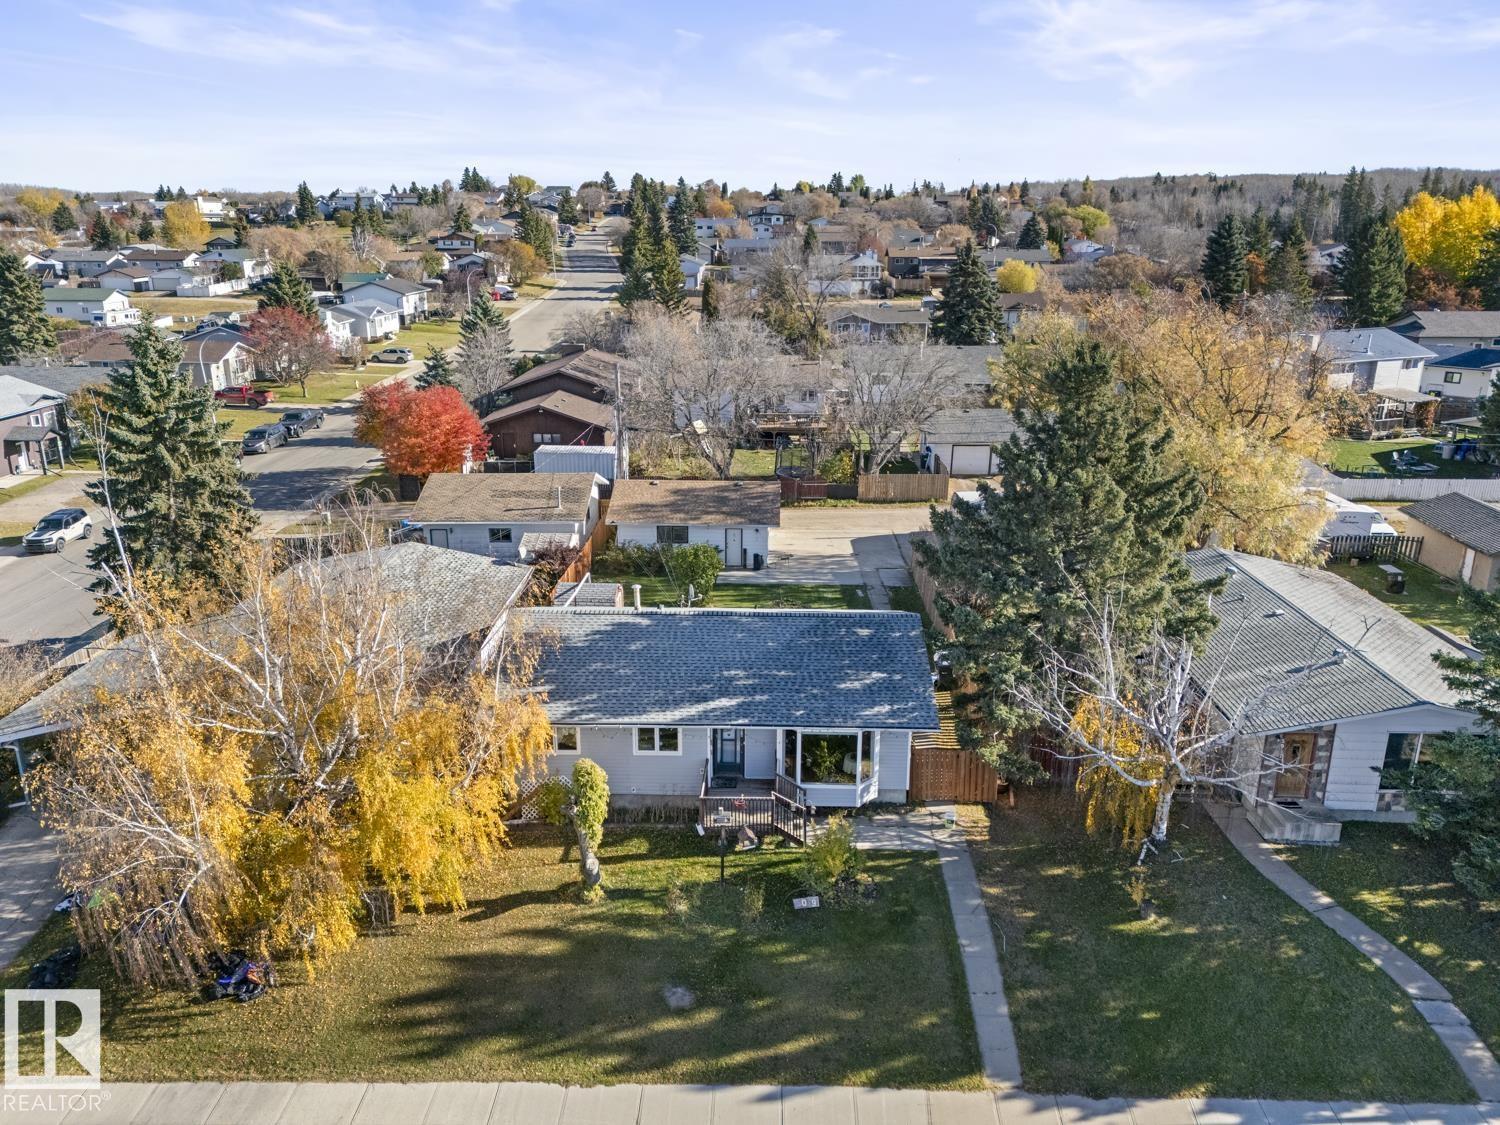
Cold Lake South bungalow with 5 bedrooms and plenty of space inside and out! Updated throughout the years with new shingles and upstairs windows, this home offers an inviting open-concept main floor with a galley-style kitchen, large island, bright living room with bay window and a comfortable dining area. Three bedrooms are located on the main floor, including the primary bedroom. A convenient stackable laundry set in the 2pce. On the way downstairs, a separate exterior door provides direct access to the back yard. The lower level features a spacious family room with a natural gas fireplace and full brick feature wall, 2 additional bedrooms, a 4-piece bathroom, storage and a second laundry room. Outside, enjoy a huge backyard with a detached double garage, back alley, concrete pad extending into the yard, garden area, fruit bushes, perennials and a concrete sitting area. A comfortable, functional home with room for everyone! Move-in ready with space to grow, relax and enjoy every moment! (id:51989)
FULLY DEVELOPED 4 BEDROOM, 4 BATHROOM 2-STOREY ~ HEATED DOUBLE ATTACHED GARAGE ~ LARGE CORNER LOT WITH A SUNNY SOUTH FACING BACKYARD ~ Landscaped front yard with poured concrete walkways leading to a covered front entry ~ Spacious and welcoming foyer features a built-in bench, coat closet, tile flooring and soaring ceilings that open to the upper level ~ Open concept main floor layout with south facing windows offers a bright and inviting living space ~ The living room features large windows that overlook the backyard and is centred by a cozy gas fireplace with a tile surround, mantel and TV niche above ~ The dining room has plenty of space for a large dining set and offers garden door access to the deck with a BBQ gas line and wiring for a hot tub ~ The kitchen offers a functional layout with an abundance of two-toned cabinetry with crown moulding, ample counter space including an island with storage drawers and a raised eating bar, full tile backsplash, window above the sink, walk-in corner pantry and black stainless steel appliances ~ 2 piece main floor bathroom ~ Convenient mudroom with laundry and direct access to the attached garage ~ An open staircase overlooks the main floor below and leads to the upper level ~ The spacious primary bedroom can easily accommodate a king size bed plus additional furniture and features a walk-in closet and spa-like ensuite with a corner jetted tub, separate walk-in shower and oversized vanity ~ 2 additional upper level bedrooms are both a good size with ample closet space and share a 4 piece bathroom with an oversized vanity and linen closet ~ The fully finished basement features high ceilings, offering plenty of additional living space ~ Versatile flex space has French doors leading to the media room with recessed lighting and built-in speakers with surround sound ~ A spacious 4th bedroom, 4 piece bathroom and additional storage space complete the lower level ~ HEATED 24' x 24' double attached garage is insulated, drywalled an d features floor drains, two 8' overhead doors and a man door to the front yard ~ The sunny south facing backyard is fully fenced and landscaped with a stamped concrete patio area, plus back alley and side street access ~ Located in family friendly Lonsdale with easy access to parks, playgrounds, walking trails, schools, shopping and all other amenities. (id:51989)
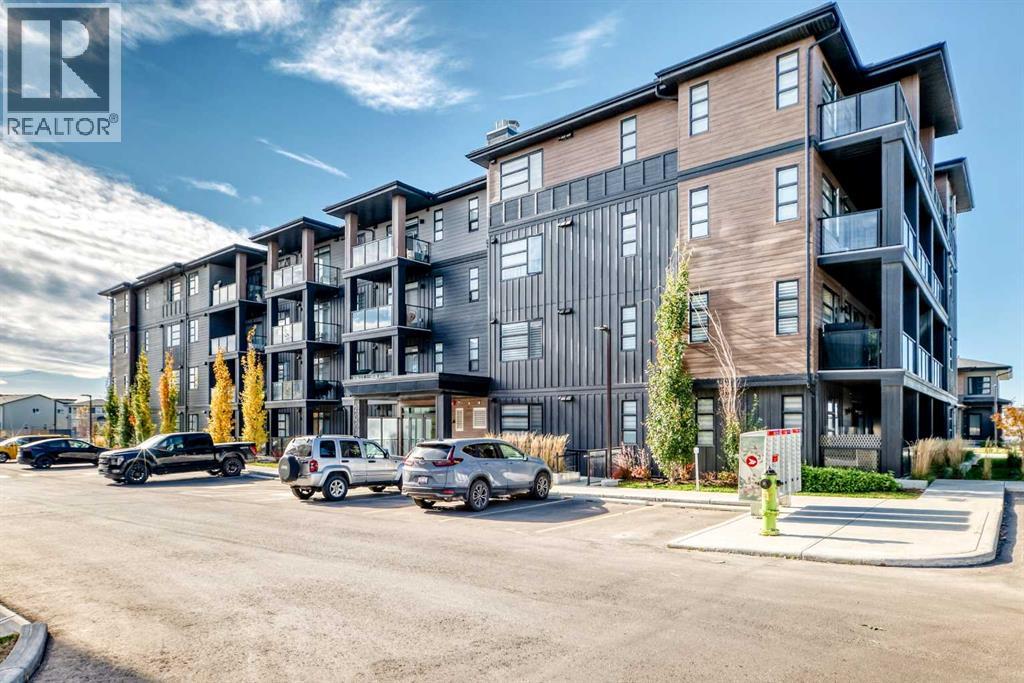
Welcome to unparalleled luxury in the heart of Livingston, one of Calgary’s most sought-after new communities in the vibrant NW quadrant.Nestled within this urban sanctuary, discover a top-floor executive condo—a true embodiment of modern elegance and sophisticated living. This exceptional residence boasts 2 spacious bedrooms, 2 pristine bathrooms, and 1 titled underground tandem parking stall( can park 2 cars) , complemented by a dedicated storage unit and the added comfort of air conditioning. Every detail has been carefully curated to offer the pinnacle of contemporary living.The open-concept design creates a seamless flow between the kitchen, dining, and living areas, making it an ideal space for both intimate everyday living and gracious entertaining. A standout feature of this condo is its expansive balcony, a tranquil oasis offering stunning views of a serene pond—perfect for enjoying moments of peace or hosting guests.Step inside to experience a symphony of luxurious finishes. Light wood luxury vinyl flooring provides a timeless foundation, enhancing the sophisticated atmosphere of the home. Soft, neutral walls serve as a perfect backdrop to the exquisite design, creating a harmonious environment that effortlessly blends beauty and function.At the heart of the home, the kitchen is a culinary masterpiece. High-end stainless steel appliances, premium quartz countertops, and sleek modern cabinetry combine to create a space that is as functional as it is beautiful. The elegant backsplash adds a touch of character, completing the kitchen as a space of both style and substance.Adjacent to the dining area, the second bedroom is a versatile space offering endless possibilities—whether it becomes a home office, gym, or guest retreat. A conveniently located 3-piece bath ensures comfort for all who enter.A discreet hallway leads to the luxurious primary retreat, where peace and privacy await. This spacious sanctuary boasts its own access to the expansive b alcony, allowing residents to indulge in the beauty of outdoor living. The ensuite bath is a luxurious escape, featuring dual vanities with quartz countertops, a spacious modern glass shower, and a massive walk-in closet—meticulously designed for ultimate relaxation and convenience.Livingston, Calgary’s newest and most desirable community, offers the perfect blend of modern living, scenic beauty, and a strong sense of community. Whether you’re drawn to the urban convenience, the picturesque landscapes, or the vibrant local culture, Livingston has something to offer everyone.Don’t miss the opportunity to call this extraordinary property home. Contact us today to schedule your private tour. (id:51989)
Welcome to this stunning brand new showhome in the sought-after Waterford community of Chestermere, where luxury and functionality come together in a thoughtfully designed space. This beautifully crafted home features a striking open-to-below design on the main floor, creating a grand and airy atmosphere the moment you walk in. A full bathroom and a spacious bedroom on the main level offer added convenience, ideal for guests or multigenerational living. The home boasts two inviting living areas, each enhanced with custom feature walls, while the family room is anchored by a dramatic oversized feature wall and an elegant electric fireplace, perfect for cozy evenings. The chef-inspired kitchen is outfitted with built-in appliances, including a rare 48" refrigerator, and is complemented by a fully equipped spice kitchen with a gas stove for all your culinary needs. Upstairs, you'll find four generously sized bedrooms, including two luxurious primary suites—one with a 5-piece ensuite and the other with a 3-piece ensuite—providing ample comfort and privacy for a growing family. A spacious bonus area adds flexibility for an additional lounge, entertainment, or workspace, while a large, conveniently located laundry room completes the upper level. The walkout basement features a fully legal suite with its own separate entrance, making it ideal for rental income or extended family. This self-contained Legal suite includes two bedrooms, a full 4-piece bathroom, a modern kitchen, a large living space, a dedicated laundry area, and is supported by dual furnaces for independent temperature control. This exceptional home blends luxury finishes with smart design in one of Chestermere’s most desirable neighbourhoods, offering the perfect opportunity for upscale living with income potential. (id:51989)
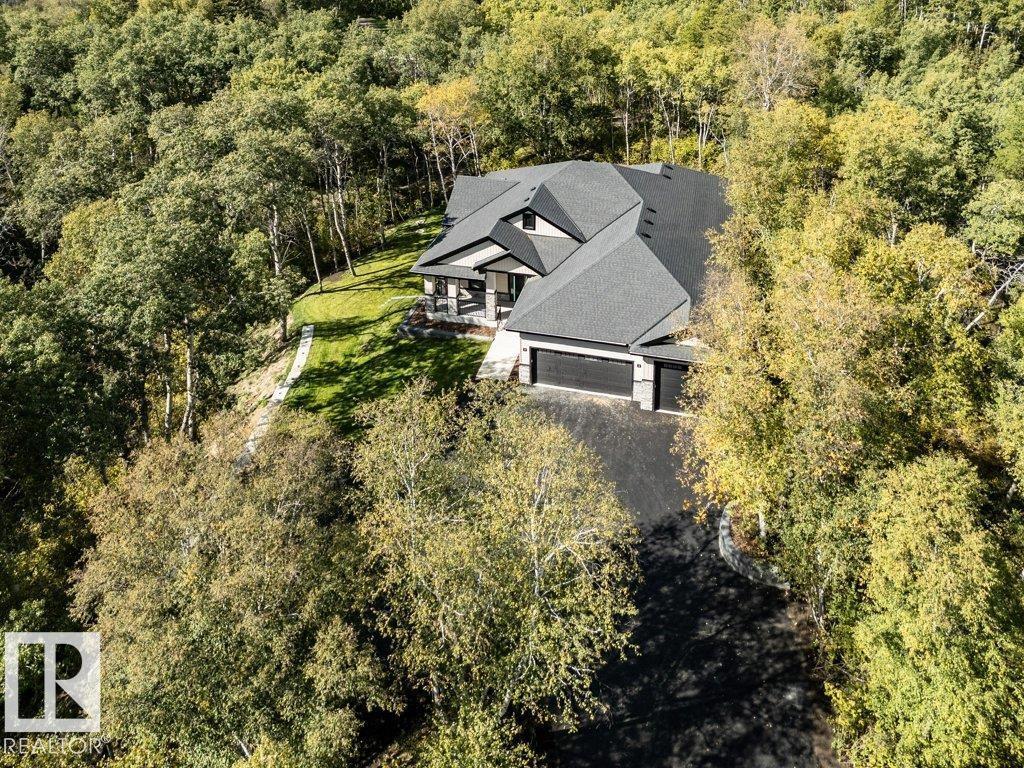
Brand new and just completed, this beautiful walkout bungalow is perched on a hilltop at the end of a cul-de-sac, offering a quiet setting while remaining conveniently close to town. A paved drive leads to the home, with a pristine lawn, retaining walls & a level, compacted area already prepared for a future shop, outbuilding or additional parking. Inside, beautiful selections include hardwood, vinyl plank, carpet and tile flooring, Delta faucets, soft-close drawers, built-ins & a striking stone-faced fireplace. Main floor includes kitchen, dining, living rooms, primary bedroom w/5-pc ensuite, main bath & 2 more rooms. Theatre, games, family rooms, wet bar & 2 more bedrooms downstairs. Huge deck, partially screened, overlooking nature & patio to same. Come see this spectacular home in the trees, thoughtfully landscaped including an extra clearing off drive for those who want some extras. (id:51989)