

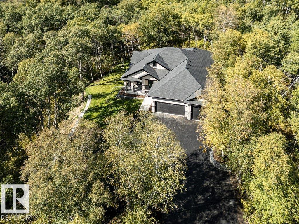
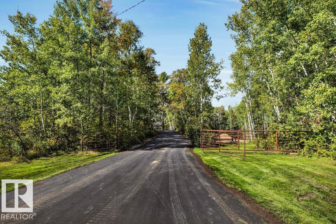
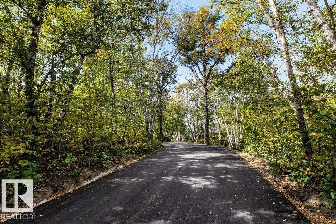
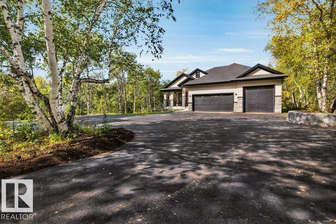
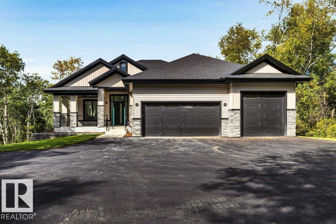
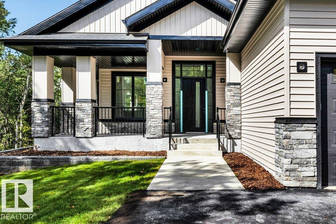
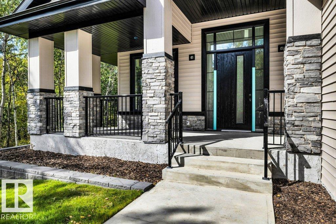
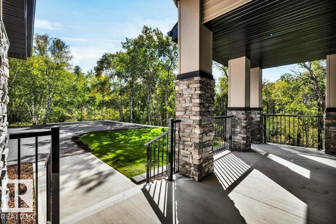
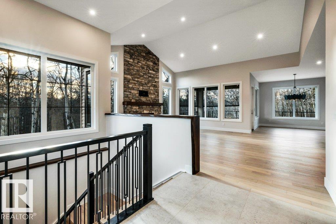
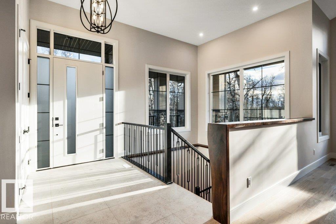
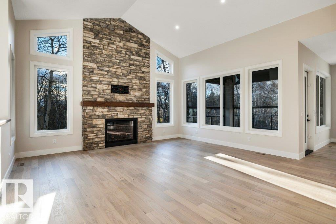
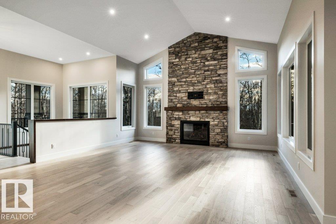
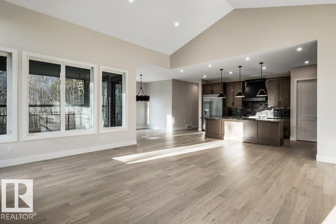
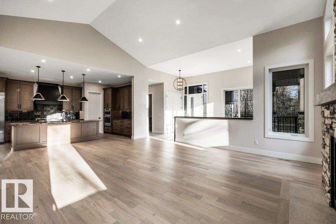
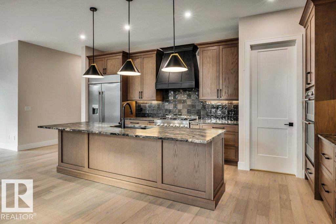
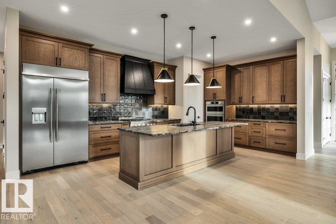
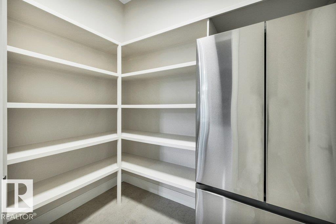
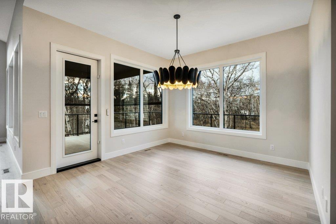
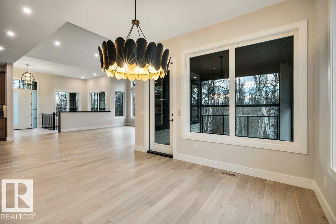
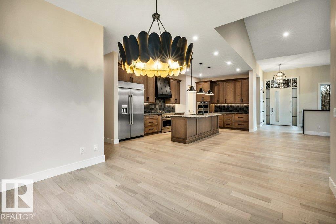
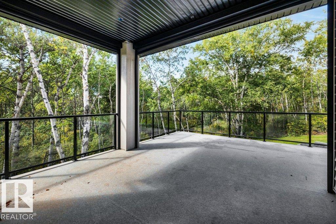
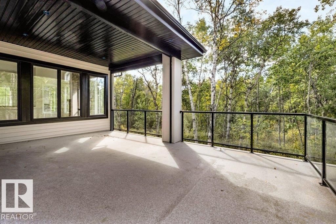
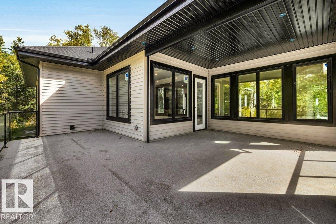
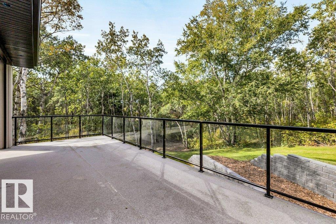
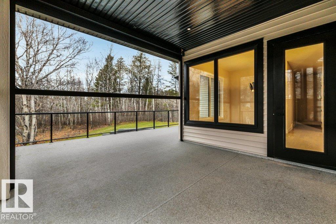
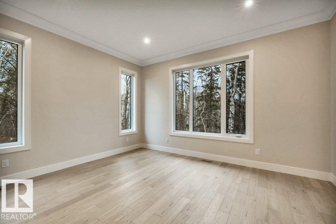
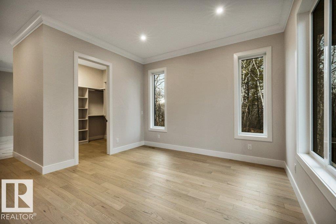
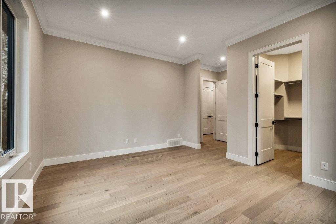
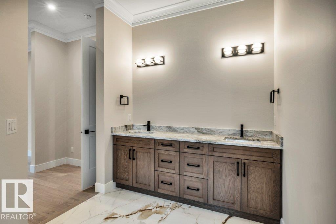
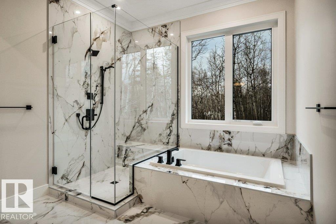
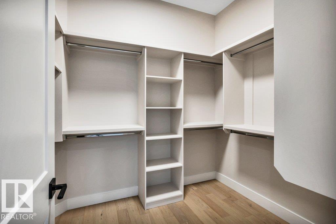
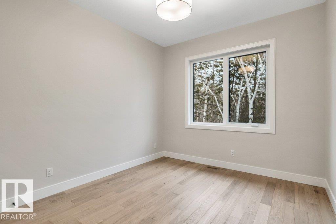
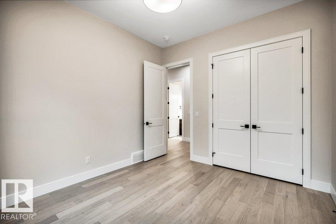
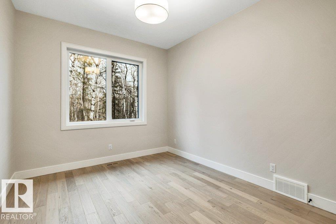
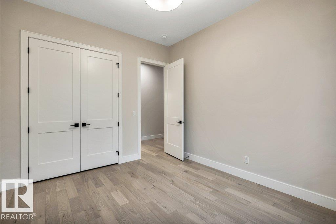
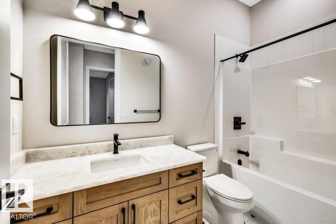
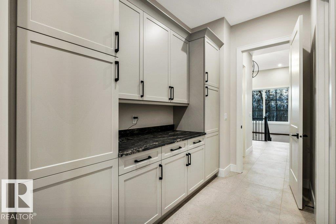
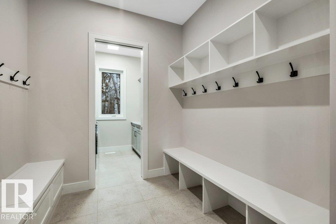
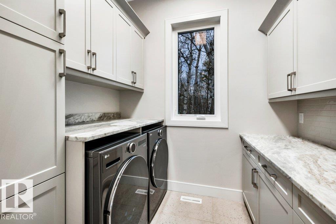
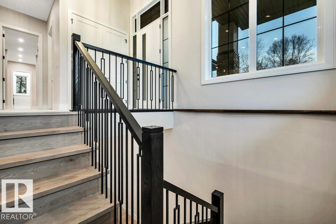
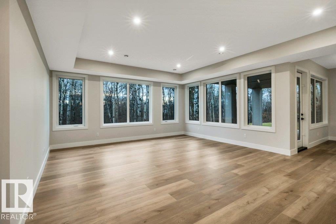
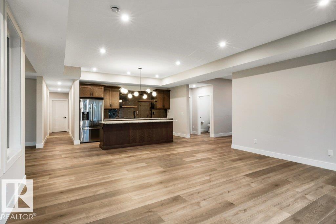
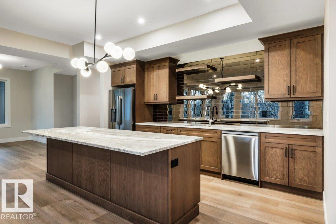
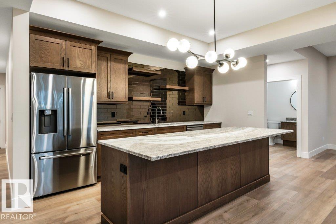
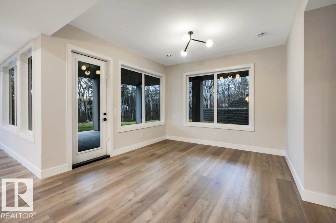
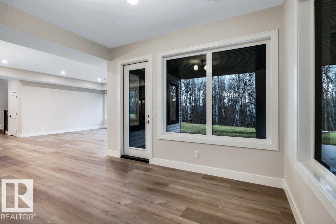
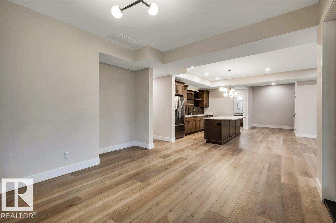
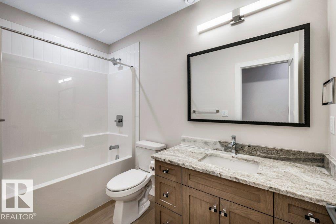
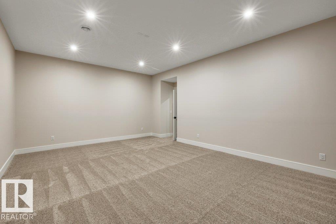
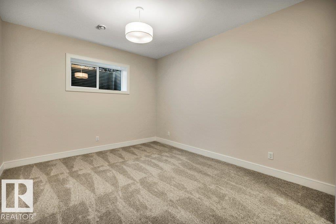
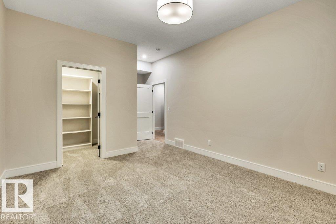
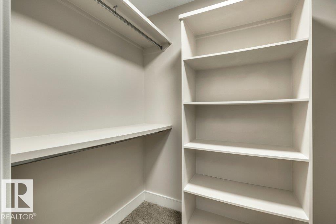
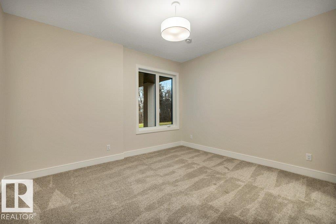
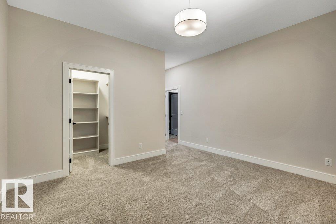
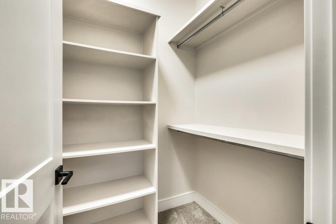
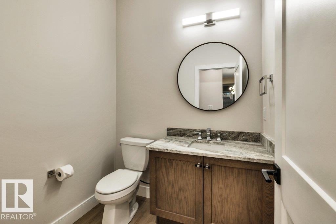
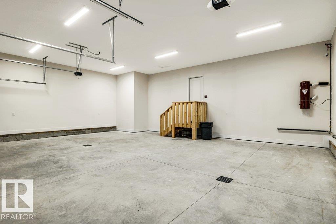
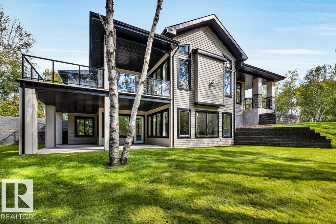
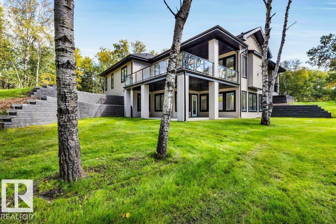
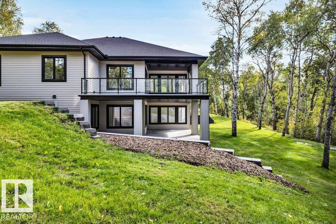
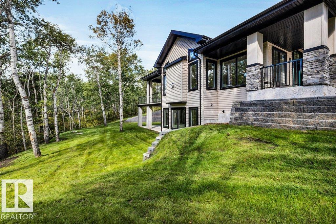
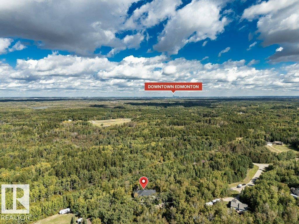
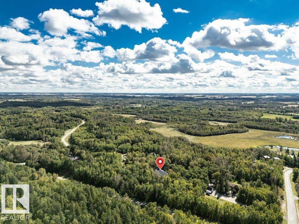
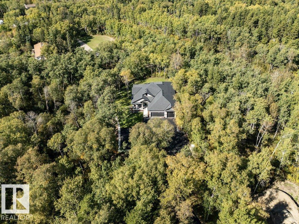
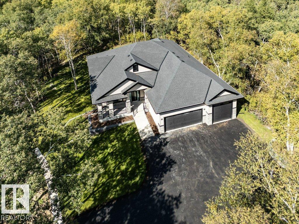
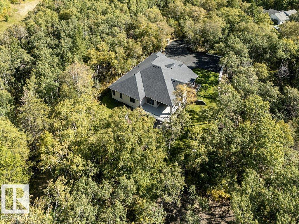
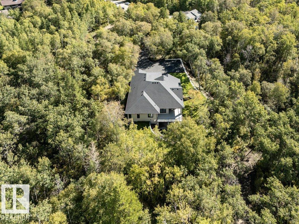
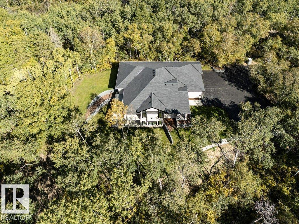
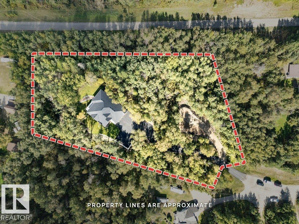
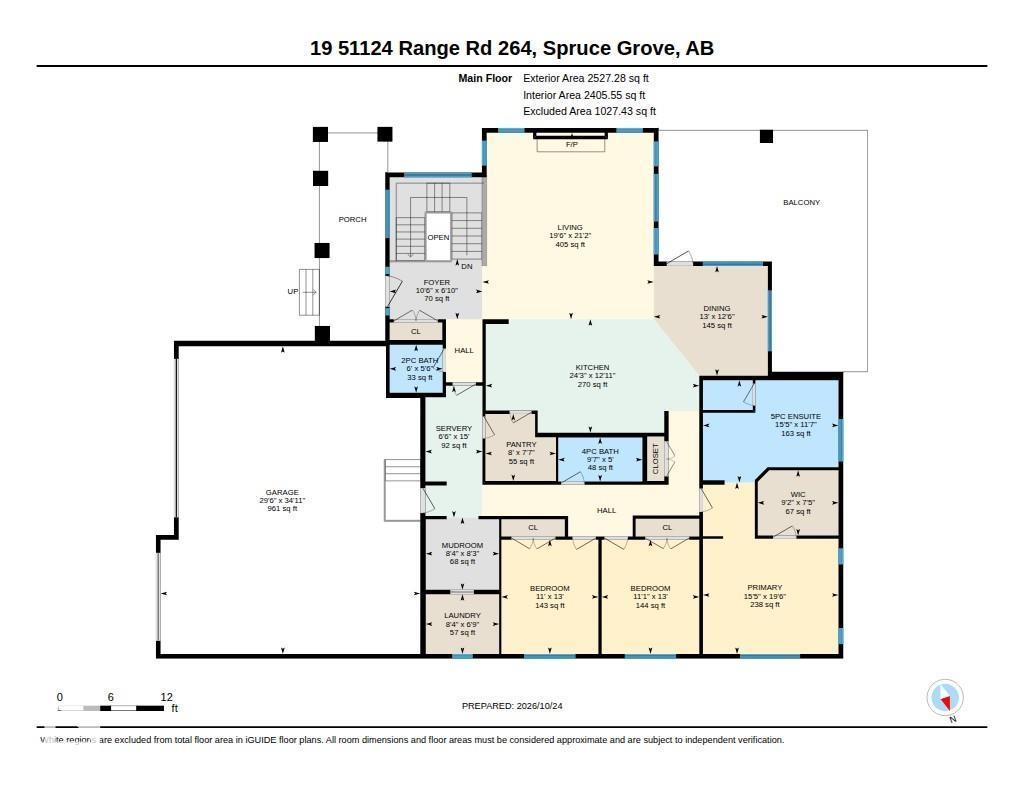
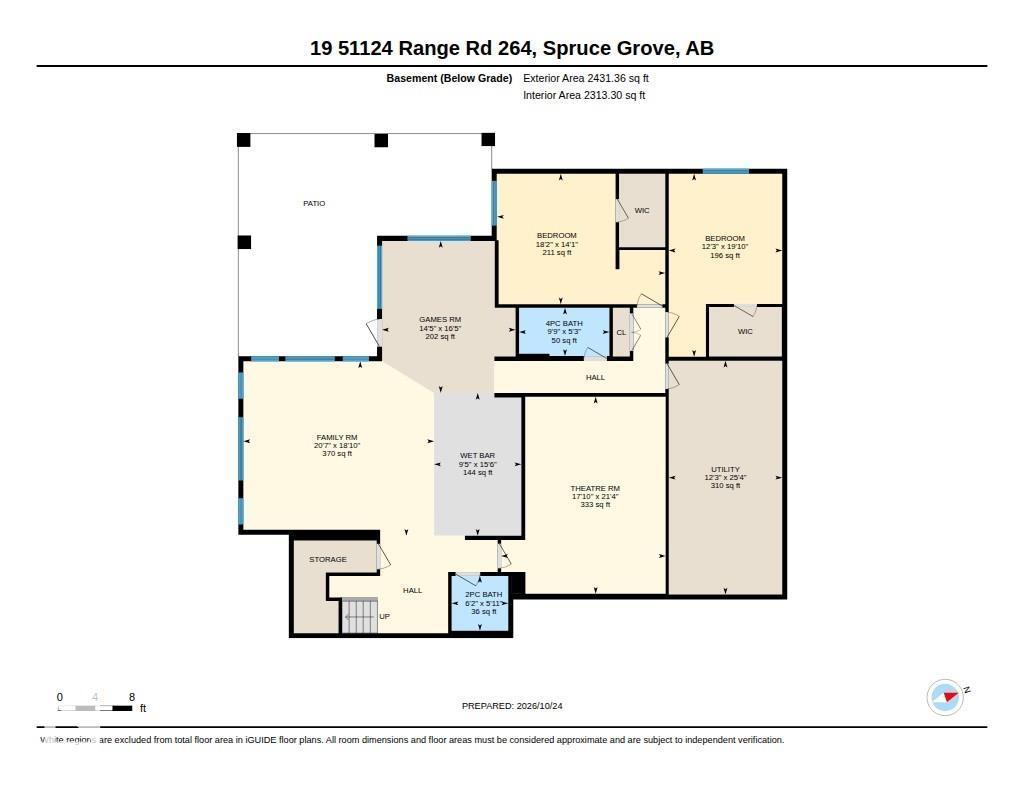
Brand new and just completed, this beautiful walkout bungalow is perched on a hilltop at the end of a cul-de-sac, offering a quiet setting while remaining conveniently close to town. A paved drive leads to the home, with a pristine lawn, retaining walls & a level, compacted area already prepared for a future shop, outbuilding or additional parking. Inside, beautiful selections include hardwood, vinyl plank, carpet and tile flooring, Delta faucets, soft-close drawers, built-ins & a striking stone-faced fireplace. Main floor includes kitchen, dining, living rooms, primary bedroom w/5-pc ensuite, main bath & 2 more rooms. Theatre, games, family rooms, wet bar & 2 more bedrooms downstairs. Huge deck, partially screened, overlooking nature & patio to same. Come see this spectacular home in the trees, thoughtfully landscaped including an extra clearing off drive for those who want some extras. (id:51989)
Features of 19-51124 Rge Rd 264
- MLS® Number E4514206
- Price $1,699,000
- Bedrooms: 5
- Bathrooms: 5
- Square Footage: 2527 sqft
- Property Type: House
- Neigbourhood: Deer Lake Estate
- Amenities Near By Park, Golf Course, Shopping
- Features Cul-de-sac, Hillside, Sloping, See Remarks, Ravine, Wet Bar, Closet Organizers, No Animal Home, No Smoking Home
- Parking Space Total 8
- Structure Deck, Porch, Patio(s)
- View Type Ravine View
Buildings
| Bathroom Total | 5 | Bedrooms Total | 5 |
| Appliances | Dryer, Hood Fan, Oven - Built-in, Gas Stove(s), Washer, Two Refrigerators, Dishwasher | Architectural Style | Hillside Bungalow |
| Basement Development | Finished | Basement Type | Full (finished) |
| Constructed Date | 2026 | Construction Style Attachment | Detached |
| Fireplace Fuel | Gas | Fireplace Present | Yes |
| Fireplace Type | Unknown | Half Bath Total | 2 |
| Heating Type | Forced Air | Stories Total | 1 |
| Size Interior | 2527 Sqft | Type | House |
Parking
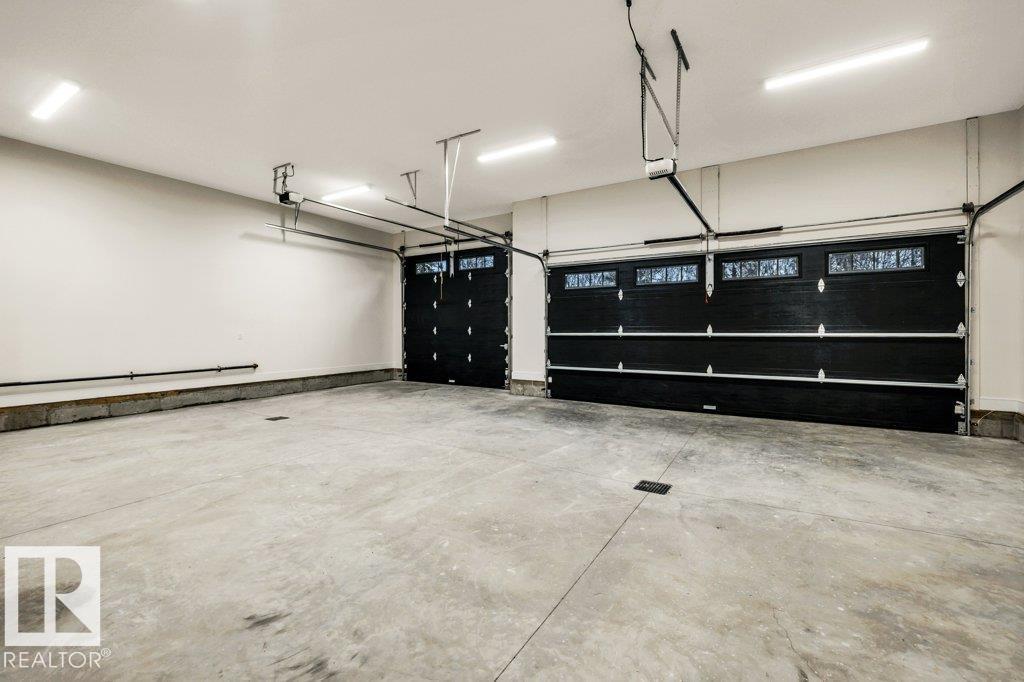
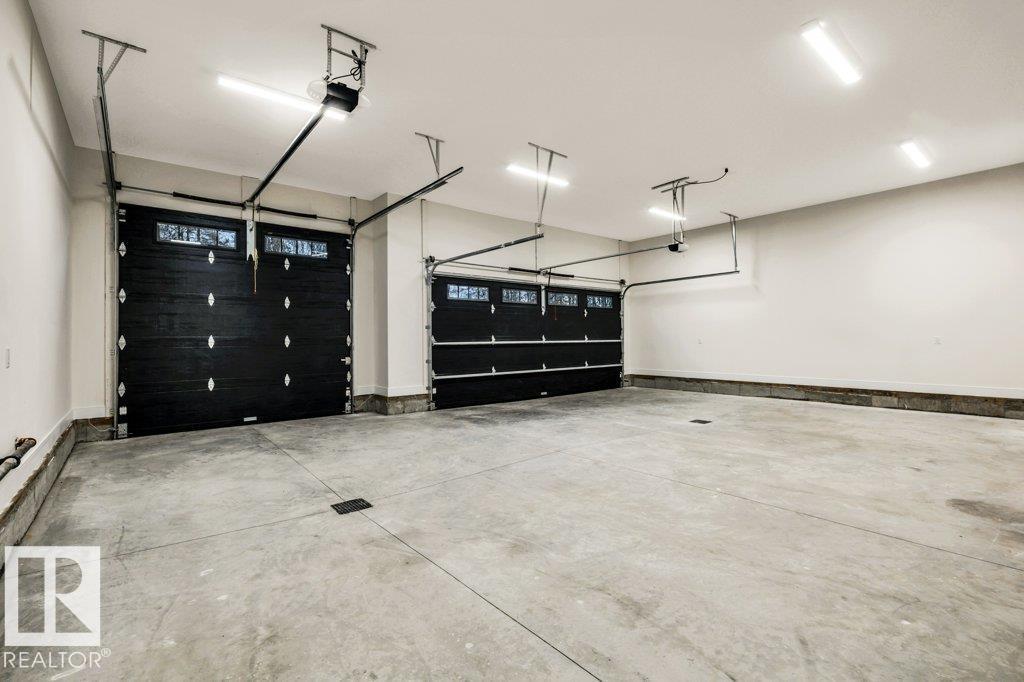
| Oversize | |
| Parking Pad | |
| R V | |
| Attached Garage |
Land
| Acreage | Yes | Land Amenities | Park, Golf Course, Shopping |
| Size Irregular | 3.09 | Size Total | 3.09 Ac |
| Size Total Text | 3.09 Ac |
Rooms
| Level | Type | Length | Width | Dimensions |
|---|---|---|---|---|
| Lower Level | Family Room | 6.29 m | 5.75 m | 6.29 m x 5.75 m |
| Lower Level | Bedroom 4 | 5.55 m | 4.31 m | 5.55 m x 4.31 m |
| Lower Level | Bedroom 5 | 3.74 m | 6.04 m | 3.74 m x 6.04 m |
| Lower Level | Games Room | 4.4 m | 5.01 m | 4.4 m x 5.01 m |
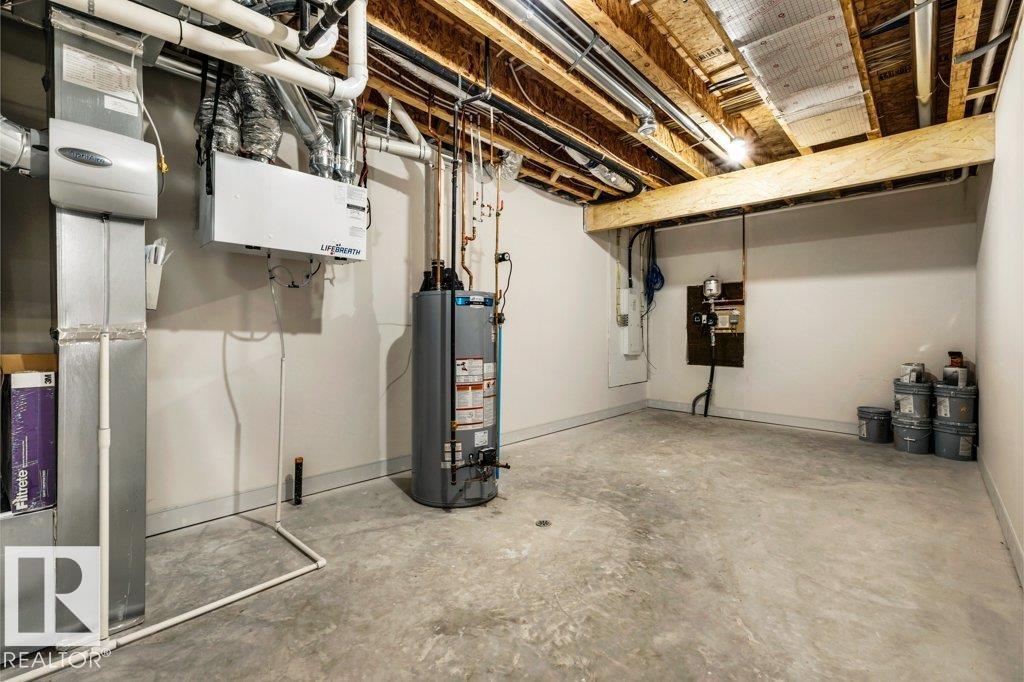
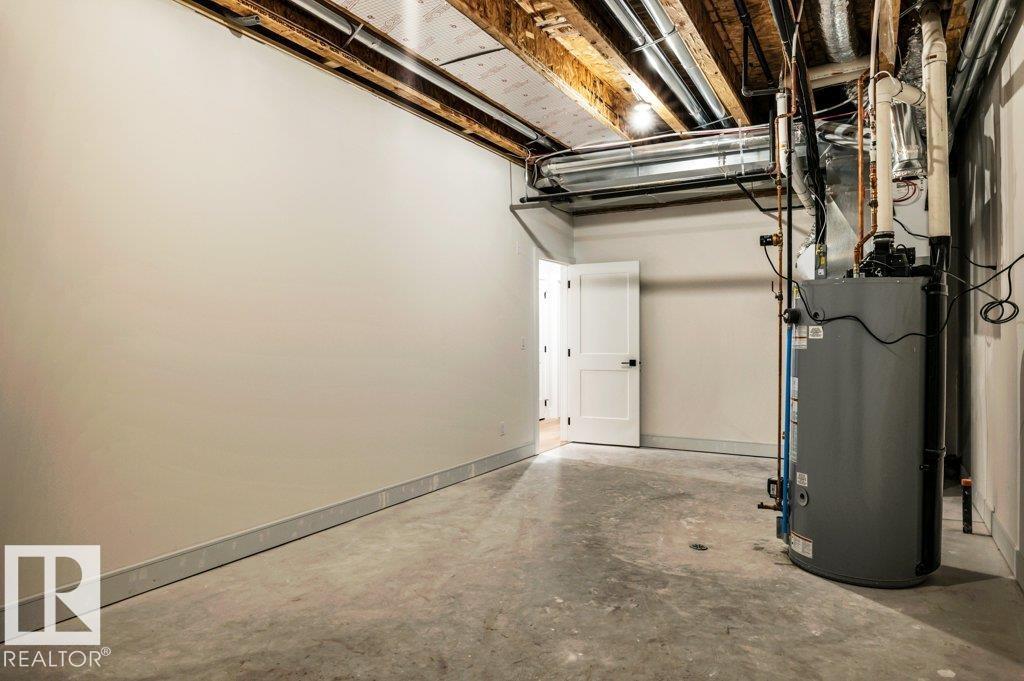
| Lower Level | Storage | 3.74 m | 7.71 m | 3.74 m x 7.71 m |
| Main Level | Living Room | 5.93 m | 6.46 m | 5.93 m x 6.46 m |
| Main Level | Dining Room | 3.95 m | 3.8 m | 3.95 m x 3.8 m |
| Main Level | Kitchen | 7.39 m | 3.93 m | 7.39 m x 3.93 m |
| Main Level | Primary Bedroom | 4.69 m | 5.94 m | 4.69 m x 5.94 m |
| Main Level | Bedroom 2 | 3.38 m | 3.96 m | 3.38 m x 3.96 m |
| Main Level | Bedroom 3 | 3.36 m | 3.96 m | 3.36 m x 3.96 m |
Agents and Offices
- John A. Connor
- Office: RE/MAX Excellence