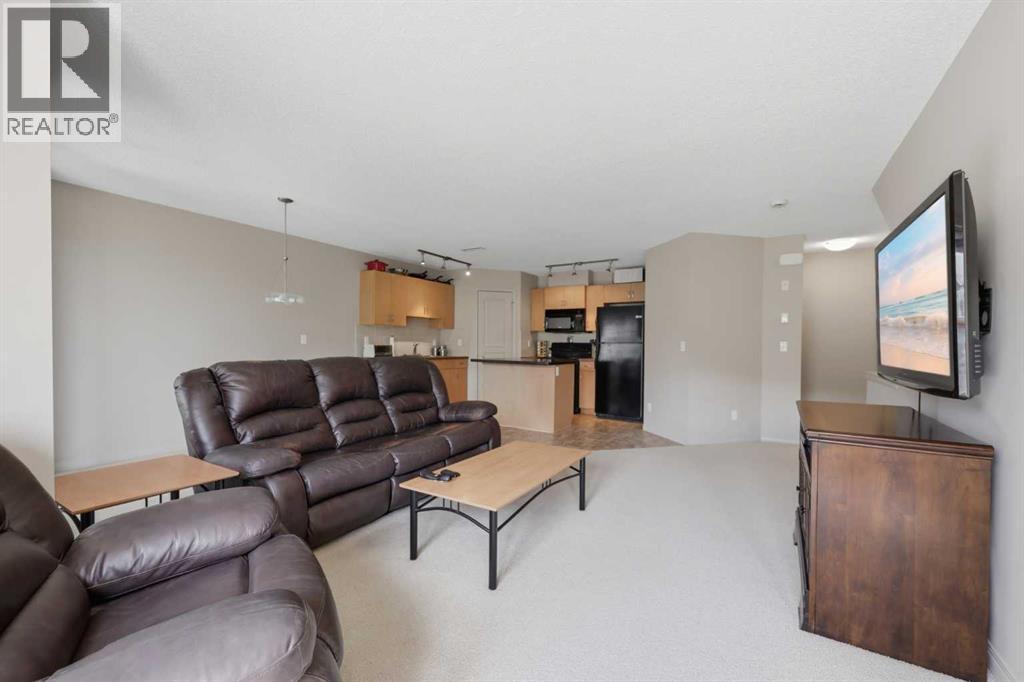
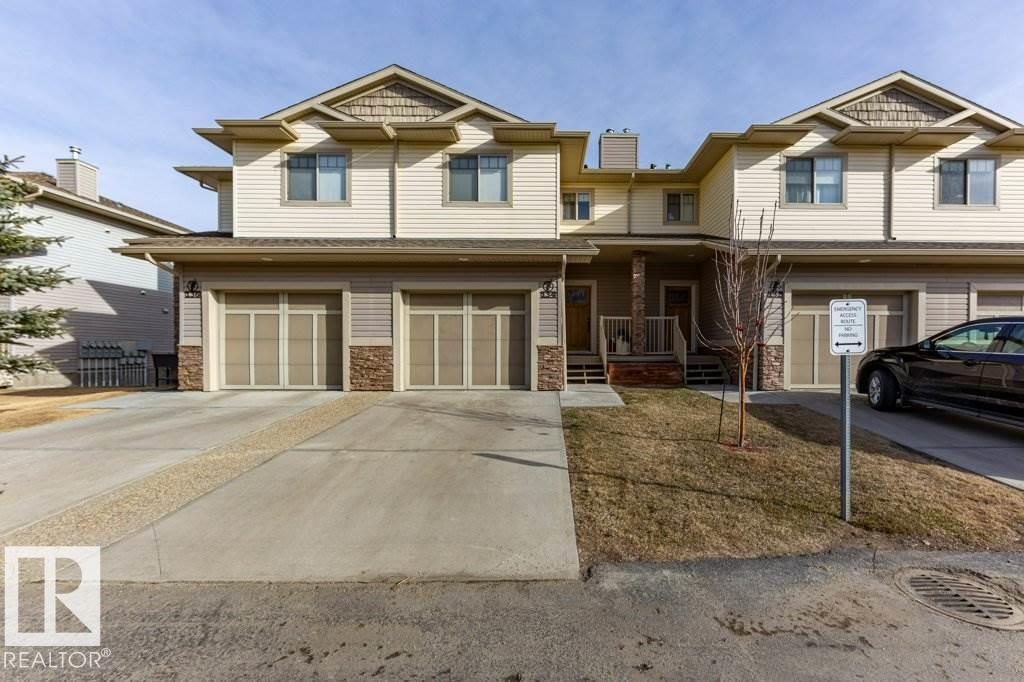
Don't miss this opportunity to own a well-maintained 2-storey townhome in the highly desirable lake community of Auburn Bay. Offering 2 bedrooms both with ensuites, 2.5 bathrooms, and two parking stalls, this home combines comfortable living with exceptional community amenities.Enter at ground level and head upstairs to the bright, open-concept main living area, featuring a spacious living room, dining area, functional kitchen, convenient 2-piece powder room, and a private balcony—perfect for relaxing or entertaining.The upper level offers two generously sized bedrooms, an extra area ideal for a home office or study space, and convenient upper-floor laundry. The primary bedroom features a walk-in closet and a private ensuite as well as a private balcony, the 2nd bedroom also has an ensuite 4-piece bathroom and walk in closet.Additional value includes one assigned outdoor parking stall and one underground parking stall.Living in Auburn Bay means enjoying exclusive access to the community's private lake, sandy beaches, year-round recreation, and a vibrant calendar of community events. Residents also benefit from close proximity to the Seton Urban District, including the South Health Campus, restaurants, shopping, entertainment, and convenient access to Deerfoot Trail and Stoney Trail.Court-ordered sale. Property is being sold "As Is, Where Is." Vacant and easy to show. (id:51989)
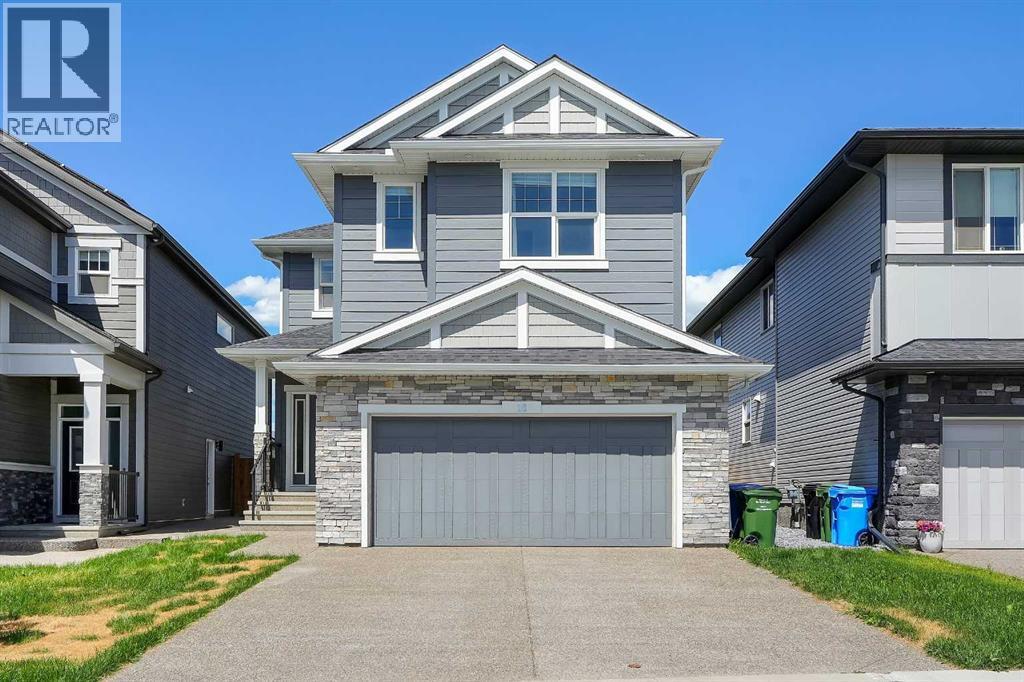
Welcome to this exceptional residence that seamlessly combines elegance, functionality, and modern living. Thoughtfully designed to accommodate the needs of today's families, this impressive home offers a rare combination of generous living space, versatile layouts, and income-generating potential.Upon entering, you are welcomed by a well-appointed main floor featuring a spacious bedroom currently utilized as a home office, providing flexibility for guests, multi-generational living, or remote work arrangements. The custom mudroom cabinetry adds both style and practicality, offering ample storage and organization for busy households.A standout feature of this property is the fully Legal Basement suite, presenting an outstanding opportunity for rental income, extended family accommodation, or long-term investment value.Designed with comfort and privacy in mind, the upper level features two primary bedrooms, each offering a private retreat with generous proportions and thoughtful design. Two additional bedrooms and a spacious bonus room provide ample accommodation for growing families while offering flexibility for recreation, study, or additional living space.At the heart of the home is the executive kitchen, expertly designed for both everyday living and entertaining. Complete with premium finishes and a custom-built pantry, the kitchen offers abundant storage, functionality, and an inviting atmosphere for family gatherings and special occasions.The open-concept layout creates a seamless flow between the principal living spaces, maximizing natural light and enhancing the overall sense of space throughout the home.Perfectly positioned backing onto green space, the property offers exceptional privacy and a peaceful setting rarely found in urban living. Whether enjoying morning coffee, entertaining guests, or simply appreciating the surrounding views, the outdoor environment provides a tranquil extension of the home's living space.Offering an outstanding combination of size, versatility, and location, this property represents a rare opportunity for families seeking a premium home with exceptional long-term value.Contact your favourite REALTOR® today to arrange a private viewing and experience all that this remarkable home has to offer. (id:51989)
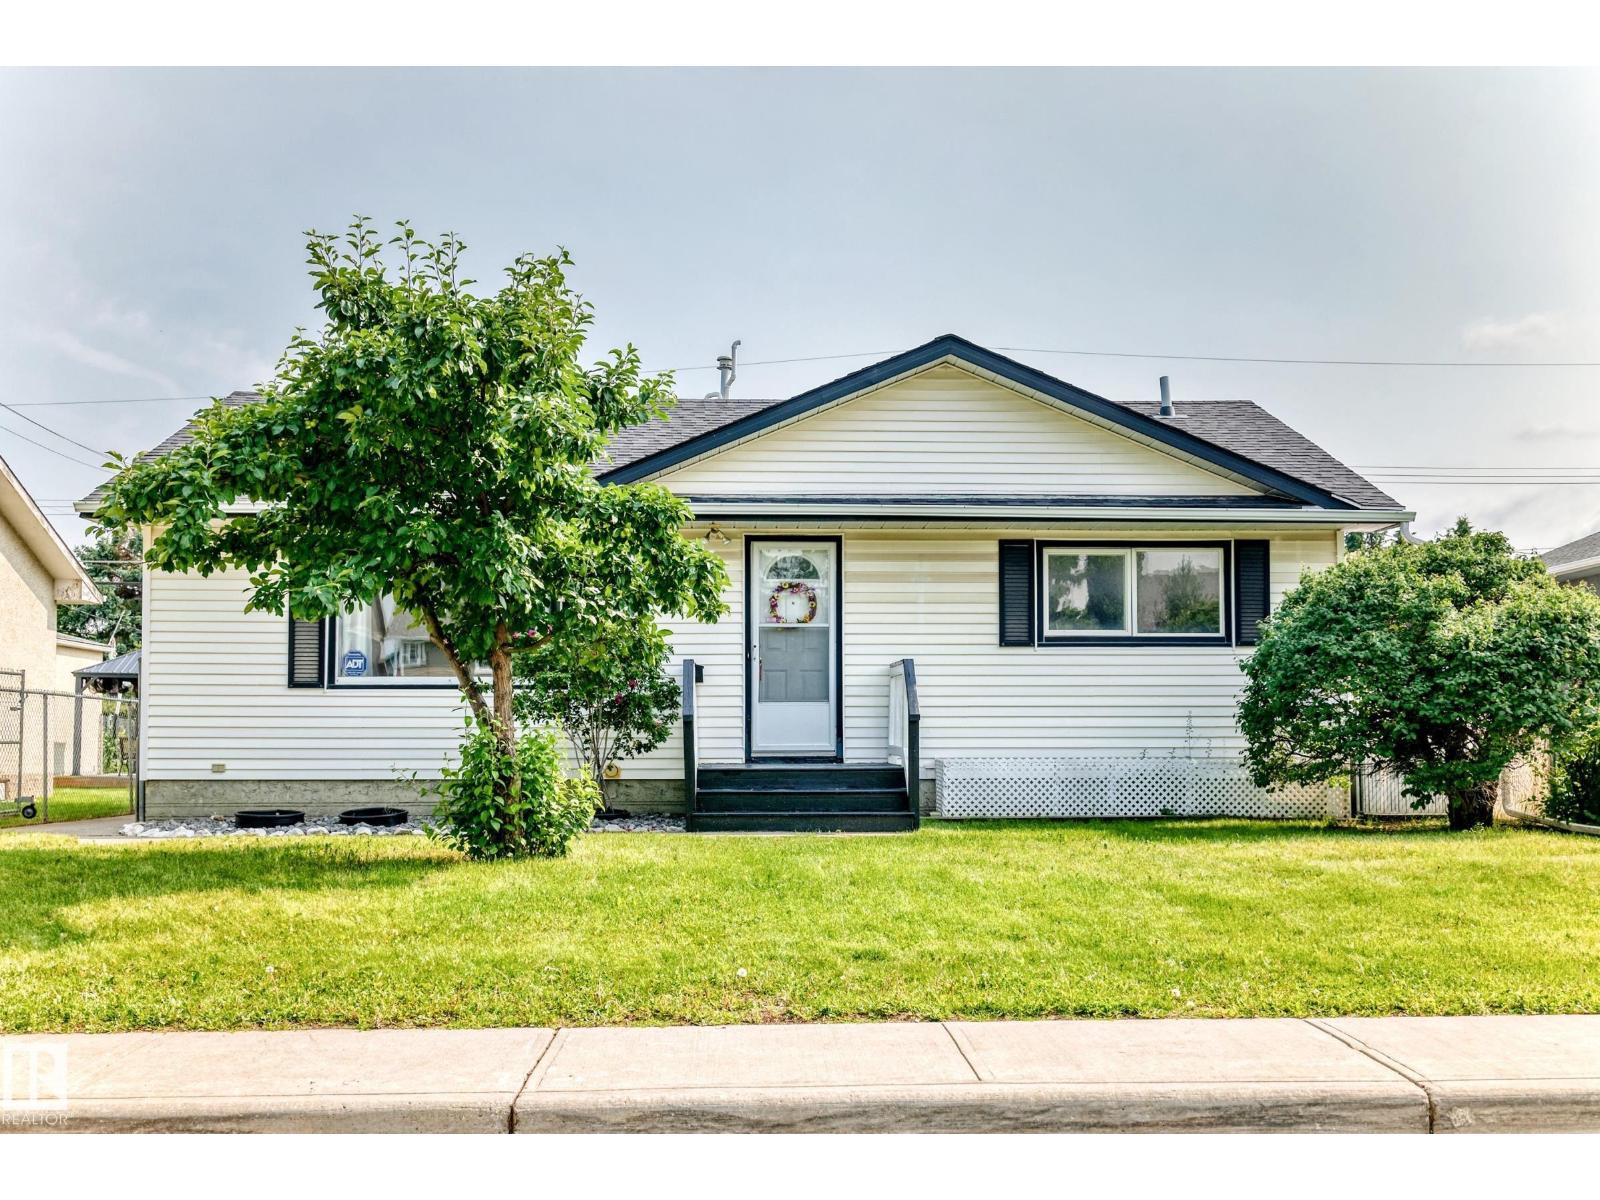
Welcome to this well-kept property in Rosslyn! Set on a large lot, this home offers plenty of space inside and out. This home provides a peaceful space while offering plenty of potential for customization. The interior features a roomy living area, a decent-sized kitchen with newer cabinets and a beautiful original custom hutch. There are three bedrooms upstairs, and a 4 pc bath. The basement has lots of potential. Outside, you'll find beautifully landscaped grounds, patio and gazebo, ideal for outdoor fun and entertainment plus a large garden! Located in a desirable neighborhood with great amenities and top-rated schools, this home combines comfort and convenience. The property boasts a double detached garage with 2 additional sheds, perfect for all your storage needs. This home presents countless possibilities for its new owners to make it their own. Affordable starter or investment home with loads of potential. (id:51989)
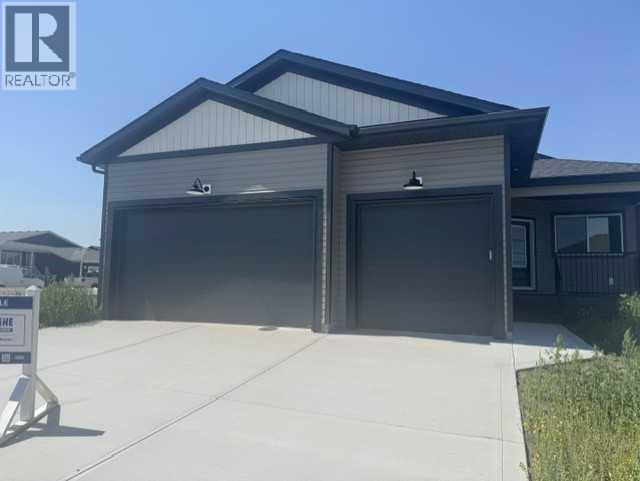
Stunning is the best way to describe True-Line Homes Newest Show Home located in the Quiet Community of Three Hills!!! Gorgeous Upgraded Kitchen with Quartz Countertops, Stainless Steel Appliances, Stunning Cabinetry, 9' Ceilings on Main Floor, Primary Bedroom with large walk-in closet, gorgeous 3 piece ensuite with 5' Shower with Glass Doors, TRIPLE Attached Garage, FULLY INSULATED AND HEATED WITH 60,000 BTU Overhead Heater and 2 dry sumps, Sunstop Low E argon filled windows, R60 Insulation. Limited Lifetime Architectural Shingles, and a 10 year New Home Warranty! If you love QUALITY, this is your home! Town of Three Hills is offering 2 years Free Property Taxes!!! (id:51989)
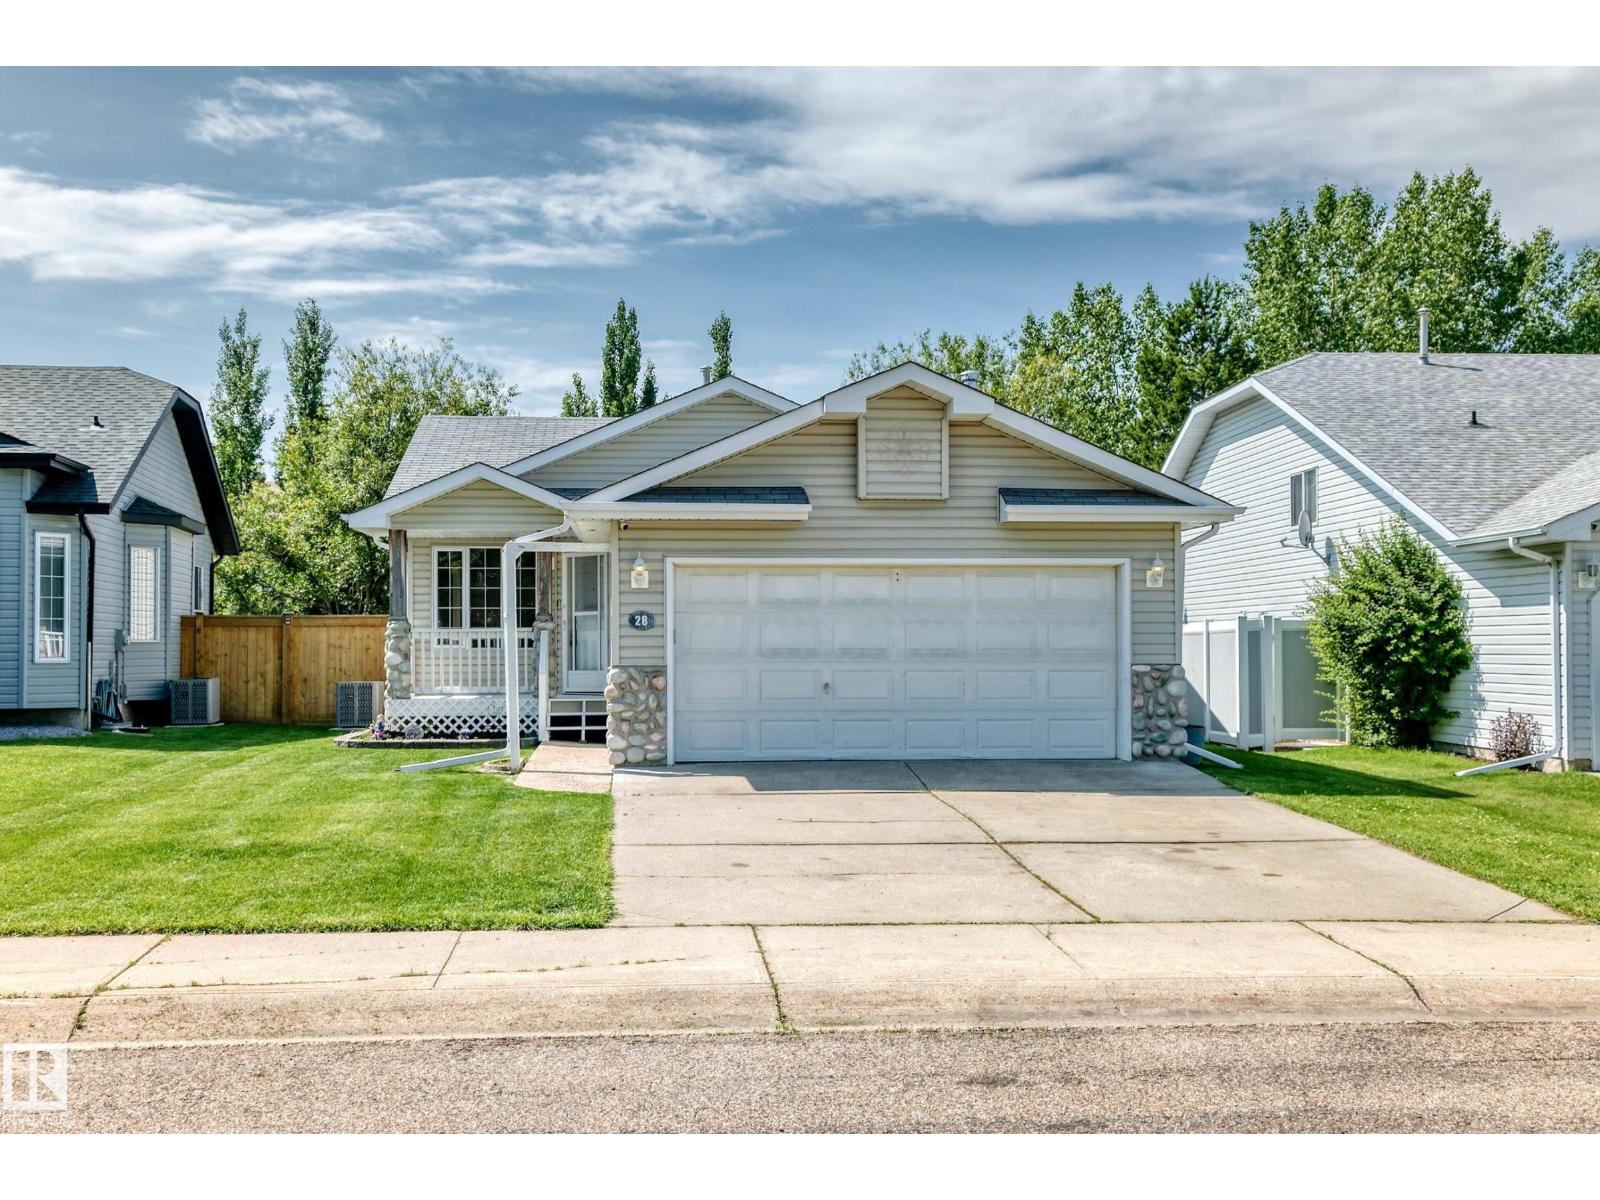
Welcome to this beautifully maintained bungalow backing directly onto Heritage Trail, offering the perfect blend of privacy, convenience, and outdoor living. Situated on a quiet cul-de-sac, this 4-bedroom home is just minutes from parks, walking trails, shopping, 3 schools, and public transit. Outstanding curb appeal is highlighted by attractive river rock accents and a welcoming front verandah. Inside, the bright living room flows into the updated kitchen with ample cabinetry, granite countertops, and plenty of workspace for everyday living and entertaining. The fully finished basement expands your living space with a large recreation room centered around a cozy freestanding wood-burning fireplace. Whether you're searching for a family home, a bungalow with a double attached garage, or a property backing onto walking trails in a desirable neighbourhood, this home checks all the boxes. Don't miss your opportunity to make it yours! (id:51989)
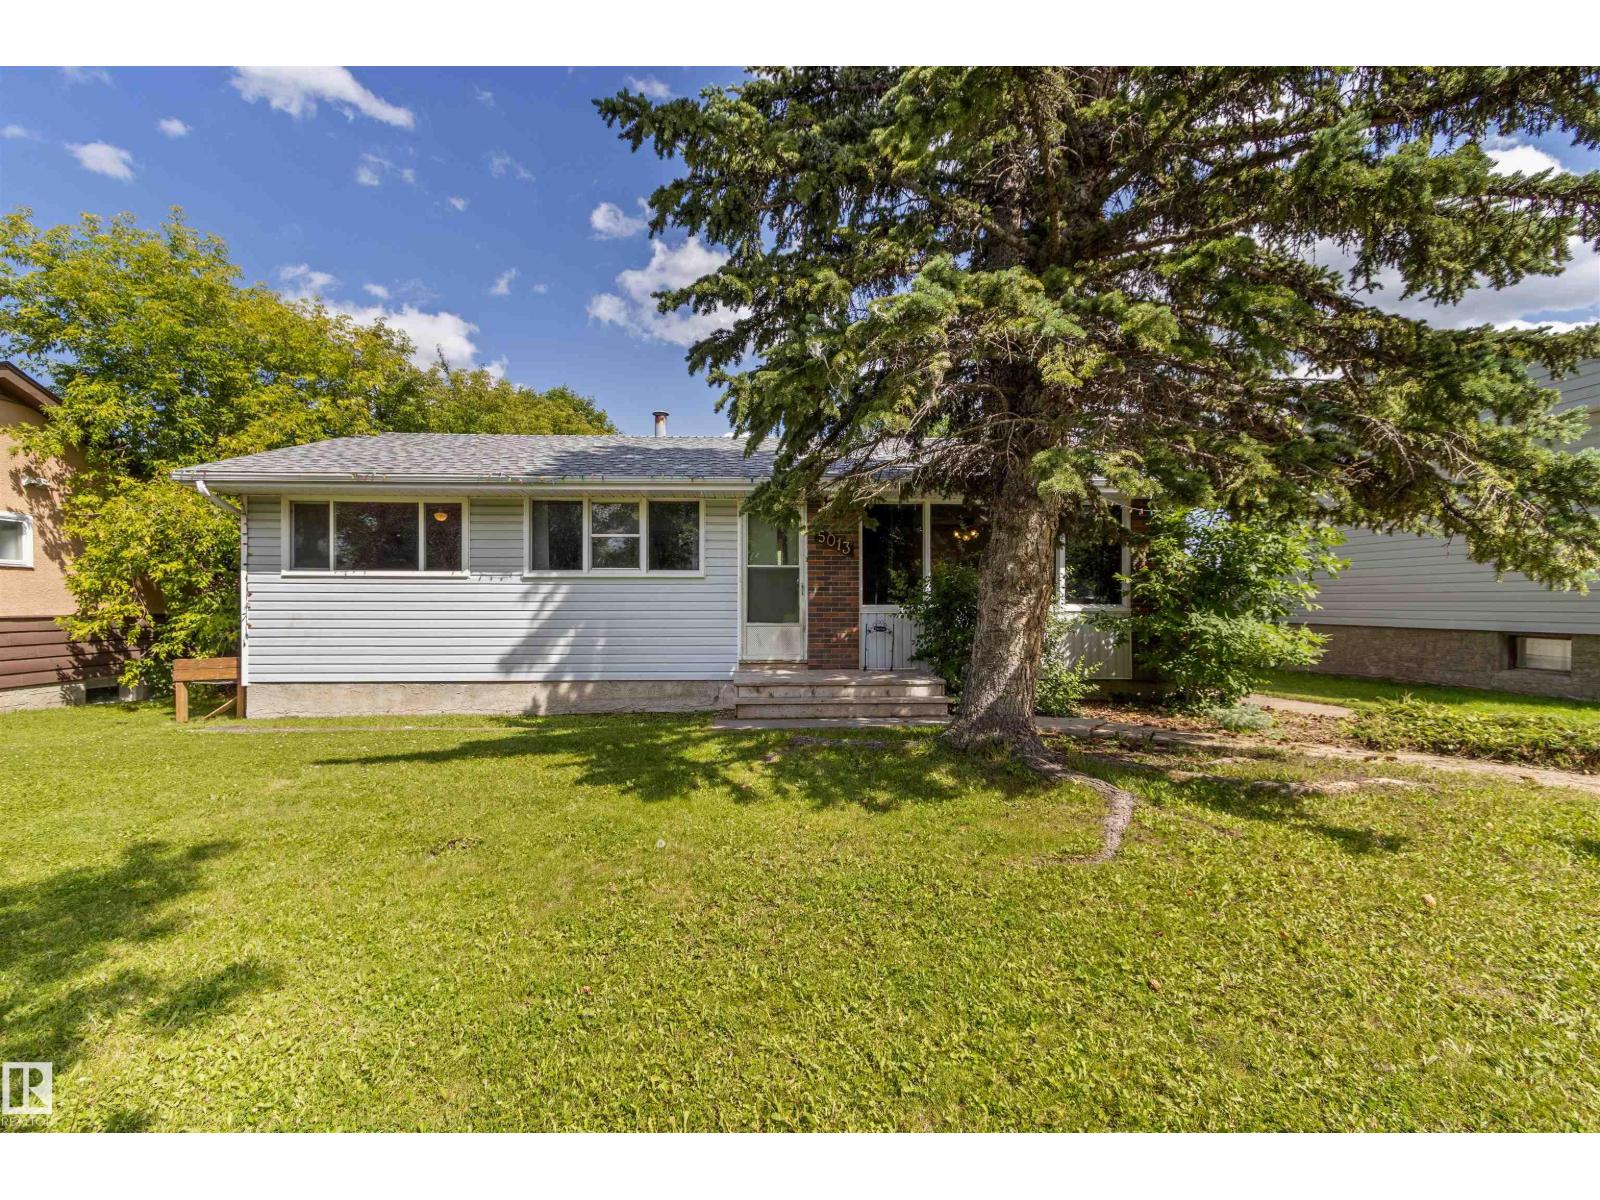
This well-maintained and affordable bungalow offers excellent value in a desirable location close to schools and parks. Freshly updated with new paint and durable vinyl plank flooring, the home is bright, welcoming, and move-in ready. The oversized living room is the perfect space for entertaining and the downstairs family rec room would make a fantastic games area or theatre room. The main floor features three spacious bedrooms, with an additional bedroom downstairs, making it ideal for families, guests, or a home office. Enjoy the abundance of storage throughout the home. Outside, you'll find a fully fenced backyard with a deck, a detached double garage, and plenty of additional parking, including room for an RV. A fantastic opportunity for first-time buyers, growing families, or investors looking for a home with space, updates, and great functionality. (id:51989)
First Time Buyers? Downsizing? Investment? This beautiful townhouse style 2 storey condo in beautiful Creekside Ravines, offers open concept living, with well planned kitchen with granite counters, gas fireplace and 3 bedrooms. Attached single garage with storage. Priced to sell! (id:51989)
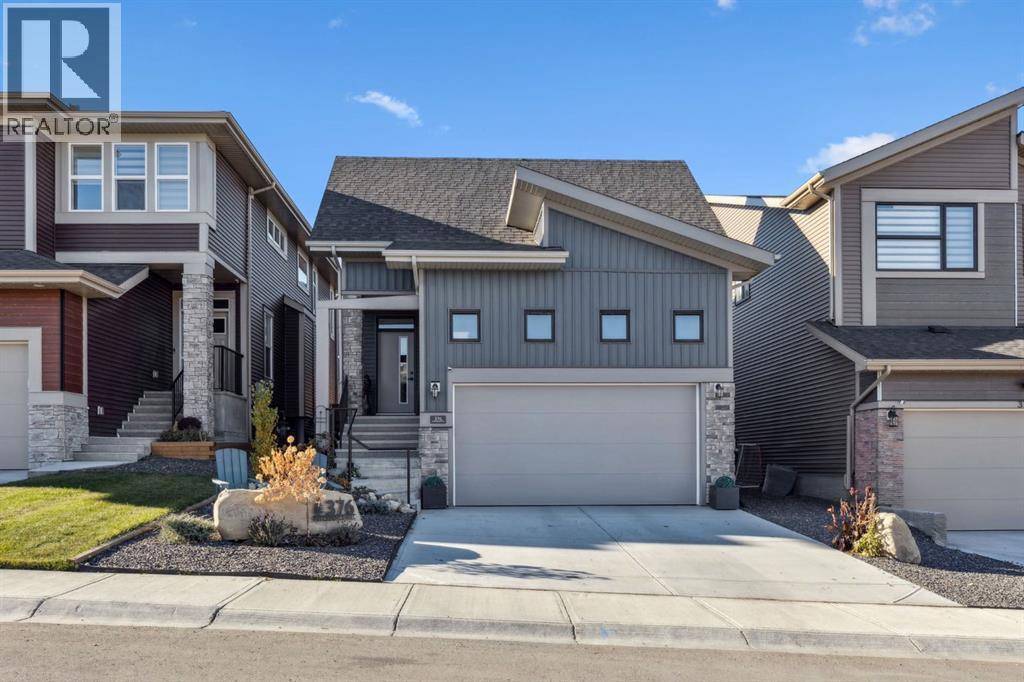
Welcome to 376 Precedence Hill, where elevated design meets effortless everyday living. This beautifully crafted BUNGALOW offers the perfect blend of comfort, style, and functionality, with an inviting OPEN-CONCEPT layout and soaring VAULTED CEILINGS that fill the home with natural light and create an incredible sense of space. Whether you're hosting friends or enjoying a quiet evening at home, the thoughtfully designed main living area is made to bring people together.At the heart of the home, the stunning UPGRADED kitchen features QUARTZ COUNTERTOPS, a statement FEATURE HOOD FAN, updated TILE BACKSPLASH, and abundant cabinetry, making it as practical as it is beautiful. The adjoining living room is anchored by a cozy ELECTRIC FIREPLACE with a striking floor to ceiling TILED FEATURE WALL, creating the perfect place to unwind year-round.Working from home is a breeze with the stylish MAIN FLOOR OFFICE, complete with a BARN DOOR and custom built-in attachment. Everyday living is elevated with an upgraded LAUNDRY ROOM offering additional COUNTER SPACE, SHELVING, CABINETRY, and upgraded TILE, while the elegant HALF BATH showcases a SLATTED ACCENT WALL, QUARTZ COUNTERS, and upgraded fixtures.The PRIMARY SUITE is designed as a private retreat, featuring a spacious WALK-IN CLOSET and a spa-inspired ENSUITE with DUAL SINKS and a fully TILED SHOWER. Downstairs, the FULLY FINISHED BASEMENT creates even more room to relax and entertain, offering a welcoming FAMILY ROOM with a FEATURE WALL and DRY BAR, along with TWO ADDITIONAL BEDROOMS and a stylish 4-PIECE BATHROOM for family or overnight guests.Step outside and enjoy everything outdoor living has to offer in the beautifully landscaped WEST-FACING BACKYARD. Spend summer evenings on the TWO-TIERED DECK, relax beneath the covered PERGOLA, gather around the BUILT-IN BENCH, and take in the thoughtfully designed gardens, PAVING STONE PATHWAY, and scenic views over Cochrane.Located in the sought-after community of Precedence, you'll enjoy easy access to parks, walking pathways, playgrounds, future amenities, and quick connections throughout Cochrane and west toward the Rocky Mountains. Combining premium finishes, exceptional outdoor living, and a welcoming community, this is a home designed for the way you want to live. (id:51989)
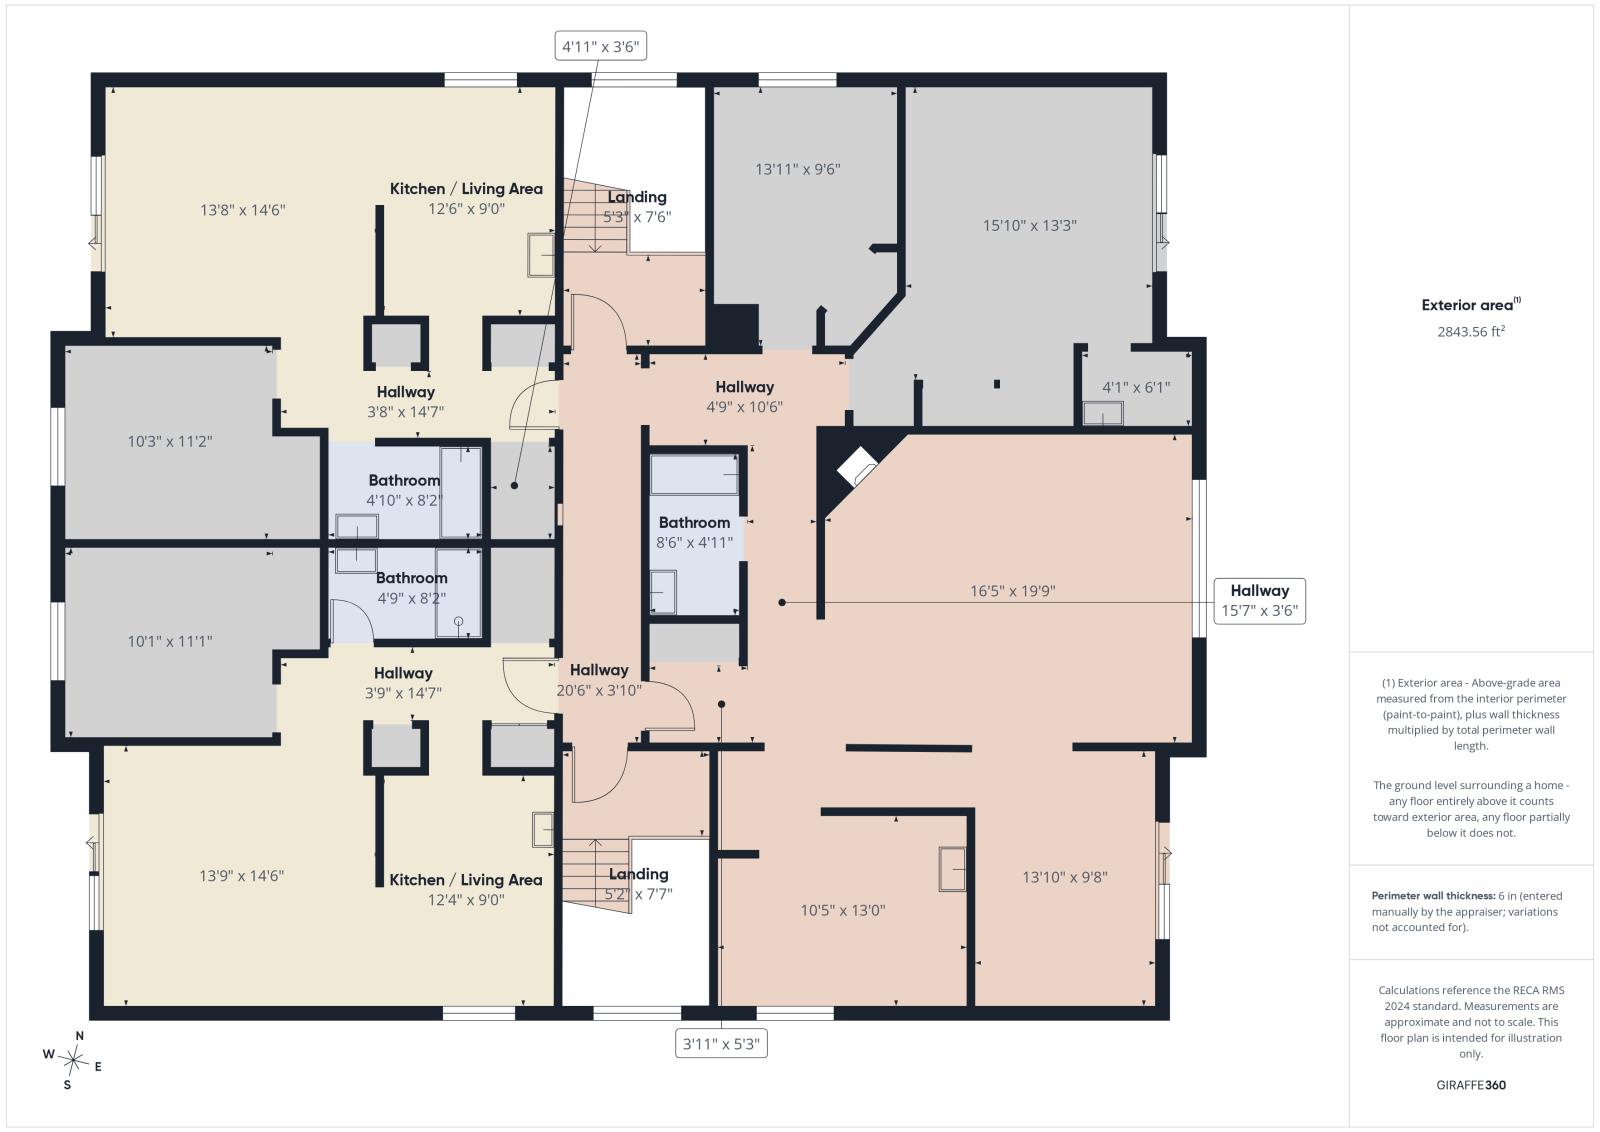
**Court-Ordered Sale – Sold As Is, Where Is.**Court-ordered sale of this three-storey, walk-up multifamily apartment building. The property is believed to contain ten one-bedroom, one-bathroom units, plus one upper-floor unit with two bedrooms and one-and-a-half bathrooms. Surface parking is located on the east side of the building.The property appears to have had some updates, including kitchen cabinetry and flooring in select areas; however, buyers are responsible for conducting their own due diligence regarding the condition, completeness, quality, and legality of any improvements.Buyers are responsible for verifying all measurements, unit count, zoning, permitted use, building compliance, square footage, and any other information deemed important to their purchase. The property is being sold strictly on an **As Is, Where Is** basis with no warranties or representations by the seller or the sellers representatives. (id:51989)
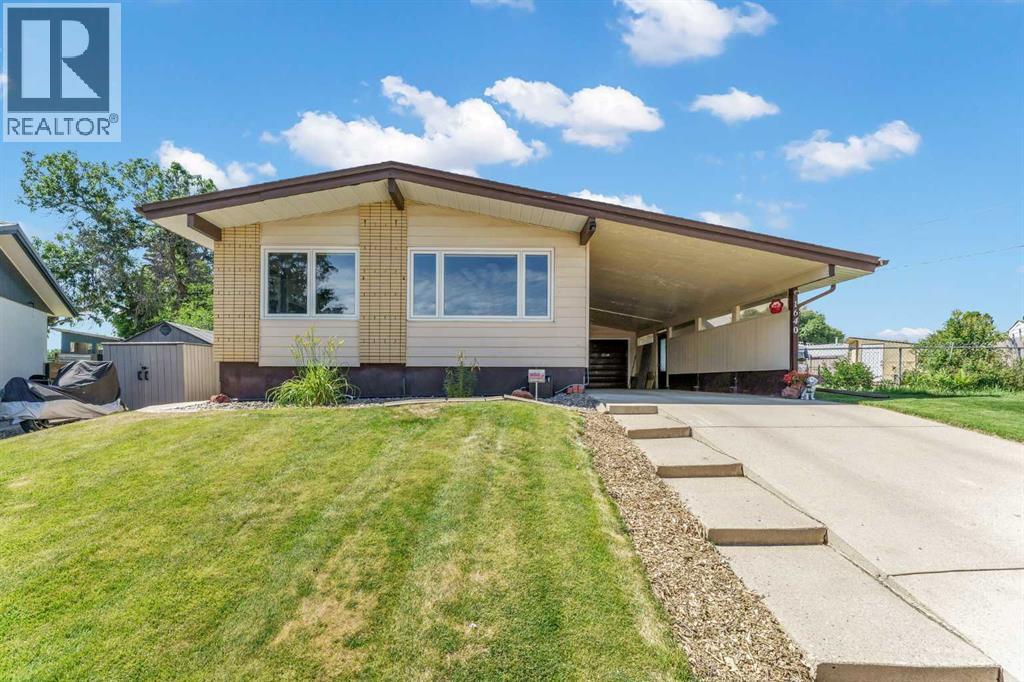
Welcome to this home, perfectly situated on a quiet cul-de-sac on an impressive 9,200+ sq. ft. lot backing directly onto a park. Offering exceptional privacy, incredible parking, and a heated detached shop (26X26 w/10 foot walls), this property is a rare find. Step inside and you'll immediately appreciate the vaulted ceilings that create a bright, open feel throughout the main living area. The stunning custom kitchen, expertly crafted by Hiebert Cabinets, is the heart of the home and has been thoughtfully designed for both beauty and function. It features custom stone countertops, a full black stainless steel appliance package including wine fridge, tile backsplash, under-cabinet lighting, a coffee bar, a large pantry with convenient pull-out shelving, and an abundance of quality cabinetry. The adjacent dining area is filled with natural light from the large southeast-facing window, making it the perfect place to enjoy your morning coffee. The extensively renovated main floor also includes a gorgeous new bathroom with a tiled tub surround, soaker tub, new vanity with a matching stone countertop, and updated toilet. The spacious primary bedroom offers his-and-her closets and plenty of room for additional furnishings. The second bedroom features patio doors leading to the covered rear deck, with stairs down to the expansive patio and private backyard. The lower level offers a large family room ready for your personal touches, a 3-piece bathroom, laundry area, storage room, and an additional bedroom (window does not meet current egress requirements). Outside, the features continue. Parking is second to none with an attached garage (13'10x25'5), carport, extra-long driveway, gated RV parking (w/30amp service), and a large heated detached shop. Even with all this, the oversized lot still offers generous green space for kids, pets, gardening, or entertaining. Underground sprinklers make maintaining the yard a breeze. Backing onto a park in a peaceful court location, this home combines quality renovations, outstanding functionality, and an unbeatable setting. Be sure to take the 24-hour virtual tour and experience everything this exceptional property has to offer. (id:51989)
This 3 level split sits on an a huge lot in Grove Meadows. The home had many improvements over the years. Features include a newer kitchen, main bath vanity, furnace & hot water tank, central air conditioning, newer electrical panel w/ surge protection and the shingles were recently replaced.The main floor offers an open concept with a good size entry adjoining the living room, dining room & kitchen. Upstairs you will find two bedrooms & a full bath The 3rd level offers a good size third bedroom, family room & 2 piece bathroom, mechanical and laundry areas plus a crawl space for storage. The fully fenced yard, large deck for family BBQ's...landscaped with garden areas...storage shed & plenty of parking in the back with back alley access. Nice neighborhood close to schools, parks and shopping. A great place to call home. (id:51989)