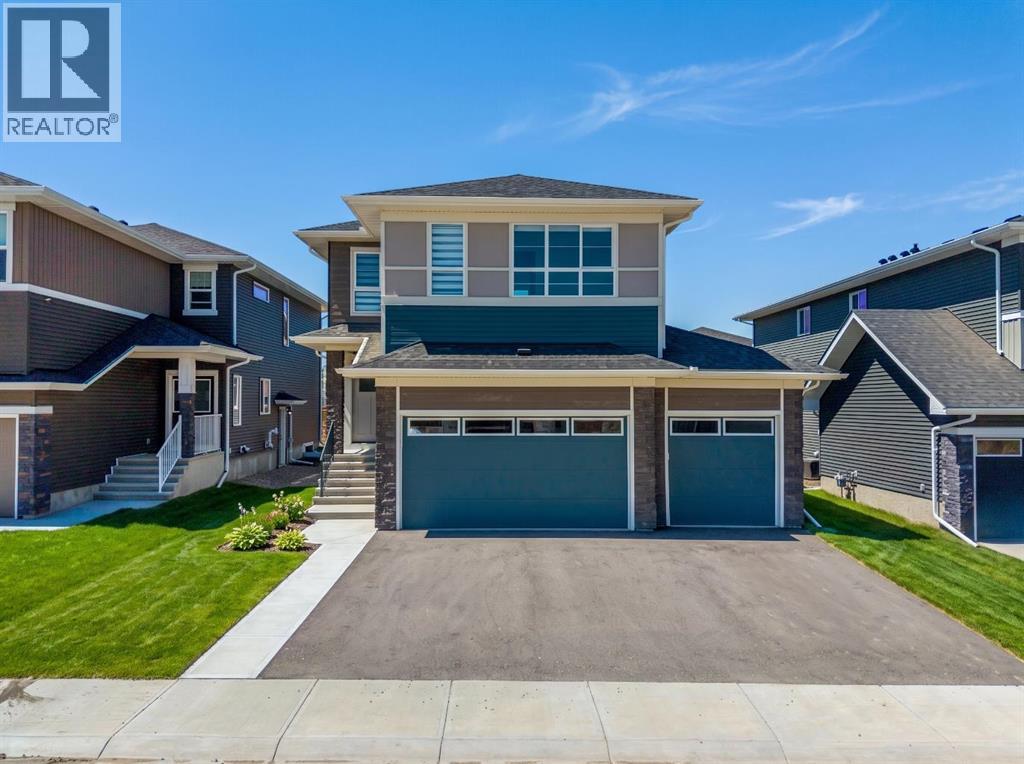
Welcome to 271 Dawson Wharf Rise, an exceptional brand-new Trico Homes Springhill model offering over 2,680 square feet of thoughtfully designed living space in the growing lakeside community of Dawson in Chestermere. Situated on a spacious 46-foot lot with a TRIPLE ATTACHED GARAGE, this beautifully crafted two-storey home combines elegant finishes, flexible living spaces, and a functional layout designed to accommodate today's modern families, multi-generational households, and those who love to entertain.From the moment you enter, you'll appreciate the bright, open-concept design enhanced by large windows that fill the home with natural light. The heart of the main floor is the chef-inspired kitchen, complete with built-in appliances, extensive cabinetry, generous quartz counter space, and a large central island perfect for gathering with family and friends. A fully equipped SPICE KITCHEN provides additional preparation space, making entertaining and everyday cooking effortless. The spacious dining area flows seamlessly into the inviting great room, where a sleek electric fireplace creates a warm and welcoming focal point. A versatile flex room offers endless possibilities as a home office, children's playroom, or study, while the main floor bedroom and full bathroom provide an ideal setup for guests, extended family, or those seeking convenient main-level living. A practical mudroom helps keep daily routines organized.The upper level has been thoughtfully planned to maximize both privacy and functionality. A centrally located bonus room creates the perfect gathering space for movie nights, a children's retreat, or a quiet lounge area. Four spacious bedrooms include a luxurious primary suite designed as a relaxing escape, complete with a large walk-in closet and an elegant 5-piece ensuite featuring dual vanities, a glass and tile shower, and a soaker tub. A secondary bedroom enjoys the convenience of its own private ensuite, while the remaining bedrooms are se rviced by an additional full bathroom. A dedicated upper-floor laundry room with built-in sink adds everyday convenience.The unfinished basement offers outstanding future potential with BASEMENT SUITE ROUGH-INS already in place and a separate side entrance, providing flexibility for future development, additional living space, or a secondary suite where permitted. Outside, the generous rear deck with stairs to grade creates the perfect setting for summer barbecues, outdoor dining, and relaxing evenings while enjoying your new backyard. Every detail has been carefully considered to deliver exceptional comfort, functionality, and long-term value.Living in Dawson means enjoying the best of Chestermere's growing lifestyle. You'll be surrounded by scenic walking pathways, future parks, playgrounds, nearby schools, shopping, and the recreational opportunities that make Chestermere such a sought-after destination. Head to the showhome for more information today! (id:51989)
Positioned in the family oriented community of Evanston, this 3+1 bedroom residence offers nearly 2,300 sq ft of comfortable freshly painted living space, complemented by a sunny west facing back yard. The main level features newly refinished hardwood floors and a spacious living room that flows seamlessly into the kitchen, which is finished with granite countertops, an island/eating bar, ample cabinetry including a walk in pantry, and stainless steel appliances. The casual dining area overlooks the back yard, creating an inviting space for everyday meals. A versatile flex room just off the living area is ideal for a home office, and a 2 piece powder room completes the main floor. Upstairs, a generous bonus room anchors the second level, along with three well sized bedrooms, a 4 piece main bath, and convenient laundry facilities. The primary suite offers a walk in closet and a private 5 piece ensuite with dual sinks, a relaxing soaker tub, and a separate shower. The fully developed basement extends the living space with a large family/recreation room, a fourth bedroom, and a 4 piece bath—perfect for guests or growing families. Additional highlights include the west exposed back yard and a single attached garage. Set directly across from Evanston Athletic Field and close to schools, parks, shopping, public transit, and effortless access to Stoney Trail, this home delivers both comfort and convenience. Immediate possession is available. (id:51989)
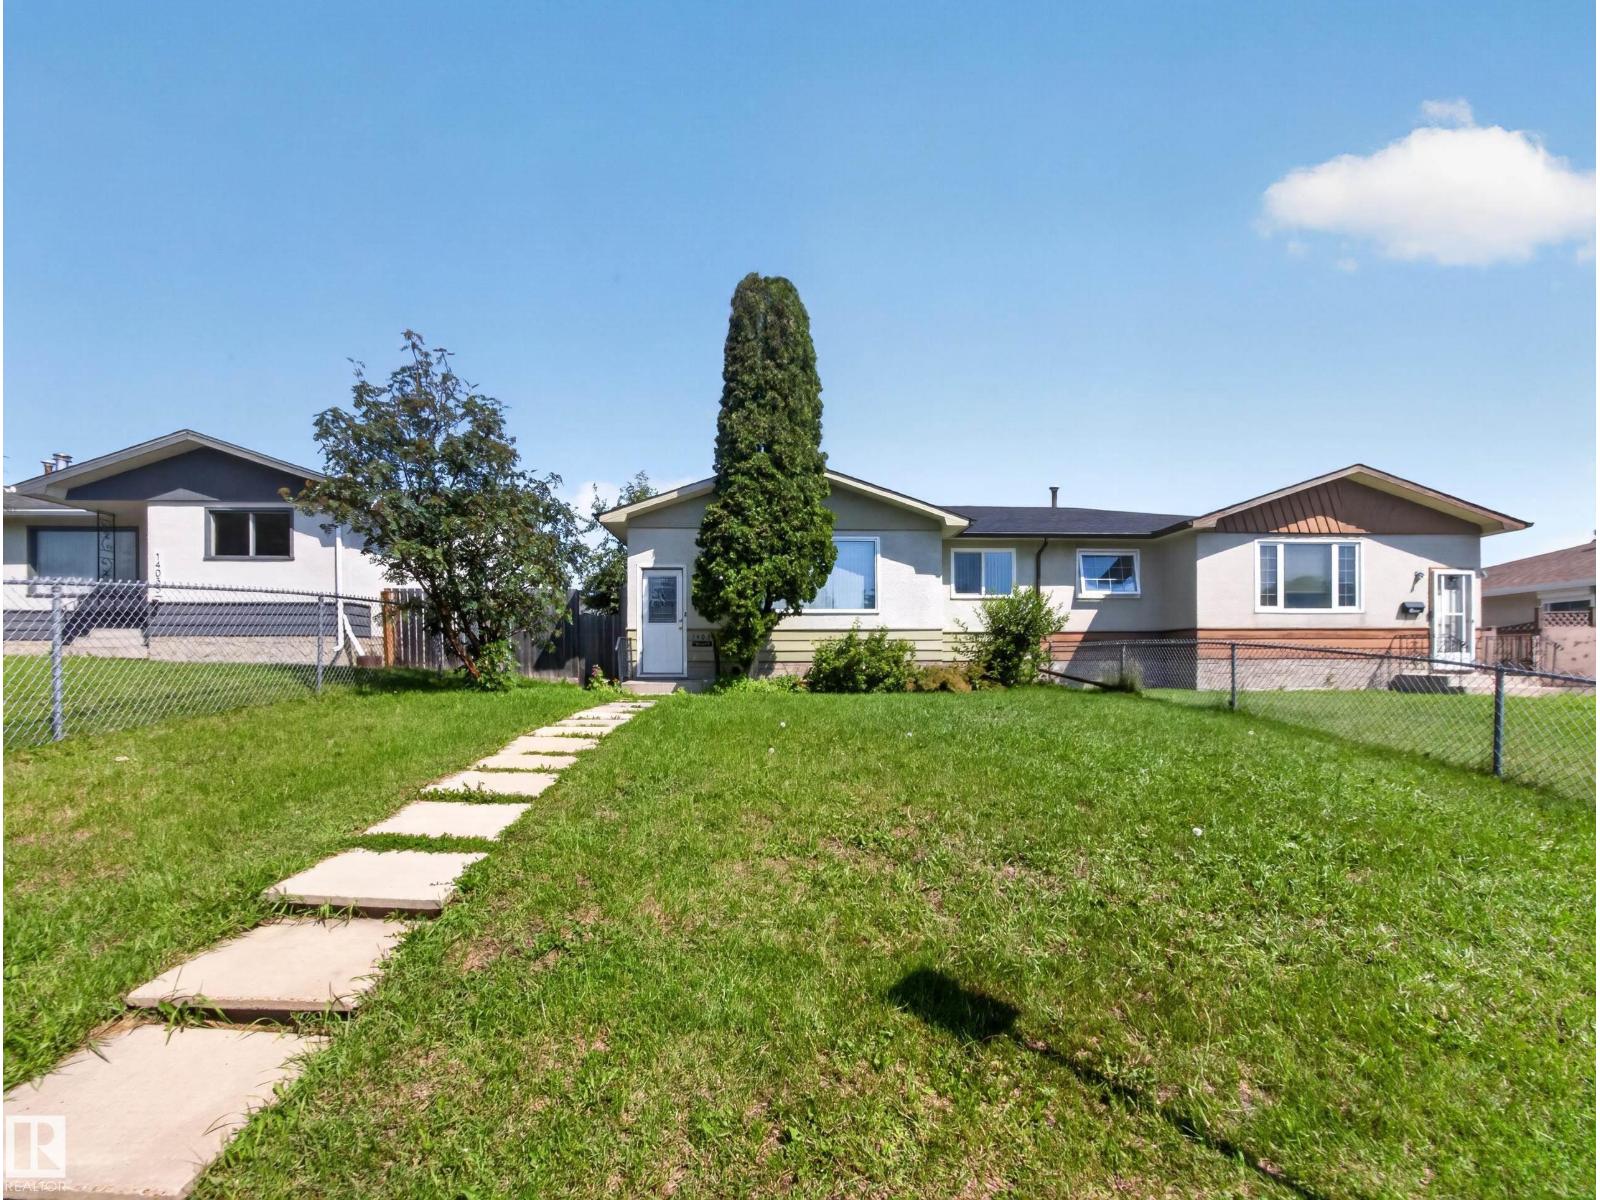
Welcome to this affordable home in York! No condo fees here. The main floor has three bedrooms and one three piece bathroom. The primary room has a large patio door that opens to the back deck for your morning coffee or afternoon relax! There is a large living space on the main floor and a dining area that flows right into the kitchen. The kitchen has real wood cabinets! The windows have been upgraded, the shingles have been replaced, the overhead garage door has been replaced, and the exterior has been painted. The basement is fully finished for more useable space! The backyard has the perfect plants for making your homemade baking, apple trees, a crab apple tree, raspberry bushes, rhubarb and a chokecherry tree! Plus a raised garden bed ready for you to plant! This could be your home, come check it out. (id:51989)
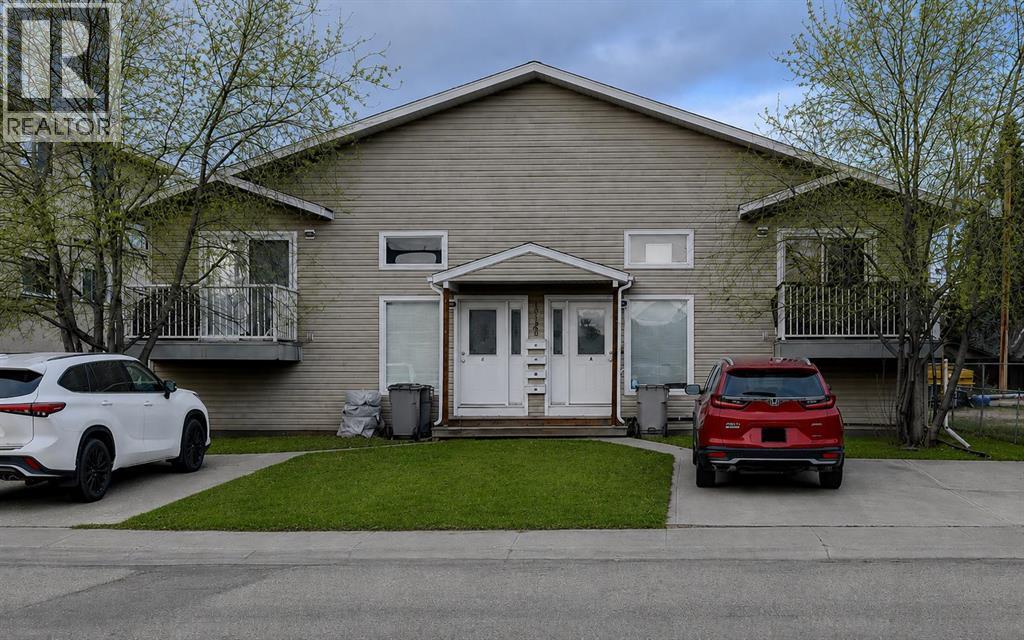
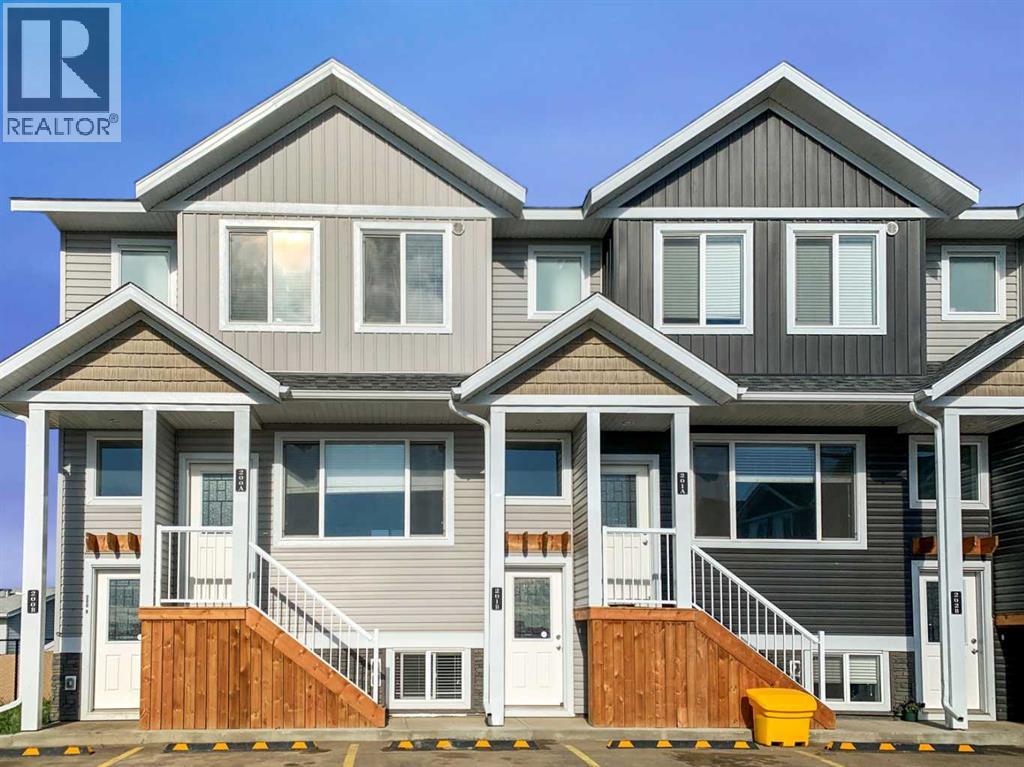
This well-designed fourplex in Grande Prairie offers a rare combination of generous unit size, functional layouts, and tenant-friendly features. Each unit provides approximately 1,400 sq. ft. of total living space spread over two levels. The main floor of each unit features a bright, open living area with a good-sized living room, a generous kitchen with ample cabinetry, and a dedicated dining area conveniently located within the kitchen. A main-floor bedroom and full bathroom add flexibility for tenants seeking single-level living or a home office setup. The lower level offers two additional bedrooms, a second full bathroom, a comfortable family or flex space, as well as a dedicated laundry/utility room and separate storage room, providing excellent functionality and long-term rental appeal. Each unit includes dedicated parking spaces, private storage located under the deck, and practical layouts that are easy to rent and maintain. The thoughtful design, ample square footage, and separation of living and sleeping spaces make this property attractive to a wide range of tenants. A solid multi-family opportunity with strong fundamentals in a proven rental market. (id:51989)
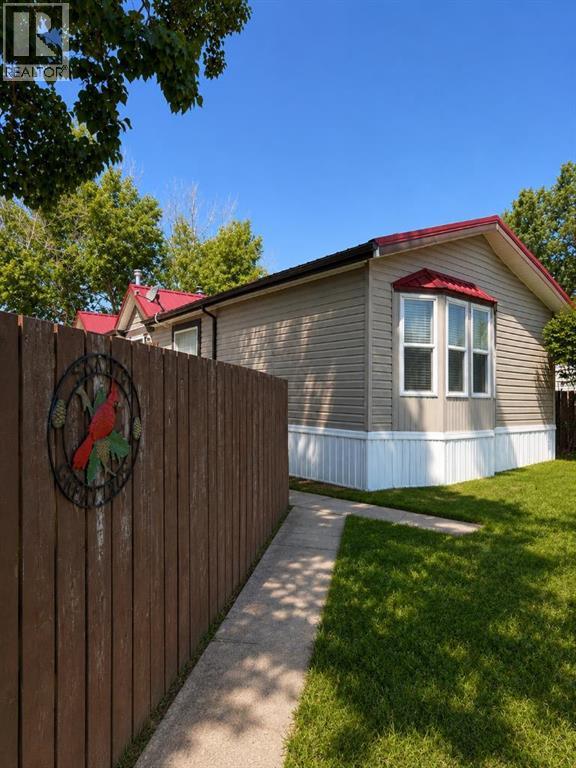
Spacious 22x76 manufactured home. This property is located on the north west cul-de-sac located in Park Crescent in Coronation, AB(Two owned lots). The property is complete with fully fenced yard, large deck, landscaped with trees and has a 24'x12' storage shed. The home was purchased new and moved in 2011. There is an open concept layout with modern finishes in the kitchen and throughout. The living room/kitchen are finished with laminate flooring, while the master bedroom and main bath have hardwood/tile respectively. The master bedroom has a 4pc ensuite with soaker tub and separate shower. Two additional bedrooms are located on the West side next to the other full bathroom. This is a perfect entry level priced property for anybody seeking to downsize, retirees, or first time buyers. NEW hot water tank, and new roof, take advantage of this great opportunity. (id:51989)
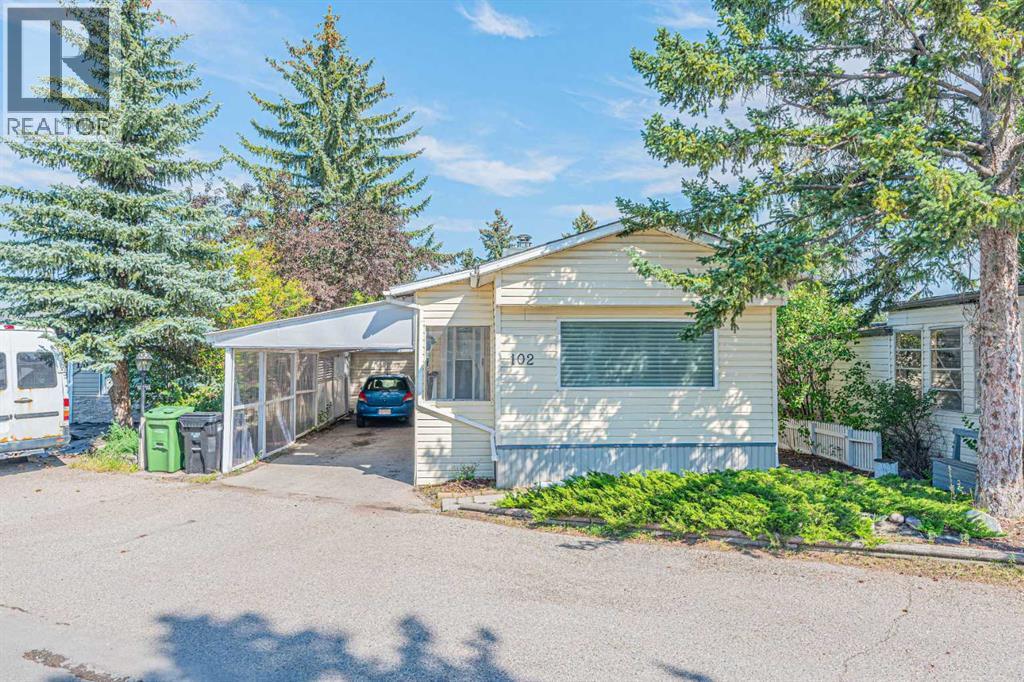
Charming & Affordable Home in Greenwood Village – Prime Location!Welcome to Greenwood Village, where comfort, convenience, and affordability come together. This well-maintained home offers a functional and inviting layout, making it an excellent opportunity for first-time home buyers, downsizers, or investors.The home features a spacious primary bedroom, two additional bedrooms that are perfect for children, guests, or a home office, and an updated 4-piece bathroom. A bright dining area with a skylight fills the home with natural light, while the open-concept kitchen, dining, and living area creates an ideal space for everyday living and entertaining.The cozy living room is highlighted by beautiful hardwood flooring and a charming wood-burning fireplace, providing a warm and welcoming atmosphere. Just off the living room is one of the secondary bedrooms. Down the hallway, you'll find the second bedroom, the updated full bathroom, a large laundry and storage room, and the generously sized primary bedroom.Additional Features:Two private entrances, including one from the living room and another from the laundry/storage room leading to the covered carport and backyard.Covered carport with an extended driveway, offering parking for up to two vehicles.Spacious storage and laundry area for added convenience.Ideally located, Greenwood Village provides quick access to Stoney Trail (Highway 201) and 16 Avenue NW, with Bowness, Trinity Hills Shopping Centre, and the Calgary Farmers' Market West all just minutes away. You'll also enjoy nearby parks, public transit, shopping, restaurants, and other everyday amenities.Don't miss this fantastic opportunity to own an affordable home in one of Calgary's most convenient locations. Book your private showing today! (id:51989)
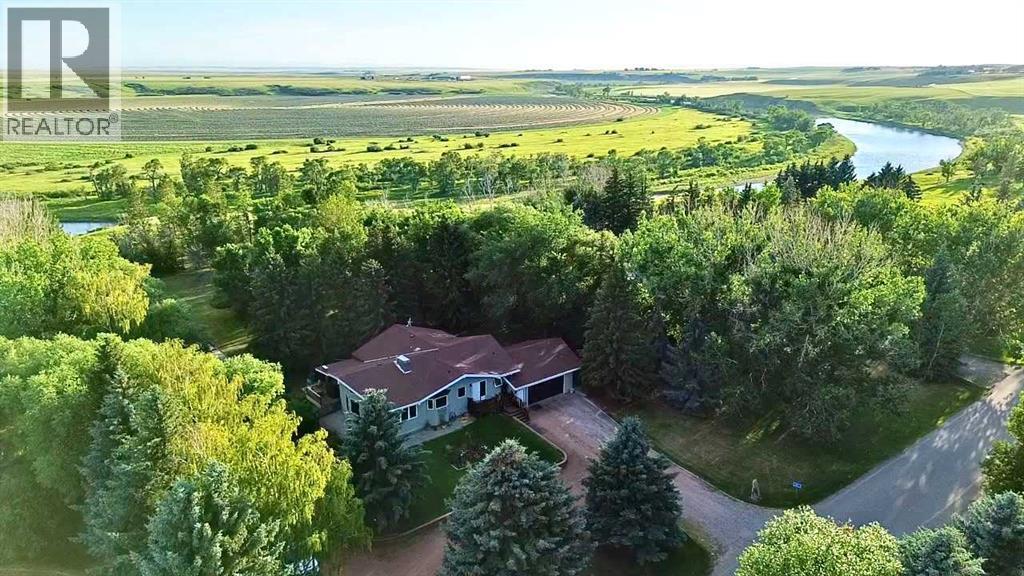
Welcome to this beautifully maintained home, perfectly situated on a picturesque 1.25-acre property with breathtaking river and valley views that can be enjoyed year-round. Combining the tranquility of country living with modern comfort, this property offers an exceptional setting surrounded by nature. Inside, you'll find a bright, open-concept layout where the spacious kitchen flows seamlessly into the dining and living areas, creating an inviting space for everyday living and entertaining. A convenient built-in desk just off the kitchen provides the perfect spot for a home office, study area, or household organization. The main floor features a generous primary bedroom with a private 2-piece ensuite, an additional 3-piece bathroom, and a second 3-piece bath combined with the main-floor laundry for added convenience. This home has been well cared for and features numerous recent upgrades, including new windows throughout and new stucco completed within the past two years. Registered under the Greener Homes Program, it offers improved energy efficiency and long-term value. Built with quality in mind, the home features stagger framed exterior walls, providing year-round comfort and energy savings. The full walkout basement offers endless possibilities for future development. Its expansive open layout is ready to accommodate additional bedrooms, a family room, recreation area, home gym, or whatever best suits your needs. A dedicated cold room provides excellent storage for preserves, pantry items, or seasonal produce. The outdoor space is truly exceptional. Set on 1.25 acres, the property features a stunning park-like yard with over 120 mature trees, including blue spruce, Norfolk pine, willow, birch, and apple trees. Enjoy spectacular river and valley views, beautiful landscaping, ample garden space, a spacious deck for entertaining, and plenty of room for children, pets, or simply relaxing in a peaceful natural setting. Call your preferred REALTOR® today and book a showing. (id:51989)
2 bedroom, 1 bathroom lower suite in Northfield Landing in Clairmont. Affordable, Predictable, and maintenance free! Great space for a couple or working roommates. Durable vinyl plank throughout - no carpets! Great for pets. In floor heating feels great on the feet. Do laundry anytime with private in-suite laundry. Open living and kitchen area ready for your decorative touch. *Cats Welcome with a $50/month pet fee!*Shared green space and next to a park. Heat and water will be included for an additional flat rate of $200/month. Tenant pays electricity. Application required prior to viewing. (id:51989)
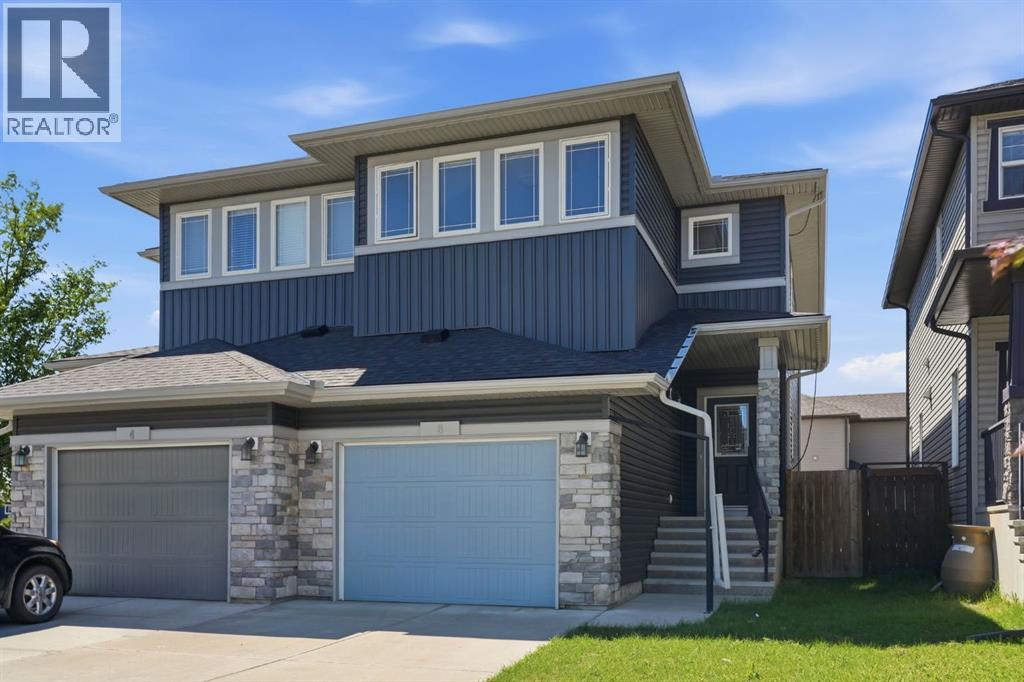
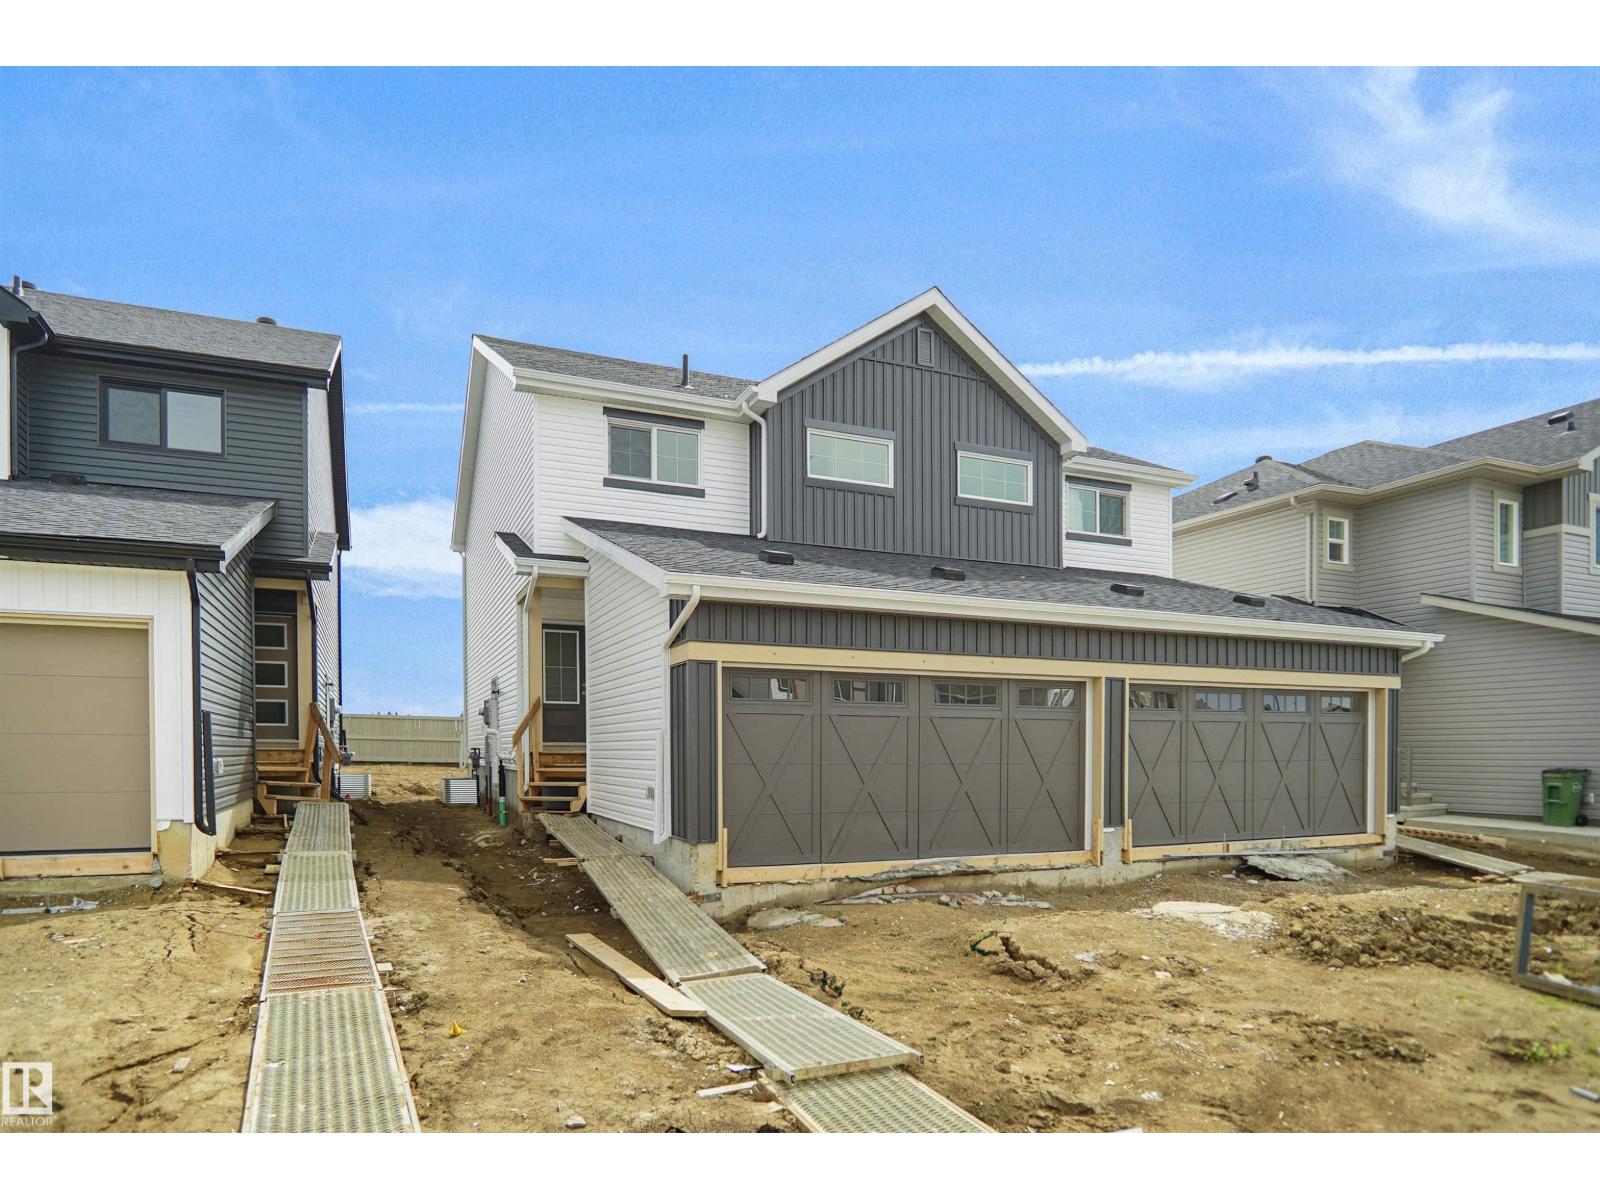
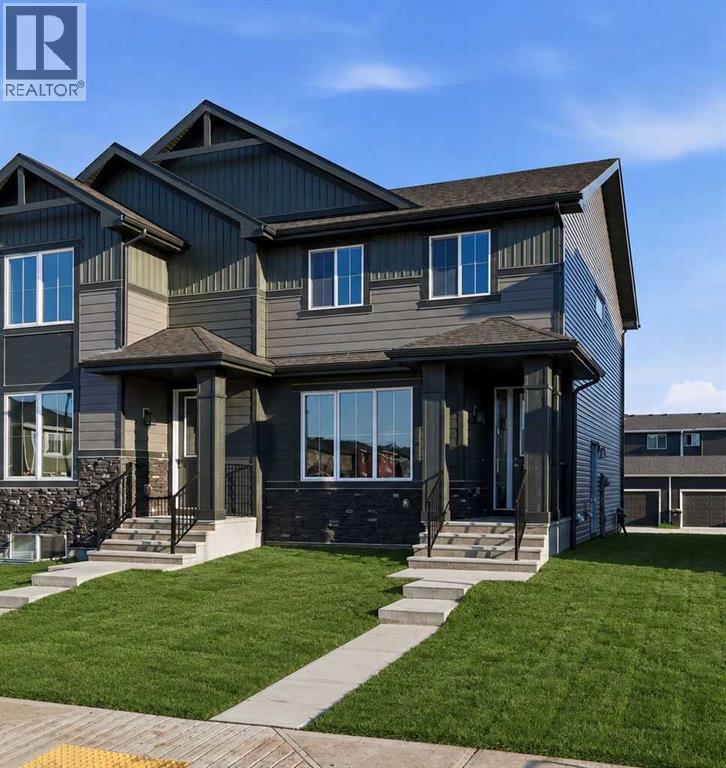
Welcome to the “Aspire” built by the award-winning builder Pacesetter Homes. This is the perfect place and is perfect for a young couple of a young family. Beautiful parks and green space through out the area of The Haven at Crimson. This 2 story single family attached half duplex offers over 1400+sqft, includes Vinyl plank flooring laid through the open concept main floor. The kitchen has a lot of counter space and a full height tile back splash. Next to the kitchen is a very cozy dining area with tons of natural light, it looks onto the large living room. Carpet throughout the second floor. This floor has a large primary bedroom, a walk-in closet, and a 3 piece ensuite. There is also two very spacious bedrooms and another 4 piece bathroom. Lastly, you will love the double attached garage and the side separate entrance perfect for future basement development. This home is now move in ready! (id:51989)
Modern Design. Exceptional Value. Quick Possession and Move In Ready Introducing the Melbourne by Douglas Homes a remarkably crafted duplex located in the growing community of Waterford in Chestermere. Featuring 1,287 sq. ft of Developed Space, 3 bedrooms, and 2.5 bathrooms, this home offers the perfect blend of style, comfort, and future potential inside and out. Designed with today's lifestyle in mind, this concepts main floor is packed and showcases 9-foot ceilings, engineered hardwood flooring, quartz countertops, an inviting electric fireplace, and a spacious kitchen ideal for entertaining or watching over the kids. Upstairs, the well appointed primary suite features a walk-in closet and great size ensuite, complemented by two additional bedrooms and upper-level laundry.A separate side entrance creates exciting possibilities for future basement development, while the rear concrete parking pad adds everyday convenience. Enjoy a vibrant community surrounded by parks, playgrounds, future amenities, golf, and the year round recreation of Chestermere Lake all while being just minutes from the big city life. * Note that Some photos are Virtually Staged and Altered * (id:51989)
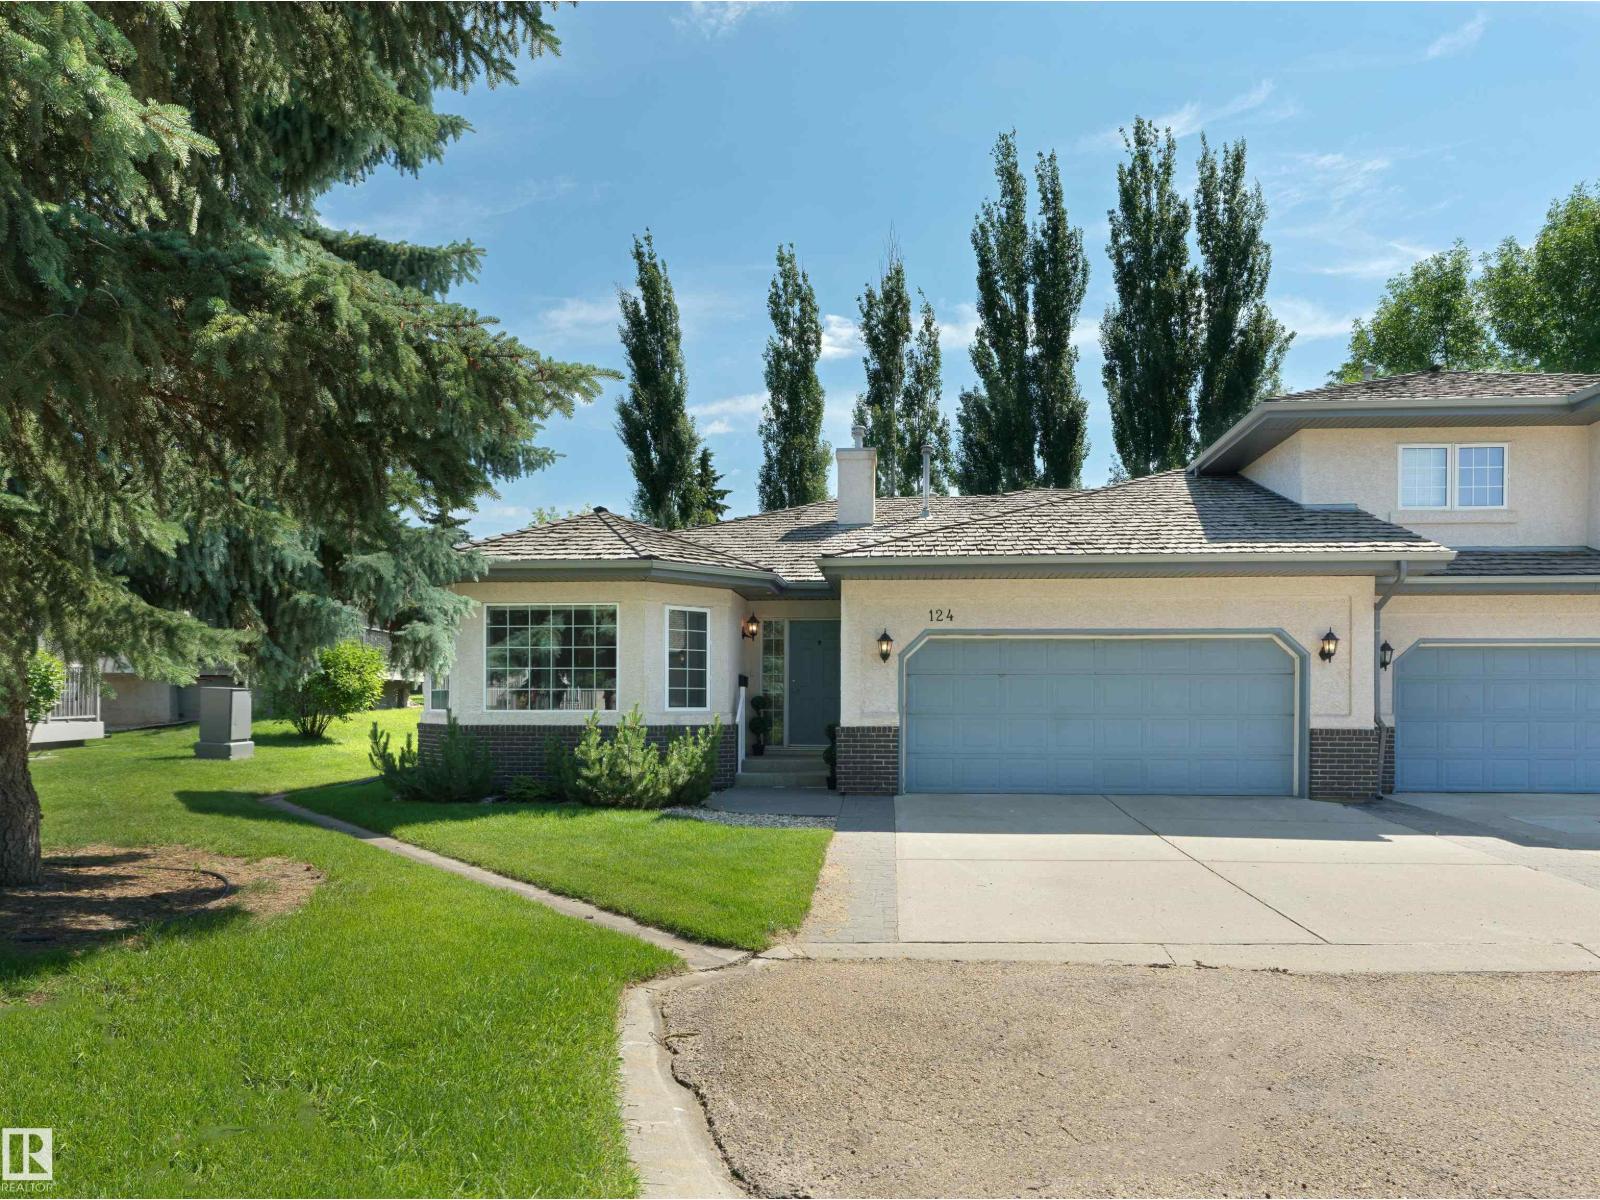
Enjoy carefree luxury living in the pet friendly 40+ community of Creekside Terrace in Blackburne! The open-concept main floor showcases hardwood flooring, a welcoming gas fireplace, spacious living and dining areas, and a modern kitchen with stainless steel appliances, an induction stove, and abundant storage. The primary retreat features a private ensuite & custom closet organizers, while a second bedroom offers a door to the deck. A full bath, and main-floor laundry complete the level. The professionally finished basement expands your living space with newer carpet, a 2nd fireplace, a third bedroom, full bath, versatile flex area, and plenty of storage. Relax on the screened composite deck w/ BBQ gas line, and enjoy premium extras including central A/C and a heated double garage with floor drain plus hot & cold water taps. Residents enjoy a beautiful clubhouse, professionally landscaped grounds & scenic walking trails along Blackmud Creek. Condo fees include lawn care, snow removal, TV & internet. (id:51989)
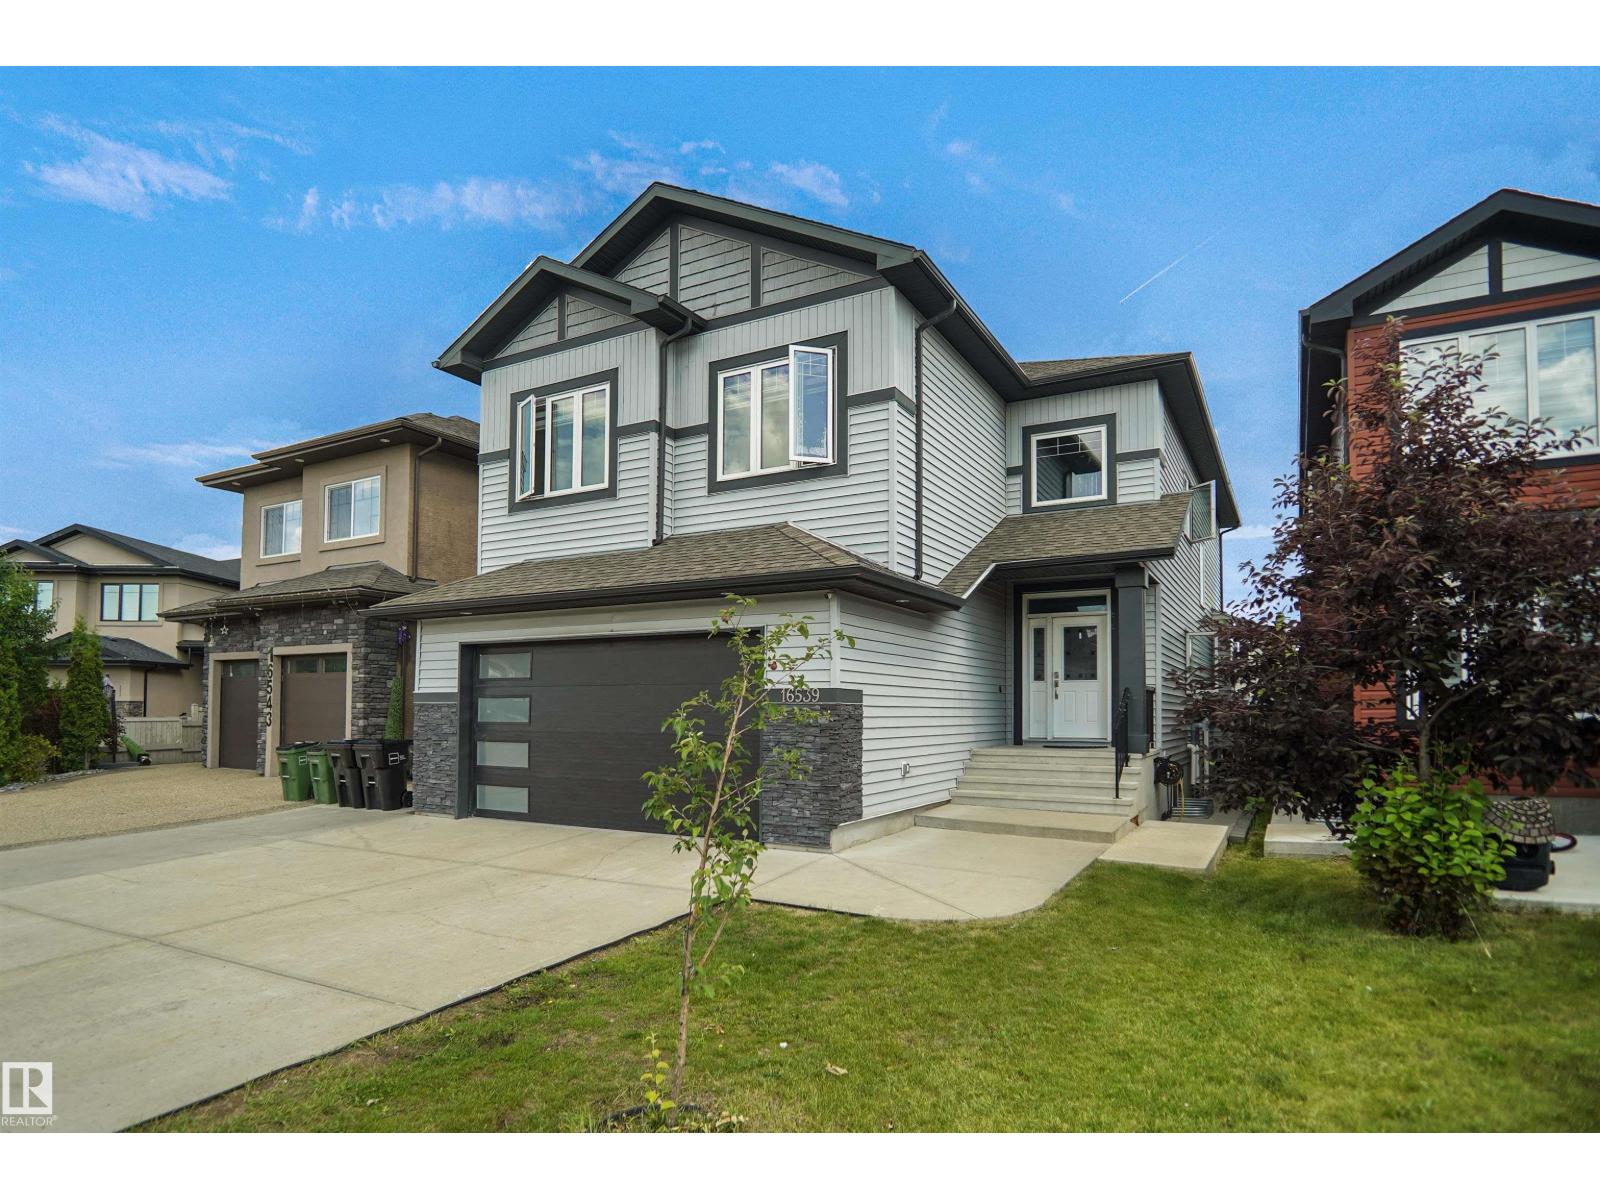
Welcome to this beautifully maintained home in the sought-after community of Oxford! The open-concept main floor is in mint condition and features a spacious family room that flows seamlessly into the kitchen, plus a versatile flex room at the front of the home. Upstairs, you'll find 4 generously sized bedrooms and a large bonus room, providing plenty of space for the whole family. A standout feature is the fully legal basement suite with separate utility meters, offering an excellent opportunity for rental income or multi-generational living. This home also boasts numerous upgrades, including in-floor heating for added comfort. Conveniently located close to schools, parks, shopping, public transit, and all amenities, this exceptional property is the perfect place to call home. (id:51989)