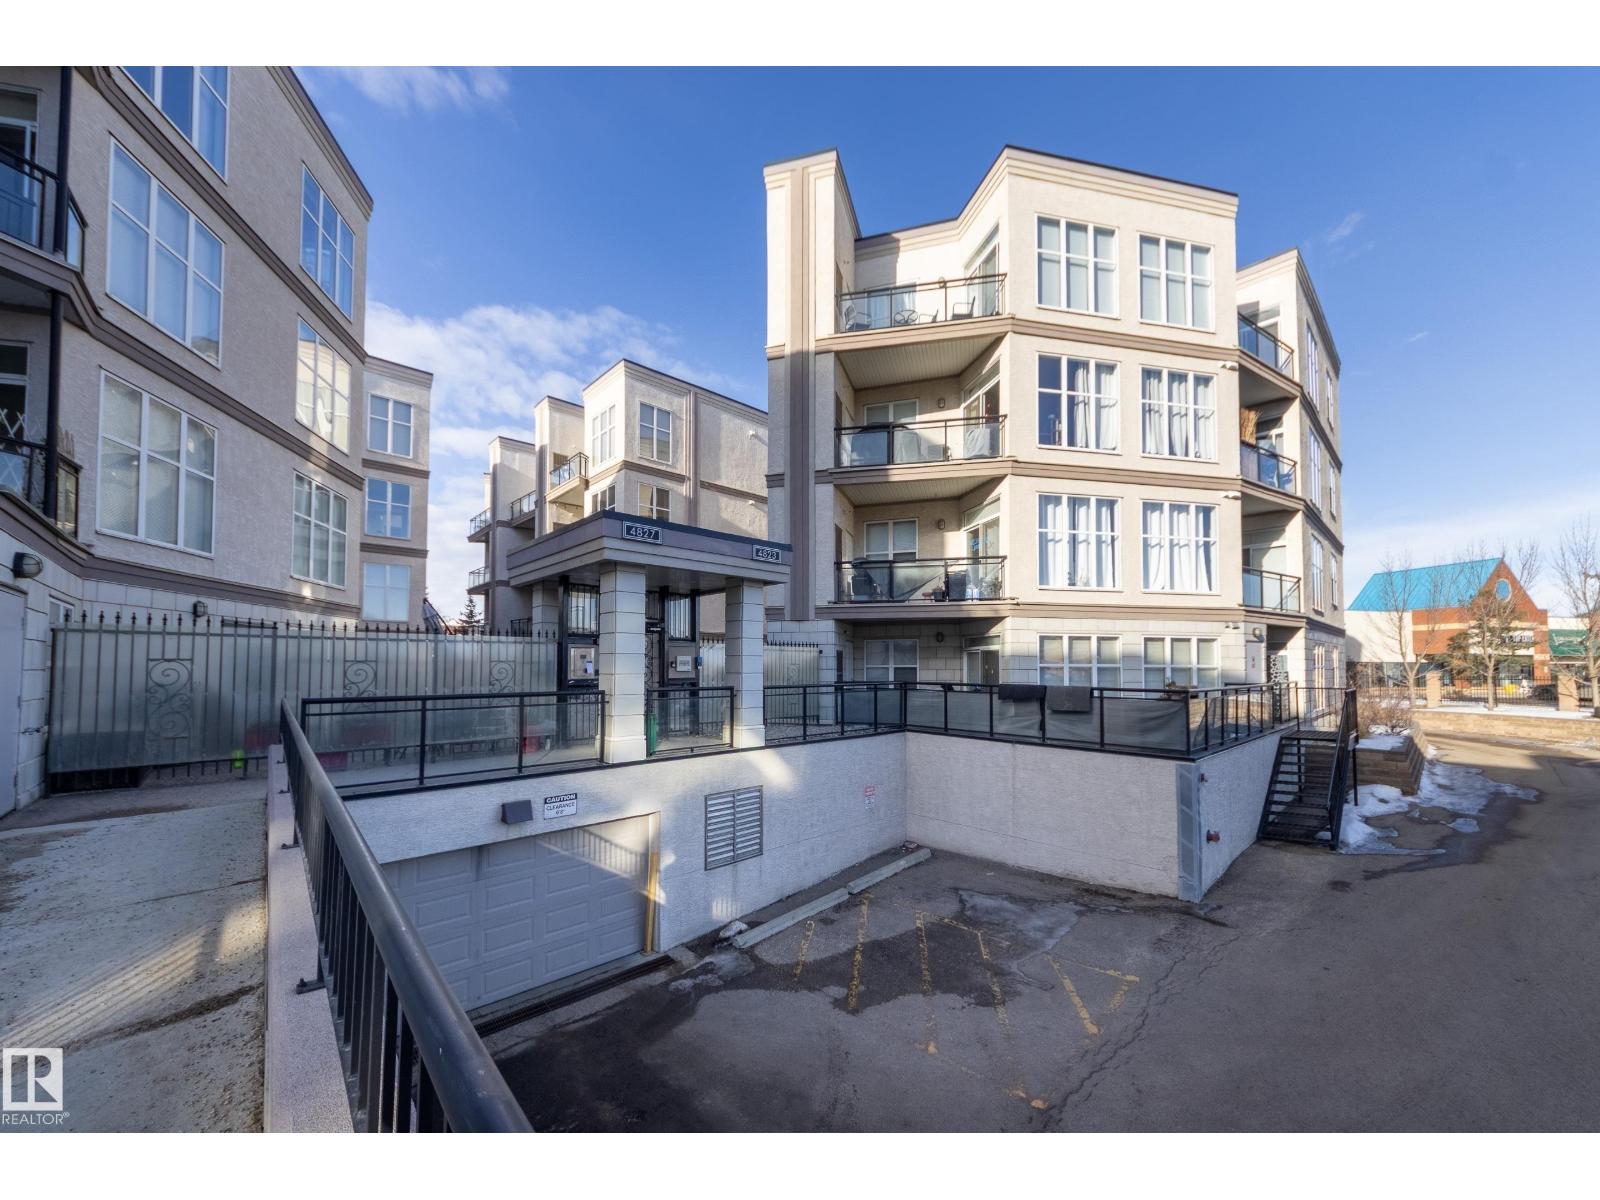
Perfect for investors! The long-term Corporate tenant would like to stay!! Fabulous low-rise condo complex in the very central, walkable neighbourhood of Empire Park with your choice of grocery stores including the Italian Centre & Superstore, various fast-food shops, coffee shops, restaurants, professional services, & public transit. The condo is lovely with 9 ft ceilings, vinyl plank flooring and a sunny SW exposure. A full bank of floor to ceiling windows, dressed with drop-down/pull-up blinds, overlook a serene courtyard and floods the front rooms with so much light. Open floorplan with an alley kitchen, raised eating bar, countertop stove and built-in convection oven. Two bedrooms, two full baths and ensuite laundry (washer a couple of months old). One underground titiled parking stall with a storage cage in front. Lots of visitor parking out front. Small pets allowed with board approval. A great place to call home! (id:51989)
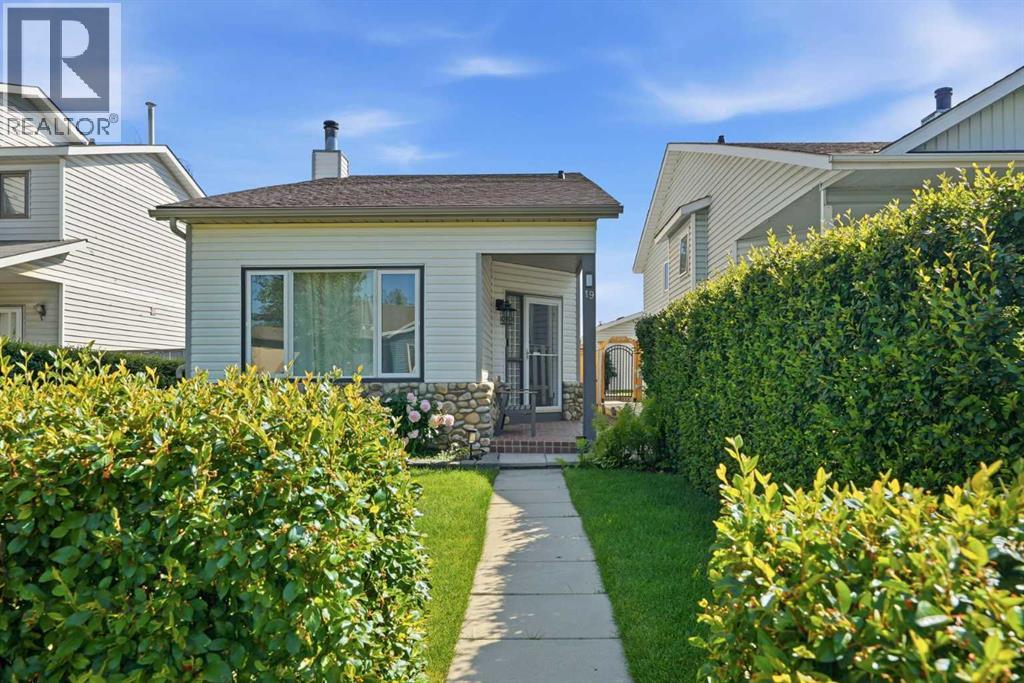
Welcome to this beautifully maintained home in the sought after community of Millrise. Offering a warm and inviting atmosphere, thoughtful updates, and stylish finishes throughout, this home is ready for its next owners to move in and enjoy. As you approach the home, you are welcomed by a private front yard and an inviting front entrance that creates a wonderful first impression. Step inside to an open foyer that leads into a bright living room featuring soaring vaulted ceilings and a large front window that fills the space with natural light while overlooking the front yard. Up a short flight of stairs, you will find a spacious kitchen with plenty of cabinetry, generous storage, and a convenient pantry. The kitchen flows seamlessly into the dining area, creating an ideal space for everyday meals and entertaining family and friends. Down the hall, you will find a generously sized second bedroom, along with a spacious primary bedroom that offers excellent closet space and storage. A full bathroom completes the upper level. Every room has been tastefully decorated, creating a home that feels warm, welcoming, and well cared for. The fully developed lower level offers an impressive family room centred around a stunning stone fireplace that is sure to become a favourite gathering place. The lower level also features a bright, modern laundry area, an additional full bathroom, and a spacious third bedroom. Updated lighting throughout the basement makes every room feel bright and inviting. Step outside to enjoy the low maintenance yard, perfect for relaxing without extensive upkeep. A large storage shed provides plenty of room for seasonal items, tools, and outdoor equipment. Recent upgrades include newer shingles, siding and soft metals (2022). Located in the established community of Millrise, you will enjoy easy access to schools, parks, shopping, restaurants, transit, and major roadways. Families will especially appreciate having a school less than a block away. With nea rby walking paths, recreation opportunities, and excellent amenities, Millrise is a wonderful place to call home. Pride of ownership is evident throughout this beautifully cared for home, making it one you will not want to miss. (id:51989)
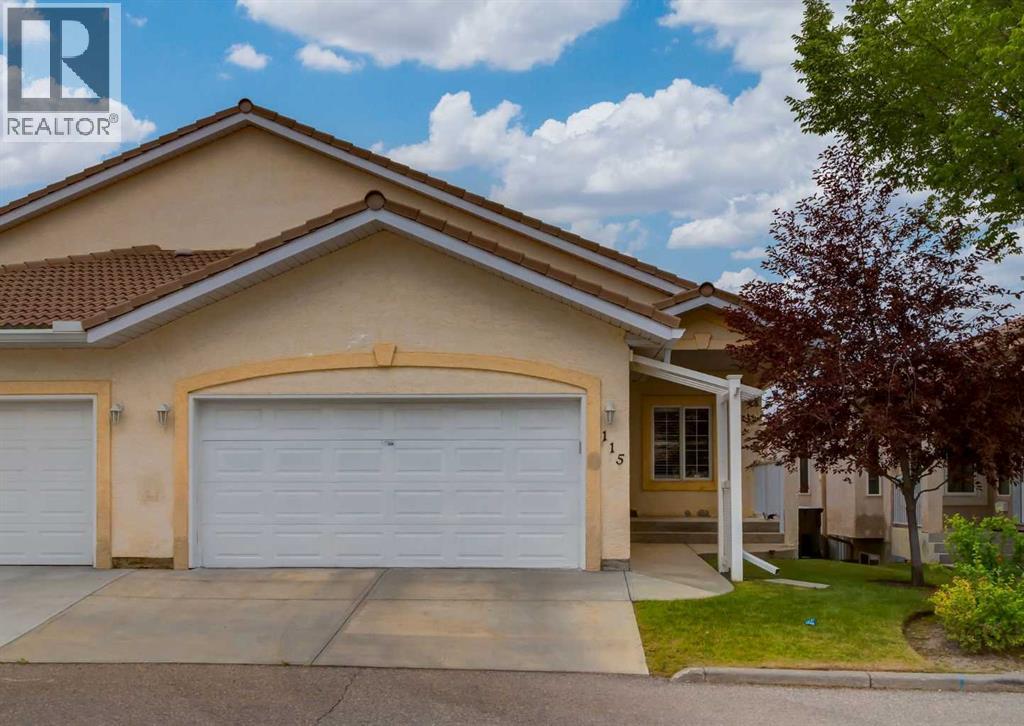
Welcome to 115 Scimitar Heath NW located in Westchester Pointe Gardens. This villa style WALK-OUT basement bungalow backing onto a ridge with amazing 180degree of unobstructed views including downtown, Canada Olympic Park, Baker Park, Bowness Park, Bowmont Park and the Rocky mountains. This semi-detached property is situated on one of the biggest lots in the complex and is one of the largest units with 3,108sqft of living space. A main level with 9ft ceilings throughout including almost 11ft of vaulted ceilings. Hardwood and tile flooring throughout. A gourmet kitchen with stainless steel appliances including an Ultraline gas range, granite countertops, loads of upper and lower cabinetry, vacuum system kickplate for easy cleaning and a corner pantry. Open concept floorplan with the dining room and a large living room with access to a rear upgraded deck to enjoy those incredible views. Large primary bedroom with double closets and 5pc ensuite with double sinks. Main floor den that could be used as a 2nd bedroom, 2pc bathroom, main floor laundry and a double attached garage. The walk-out basement is fully finished with 9ft ceilings, laminate flooring, a huge recreation room with a gas fireplace, 2 additional great sized bedrooms, a full 4pc bathroom, a den, plenty of storage space and access to a rear lower concrete patio. Other features include large windows throughout and a skylight at the entry bringing in great natural light. Hunter Douglas wooden shake blinds, water softener, central A/C, under sink water filtration system in the kitchen, updated bathroom faucets throughout(2021) and freshly painted throughout. Close to schools, restaurants, shopping and just minutes from major transportation routes. This is a must see property. Make your private showing today. (id:51989)
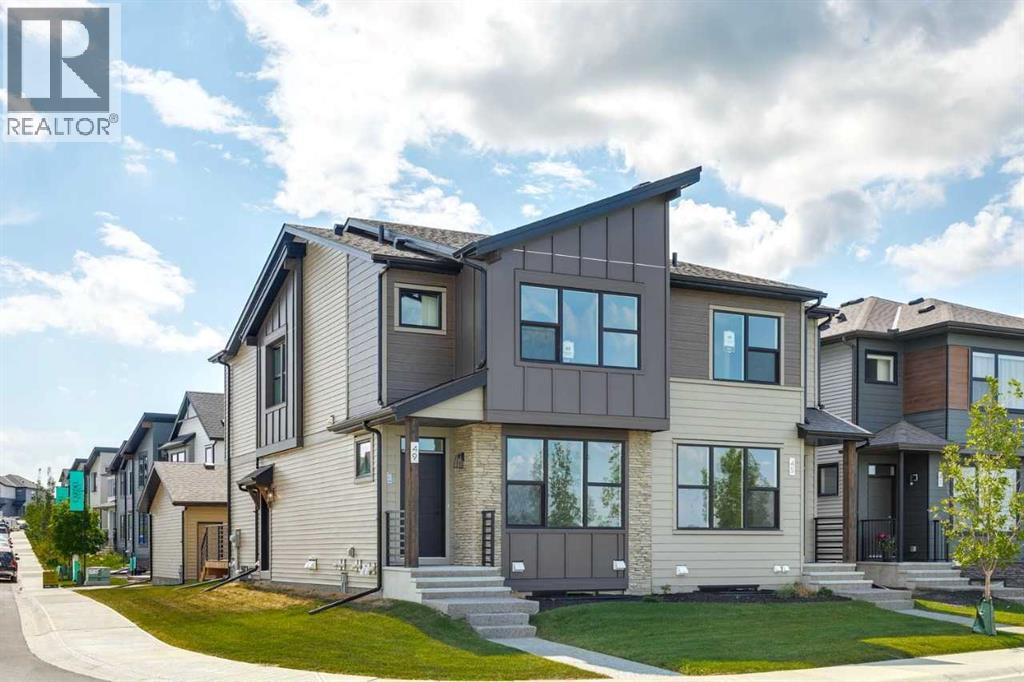
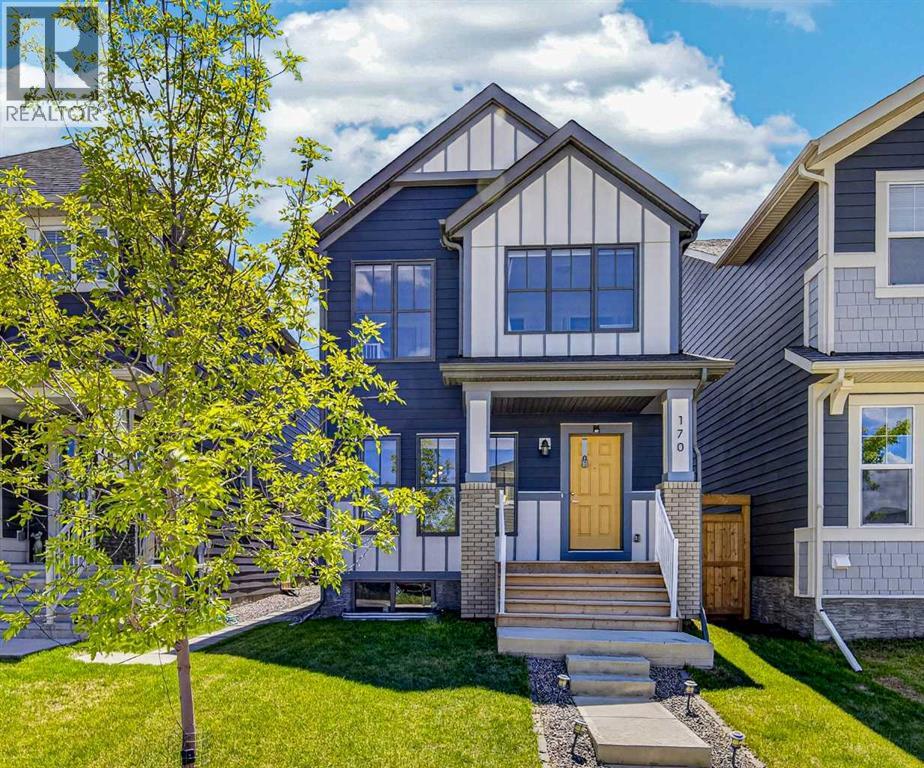
Welcome to the Midtown 2 — a 1,634 sq. ft. semi-detached home in SW Calgary's new community of Silverton. Priced at $649,900, this 3-bed, 2.5-bath home features an upgraded kitchen, designer bathrooms, and a versatile upper-floor loft — perfect as a home office, playroom, or reading nook. Light-filled living spaces and a functional open layout make everyday living effortless. This home is located on corner lot with a park facing location. Includes full yard landscaping and double detached garage. Step outside to Silverton's pathway network, parks, and nearby schools — everything a growing family needs. Move-in ready and waiting for you. Photos are representative. (id:51989)
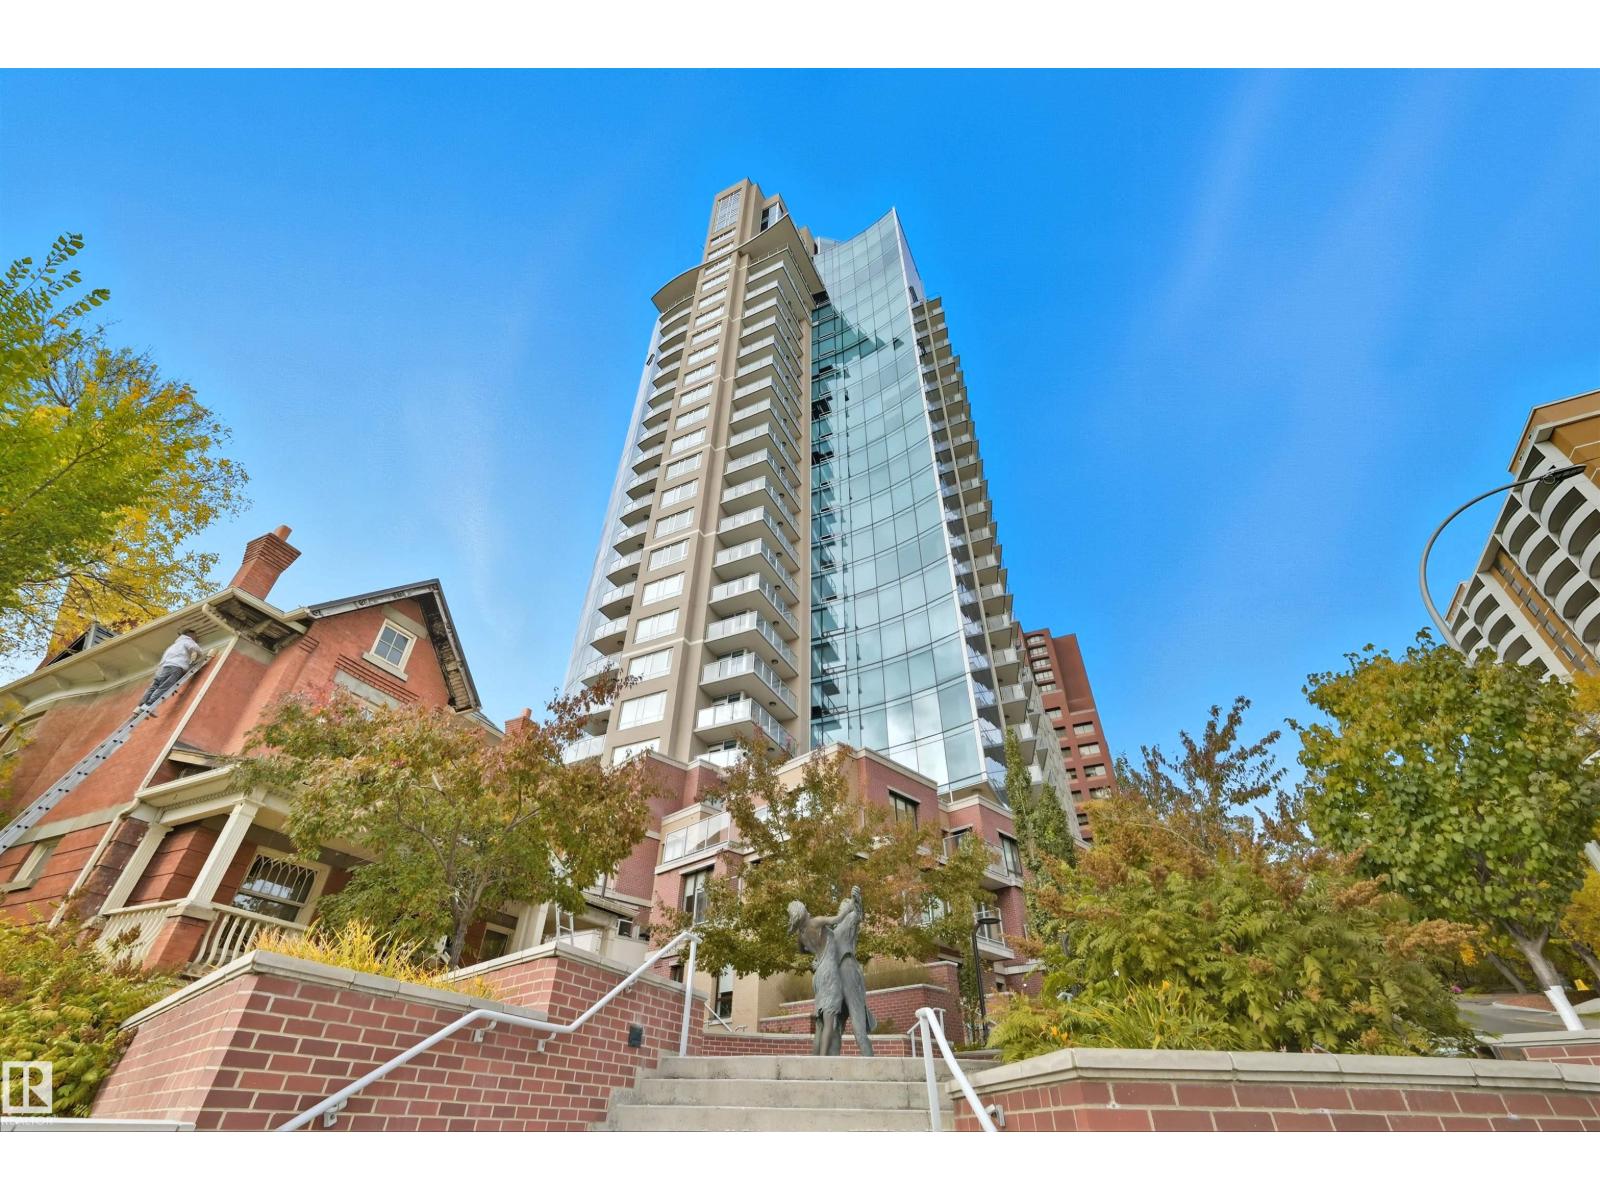
DOWNTOWN VIEWS from this well-cared for 1-bedroom unit in a prime central/River Valley location! Quick access to downtown core, but with a location nestled up to the Legislature and alongside the River Valley. Welcome to Symphony Tower! 20TH FLOOR UNIT boasts an open concept. Kitchen has a large island, plenty of cabinetry and gas stove. Living room offers downtown and east river valley views! Think sunny mornings! Primary bedroom has a sizeable walk-in closet with brand new custom built-ins and ensuite w/ granite and tile surround. Well-sized balcony to enjoy downtown and river valley views! Added features include INSUITE LAUNDRY, window coverings & balcony gas line! Enjoy the convenience and safety of UNDERGROUND PARKING with CAGE. This building has it all: River Valley & Downtown location w/ secured & direct access to AB Legislature grounds, immaculate gym, contemporary social room w/ balcony access & sun-filled, atrium-like lobby. Incredibly well-maintained building. (id:51989)
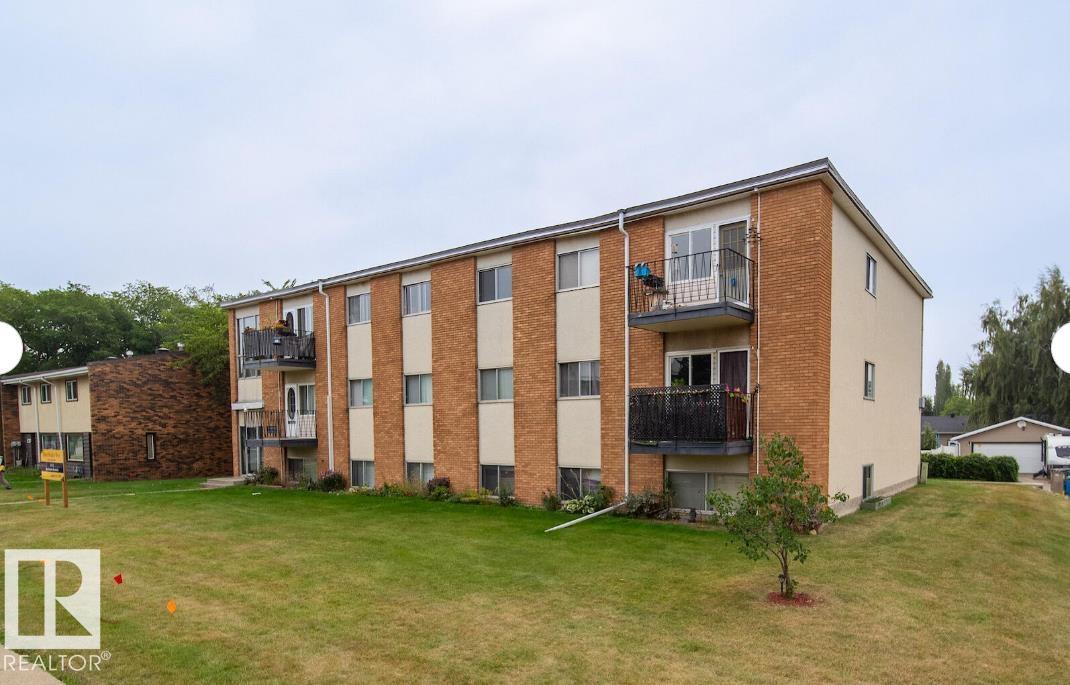
Welcome to River Heights West, a well-kept low-rise apartment community in Edmonton’s Rundle Heights. Our spacious suites are designed with comfort and practicality in mind, featuring bright living areas, in-suite storage, and private balconies in select homes. Rent includes heat and water, plus an energized surface parking stall for your convenience. On-site laundry and professional management ensure stress-free living. River Heights West offers excellent value in a peaceful, residential setting. Rental rates are based on current availability and starting prices. *Photos are representative (id:51989)
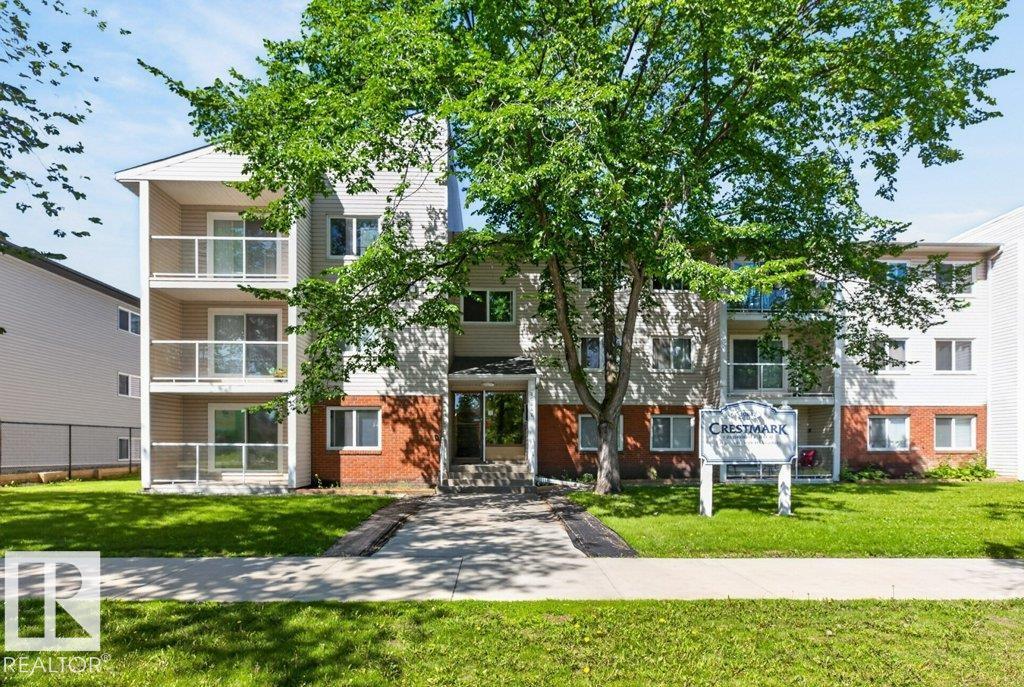
Ideal investment opportunity in Crestmark Place with tenant in place, on this one bedroom, one full bath 2nd floor apartment condominium in a great central location with easy access to Public Transit, Downtown, Kingsway Garden, Mall, Royal Alex, NAIT and so much more. The floor plan has a large living room room with direct access to the west balcony, the dining area also has a west window and there is a galley style kitchen with three full sized appliances. The primary bedroom is well sized and has ample closet space. The four piece bath is located just off the bedroom. There is also a large storage closet within the suite. There is one assigned and energized parking stall and laundry is located on the same floor down the hall. Quiet and well maintained building. (id:51989)
Welcome to this beautifully maintained original-owner home located on a quiet street in the award-winning lake community of Mahogany. Offering 3 bedrooms, 2.5 bathrooms, a DETACHED DOUBLE GARAGE, and an open-concept layout with 9-FOOT CEILINGS, this home combines everyday functionality with stylish modern finishes.The bright main floor is flooded with natural light from the sunny SOUTH-FACING backyard and features LUXURY VINYL PLANK flooring, a cozy ELECTRIC FIREPLACE, and a thoughtfully designed living space ideal for both entertaining and daily living. The kitchen showcases QUARTZ countertops, STAINLESS STEEL appliances, a WALK-IN PANTRY, a large CENTER ISLAND with breakfast bar seating, and ample cabinetry for storage and organization. Additional upgrades include a WATER SOFTENER and WATER PURIFICATION system, enhancing everyday comfort and water quality throughout the home. The property is also equipped with a permanent HOLIDAY LIGHTING SYSTEM, offering effortless seasonal ambiance and added year-round curb appeal..Upstairs, you’ll find three generous bedrooms, including a spacious primary retreat complete with a huge walk-in closet and an upgraded ensuite featuring DOUBLE VANITIES AND QUARTZ COUNTERS, along with the added convenience of an upstairs LAUNDRY ROOM. The unfinished basement offers excellent future development potential with ample space to customize to your needs — whether you envision an additional family room, home gym, office, guest bedroom, or entertainment area.Perfectly positioned with a PLAYGROUND located directly across the street and quick access to 88 Street SE, this home also offers all the lifestyle benefits Mahogany is known for, including year-round lake access, beaches, skating, paddleboarding, pathways, parks, and the vibrant amenities of Westman Village. Families will appreciate having schools within the community, including Mahogany School (CBE K–5) and Divine Mercy School (Catholic K–6).This is an exceptional opportunity to ow n a beloved move-in ready home in one of Calgary’s most sought-after lake communities. (id:51989)
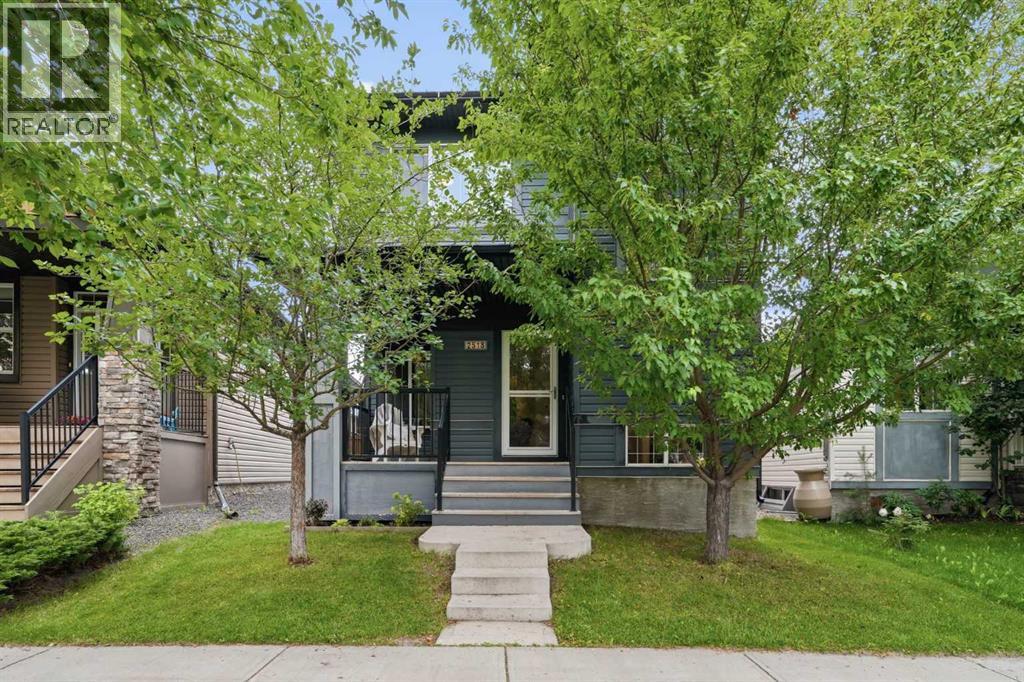
Have you ever walked into a home and immediately felt the love it has known? Welcome to 2518 Ravenswood View—a beautifully maintained, fully finished home in the heart of Ravenswood, thoughtfully designed and truly move-in ready. From the moment you arrive, mature trees and a spacious front porch create a warm and welcoming first impression. Step inside to a bright, open-concept main floor where rich, newly installed luxury vinyl plank flooring flows seamlessly through the living room, dining area and kitchen. The living room is anchored by a beautiful gas fireplace—a striking focal point that has been the backdrop for countless laughs, quiet tears, new-baby introductions and cozy family snuggles. The adjoining kitchen features granite countertops, stainless steel appliances, plenty of workspace and a custom spice rack tucked inside the pantry. This is a kitchen that has seen family dinners, late-night conversations, pumpkin-carving contests and years of memories made around the table. At the rear of the main level, you will find a custom-built shoe rack, a convenient half bathroom and a dedicated laundry room, all designed to make everyday family life easier. Upstairs, brand-new upgraded carpeting adds comfort throughout. The upper level offers two generously sized secondary bedrooms, a full bathroom and a spacious primary retreat complete with a private ensuite and walk-in closet. The fully finished basement provides even more room to live, work and relax. A large recreation room has hosted countless movie marathons and reality television nights, while the flexible den or office space is ideal for working from home, hobbies or homework. A spacious fourth bedroom with a beautifully finished ensuite bathroom creates a private and comfortable space for guests, teenagers or extended family. The backyard truly needs to be seen to be appreciated. With an expansive deck, low-maintenance turf—perfect for the family pool—and a massive outdoor play structure, there is an in credible amount of space for children, pets, entertaining and summer evenings outdoors. Car enthusiasts and hobbyists will love the oversized 24' x 24' heated garage, complete with impressive 10-foot ceilings and plenty of room for vehicles, storage and projects. Central air conditioning keeps the home comfortable throughout the warmer months. Purchased by the original owner in 2010, this home has been part of an incredible family story. It is where he met his wife, where their family grew by three, and where years of love, laughter and milestones unfolded. Now, this special home is ready for its next chapter. Come experience the warmth, space and thoughtful details of 2518 Ravenswood View—and imagine the memories your family will create here. (id:51989)
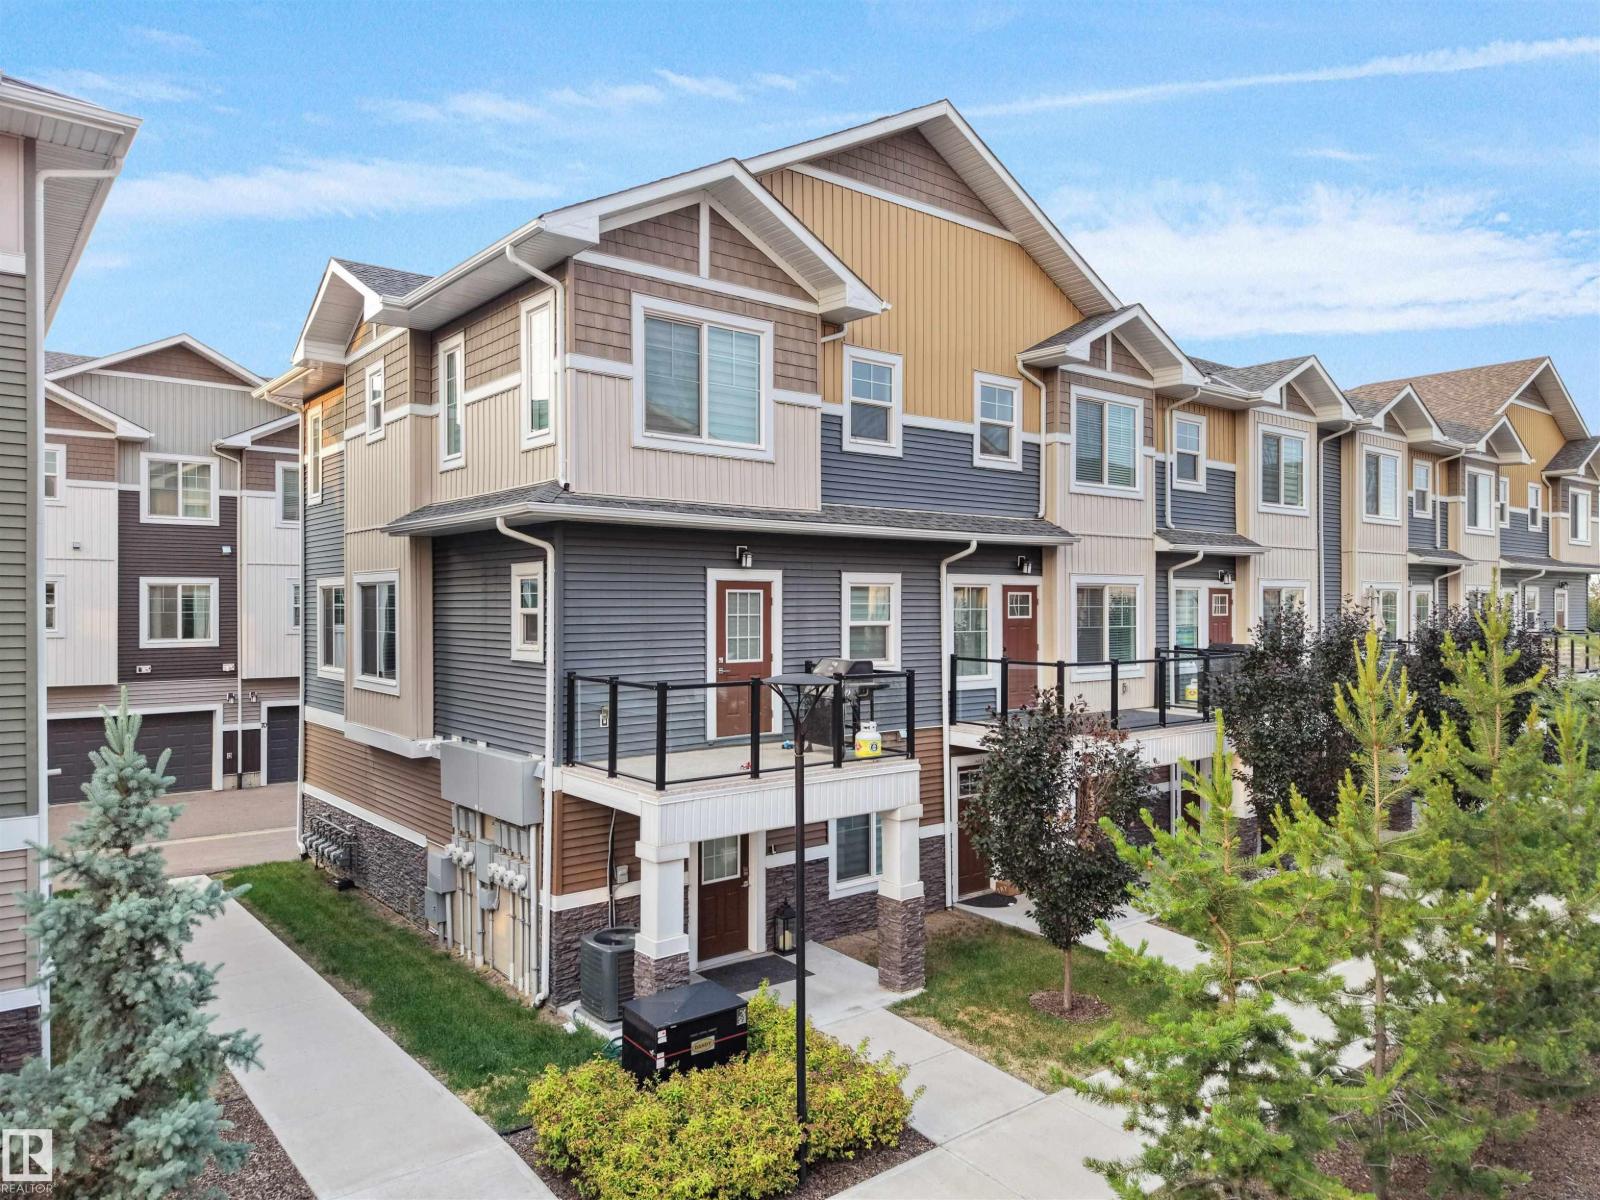
Welcome to this spacious 1768 sqft Townhome in the community of Edgemont. Featuring a contemporary open-concept floor plan with 3 BEDROOM, 2.5 BATHROOM, LIVING ROOM, DINING, FLEXROOM & DOUBLE GARAGE. this home showcases rich dark flooring, neutral carpeting & modern finishes throughout. The stunning kitchen is designed to impress with sleek white cabinetry, elegant gold accents, a large center island, a pantry and plenty of space for everyday living. The spacious primary suite offers a walk-in closet and a private 3-piece ensuite. Two additional bedrooms are serviced by a well appointed 4-piece bathroom, making this home ideal for families. The lower level includes a versatile Den, perfect for a home office or gym with the laundry area, mechanical room, and direct access to attached garage. Conveniently located with quick access to Anthony Henday. you'll enjoy easy commuting while being close to parks, schools and everyday amenities. Don't miss your opportunity to own this stylish and move-in-ready home! (id:51989)
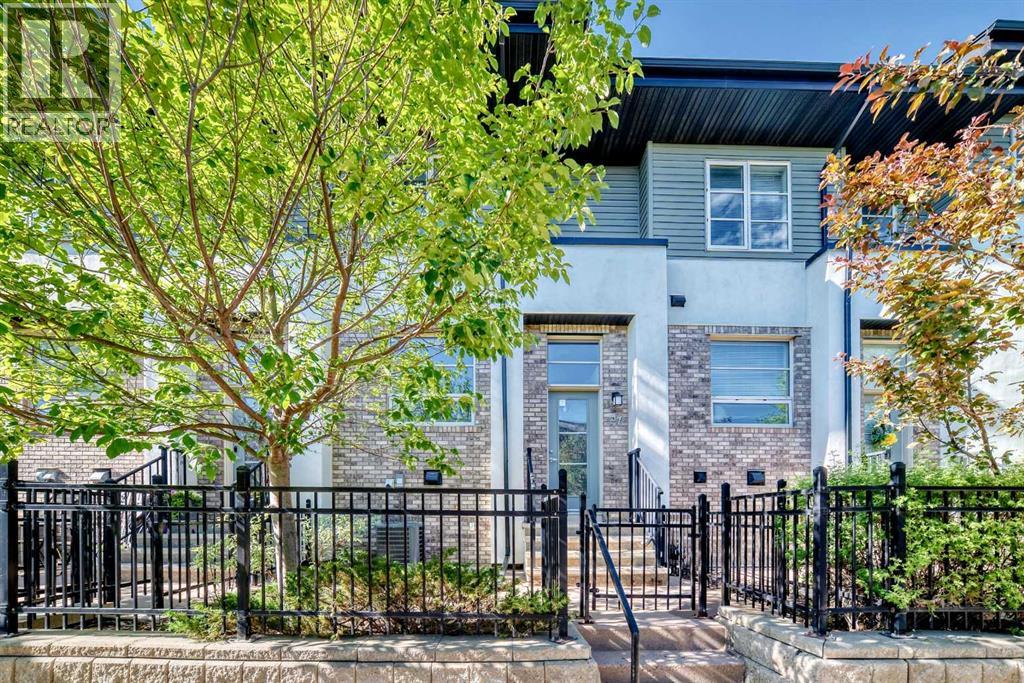
Are you looking to live in a quiet neighbourhood with easy access to the Bow Valley? How about an Aspen Hills townhome? This 2 bed/2.5 bathroom home is set along a tiered courtyard and mature landscaping. The kitchen features an oversized quartz island, gas range, stainless steel appliances, pantry, large windows, balcony, natural light and breakfast nook/den. Finishing off this level is the living room, dining area, powder room and hardwood floors. Upstairs, you’ll find the spacious dual primary bedroom layout perfect for a young professional or couple, both with grand windows and your choice of view, plus ensuites with quartz counters. Conveniently, note that the laundry room with storage is also on the upper level – an upgrade that is sure to impress. The partly finished lower level offers additional storage, room for all your shoes, wine and access to the double attached garage – this can also be a convenient home gym. Much of the home has been newly painted. Live surrounded by walking trails, nature reserves and parks. Close to transit, shopping and easy access to the mountains, this is the perfect new home for you. Walk to Ladybug Cafe, Aspen Landing or just a quick commute into DT. Call for a private showing today before She Gon’. (id:51989)
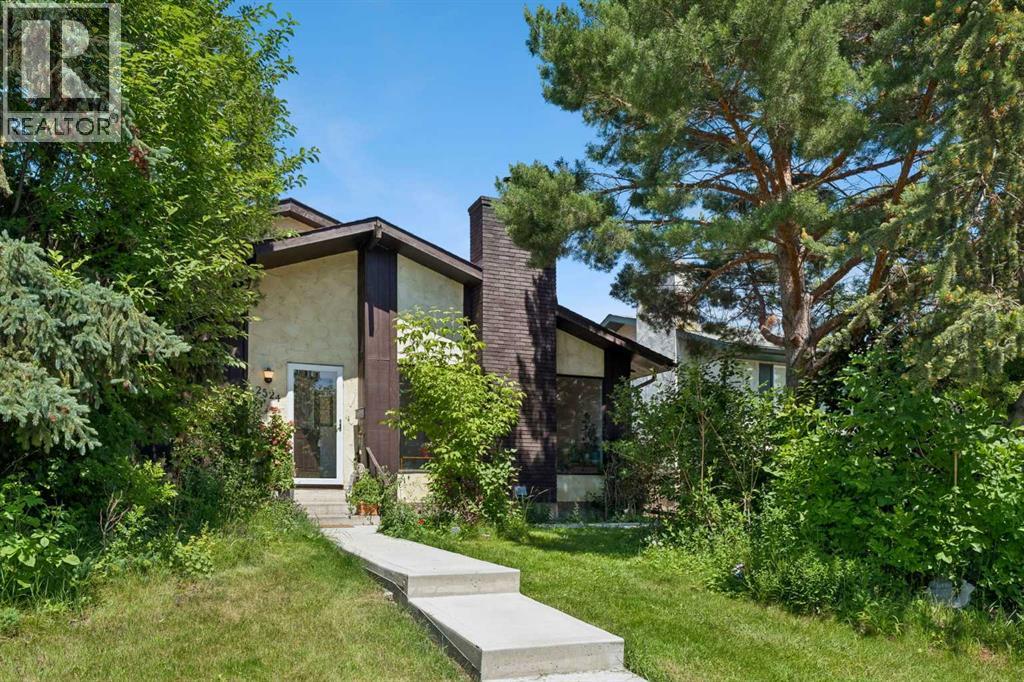
Built with exceptional craftsmanship in an era when homes were made to last, this Cedarbrae bungalow has been lovingly maintained for more than FOUR decades by just one family! Now, it’s patiently waiting for its next family! Someone who will appreciate all of the upgrades already completed here, while also bringing their own vision… and continuing to pour their love into this home, for many years to come!This home is not just 1200 sq ft, with 3 bedrooms and 2 bathrooms… It's the perfect layout for a growing family! Your kiddos get their own rooms, and you can look forward to a spacious primary retreat… with greenery and trees right outside your bedroom windows, and your own private ensuite. The basement is made to be the perfect hangout spot for your family! It features a spacious movie room (complete with projector and screen) ready for you to enjoy. With over 1160 sq ft total below grade, and a separate entrance, the rest of the basement is ready to be developed! In the heart of the home - The kitchen - there are butcher block countertops, a breakfast nook, and a window right over the sink! Looking out, you almost forget that you are still in the city. There are numerous plants, trees, and a massive greenhouse out back! Stepping outside, you can just tell that there has been a lot of love (and numerous hours) poured into creating a luscious and peaceful backyard oasis. Oh and of course… don’t forget the oversized double garage - that you’ll appreciate for the indoor parking, and the ample room for storing all of your outdoorsy equipment! Major updates over the years include: a brand new furnace (2026), new washer and dryer (2026), central air conditioning (2024), a newer roof, new garage roof, new fireplace, brand new walkway at the front of the house (2026), new downspouts, and more!And then there's the neighbourhood - Cedarbrae.For generations, families have been drawn to this established southwest Calgary community for its quiet streets, mature trees, ov ersized lots, and welcoming atmosphere. You’ll love living close to the Southland Leisure Center (4 min drive), South Glenmore Park (4 min drive) and having easy access to Stony Trail (if you need to go a bit further!).This one won’t last - so call your favourite Realtor, and come see it today!! (id:51989)