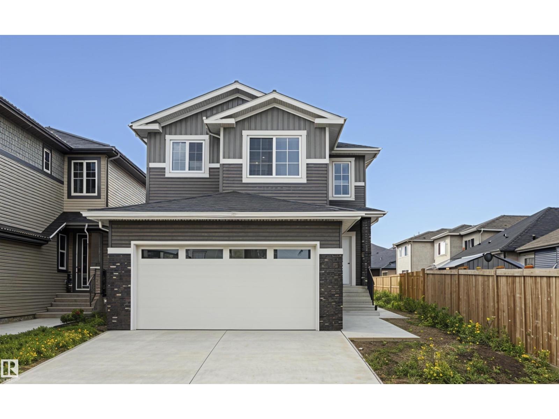
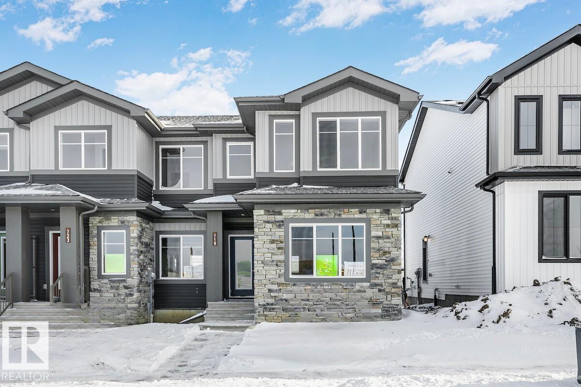
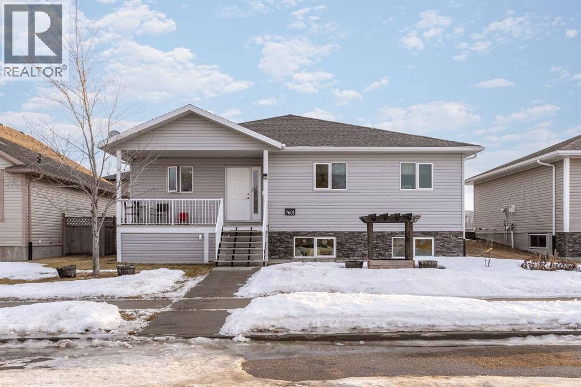
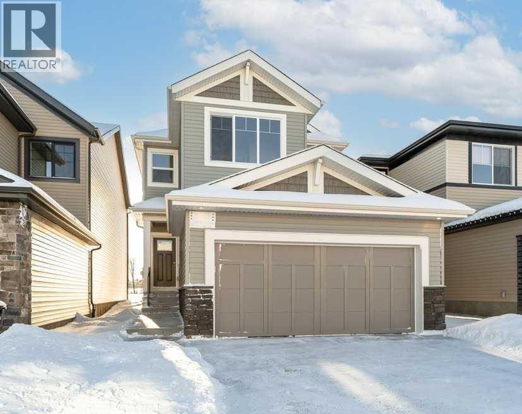
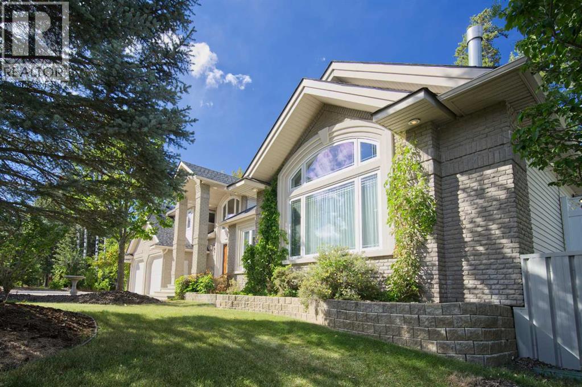
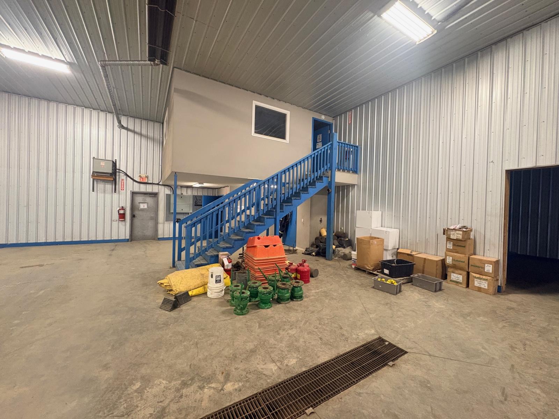
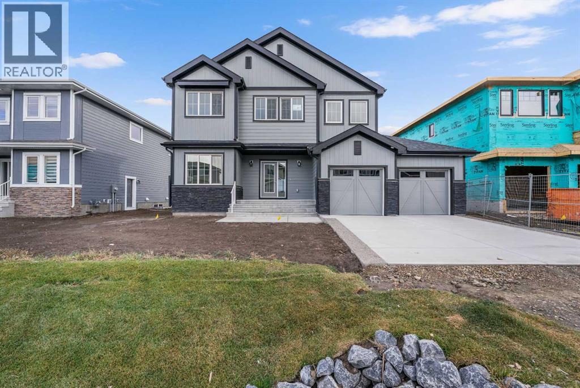
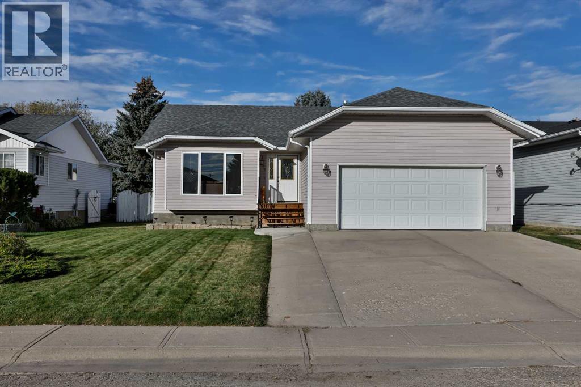
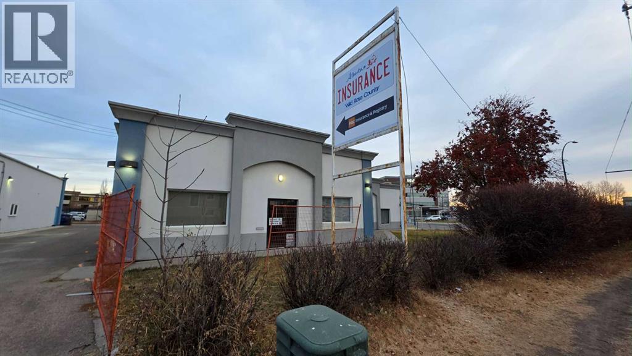

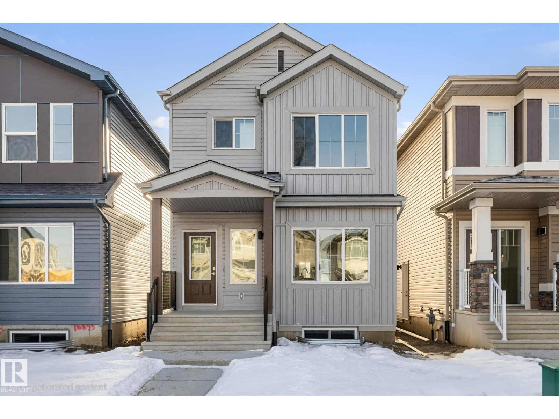
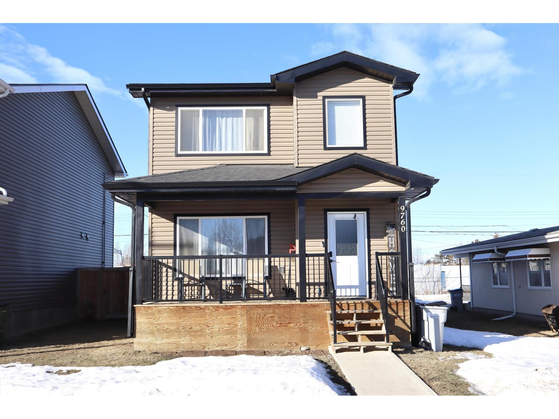
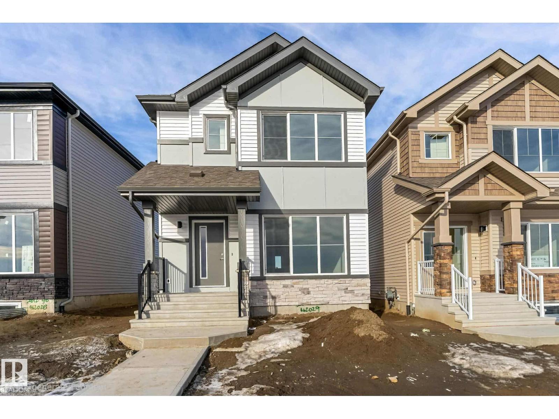
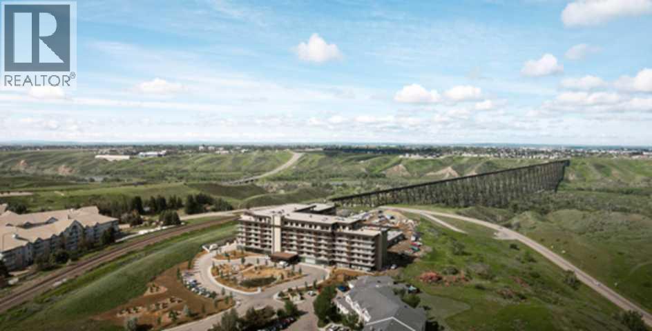
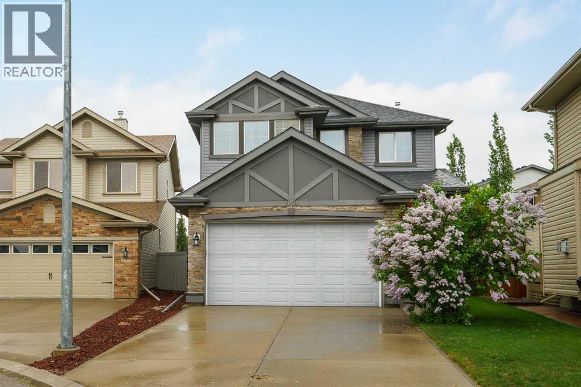
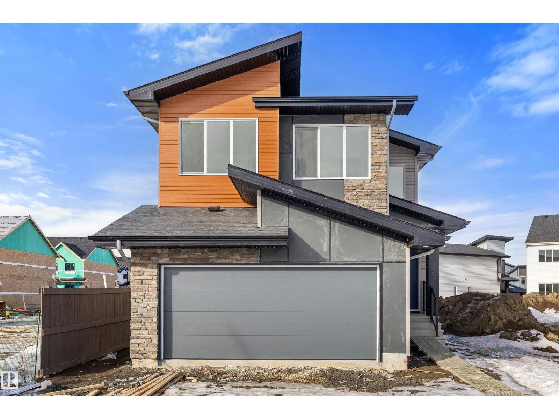
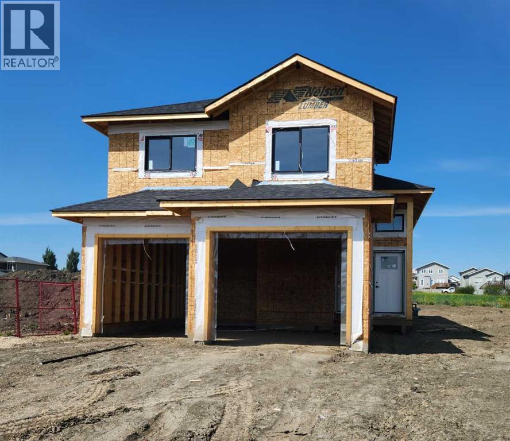
PLACE CHALEUREUSE- BRAND NEW 2 Storey + Basement, 2432 sq ft, 5 Bedroom + BONUS room FUNCTIONAL LAYOUT-OVERSIZED DOUBLE GARAGE - UPGRADED KITCHEN, All SHELVING is MDF, FLOORING is tile, Luxury Vinyl, or carpet, TRIPLE PANE WINDOWS are EVERYWHERE! DEN/BEDROOM at the front of home. ALL COUNTERS are QUARTZ & pantry has WALK-THROUGH MUD ROOM from garage with Boot Bench & Walk in Closet. Bonus room has tons of natural light. Spacious Master with your LUXURIOUS ensuite that has dbl vanity, Freestanding soaker tub & glass shower ! MASSIVE ensuite closet. The WELL sized 2nd,3rd and 4th bedroom, full bath, & LAUNDRY round off upper flr. Basement has SIDE ENTRANCE, OVERSIZED WINDOWS & utilities/rough-ins tucked away w TANKLESS WATER! Appliance package included. Deck and decent size backyard to relax and entertain. (id:51989)
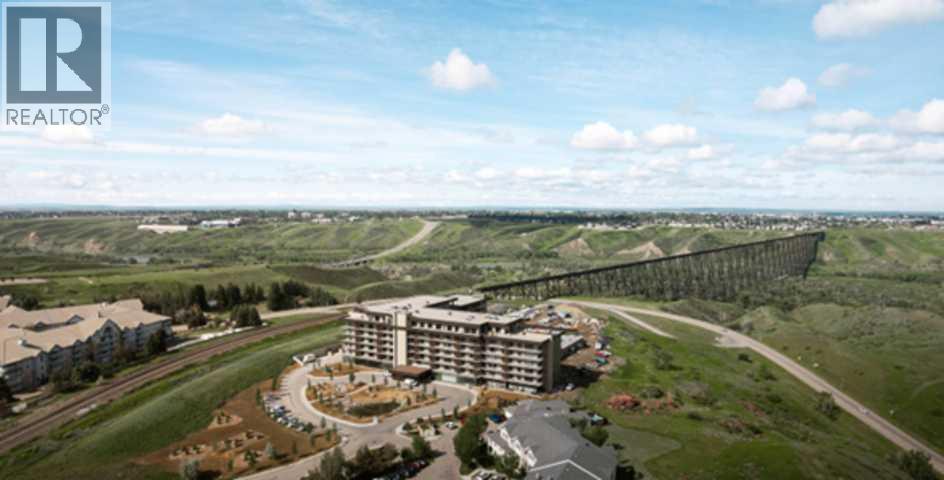

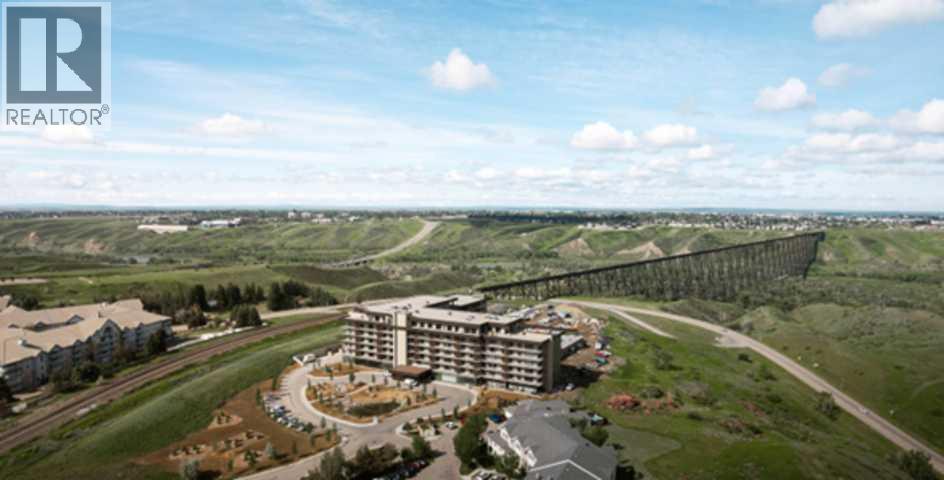

For more information, please click the "More Information" button. This exceptional property combines functional design with refined finishes, delivering a home that truly elevates everyday living. The expansive 7'-deep, full width private terrace seamlessly blending indoor and outdoor living, with elegant access from both primary bedroom, second bedroom and living room. Gourmet entertainer's kitchen with a stylish breakfast bar, perfect for casual dining and social gatherings. Sophisticated open-concept living and dining area designed for effortless flow and natural light. Luxurious primary suite featuring a spacious walk-in closet and a spa inspired four-piece ensuite. Photos contain digitally rendered and/or sample images. (id:51989)
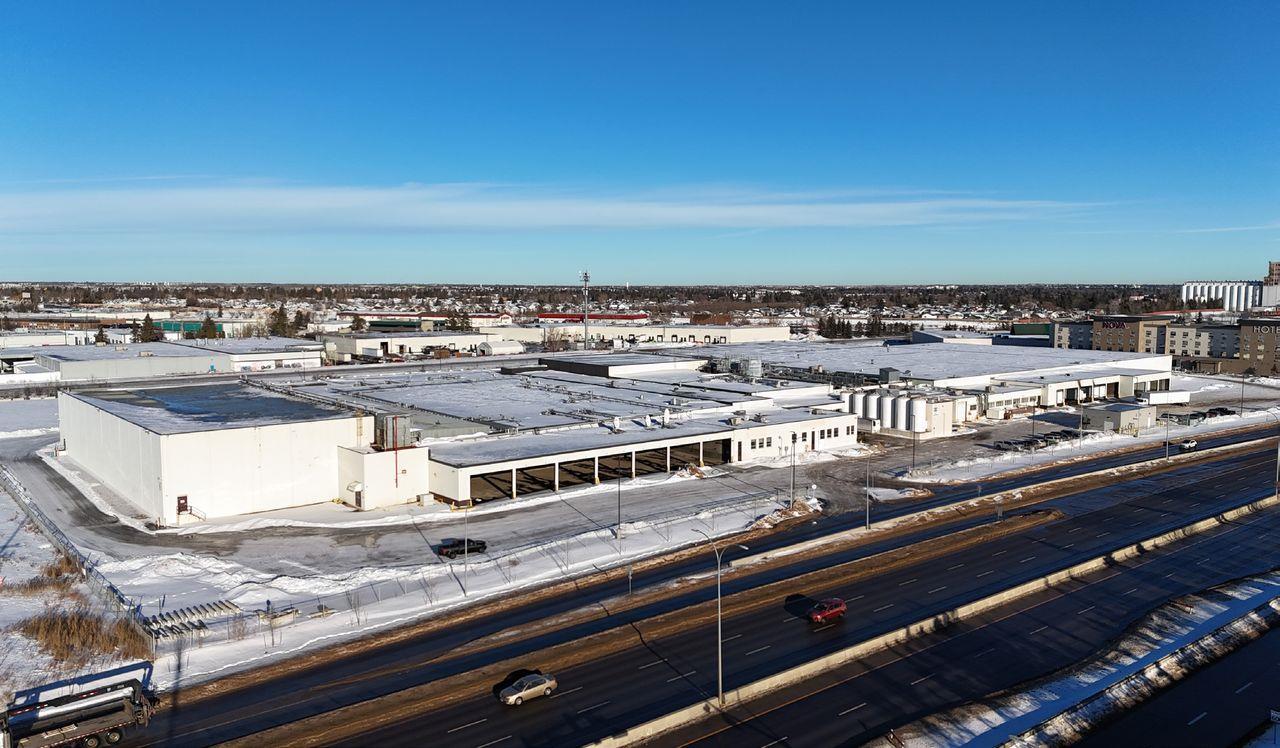
• 37,939 sq.ft.± to 226,706 sq.ft.± economical distribution warehouse space available• Covered loading docks 53’ deep with large marshalling areas on both north and south sides of building• Excellent exposure to Yellowhead Trail with easy access to major arterial roads• Heavy power onsite• Yard fully paved with mixture of concrete and asphalt• Additional 2 acres yard available (id:51989)
Recently renovated two-storey commercial property on Whyte Avenue, ideal for an investor or owner/user, featuring major upgrades (sewer, water, insulation, HVAC, electrical in 2015; full roof in 2020), a 3,000 sq.ft. turnkey main-floor restaurant, a 1,250 sq.ft. second-floor 4-bed/4-bath residential unit, and all business assets, fixtures, and kitchen equipment included. The property benefits from heavy daytime traffic exposure of 22,578 vehicles per day (2024 City of Edmonton), excellent access to Gateway Blvd, Calgary Trail, and 99 Street, and is within walking distance to the University of Alberta. (id:51989)

Welcome to this outstanding 80-acre gated agricultural property offering a rare blend of comfortable country living, income potential, and exceptional infrastructure. The land includes approximately 38 acres of farmable land and 15 acres of pasture, with the pasture currently rented to a neighboring farmer. Fully fenced and well-set up for horses, the property features corrals, waterers, hydrants, horse shelters, a tack room, and several outbuildings. Two wells service the property, and there are two oil leases generating ongoing revenue.The well-built two-story home, constructed in 1996, features a walkout basement and an expansive wrap-around deck showcasing breathtaking views. Inside, you’ll find vaulted ceilings, a sunken living room with elegant pillars, a gas fireplace, and a beautifully upgraded kitchen with a large island. The dining area opens directly to the deck, making it ideal for entertaining. Additional highlights include main-floor laundry and a double attached heated garage.Upstairs offers four generously sized bedrooms and an updated four-piece bathroom. The spacious primary retreat features walk-in closets and a stunning renovated ensuite with double vanity, full bathtub, and separate shower. The walkout basement provides even more living space with an additional gas fireplace, large patio wired for a hot tub, ample storage, a cold room, newer furnace, and central air conditioning.This property truly shines with its two impressive shops. The first is a 40’ x 60’ heated shop with radiant in-floor heat, lean-to drains, and two oversized doors—ideal for business operations, storage, or equipment. The second shop measures 76’ x 100’ and is divided into two sections, built on upgraded six-inch concrete. It includes five 14’ x 14’ overhead doors, four radiant heaters, and extensive workspace. A fully finished area—previously operated as a hair salon—offers in-floor heat, soundproofing, double drywall for fire protection, a full four-piece bathroom , washer and dryer, fridge, stove, oven, and could easily function as additional living quarters. Some shop bays are currently rented, with the tenant willing to remain.A rare opportunity to own a versatile, income-generating rural property with exceptional buildings, land, and a beautifully maintained home (id:51989)
This is the final Bedrock Homes townhome in Sherwood Park. Designed with modern finishes and future flexibility. The open-concept main floor features a spacious kitchen with a large island, extended 41 upper cabinets, and a double-door pantry, flowing seamlessly into the dinette and great room for a bright, connected living space. A true rear mudroom adds everyday convenience and organization. Stylish, low-maintenance finishes include Luxury Vinyl Plank flooring throughout the main floor and bathrooms, quartz countertops, under-mount sinks, and soft-close cabinetry. The basement offers excellent future potential with a separate side entrance, 9' foundation walls, and roughed-in plumbing—perfect for additional living space. Own the last new Bedrock Homes townhome in Sherwood Park! (id:51989)
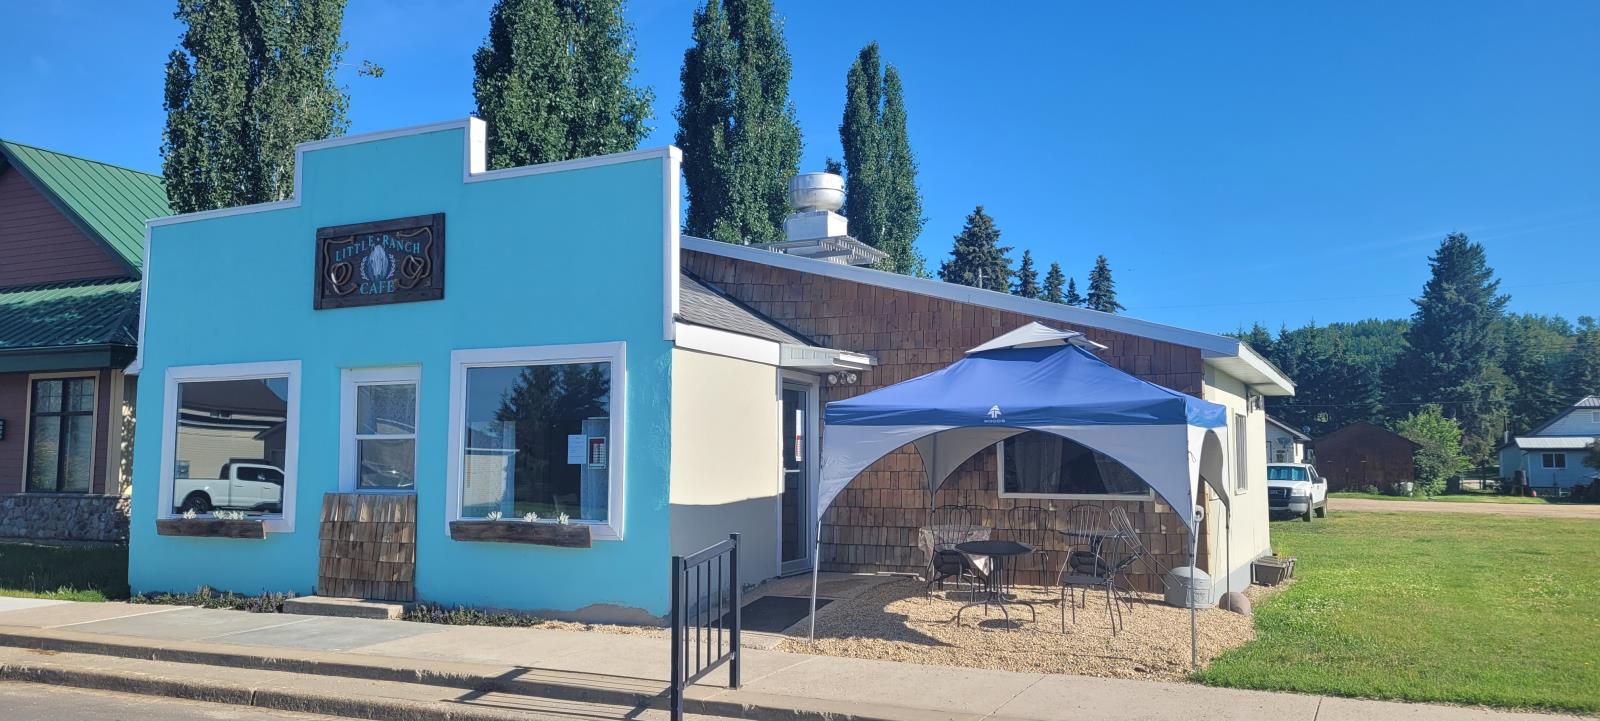
A rare chance to own the much-loved, thriving Little Ranch Café in the historic hamlet of Fort Assiniboine situated along the Athabasca River. Purchase includes land, buildings, business & all equipment providing exceptional turn key asset & equity value right from the start. Opened in 2023, the Little Ranch Café has built an outstanding reputation for warm service, exceptional breakfasts, and award-winning menu items including their signature grass-fed, grass-finished “Burger of the Year” two years running. Inside, guests enjoy an inviting atmosphere with eclectic character, a central pot-belly gas stove, and large light gathering windows. The quality stainless commercial kitchen is well equipped, featuring a 36” grill with fire-suppression hood fan, triple sink, and more. Liquor licensed for 42 indoor patrons plus 6 outdoor patio seats.Located on Main Street with strong year-round exposure and seasonal boosts from local events (rodeo, fair days, sporting events), plus steady traffic from wildlife enthusiasts, hunters, campers, and nearby recreation areas. As an additional bonus the property is also permitted for a private live-in residence to be placed in the back side of the yard. A real added convenience and cost-saving option. An exciting opportunity to step into business ownership in a supportive community at a price you cant refuse. (id:51989)

Welcome to Lot 45 at Sandy Cove Beach Resort on Pine Lake — a truly rare opportunity to secure one of the most desirable lakefront properties in Central Alberta. This stunning lot is considered the premier site within the development, offering panoramic views across the lake and direct access to the sandy shoreline. Fully serviced with power, water and sewer right to the lot line, this property is ready for year-round ( except for lots as the lines have to be winterized) enjoyment and offers the perfect setting for your dream cottage, park model or lakefront retreat. Opportunities like this are seldom available, especially in a location as established and loved as Pine Lake. The appeal of this lot begins with its position. Unlike many properties with partial views or shared sightlines, Lot 45 enjoys open and sweeping vistas of the water — the type of view that becomes the focal point of your home and lifestyle. Your boat can be docked only a short distance from your lot, giving you effortless access to Pine Lake’s renowned fishing, boating and watersports. Whether you enjoy quiet mornings on the water, afternoons tubing with the family, or casting a line at dusk, life here revolves around the lake in the best possible way. Sandy Cove Beach Resort is designed with both recreation and community in mind. It is a family-friendly and welcoming environment where residents often travel by golf cart and children can safely explore and play. The development includes year-round services, making it suitable not only for seasonal stays but also for four-season use. Park models are permitted with board approval and permits, and thoughtful building restrictions are in place to maintain the character and quality of the community. Owners also have the option of renting out their lots, adding flexibility and potential investment income to this already attractive package. Professional management oversees the development, providing an added layer of convenience, security and support f or owners and guests. The lifestyle amenities surrounding this lot elevate it even further. Whispering Pines Golf Course, one of the most popular 18-hole courses in Central Alberta, is located directly next door. Known for its rolling greens and breathtaking lake views, it offers an unmatched recreational experience just steps away. Also within walking distance is the Whispering Pines clubhouse and restaurant, where residents and guests can enjoy a chef-prepared meal, social events or simply relax without the need to cook at home. It is this combination of lake life, golf, dining, and community that makes Sandy Cove Beach Resort such a desirable destination. Pine Lake is one of Central Alberta’s most sought-after recreational destinations, and for good reason. Located only 35 minutes from Red Deer and 90 minutes from Calgary, it is close enough for convenient weekend getaways yet far enough to feel like an escape from city life. Price includes: Lot and deck RV is available for sale separately. (id:51989)
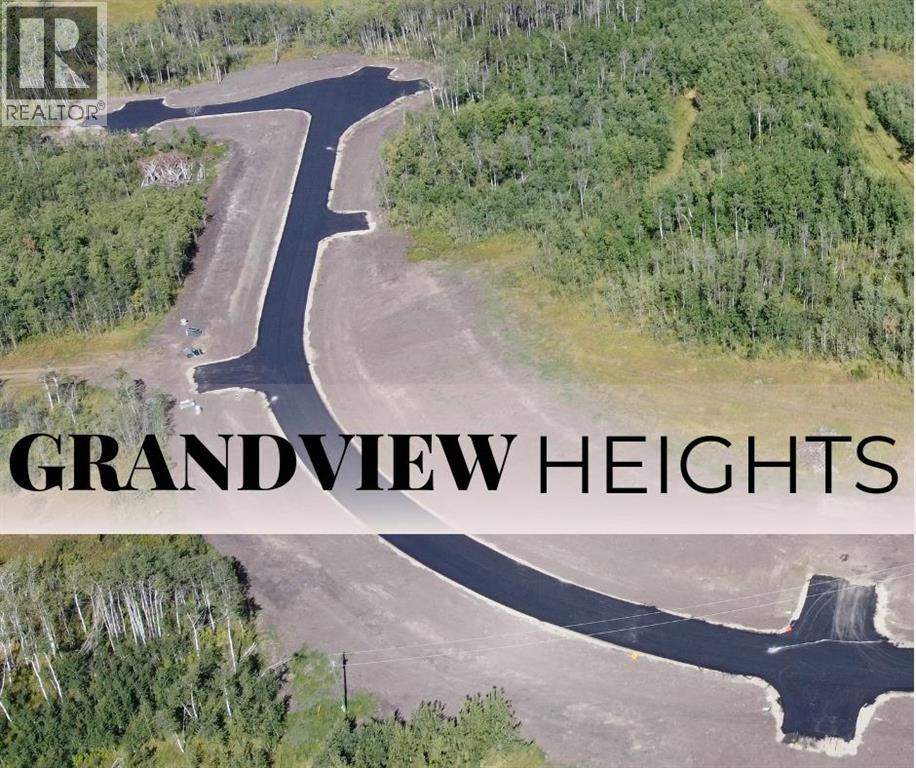
Welcome to Grandview Heights! Located 12 minutes West of Grande Prairie, the Grandview Heights acreage subdivision offers fully paved internal roads leading to beautiful, treed lots ranging in size from 2.57 acres to 8.50 acres. Choose your lot, your house plan, and your builder! Lot 2 Block 2 is 3.25 acres, it features a mix of trees and offers some beautiful buildsites and is serviced with water and power/gas to the lot line. List price does not include applicable GST. For more information about Grandview Heights or to walk this lot contact your favorite Real Estate Professional today! (id:51989)
The Best Value in Camrose! Quality Bungalow in a quiet area of Southwest Meadows. Close to West-end Amenities, walking trails and parks! Wonderful Bungalow design with excellent 20x30 Rear Drive Heated Garage and oversized driveway with tons of parking. This home sees an emphasis on One Level living with few stairs from the garage into the home, wider hallways and a Main Floor Laundry Room. It comes with 4 dedicated bedrooms with the potential for up to 5 if you count the office. Nice open concept design sees a front kitchen with wrap around cabinetry, pantry with pullouts and a raised eating bar. The Dining Room and Living Room share a space and give many options for all your families needs. From the living room is a wonderful, no maintenance 10x19 covered deck with gas bbq and a next to new Swim Spa (included!) with gazebo cover - perfect as a hot tub in the winter or turn the heat down and have your own private pool at home in the Summer. Main floor sees a large primary bedroom with walk-in closet and private 3pc ensuite; as well as the 2nd bedroom, laundry room and current office with many uses. Basement comes freshly painted and fully finished with infloor heat and sees 2 living areas, 2 additional bedrooms, a 3pc bathroom and large Utility room with excellent storage. This home is also equipped with Triple pane windows, AC and newly installed Hot Water on Demand plus an HRV unit. The 20x30 Garage comes fully finished and heated with tons of storage and even a wash sink by the entry. The yard is very manageable, partially fenced and even comes with a 10x10 shed for extra storage. Have a look! (id:51989)
Capture the Extraordinary PRE-SALE opportunity to own an amazing property in Grande Prairie’s newest modern community of EASTHAVEN. Front Drive 120 New Construction Home | 2 Storey | 2,284 Sq.Ft. | 4-Bedrooms | 2.5-Bathrooms | Main Floor Bedroom/Office | Open Floor Plan | 9’ High Ceilings | Chef’s Kitchen | Pantry | Luxury Vinyl & Tile Plank Flooring | Upper-Level Bonus Room| Kitchen Appliances Included | Upper Level Laundry | Loaded with Upgrades | Attached Double Garage | Nice Lot with back lane behind | Presenting Front Drive 120 a showstopping two-storey home that is going to capture your attention from the moment you walk-thru the door. Now let’s begin our tour and start to check the boxes on your list: main floor bedroom/office/den, main floor powder room, mudroom with bench, kitchen pantry with great storage & shelving, open concept kitchen/dining/great room. This brand new home features quartz counters throughout, luxury vinyl & tile floors, upgraded millwork, triple pane windows, floor drains in laundry area + garage, upgraded lighting/plumbing fixtures and so much more!!! Now onto the upper level: Primary suite large offers great privacy being separated from the other bedrooms by the bonus room also comes with large window overlooking the backyard, five-piece ensuite with freestanding tub, shower stall, dual sinks will take you away and make you feel like you are in a spa, huge walk-in closet completes the package. A well-designed laundry room) located near the bedrooms. Bedrooms 2 + 3 offer large window for natural light and a very rare feature with walk-in closets in both. The adjoining 4pc. bathroom with bathtub plus dual sinks is easily accessible. The upper-level bonus room has quickly become the staple in the larger two storey home, it could be your additional family room, kids play room, workout area, music space or anything that fits your needs. A side entrance to the home that leads to the lower level can offer many different options even a potent ial to develop a basement suite which is very popular in today’s world. Built and designed by Anthem properties. Anthem doesn’t just build homes, they create communities. With over 30 years of experience Anthem is proud to be able to build homes designed for you. Home is complete and ready for immediate possession. Call today to arrange your private tour!!! *All photos are example photos, home not yet built* (id:51989)
Very exclusive listing in the highly sought-after Ravine Drive area. This executive custom-built home is truly one of a kind—offering a bungalow-style layout with additional living space above the garage for the perfect blend of function and design. Thoughtfully designed inside and out, this property offers exceptional space, privacy, and versatility.Set on a massive 31,798 sq.ft. lot surrounded by mature trees, this property offers a rare combination of privacy, natural beauty, and room to grow, perfect for a large or multi-generational family. The beautifully treed yard also features a charming playhouse, creating an incredible outdoor space for kids and entertaining.With an impressive 6,854 sq.ft. of quality living space, the home features 6 bedrooms, 5 bathrooms, an office, and a dedicated workout room, with flexibility to accommodate up to 8 bedrooms if desired. The full walkout basement offers large, bright windows, a natural gas fireplace, a roughed-in kitchen, and a second laundry, ideal for an extended family or a live-in nanny setup. Walk out to the covered concrete patio, plus enjoy exterior-access storage and a spacious cold room for produce and preserves.Comfort is exceptional with two furnaces, two A/C units, and a boiler for in-floor heating, ensuring efficient, year-round climate control. The heated triple attached garage and RV parking pad provide ample space for vehicles, toys, and storage.Inside, the main floor welcomes you with vaulted ceilings, skylights, and 9’ ceilings throughout, creating a bright and open atmosphere. The primary bedroom features a luxurious ensuite with a steam shower and jetted tub. Enjoy two family rooms, each with a gas fireplace, a spacious kitchen open to the dining area, and a huge walk-in pantry with a second fridge. Green thumbs will love the 4-season sunroom with heated tile floors.Above the garage are three additional bedrooms, a full bathroom, and a laundry room, offering excellent separation of space fo r family or guests.Recent upgrades include new shingles and enhanced insulation throughout.Full spec sheet available upon request. (id:51989)
Four bay shop space for lease! This is an affordable way for your company to have shop space, parking and exposure! Located in Victor Industrial Park this location offers great access to Hwy 660 or Hwy 41 and is only 1 mile North Bonnyville. This 2014 shop is situated on a 2.2 acre lot with ample parking and lay down yard. A total of 4740 sqft the 4 bays are 60 in depth with exception to the bays with mezzanines, comprised of a three-bay unit with three 14x12 overhead doors, mezzanine area with break room and office space upstairs, bathroom facilities with shower and storage room below. The fourth bay is open to the main shop area and has another open office space with built in shelving on the mezzanine space above the 3 piece bathroom. This bay also has another 14x12 overhead door. Existing vestibule can be removed. Gross Lease rate means its always a set rate with everything included and there are never any fluctuations in what you pay per month. Get the space you need at a price you can afford! (id:51989)

This truly is the best of both worlds! All the amenities of living in town, with all the outdoor space you and your family are looking for! Nestled on a fully treed oversized lot in Dunmore…is your family’s next home. If you’re looking to spread your wings and give you and your family plenty of room to enjoy both indoor and outdoor living, come discover 467 10 St in Dunmore. Indoors…it all starts with the spacious front entrance to this 3 bedroom bi-level. The main floor features a large kitchen, open concept living and dining area. Completing the main floor is a large primary bedroom, 2nd bedroom and a four piece bathroom with a jetted soaker tub. Downstairs is another option for your primary bedroom suite, complete with walk-in closet and a four piece bathroom! There’s also an awesome family entertainment space that everyone is going to enjoy, complete with a pool table and projection TV! The laundry room and storage complete the downstairs. Outdoor living… this is awesome! It all starts with two spacious and connected decks. One is off the dining room and includes a Pergola for shade. The second deck is even bigger, and includes a set-in hot tub! On the rest of this mature, fully treed 1 acre lot you will find two water features, a fire pit, kids play area, a putting green, fruit trees, RV parking and so much more! Fully landscaped and irrigated! And if that wasn’t enough there is a double attached garage, plus a separate 24x26 shop space! Come and see this large family property for yourself, book your private tour today! (id:51989)
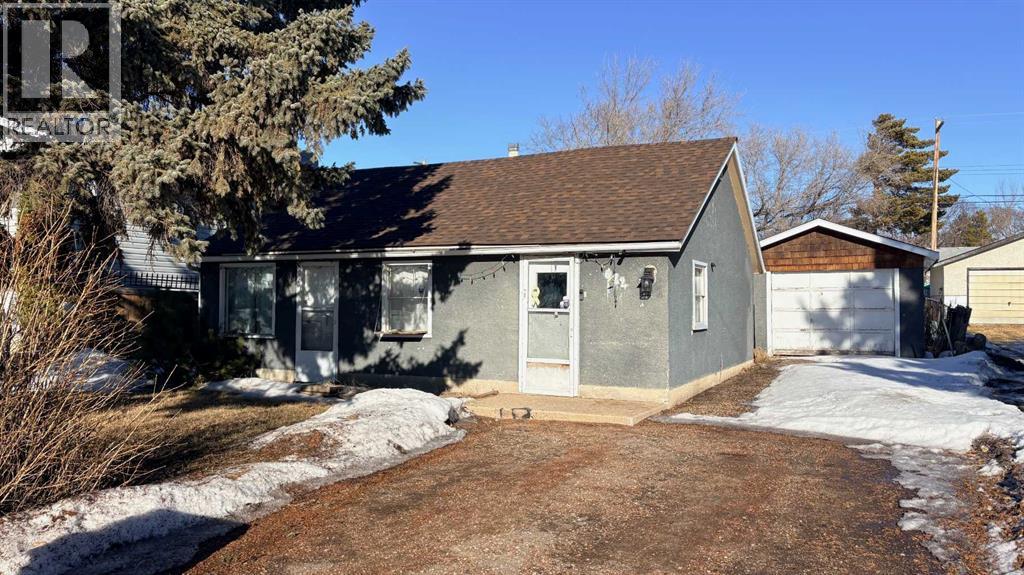
Looking for affordable? Cute? Move-in ready? Well...check, check, check! Welcome home to this inviting 2-bedroom beauty! The sellers have treated the place to a mini-makeover with fresh paint and new flooring, so all you have to do is basically move your furniture in and make it your own! Step inside this cute little home and you'll enter into an inviting, open concept kitchen/dining/living room space! Continue through to 2 bedrooms with a 4 pc. bath/laundry area between and you're all set! The basement is very simple and is home for the high efficient furnace and perhaps storing a few items. Outside, you'll find a single car garage with lengthy driveway for the RV, a 16' X 10' deck, plus a fenced back yard for Rover to . . . do what Rover does! You are practically neighbors with the WHS, hospital, skate park, pool, and ball diamonds. Whether you love sports or just love being close to amenities, this spot is a winner. At approx. 700 sq. ft., this home is small enough to keep the housework down but some nice features for comfortable living! Common questions: Furnace (approx. 8 yrs old), south side shingles (2025), 2 window AC units included. Call your favourite realtor today and arrange your showing! (id:51989)
For more information, please click the "More Information" button. Step into a home that redefines comfort and versatility, offering unique spaces and thoughtful touches throughout. Enjoy the comfort of a 7-foot-deep, full width terrace that extends the living area outdoors. With direct entry from the main bedroom and living room, this outdoor haven is perfect for alfresco dining, container gardening, or simply unwinding in the open air. The kitchen is designed for both function and flair, featuring a breakfast bar for casual meals and conversation, as well as a dedicated pantry to keep everything organized and within reach. Sunlight pours into the open-plan living and dining area through oversized windows, creating a cheerful ambiance and a sense of spaciousness that's ideal for both entertaining and everyday living. Cozy up in the primary bedroom, a peaceful sanctuary that invites rest and relaxation, with ample space for furnishings and personal touches. This home stands out for its blend of practical features and inviting atmosphere, making it a perfect fit for those who value both style and substance. Photos contain digitally rendered and/or sample images. (id:51989)
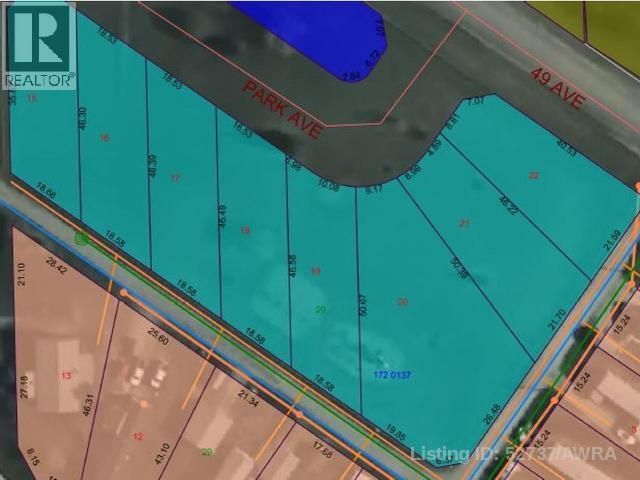
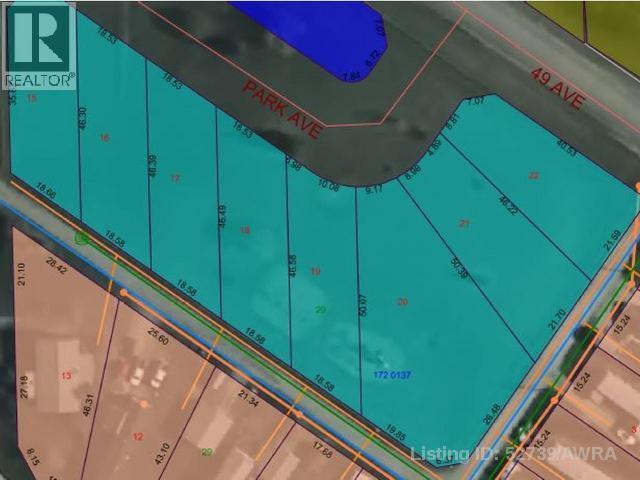
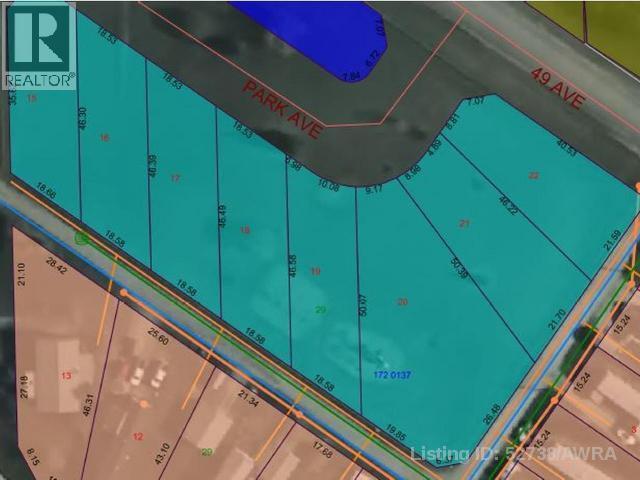
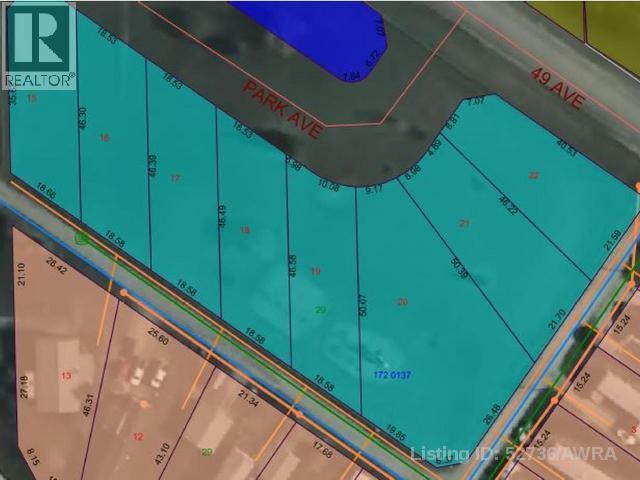
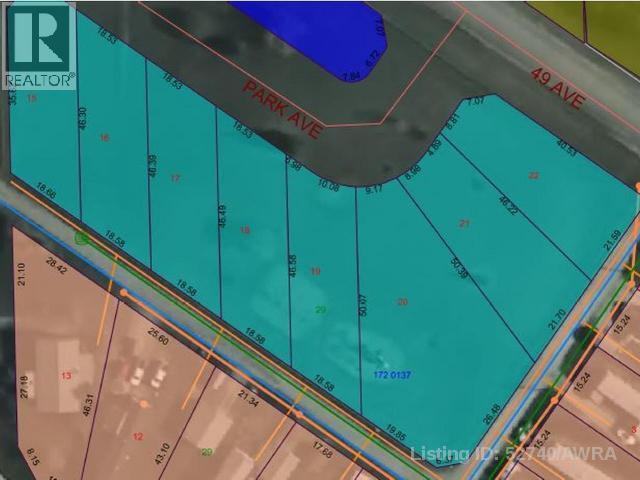
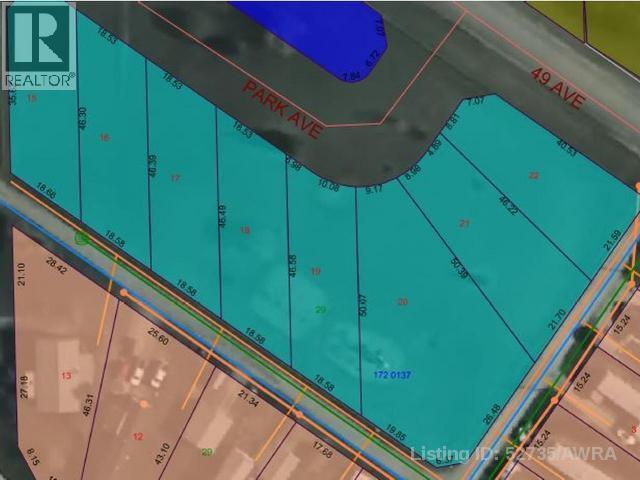
Build on a new street with a park out your front window! These lots are now serviced with Town water & sewer and offer a well thought out new development in Mayerthorpe. The Park Avenue Playground and Outdoor Fitness Facility is just across the street - such an amazing addition to the value of the lot. This street is zoned for new homes only and there is plenty of room for a garage. (id:51989)
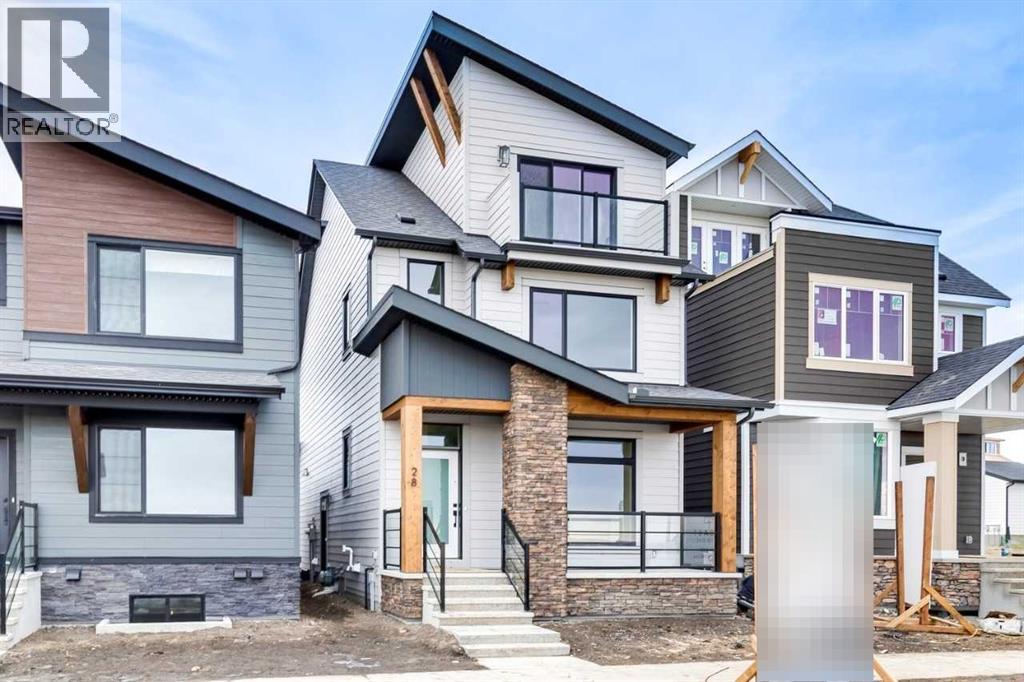
Imagine waking up each morning in your own private top-floor retreat, stepping onto your balcony with a coffee in hand, and taking in views of the city skyline. This feature sets 28 Bluerock Terrace SW apart, with the entire third level dedicated to a luxurious primary bedroom designed for privacy and relaxation. The Skyline model by Calbridge Homes offers 1,962 sq. ft. of thoughtfully designed living space with 3 bedrooms and 2.5 bathrooms. The open-concept main floor is ideal for everyday living and entertaining, featuring a spacious kitchen with a large central island and plenty of natural light. The second level includes two additional bedrooms, a versatile bonus room, and a den, providing flexible space for family, work, or hobbies. Located just steps from Central Park, pathways, and community amenities, this home also includes front landscaping and a double attached garage for added convenience. Blending modern design, functional living, and a truly unique layout. Some photos include virtual staging. (id:51989)
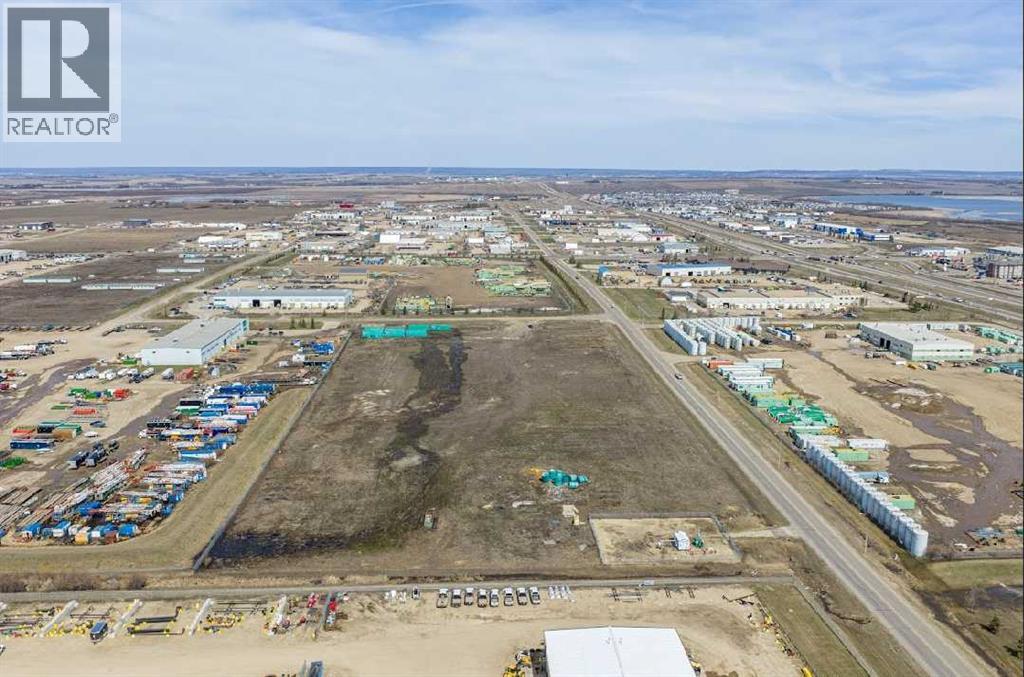
Unlock the potential of this 12.8-acre industrial parcel located in the Westmount South Industrial Park. Situated in one of the region’s fastest-growing industrial corridors, this property offers visibility, excellent access, and endless development opportunities. Surrounded by established industrial businesses with easy access to Highway 2 and major transportation routes, this site is ideal for a wide range of industrial uses. DO NOT MISS OUT ON THE OPPORTUNITY TO MAKE THIS LOT YOUR VERY OWN. (id:51989)
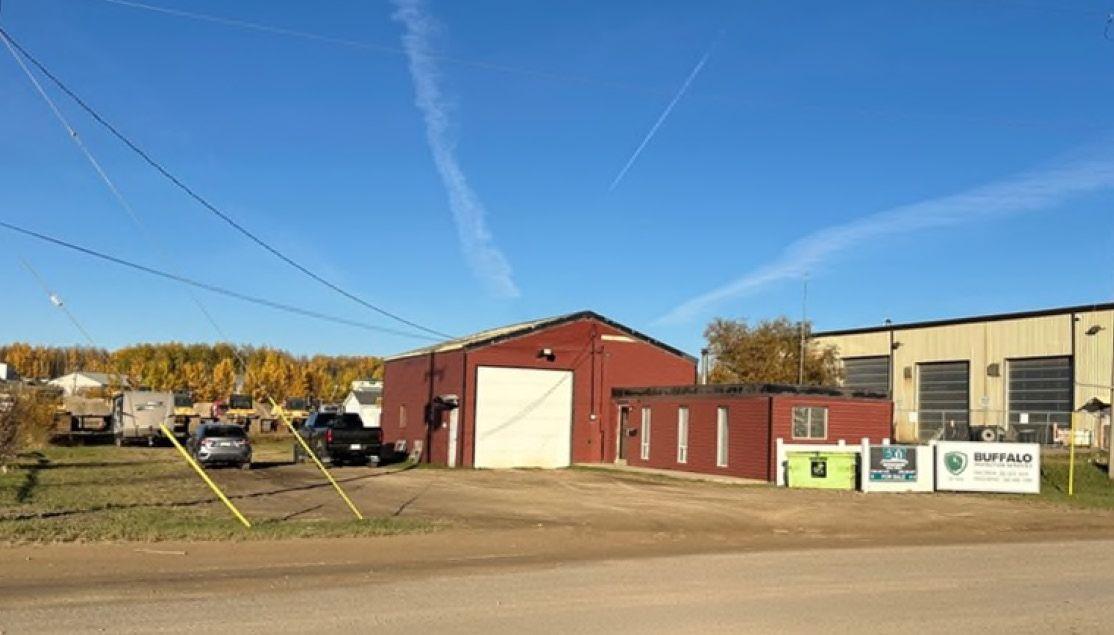
Low site coverage provides yard functionality and expansion flexibility. Industrial zoning suitable for service, contractor, and storage users. Functional shop with overhead door and gravel yard. (id:51989)
MODERN DESIGN!! FAMILY-FRIENDLY LAYOUT!! PRIME BALZAC LOCATION!! Step into a bright, open main floor featuring a welcoming living area with electric fireplace, spacious dining area with direct backyard access, and a beautifully designed kitchen with large island, built-in features, pantry, and extensive cabinetry. A main floor office adds everyday flexibility for work, study, or guests. Upstairs offers 3 bedrooms, 2 full baths, a family bonus area, and convenient upper-level laundry. The primary retreat includes a walk-in closet and luxurious 5-piece ensuite, while the other two bedrooms share a full 4-piece bath. The basement includes a separate entrance for future development potential. Rare oversized double attached garage with parking for three vehicles plus direct backyard access through a man door. Located in the growing community of Goldwyn, Balzac — minutes to CrossIron Mills, close to schools, and quick access to major routes. THIS IS THE KIND OF HOME YOU DON’T WAIT ON — BOOK YOUR SHOWING TODAY!! (id:51989)
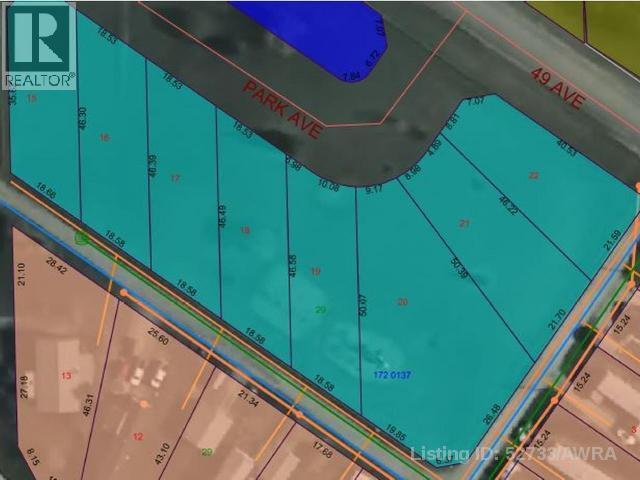
Build on a new street with a park out your front window! These lots are now serviced with Town water & sewer and offer a well thought out new development in Mayerthorpe. The Park Avenue Playground and Outdoor Fitness Facility is just across the street - such an amazing addition to the value of the lot. This street is zoned for new homes only and there is plenty of room for a garage. (id:51989)
Build on a new street with a park out your front window! These lots are now seviced with Town water & sewer and offer a well thought out new development in Mayerthorpe. The Park Avenue Playground and Outdoor Fitness Facility is just across the street - such an amazing addition to the value of the lot. This street is zoned for new homes only and there is plenty of room for a garage. (id:51989)
From the moment you arrive, you’ll appreciate the oversized garage, extra-wide driveway, and spacious front yard that create excellent curb appeal and plenty of parking. Step inside to a well-maintained home that clearly shows pride of ownership. The bright living room features a large bow window that fills the space with natural light, and the flooring has been recently updated for a fresh, modern feel. The kitchen and dining area are thoughtfully laid out with ample cabinetry, a functional island, stainless steel appliances, and a large window over the sink—always a favourite feature. A garden door leads to the expansive backyard, complete with an updated deck featuring aluminum railing (2019) and a storage shed tucked neatly into the corner.The main floor offers three bedrooms, including a primary bedroom with its own ensuite, plus a full main bathroom. Downstairs, the basement provides a generous family room with plenty of space for both a living area and home gym. Two additional bedrooms and a three-piece bathroom complete the lower level, making it ideal for guests or a growing family. Notable updates include new shingles in 2019, a washer and dryer replaced approximately two years ago, new blinds in 2024, and several windows updated within the past 12 years. If you’re seeking affordability and comfort in a welcoming small-town setting, Vulcan has so much to offer—including an 18-hole golf course, a newly renovated hospital, and a variety of restaurants and shopping options. Conveniently located just over an hour from both Calgary and Lethbridge, this charming community is an easy place to call home. (id:51989)
Versatile 3,369 sq. ft. office and multi-use commercial space located in Red Deer’s desirable Capstone area, positioned directly beside CAMIS and a registries office. The space offers a functional layout with multiple private offices, a large multi-use/open area suitable for meetings, training, or collaborative work, and multiple bathrooms to accommodate staff and clients.The property benefits from ample on-site parking and adjacent green space, creating a strong environment for client-facing or community-oriented users. The outdoor green space provides excellent potential for licensed or private daycare use, early learning programs, or other uses requiring dedicated outdoor areas, subject to approvals.An ideal opportunity for professional services, medical or wellness users, daycare operators, non-profits, or organizations seeking a well-located space in a growing mixed-use district with nearby amenities and strong accessibility. (id:51989)
Build on a new street with a park out your front window! These lots are now serviced with Town water & sewer and offer a well thought out new development in Mayerthorpe. The Park Avenue Playground and Outdoor Fitness Facility is just across the street - such an amazing addition to the value of the lot. This street is zoned for new homes only and there is plenty of room for a garage. (id:51989)
If space, flexibility, and function are at the top of your list, this 2,153 sq. ft. two storey home in the Town of Bon Accord delivers on every level. The main floor offers an open and inviting layout with a sun filled living room, a spacious kitchen with ample cabinetry, centre island, and dining nook with direct access to the deck, plus a family room, main floor bedroom, full bathroom, and a separate entrance ideal for future potential. Upstairs features a generous bonus room, three well sized bedrooms including a spacious primary suite with walk in closet and ensuite, and an additional full bathroom. The unfinished basement with high ceilings and roughed in plumbing is ready for your ideas. A double garage plus a RV garage offers abundant storage and the opportunity for a vehicle lift with 560 sq. ft. The private yard and quiet location close to golf, parks, schools, and amenities complete the package, all just a short drive to Edmonton. (id:51989)
Welcome home to this thoughtfully designed 1,611 sq ft lane home by Sterling Homes in the vibrant community of The Uplands at Riverview. The open main floor features durable luxury vinyl plank flooring and a bright living area with large triple-pane windows. The stylish kitchen offers quartz countertops, a central island, upgraded soft-close cabinetry, and a tucked-away pantry. A rare main-floor bedroom and full 3-piece bath provide flexible space for guests, a home office, or multi-generational living, with a garden door to the backyard. Upstairs, the spacious primary suite includes a walk-in closet and private ensuite, plus two additional bedrooms, a full bath, and convenient upper-floor laundry. With 9’ ceilings on the main and basement levels, a separate side entrance, a parking pad with future garage potential, and a basement rough-in, this home delivers comfort, versatility, and long-term value. (id:51989)
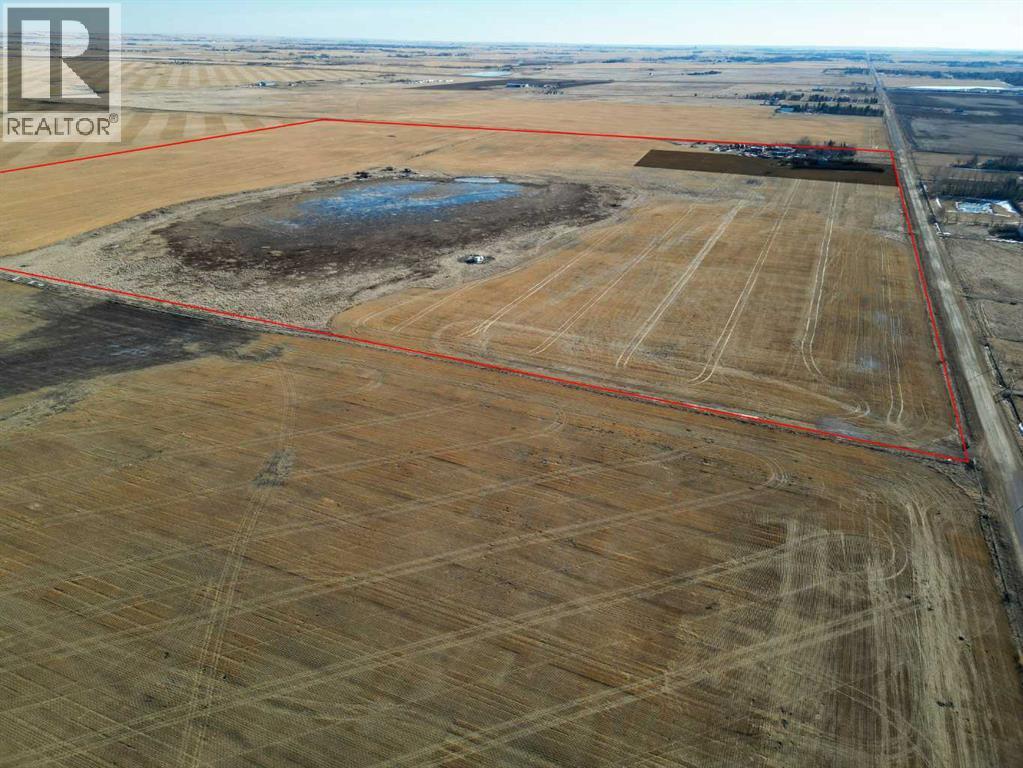
Located on the east side of Range Road 280, approximately 1.5 km south of Inverlake Road in Rocky View County, this 155-acre parcel is zoned A-GEN (Agricultural General District). The land is currently farmed with various crops and has also been leased in past years to a neighbouring farmer, generating additional income.The property is minutes from Chestermere, near the town boundary, and approximately 8 km from the City of Calgary. The Hamlet of Conrich, about 7 km away, includes the CN Logistics Park and several commercial developments.There are three surface leases in place, generating a total annual income of $6,265.00.This is a solid opportunity to acquire a well-located agricultural parcel with long-term potential.Directions: From Inverlake Road, head 1.5 km south on Range Road 280. The property is on the east side. (id:51989)
Build on a new street with a park out your front window! This is the largest lot on the street! Lots are now serviced with Town water & sewer and offer a well thought out new development in Mayerthorpe. The Park Avenue Playground and Outdoor Fitness Facility is just across the street - such an amazing addition to the value of the lot. This street is zoned for new homes only and there is plenty of room for a garage. (id:51989)
14.18 Acres of raw undeveloped land, not in subdivision. Zoned for Medium Industrial, offering a variety of options for small or medium scale industrial business. Located just 1.3 km from the town of Tofield and approx. 50 km to City of Edmonton/East Henday. Property has an existing rough (dirt) approach with culvert and is positioned directly adjacent to the rail line. Municipal water and gas are available nearby and power is at the road. (id:51989)
Wonderful opportunity to own a next to brand new home! This stunning 3 bedroom 2.5 bathroom home has been thoughtfully laid out and designed. The main floor features a bright and inviting living room that flows through to the kitchen and dinning area. Also on the main floor: a half bath for guests and a convenient main floor laundry room. The second storey is designed with young families in mind and is completed by 2 spacious bedrooms, family bathroom as well as the Master bedroom with ensuite and walk in closet. The basement is undeveloped and awaiting you touches, perhaps a family movie room...?! Close to downtown and schools this a wonderful opportunity to own a brand new worry free home! (id:51989)
Build on a new street with a park out your front window! These lots are now seviced with Town Water & Sewer and offer a well thought out new development in Mayerthorpe. The Park Avenue Playground and Outdoor Fitness Facility is just across the street - such an amazing addition to the value of the lot. This street is zoned for new homes only and there is plenty of room for a garage. (id:51989)
For more information, please click the "More Information" button. Encounter the ultimate modern living with this thoughtfully designed residence, where every detail is crafted for comfort, style, and convenience. This suite offers an expansive 7-foot-deep, full width private terrace that seamlessly integrates the indoor and outdoor living experience. Enjoy direct access from both the primary bedroom and living room - perfect for morning coffee, evening relaxation, or entertaining guests in a tranquil setting. The kitchen is a culinary haven, featuring a spacious breakfast bar with seating. Whether you're hosting friends, preparing family meals, this kitchen is designed to inspire and connect. Photos contain digitally rendered and/or sample images. (id:51989)
Beautifully and fully RENOVATED single-family detached bi-level home—perfect for first-time buyers and investors. This home has undergone extensive updates, resulting in modern finishes and thoughtfully designed living spaces throughout. The main level offers a bright and open living and dining area, 2 spacious bedrooms with walk-in closets, a full bathroom (with a heated floor), and durable LUXURY VINYL PLANK flooring. The NEWER KITCHEN is a standout, featuring crisp white cabinetry, STAINLESS-STEEL APPLIANCES, QUARTZ COUNTERTOPS, a sleek QUARTZ ISLAND, UNDER-CABINET LIGHTING, and a NEWER FRIDGE and RANGE HOOD. The RENOVATED BASEMENT is bright and welcoming with 2 windows and LUXURY VINYL PLANK flooring. It includes a large recreation area (with the option to easily convert part of the space back into a 3rd bedroom), a full bathroom (with a heated floor), laundry area, ample storage, and a KITCHENETTE—perfect for guests or extended family. Additional upgrades include NEWER BATHROOMS , NEWER SIDING, NEWER WINDOWS and BLINDS throughout, NEWER FURNACE, NEWER LIGHT FIXTURES and the list goes on. Outside, enjoy a huge fenced backyard, a large deck for outdoor gatherings, and a FRONT-ATTACHED GARAGE with DRIVEWAY. Ideally located with bus stops just 2-3 minutes away and close to Co-op, shopping, restaurants, Saddletowne C-Train Station, Genesis/YMCA Centre, schools, parks and playgrounds and all other amenities. A great value and a must-see home that truly stands out! (id:51989)
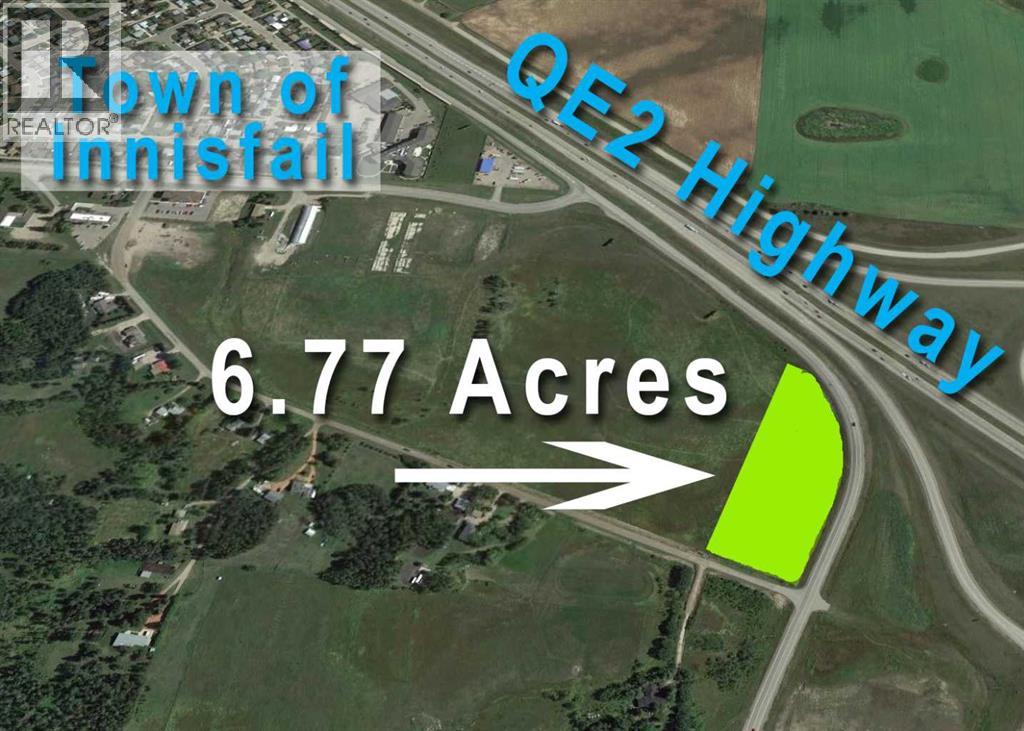
Exceptional highway commercial development opportunity on the south end of Innisfail, offering 6.77 acres. This highly visible property faces the QE2 Highway and the Highway 54 overpass, providing outstanding exposure along one of Alberta’s busiest transportation corridors. The site benefits from strong traffic counts, excellent access, and prominent signage potential. The land is zoned for future development and identified for highway commercial use, making it ideal for a wide range of commercial, service, or investment developments, subject to Town of Innisfail development approval, offering flexibility for owner-users or phased projects. Vendor financing is also available, creating an attractive opportunity for developers and investors seeking a high-profile highway location in a growing Central Alberta community. (id:51989)
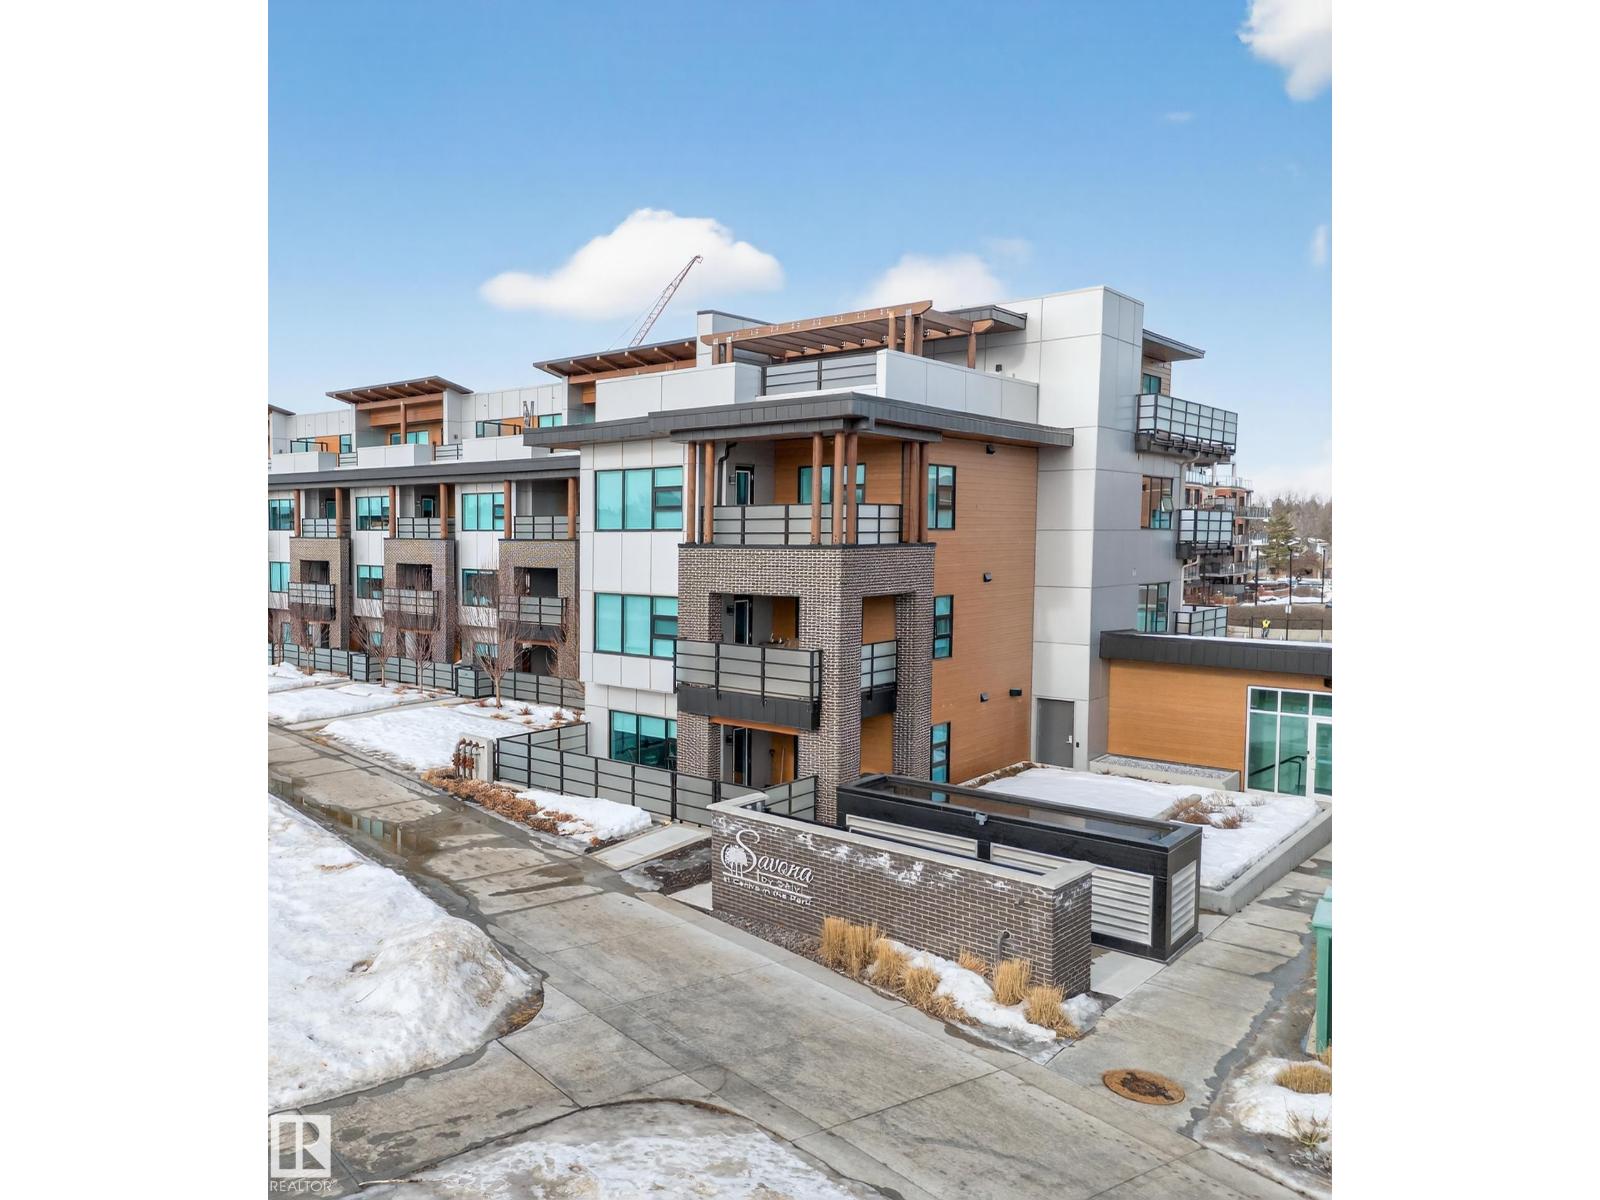
Experience elevated living in this stunning penthouse at Savona in Sherwood Park’s vibrant Centre in the Park. Situated on the top floor, this never before lived in modern residence offers an open-concept layout filled with natural light and upscale finishes throughout. The stylish kitchen features sleek cabinetry, quartz countertops, and flows seamlessly into the spacious living and dining areas, ideal for both everyday living and entertaining. Two well-appointed bedrooms and two full bathrooms provide comfort and privacy, while in-suite laundry adds everyday convenience. Enjoy outdoor living on the private balcony and the added luxury of heated underground parking. Residents benefit from premium building amenities including a fitness centre, social room, and rooftop terrace. Located steps from Festival Place, parks, shops, dining, and walking trails, this penthouse blends urban convenience with refined condo living. SIMILAR UNITS AVAILABLE WITH INCENTIVES (id:51989)
Built by Sterling Homes, this 1,477 sq ft laned home in Edgemont Place blends stylish design with smart functionality. The main floor offers 9 ft ceilings, luxury vinyl plank flooring, and a bright open layout ideal for everyday living. Triple pane front windows fill the great room with natural light and flow into the dining area and rear kitchen. The kitchen features quartz countertops, an island with seating, a window over the sink, pantry storage, and modern cabinetry, perfect for cooking and entertaining. A rear entry with a half bath leads to the backyard and future garage space. Upstairs, the spacious primary bedroom includes a walk in closet and private ensuite, plus two additional bedrooms, a full bath, a cozy loft, and convenient upper floor laundry. A separate side entrance and basement rough ins offer future development potential. (id:51989)
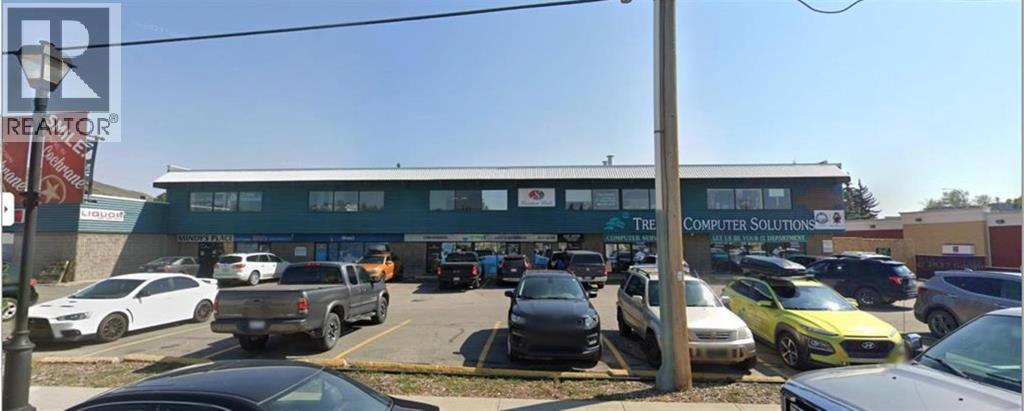
Well-maintained 2,465 SF office bay located in a professionally managed commercial complex. The space features a functional layout suitable for a wide range of office users. Base rent is $16/SF, plus common area of $10.50/SF. (id:51989)
Build on a new street with a park out your front window! These lots are now serviced with Town water & sewer and offer a well thought out new development in Mayerthorpe. The Park Avenue Playground and Outdoor Fitness Facility is just across the street - such an amazing addition to the value of the lot. This street is zoned for new homes only and there is plenty of room for a garage. (id:51989)
For more information, please click the "More Information" button. Step into a home where thoughtful design and modern comfort come together to create an inviting sanctuary for every lifestyle. A spectacular 7-foot-deep private terrace seamlessly blends indoor and out door living, with direct access from by the primary bedroom and living room. Ideal for enjoying morning coffee, unwinding in the evening, or hosting guests with elegance. The gourmet kitchen is a culinary centerpiece, featuring a spacious breakfast bar, ideal for casual meals or hosting friends and family. Enjoy the bright open concept living and dining area, designed for effortless gatherings, celebrations or quiet nights at home. Large windows fill the space with natural light, enhancing the sense of openness and warmth. A flex room that can be easily transformed to suite every lifestyle - perfect as a home office, gym, or creative space. Offering storage solutions throughout the home, including a large walk-in pantry, provide plenty of space. This exceptional property combines functional design with refined finishes, delivering a home that truly elevates everyday living. Photos contain digitally rendered and/or sample images. (id:51989)
For more information, please click the "More Information" button. Step into a residence where thoughtful design meets modern luxury, offering a lifestyle of comfort, convenience, and sophistication. The spectacular 7-foot-deep private terrace seamlessly integrates the indoor and outdoor living experience. Enjoy direct access from both the primary bedroom and living room - ideal for relaxing mornings, evening gatherings, or entertaining guests in style. The entertainers kitchen is a chef's dream, featuring a spacious breakfast bar with seating. Perfect for hosting friends or enjoying casual family meals, this kitchen is the heart of the home. It's open-concept living area flows effortlessly into a separate dining space, creating a bright and inviting environment for gatherings, celebrations, or quiet evenings at home. Retreat to the primary bedroom, complete with a walk-in closet and four-piece ensuite. This private sanctuary offers comfort and elegance, providing the perfect escape at the end of the day. A versatile flex room adapts to needs - ideal as a hoe office gym, creative studio, or guest space. This suite provides ample storage solutions throughout, including a large walk-in pantry, ensuring there's a place for all the extras and essentials, keeping the home organized and clutter-free. Photos contain digitally rendered and/or sample images. (id:51989)
Welcome to the highly coveted neighbourhood of Kincora in Calgary NW. For the growing family, this two-storey, 3 bdrm., 2.5 bath, 2,077 sq. ft. home could be the ideal match. Numerous updates have been completed, including but not limited to central air conditioning (2025), upgraded hot water tank, newer appliances, central vac and new garage door opener. Introducing the main floor starts with the front-facing, attached double garage plus double-parking pad, which covers your parking requirements. Enjoy the benefits of energy-efficient living with professionally installed solar panels - a rare feature in the neighbourhood that helps lower utility costs and supports a sustainable lifestyle. Peace of mind comes standard with a radon remediation system - a valuable health and safety feature that sets this home apart from others in the area. When you step in, the tiled foyer gives you an immediate view of tall ceilings, warm oak hardwood floors, pleasing neutral colours and an overall feeling of spaciousness. The living room lies to the right of the foyer and from there leads to an open concept family room kitchen/dining area flooded with natural light from south-west facing windows. The carpeted family room has a natural gas corner fireplace and is ideal for keeping an eye on the kids while prepping dinner in the adjacent kitchen featuring honey-coloured cabinets, tiled backsplash, an island with a double sink, stainless steel appliances and a corner pantry. The dining area, which leads to a sun-drenched railed deck outside, is a prime entertainment area. A sizable, tiled laundry room with ample closet space, also accessible from the garage. and a 2-pc. bath completes the main level. Moving up to the carpeted second level, a well-windowed bonus room at the head of the stairs offers up endless options – home office, library, play area, etc. The primary bedroom is super spacy with a walk-through 4-pc. ensuite and a walk-in closet adjoining. Two additional bedrooms share a second 4-pc. bath. The basement is unfinished and only limited by your imagination as to developable options. The generous backyard is fenced for privacy and features a sitting area covered with pavers, plus a tiered lawn/shrub area at the rear of the property for those interested in exercising their green thumb. Proximity to Stoney, Shaganappi and Sarcee Trails and the surrounding shopping/restaurant areas, i.e.Creekside Shopping Centre, plus Kincora Pond, soccer fields, playgrounds, schools and churches make Kincora a perfect family-oriented neighbourhood. This home has been carefully maintained and is a delight to view. (id:51989)
Built by Sterling Homes, this front-attached home in The Uplands at Riverview blends luxury finishes with functional family living in one of West Edmonton’s most scenic communities. Triple-pane windows and 9’ ceilings brighten the open main floor, where a welcoming foyer leads to a mudroom with access to the spice kitchen and walk-in pantry. The main kitchen features quartz countertops, a large island, custom cabinetry, chimney hood fan, full-height tile backsplash, and built-in microwave. The great room offers a tiled fireplace with wood mantle and a patio door to the backyard. Upstairs, the primary suite includes a 5-piece ensuite with freestanding tub, double sinks, glass shower, and walk-in closet connected to the laundry room. A bonus room, double-sink bath, and two bedrooms with walk-in closets complete the level. Finished with luxury vinyl plank flooring, upgraded railings, side entrance, and a double attached garage with floor drain. (id:51989)
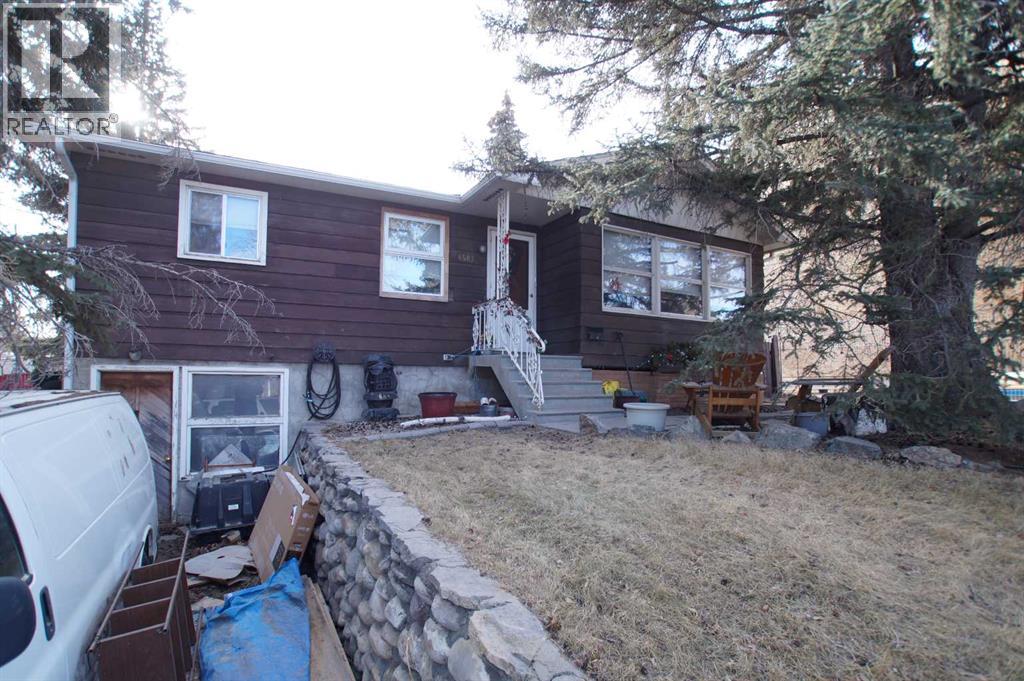
Sold for Land Value but still a liveable vintage home. Some interior photos included. A lot of new homes are being built in this excellent rejuvenated part of Bowness that is close to schools, shopping and walking distance to the Superstore. A fourplex to the west blocks virtually all noise from the train tracks. Extra depth and graded slope up front makes this a perfect lot for 2 oversized WALKOUT DUPLEXES. Currently, this could also be a site for a new 4 plex with R-CG coding. Endless possibilities for this competitively priced location! Currently, there's a cement parking pad in the back for 2 cars and parking for extra vehicles if needed. (id:51989)
For more information, please click the "More Information" button. Encounter the ultimate modern living with this thoughtfully designed residence, where every detail is crafted for comfort, style, and convenience. This suite offers an expansive 7-foot-deep, full width private terrace that seamlessly integrates the indoor and outdoor living experience. Enjoy direct access from both the primary bedroom and living room - perfect for morning coffee, evening relaxation, or entertaining guests in a tranquil setting. The kitchen is a culinary haven, featuring a spacious breakfast bar with seating. Whether you're hosting friends, preparing family meals, this kitchen is designed to inspire and connect. Photos contain digitally rendered and/or sample images. (id:51989)
Brand new modified bi-level with legal basement suite – Job 706, “The Kinley” by Unique Home Concepts, one of Grande Prairie’s premier builders and the proud builder of the 2021, 2023, 2024, 2025 & 2026 Dream Homes. Located in Grande Prairie’s newest subdivision, East Haven. This impressive property is larger than most in its class, with each unit featuring its own attached garage, private entrance, separate laundry, and independent heating. The upper unit offers an open-concept main level with a linear electric fireplace in the living room, plus a spacious kitchen with quartz counters and dining area with island. The main-floor master bedroom includes a walk-in closet and full ensuite. Upstairs, you’ll find two additional generously sized bedrooms and a full 4-piece bathroom. The lower unit boasts a bright, open floor plan with a well-appointed kitchen with quartz counters and dining area, living room with fireplace, two bedrooms, and a full 4-piece bathroom. Durable vinyl plank and tile flooring throughout the common areas provide a modern look and long-lasting performance ideal for tenants. The garage adds valuable storage and workspace—plus the convenience of no snow scraping in winter. An excellent revenue-generating opportunity: rent both units or live in one and have the other help pay the mortgage. Buy early and choose your own colours and finishings. ALL PHOTOS ARE SAMPLE PHOTOS AS HOUSE IS STILL UNDER CONSTRUCTION. (id:51989)
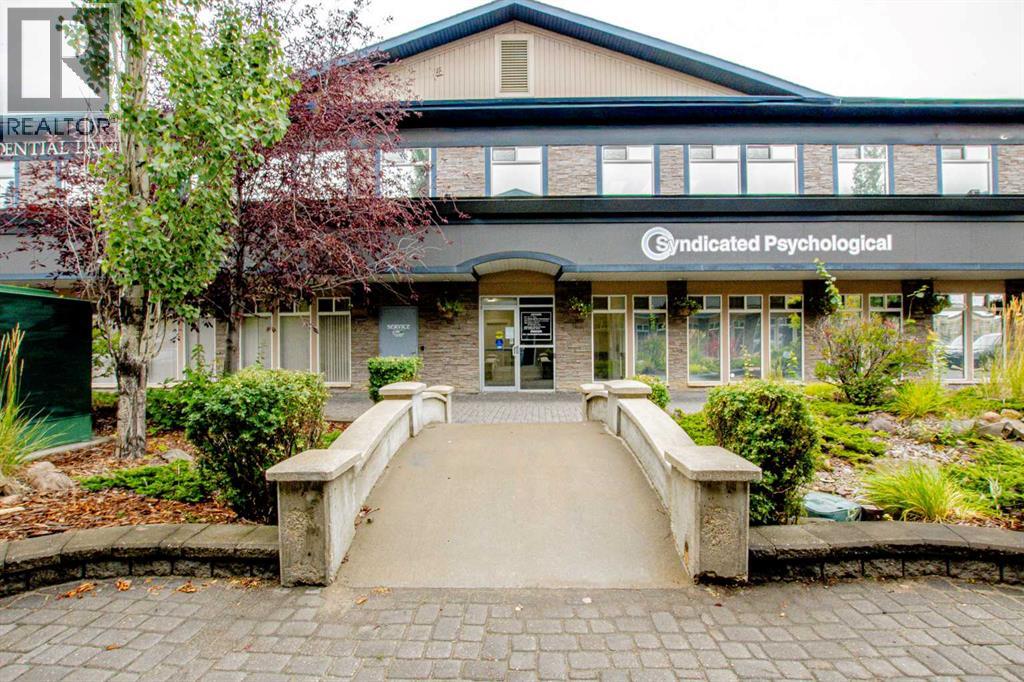
Your opportunity to purchase 6,084 sq.ft of prime commercial/office space on the 2nd floor of the Northridge Business Centre. Position your business among doctors, clinics, and professionals in a beautifully maintained building with excellent visual exposure and ample public parking. This immaculate, move-in ready office suite features: Welcoming front reception area with private washroom, 2 front boardrooms, nine private offices, spacious lunchroom, work room, storage room, and janitor’s room. There are 2 additional washrooms plus separate staff entrance and a large bullpen area that could easily be converted into additional offices if needed. Perfect for any professional business seeking quiet, upscale space. (id:51989)