

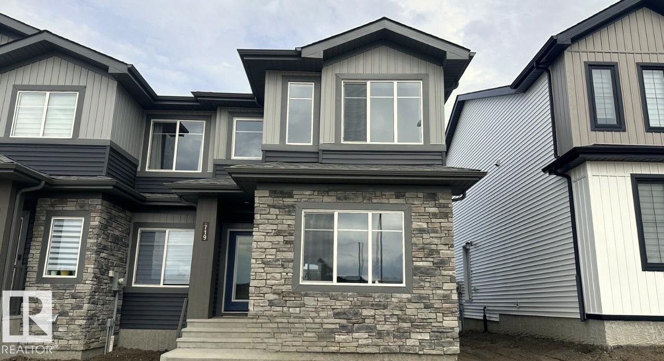
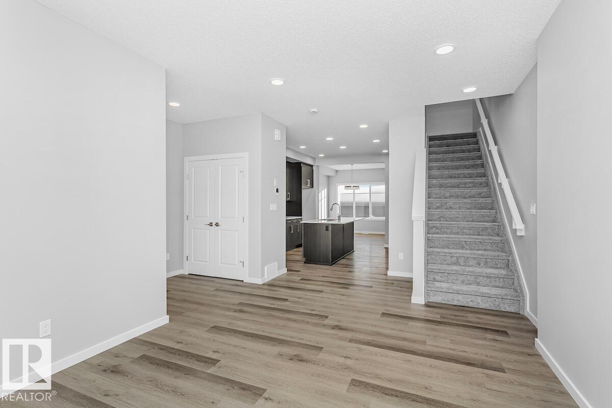
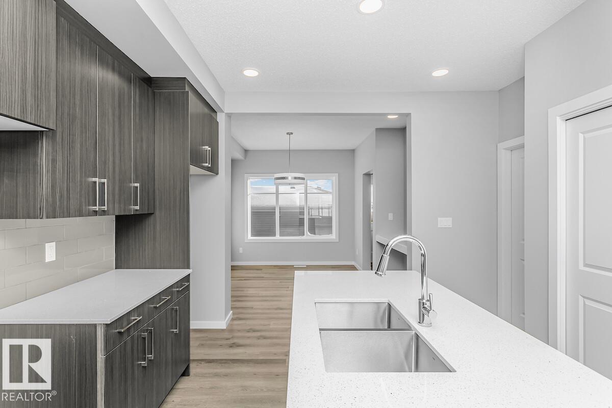
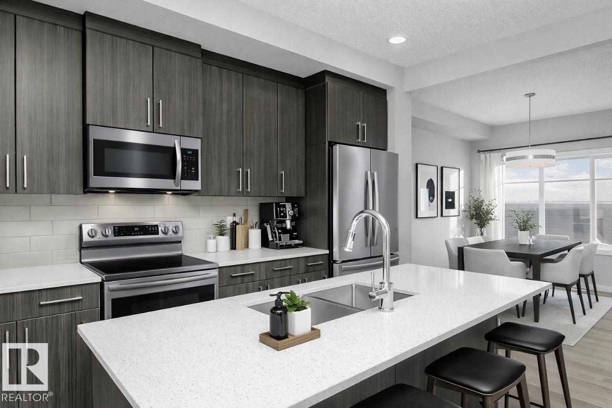
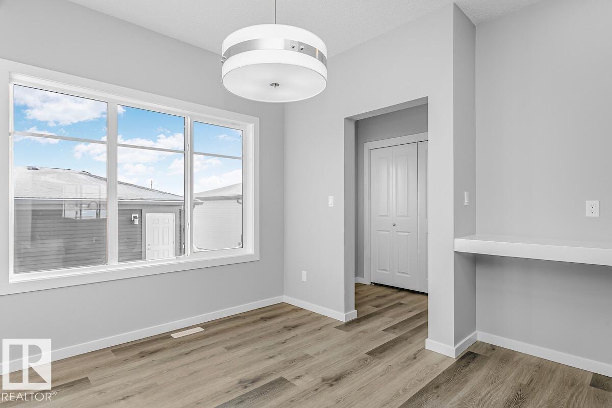
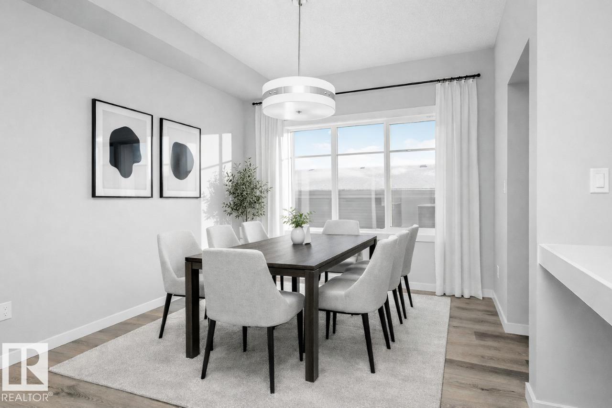
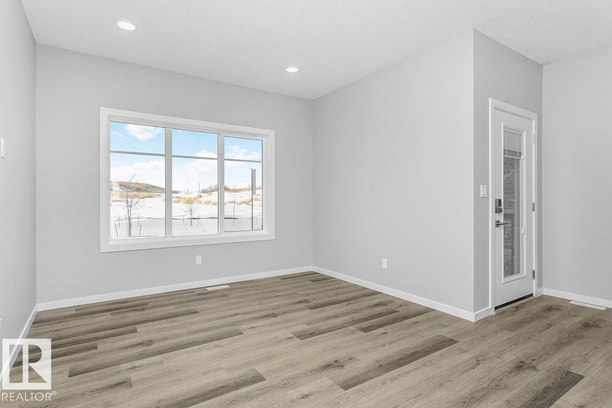
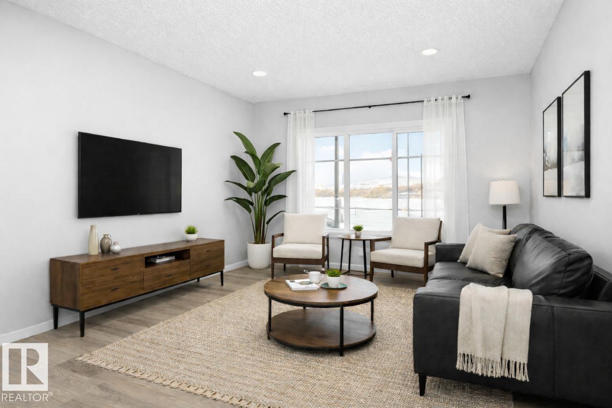
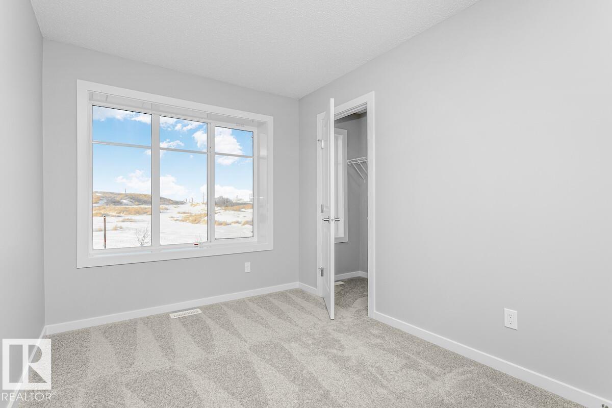
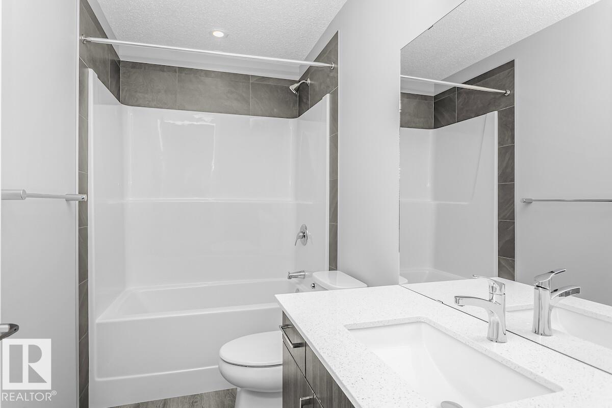
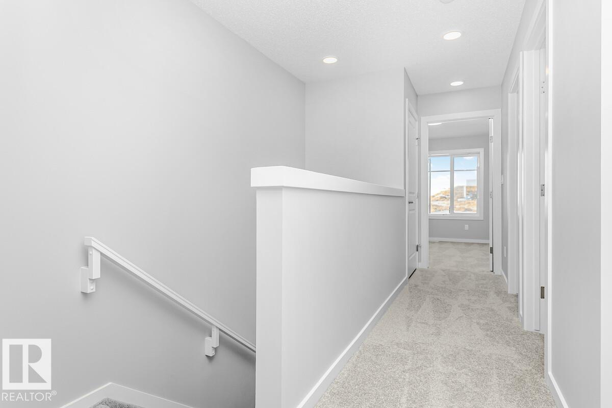
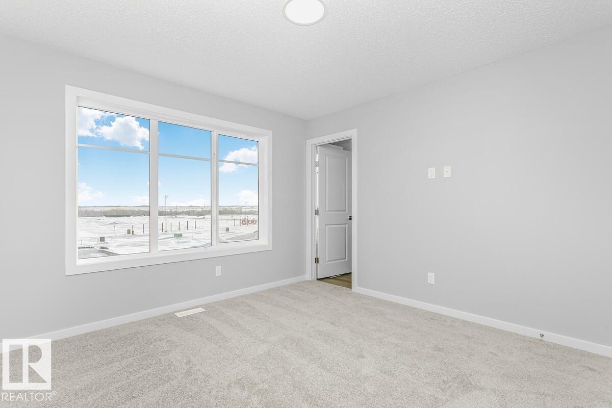
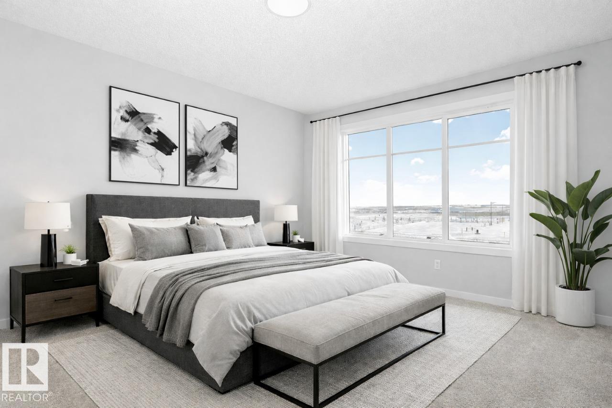
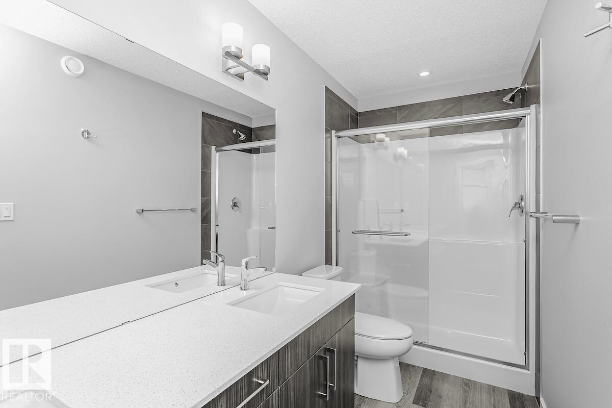
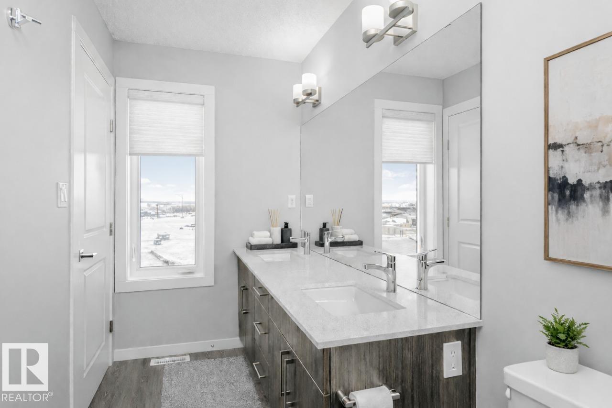
This is the final Bedrock Homes townhome in Sherwood Park. Designed with modern finishes and future flexibility. The open-concept main floor features a spacious kitchen with a large island, extended 41 upper cabinets, and a double-door pantry, flowing seamlessly into the dinette and great room for a bright, connected living space. A true rear mudroom adds everyday convenience and organization. Stylish, low-maintenance finishes include Luxury Vinyl Plank flooring throughout the main floor and bathrooms, quartz countertops, under-mount sinks, and soft-close cabinetry. The basement offers excellent future potential with a separate side entrance, 9' foundation walls, and roughed-in plumbing—perfect for additional living space or potential future development. Own the last new Bedrock Homes townhome in Sherwood Park! (id:51989)
Features of 719 Cambrian Bv
- MLS® Number E4473023
- Price $427,689
- Bedrooms: 3
- Bathrooms: 3
- Square Footage: 1461 sqft
- Property Type: Row / Townhouse
- Neigbourhood: Cambrian
- Amenities Near By Playground, Public Transit
- Features See Remarks, Park/reserve, No Animal Home, No Smoking Home
- Parking Space Total 2
Buildings
| Bathroom Total | 3 | Bedrooms Total | 3 |
| Basement Development | Unfinished | Basement Type | Full (unfinished) |
| Constructed Date | 2025 | Construction Style Attachment | Attached |
| Fireplace Fuel | Electric | Fireplace Present | Yes |
| Fireplace Type | Insert | Half Bath Total | 1 |
| Heating Type | Forced Air | Stories Total | 2 |
| Size Interior | 1461 Sqft | Type | Row / Townhouse |
Parking
| Detached Garage |
Land
| Acreage | No | Land Amenities | Playground, Public Transit |
Rooms
| Level | Type | Length | Width | Dimensions |
|---|---|---|---|---|
| Main Level | Dining Room | 2.77 m | 3.71 m | 2.77 m x 3.71 m |
| Main Level | Kitchen | 3.47 m | 3.74 m | 3.47 m x 3.74 m |
| Main Level | Great Room | 3.53 m | 4.57 m | 3.53 m x 4.57 m |
| Upper Level | Primary Bedroom | 3.38 m | 3.38 m | 3.38 m x 3.38 m |
| Upper Level | Bedroom 2 | 2.89 m | 3.53 m | 2.89 m x 3.53 m |
| Upper Level | Bedroom 3 | 2.56 m | 3.38 m | 2.56 m x 3.38 m |
Agents and Offices
- David Lofthaug
- Office: Bode