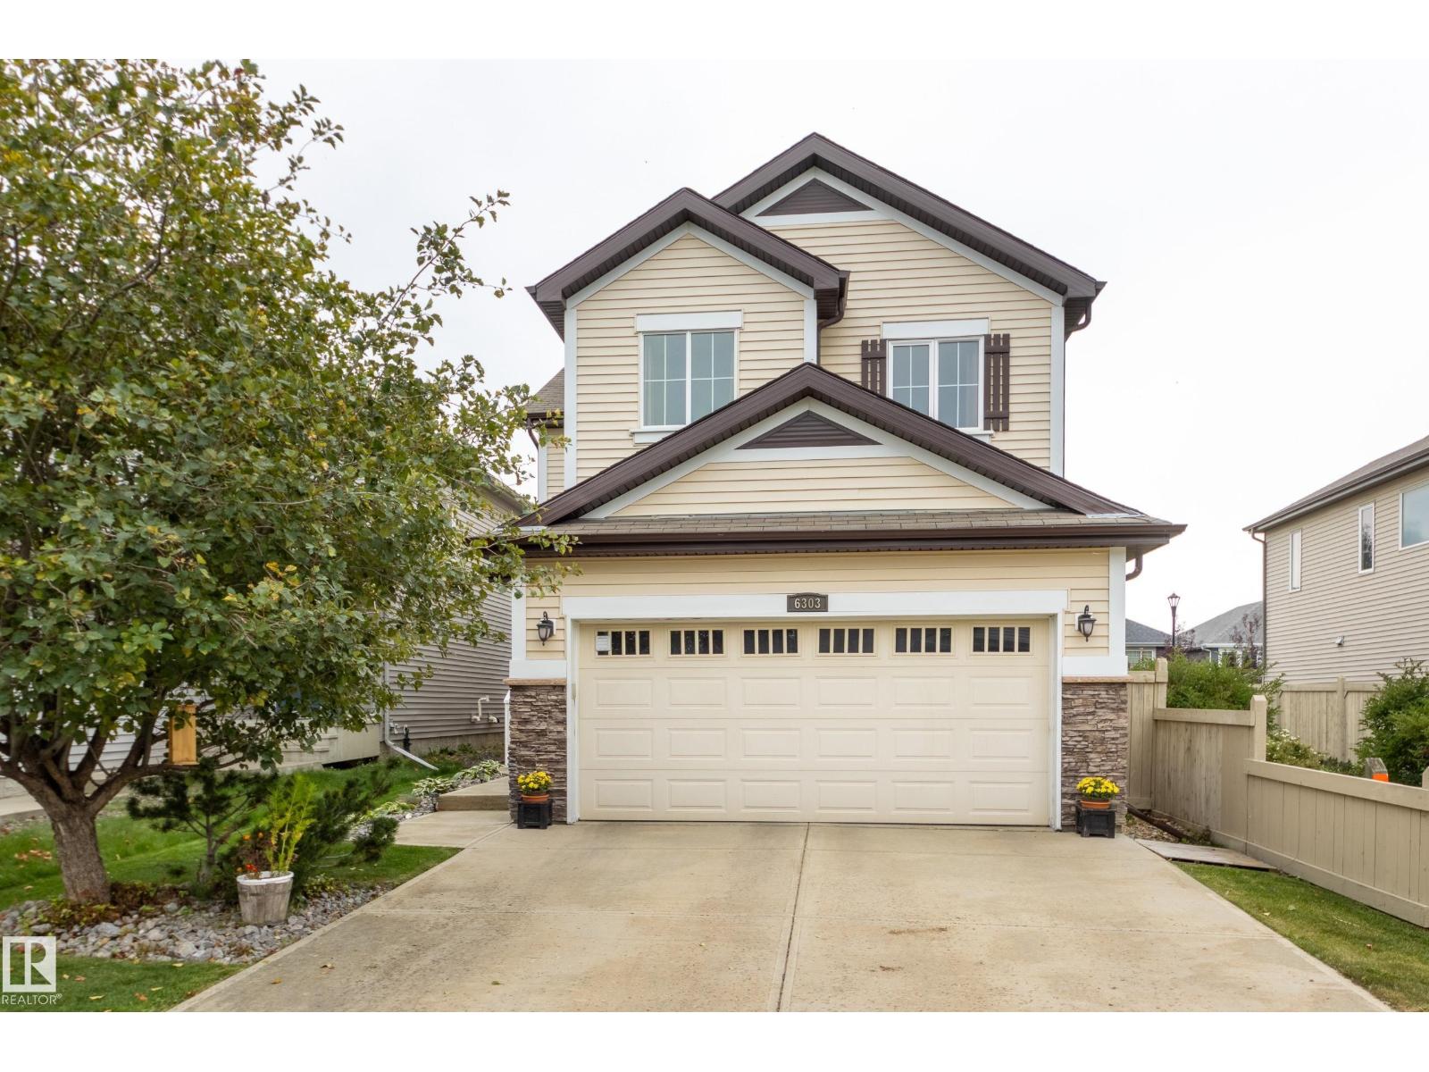
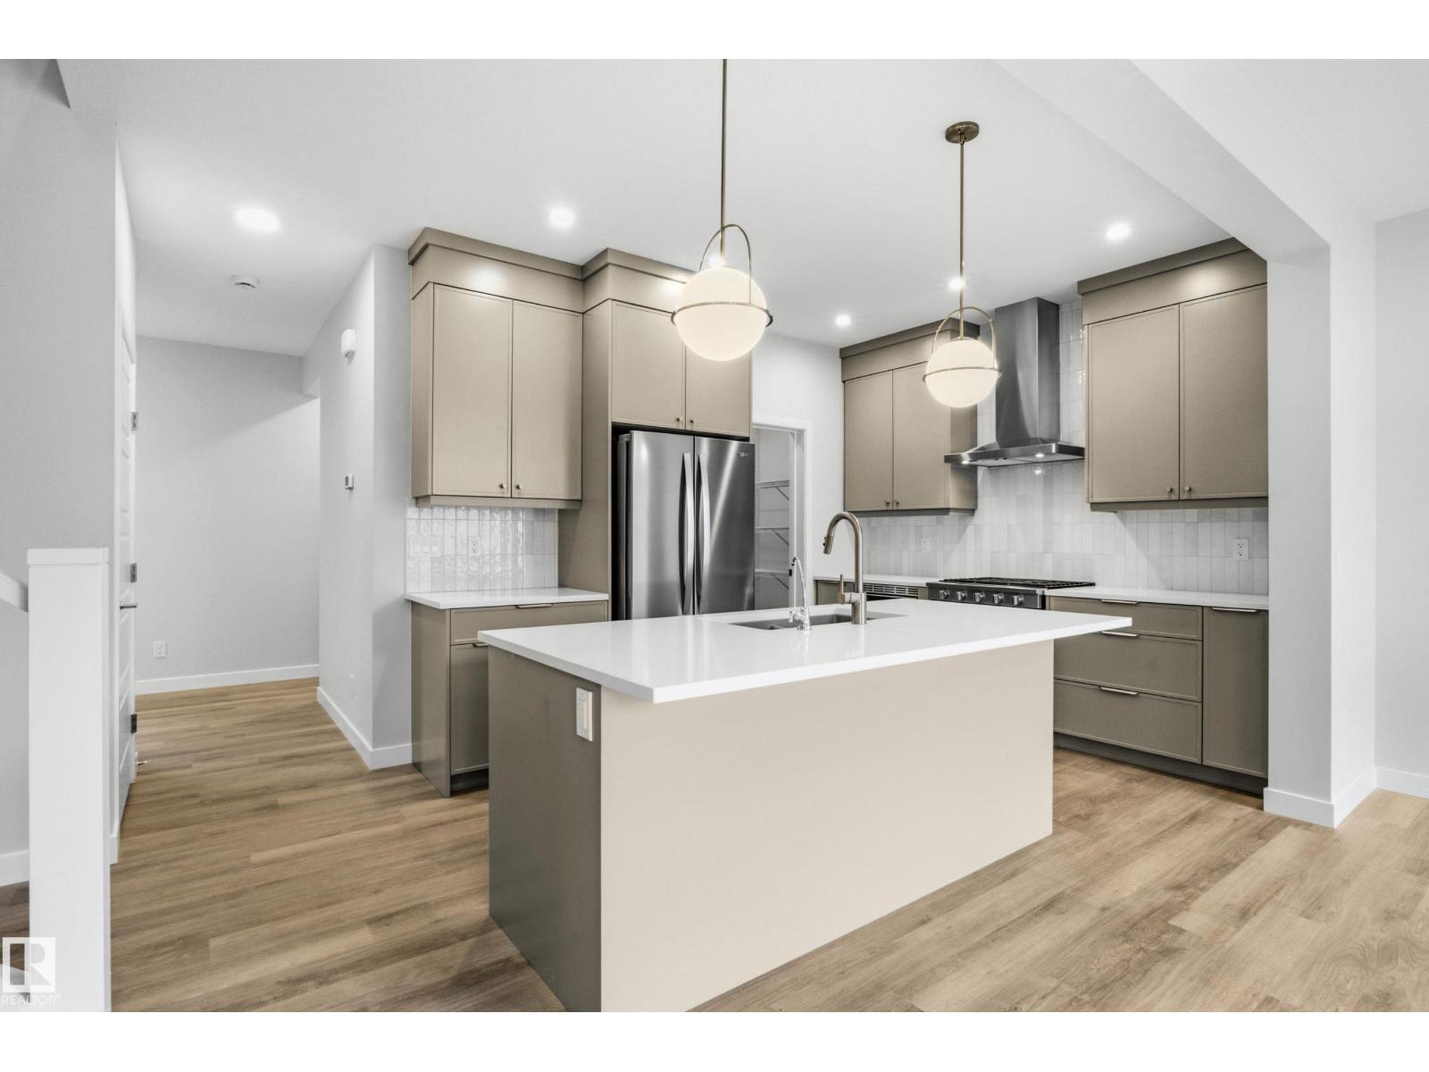
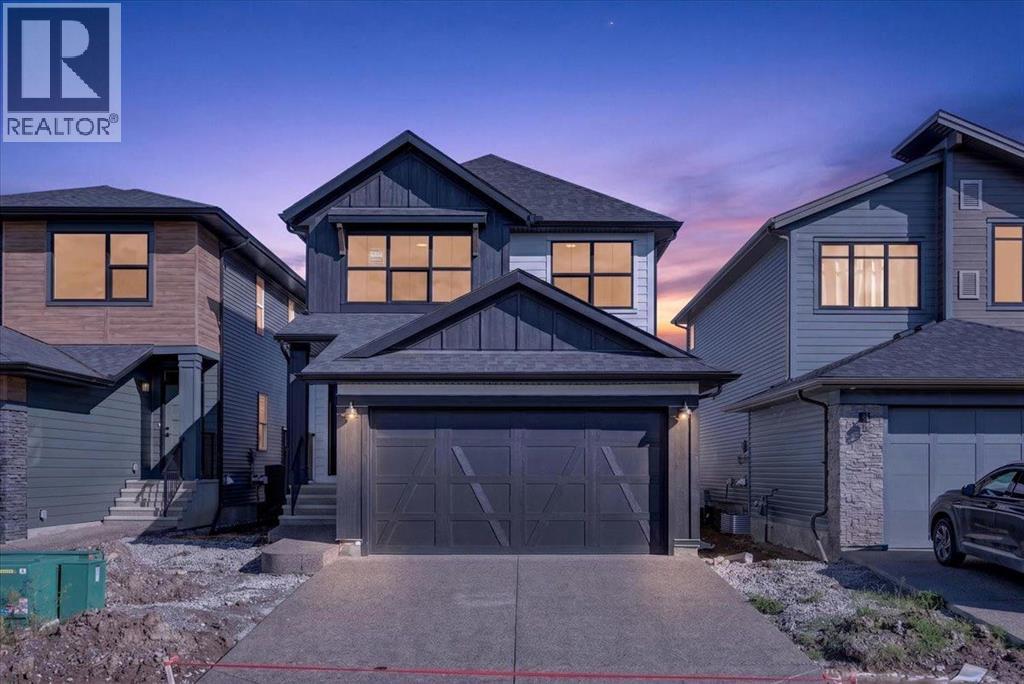
Showstopper in Lake Summerside! This LAKE ACCESS one owner Estate home by Augusta Homes will impress you at every turn. One of the welcome surprises is the 4+ car garage, tandem double side allows for an oversized truck. There is an overhead garage door to the backyard for ease of access with your kayak or SUP to head down the path to the dock on the lake. The en-suite is the definition of luxury, retire for an evening of pampering with a lake view from the soaker tub. The Great room of the home is just flooded with natural light and will be the heart of family life. The gourmet kitchen, generous sitting area & your dining room table will look amazing beneath the coffered ceiling & surrounding windows. Bask in the last rays of sunshine on summer evenings from your patio or deck & BBQ with friends. Upstairs the bedrooms are so spacious & the vaulted beamed ceiling accents the Bonus Room + hidden study/office. Many homes have one exceptional room, this home surpasses that...which will be your favorite? (id:51989)
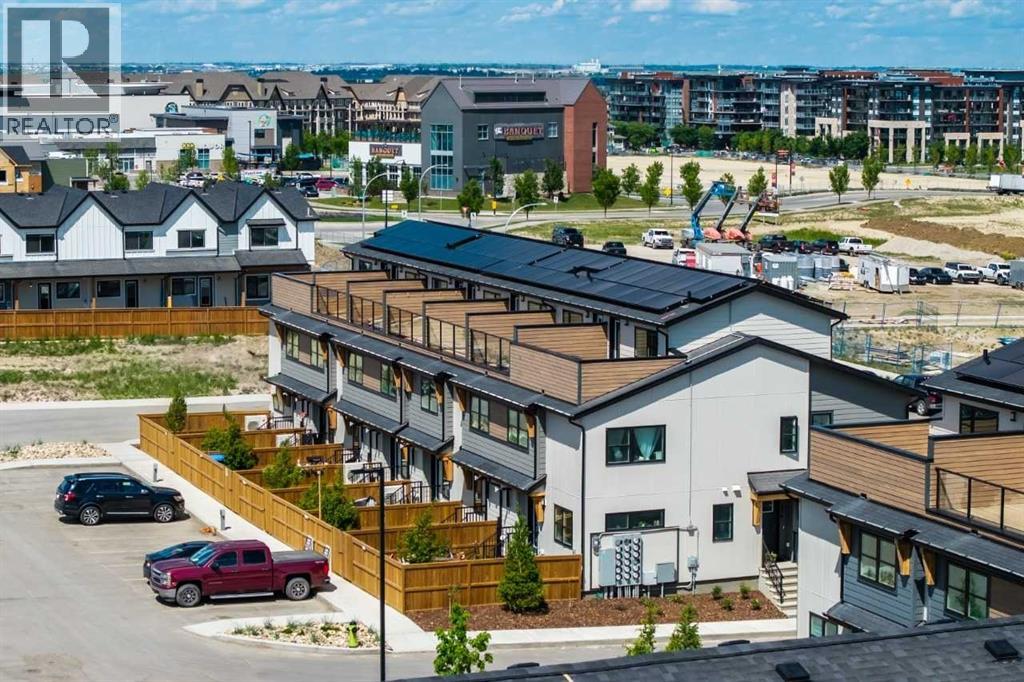
Welcome to the Ambrosia, a thoughtfully designed three-storey townhome offering 2 bedrooms, 2.5 bathrooms and exceptional indoor and outdoor living. The open-concept main floor features a spacious kitchen with a large island and breakfast bar, creating the perfect space for everyday living, entertaining and gathering with family and friends.Upstairs, two well-appointed bedrooms each offer access to a full bathroom, while the conveniently located upper-floor laundry adds everyday practicality. The third level features your private rooftop patio, providing an incredible outdoor retreat for relaxing, entertaining, or enjoying the views. A private fenced backyard offers even more outdoor space for pets, play, or simply enjoying the fresh air. Photos are representative. (id:51989)
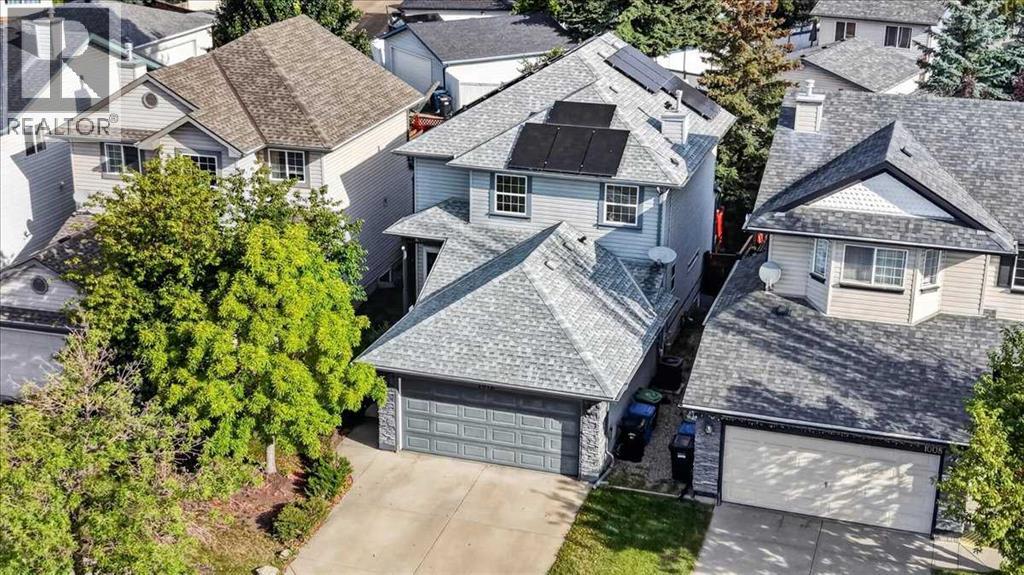
OPEN HOUSE FRIDAY, SEPTEMBER 11 FROM 3:00–7:00 PM! Welcome to 1012 Cranston Drive SE, a well-maintained detached two-storey home offering approximately 1,410 sq. ft. above grade, a substantially developed basement, a SolarEdge HD-Wave solar energy system installed in 2022, and the everyday convenience of a double attached garage. The bright and functional main level features an inviting living room with gas fireplace, a practical kitchen and dining area, main floor laundry, and convenient access to both the garage and backyard, while upstairs you will find two generously sized bedrooms, including an impressive primary retreat measuring approximately 16’8” × 16’2” with a large walk-in closet and private four piece ensuite, along with an additional four-piece bathroom. The lower level adds valuable living space with a spacious 23’10” × 14’10” family/recreation room and an existing bathroom rough-in offering future development potential. A major feature of this home is the 2022 SolarEdge HD-Wave solar system, providing a substantial modern energy-efficiency upgrade, while additional improvements include a 2018 roof, central air conditioning, water softener, 2025 dishwasher, and an insulated double attached garage with EV charging capability. Outside, the fully fenced and landscaped yard includes a large deck ideal for summer entertaining, and the property is conveniently located within the established community of Cranston with easy access to schools, parks, pathways, shopping, South Health Campus, Seton, Deerfoot Trail and Stoney Trail. With its combination of thoughtful upgrades, practical living space, energy conscious features, and a well established Cranston location, this home offers a compelling opportunity for buyers seeking comfort, convenience, and long term functionality. (id:51989)
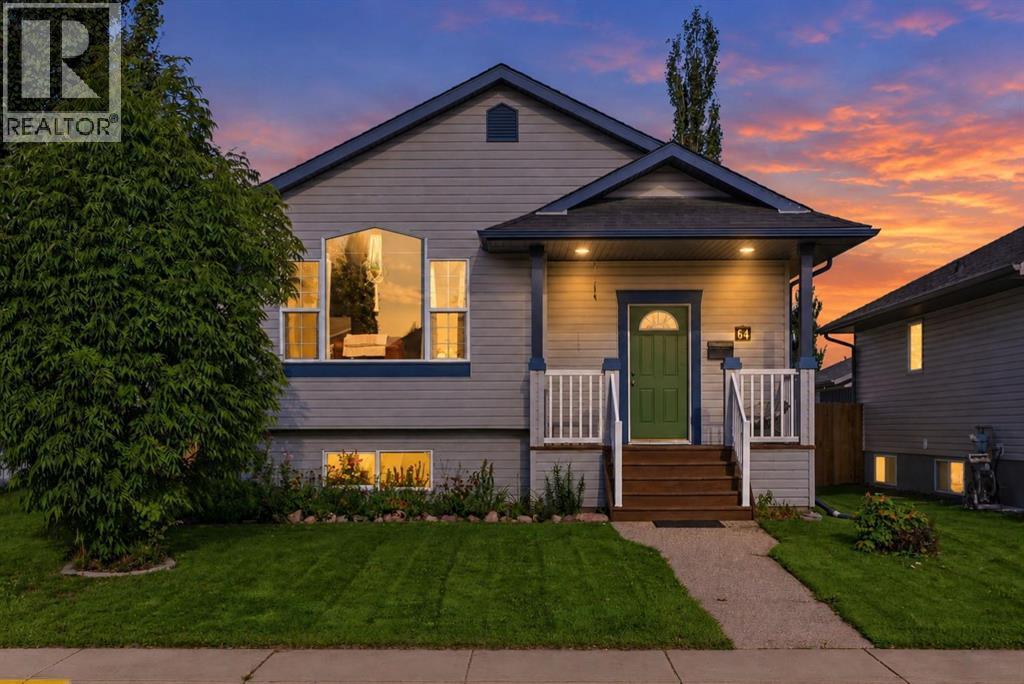
Welcome to this fantastic home in the Willow Ridge community of Lacombe! Built in 2004, this 4 level split offers over 2,280 square feet of bright, airy living space, ideal for families seeking comfort and convenience. Enjoy a prime location with close proximity to schools, parks, and scenic walking trails. As you enter the home you are greeted with a large foyer, leading to the living room and dining room flooded with natural light. The dining room offers convenient access to the back deck, the perfect place to enjoy a morning coffee. With a main living area featuring open concept design, vaulted ceilings, and seamlessly connected to a well laid out kitchen—its the perfect level for hosting and entertaining. The lower level features a generous family room with a gas fireplace, hosting a sitting area with library, creating a warm and inviting space for relaxation. Finishing this level is a convenient laundry area, and a back entrance which takes you to the west facing deck. Upstairs, the master bedroom serves as a true sanctuary, complete with a private four-piece ensuite and a walk-in closet, while a secondary bedroom and an additional four-piece bathroom round out this level. The basement level also offers two more spacious bedrooms, another four-piece bathroom, utility room and an additional storage room/workshop ensuring plenty of room for your whole family. There is a crawlspace for added storage and convenience, perfect for storing your out of season decor or sports equipment. It also makes a great play area for children. Stepping outside, there’s a three-tiered deck, perfect for summer gatherings and family fun, while the fully fenced yard provides a safe space for children and pets, allowing you peace of mind as you enjoy the outdoors. The yard has a garden plot, as well as raspberry bushes, haskaps, blueberries, a gooseberry bush, and multiple perennials. The rain collection system consists of 4 rain barrels, providing roughly 200 gallons of free storage t o water plants, lower utility bills, and manage stormwater runoff. A 24’x 24’ heated and insulated garage with back alley access adds convenience, making it easy to store all your tools and keep your vehicles warm in winter. This home combines comfort, style, and practicality. (id:51989)
Welcome to this exceptional LAKE VIEW showstopper home with a LEGAL BASEMENT SUITE in the highly desirable community of The Uplands. Boasting over 2,300 sqft of total developed living space across all three levels, providing excellent potential for rental income or extended family living. This home offers the perfect blend of modern design, functionality, and an unbeatable location. Featuring a total of 4 spacious bedrooms and 3.5 bathrooms, including a bright and versatile bonus room, there is plenty of space for growing families or those who love to entertain. The open-concept main floor showcases stylish finishes, large windows that flood the home with natural light, and a seamless flow between the kitchen, dining, and living areas. Enjoy stunning lakefront views as this home is ideally situated directly across from the lake, offering a peaceful setting. Outside, you’ll find a well-maintained yard and a double detached garage for added convenience. Located just minutes from all amenities. (id:51989)
Have you been searching for a 2-bedroom condo, but everything you look at feels tiny and your view is the wall next door? LOOK NO FURTHER! The one you have been waiting for has arrived! This is a rare opportunity to enjoy spacious, low-maintenance living in a well-maintained 55+ adult community. Offering an impressive 1,773 square feet on a single level, this well designed two-bedroom, two-bathroom condominium combines generous living spaces with breathtaking panoramic views.The bright and functional kitchen features a convenient breakfast nook for casual dining, while the adjoining formal dining area is perfect for entertaining family and friends. The open-concept living room is filled with natural light and features sliding patio doors leading to the expansive balcony, where you can relax and take in the stunning panoramic views.The spacious primary bedroom is a true retreat, complete with balcony access through patio doors, a generous walk-in closet, and a private 3-piece ensuite. The second bedroom is well-sized and is conveniently located near the 4-piece main bathroom, making it ideal for guests or a home office. Full in-unit laundry room makes this home one of the best options at this price point.Storage is plentiful throughout the home, including a large dedicated storage room, ample closet space, and an oversized utility room with additional storage capacity.This sought-after adult-only building offers a peaceful lifestyle and welcomes small dogs (subject to condo approval). If you've been searching for an exceptionally spacious condo with incredible views, abundant storage, and a quiet adult-oriented community, this home is one you won't want to miss. **Check out the 3D virtual tour!** (id:51989)
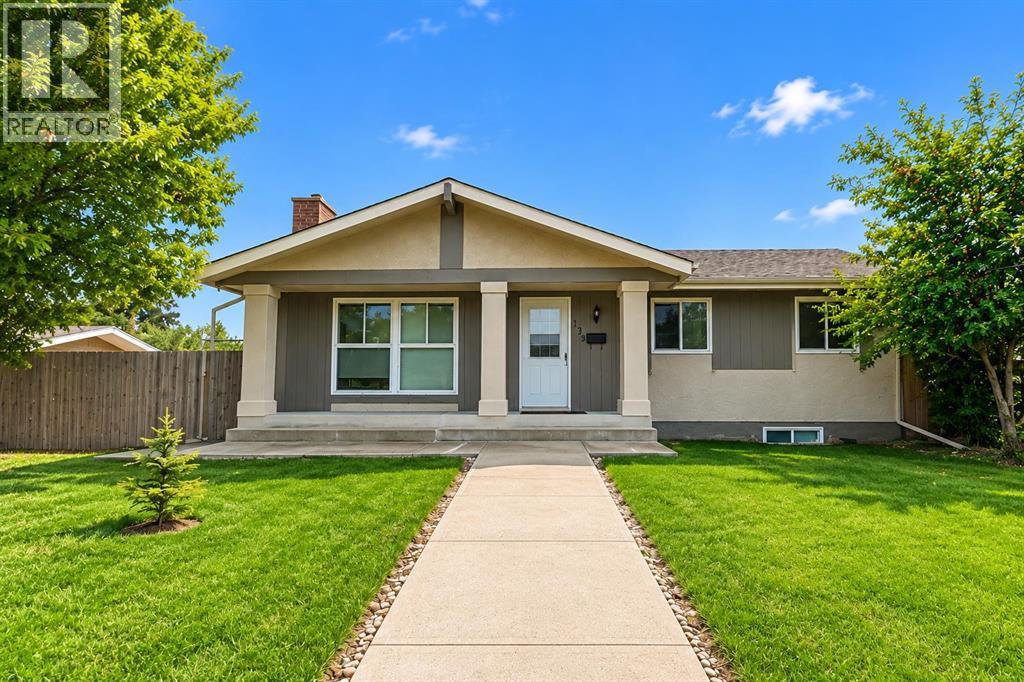
Welcome to this lovely home located in Marlborough Park NE! Offering an impressive 1,139.48 sq.ft. home, features a total of 5 BEDROOMS & 2.5 BATHROOMS, making it an excellent choice for first-time home buyers, growing families, or anyone searching for a home with plenty of room to grow.Step inside and discover a bright and welcoming main level featuring 3 comfortable bedrooms and 1.5 bathrooms, complemented by a functional floor plan with plenty of space for everyday family living. The generous living areas provide a wonderful setting for relaxing after a long day, entertaining friends, or gathering with family. With a practical layout and plenty of possibilities to personalize the space, this home is ready for its next owner to make it their own.This property come with the fully developed basement, providing an incredible amount of additional living space. The lower level features 2 more bedrooms, a full bathroom, separate kitchen and separate entrance, creating a highly versatile setup for extended family, older children, guests, or multi-generational living. Having additional bedrooms and separate living facilities gives you the flexibility that is becoming increasingly difficult to find!Imagine having 5 BEDROOMS in total, multiple living areas, and plenty of space for everyone under one roof. Whether you need additional bedrooms, a home office, guest rooms, hobby space, or simply more room for your family to spread out, this home offers endless possibilities.Whether you're a first-time home buyer looking for a spacious place to call your own, a growing family needing additional bedrooms, or a multi-generational family searching for flexible living arrangements, this property deserves to be at the top of your list. Call your favourite REALTOR® today to schedule your private showing and come see everything this wonderful Marlborough Park home has to offer! (id:51989)
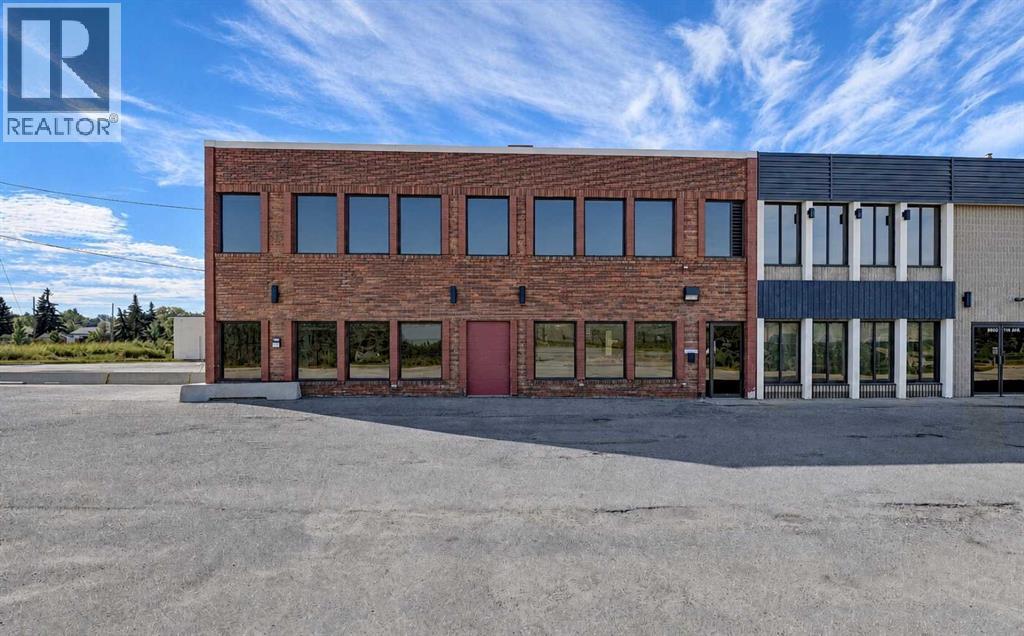
ONE OF THE MOST FLEXIBLE COMMERCIAL PROPERTIES ON THE MARKET FOR SALE! Gym, office, salon, medical, warehouse, retail, massage, — this space could be used for an infinite variety of different purposes and is well suited to an owner-occupier, investor, or a buyer who wants to occupy part of the building and lease the balance. Many updates recently including paint, flooring and trim, giving both levels a clean, move-in-ready feel. The main floor footprint is 4,100 square feet and has been renovated. Upper floor is 2,205 sq. ft. and vacant, with sinks and drains already in the second-floor offices. The rear space could be used for dance, gym, shipping/receiving, warehouse, heated storage with a 12' x 14' overhead door, more offices, or almost anything else you could think of. This property has amazing frontage on Resources Road with some of the best traffic counts in the city, strong visibility, and easy access for customers, staff, and deliveries. It comes with a full parking lot (15 extra stalls) on the east side of the building as well as additional parking — just another reason this is one of the best spots on the market. Features include aluminum dual-glazed windows; 12' x 14' overhead door; 2 three-piece washrooms and 4 two-piece washrooms (2 on the second floor); sinks and drains in offices on the second floor; torch-on membrane roofing completed about 10 years ago; 2 rooftop units (one for each floor) complete with A/C; concrete floors on Q-decking on the second floor for sound deadening; and full LED lighting on the main and second floors. Main floor is tenant occupied month-to-month with 60 days’ notice; second floor is vacant and available immediately. (id:51989)
Stunning home backing onto green space & walking paths on 2 sides! Tucked away in Walker Lakes, this beautifully appointed 4 bed blends modern style with everyday comfort. Bright open concept main features hardwood flooring throughout. Prep meals in the chef’s kitchen with rich Espresso cabinetry, island with breakfast bar, and a convenient walk through pantry connecting the kitchen to the laundry room. Cozy living room with fireplace flows into the sun filled dining area, which opens to your backyard oasis—complete with deck & lush greenbelt views. Upstairs, the spacious primary suite offers a huge closet & 4 piece ensuite, accompanied by two generous bedrooms, a full bath, and a versatile bonus room perfect for family movie nights. Fully finished basement is designed for lifestyle, featuring a large rec room, a sizable 4th bedroom, and another 4 piece bathroom—ideal for guests or growing families. Park in an insulated, heated dble. garage with workbench & cabinetry. Steps from shopping, transit & Henday (id:51989)
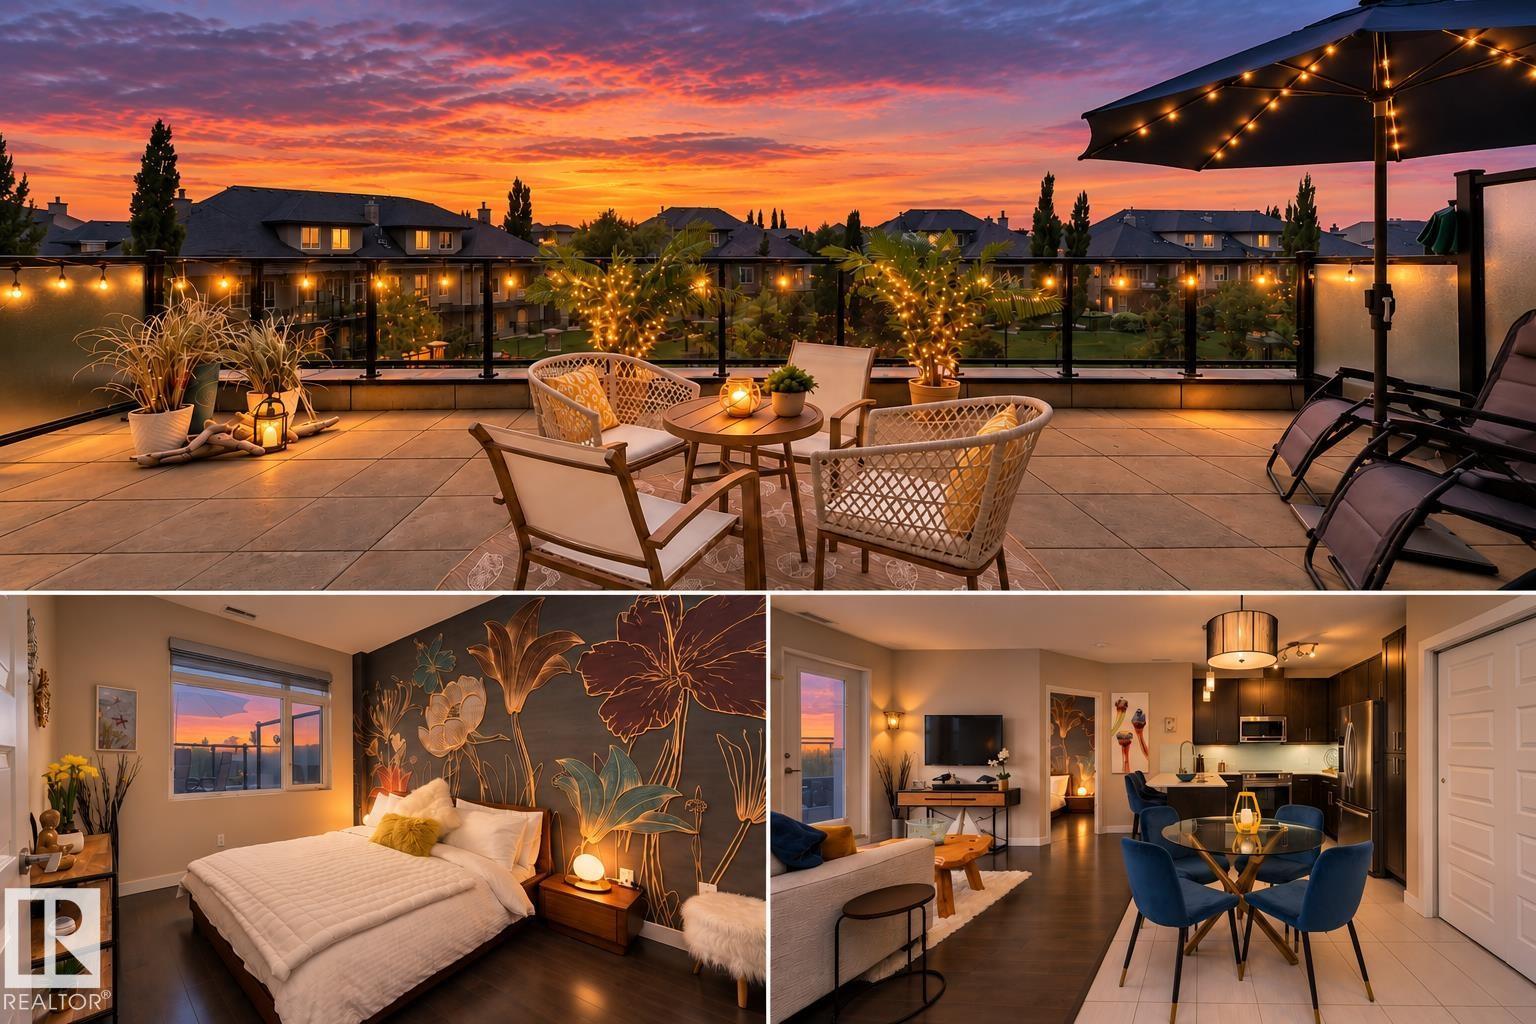
Move in, settle in and enjoy! This beautifully maintained 2 bed 2 bath condo at Signature at Ambleside offers a turnkey lifestyle in the heart of Windermere, complete with central A/C and a massive private balcony overlooking geeenspace. Inside, the bright open concept layout feels welcoming & easy to live in, with a modern kitchen flowing seamlessly into the dining and living areas; perfect for quiet nights at home or entertaining friends. The primary suit features its own ensuite, while the second bedroom and full bathroom are ideal for guests, or a home office. Step outside to your private balcony and enjoy peaceful views with plenty of room to relax, unwind, or entertain. In suite laundry and a titled heated underground parking stall add everyday convenience, with a rare 2nd parking stall negotiable. Residents also enjoy a fitness room, social & recreation spaces, concierge service and an outdoor patio. Welcome to your low maintanace oasis with the convenience of Windermere Currents at your doorstep! (id:51989)
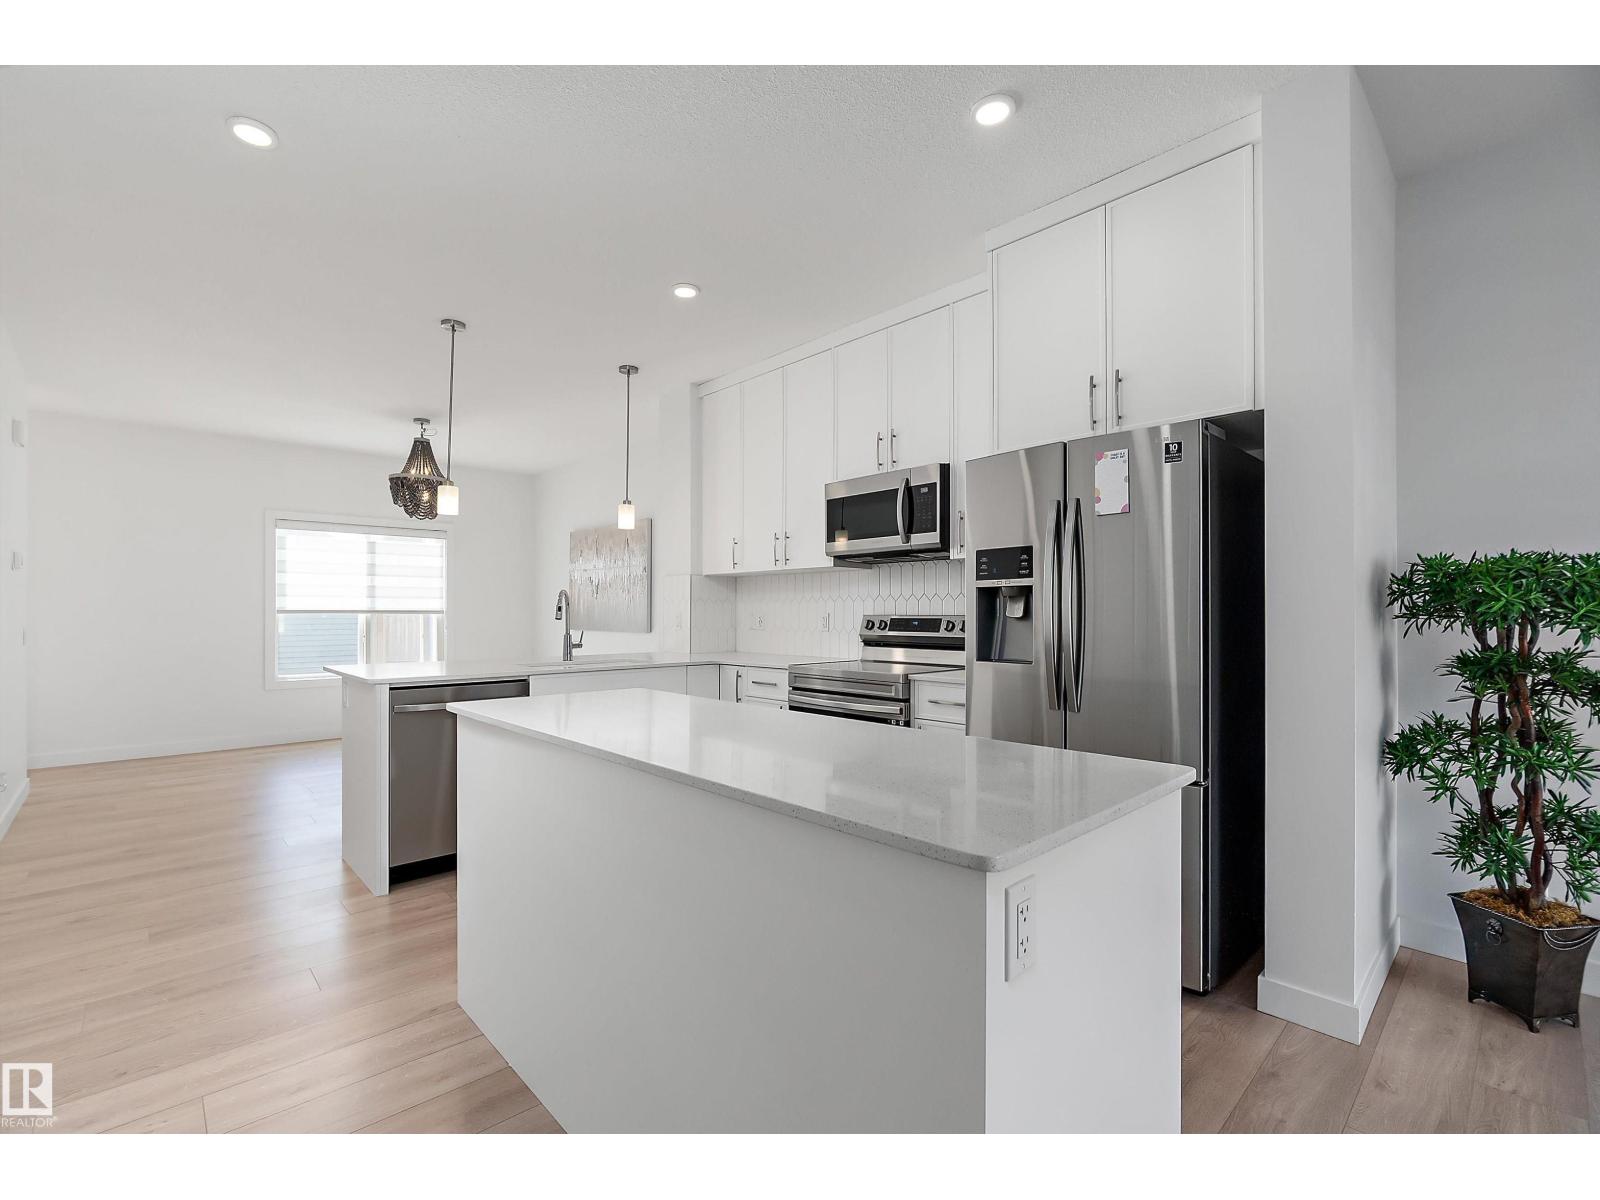
Welcome to The Rundle a BRAND NEW home offering 1,887sq.ft. of stylish, functional living in the highly sought-after SE community of The Orchards. Step inside to discover a spacious front entry, 9’ ceilings, and durable luxury vinyl plank flooring flowing throughout the main level. The beautifully appointed kitchen features full-height cabinetry, quartz countertops, a chimney-style hood fan, upgraded GAS RANGE and a full tile backsplash — the perfect blend of sophistication and practicality. Relax in the living room featuring a modern electric fireplace, while the SPINDLE RAILING leads you to an upper floor bonus room perfect for family movie nights. An enclosed SIDE ENTRANCE offers potential for future basement development. Upstairs you'll find 3 spacious bedrooms, convenient upper laundry, and a spa inspired primary ensuite. Built with the Healthier Homes Initiative, this home includes reverse osmosis water filtration, radon mitigation, and a furnace equipped with UV light and carbon filtration (id:51989)
If space is at the top of your wish list, start here. At 2,122 sq. ft., this brand-new Fireside home offers 3 bedrooms, 2.5 bathrooms and plenty of room to spread out. Gather around the gas fireplace in the great room, work from home in the main-floor flex space or unwind upstairs in the spacious bonus room. The kitchen features quartz countertops and custom cabinetry, Laundry set and appliances included. An oversized garage with additional workspace is the finishing touch, offering valuable room for storage, hobbies and everyday life. (id:51989)