

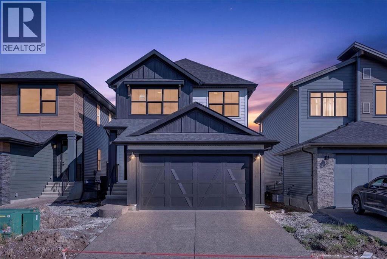
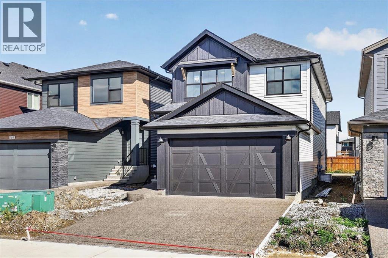
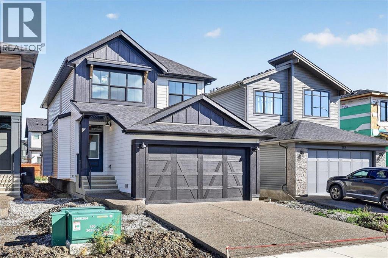
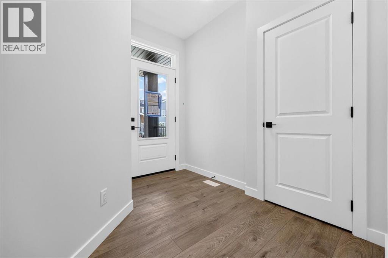
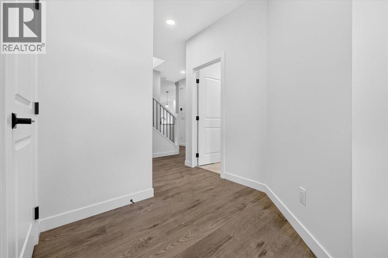
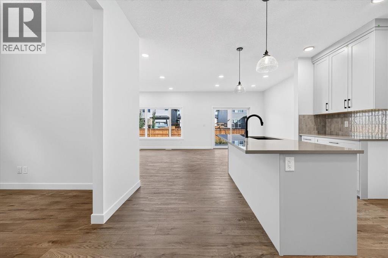
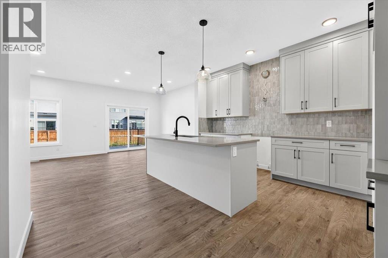
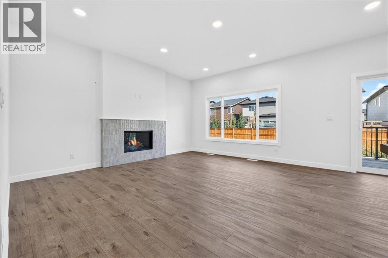
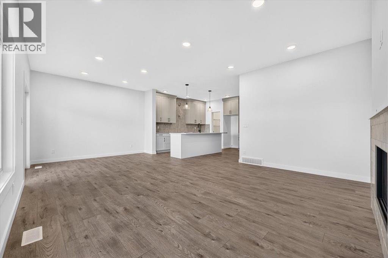
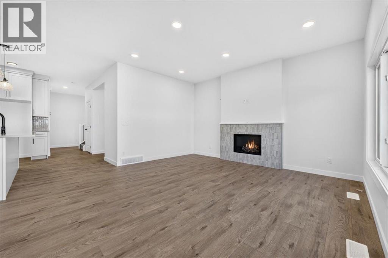
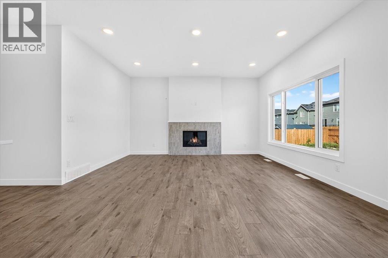
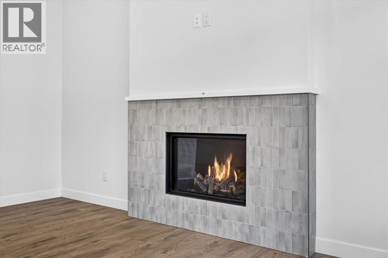
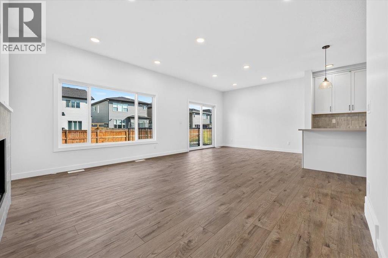
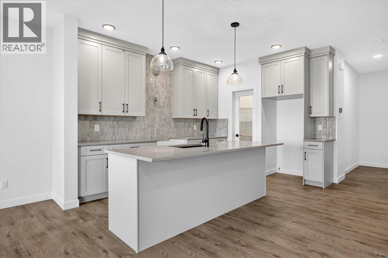
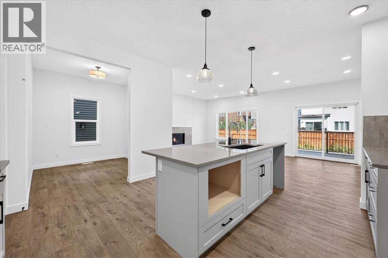
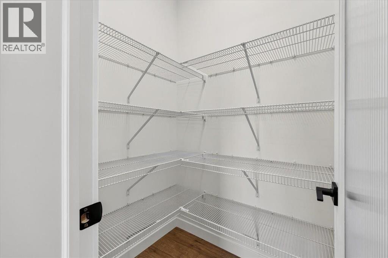
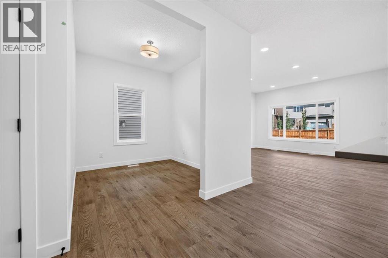
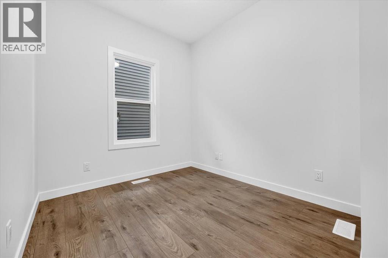
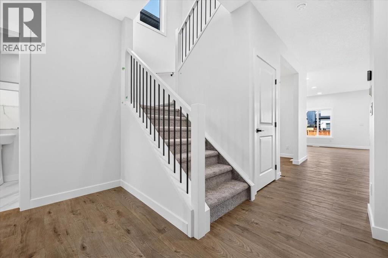
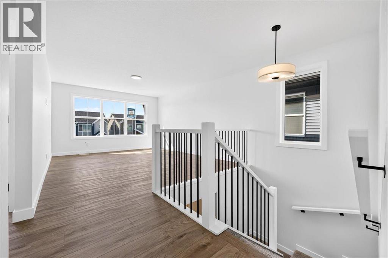
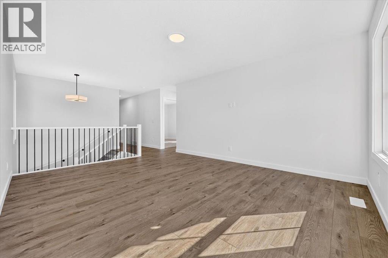
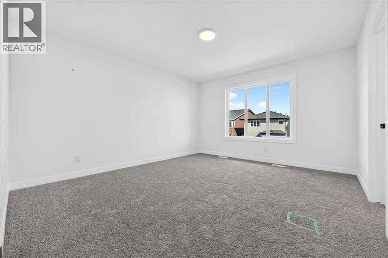
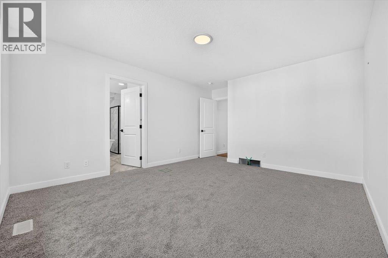
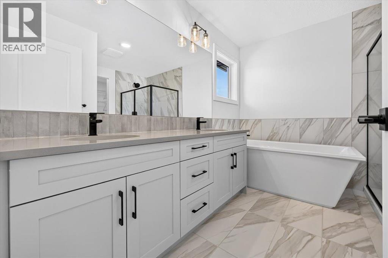
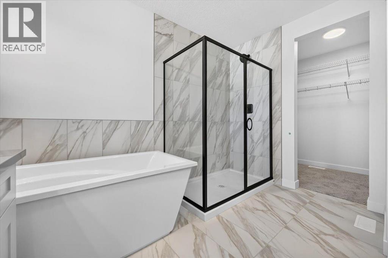
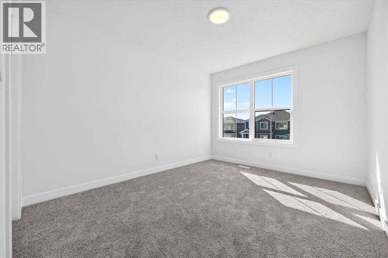
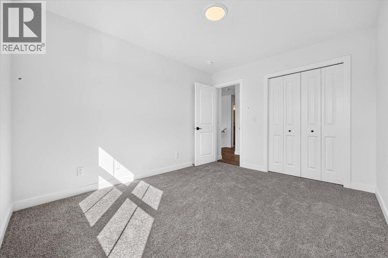
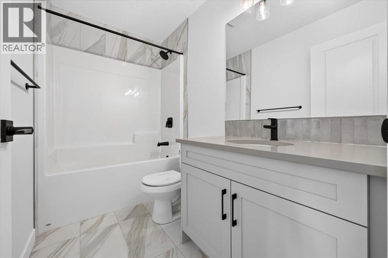
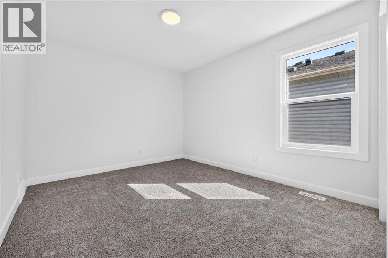
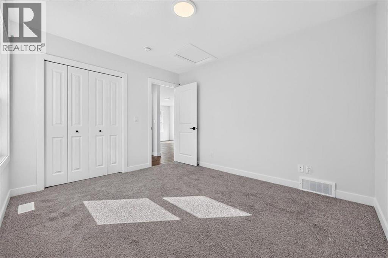
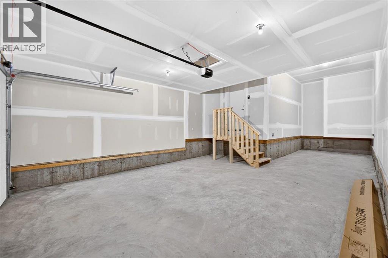
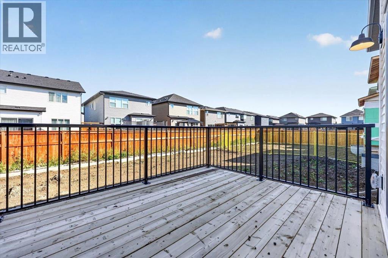
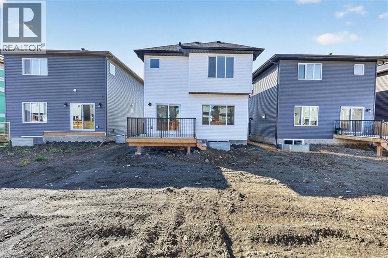
If space is at the top of your wish list, start here. At 2,122 sq. ft., this brand-new Fireside home offers 3 bedrooms, 2.5 bathrooms and plenty of room to spread out. Gather around the gas fireplace in the great room, work from home in the main-floor flex space or unwind upstairs in the spacious bonus room. The kitchen features quartz countertops and custom cabinetry, with appliances to be added upon purchase. An oversized garage with additional workspace is the finishing touch, offering valuable room for storage, hobbies and everyday life. (id:51989)
Features of 156 Emberside Hollow
- MLS® Number A2343963
- Price $684,900
- Bedrooms: 3
- Bathrooms: 3
- Square Footage: 2122 sqft
- Property Type: Duplex
- Community Name: Fireside
- Amenities Near By Park, Playground, Schools, Shopping
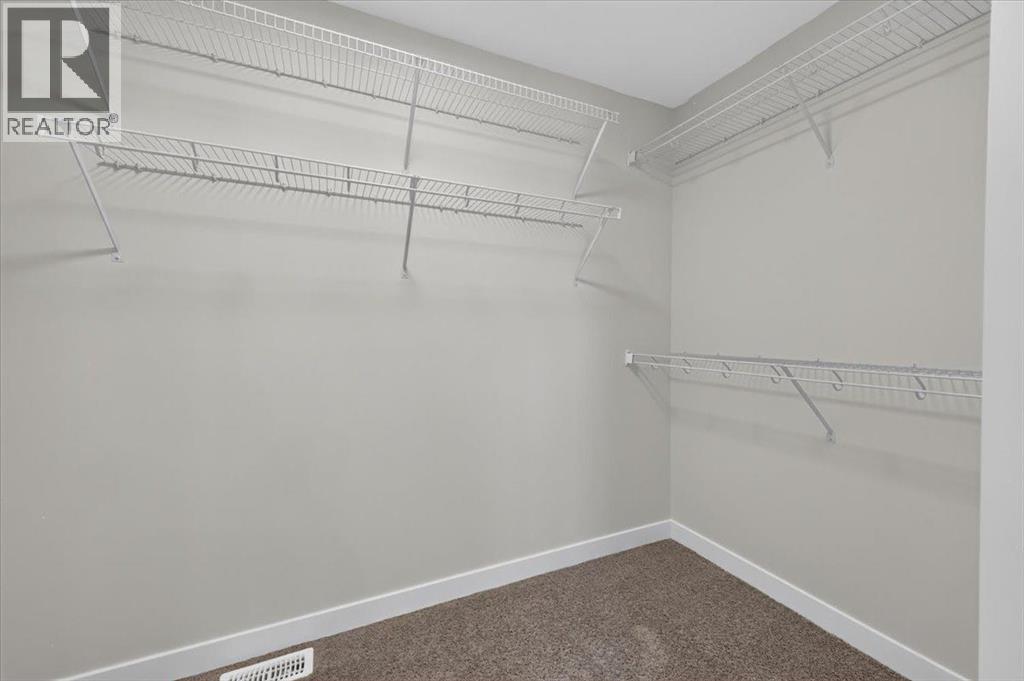
- Features Closet Organizers, Parking
- Parking Space Total 4
- Plan 2310564
- Structure Deck
Buildings
| Bathroom Total | 3 | Bedrooms Above Ground | 3 |
| Bedrooms Total | 3 | Amenities | Recreation Centre |
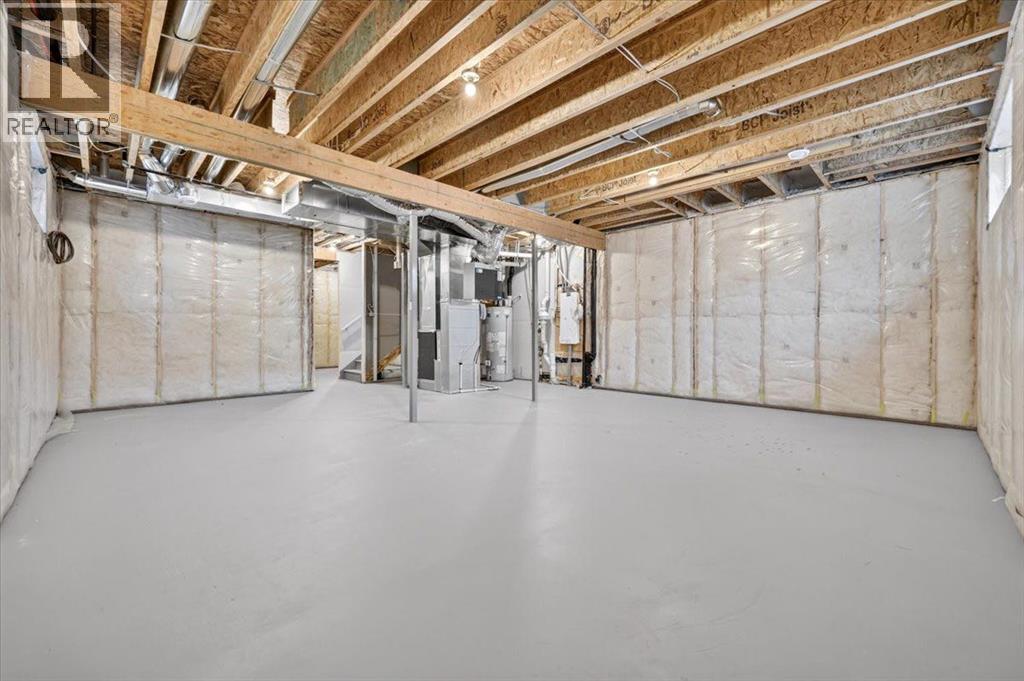
| Appliances | Refrigerator, Range - Electric, Dishwasher, Microwave, Hood Fan, Washer & Dryer | Basement Development | Unfinished |
| Basement Type | Full (unfinished) | Constructed Date | 2026 |
| Construction Style Attachment | Semi-detached | Cooling Type | None |
| Exterior Finish | Vinyl Siding, Wood Siding | Fireplace Present | Yes |
| Fireplace Total | 1 | Flooring Type | Carpeted, Tile, Vinyl Plank |
| Foundation Type | Poured Concrete | Half Bath Total | 1 |
| Heating Type | Forced Air | Stories Total | 2 |
| Size Interior | 2122 Sqft | Total Finished Area | 2122.37 Sqft |
| Type | Duplex |
Parking
| Attached Garage | 2 |
Land
| Acreage | No | Fence Type | Not Fenced |
| Land Amenities | Park, Playground, Schools, Shopping | Size Depth | 38.09 M |
| Size Frontage | 9.78 M | Size Irregular | 371.00 |
| Size Total | 371 M2|0-4,050 Sqft | Size Total Text | 371 M2|0-4,050 Sqft |
| Zoning Description | R-mx |
Rooms
| Level | Type | Length | Width | Dimensions |
|---|---|---|---|---|
| Second Level | Bonus Room | 16.00 Ft x 12.58 Ft | ||
| Second Level | Primary Bedroom | 14.00 Ft x 12.58 Ft | ||
| Second Level | Other | 10.00 Ft x 5.17 Ft | ||
| Second Level | 5pc Bathroom | 10.67 Ft x 10.83 Ft | ||
| Second Level | Bedroom | 12.00 Ft x 10.00 Ft | ||
| Second Level | Bedroom | 12.00 Ft x 10.00 Ft | ||
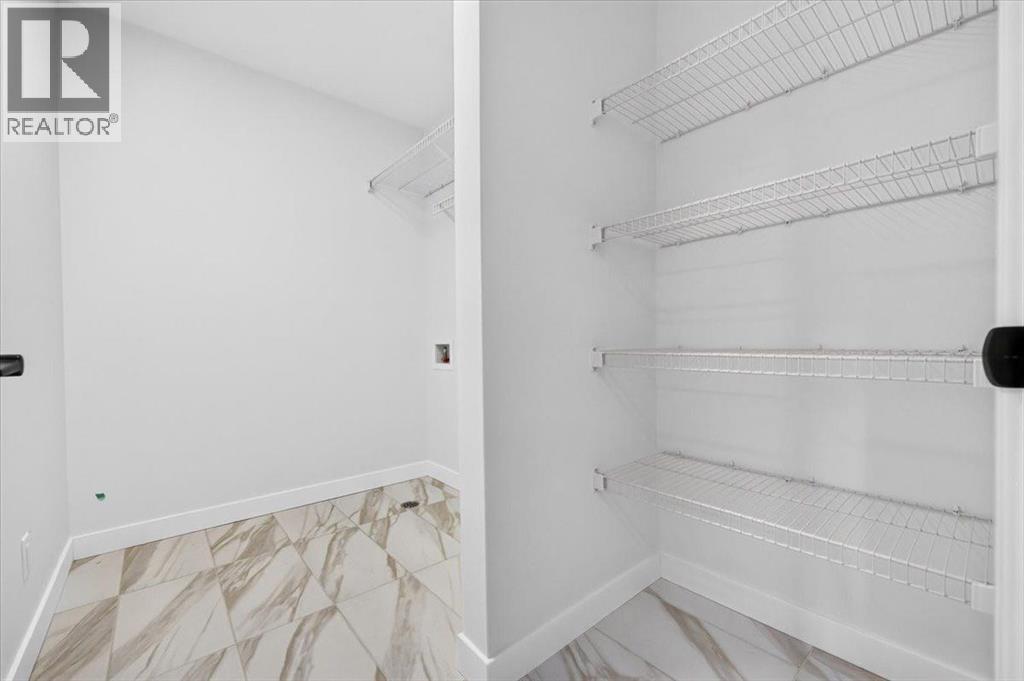
| Second Level | Laundry Room | 8.83 Ft x 5.83 Ft | ||
| Second Level | 4pc Bathroom | 8.83 Ft x 5.00 Ft | ||
| Main Level | Living Room | 15.00 Ft x 11.50 Ft | ||
| Main Level | Kitchen | 13.83 Ft x 9.67 Ft | ||
| Main Level | Dining Room | 11.67 Ft x 8.67 Ft | ||
| Main Level | Foyer | 9.00 Ft x 7.33 Ft | ||
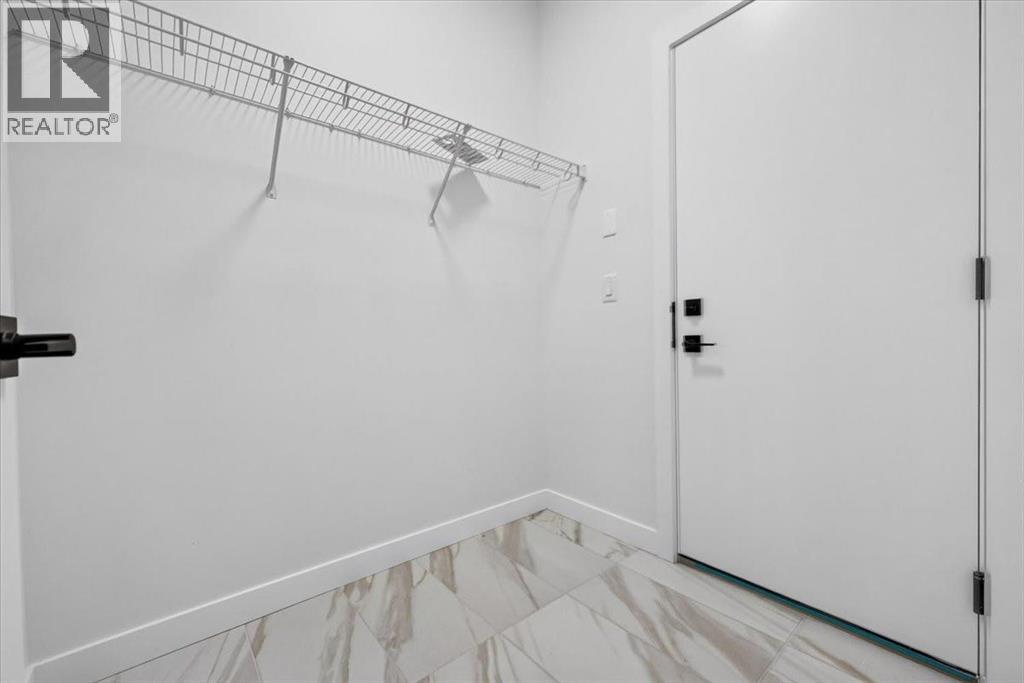
| Main Level | Other | 6.08 Ft x 5.50 Ft | ||
| Main Level | Den | 8.92 Ft x 7.92 Ft | ||
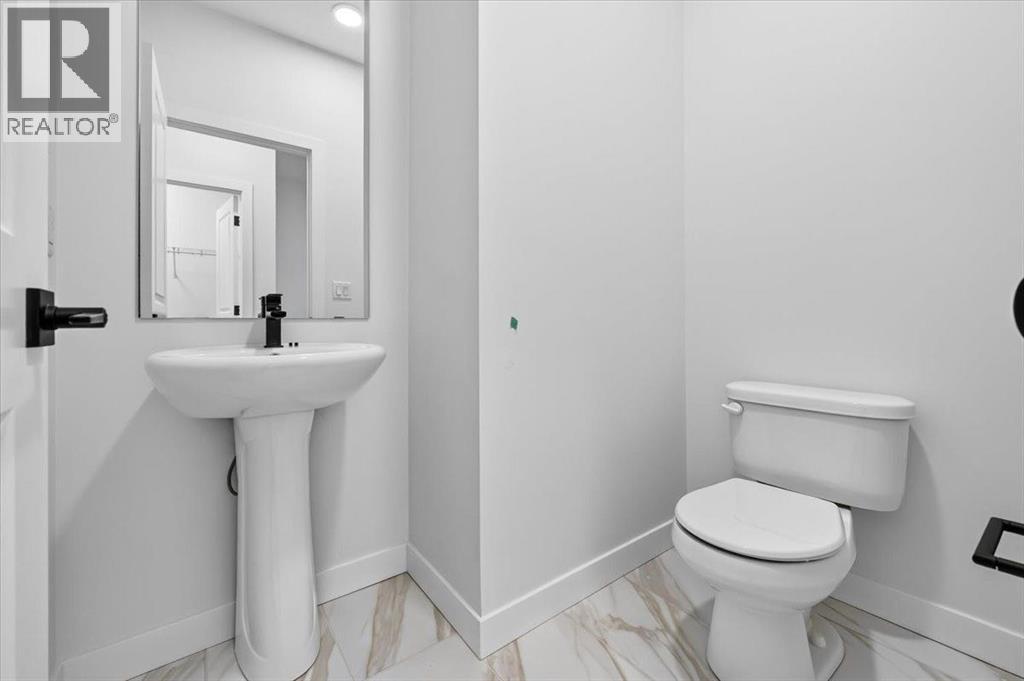
| Main Level | 2pc Bathroom | 6.33 Ft x 3.25 Ft |
Agents and Offices
- Tyla Wolbaum
- Office: Real Broker