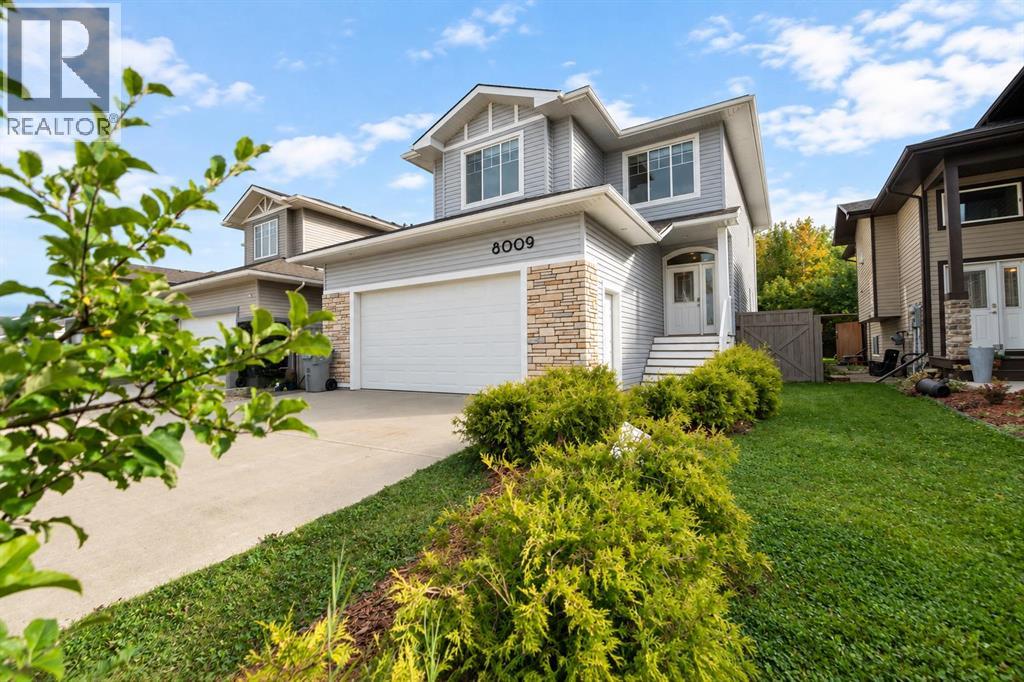
This beautiful 2-storey fully developed home is located in Westpointe and has no rear neighbours!!! The kitchen has dark-stained maple cabinets, custom 2" counter tops, professional-grade appliances, Mosaic tile backsplash, tile floors, a corner pantry, and a breakfast bar for morning coffee. The dining area has garden doors that lead out to the private backyard. The open-concept living room has towering ceilings, 9 built-in speakers, a gas fireplace, and hardwood floors. There is a large entrance and a 2-piece bathroom. The upstairs has hardwood floors throughout!!! The primary suite has a walk-in closet, 3-piece ensuite with a double shower, bedrooms 2 & 3, a main full bathroom, and laundry. The basement has a family room, 4th bedroom, a full bathroom, and storage. There is hot water on demand and central air conditioning. The garage is fully finished with cabinets/storage and is heated. The backyard is landscaped, fully fenced with a gate leading out to the back, and a 2-tier deck (partially covered). This home is perfect for a growing family and is close to schools and shopping. Book your showing today!!! (id:51989)
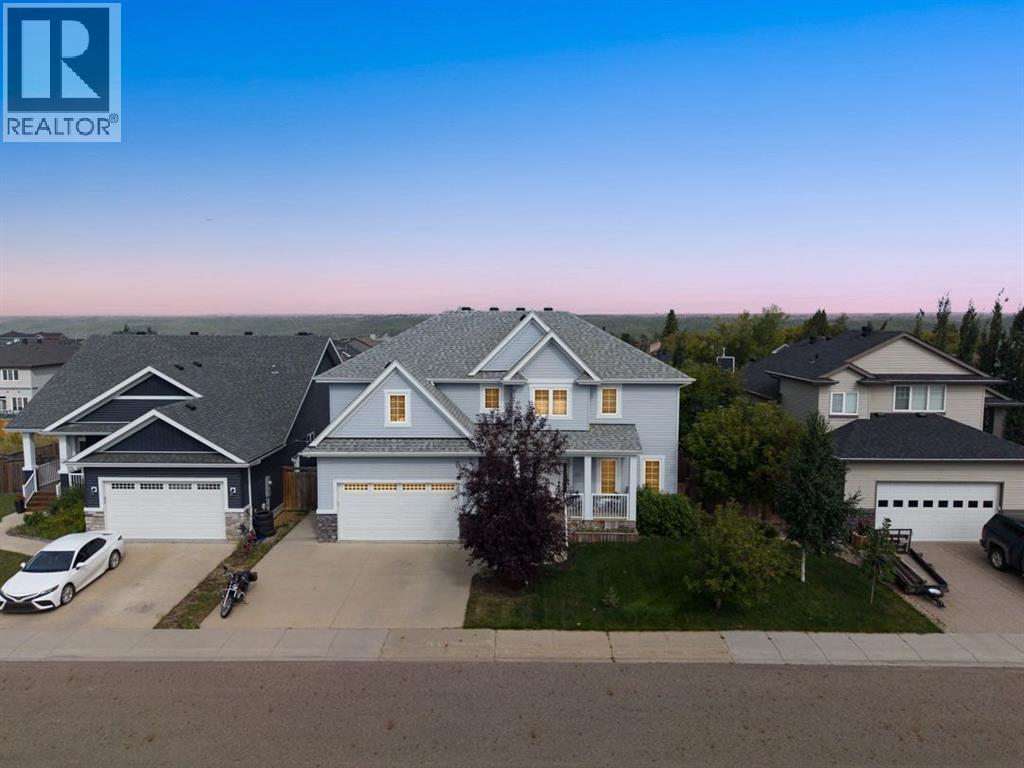
Welcome to 141 Beaverglen Close, a beautifully designed two-storey home offering 3,275.66 sq. ft. of total living space on a 6,600 sq. ft. lot. With four bedrooms, three and a half bathrooms, multiple living areas, a fully developed basement and an attached heated double garage, this spacious home delivers exceptional comfort and versatility for modern family living.Light blue siding, stone accents, architectural peaks and a covered front deck create charming storybook curb appeal. Raised garden beds frame the entrance, while the driveway provides parking for two vehicles. Built by Norbasca and completed in August 2017, the home also has approximately one year remaining on its new home warranty.Inside, a tiled foyer opens to a thoughtfully designed main level with impressive ceiling height and a central staircase. Warm-toned luxury vinyl plank flooring extends through the formal living and dining space, providing an inviting setting for entertaining.The kitchen is generously appointed with cream-coloured cabinetry, quartz countertops, a pantry and an expansive island in a contrasting dark wood finish. Stainless steel appliances include a five-burner gas range and refrigerator replaced approximately two years ago, while a pot filler and wine fridge add convenience. The kitchen overlooks the comfortable rear family room, where a gas fireplace creates a warm focal point. A two-piece bathroom and main-floor laundry room with direct garage access complete this level.Upstairs, three spacious bedrooms and two full bathrooms provide an ideal family layout. The impressive primary retreat offers enough room for a private office or sitting area, along with top-down bottom-up blinds and a large walk-in closet. Its ensuite features tile flooring, two sinks with quartz countertops, a glass shower, deep soaker tub and private water closet. The second four-piece bathroom also offers two sinks, while one secondary bedroom sits in the middle of the second floor and the other at t he end of the hall features its own walk-in closet.The fully developed basement adds valuable living space with luxury vinyl plank flooring, a generous family and recreation room and a wet bar with upper and lower cabinetry. A fourth bedroom with carpet and a walk-in closet provides a comfortable space for guests or older children, while a three-piece bathroom completes this versatile level.Outside, the fully fenced backyard is designed for summer enjoyment with a large wood deck, built-in pergola and natural gas line for barbecuing. A stone patio, built-in shed, raspberry bushes and raised garden beds create distinct spaces to relax, entertain and garden. Wiring is already in place for a future hot tub, while an additional pad is currently used as a fire pit area but previously for a pool.The finished double garage features radiant heat, an exhaust fan and included overhead storage. Central air conditioning, on-demand hot water, a water softener, permanent exterior lighting complete this home. (id:51989)
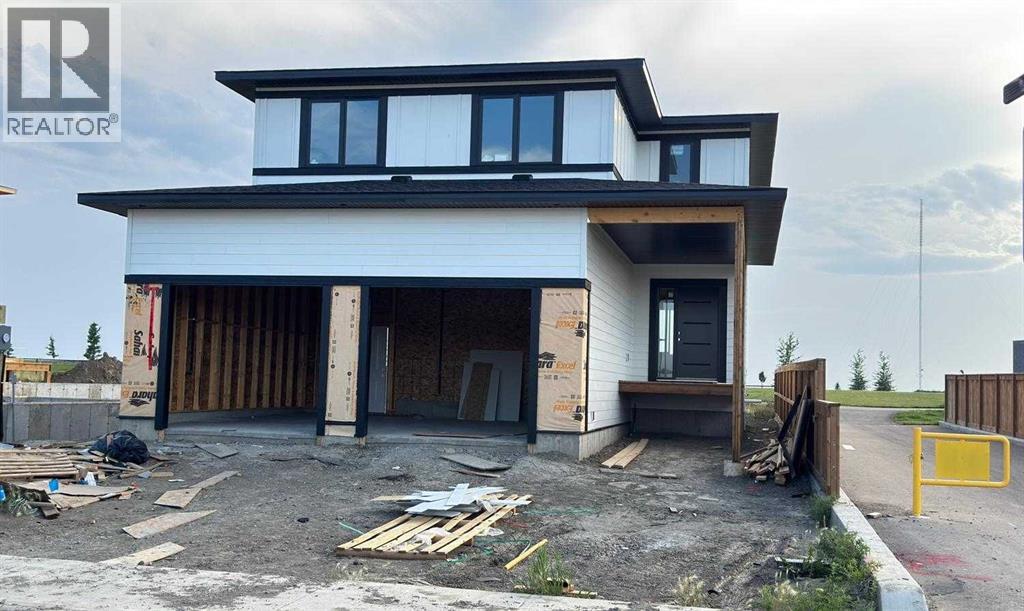
BRAND NEW modern two-storey home backing onto GREEN SPACE! This beautifully designed home offers fully covered front porch/entrance, 3 spacious bedrooms, a massive bonus room, 2.5 bathrooms, covered deck, an oversized double attached garage with a gas line for heater, and unique Balcony off the master bedroom looking on to green space. Located in a desirable, family-friendly neighborhood close to schools and shopping, this home offers the added privacy of no neighbors behind (with lots of green space) or directly in front. The bright, open-concept main floor features 9' ceilings, large windows, a spacious living and dining area, and a stunning modern kitchen with a large quartz island, abundant cabinetry, stainless steel appliances, built-in wall oven and microwave, stylish cooktop, and a walk-in pantry with built-in cabinetry and additional quartz countertop. The living room includes a custom feature wall, while the fully covered deck with BBQ gas line is perfect for year-round outdoor enjoyment. Upstairs, the impressive primary suite features a private balcony overlooking the green space, a luxurious 5-piece ensuite with freestanding tub and tiled glass shower, and a generous walk-in closet. Two additional spacious bedrooms, a 3-piece bathroom, linen closet, an oversized bonus room, and a laundry room complete the upper level. The unfinished basement is roughed-in for future development and provides excellent storage or recreational space. Still at customization stage, offering an opportunity to personalize select finishes such as quartz, flooring, cabinetry, and the fireplace feature wall. A fantastic opportunity to own a brand-new modern home with exceptional space, privacy, and views! Contact your favorite Realtor to book a viewing! (id:51989)
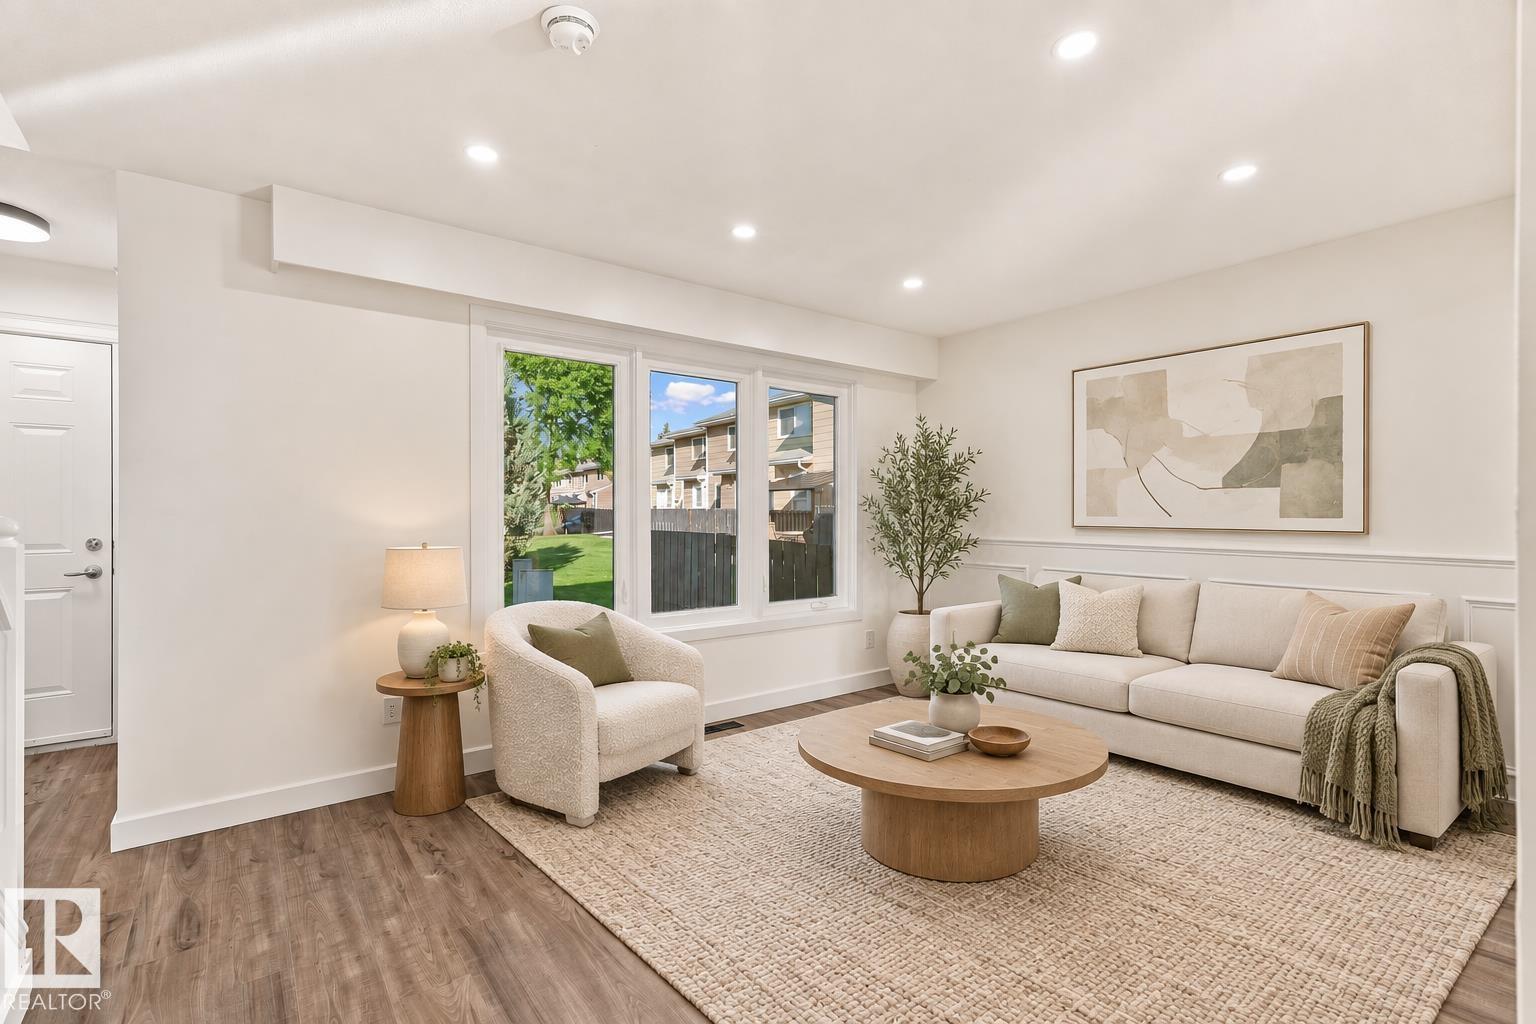
Fully renovated 3-bedroom, 2.5-bathroom townhouse just steps from West Edmonton Mall and backing onto a park. This move-in-ready home has been updated throughout with new flooring, fresh paint, modern light fixtures, a completely renovated kitchen with new cabinets, granite countertops, a new backsplash, new appliances, and updated bathrooms. The bright main floor features a spacious living room, stylish new kitchen, dining area, and convenient 2-piece bathroom. Upstairs offers three generous bedrooms and an updated 4-piece bathroom. The fully finished basement provides a large recreation/family room, perfect for entertaining, a home office, or additional living space, plus a full bathroom for added convenience. Enjoy the large shared backyard and spacious concrete patio. (id:51989)
Come see this Family home in the inviting and growing community of Trochu. Location Location, one block from 3 different parks/playgrounds. Kid friendly walk to school, 2 blocks to downtown and shopping, close to several public rec. facilities. This home with modern make over, Kitchen, all Newer Appliances, Bathrooms, Rec room and gaming area. Corner lot with both Attached Garage and Detached garage with ample yard for play and RV. Parking. Call your Realtor to view today. (id:51989)
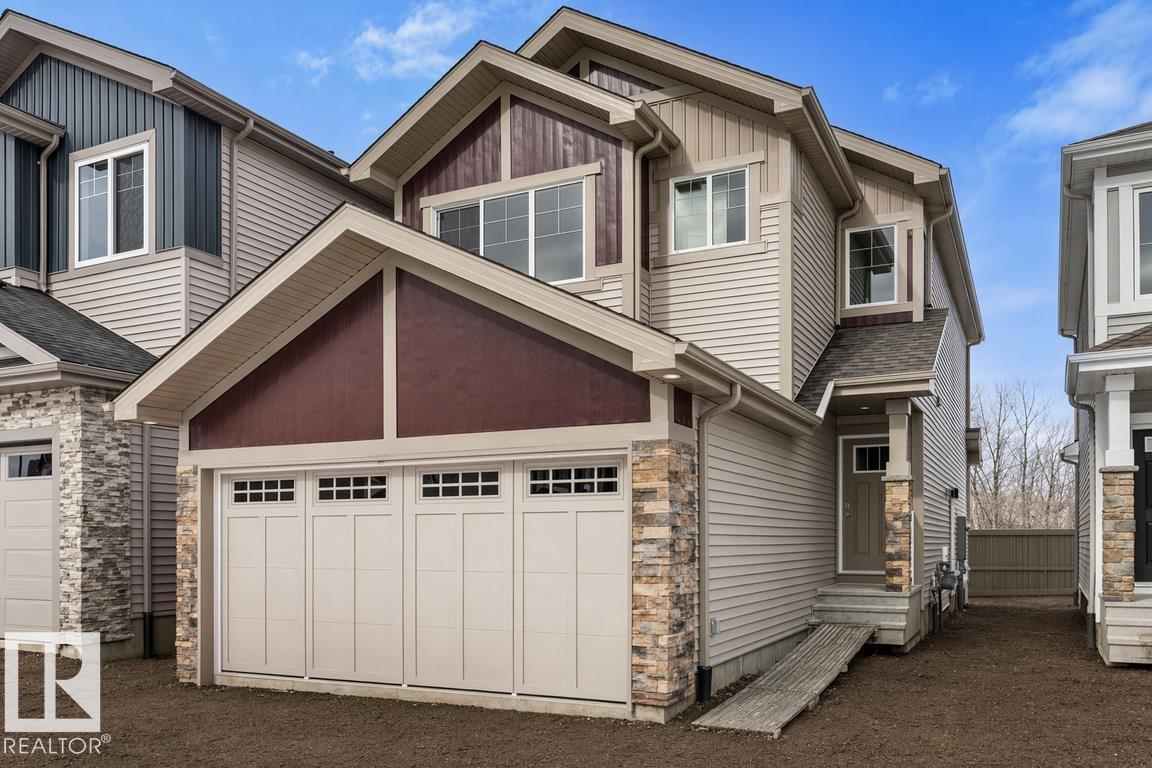
This front-attached home by Sterling Homes in College Woods at Lakeview offers modern comfort in a serene, nature-bordered North Edmonton neighborhood. The main floor features 9’ ceilings, triple-pane windows, and a gourmet kitchen equipped with quartz countertops, ceiling-height cabinetry, and a walk-through pantry connected to the mudroom. An open-concept great room with an electric fireplace and oversized windows flows seamlessly into the backyard through sliding patio doors. Upstairs, the primary suite includes a large walk-in closet and a 4-piece ensuite with double sinks, complemented by a central bonus room and convenient upper-floor laundry with a sink. Two additional bedrooms and a full bath ensure a highly functional layout for families. The property is finished with luxury vinyl plank flooring and includes a separate side entrance, a double attached garage with a floor drain, and basement rough-ins ready for future development. (id:51989)
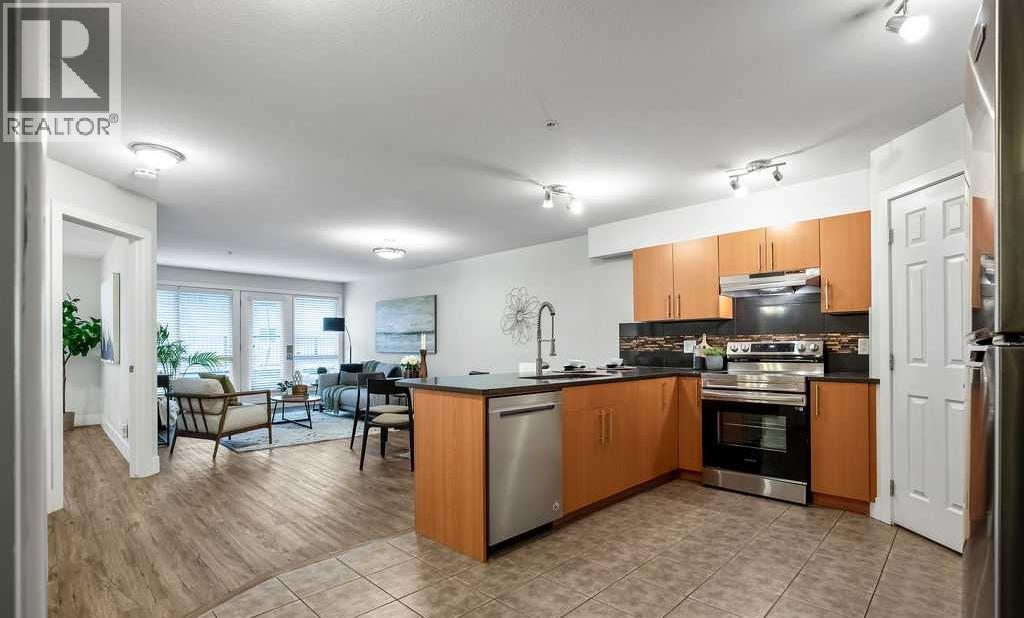
**OPEN HOUSE: SATURDAY, SEPTEMBER 12 2PM - 4PM** Where inner-city living meets affordable homeownership, generous space and effortless convenience. Welcome to The Pavilion, a well-situated building in the vibrant and highly walkable community of Bankview—where Downtown, Marda Loop, restaurants and everyday amenities are all within easy reach. This first floor, 1 bedroom condo offers ~800 sq. ft. of exceptional living space, pairing the convenience of condominium living with the room, storage and functionality difficult to find at this price point. Step inside and the open-concept layout immediately unfolds before you, with the kitchen overlooking the dining & living areas before extending naturally toward the expansive outdoor patio beyond. The spacious U-shaped kitchen is functional, stylish and designed for connection, featuring ample cabinetry, tiled floor, full-height tile backsplash, generous counter space, full-sized stainless steel appliances, gorgeous quartz counters and an upgraded pull down faucet. A large corner pantry provides additional storage rarely found in a traditional 1 bedroom, while the massive flush eating bar accommodates a minimum of 4 stools. The kitchen transitions seamlessly into the dining & living areas, where durable luxury vinyl plank flooring, 6’’ baseboards and contemporary door trim create a clean, cohesive and modern feel. Expansive windows fill the space with natural light, while the generous layout comfortably accommodates both a dedicated dining area & an inviting living room—creating a conversational space for everyday living and entertaining alike. A charming patio sits just off the living room, decorated with landscaping, stonework and planters, creating a lovely extension of the home on the quieter side of the building, away from 26th Ave. With room for dining & lounging, there is plenty of space to barbecue, relax or create your own outdoor oasis. Tucked off the main living areas, the bedroom and bathroom provide a sense of separation and privacy. The large bedroom offers plenty of room for a queen-sized bed, nightstands and a dresser, complemented by a large walk-in closet. Conveniently located beside the bedroom is an updated 4-piece bathroom featuring a stone countertop, tile backsplash and a full-height tiled shower & tub. Functionality continues throughout the condo with two large coat closets—ideal for seasonal items & additional storage—as well as discreet in-suite laundry with a new (Jan. 2026) stacked washer/dryer & plenty of storage. In-floor heat, elevator access, secure building entry, a dedicated parking stall in the heated parkade & several visitor parking stalls add further comfort & convenience. With reasonable condo fees, this is an exceptional opportunity for a first-time buyer, student, young professional, downsizer or investor to enjoy the convenience & lifestyle of inner-city living. Schedule your showing or view the virtual tour today! (id:51989)
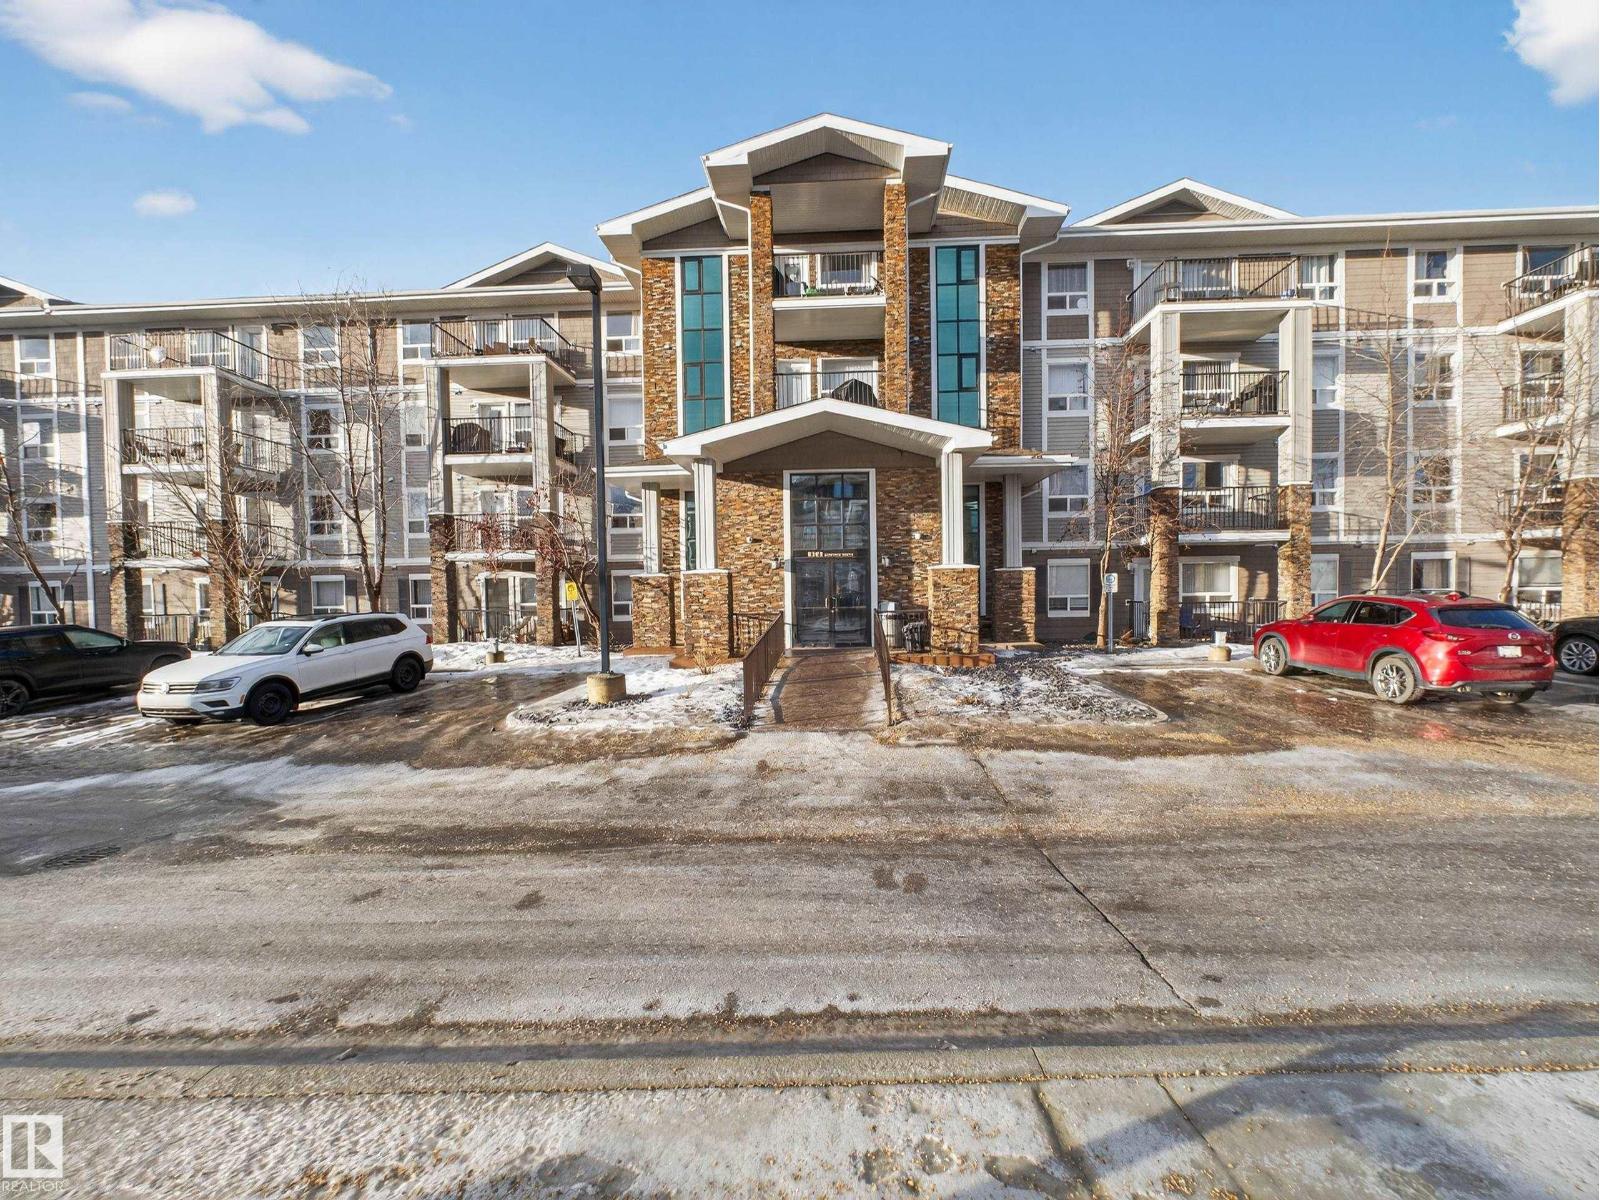
Welcome to South Terwillegar! This bright and spacious main floor 2 bedroom, 2 bathroom unit offers a functional layout with an abundance of natural light throughout. The kitchen features plenty of counter space and a central island, making it perfect for everyday living and entertaining. The large storage room with in-suite laundry adds convenience and organization. Complete with 1 titled parking stall, this well-appointed, well managed condo is ideally located close to schools, parks, shopping, public transit, and all the amenities South Terwillegar has to offer (id:51989)
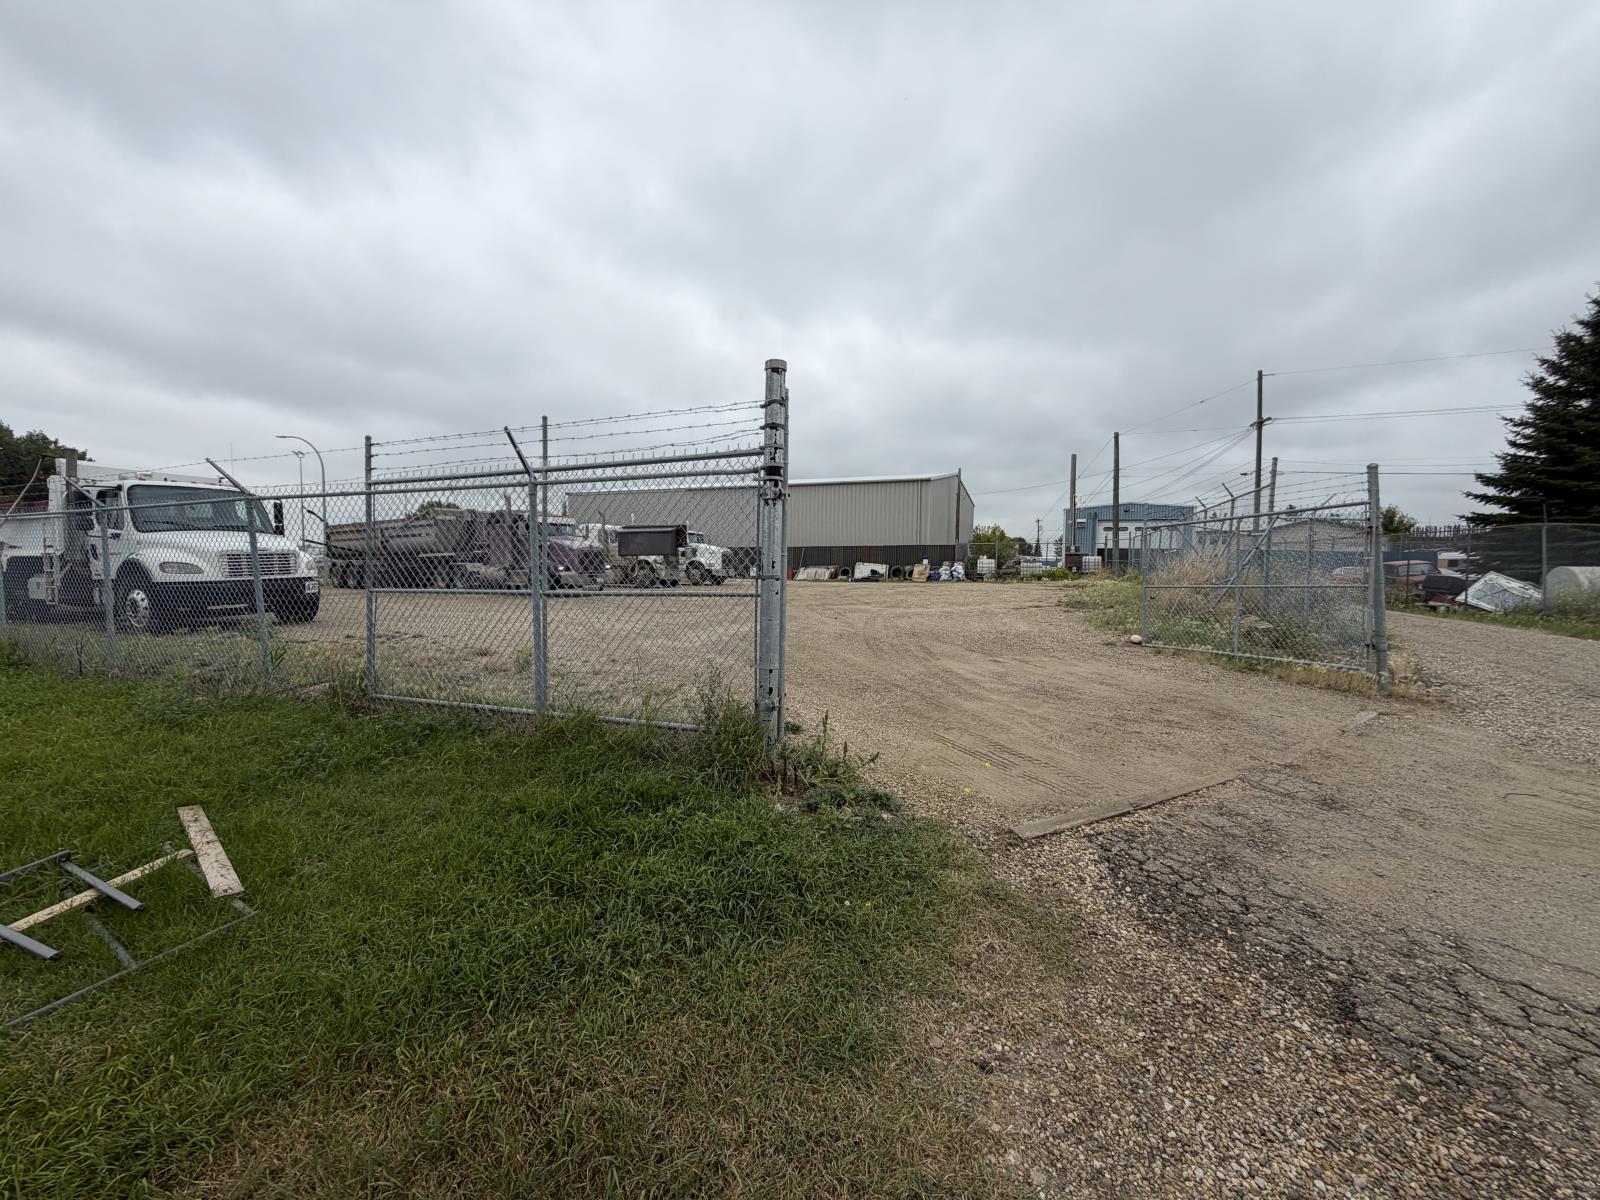
TRUCKING YARD OVER 15000SF AVAILABLE IN NORTH EDMONTON, EASY ACCESS TO YELLOHEAD TRAIL,HENDAY, 50TH STREET WAYNE GRETZKY ROAD. YOU CAN BUILD YOUR OWN SHOP AND RUN YOUR BUSINESS OR LEASE IT OUT. (id:51989)
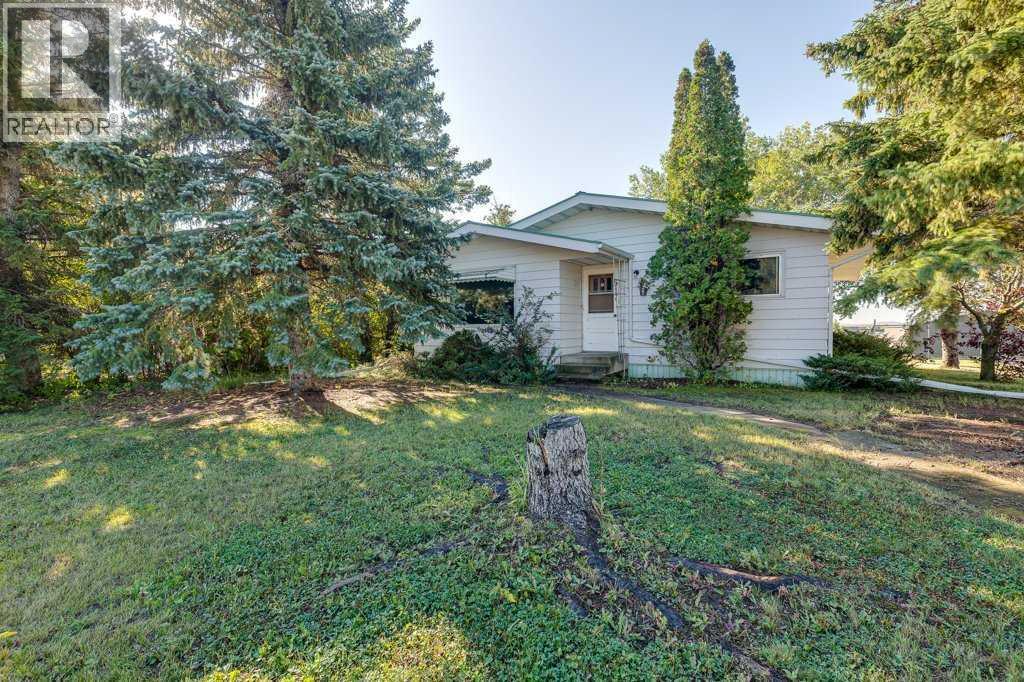
Original Owner! Situated on an oversized lot (fully fenced) near Vermilion's Provincial Park. A gem of a yard with it's own pond, large storage sheds, multiple gas bbq hook-ups and underground sprinklers. Both the home (1,280 SQ FT) and the garage (25' x 24') have been re-sided with high-end, CanExel siding. Suited & booted with central air conditioning as well as triple pane windows throughout the main level. Potential is sky-high with this one. A rock solid home, on a mature lot, in an irreplaceable location. (id:51989)
More room where it matters! Offering 1,818 sq. ft., this brand-new Fireside home combines 3 bedrooms and 2.5 bathrooms with multiple spaces designed for real life. A main-floor flex room gives you the freedom to create a home office, playroom or sitting area, while the kitchen offers quartz countertops, stainless steel appliances and a walk-in pantry for added storage. Head upstairs to a spacious loft, three bedrooms and conveniently located laundry. With modern finishes throughout and plenty of room to grow, this home brings flexibility and function together beautifully. (id:51989)
65 acres with Tough Creek running through it year round. It has about 12 acres with trees and the rest is pasture land. There is power and gas to the property line and there are good water wells in the area. This rare property is SW of Beazer Alberta and is very close to the Pool Haven Community Pasture. Which is 10,000 acres of govt land that allows recreational use with some restrictions. Also next to this property is 320 acres owned by Alberta Conservation and Alberta Fish and Game that allows foot access for hunting. Not many properties like this come for sale with trees, creek, easily access-able and close to land that allow public access. If you want to build, ranch, camp. recreate, hunt, ATV, snowmobile, fish or just have a place with some peace and quite then this is the place for you. Do not try to access the property without permission. (id:51989)