

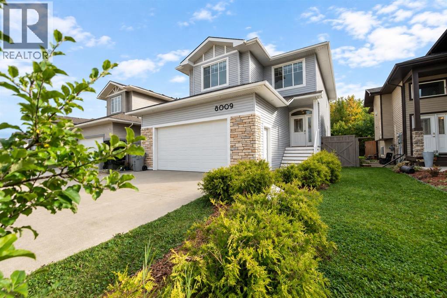
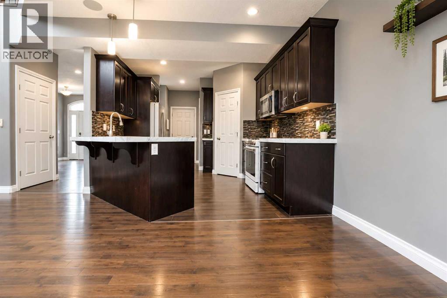
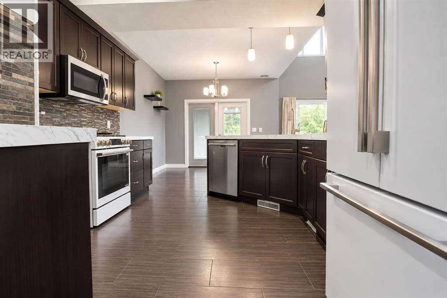
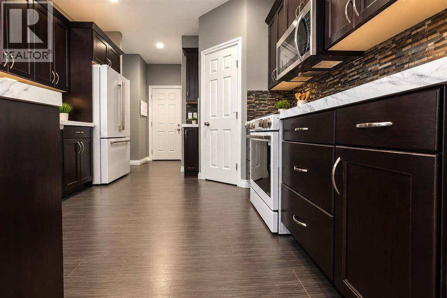
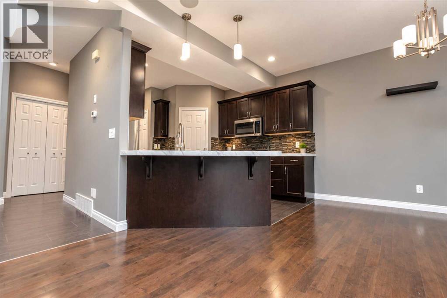
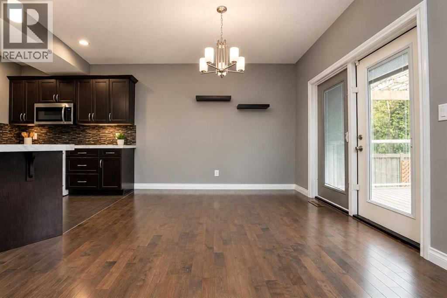
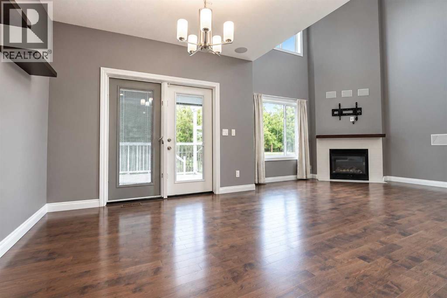
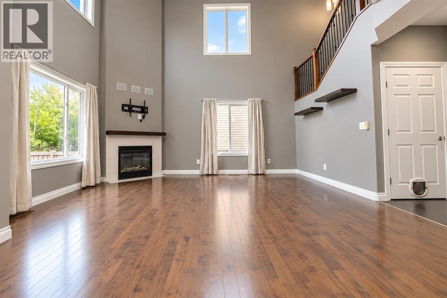
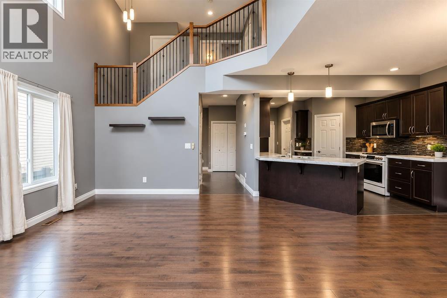
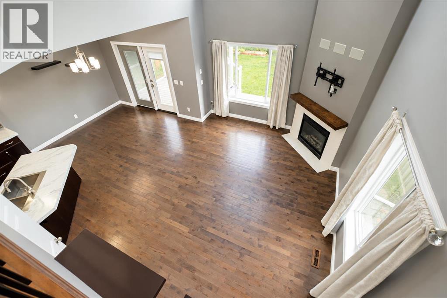
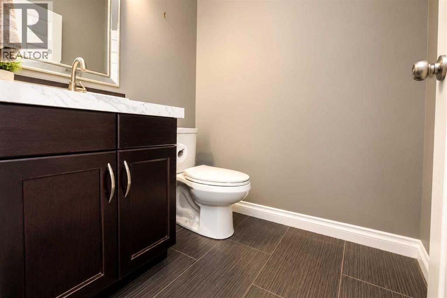
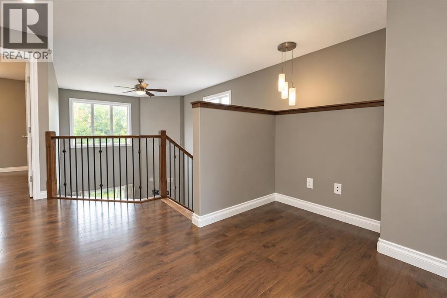
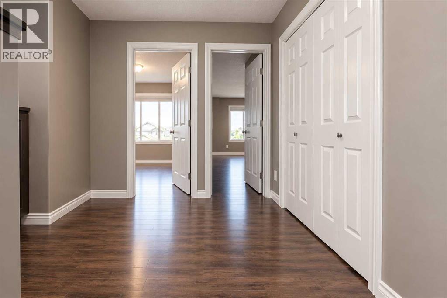
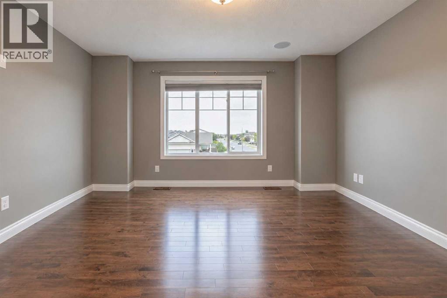
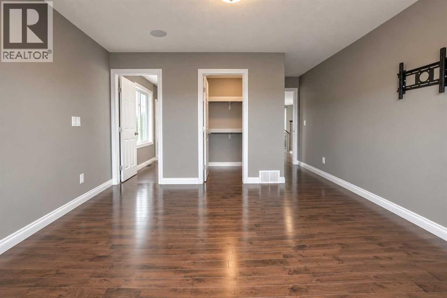
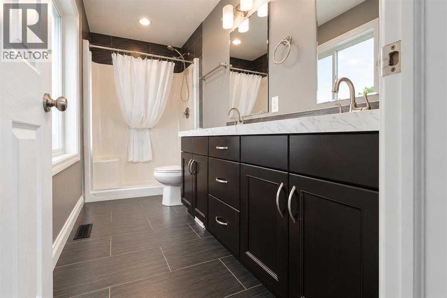
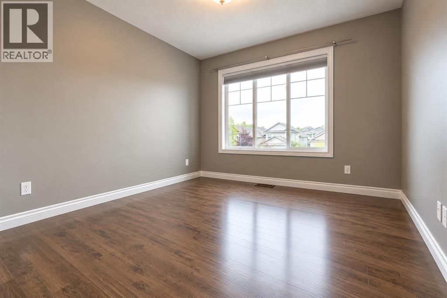
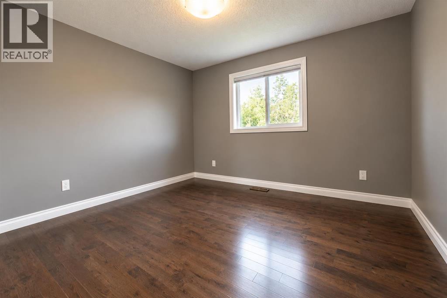
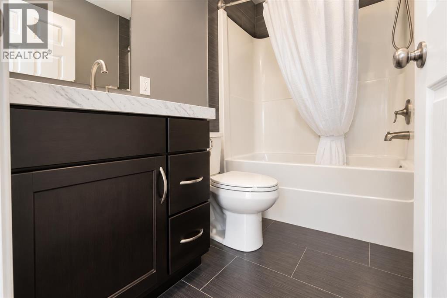
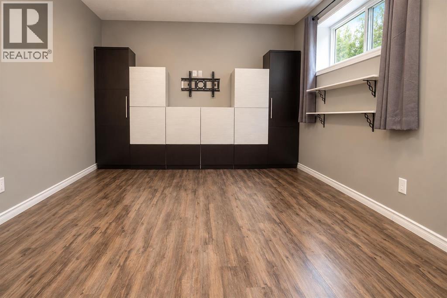
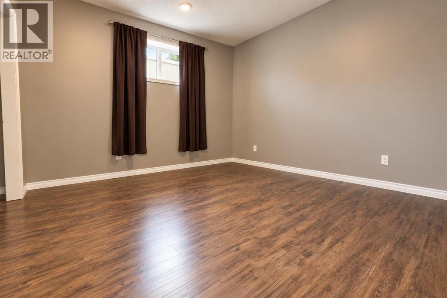
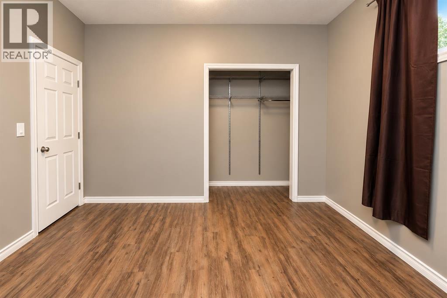
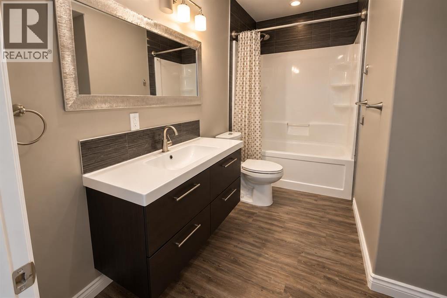
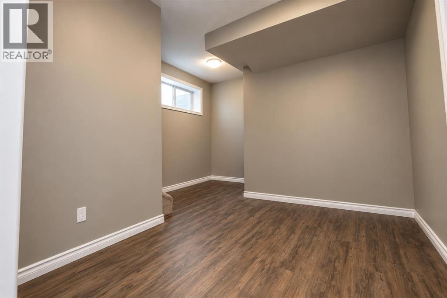
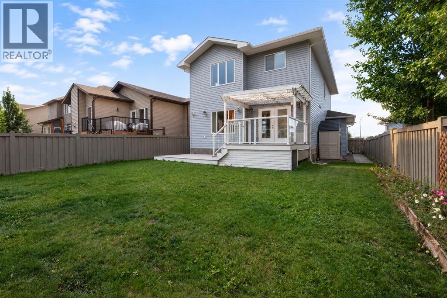
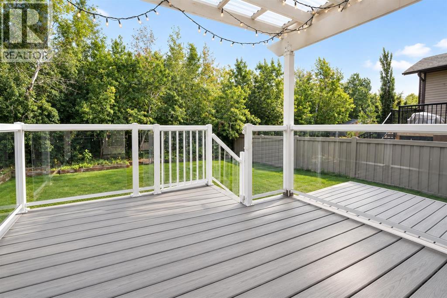
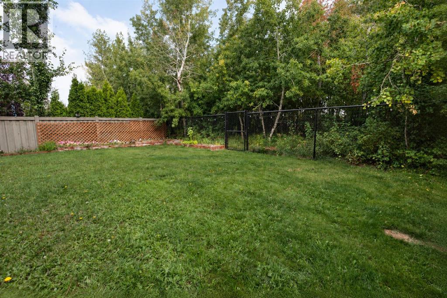
This beautiful 2-storey fully developed home is located in Westpointe and has no rear neighbours!!! The kitchen has dark-stained maple cabinets, custom 2" counter tops, professional-grade appliances, Mosaic tile backsplash, tile floors, a corner pantry, and a breakfast bar for morning coffee. The dining area has garden doors that lead out to the private backyard. The open-concept living room has towering ceilings, 9 built-in speakers, a gas fireplace, and hardwood floors. There is a large entrance and a 2-piece bathroom. The upstairs has hardwood floors throughout!!! The primary suite has a walk-in closet, 3-piece ensuite with a double shower, bedrooms 2 & 3, a main full bathroom, and laundry. The basement has a family room, 4th bedroom, a full bathroom, and storage. There is hot water on demand and central air conditioning. The garage is fully finished with cabinets/storage and is heated. The backyard is landscaped, fully fenced with a gate leading out to the back, and a 2-tier deck (partially covered). This home is perfect for a growing family and is close to schools and shopping. Book your showing today!!! (id:51989)
Features of 8009 112 Street
- MLS® Number A2342578
- Price $538,900
- Bedrooms: 4
- Bathrooms: 4
- Square Footage: 1653 sqft
- Property Type: House
- Community Name: Westpointe
- Amenities Near By Playground
- Parking Space Total 2
- Plan 0623894
- Structure Deck
Buildings
| Bathroom Total | 4 | Bedrooms Above Ground | 3 |
| Bedrooms Below Ground | 1 | Bedrooms Total | 4 |
| Appliances | Washer, Refrigerator, Dishwasher, Stove, Dryer | Basement Development | Finished |
| Basement Type | Full (finished) | Constructed Date | 2012 |
| Construction Material | Poured Concrete | Construction Style Attachment | Detached |
| Cooling Type | Central Air Conditioning | Exterior Finish | Concrete |
| Fireplace Present | Yes | Fireplace Total | 1 |
| Flooring Type | Carpeted, Ceramic Tile, Hardwood | Foundation Type | Poured Concrete |
| Half Bath Total | 1 | Stories Total | 2 |
| Size Interior | 1653 Sqft | Total Finished Area | 1653 Sqft |
| Type | House |
Parking
| Attached Garage | 2 |
Land
| Acreage | No | Fence Type | Fence |
| Land Amenities | Playground | Landscape Features | Landscaped, Lawn |
| Size Depth | 35.16 M | Size Frontage | 12.83 M |
| Size Irregular | 451.10 | Size Total | 451.1 M2|4,051 - 7,250 Sqft |
| Size Total Text | 451.1 M2|4,051 - 7,250 Sqft | Zoning Description | Rs |
Rooms
| Level | Type | Length | Width | Dimensions |
|---|---|---|---|---|
| Second Level | Primary Bedroom | 13.58 Ft x 13.33 Ft | ||
| Second Level | Bedroom | 10.92 Ft x 9.92 Ft | ||
| Second Level | Bedroom | 10.42 Ft x 11.08 Ft | ||
| Second Level | 3pc Bathroom | 11.42 Ft x 4.92 Ft | ||
| Second Level | 4pc Bathroom | 7.58 Ft x 4.92 Ft | ||
| Basement | Bedroom | 11.08 Ft x 11.25 Ft | ||
| Basement | 3pc Bathroom | 10.92 Ft x 4.92 Ft | ||
| Main Level | 2pc Bathroom | 4.92 Ft x 5.17 Ft |
Agents and Offices
- Sean Gillis
- Office: RE/MAX Grande Prairie