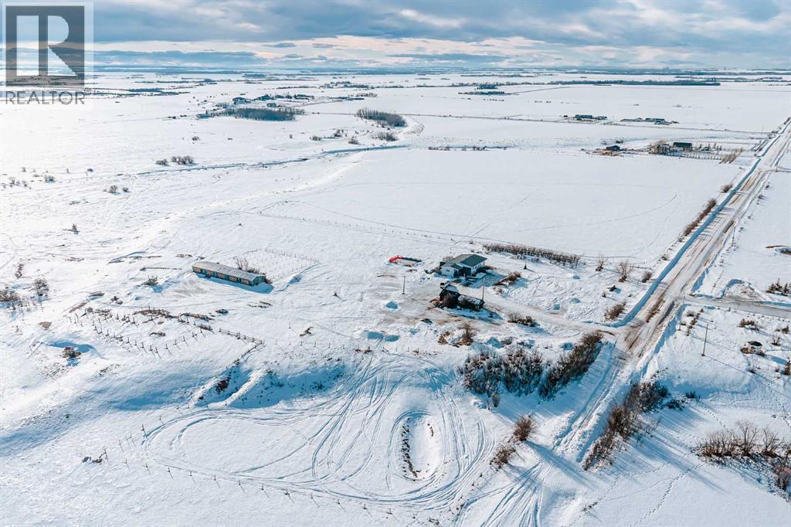
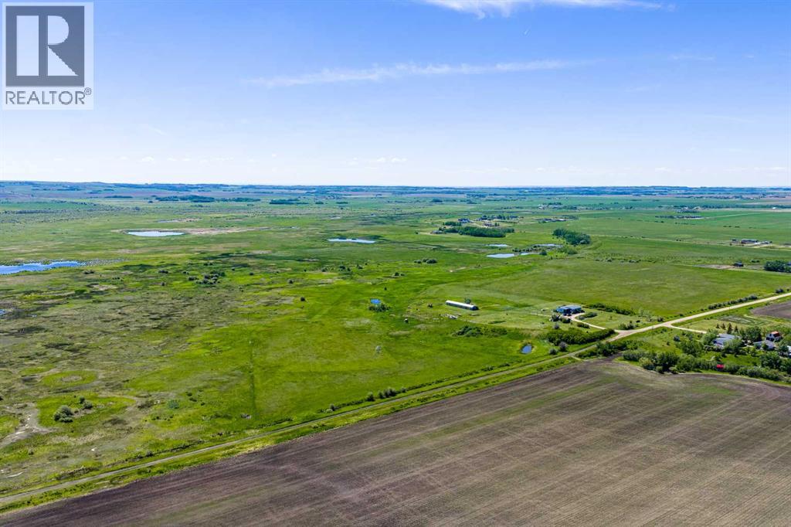
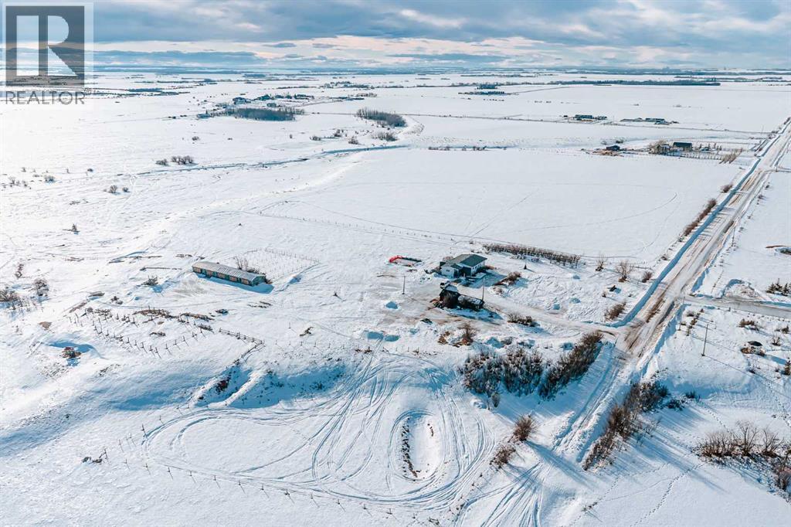
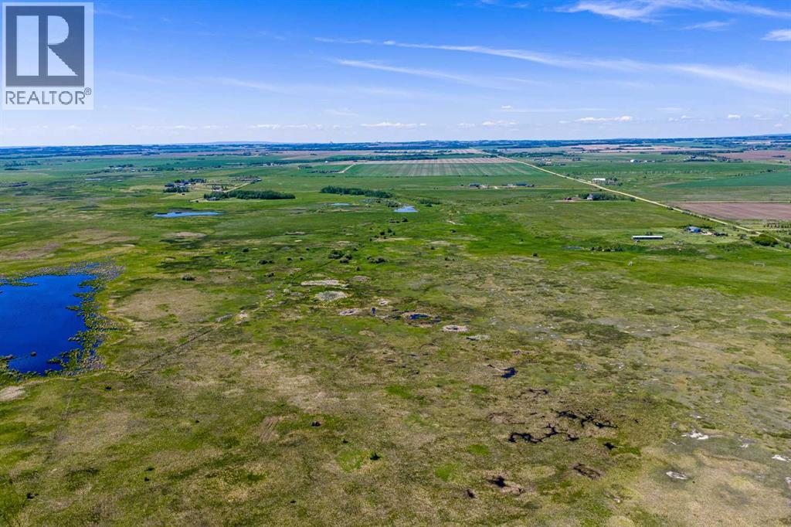
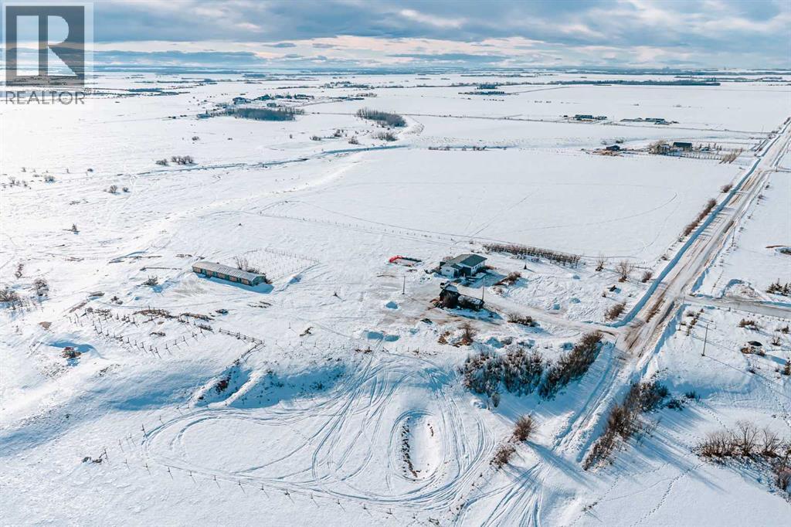
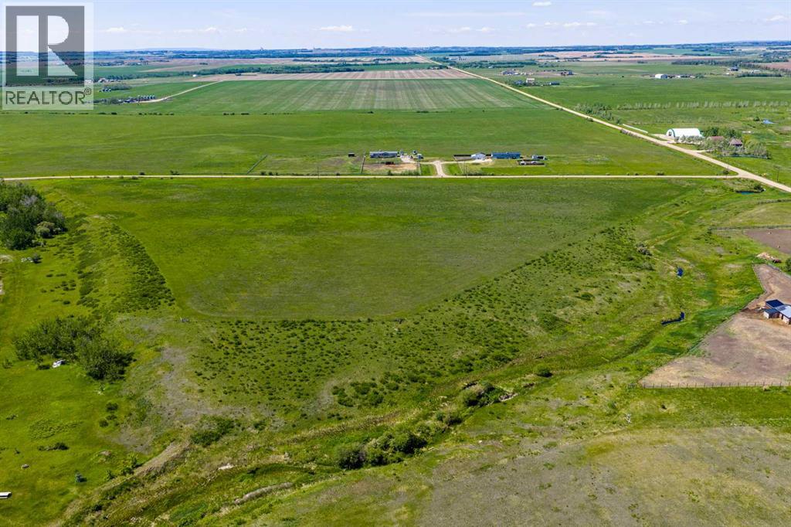
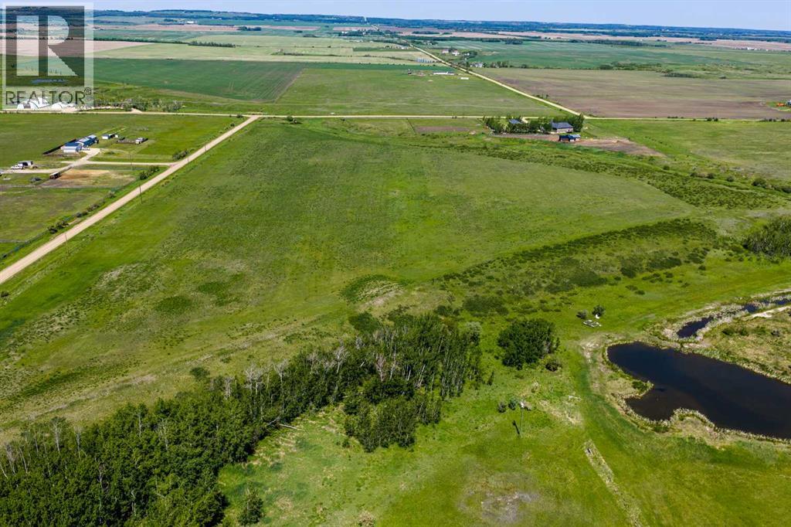
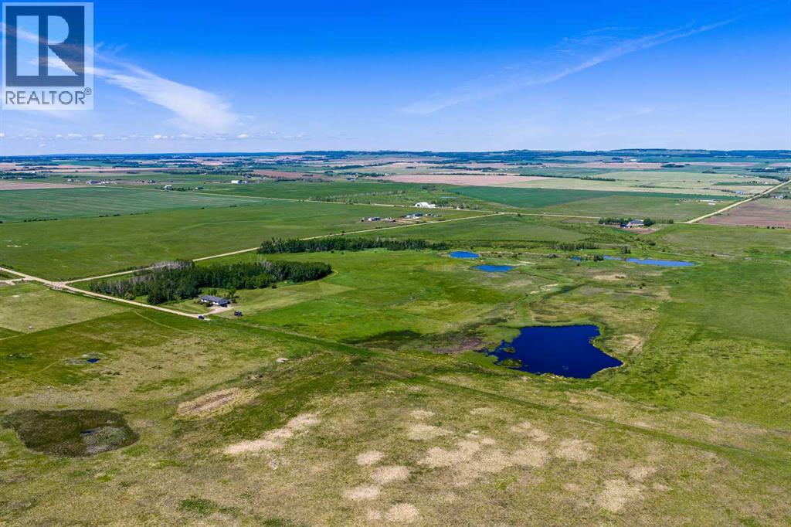

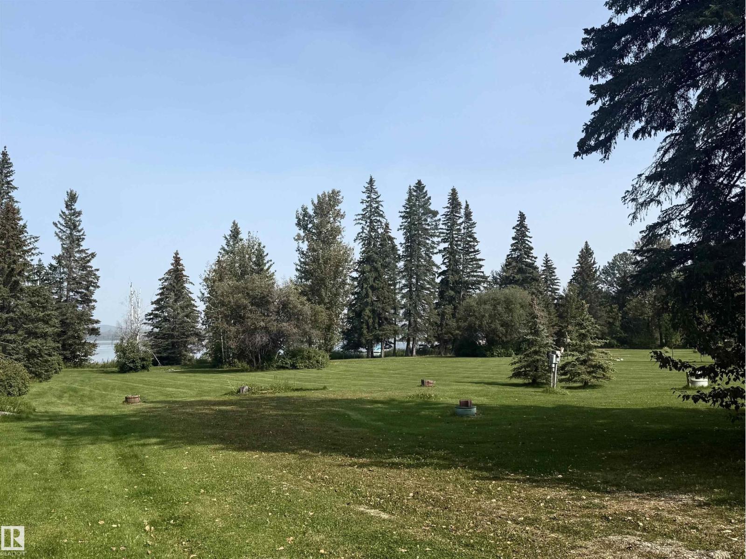
Just off of the Kleskun Lake Provincial Reserve, and located just 29km from Grande Prairie (Property to city limits Northside 100st is only 20 min), this 56.67-acre holding offers scale, subdivision leverage, and long-term land security in one of the County’s most desirable rural corridors. The property is approved for subdivision into three parcels: 22.95 acres (includes existing home and barn), 15 acres and 18 acres. Subdivision process is in place, creating built-in flexibility for resale, family division, or phased exit strategies. The primary parcel includes a functional 5-bedroom home with self-contained basement suite, barn with stock waterers, well water source, and partially fenced pasture. The home is modest and serviceable, allowing buyers to prioritize land value and future planning. CR-5 zoning supports: Major and Minor Agricultural Pursuits, Home Occupations (Intermediate & Major), Bed & Breakfast (discretionary approval), Accessory structures and additional buildings (subject to district requirements). With nearly 57 acres total, the holding qualifies for up to 20 animal units per parcel over 20 acres under Major Agricultural Pursuit provisions. This offering is suited for buyers who understand optionality: Live on one parcel, monetize two, create multi-generational ownership, Land bank near Grande Prairie or Establish a lifestyle-integrated business. Large, sub dividable acreages within commuting distance of Grande Prairie are increasingly rare. Buyers to verify subdivision status, zoning allowances, water registration, and permitted uses with the County of Grande Prairie. (id:51989)
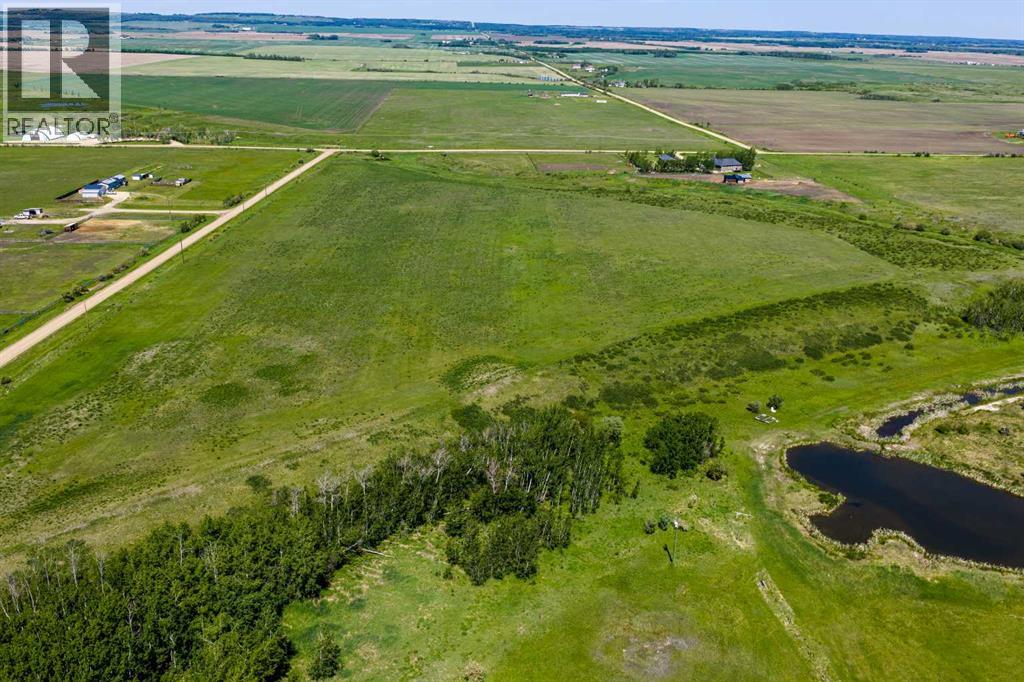
Bordering the protected lands of Kleskun Lake Provincial Reserve, this 22.41-acre CR-5 zoned parcel offers estate-scale privacy just 29km from Grande Prairie (Property to city limits Northside 100st is only 20 min). Already subdivided and ready for development, this bare land parcel provides a clean slate for a custom acreage home, equestrian setup, or long-term land hold. County road frontage to the north ensures strong access, while an Environmental Reserve Easement along the southern portion of the property (registered on title) and crown land on the East border, creating a natural buffer — enhancing privacy and protecting the landscape beside and behind you. Zoned CR-5 (Country Residential – Major Home-Based Business District), permitted and discretionary uses include: Single detached dwelling, Major and Minor Agricultural Pursuits, Home Occupation (Intermediate & Major), Bed & Breakfast (subject to approval). With over 22 acres, the property qualifies for up to 20 animal units under Major Agricultural Pursuit provisions (buyers to verify with County). No well is currently drilled, offering buyers flexibility in site placement and water system design. This is ideal for: Private estate build, Equestrian or small-scale livestock use, Lifestyle-integrated business, Strategic long-term land holding. Large, protected-adjacent acreages within commuting distance of Grande Prairie are increasingly limited. Buyers to verify zoning allowances, environmental easement restrictions, well drilling requirements, and development approvals with the County of Grande Prairie. Adjacent parcels available (North 56.67 ac, South 112.28 ac, West 27.09 ac). (id:51989)
Just off of the Kleskun Lake Provincial Reserve, and located just 29km from Grande Prairie (Property to city limits Northside 100st is only 20 min), this 56.67-acre holding offers scale, subdivision leverage, and long-term land security in one of the County’s most desirable rural corridors. The property is approved for subdivision into three parcels: 22.95 acres (includes existing home and barn), 15 acres and 18 acres. Subdivision process is in place, creating built-in flexibility for resale, family division, or phased exit strategies. The primary parcel includes a functional 5-bedroom home with self-contained basement suite, barn with stock waterers, well water source, and partially fenced pasture. The home is modest and serviceable, allowing buyers to prioritize land value and future planning. CR-5 zoning supports: Major and Minor Agricultural Pursuits, Home Occupations (Intermediate & Major), Bed & Breakfast (discretionary approval), Accessory structures and additional buildings (subject to district requirements). With nearly 57 acres total, the holding qualifies for up to 20 animal units per parcel over 20 acres under Major Agricultural Pursuit provisions. This offering is suited for buyers who understand optionality: Live on one parcel, Monetize two, Create multi-generational ownership, Land bank near Grande Prairie or Establish a lifestyle-integrated business. Large, sub dividable acreages within commuting distance of Grande Prairie are increasingly rare. Buyers to verify subdivision status, zoning allowances, water registration, and permitted uses with the County of Grande Prairie. (id:51989)
Bordering the protected lands of Kleskun Lake Provincial Reserve, this 22.41-acre CR-5 zoned parcel offers estate-scale privacy just 29km from Grande Prairie (Property to city limits Northside 100st is only 20 min). Already subdivided and ready for development, this bare land parcel provides a clean slate for a custom acreage home, equestrian setup, or long-term land hold. County road frontage to the north ensures strong access, while an Environmental Reserve Easement along the southern portion of the property (registered on title) and crown land on the East border, creating a natural buffer — enhancing privacy and protecting the landscape beside and behind you. Zoned CR-5 (Country Residential – Major Home-Based Business District), permitted and discretionary uses include: Single detached dwelling, Major and Minor Agricultural Pursuits, Home Occupation (Intermediate & Major), Bed & Breakfast (subject to approval). With over 22 acres, the property qualifies for up to 20 animal units under Major Agricultural Pursuit provisions (buyers to verify with County). No well is currently drilled, offering buyers flexibility in site placement and water system design. This is ideal for: Private estate build, Equestrian or small-scale livestock use, Lifestyle-integrated business, Strategic long-term land holding. Large, protected-adjacent acreages within commuting distance of Grande Prairie are increasingly limited. Buyers to verify zoning allowances, environmental easement restrictions, well drilling requirements, and development approvals with the County of Grande Prairie. Adjacent parcels available (North 56.67 ac, South 112.28 ac, West 27.09 ac). (id:51989)
Just off of the Kleskun Lake Provincial Reserve, and located just 29km from Grande Prairie (Property to city limits north side 100st is only 20 min), this 56.67-acre holding offers scale, subdivision leverage, and long-term land security in one of the County’s most desirable rural corridors. The property is approved for subdivision into three parcels: 22.95 acres (includes existing home and barn), 15 acres and 18 acres. Subdivision process is in place, creating built-in flexibility for resale, family division, or phased exit strategies. The primary parcel includes a functional 5-bedroom home with self-contained basement suite, barn with stock waterers, well water source, and partially fenced pasture. The home is modest and serviceable, allowing buyers to prioritize land value and future planning. CR-5 zoning supports: Major and Minor Agricultural Pursuits, Home Occupations (Intermediate & Major), Bed & Breakfast (discretionary approval), Accessory structures and additional buildings (subject to district requirements). With nearly 57 acres total, the holding qualifies for up to 20 animal units per parcel over 20 acres under Major Agricultural Pursuit provisions. This offering is suited for buyers who understand optionality: Live on one parcel, monetize two, create multi-generational ownership, Land bank near Grande Prairie or Establish a lifestyle-integrated business. Large, sub dividable acreages within commuting distance of Grande Prairie are increasingly rare. Buyers to verify subdivision status, zoning allowances, water registration, and permitted uses with the County of Grande Prairie. (id:51989)

Discover the hidden gem that is Mountain Vista Estates, just north of Hill Spring, with this charming property at 11 Mountain Vista Drive. This cozy cottage features 3 bedrooms and 1 bathroom, making it the perfect retreat for weekend getaways or a year-round residence. Nestled alongside a picturesque pond, you’ll enjoy the opportunity to canoe and paddleboard right at your doorstep. The front of the property offers ample parking, while the serene backyard provides a tranquil escape from everyday life. A convenient shed is located at the front to store your tools and equipment. Step inside your future getaway and be welcomed by the main level, which includes a well-appointed kitchen, a cozy living room, the master bedroom, and a 4-piece bathroom. The living room boasts breathtaking views of the Rocky Mountains, inviting you to relax by the wood-burning stove while taking in the scenery. An access door off the dining area leads to a back deck with glass railings, ensuring unobstructed views. The kitchen has recently been refreshed with new paint and a stylish backsplash, and features modern stainless steel appliances. The laundry area, featuring a washer and dryer just a couple of years old, is conveniently located adjacent to the kitchen. Head up the newly carpeted stairs to find two additional bedrooms, bringing the total count to three! Recent updates include new windows and a front door, as well as a fresh exterior paint job. Surrounded by a wealth of recreational activities, you’re just forty minutes from Waterton Lakes National Park, 5kms from Waterton Reservoir, an hour from Castle Mountain Ski Resort, and across the pond from the Great Canadian Barn Dance. Don’t miss out—schedule your showing today with your favorite real estate agent! (id:51989)
Bordering the protected lands of Kleskun Lake Provincial Reserve, this 22.41-acre CR-5 zoned parcel offers estate-scale privacy just 29km from Grande Prairie (Property to city limits Northside 100st is only 20 min). Already subdivided and ready for development, this bare land parcel provides a clean slate for a custom acreage home, equestrian setup, or long-term land hold. County road frontage to the north ensures strong access, while an Environmental Reserve Easement along the southern portion of the property (registered on title) and crown land on the East border, creating a natural buffer — enhancing privacy and protecting the landscape beside and behind you. Zoned CR-5 (Country Residential – Major Home-Based Business District), permitted and discretionary uses include: Single detached dwelling, Major and Minor Agricultural Pursuits, Home Occupation (Intermediate & Major), Bed & Breakfast (subject to approval). With over 22 acres, the property qualifies for up to 20 animal units under Major Agricultural Pursuit provisions (buyers to verify with County). No well is currently drilled, offering buyers flexibility in site placement and water system design. This is ideal for: Private estate build, Equestrian or small-scale livestock use, Lifestyle-integrated business, Strategic long-term land holding. Large, protected-adjacent acreages within commuting distance of Grande Prairie are increasingly limited. Buyers to verify zoning allowances, environmental easement restrictions, well drilling requirements, and development approvals with the County of Grande Prairie. Adjacent parcels available (North 56.67 ac, South 112.28 ac, West 27.09 ac). (id:51989)
Positioned on the corner of Range Road 50A and the tip of Township Road 734, this 27.09-acre agricultural-zoned parcel offers elevated terrain, clean sight-lines, and exceptional access just 29km from Grande Prairie (Property to city limits Northside 100st is only 20 min). Naturally high and gently rolling to the south east, the land is cleared and ready for development — providing an ideal setting for a farmstead, equestrian estate, agricultural operation, or ag-integrated home-based business.Zoned Agricultural, the district recognizes farming as the predominant land use and allows for a broader range of agricultural and discretionary uses compared to Country Residential districts. Permitted and discretionary uses (subject to County approval) include: Agricultural operations, Farmstead development, Clustered farm dwellings (discretionary), Home Occupation – Agricultural, Greenhouse, market garden, sod farm, Veterinary clinic, kennel, agricultural industry (discretionary), Bed & Breakfast facility (discretionary), Electricity production (discretionary)With strong road frontage and no current improvements, buyers have full flexibility in site planning, yard orientation, and future expansion. This parcel forms part of the greater Kleskun Springs land assembly, with adjacent holdings also available, including: 56.67 acres CR-5 with residence (Kleskun Springs North), 22.41 acres CR-5 (Kleskun Springs East), 112.28 acres Ag with residence (Kleskun Springs South). Opportunity exists for phased acquisition or larger-scale estate assembly. Buyers to verify zoning allowances, development permit requirements, subdivision regulations, and permitted discretionary uses with the County of Grande Prairie No. 1. (id:51989)
Positioned on the corner of Range Road 50A and the tip of Township Road 734, this 27.09-acre agricultural-zoned parcel offers elevated terrain, clean sight-lines, and exceptional access just 29km from Grande Prairie (Property to city limits Northside 100st is only 20 min). Naturally high and gently rolling to the south east, the land is cleared and ready for development — providing an ideal setting for a farmstead, equestrian estate, agricultural operation, or ag-integrated home-based business.Zoned Agricultural, the district recognizes farming as the predominant land use and allows for a broader range of agricultural and discretionary uses compared to Country Residential districts. Permitted and discretionary uses (subject to County approval) include: Agricultural operations, Farmstead development, Clustered farm dwellings (discretionary), Home Occupation – Agricultural, Greenhouse, market garden, sod farm, Veterinary clinic, kennel, agricultural industry (discretionary), Bed & Breakfast facility (discretionary), Electricity production (discretionary)With strong road frontage and no current improvements, buyers have full flexibility in site planning, yard orientation, and future expansion. This parcel forms part of the greater Kleskun Springs land assembly, with adjacent holdings also available, including: 56.67 acres CR-5 with residence (Kleskun Springs North), 22.41 acres CR-5 (Kleskun Springs East), 112.28 acres Ag with residence (Kleskun Springs South). Opportunity exists for phased acquisition or larger-scale estate assembly. Buyers to verify zoning allowances, development permit requirements, subdivision regulations, and permitted discretionary uses with the County of Grande Prairie No. 1. (id:51989)
Positioned on the corner of Range Road 50A and the tip of Township Road 734, this 27.09-acre agricultural-zoned parcel offers elevated terrain, clean sight-lines, and exceptional access just 29km from Grande Prairie (Property to city limits Northside 100st is only 20 min). Naturally high and gently rolling to the south east, the land is cleared and ready for development — providing an ideal setting for a farmstead, equestrian estate, agricultural operation, or ag-integrated home-based business.Zoned Agricultural, the district recognizes farming as the predominant land use and allows for a broader range of agricultural and discretionary uses compared to Country Residential districts. Permitted and discretionary uses (subject to County approval) include: Agricultural operations, Farmstead development, Clustered farm dwellings (discretionary), Home Occupation – Agricultural, Greenhouse, market garden, sod farm, Veterinary clinic, kennel, agricultural industry (discretionary), Bed & Breakfast facility (discretionary), Electricity production (discretionary)With strong road frontage and no current improvements, buyers have full flexibility in site planning, yard orientation, and future expansion. This parcel forms part of the greater Kleskun Springs land assembly, with adjacent holdings also available, including: 56.67 acres CR-5 with residence (Kleskun Springs North), 22.41 acres CR-5 (Kleskun Springs East), 112.28 acres Ag with residence (Kleskun Springs South). Opportunity exists for phased acquisition or larger-scale estate assembly. Buyers to verify zoning allowances, development permit requirements, subdivision regulations, and permitted discretionary uses with the County of Grande Prairie No. 1. (id:51989)
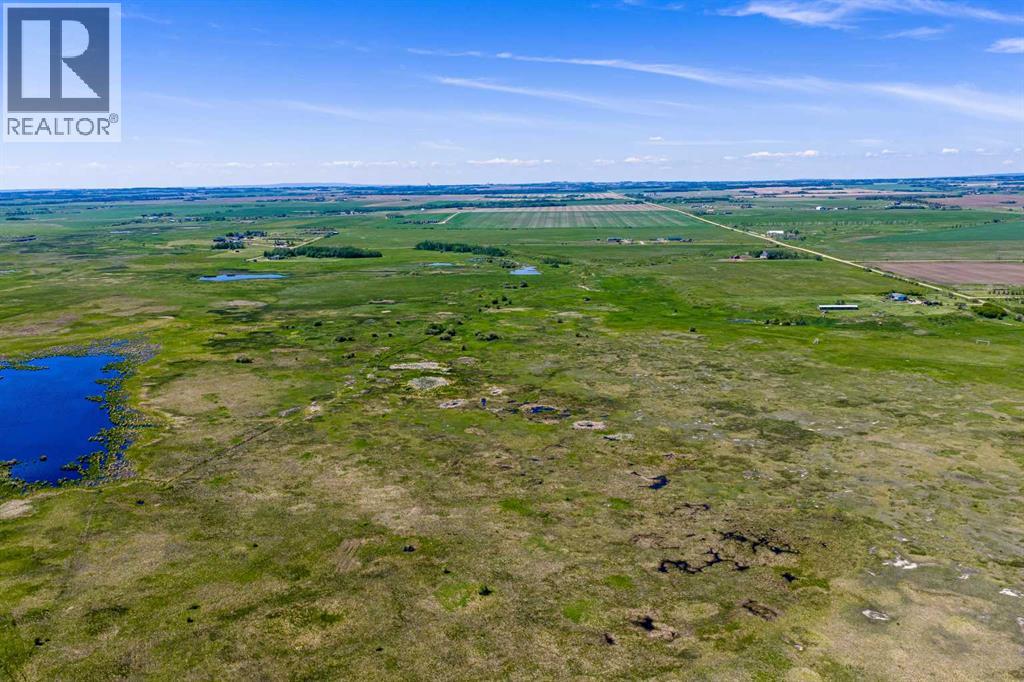
Positioned just 29km northeast of Grande Prairie, (Property to city limits Northside 100st is only 20 min), and bordering the protected landscape of Kleskun Lake Provincial Reserve to the South and Crown Land to the East, Kleskun Springs represents a rare opportunity to secure 218.45 contiguous acres across four separate titles in one decisive acquisition. Holdings of this magnitude — with zoning diversity, structural flexibility, and established infrastructure — are increasingly scarce within commuting distance of the city. The portfolio includes 112.28 acres of Agricultural-zoned land featuring an upgraded 1,640 sq. ft. 4-bedroom residence with recent improvements, expansive 3,000+ sq. ft. decking, an artesian well (2,000 m³/day, no pump needed), and three licensed fishponds; 56.67 acres zoned CR-5 with subdivision approval into three parcels including a residence and built-in phased resale potential; a 27.09-acre cleared Agricultural corner parcel with elevated, south-rolling terrain and strong dual road access; and a 22.41-acre CR-5 estate parcel enhanced by a registered environmental reserve easement creating a natural privacy buffer. With two residences, multiple access points, mixed Agricultural and CR-5 zoning, and four independent titles already in place, this assembly offers rare control — whether envisioned as a private 200+ acre estate, a multi-generational family compound, an agricultural expansion base, or a strategic land banking position with future exit flexibility. Opportunities to command this level of contiguous acreage near Grande Prairie are limited and seldom assembled in one offering. Individual parcels also available under separate MLS listings. Buyers to verify zoning allowances, subdivision status, well specifications, licensing, and development requirements with the County of Grande Prairie No. 1. (id:51989)
2 Vacant Lots that have services installed in R2 section of NW Manning AB. Lots have been planned for a Duplex and can come with Blue Prints already developed to suit the 2 lots or you can build your own new home, Manufactured home or mobile home on the property! Close to Down town and all amenities! (id:51989)
Positioned just 29km northeast of Grande Prairie (Property to city limits Northside 100st is only 20 min), and bordering the protected landscape of Kleskun Lake Provincial Reserve to the South and Crown Land to the East, Kleskun Springs represents a rare opportunity to secure 218.45 contiguous acres across four separate titles in one decisive acquisition. Holdings of this magnitude — with zoning diversity, structural flexibility, and established infrastructure — are increasingly scarce within commuting distance of the city. The portfolio includes 112.28 acres of Agricultural-zoned land featuring an upgraded 1,640 sq. ft. 4-bedroom residence with recent improvements, expansive 3,000+ sq. ft. decking, an artesian well (2,000 m³/day, no pump needed), and three licensed fishponds; 56.67 acres zoned CR-5 with subdivision approval into three parcels including a residence and built-in phased resale potential; a 27.09-acre cleared Agricultural corner parcel with elevated, south-rolling terrain and strong dual road access; and a 22.41-acre CR-5 estate parcel enhanced by a registered environmental reserve easement creating a natural privacy buffer. With two residences, multiple access points, mixed Agricultural and CR-5 zoning, and four independent titles already in place, this assembly offers rare control — whether envisioned as a private 200+ acre estate, a multi-generational family compound, an agricultural expansion base, or a strategic land banking position with future exit flexibility. Opportunities to command this level of contiguous acreage near Grande Prairie are limited and seldom assembled in one offering. Individual parcels also available under separate MLS listings. Buyers to verify zoning allowances, subdivision status, well specifications, licensing, and development requirements with the County of Grande Prairie No. 1. (id:51989)
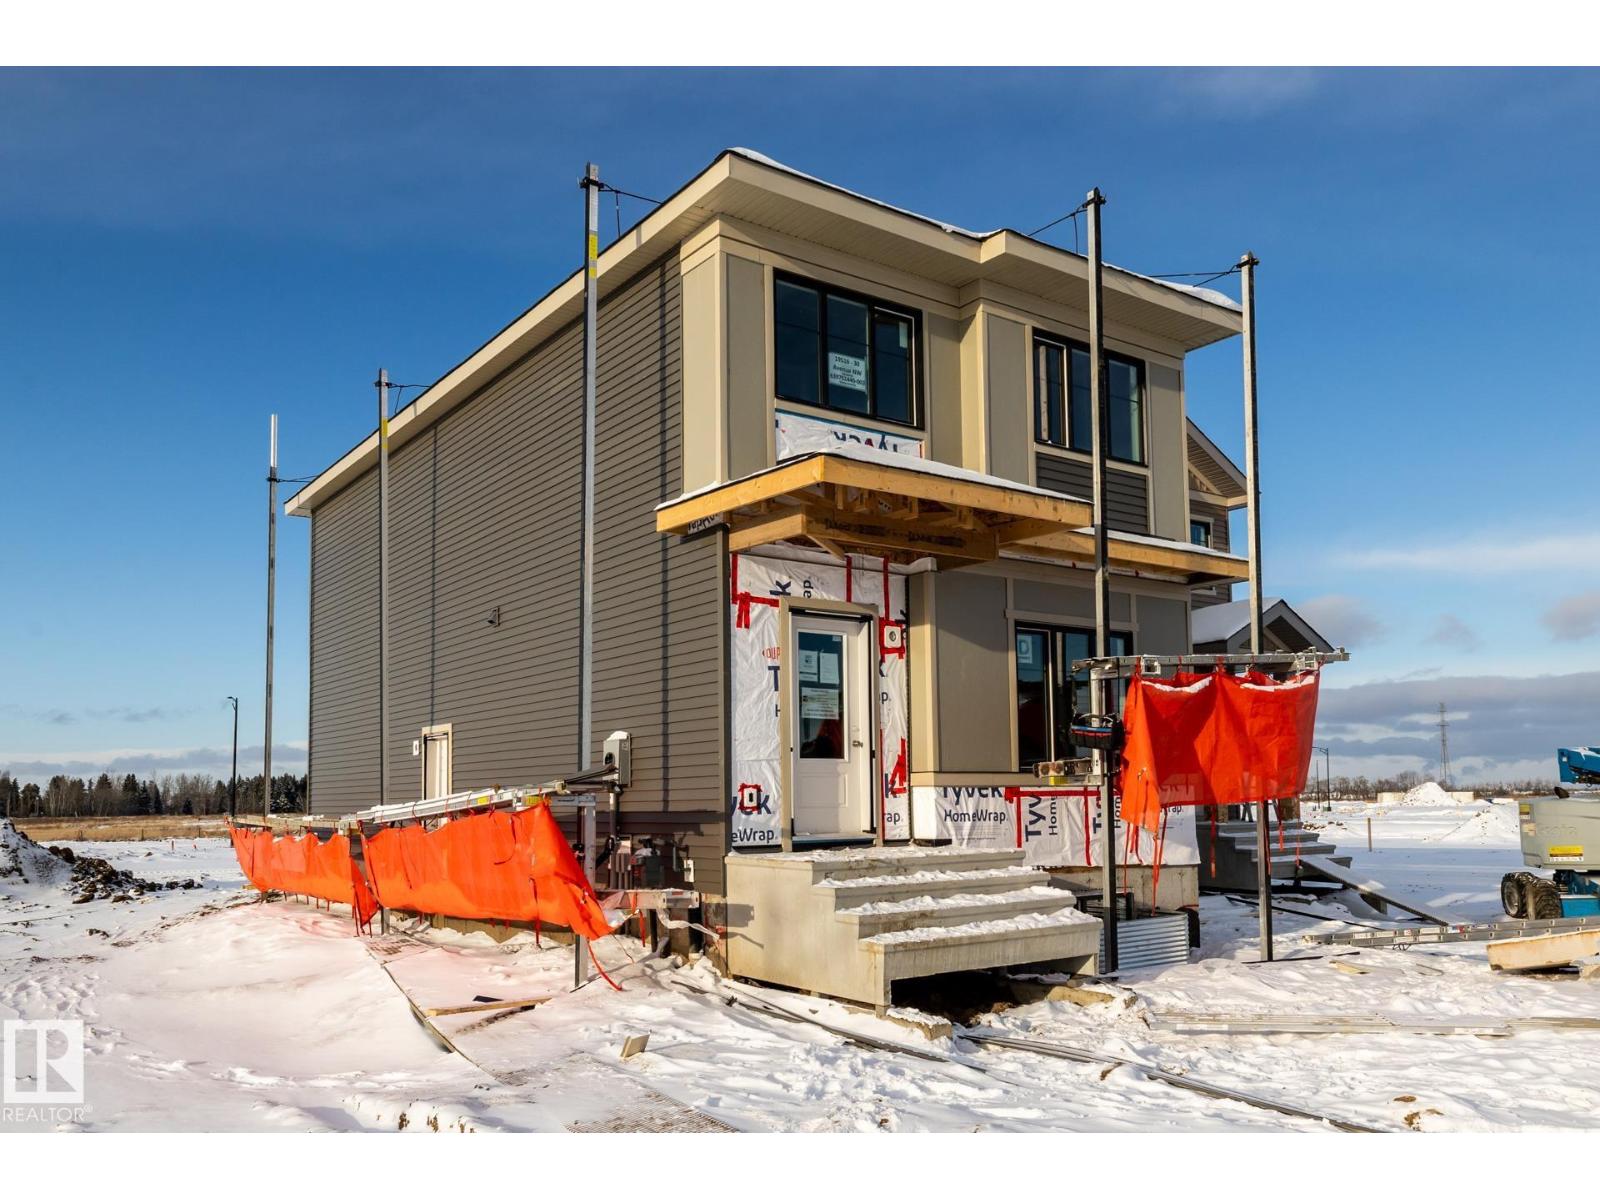
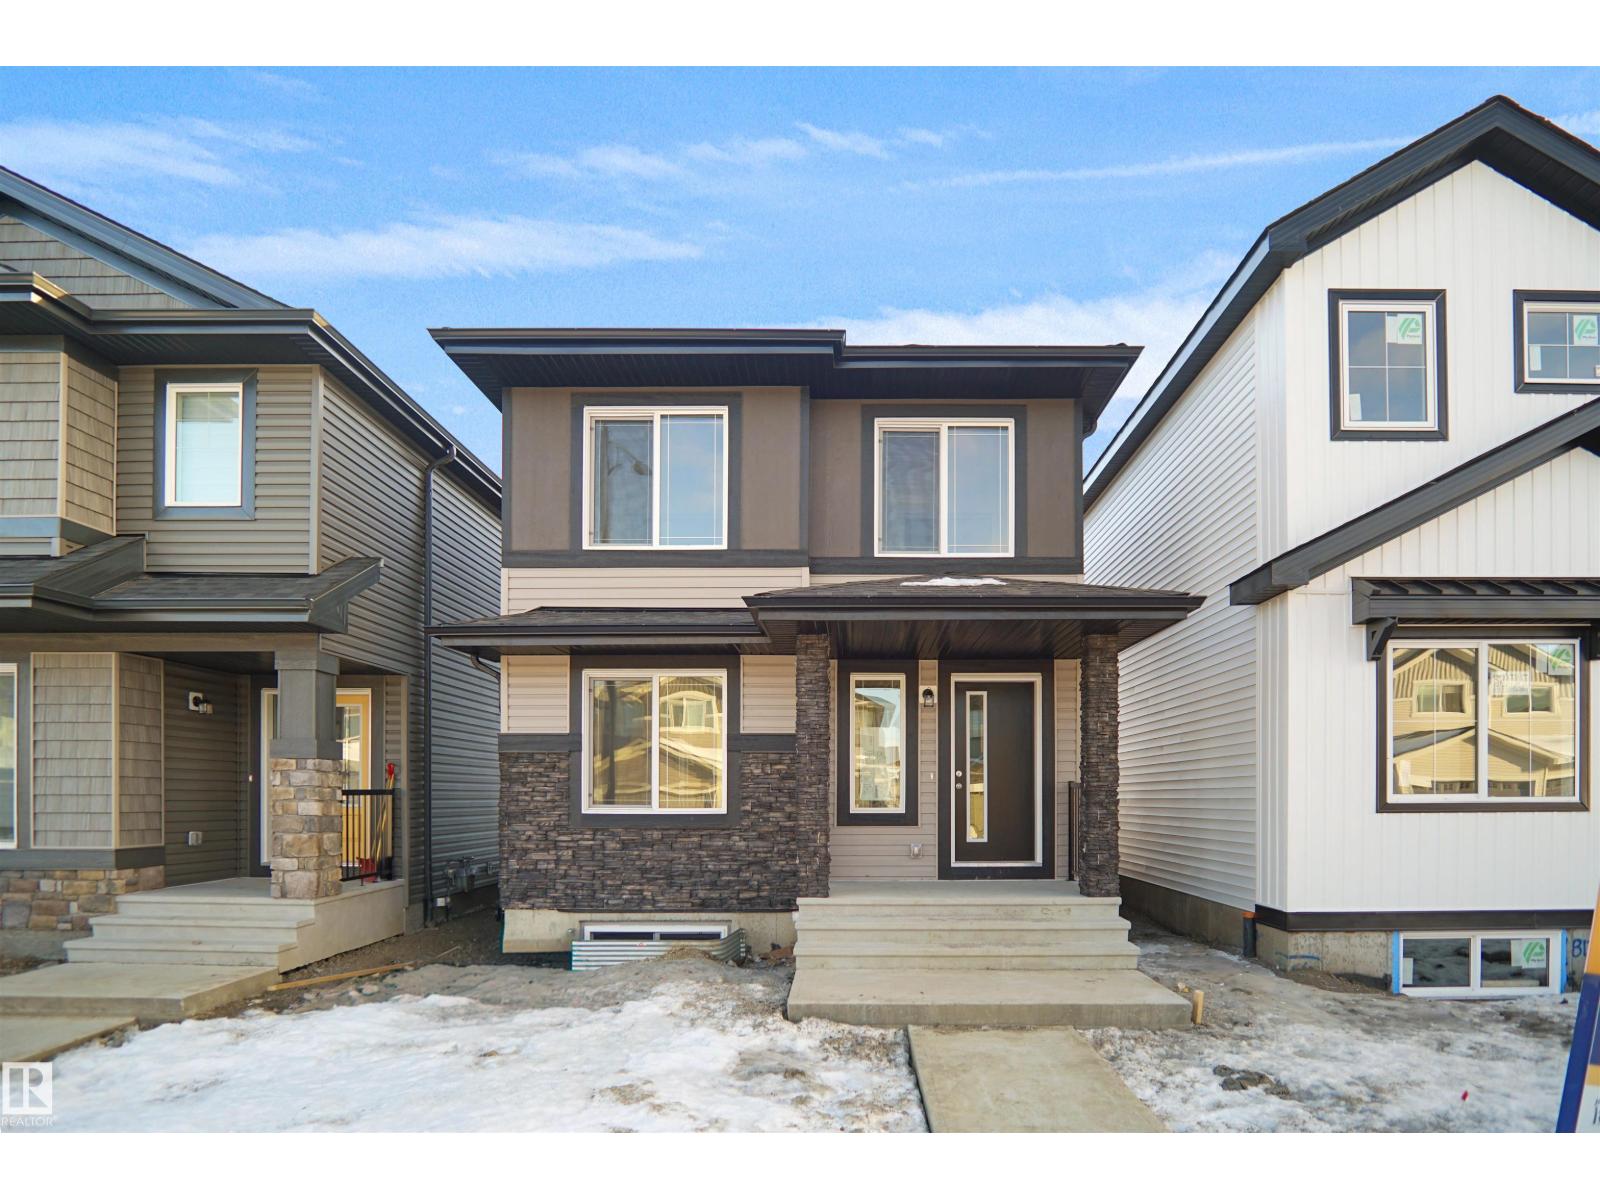
Stunning, one-of-a-kind new build thoughtfully designed for modern living! This beautifully crafted home showcases an attractive front elevation with a rear attached garage and sits on a generous corner lot. Inside, you’ll find a bright open-concept layout filled with natural light from oversized windows. The contemporary kitchen features quartz countertops and a large island—perfect for casual mornings or entertaining guests.Step out from the kitchen onto a private deck tucked between the garage and main floor, offering a cozy outdoor space—ideal for relaxing or hosting family and friends.Upstairs offers three spacious bedrooms, including a primary retreat complete with a walk-in closet and stylish ensuite. A versatile bonus room provides the perfect space for a kids’ play area, home office, or evening lounge. Convenient upper-floor laundry adds everyday ease.The expansive corner lot provides plenty of outdoor room for play and entertaining. This exceptional home blends comfort, style, and functionality—truly a must-see! (id:51989)
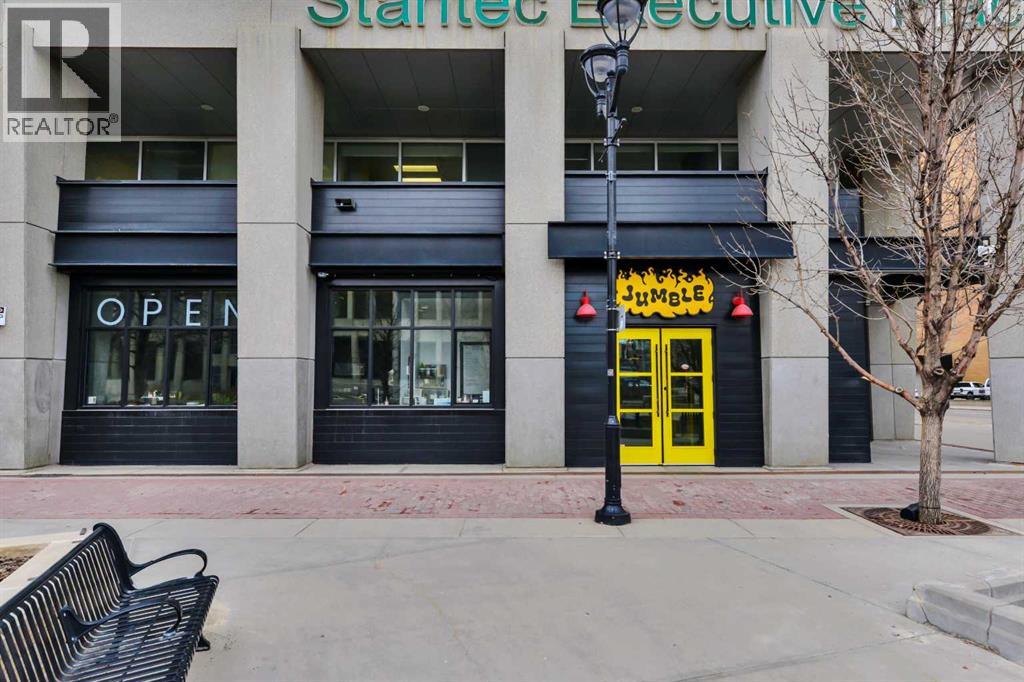
Turnkey restaurant opportunity located in one of downtown Red Deer’s most prestigious professional buildings. Jumble Eats is a modern, fully equipped restaurant ideally positioned on the main floor of Stantec Executive Place, offering strong visibility and consistent daytime traffic within the downtown core. This fully built-out premises features extensive leasehold improvements and significant operational infrastructure already in place. The thoughtfully designed layout includes a large commercial kitchen, walk-in cooler and freezer, dedicated keg and beverage storage room, centralized servery, multiple customer washrooms, and abundant back-of-house storage areas supporting efficient high-volume operations. Multiple flexible commercial dining areas allow for a variety of service concepts including casual dining, catering operations, private events, or expanded delivery-focused models. Existing infrastructure significantly reduces startup costs and timelines for incoming operators, allowing for immediate operational readiness. An optional patio accommodating approximately 40 guests provides additional seasonal seating opportunities, while established Uber Eats, DoorDash, and SkipTheDishes accounts offer diversified revenue streams through consistent online ordering. An excellent opportunity for an owner-operator or investor seeking a well-located, move-in-ready food service business within Red Deer’s downtown core. (id:51989)
Location doesn't get any better than this! South-east facing, very bright floor to ceiling windows, overlooking Downtown Calgary Tower and Tennis court. Steps to downtown, 17th Ave, 4th Street entertainment districts, and the Stampede Grounds. Good school district, Western Canada HS. Many daycares in the area. Walk to work. One block to the Hospital. This 2 bed, 2 bath has a private balcony with BBQ hookup. Enjoy luxury living with a rec room, resident lounge, guest suite, and electric car charging. One U/G parking spot included! With stainless steel appliances, quartz countertops, and sleek tile flooring. Just a short stroll away from downtown office districts, convenient access to the LRT, Talisman Centre, and river pathways. Building amenities include a rec room, bike storage, resident lounge, guest suite, and 16 visitor parking stalls with electric car charging. This is more than just a condo; it's a lifestyle. Concierge service during office hours. Well managed building, pets subject to board approval. Schedule your showing today. (id:51989)
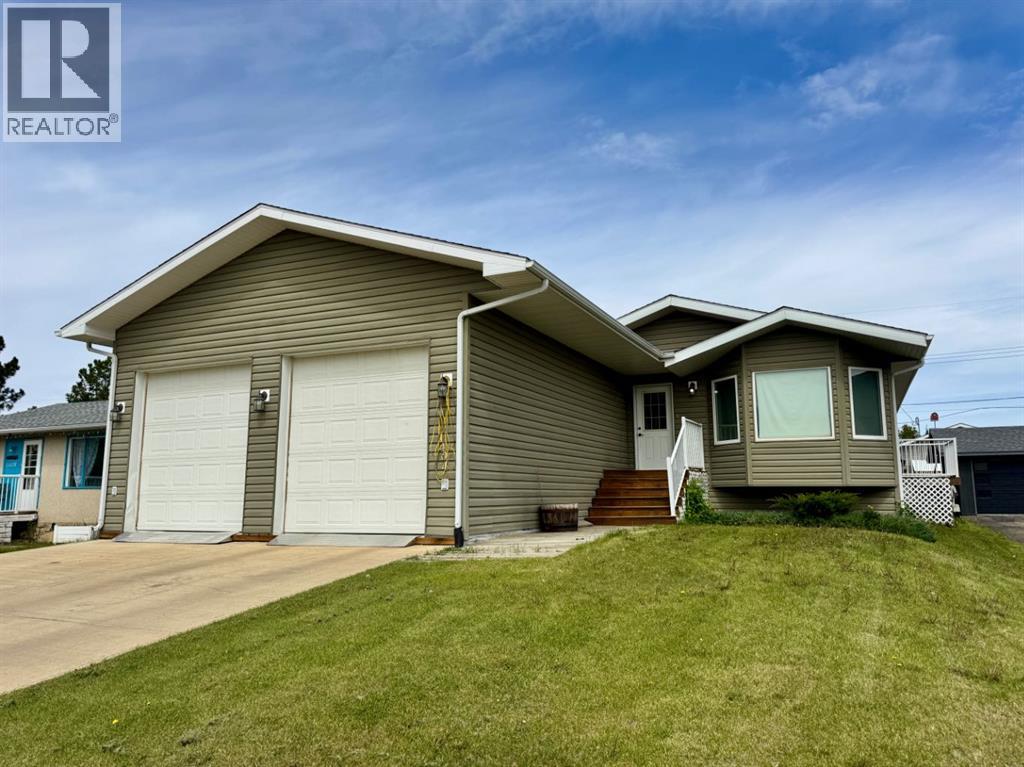
Well-built and solid 5-bedroom, 3-bathroom home with double attached garage!Rare opportunity to own an ICF-constructed home featuring in-floor heat on both levels. This home has been meticulously maintained. The main floor offers over 1,300 sq. ft. of functional living space, including convenient main floor laundry, a bright open-concept kitchen and dining area with abundant cabinetry, a central island with convection oven, and a spacious living room. The primary bedroom features a generous 3-piece ensuite and walk-in closet. Two additional bedrooms and a full 4-piece bathroom complete the main level. The fully developed basement includes two more bedrooms, a 3-piece bathroom, utility room, cold storage, and a dedicated indoor workshop—ideal for hobbies or extra storage. Enjoy outdoor living with a morning deck on the east side (perfect for coffee at sunrise) and an evening deck on the west side for BBQs and relaxing sunsets. The double attached garage features two overhead doors for added convenience.Contact your REALTOR® today to schedule your private showing! (id:51989)
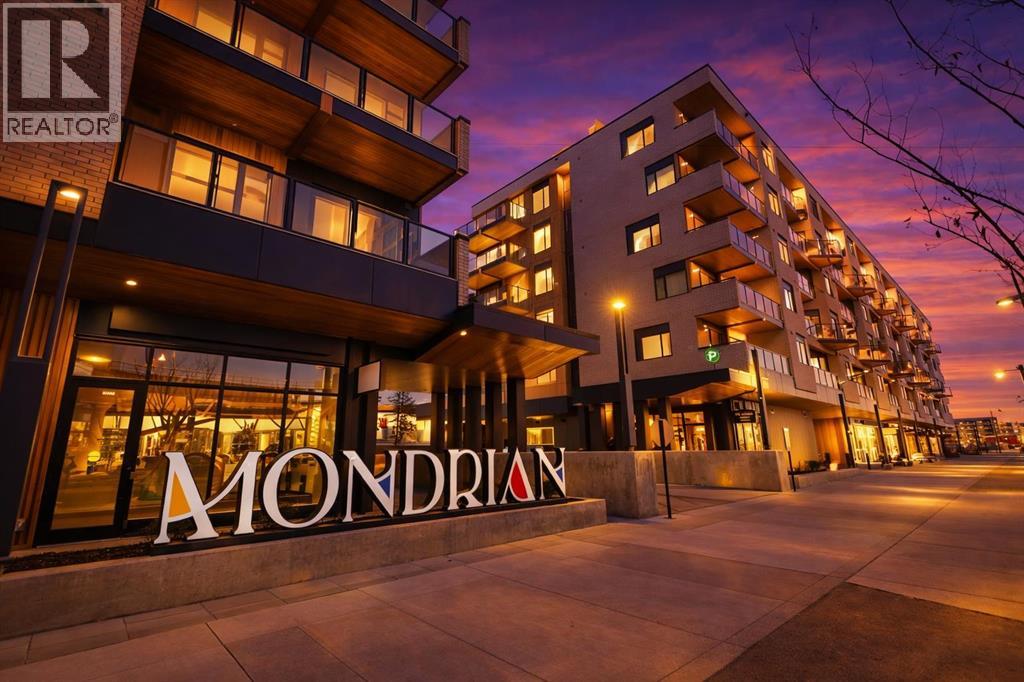
Contemporary living awaits at The Mondrian. This stylish 2 bedroom, 2 bathroom residence is beautifully curated by Truman’s award-winning design team and delivers a true “wow” factor with 9-foot ceilings, air conditioning, roller-shade window coverings, premium LVP flooring with acoustic underlay, and custom energy-efficient LED lighting throughout.The contemporary kitchen impresses with high-end, energy-saving stainless steel appliances, floor-to-ceiling ergonomic cabinetry, polished quartz countertops, and deep drawers designed for everyday function and clean modern style.Retreat to the expansive primary suite featuring a spacious walk-through closet leading to a luxe spa-inspired ensuite with a modern square-edge countertop, designer vanity, and environmentally conscious fixtures.The open-concept living area flows seamlessly to your private balcony, perfect for morning coffee or evening downtime. Enjoy the convenience of in-suite laundry, plus titled underground parking and a secure storage locker.Top it off with access to the breathtaking rooftop lounge with incredible views, all set in a vibrant community surrounded by cafés, restaurants, and boutique shops—and just a short drive to downtown or the mountains. **Some images have been virtually/digitally staged to illustrate possible furnishings and layout. (id:51989)
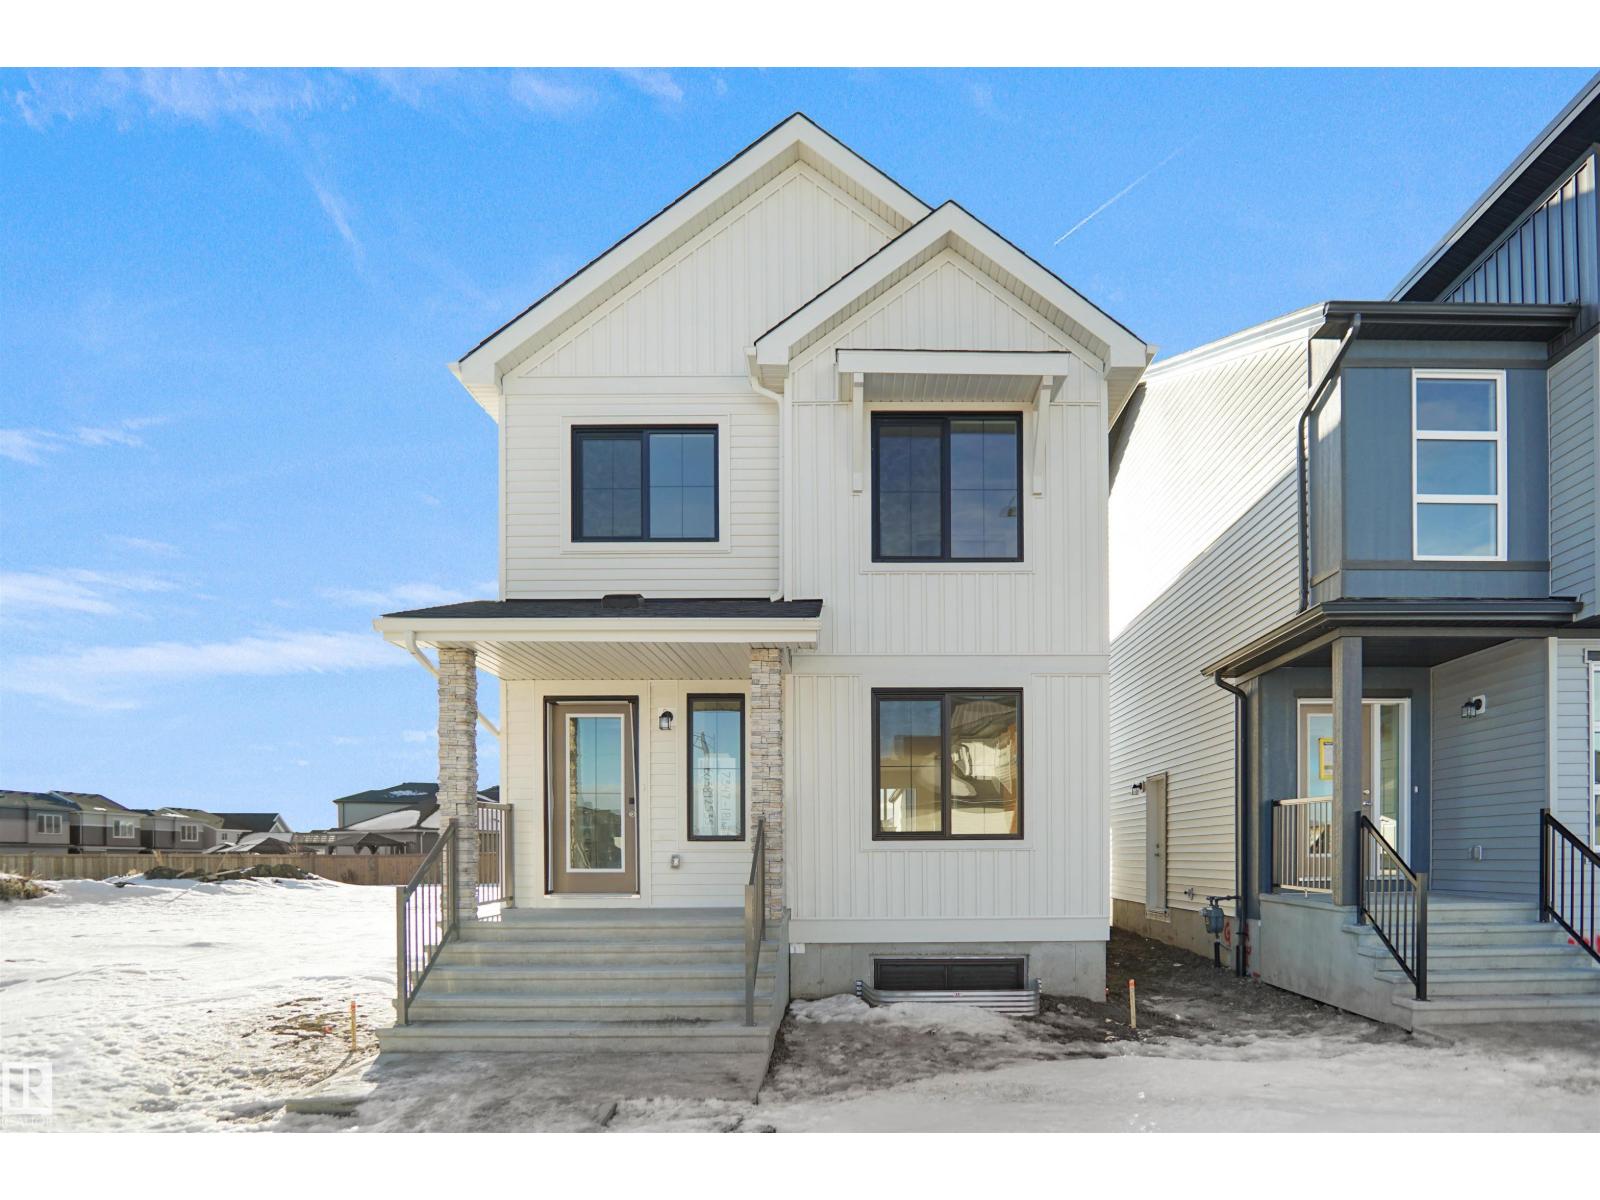
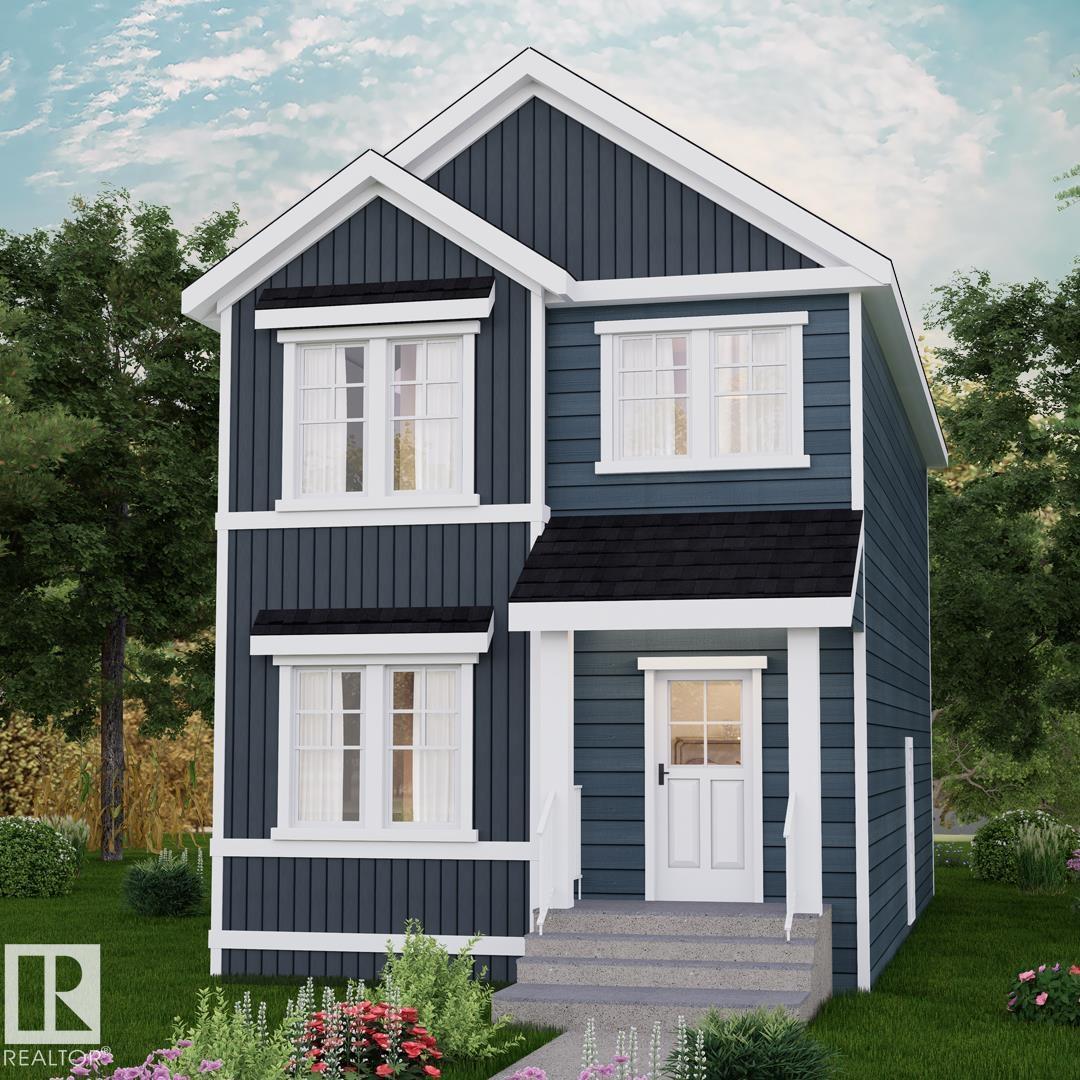
FRONT YARD LANDSCAPING & SIDEWALK TO THE SEPARATE SIDE ENTRY INCLUDED! Located in Timber Heights, a welcoming community designed for modern family living with easy access to parks, pathways, and everyday amenities, this exquisite ‘Deacon-Z’ single-family home blends comfort and contemporary style. Spanning approximately 1,613 SQFT, the thoughtfully planned layout offers a SEPARATE SIDE ENTRANCE, open-concept living filled with natural light, elegant laminate and vinyl flooring, and seamless flow between the kitchen, dining, and living areas. Upstairs, a cozy bonus room and three spacious bedrooms provide comfortable retreats for the whole family, while the primary suite features a relaxing 4 piece ensuite bathroom. PLUS 2 windows in basement and - RECEIVE A $5,000 BRICK CREDIT TOWARD APPLIANCES! PLEASE NOTE: PICTURES ARE OF SIMILAR HOME WITH ARTIST RENDERINGS; ACTUAL HOME, PLANS, FIXTURES, AND FINISHES MAY VARY AND ARE SUBJECT TO CHANGE WITHOUT NOTICE. (id:51989)
Looking for a new home without the wait for construction? This is it! Year built is 2008 however the interior is mostly new! Surrounded by trees, private from your neighbours & only blocks from picturesque Nakamun Lake & Ted MacDonald Park with boat launch & day area. Whether this is your full time residence for your family or lake cottage, this home offers all the comforts. 3 large bdrms up with 2 full baths incl. the 4pc ensuite. A welcoming large open concept kitchen / living room with contemporary cabinetry, matte black hardware & wide vinyl plank flooring in a warm wood tone. Main floor laundry! Built with an ICF foundation (the best) the huge basement is framed and awaiting your design. Around the exterior of the home has been cleared for a future garage plus there is a fire pit area that has endless possibilities for landscape design! All sitting on 0.74 of an acre, only a 50 minute drive from Edmonton and 8 mins north of Onoway. (id:51989)
Welcome to this beautifully fully renovated detached home in Martindale! Featuring 3 spacious bedrooms and 1.5 bathrooms, this home is perfect for families or investors alike. The main floor offers a bright and functional layout with modern finishes throughout. The basement includes an illegal suite, providing excellent mortgage helper potential. Recent upgrades include a new furnace, giving you added comfort and peace of mind.Located in a prime location — walking distance to the LRT/train station, parks, playgrounds, and close to schools — this home offers both convenience and lifestyle. Don’t miss this incredible opportunity! (id:51989)
Freshly painted second-floor unit in a LUXURY concrete-and-steel low-rise designed for superior sound control. This beautifully appointed home includes in-suite laundry, a versatile den/office perfect for working from home, and an open-concept living area with a spacious kitchen, dining space, and living room with balcony access. Two bedrooms include a primary suite with a walk-through closet and private 3-piece ensuite, plus a 4-piece main bath. Palisades on the Park offers outstanding amenities: theatre room, fitness room, sauna, underground parking, car wash, guest suites, and two elevators. Professionally managed 18+ complex in Centennial Village — steps to Millennium Place Rec Centre and close to shopping, restaurants, and all conveniences. Move in and enjoy! (id:51989)
A beautiful, lot with a so much to offer located at the end of a quiet cul-de-sac with green space behind - just perfect for young family with children! Life at the Lake is relaxing and fun at the same time! This gated community has everything you need and more! Enjoy all the outdoor activities that come along with Winter and Summer! Life at Pine Lake is great and fun: Go boating, fishing, golfing, walking, swimming, ice fishing, skating, snowshoeing or country skiing with the kids on the lake or pond and enjoy the great outdoors! This lot is in Phase 6, which means you are within walking distance to most of the amenities that the resort has to offer and in the centre of attention. It is managed by a professional company so you don't have to worry about a thing! Resort includes: an indoor, heated swimming pool, hot tub, exercise/gym (gym open year-round!), changing rooms, showers and bathrooms, pro shop at the clubhouse, 18 hole golf course, restaurant, and patio with stunning views of the lake, driving range, playground, community gardens, sport courts, laundry facilities, event facility, snack shack, virtual winter golf, fresh veggies and fruit from local farmers on Fridays evening. Marina is available for rent was at $950-$1050 plus (depends where there is couple of options to rent from) for a season May to September. There is a crew who helps with setting up your boat lifts as well as they can stay on the beach for winter (only Whispering Pines option) for those who own the lots. All of this is just 35 minutes drive from Red Deer! Lower insurance cost with hydrant close by. Park a large trailer or RV ( note age restrictions on trailer) which can stay here all winter or build a home to stay in and enjoy ( builder lives on site). This recreational property is one of the best and priced reasonably considering that all the developers' lots are now sold out and pricing will only go UP! Perfect way to enjoy the way it is or to build your future home. Perfect for relax ing after a long day of work. There is a double graveled parking spot for your vehicles to park. Condo fee includes water, sewer, garbage as well as grass maintenance except for weed control. Pets are welcome with approval; they have to be contained , secured and on the leash when walked. MagnumYork Property Management Ltd. has the right to withdraw the permission if rules are not followed. Some restrictions apply regards to building(size) and improvements. All located on the pavement all set up and ready to move in. Post office boxes are now available and the store is open! Great community to enjoy summer in! All developer lots are SOLD now so only preowned lots are now available. (id:51989)
Prime Highway Commercial Land, 3.8 Acres in Fox CreekOpportunity knocks! This 3.8 acre parcel of Highway Commercial C3 land is perfectly positioned along Highway 43 within the Fox Creek airport area. With new zoning in place, this property is ideal for a wide range of commercial ventures.The Highway Commercial District (C3) zoning allows for numerous permitted and discretionary uses, including but not limited to:Hotel or motel, Restaurant or café, Retail stores or strip malls, Service businesses and more.This property offers high visibility and excellent access to the highway, making it an ideal location for businesses seeking strong exposure and convenient accessibility. Whether you’re planning to develop a new commercial project or expand an existing operation, this land provides the flexibility to bring your vision to life. (id:51989)
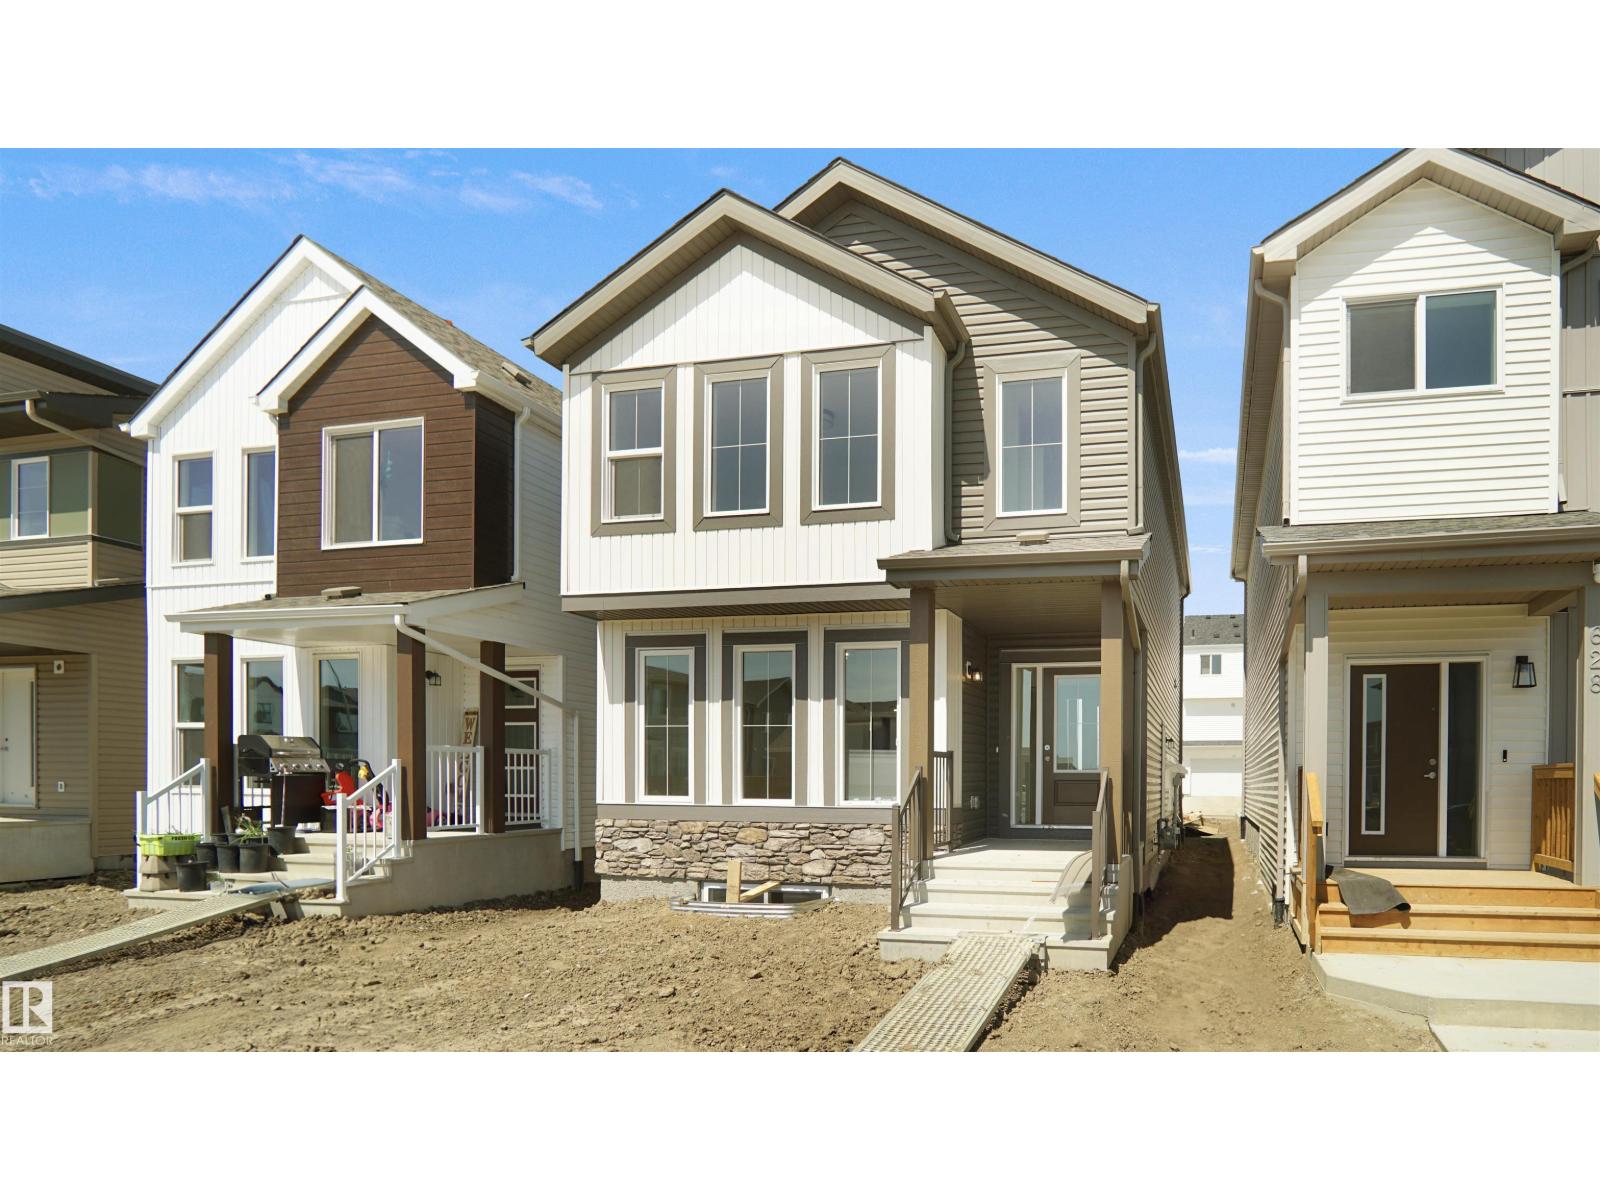
Welcome to the Brooklyn built by the award-winning builder Pacesetter homes and is located in the heart of one of Leduc's newest communities of Fraser. The Brooklyn model is 1,650+ square feet and has a stunning floorplan with plenty of open space that includes a 9 ft main floor ceilings. Three bedrooms and two-and-a-half bathrooms are laid out to maximize functionality, making way for a spacious bonus room area, upstairs laundry, and an open to above staircase. The kitchen has a design that includes a large island which is next to a sizeable nook and great room with slots of natural light. Close to all amenities and easy access to the QE2. This home also ha a side separate entrance perfect for a future development. *** Photos used are from the same model recently built the colors may vary , should be complete by August 2026 of this year *** (id:51989)
Welcome to the “Aspire” built by the award-winning builder Pacesetter Homes. This is the perfect place and is perfect for a young couple of a young family. Beautiful parks and green space through out the area of Meadowview. This 2 storey single family attached half duplex offers over 1400+sqft, includes Vinyl plank flooring laid through the open concept main floor. The kitchen has a lot of counter space and a full height tile back splash. Next to the kitchen is a very cozy dining area with tons of natural light, it looks onto the large living room. Carpet throughout the second floor. This floor has a large primary bedroom, a walk-in closet, and a 3 piece ensuite. There is also two very spacious bedrooms and another 4 piece bathroom. Lastly, you will love the double attached garage and the side separate entrance perfect for future basement development. ***Home is under construction the photos shown are of the show home colors and finishing's will vary, should be completed by August 20 2026 *** (id:51989)
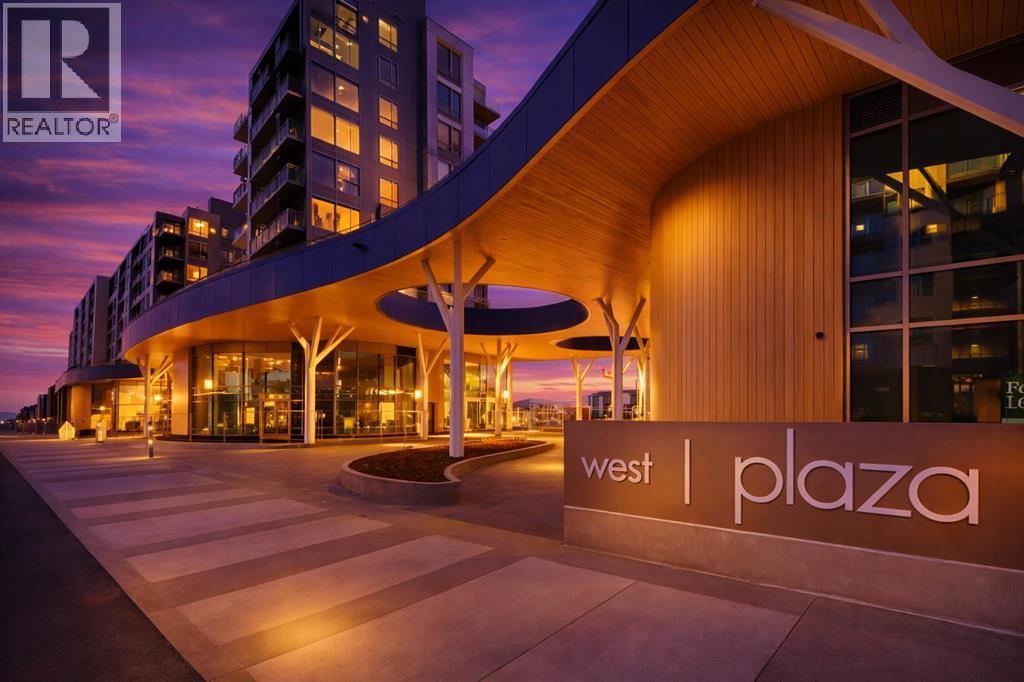
Experience sophisticated urban living at West Plaza. Brand new and never occupied, this beautifully appointed 2 bedroom, 2 bathroom condo showcases interiors curated by Truman’s award-winning design team.What truly sets this home apart is the huge balcony that lives like a private patio—an incredible outdoor extension of your living space, perfect for entertaining, summer BBQs, or creating your own outdoor lounge.Inside, comfort meets style with air conditioning, a smart Wi-Fi thermostat, and roller-shade window coverings throughout. The open-concept layout features 9-foot ceilings, abundant natural light, and custom contemporary LED fixtures that keep the space bright and inviting. You’ll also appreciate the dedicated office/flex area, ideal for working from home, a reading nook, or extra storage and organization.The kitchen is a showpiece, offering floor-to-ceiling ergonomic cabinetry, polished quartz countertops, deep drawers, a full-height contemporary backsplash, and a gas range—built for both daily living and hosting.The primary suite is a true retreat with a spa-inspired ensuite featuring quartz countertops, a sleek glass-enclosed shower, and environmentally conscious fixtures for a clean, elevated finish.The main 4-piece bathroom is finished with polished quartz countertops, a modern square-edge tub, and sleek contemporary fixtures for a clean, spa-inspired feel.Additional highlights include in-suite laundry, titled underground parking, and a dedicated storage locker. Residents also enjoy premium amenities including a fully equipped fitness centre, an inviting owners’ lounge, and a 5-star hotel-style lobby with designer-inspired common spaces.All of this, just steps to boutique shopping, some of Calgary’s best dining and cafés, and the greenery of Radio Park. ** Some images have been virtually/digitally staged to illustrate possible furnishings and layout. (id:51989)

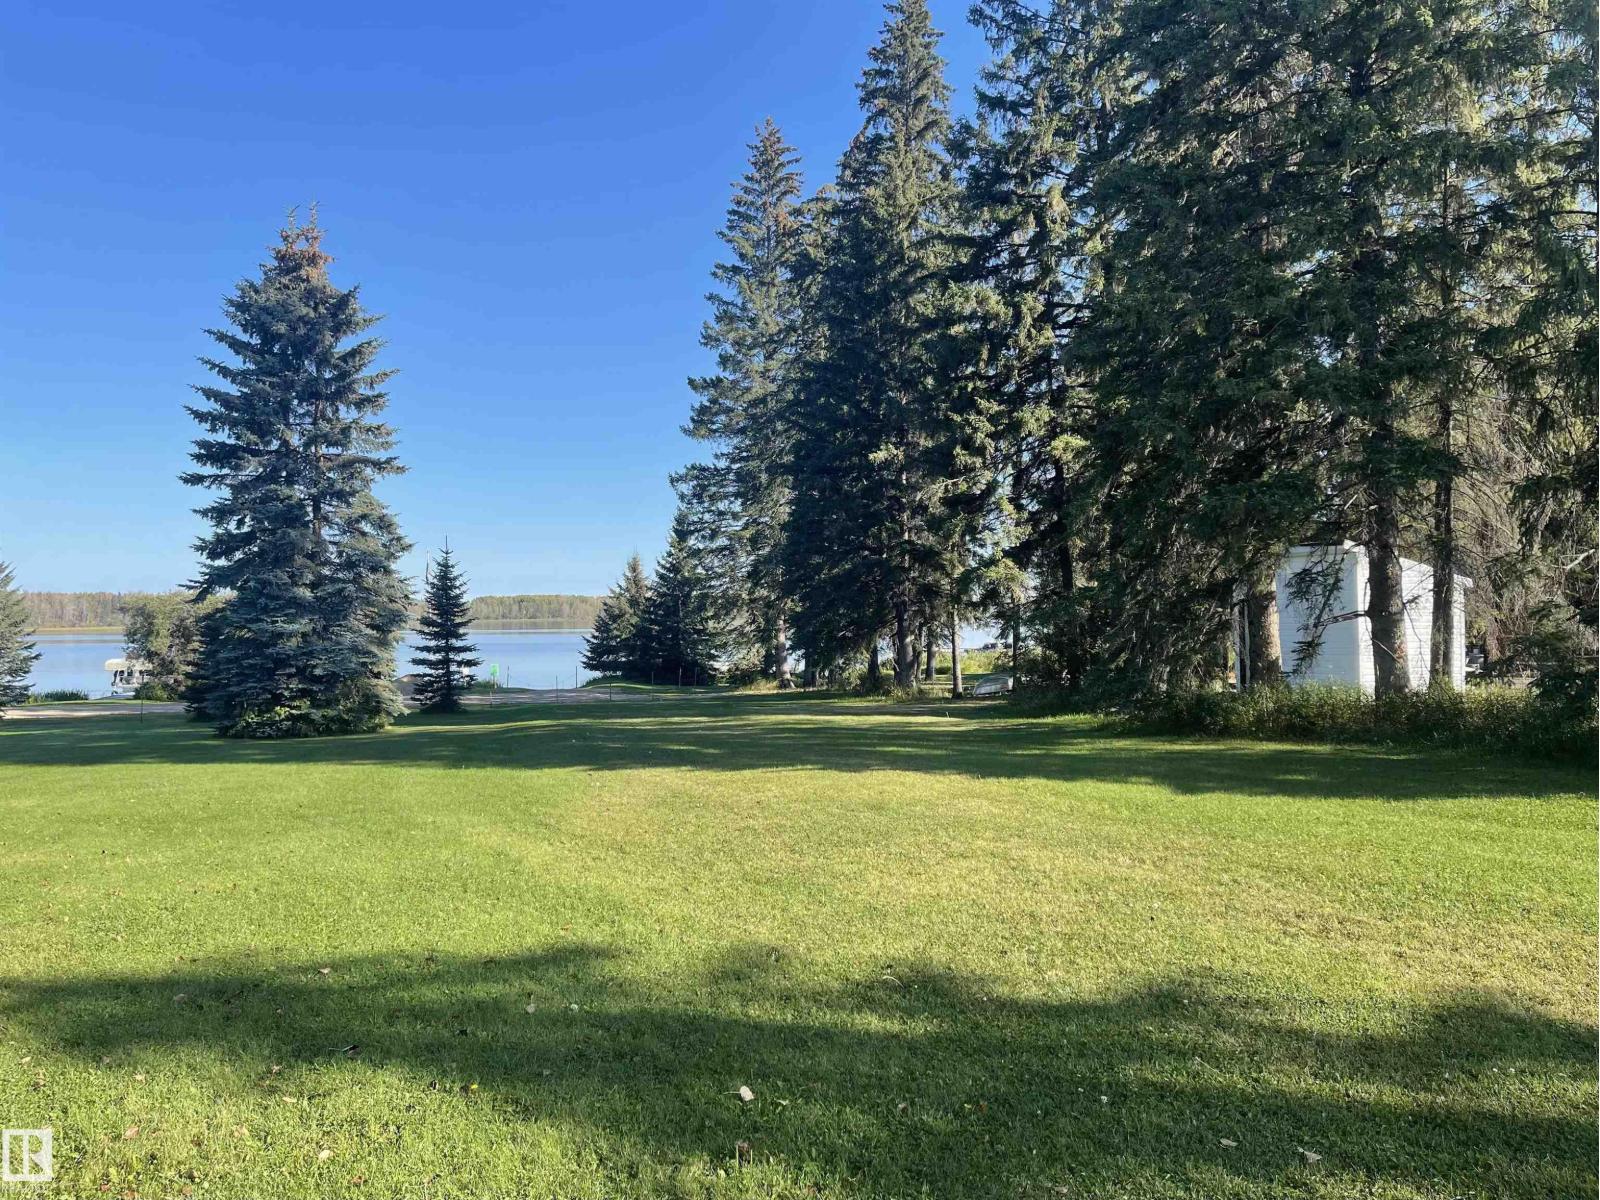
This stunning LAKEFRONT lot, nestled in the peaceful Hauser’s Cove on Buck Lake, offers the perfect setting to build your dream lakeside home! Surrounded by mature trees, this private cove on the northwest shore features access to nature trails, a wildlife preserve, and a floating marina. Hauser’s Cove also boasts its own private boat launch, and this lot comes with an exclusive boat slip. The lot also has power, gas to the property line, and a septic tank. Shed available for an extra $15,000. Please note that the area from the water to the property line is designated as an environmental reserve, featuring a beautiful walking trail to explore. Located just a few minutes from the hamlet of Buck Lake, this property strikes the perfect balance of seclusion and convenience. The nearby village of Buck Lake offers a few amenities for shopping and dining, while the surrounding countryside and lake are perfect for outdoor activities such as fishing, water sking, quadding, snowmobiling, bird watching, and more! (id:51989)
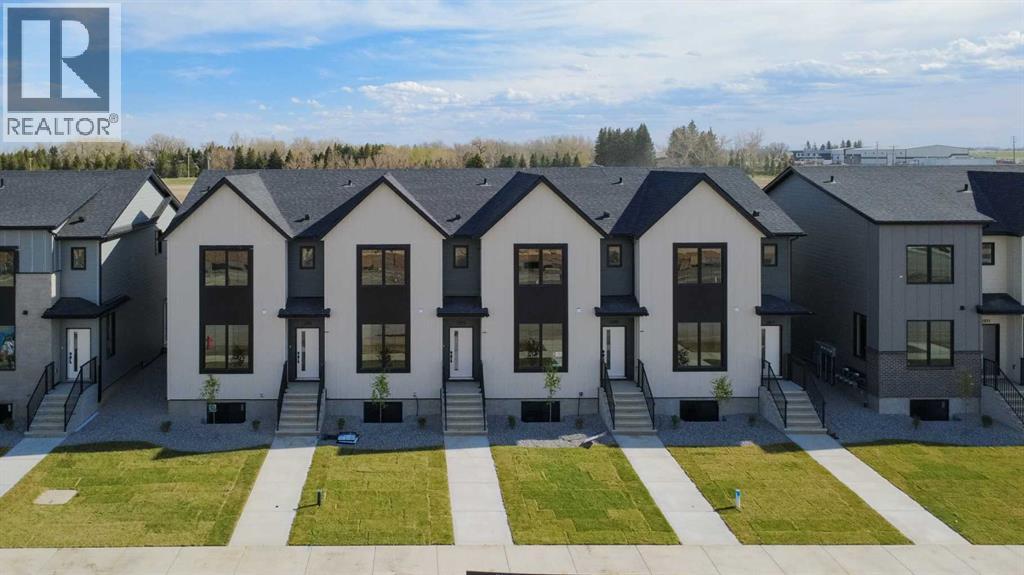
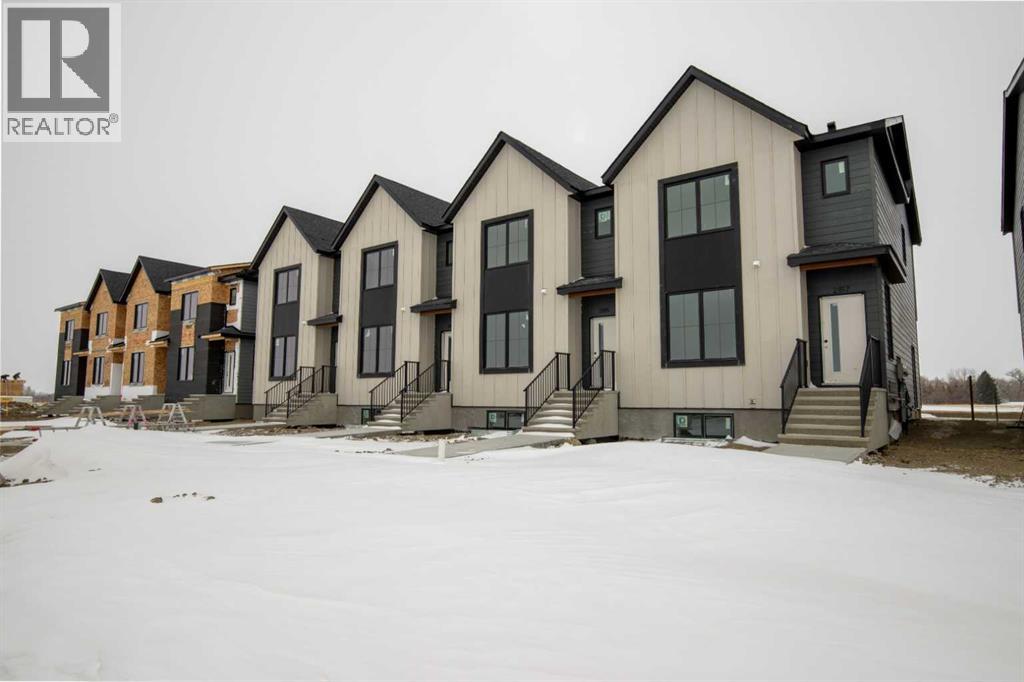
One of four newly built Coaldale townhomes available! Each unit will have AC will be fully fenced and landscaped with an asphalt parking pad. Inside, an open-concept living room, dining room, and kitchen with central island. Large front and back windows provide plenty of natural light, a rear powder room adds convenience, and access to the rear deck is perfect for summer entertaining. Upstairs, three bedrooms, two bathrooms, and laundry create a functional layout. The basement has been roughed-in with a bathroom and open area for a rec room. If a townhouse unit in a developing community sounds like the place for you, (id:51989)
One of four newly built Coaldale townhomes available! Each unit will have AC will be fully fenced and landscaped with an asphalt parking pad. Inside, an open-concept living room, dining room, and kitchen with central island. Large front and back windows provide plenty of natural light, a rear powder room adds convenience, and access to the rear deck is perfect for summer entertaining. Upstairs, three bedrooms, two bathrooms, and laundry create a functional layout. The basement has been roughed-in with a bathroom and open area for a rec room. If a townhouse unit in a developing community sounds like the place for you, (id:51989)
Welcome to the Blackwood built by the award-winning builder Pacesetter homes and is located in the heart of Fraser one of Leduc's newest community. The Blackwood has an open concept floorplan with plenty of living space. 3+1 bedrooms and 3 bathrooms are laid out to maximize functionality, allowing for a large upstairs laundry room and sizeable owner’s suite which also includes a bonus room / loft. The main floor showcases a large great room and dining nook leading into the kitchen which has a good deal of cabinet and counter space and also a pantry for extra storage. The main floor is complete with full bathroom and a large bedroom/Office. The basement has a side separate entrance perfect for future development. Close to all amenities and easy access to the QE2. *** Home is under construction and will be complete by August 2026 , the photos used are from the same style home recently built colors may vary *** (id:51989)
Welcome to the Brooklyn built by the award-winning builder Pacesetter homes and is located in the heart of one of Leduc's newest communities of Fraser. The Brooklyn model is 1,650+ square feet and has a stunning floorplan with plenty of open space that includes a 9 ft main floor ceilings. Three bedrooms and two-and-a-half bathrooms are laid out to maximize functionality, making way for a spacious bonus room area, upstairs laundry, and an open to above staircase. The kitchen has a design that includes a large island which is next to a sizeable nook and great room with slots of natural light. Close to all amenities and easy access to the QE2. This home also ha a side separate entrance perfect for a future development. *** Photos used are from the same model recently built the colors may vary , should be complete by August 2026 of this year *** (id:51989)
Looking for exceptional value in southeast Calgary? Welcome to Valleyview Park Place in the established community of Dover. This spacious second-floor condo offers a smart, functional layout ideal for first-time buyers, downsizers, or investors. The open-concept design features a well-appointed kitchen with ample cabinetry, raised eat-at island, and generous prep space—perfect for entertaining or casual dining. The bright living room is anchored by a cozy feature fireplace and provides direct access to your sunny private balcony—an ideal spot for morning coffee or evening relaxation. The large primary bedroom includes a walk-in closet and private 4-piece ensuite. A second spacious bedroom, an additional full 4-piece bathroom, in-suite laundry, and extra storage complete the home. Two titled parking stalls—a rare and valuable bonus—add flexibility for multi-vehicle households or rental potential. Located just steps from Valleyview Park, off-leash areas, the Bow River pathway system, and minutes to Inglewood Golf & Curling Club. Quick access to Deerfoot Trail, Barlow Trail, schools, shopping, transit, and International Avenue make commuting and daily errands effortless. Whether you're expanding your investment portfolio or purchasing your first home, this well-maintained, carpet free condo delivers comfort, convenience, and outstanding value. Don’t miss out, contact your favorite agent today to book a viewing! (id:51989)
Step into this STUNNING 2 BEDROOM 2 BATH TOP UNIT APARTMENT, where every detail exudes luxury and comfort. The open floor plan sets a welcoming tone, offering a perfect blend of ELEGANCE & CONVENIENCE. The COZY & SPACIOUS GOURMET KITCHEN featuring upgraded stainless steel appliances, including a BUILT-IN OVEN & MICROWAVE, ELECTRIC COOKTOP and a huge PANTRY. The LARGE QUARTZ ISLAND provides ample space for meal preparation and hosting get-togethers. Natural light floods the space, accentuating the wrap-around balcony that showcases stunning views, ideal for watching the sunsets. This unit includes a titled parking stall and assigned storage. Conveniently located near shopping, dining, and parks, this apartment offers a lifestyle of comfort and convenience. Don't miss this opportunity to make this apartment your new home. (id:51989)
NEWLY RENOVATED - PRIME RETAIL - in the busiest shopping center in Innisfail. Located between IDA and Dollarama, this space has some of the best visibility in town. With a newly renovated interior, this space gives a tenant the ability to move in quickly and start making money in month one. Current interior build out includes retail space, 3 offices, and bathroom. Located just off 50th Street this property sees well over 6,000VPD. Low NNN estimated at =4.85/sqft + Management Fees for 2026. (id:51989)
If you’ve been searching for space - inside and out - on a quiet street in Mayerthorpe, this one deserves your attention!Welcome to paradise in Mayerthorpe, a spacious 5 bedroom, 3 bathroom bungalow sitting on the largest lot on the street, just minutes from the school and hospital. Here, there’s room to breathe, grow, and truly enjoy home life.Inside, beautiful hardwood flooring adds warmth and character to the main living areas, and generously sized bedrooms give everyone their own comfortable retreat. Main floor laundry keeps everyday life practical and convenient.Downstairs, the expansive rec room is made for entertaining: perfect for hosting game nights around the pool table or unwinding at your own wet bar. Enjoy in-floor heat in the basement for an added level of comfort. It’s a space designed for connection, laughter, and long evenings with friends.Step outside and you’ll find *new* asphalt shingles, a 45' concrete RV pad, a backyard with plenty of room for kids to play, and space to gather around the firepit on warm summer nights. Whether it’s backyard football, roasting marshmallows, or simply enjoying the quiet, this yard delivers.Complete with a generous double car garage with in-floor heat and thoughtful space throughout, this home blends functionality, lifestyle, and location in one exceptional package.If you’ve been waiting for a home that gives your family room to live fully - this is the one! (id:51989)
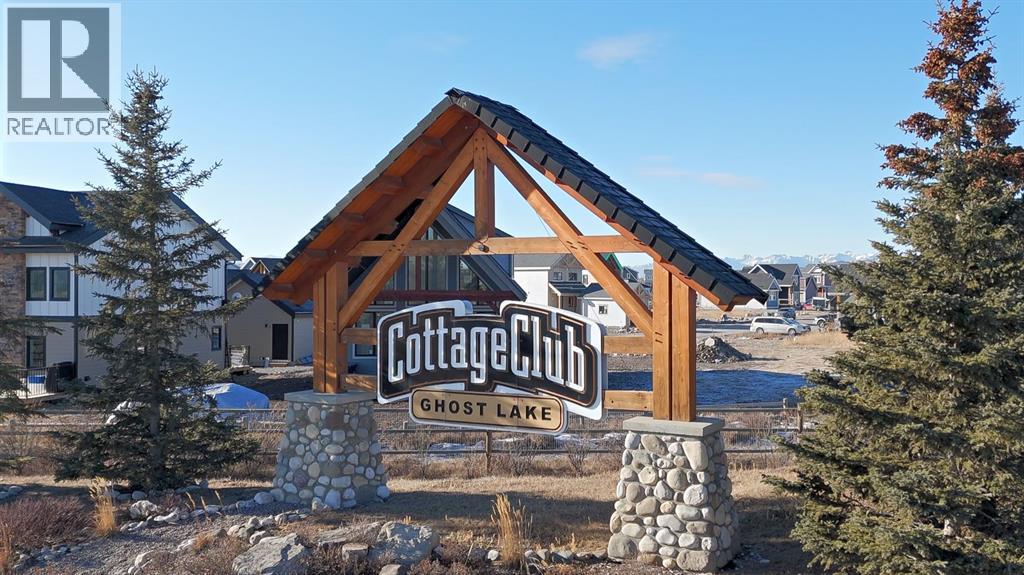
Build your full-time home or weekend escape in Cottage Club, a thoughtfully planned lakeside community set against big mountain views and the shores of Ghost Lake. This serviced corner lot is offered at $309,000, and comes with professionally drawn home plans ready for the next owner. The design features a 3-bedroom, 2.5-bath layout with an open-concept main living area, vaulted ceiling, and a double garage, a great head start for buyers who want to start building this year. Cottage Club is built for four-season enjoyment, and the clubhouse is a standout. Enjoy inviting social spaces, a gym, an indoor pool, and an outdoor hot tub for those end of the day soaks. When warmer months return, the community comes alive with lake living and outdoor amenities.The accessible location allows easy access to amenities and the mountains, with about 15 minutes to Cochrane, 35 minutes to Calgary and 40 minutes to Canmore. A fantastic opportunity to secure a corner lot and build your dream home in a resort-style community. (id:51989)
Welcome to "The Kinley", a bright, modern detached two-storey home in the sought after community of Montrose, one of High River’s most family-friendly communities. This open concept floor plan offers 1,255 sq. ft., 3 bedrooms, and 2.5 bathrooms, with an open layout designed to feel connected, comfortable, and easy for everyday life. Step inside and you’ll immediately notice the natural light and the way the main floor is built for real family routines—morning breakfasts, homework at the table, and weekend hangouts that naturally flow from one space to the next. At the heart of the home, the kitchen pairs clean, timeless finishes with modern contrast including quartz countertops, classic stacked-tile backsplash, “mushroom” coloured cabinetry, and black hardware that ties it all together. The galley-style kitchen with a large island keeps everything within reach, while a walk-in pantry makes day-to-day storage simple. One of the most unique (and practical) features is the built-in banquet bench seating in the dining area, perfect for kids’ meals, board games, and those “everyone pile in” moments when friends come over. And because the main floor is oriented to the backyard, it’s easy to keep an eye on the action outside while you cook or entertain. Upstairs, the layout continues to impress with a winged bedroom design that adds privacy between rooms—ideal for families with kids, guests, or a home office setup. The owner’s suite includes a walk-in closet and a 4-piece ensuite, creating a calm retreat at the end of the day. The full basement offers a ton of future potential, think playroom now, gym or extra living space later. Outside, you’ll love the west-facing yard for sunny afternoons and evening light, great for BBQs, patio time, and watching the kids play after school. There’s also a concrete parking pad, adding everyday convenience right from day one. And then there’s the community—Montrose is built for families who want more than just a house. The neighbourhood is anchored by a weaving pond system, playgrounds, walking trails, and sports courts, plus standout amenities like a shaded pergola lookout, community gardens, and tennis/pickleball courts. The community is designed so you can actually live locally, an easy walk to everyday needs (including groceries) and a pedestrian-friendly network of pathways throughout. School options are also a big plus, with designated schools easy to reach by walking or biking. If you’re looking for a home that’s stylish, functional, and set in a community where kids can grow up with parks, pathways, and neighbours close by, this might just be the one. (id:51989)
Welcome to 284 Hawkmere View: Your Sanctuary in a Lake Community.Step into a residence that perfectly captures the essence of modern family living in the peaceful community of Westmere. This expansive home offers over 3,000 square feet of liveable space, providing a spacious and functional layout across three finished levels. Designed to balance open-concept entertaining with private retreats, the main floor welcomes you with a grand foyer that leads into a formal dining room or Home Office and a bright, rear facing living area anchored by a cozy fireplace. The heart of the home is a chef inspired kitchen featuring a dedicated pantry, which flows seamlessly into a sun drenched breakfast nook the perfect spot for morning coffee. For ultimate convenience, the main level also includes a laundry room and easy access to the 20 foot by 19 foot two car attached garage.The upper floor is a true family haven, hosting three generous bedrooms and a central four piece bathroom. The primary suite serves as a luxury escape, boasting a massive 18 foot by 12 foot layout, a private walk-in closet, and a spa like four piece ensuite. Descending to the fully finished basement, you will find a versatile recreation room alongside a large bedroom, office and another full three piece bathroom, making it an ideal space for older children, guests, or a home media center. Extensive storage and utility areas ensure the home remains organized and efficient.The lifestyle offered by this location is unparalleled. Situated in a quiet area known for its exceptional neighbors, you are just a short stroll from the local playground, making it an ideal spot for active families. For those who love the water, a scenic 10 to 12 minute walk brings you directly to the vibrant shores of Chestermere Lake for year round recreation. Golf enthusiasts will appreciate being minutes away from the Lakeside Golf Club, an 18 hole semi private championship course that winds through the community. Daily errands are a breeze with the Safeway at Chestermere Station located just a short drive away for all your grocery needs. Commuting is effortless with quick access via 16th Avenue, allowing you to enjoy the tranquility of Chestermere while staying connected to Calgary’s city amenities. Students will benefit from highly-regarded designated schools, with Prairie Waters Elementary being the closest option nearby. This home isn’t just a place to live; it is an invitation to join a premier, welcoming community. (id:51989)
Welcome to District Townhomes in West Springs, where modern luxury meets everyday convenience in one of Calgary’s most desirable Westside communities. Built by Truman Homes, this stylish 3-storey, 3-bedroom, 2.5-bathroom townhome is thoughtfully designed for today’s lifestyle—clean lines, smart function, premium LVP flooring, roller-shade window coverings throughout and elevated finishes throughout.The entry level offers a flexible den/home office, plus a utility area, extra storage, and direct access to the attached double garage—perfect for commuting, working from home, or keeping life organized.Upstairs, the bright and airy main living level impresses with 9-foot ceilings, wide-plank luxury vinyl flooring, and an open-concept layout made for entertaining. The chef-inspired kitchen is the centerpiece, featuring full-height cabinetry with soft-close doors, quartz countertops, elegant gold accents, a gas range, built-in refrigerator, built-in microwave, and a massive quartz island with generous seating for casual meals or hosting friends. Step outside to your large private deck—ideal for morning coffee, summer BBQs, or unwinding at the end of the day.The upper level features three well-planned bedrooms, including a standout primary retreat with a walk-in closet and a private 4-piece ensuite with dual vanities. You’ll also love the convenience of upper-floor laundry right where you need it.Perfectly located just minutes to West 85th, Radio-Park, Aspen Landing, top-rated schools, playgrounds, boutique fitness, grocery stores, cafés, and some of Calgary’s best dining—plus quick access to Stoney Trail and Bow Trail for an easy downtown commute or a fast escape to the mountains.A move-in ready West Springs townhome with high-end finishes, a double garage, and a prime location—this is the one you’ve been waiting for. **Some images have been virtually/digitally staged to illustrate possible furnishings and layout. (id:51989)
Welcome to the Blackwood built by the award-winning builder Pacesetter homes and is located in the heart of Fraser one of Leduc's newest community. The Blackwood has an open concept floorplan with plenty of living space. This 3 bedroom and 2.5 bathrooms are laid out to maximize functionality, allowing for a large upstairs laundry room and sizeable owner’s suite which also includes a bonus room / loft. The main floor showcases a large great room and dining nook leading into the kitchen which has a good deal of cabinet and counter space and also a pantry for extra storage. The basement has a side separate entrance perfect for future development. Close to all amenities and easy access to the QE2. *** Home is under construction and will be complete by August 2026 , the photos used are from the same style home recently built colors may vary *** (id:51989)
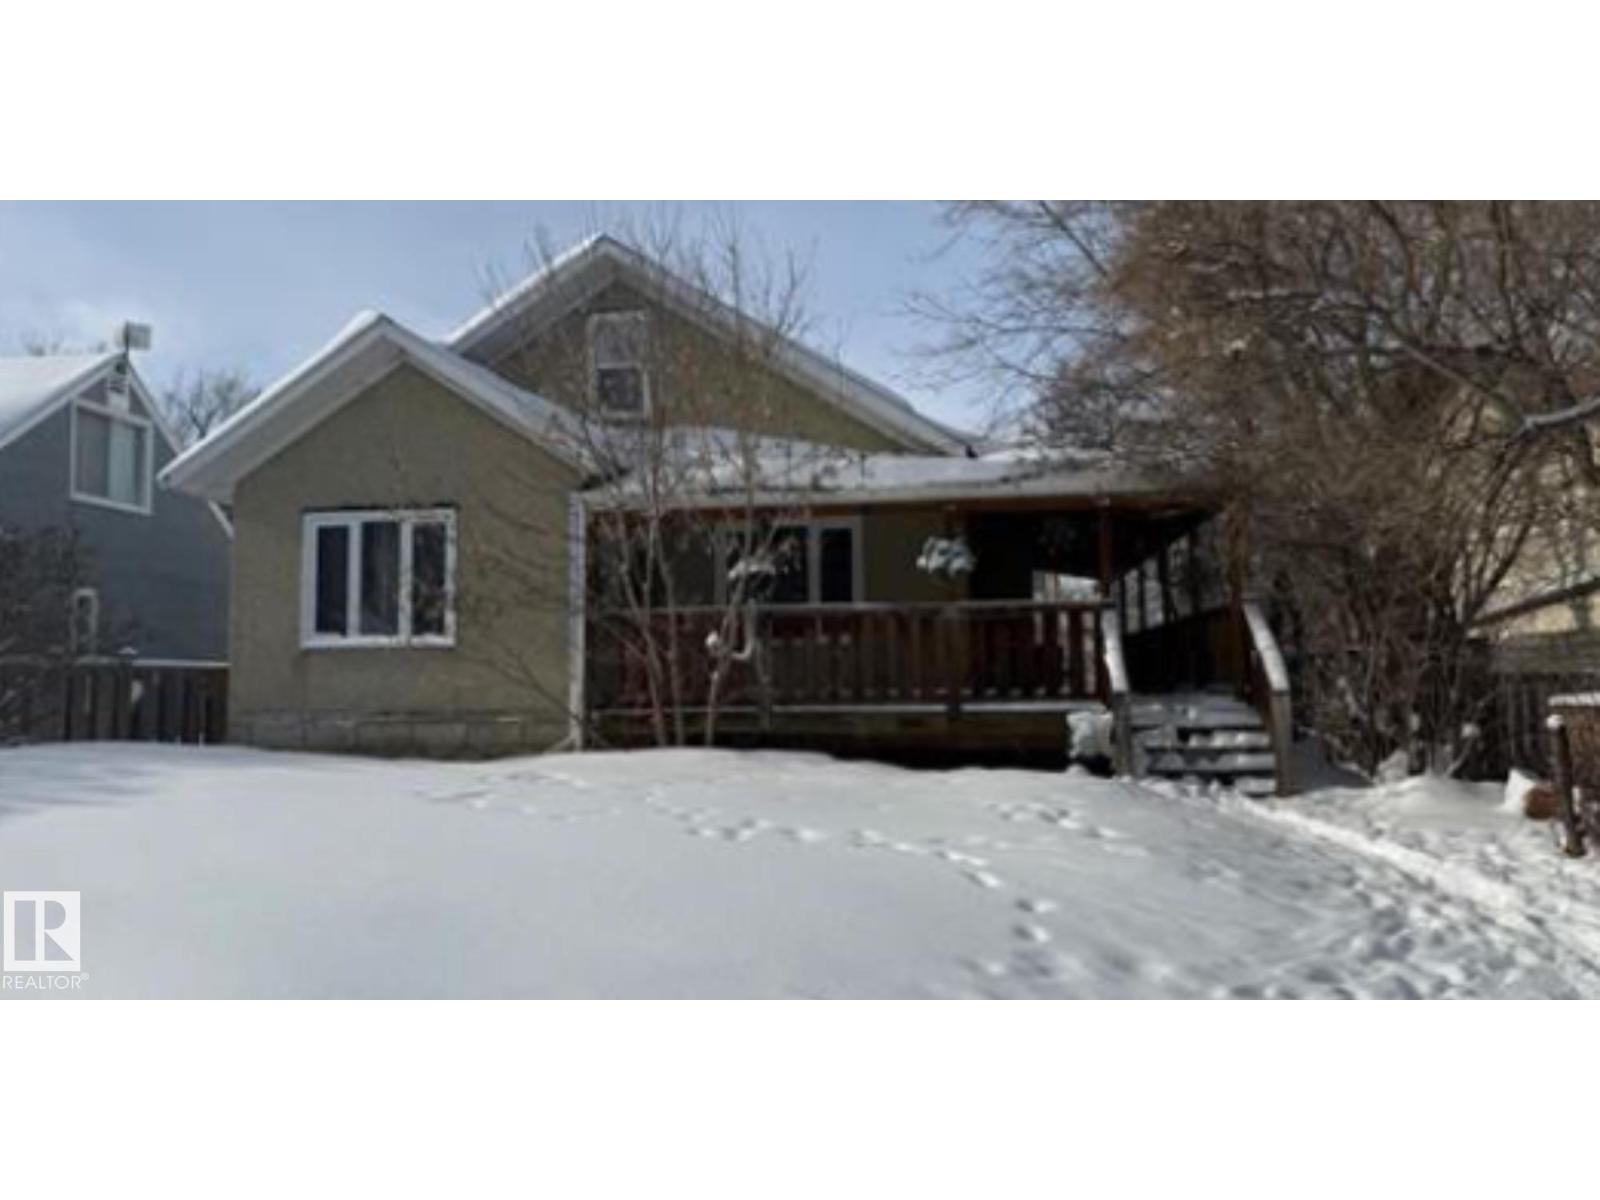
Perfect First Home with Endless Potential! Opportunity knocks with this charming 1½-storey fixer-upper set on a quiet dead-end street facing a beautiful natural reserve. Featuring 4 bedrooms, 2 bathrooms, and a spacious upper attic area ready to become a studio, rec room, or creative retreat, this home offers incredible space to grow. The lovely covered front porch welcomes you in and hints at the character waiting to be restored. Walk to town amenities while enjoying the peaceful setting and nature views right out front. With a little imagination and updating, this property could be transformed into a truly special character home. Priced with room to create equity — an ideal option for first-time buyers, renovators, or investors ready to bring their vision to life. (id:51989)
Discover this beautiful LAKEFRONT lot tucked away in the serene Hauser’s Cove on Buck Lake — the ideal location to build your dream home by the water! Set on the northwest shore, this secluded cove is surrounded by mature trees and offers direct access to nature trails, a wildlife preserve, and a floating marina. You'll also enjoy the convenience of a private boat launch exclusive to Hauser’s Cove, with this lot including its own dedicated boat slip. Located beside the boat launch, this property comes with power already available at the lot line and includes a 12’x8’ shed for added storage. A designated environmental reserve lies between the property line and the shoreline, featuring a scenic walking trail that invites you to explore the natural beauty of the area. Just minutes from the hamlet of Buck Lake, there is a handful of shopping and dining options, while the surrounding lake and countryside are ideal for outdoor recreation! (id:51989)
Experience sophisticated urban living at West Plaza. Brand new and never occupied, this beautifully appointed 2 bedroom, 2 bathroom condo features interiors curated by Truman’s award-winning design team.Designed for comfort and style, the home offers a private balcony, air conditioning with a smart Wi-Fi thermostat, premium LVP flooring with acoustic underlay, and roller-shade window coverings throughout. The open-concept layout welcomes you with lofty 9-foot ceilings and brilliant natural light, enhanced by custom contemporary LED fixtures that keep the space bright and airy.The stunning modern kitchen is made to impress, featuring floor-to-ceiling ergonomic cabinetry, polished quartz countertops, deep drawers, a full-height contemporary backsplash, and a gas range—perfect for cooking and entertaining.The primary suite is your private retreat, complete with a spa-inspired ensuite showcasing quartz countertops, a sleek glass-enclosed shower, and environmentally conscious fixtures that elevate the everyday.The main 4-piece bathroom is finished with polished quartz countertops, a modern square-edge tub, and sleek contemporary fixtures for a clean, spa-inspired feel.Additional highlights include in-suite laundry, titled underground parking, and a dedicated storage locker. Residents enjoy premium amenities such as a fully equipped fitness centre and an inviting owners’ lounge, all complemented by a 5-star hotel-style lobby and designer-inspired common areas.Ideally located, you’re just steps from boutique shopping, some of Calgary’s best dining and cafés, and the greenery of Radio Park. ** Some images have been virtually/digitally staged to illustrate possible furnishings and layout. **Some images have been virtually/digitally staged to illustrate possible furnishings and layout. (id:51989)
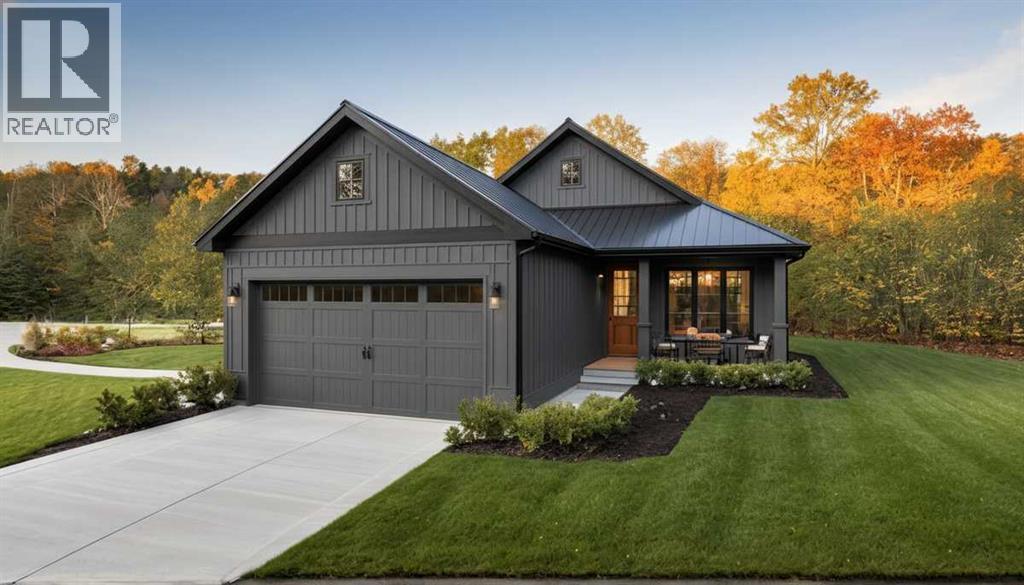
For more information, please click the "More Information" button. Experience refined bungalow living in the heart of Diamond Ridge. Situated on Lot 41 at 312 Flare Avenue SW in Diamond Valley, this brand-new Callahan 2 custom home offers thoughtfully designed single-level living with modern finishes and exceptional functionality. This detached bungalow features 1,368.2 sq. ft., 2 bedrooms, and 2 full bathrooms, along with an unfinished basement providing excellent opportunity for future development. The layout is both open and intentional, creating a seamless flow between the kitchen, dining, and living areas—ideal for everyday comfort and entertaining. The living room is anchored by a sleek electric fireplace, creating a warm focal point for the home. Buyers have the option to incorporate a sloped ceiling for added architectural interest. The kitchen is designed for both beauty and efficiency, featuring a large island with breakfast bar, stone countertops, soft-close cabinetry, a pantry for additional storage, and a premium LG appliance package. Privately positioned toward the rear of the home, the primary bedroom serves as a true retreat, complete with 10’ ceilings that enhance the sense of space and light. The spa-inspired five-piece ensuite includes a soaking tub, separate shower, double-sink vanity, private toilet room, and a spacious walk-in closet. A second bedroom is located near the front of the home and is served by a well-appointed three-piece hallway bathroom, offering flexibility for guests or a home office. The mudroom is thoughtfully designed with built-in cabinetry and a stacked washer and dryer, providing practical organization and everyday convenience. Additional highlights include 9’ ceilings throughout the remainder of the main floor, a welcoming front porch, and a double front-facing attached garage. Optional upgrades include a rear deck and/or BBQ deck to enhance outdoor living, deck entrance from primary, and/or alternate front entrance. Loca ted in the thoughtfully planned community of Diamond Ridge, residents enjoy convenient access to local shops, cafés, schools, parks, pathways, and the nearby Sheep River and regional trail systems. Easy connections to Okotoks and south Calgary offer the perfect balance of small-town charm and accessibility. Build Opportunity – Personalize Your Home from the Start. Photos contain rendered examples. (id:51989)
Magazine worthy! Featured in EDify magazine and on the Ballet Edmonton home tour! This home is a true hidden gem that provides peace, quiet and privacy in the epicenter of the downtown core. The Churchill Exchange. New York style loft. Stylish, contemporary and elegant. 1150 sqft 2 story loft. 1 bedroom, 1.5 baths. A wide-open space ideal for your creative genius. Soaring double-height ceilings. Large windows. Concrete & steel construction. Central A/C. Stunning walls ideal for art. Rare loft condo with lots of storage. Gorgeous island kitchen c/w stainless steel appliances and walk-in pantry. Upper loft suite features bedroom and lounge area open to below, ensuite and large walk-in closet. Large in-suite laundry. No upstairs neighbour. Heritage building with beautiful common areas. Shared rooftop deck. Titled u/g stall. Storage locker. Stroll to everything! A true urban hide-a-way, quiet, private, secluded. The ultimate downtown lifestyle. (id:51989)
Nestled in the picturesque Riverview area of West Edmonton, Verge at Stillwater is a community that seamlessly blends natural features like wetlands, parks, and trails with convenient amenities such as schools, recreation facilities, and shopping. This exquisite ‘Deacon-Z’ single-family home blends comfort and contemporary style. Spanning approximately 1,613 SQFT, the thoughtfully planned layout offers a SEPARATE SIDE ENTRANCE, open-concept living filled with natural light, elegant laminate and vinyl flooring, and seamless flow between the kitchen, dining, and living areas. Upstairs, a cozy bonus room and three spacious bedrooms provide comfortable retreats for the whole family, while the primary suite features a relaxing 4 piece ensuite bathroom. PLUS 2 windows in basement and - RECEIVE A $5,000 BRICK CREDIT TOWARD APPLIANCES! PLEASE NOTE: PICTURES ARE OF SIMILAR HOME WITH ARTIST RENDERINGS; ACTUAL HOME, PLANS, FIXTURES, AND FINISHES MAY VARY AND ARE SUBJECT TO CHANGE WITHOUT NOTICE. (id:51989)
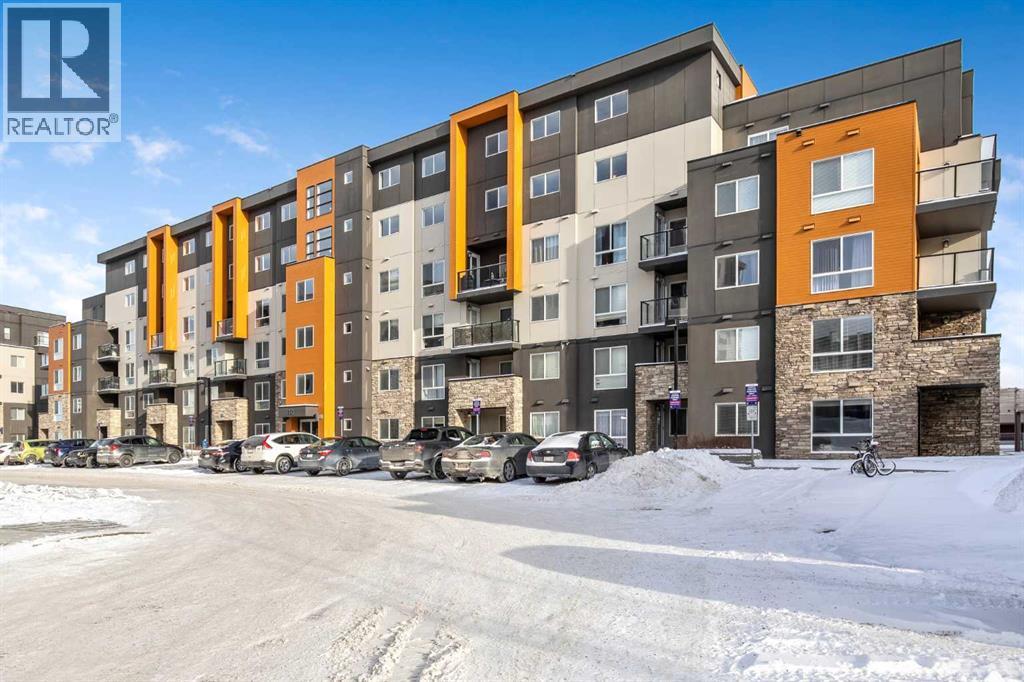
Welcome to this beautifully maintained ground-floor two-bedroom condo in the desirable community of Kincora! This bright, open-concept unit showcases granite countertops, stainless steel appliances, durable laminate flooring, and plush carpet for added comfort. Large sliding glass doors off the living area fill the space with natural light and open to a private patio—perfect for summer BBQs and entertaining guests. The spacious primary bedroom features a stylish corner barn door, adding a unique touch of character. A generous second bedroom, full bathroom with a tiled shower, and convenient in-suite laundry complete the thoughtfully designed layout. This well-managed building offers the added value of a titled underground parking stall and a titled storage locker. Ideally located with quick access to Stoney Trail and just minutes from shopping centres, parks, schools, and public transit, Kincora offers both comfort and convenience. Don’t miss this fantastic opportunity to own in a sought-after community! (id:51989)