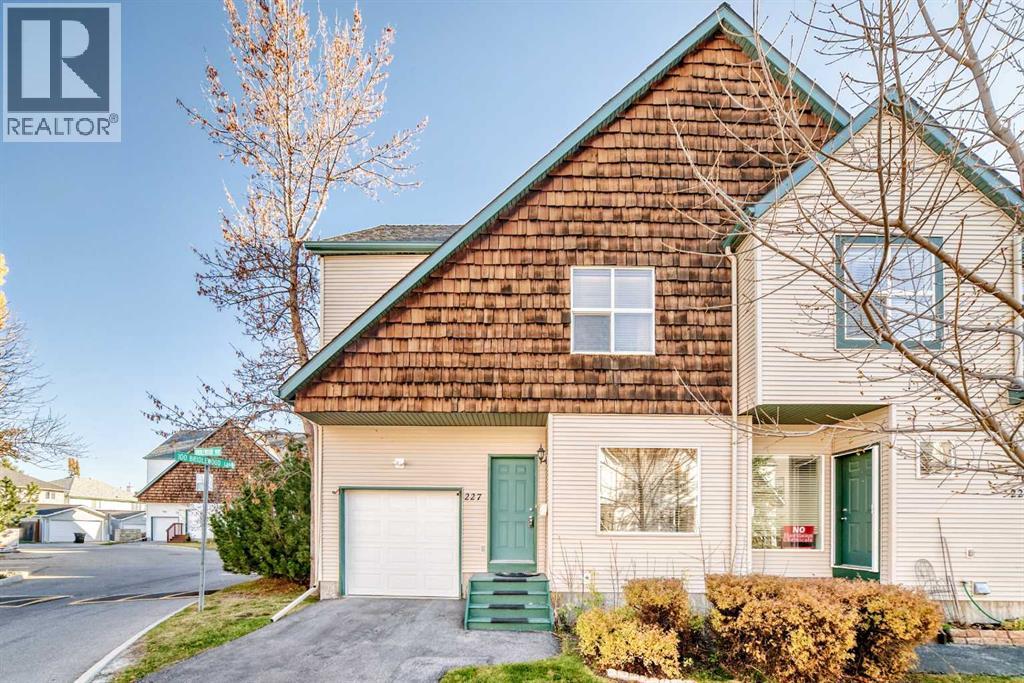
A unique opportunity is presented with this two-storey townhouse situated on a corner lot with a single, insulated, attached garage and deserves a closer look. Located in the quiet and established neighbourhood of Bridlewood SW with three bedrooms., two 4-pc. baths and two 2-pc. baths over 2,193.1 sq. ft. of living space, this home is suitable for a growing family or as an astute investment. A tiled foyer provides a good amount of closet space and leads into the open concept living room/kitchen/dining portion of the main floor. The living room has warm, hardwood floors, a corner gas fireplace, a superb amount of natural light and a comfortable, homey feeling. The kitchen has honey-coloured cabinetry, white and stainless appliances, laminate countertops, attractive tiled backsplash and an island/breakfast bar with a double stainless steel sink. Vaulted ceilings add an air of spaciousness. Adjacent is a substantial dining room for your family gatherings. A 2-pc. bath and mudroom complete the main level. Moving to the carpeted second level, be impressed by the size of the primary bedroom. Add to that a large walk-in closet and 4-pc. ensuite and you have your own private sanctuary at day’s end. Two additional roomy bedrooms, both with a ton of closet space, share a 4-pc. bath. Laundry facilities are on this floor and are cleverly hidden behind closet doors in the hallway. The basement level is fully finished, carpeted and provides a rec room, a flex room, which could be used as a spare bedroom or a home office plus attached 2-pc. bath. Moving to the back of the property, a railed, wooden deck is accessed from the living room and is a quiet spot to spend your summer evenings. Location is excellent and is bordered by Stoney Trail and 162nd Avenue with its numerous shops and restaurants; several schools (public, private, and Catholic) including Glenmore Christian Academy; daycares; green spaces and proximity to Spruce Meadows, Fish Creek Provincial Park, and Bridlewood Wetlands. This home is in move-in ready condition and awaits your visit and stamp of approval. Don’t miss out! | Available fully/partly furnished (negotiable). (id:51989)
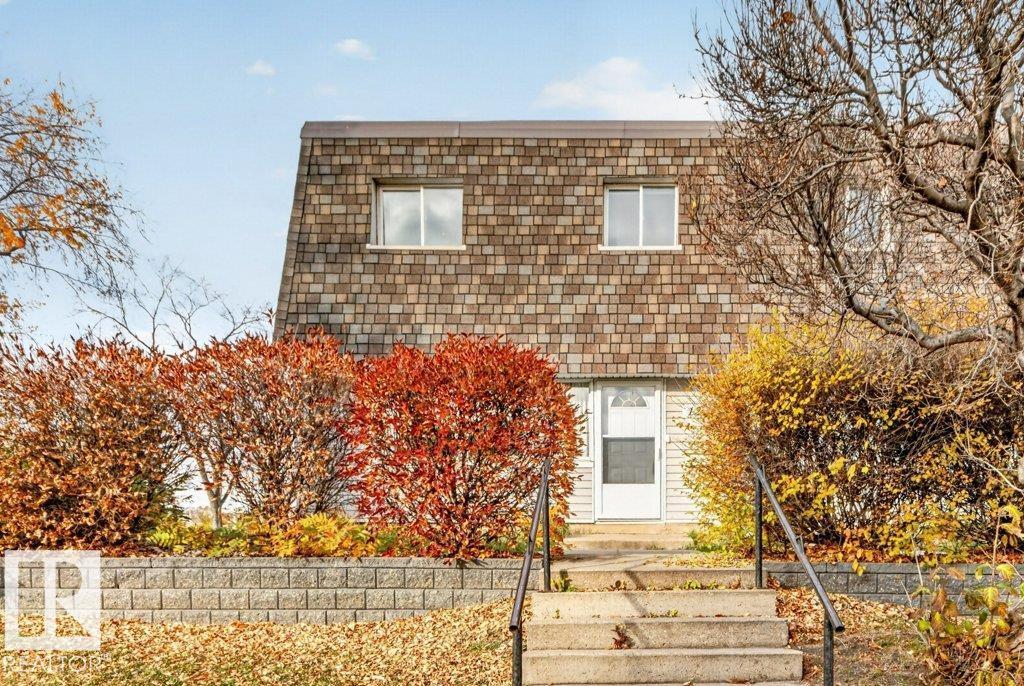
Looking for space, privacy, and equity potential? This 3-bedroom, 1.5-bathroom END UNIT townhouse condo checks all the boxes. This 1308sq ft condo is ready for your personal touch and is priced accordingly - bring your paint, your ideas, and a little sweat equity and make it shine. The hard-to-find features are already here: end unit location for more light and privacy, an OVERSIZED fully fenced yard for kids, pets, and summer entertaining, and a DOUBLE CARPORT for year-round convenience. Inside you'll find 3 spacious bedrooms and a practical layout with solid bones. Some cosmetic updating will go a long way here. If you've been priced out of turn-key condos, or you're an investor / handy buyer looking for a smart buy with instant upside, this is your opportunity to get into a highly desirable complex at a great price. Just steps from Londonderry Mall and Schools. (id:51989)
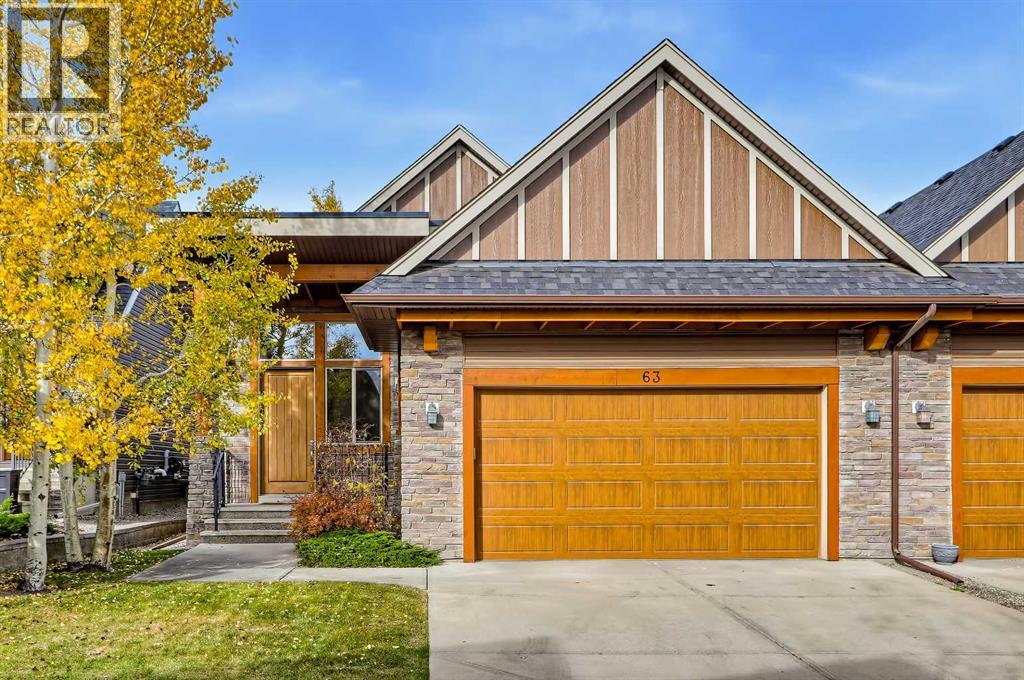
BUNGALOW-STYLE VILLA IN EXCLUSIVE CORTINA VILLAS! Offering a total of 4 bedrooms, 2.5 bathrooms, and versatile living space across two fully developed levels, this Springbank Hill villa combines the convenience of main-floor living with plenty of room to host family, guests, and allow for recreation and hobbies. A spacious front foyer welcomes you to the open-concept main floor featuring soaring vaulted ceilings and solid hardwood flooring throughout. The kitchen features a central island with granite countertops and breakfast bar seating, a tiled backsplash, stainless steel appliances including a gas stove, built-in wall oven, and French-door refrigerator, plus generous cabinetry and counter space. Open to the adjoining living areas, this layout keeps the kitchen connected to everyday living as well as is ideal for entertaining. A massive skylight is a standout feature of the formal dining area, drawing natural light into the space and highlighting the vaulted ceiling above, while the adjacent living room offers a gas fireplace with a stone surround and direct access to the rear patio and outdoor space. Complete with a BBQ gas line, this patio extends the living space outdoors for summer dining and entertaining. The primary bedroom is conveniently located on the main floor and features a walk-in closet and spacious 5-pc ensuite with dual sinks, quartz countertops, a drop-in soaker tub, and a fully tiled shower. A second bedroom provides flexibility for guests or a home office, while a nearby mudroom with built-in storage connects to the double attached garage. Downstairs, the fully developed basement adds substantial additional living space, with a huge recreation room offering room for a media area, games, fitness equipment, or a secondary lounge. Two sizeable bedrooms provide additional accommodation, while a full bathroom features a stand-up shower and extended vanity with quartz countertops. A separate tiled laundry room includes a side-by-side washer and drye r, folding counter, sink, and shelving for laundry supplies and household storage. Central A/C adds comfort during Calgary’s warmer months. Located in the exclusive Cortina Villas in Springbank Hill, this home offers a quiet West-side setting with convenient access to shopping, restaurants, and everyday services along 85th Street and in Aspen Landing, as well as nearby schools and recreation including the West Side Rec Centre. Golf enthusiasts will appreciate the proximity to a number of excellent courses including Pinebrook Golf & Country Club and Elbow Springs Golf Club, while Stoney Trail provides convenient connections across the city, and the Rocky Mountains are just a short drive away. *VISIT MULTIMEDIA LINK FOR FULL DETAILS INCLUDING A VIRTUAL TOUR* (id:51989)
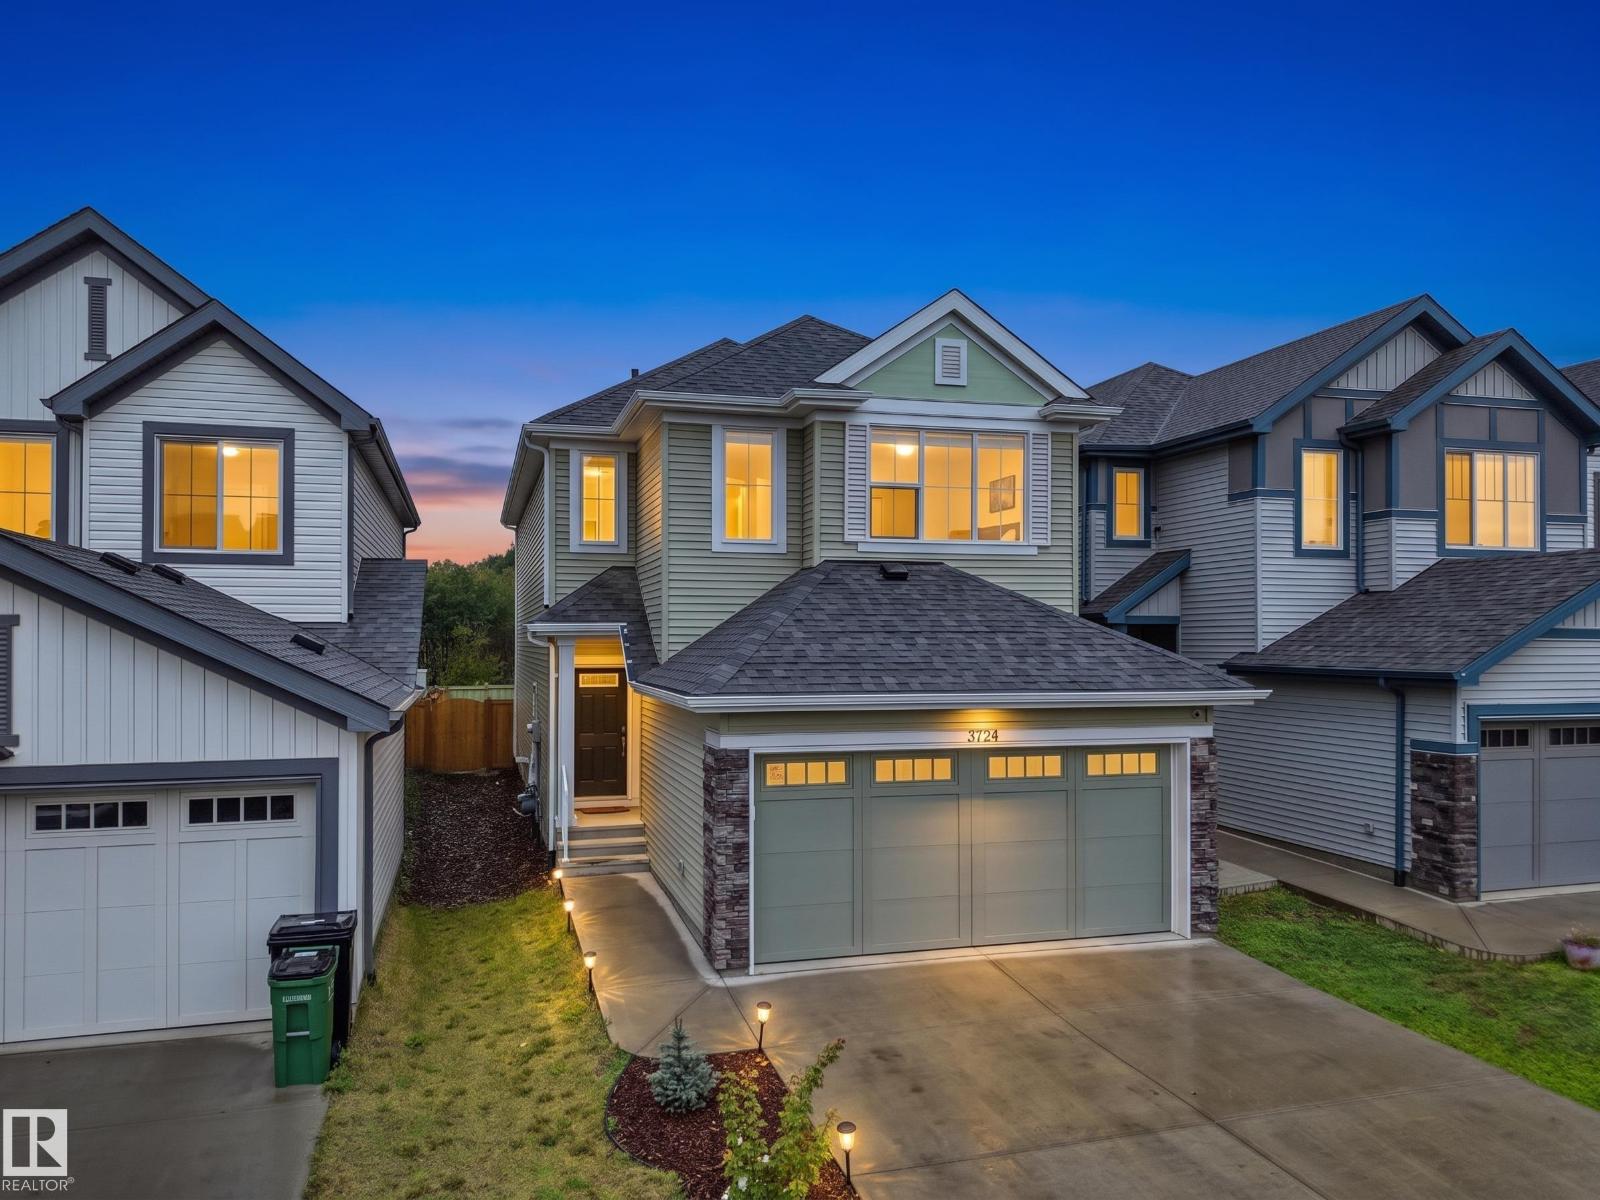
Welcome to the beautiful community of Ellis Green! This beautifully upgraded home offers approximately 1,875 sq. ft. of thoughtfully designed living space, featuring 3 bedrooms, a spacious bonus room, and 2.5 bathrooms—perfect for growing families.Step inside to discover a warm and inviting home with upgraded chef-inspired appliances and comfortable living spaces designed for both everyday life and entertaining. Enjoy the added privacy of no rear neighbours, along with a fully landscaped, fenced backyard and deck—perfect for summer BBQs, family gatherings, or relaxing evenings outdoors.Additional highlights include a water softener and RO system, offering added comfort and convenience for your family. Ideally located within walking distance to schools, parks, and a nearby plaza, with Costco and major shopping centres just minutes away. This home offers the perfect combination of space, privacy, upgrades, and convenience. A wonderful opportunity to create lasting memories and grow your family. (id:51989)
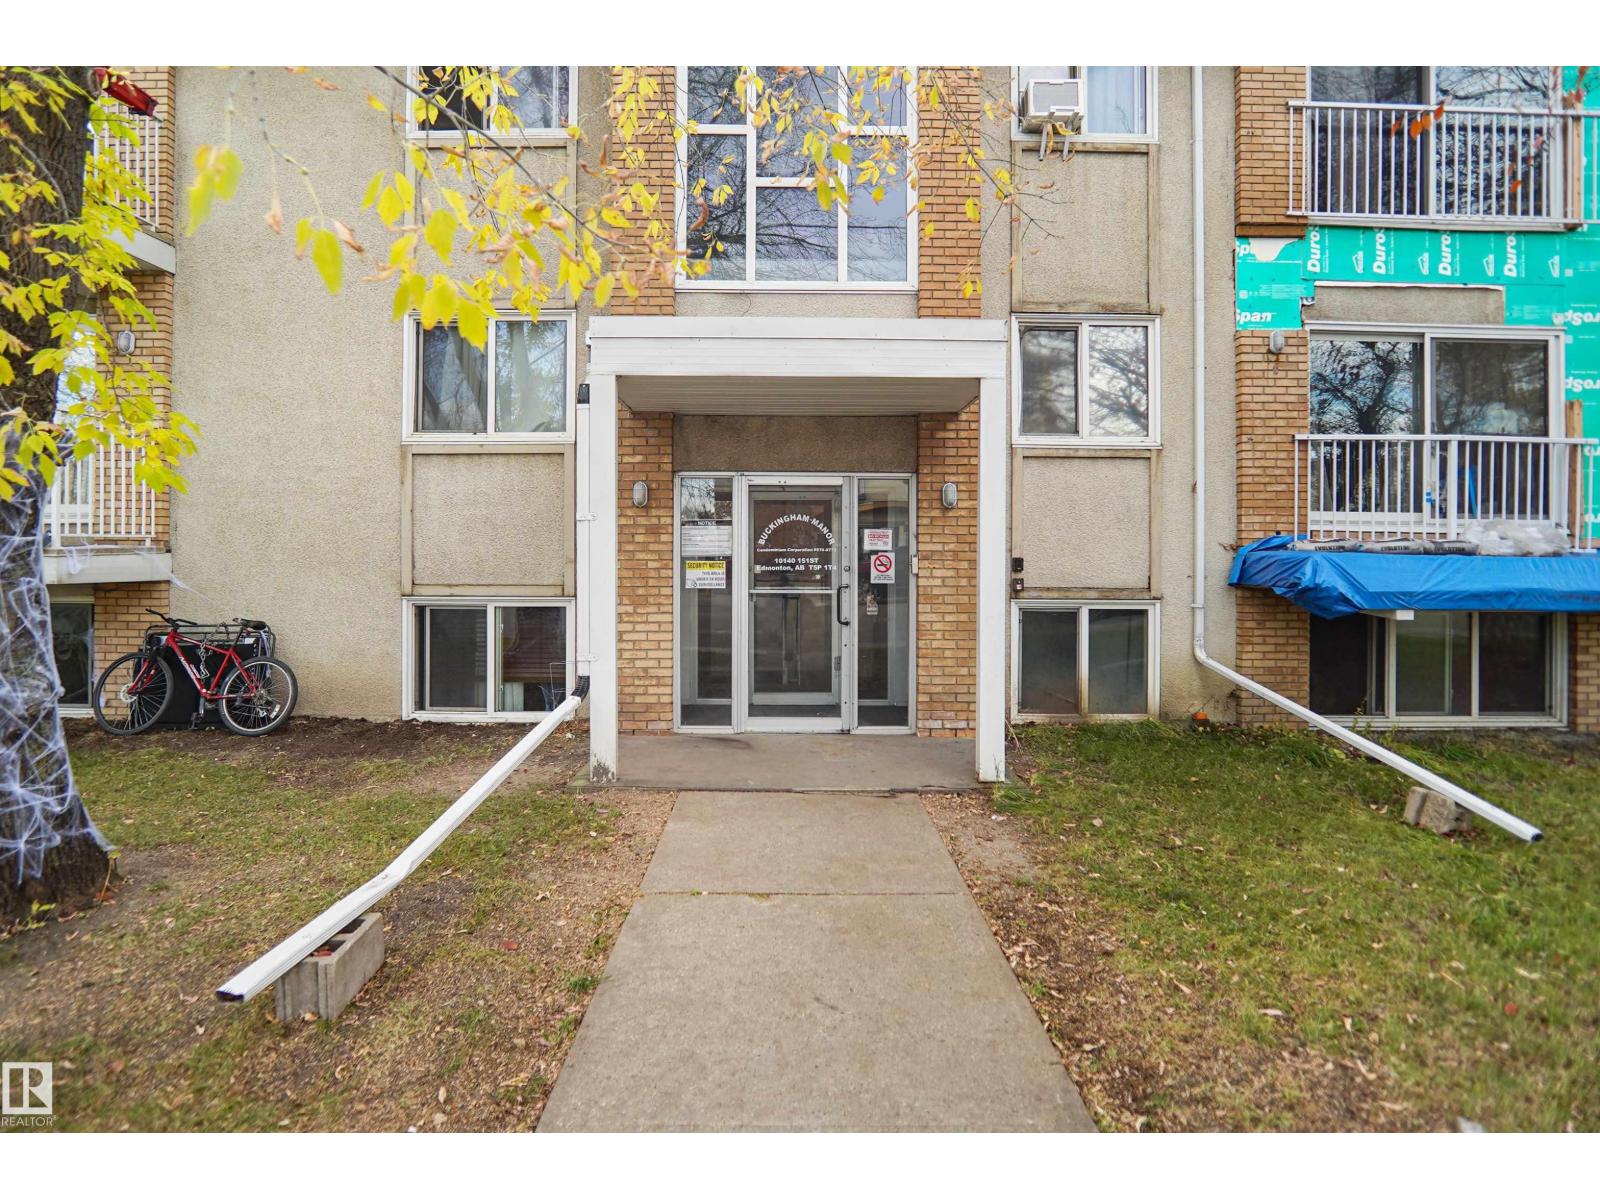
GREAT OPPORTUNITY FOR FIRST-TIME HOME BUYERS & INVESTORS! Welcome to this 1-bedroom, 1-bathroom condo in the desirable and convenient community of Canora! Whether you’re looking to enter the real estate market or expand your investment portfolio, this property offers excellent potential. Ideally located just steps from public transportation and the upcoming Valley Line West LRT, making commuting around Edmonton easier than ever. Enjoy easy access to Stony Plain Road, with nearby grocery stores, restaurants, shopping centres, schools, parks, and everyday amenities. Just a short drive to Downtown Edmonton, West Edmonton Mall, and major roadways. This convenient location offers excellent accessibility and rental appeal, making it a smart choice for investors, students, and first-time buyers alike. DON’T MISS THIS AFFORDABLE OPPORTUNITY TO OWN IN WEST EDMONTON! (id:51989)
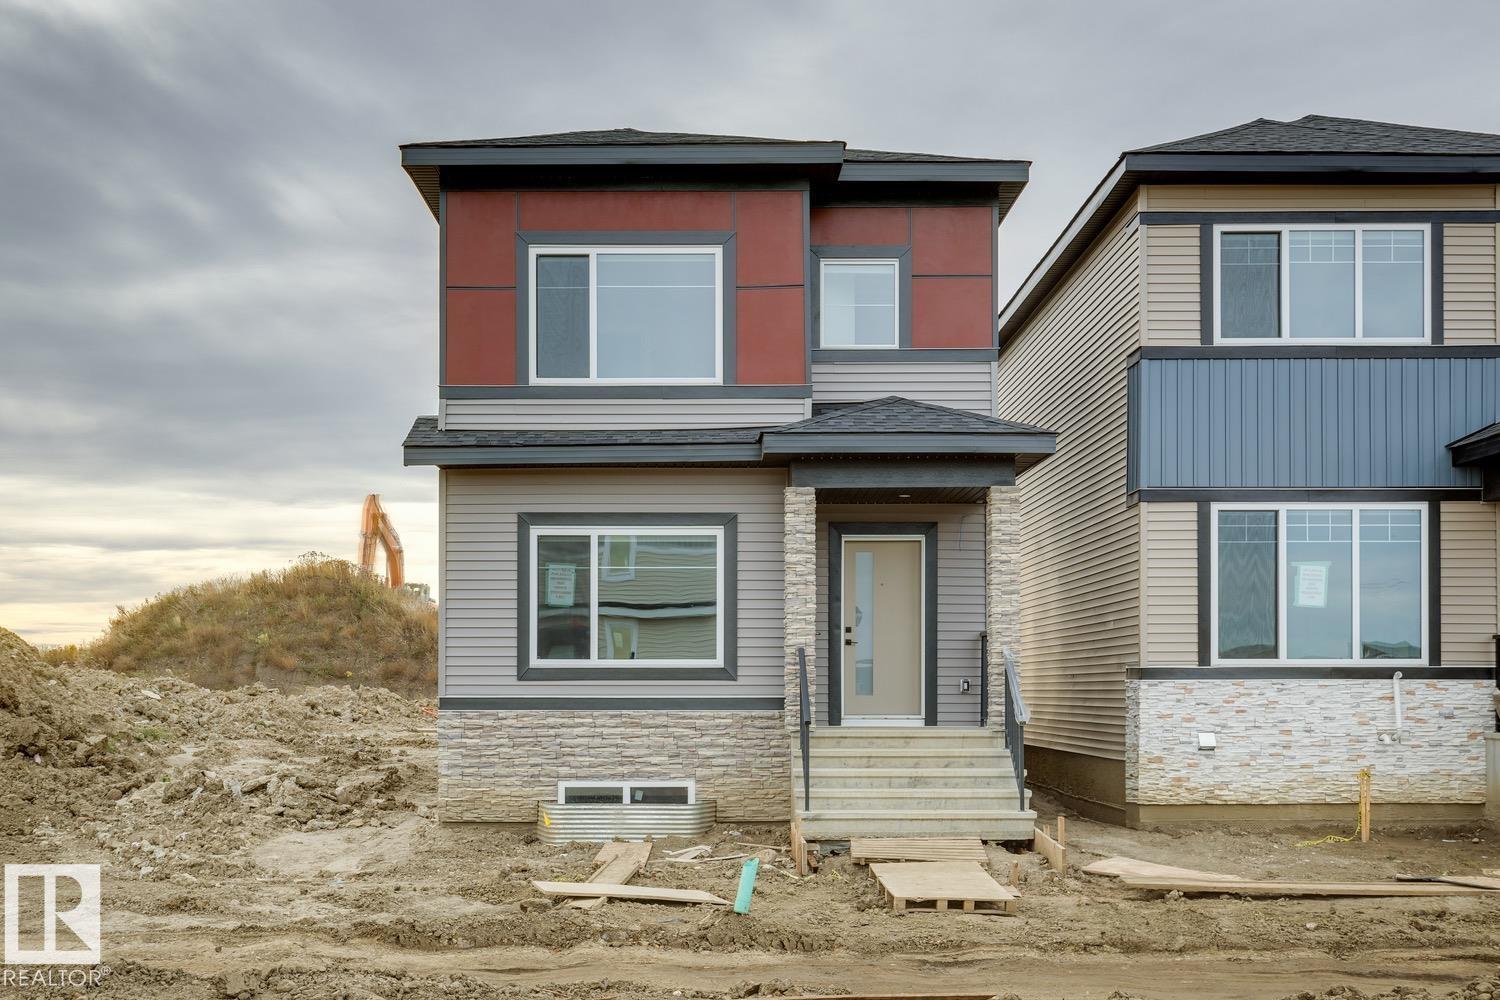
Style meets everyday function in this brand-new 1,792 sq. ft. two-storey, featuring 3 bedrooms, a bonus room and upgraded finishes throughout. A welcoming front entrance with built-in cubbies and custom cabinetry sets the tone for the thoughtfully planned interior. The main floor offers a spacious living room anchored by an electric fireplace with custom detailing, a generous dining area and a large kitchen. A den and full bathroom add flexibility for work or guests, while the rear mudroom features custom cabinetry for everyday organization. Upstairs, discover a comfortable primary retreat with a private 4-piece ensuite, two additional bedrooms, a bonus room and convenient laundry. Custom millwork, upgraded lighting and plumbing fixtures, and built-in speakers bring a polished finish to this beautifully designed home. Located in the family friendly community of Robinson, this home is mins from all your needs. (id:51989)
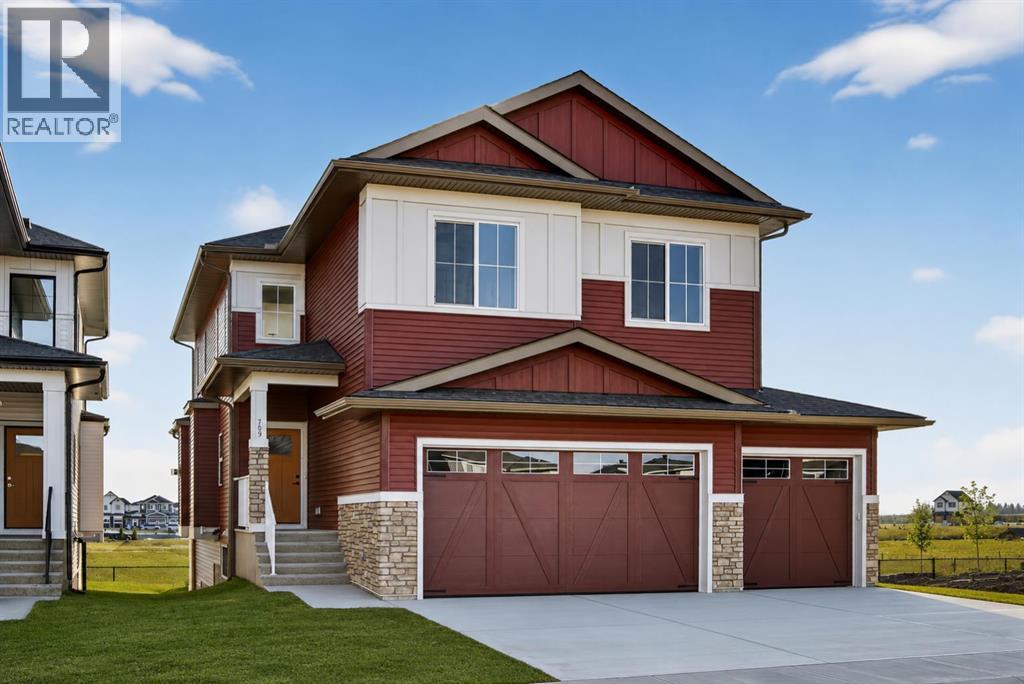
Welcome to this exceptional new TRUMAN home in Dawson's Landing — where premium finishes, thoughtful design, and meticulous craftsmanship come together to create a residence that truly stands apart.The open-concept main floor is designed to impress, featuring a chef-inspired kitchen complete with full-height cabinetry, soft-close doors and drawers, quartz countertops, a premium appliance package, and a spacious walk-in pantry. A dedicated spice kitchen enhances both functionality and flexibility — perfect for entertaining or preparing family meals with ease. The bright and inviting Great Room is anchored by a stylish fireplace, adding warmth and modern elegance to the space.A rare and highly desirable feature, the main floor bedroom with a full bathroom offers exceptional versatility — ideal for guests, multigenerational living, or a private home office.Upstairs, the Primary Suite serves as a luxurious retreat, highlighted by a spa-inspired 5-piece ensuite with dual vanities, a tile shower, standalone soaker tub, and a generous walk-in closet. Two additional bedrooms, a 5-piece bathroom, convenient upper-level laundry, and a central bonus room provide ample space for comfortable family living.Adding even more value and potential, this home features a walk-out basement, offering abundant natural light and seamless access to the backyard — an ideal foundation for future development, whether you envision additional living space, a home gym, or an entertainment area tailored to your lifestyle.Completing this remarkable home is a triple-car garage, providing ample room for vehicles, storage, and hobbies.Located in Dawson’s Landing, residents enjoy preserved wetlands, scenic walking paths, playgrounds, and convenient access to Chestermere’s schools, shopping, and vibrant lake lifestyle — all just minutes from Calgary.Built by Truman, this home exemplifies signature craftsmanship and contemporary design, giving you the opportunity to Live Better in one of Chestermer e’s most sought-after new communities. (id:51989)
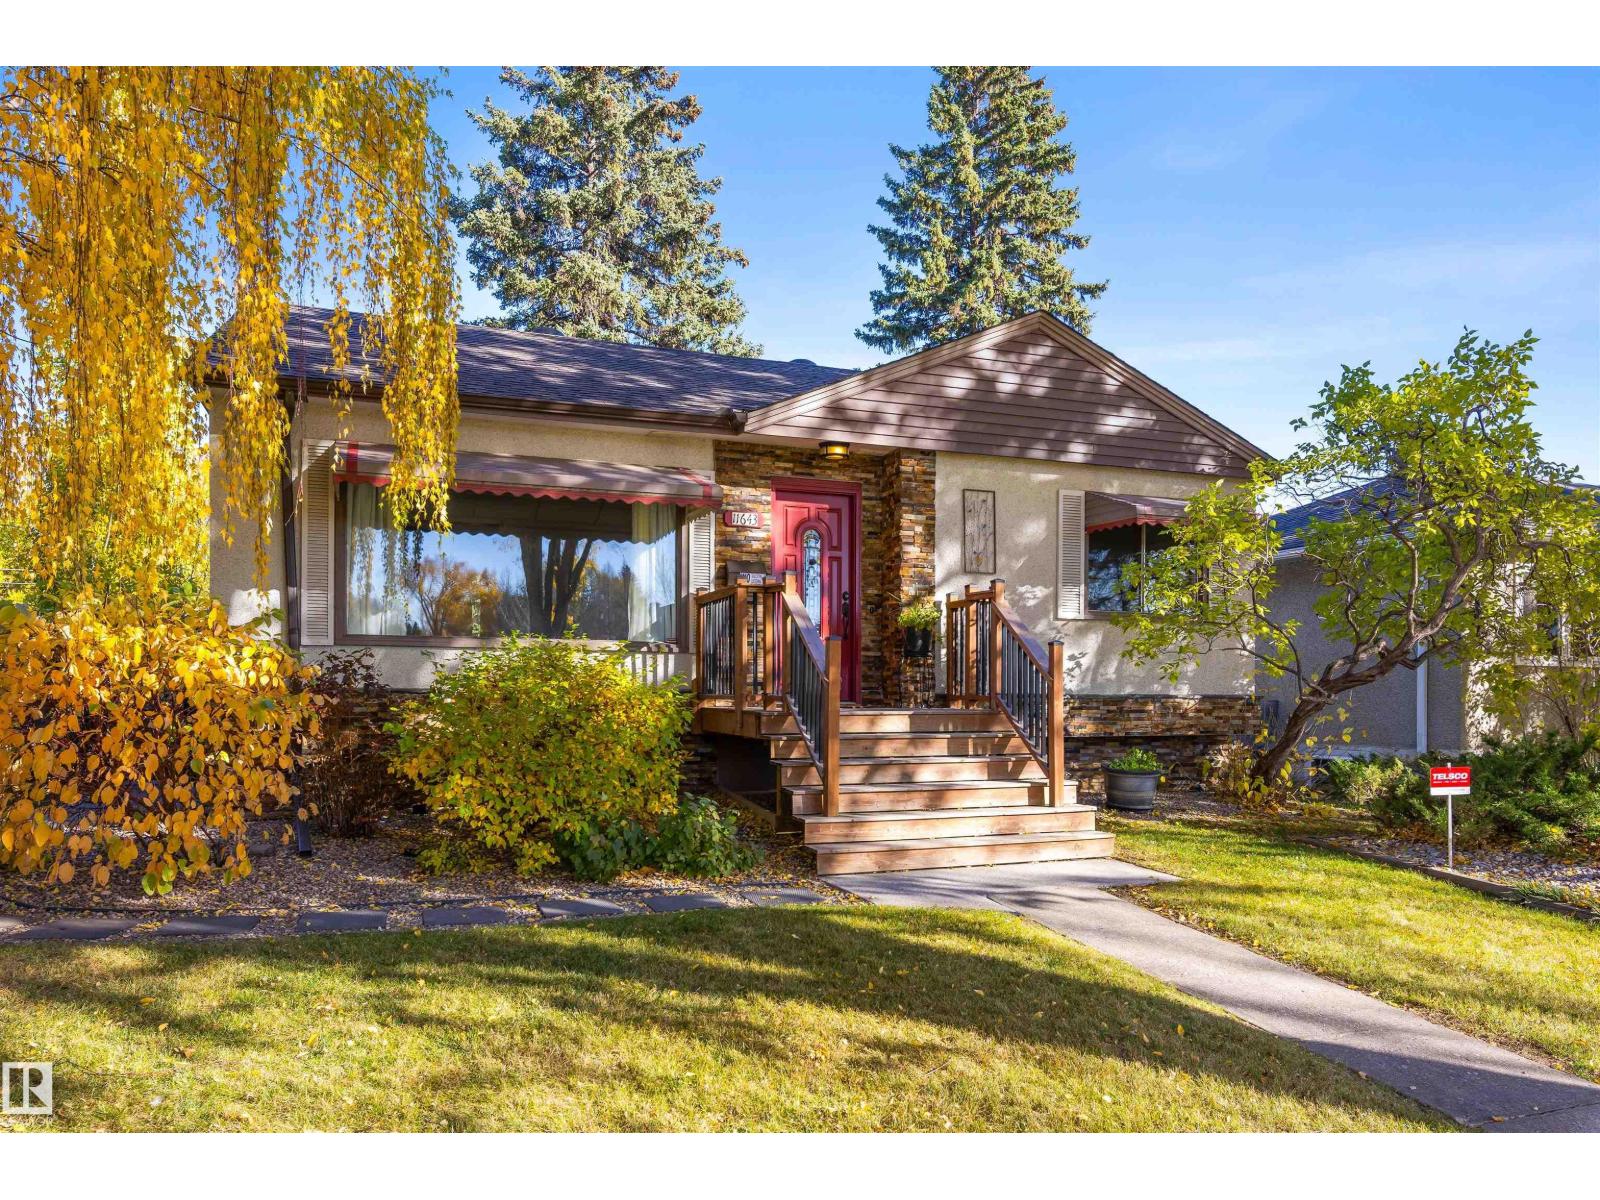
WELL, WELL, WELL! Welcome to this well-located, well-built, and well-maintained home in desirable WOODCROFT. Freshly painted, it offers three bedrooms, two bathrooms, and a practical floor plan. Features include an UPDATED MAIN BATHROOM WITH A WALK-IN SHOWER, laundry on both the main floor and in the basement, a new furnace and hot water tank, newer laminate flooring, and a functional kitchen with granite countertops & stainless steel appliances. Set on a 6,500+ sq. ft. lot with NEW SEWER LINES, the home faces greenspace and is steps from a playground. Enjoy easy access to Downtown and nearby amenities, including the new Coronation Park Velodrome, Peter Hemmingway Aquatic Centre, and TELUS World of Science. MAKE YOUR MOVE TODAY! (id:51989)
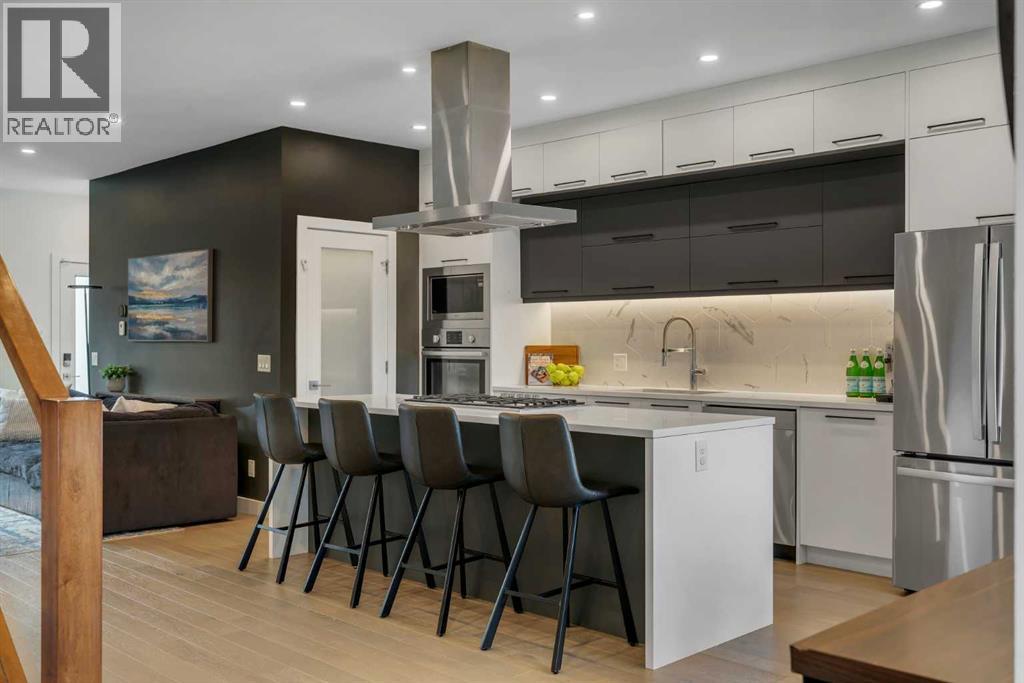
The kitchen makes an impression, but the backyard is where you’ll want to spend the summer. A large composite deck extends the living space outdoors, with room for a full dining setup and a separate lounge area. There’s space to barbecue while friends settle in, eat together, then move to the outdoor sofa for the rest of the evening. Privacy screening and mature trees give the yard a sense of enclosure that suits this secluded Richmond crescent.Inside, the kitchen anchors the main floor with a substantial quartz island, seating for four and a gas cooktop that lets the cook stay part of the conversation. White and charcoal cabinetry offer a crisp contrast to the engineered hardwood floors, while a walk-in pantry keeps everyday appliances close at hand and off the counters. The dining area sits beside a large front window overlooking the neighbourhood; at the back, a gas fireplace brings warmth to the living room. A wood-and-glass staircase adds architectural interest without closing off the space.This four-bedroom home also gets the less visible details right. The primary walk-in closet has extensive built-in storage, and the five-piece ensuite offers double sinks, a freestanding tub and a separate glass shower. Two additional bedrooms, a full bathroom and laundry complete the upper floor.Downstairs, the finished basement gives everyone a little more room: a family room for movies or watching the game, a wet bar with a beverage fridge, and a fourth bedroom with a full bathroom nearby. A detached double garage opens onto a paved rear lane. Richmond School and neighbourhood green spaces are nearby, with Marda Loop, 17th Avenue and downtown close enough to make an impromptu dinner out an easy decision. And when the weather is good, you may find you already have the table you want at home. (id:51989)
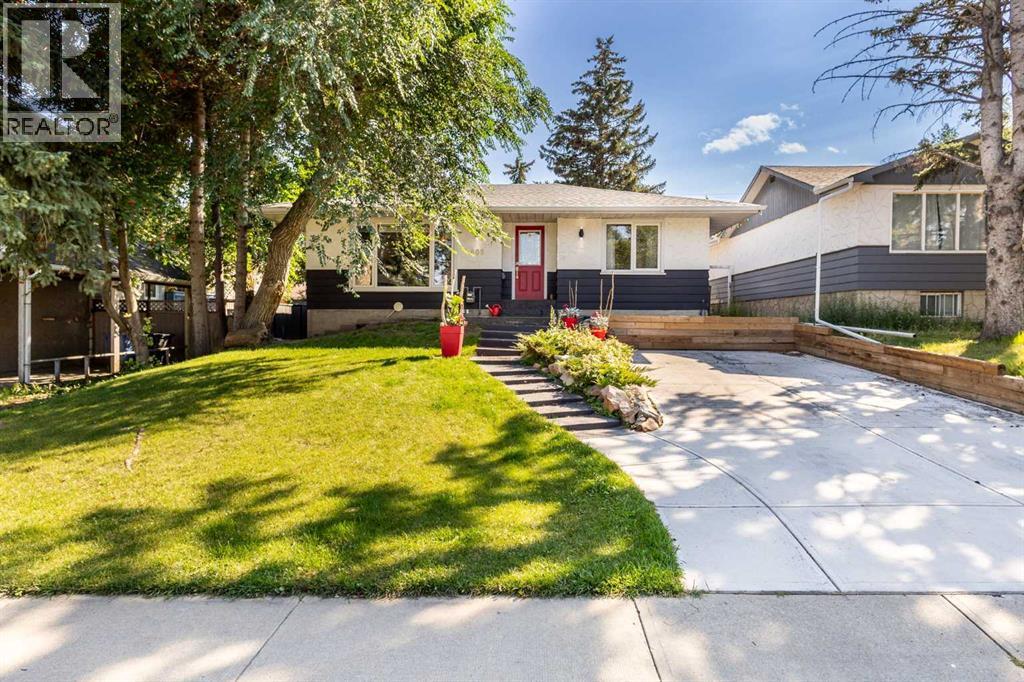
BACK ON MARKET DUE TO FINANCING !! OPEN HOUSE SATURDAY OCT 24 2-4PM! Welcome to 809 68 Ave SW, a beautifully renovated bungalow situated on an impressive 50’ x 122’ lot in the heart of Kingsland. Offering over 1100 sq ft on the main level with 2 bedrooms up and 2 additional bedrooms down, this home combines comfortable everyday living with an incredible backyard setup and a location that is hard to beat! The main floor features a spacious dining area, sunken living room with a gas fireplace, and an efficient kitchen complete with stainless steel appliances, double ovens, a NEW LG dishwasher, NEW FRIGIDARE Fridge, granite countertops, an eating bar and dedicated coffee station. The lower level is fully carpeted and offers a large recreation room, two additional bedrooms, a 3-piece bathroom and laundry with a new washer and dryer installed in February 2026. The storage room also provides plenty of built-in cabinetry and shelving. Step outside to approximately 550 sq ft of double-tiered deck with dedicated dining and lounging areas, a piped-in gas fire pit and overhead mood lighting. There is still plenty of room for your BBQ setup, along with raised garden and flower beds. Storage is no issue with a massive 16’ x 10’ custom-built shed with corrugated metal siding featuring high ceilings and built-in shelving, plus an additional 3’ x 6’ mini shed off the deck.The property also offers a 20’ x 24’ oversized insulated double garage in the rear and a newer concrete driveway/parking pad. Recent updates include shingles in 2018, furnace and A/C in 2020, gutters in 2023, and washer/dryer in 2026. Located just 3 blocks south of Chinook Centre and within walking distance to restaurants, parks, LRT Station and an elementary school, this is a fantastic opportunity to own a well-maintained home on a large lot in an established Calgary community! Call your favourite realtor to book your showing today! (id:51989)
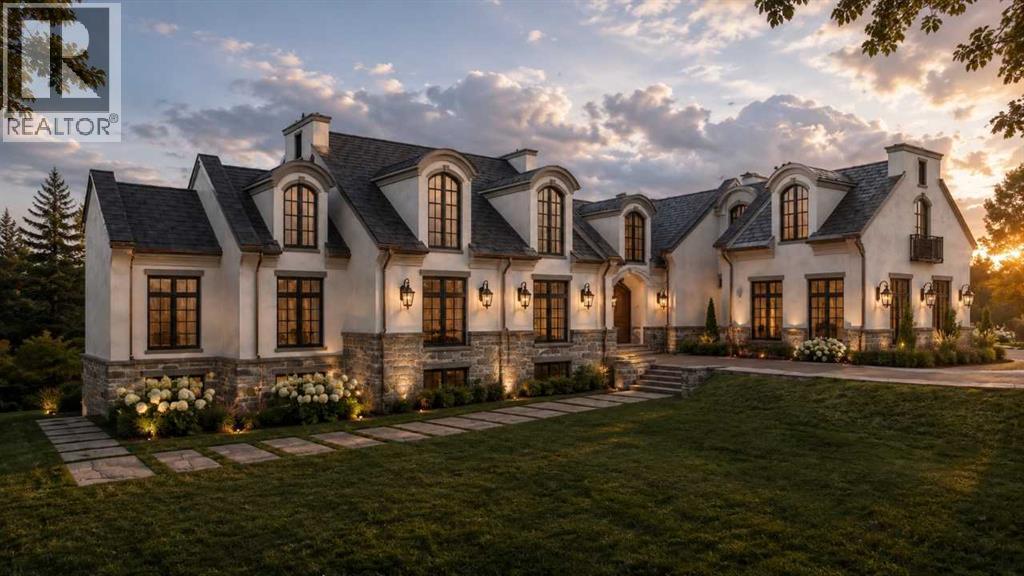
EXCEPTIONAL LUXURY ESTATE IN SILVERHORN, BEARSPAW. Discover extraordinary country estate living in prestigious Silverhorn, Bearspaw. This magnificent four-bedroom residence blends timeless architecture, sophisticated design, and exceptional craftsmanship. A stunning designer kitchen, elegant living spaces, and expansive outdoor decks create the perfect setting for luxurious everyday living and entertaining. The office can easily be adjusted to an additional bedroom if desired. Experience a truly remarkable collection of entertainment spaces, including an authentic Old World Irish-inspired pub, an immersive themed private movie theatre, and a breathtaking two-storey rock-wall wine cellar that serves as an architectural showpiece.Offering the perfect balance of grandeur, comfort, and exclusivity, this exceptional estate delivers a lifestyle unlike any other, just minutes from Calgary.More than a home—an extraordinary living experience.This is Baywood Estate Homes 2026-2027 annual Luxury Spec Home. Photos are representative. (id:51989)
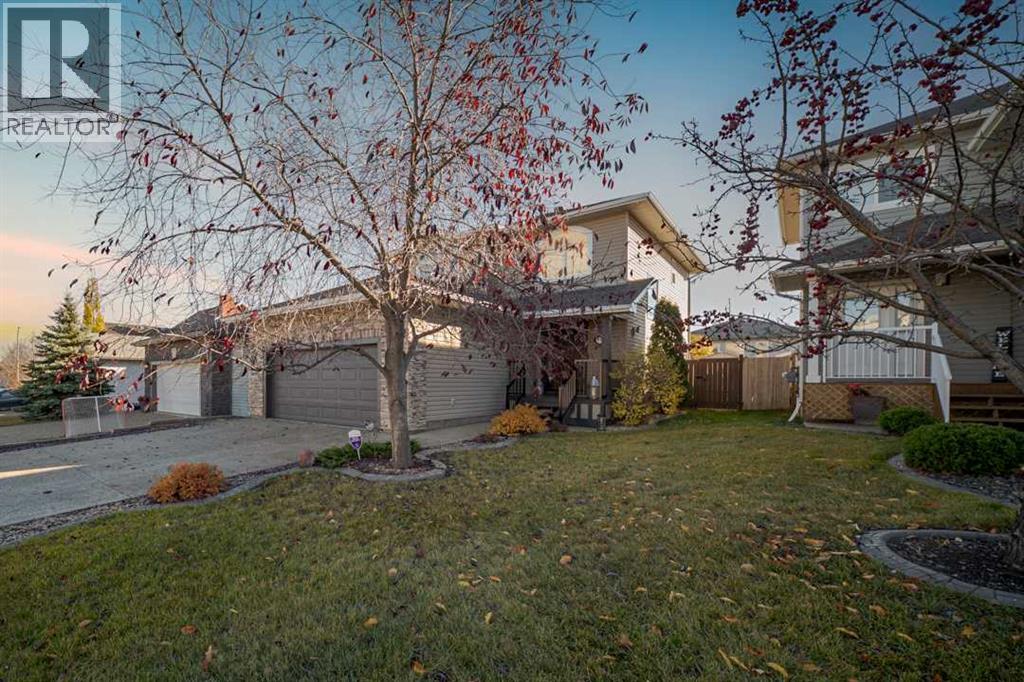
Open House Saturday October 24th 12:00pm-2:00pm | Welcome to 158 Pearl Bay, an elegant and beautifully maintained two-storey home offering four bedrooms, three and a half bathrooms, a fully developed basement and an exceptional heated double attached garage. Located in a beautiful Timberlea neighbourhood, this inviting property combines warm, elevated finishes with impressive entertaining spaces, a private backyard retreat and valuable recent updates, including new shingles completed in July 2026 and central air conditioning added in 2025. A concrete driveway provides parking for two vehicles, while mature landscaping and underground sprinklers enhance the home’s welcoming exterior. Beyond the custom front door, tile and hardwood flooring lead into a bright, open-concept main level finished in rich, warm tones. The kitchen offers wood cabinetry, black granite countertops, a pantry and a generous island with built-in wine storage. A five-burner gas range and stainless steel appliances complement the sophisticated design, with the refrigerator and dishwasher replaced in September 2025. The adjoining living room is centred around a gas fireplace, creating a comfortable and inviting space to gather. A practical mudroom and laundry area features upper cabinetry and excellent storage, while a two-piece bathroom completes the main level. The attached garage is painted, finished, insulated and heated, with hot and cold water, new LED lighting, upper cabinetry, a workbench and built-in storage. Upstairs, three bedrooms and two full bathrooms provide a functional family layout. The primary retreat features new luxury vinyl plank flooring installed in 2026, crown moulding and a beautifully renovated ensuite with heated flooring, two sinks, a freestanding tub with Roman faucet, a large glass shower and private water closet. A spacious walk-in closet with automatic lighting completes the suite. Curtains and blinds throughout the home are included.The fully developed basemen t is designed for memorable nights at home. A premium sound system valued at approximately $7,000 is included with the receiver and subwoofer, along with the projector, screen, pool table and three reclining theatre seats with removable trays. The fourth bedroom, a four-piece bathroom with a floating vanity and heated flooring adds comfort and convenience, while a quality subfloor, built-in shelving and additional storage complete this impressive level. Outside, the landscaped backyard creates a private setting for relaxing and entertaining. The included hot tub is enclosed to provide a private space to unwind within a dedicated deck area beneath a pergola with roll-down privacy walls. A natural gas line makes barbecuing easy, and the included shed provides additional outdoor storage. With its refined interior, exceptional garage, renovated primary suite and fully appointed entertainment space, 158 Pearl Bay offers elevated living in beautiful condition. (id:51989)