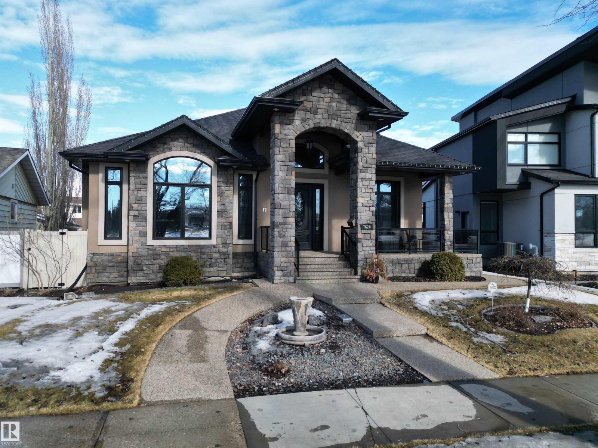
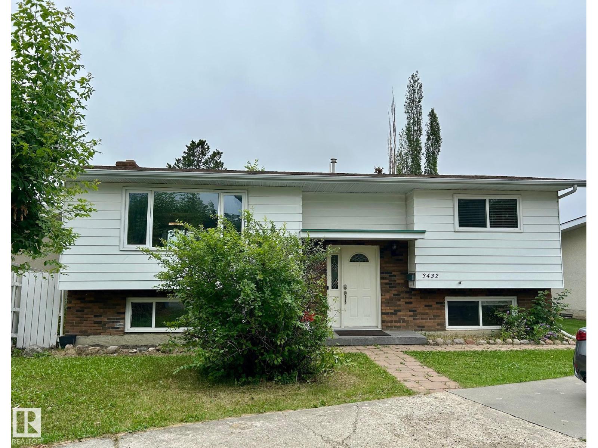
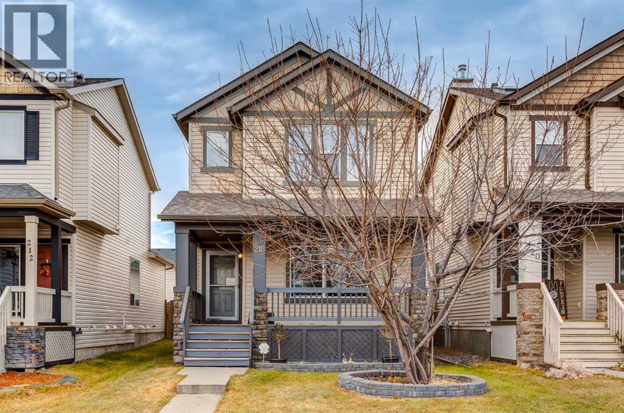
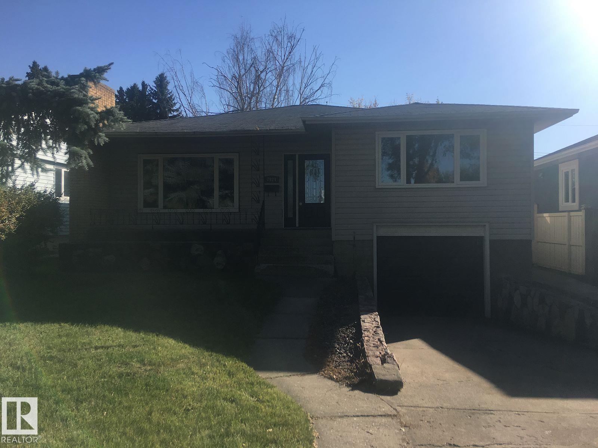
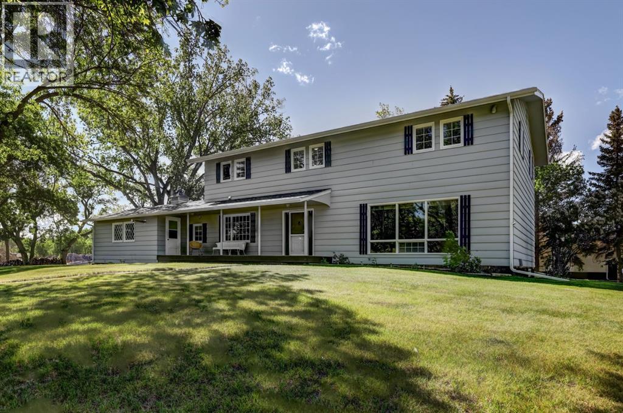
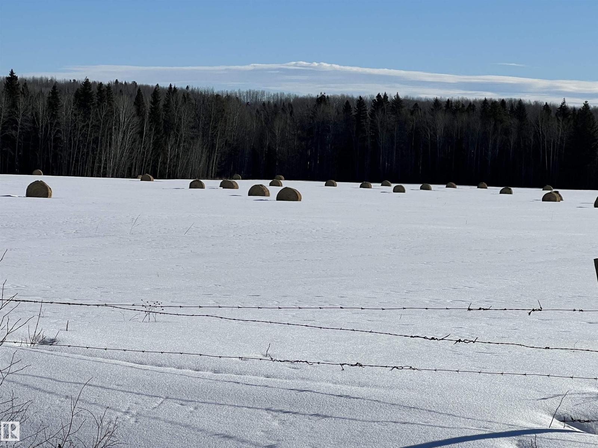

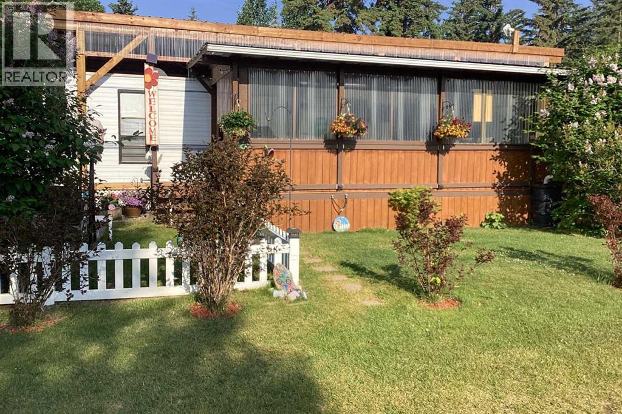
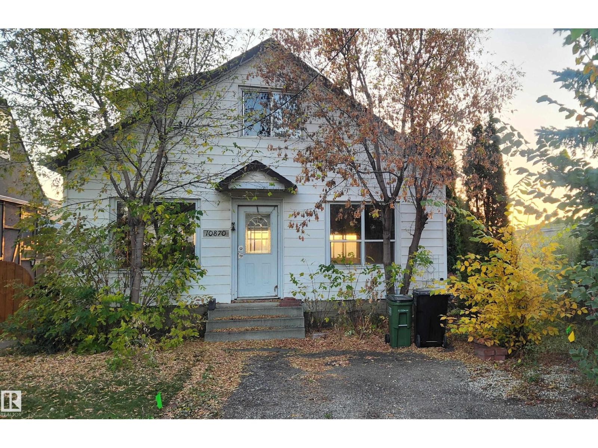
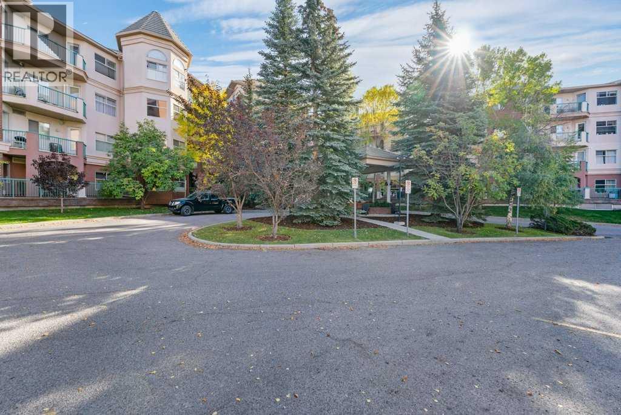
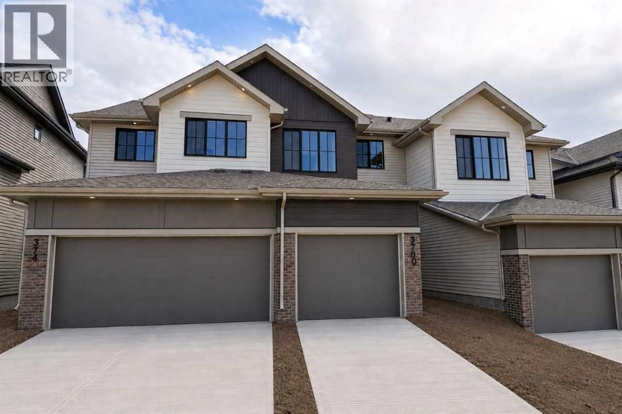
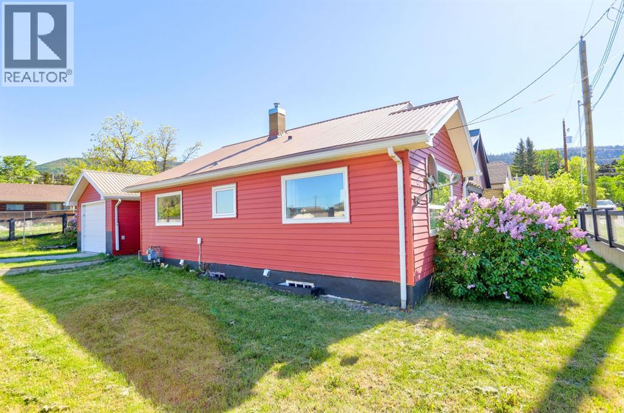
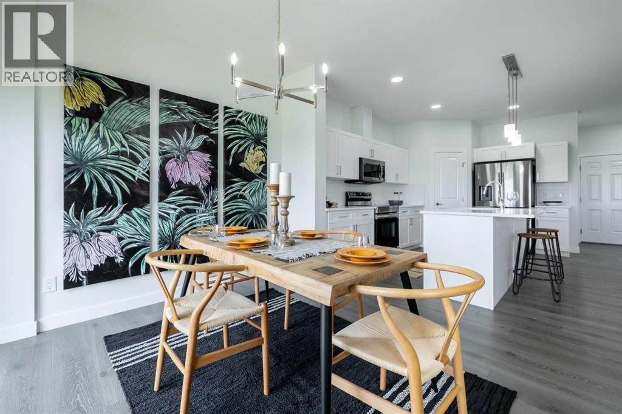
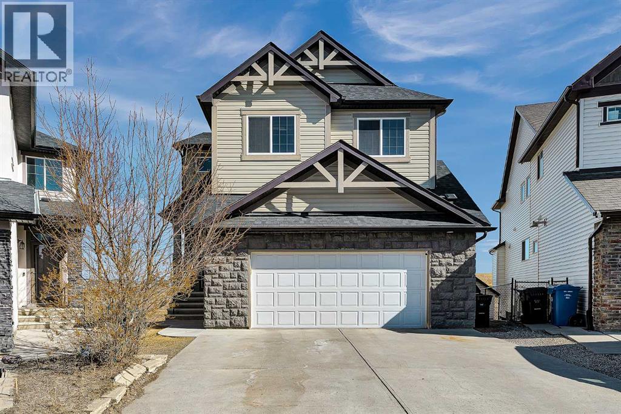
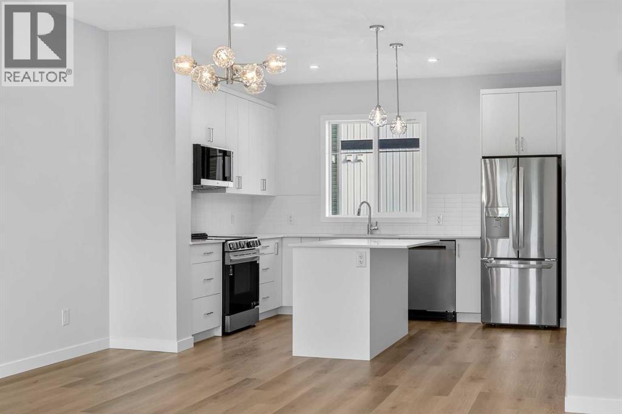
Gorgeous upgrades, granite counters, walkout basement! Numerous improvements & upgrades including kitchen, paint, windows, bathrooms, light fixtures, shingles, high efficient furnace, stone sidewalk, etc. New kitchen has granite counters, plenty of counter and cabinet space, bright and open. Bathroom has heated floors, high end whirlpool tub. Massive southwest backyard with mature trees. Oversize deck with railings. Very charming crescent location. Just minutes to 91 Street, Whitemud Drive, Costco and South Edmonton Common. This is a rental property and the earliest date for possession is October 2026. (id:51989)
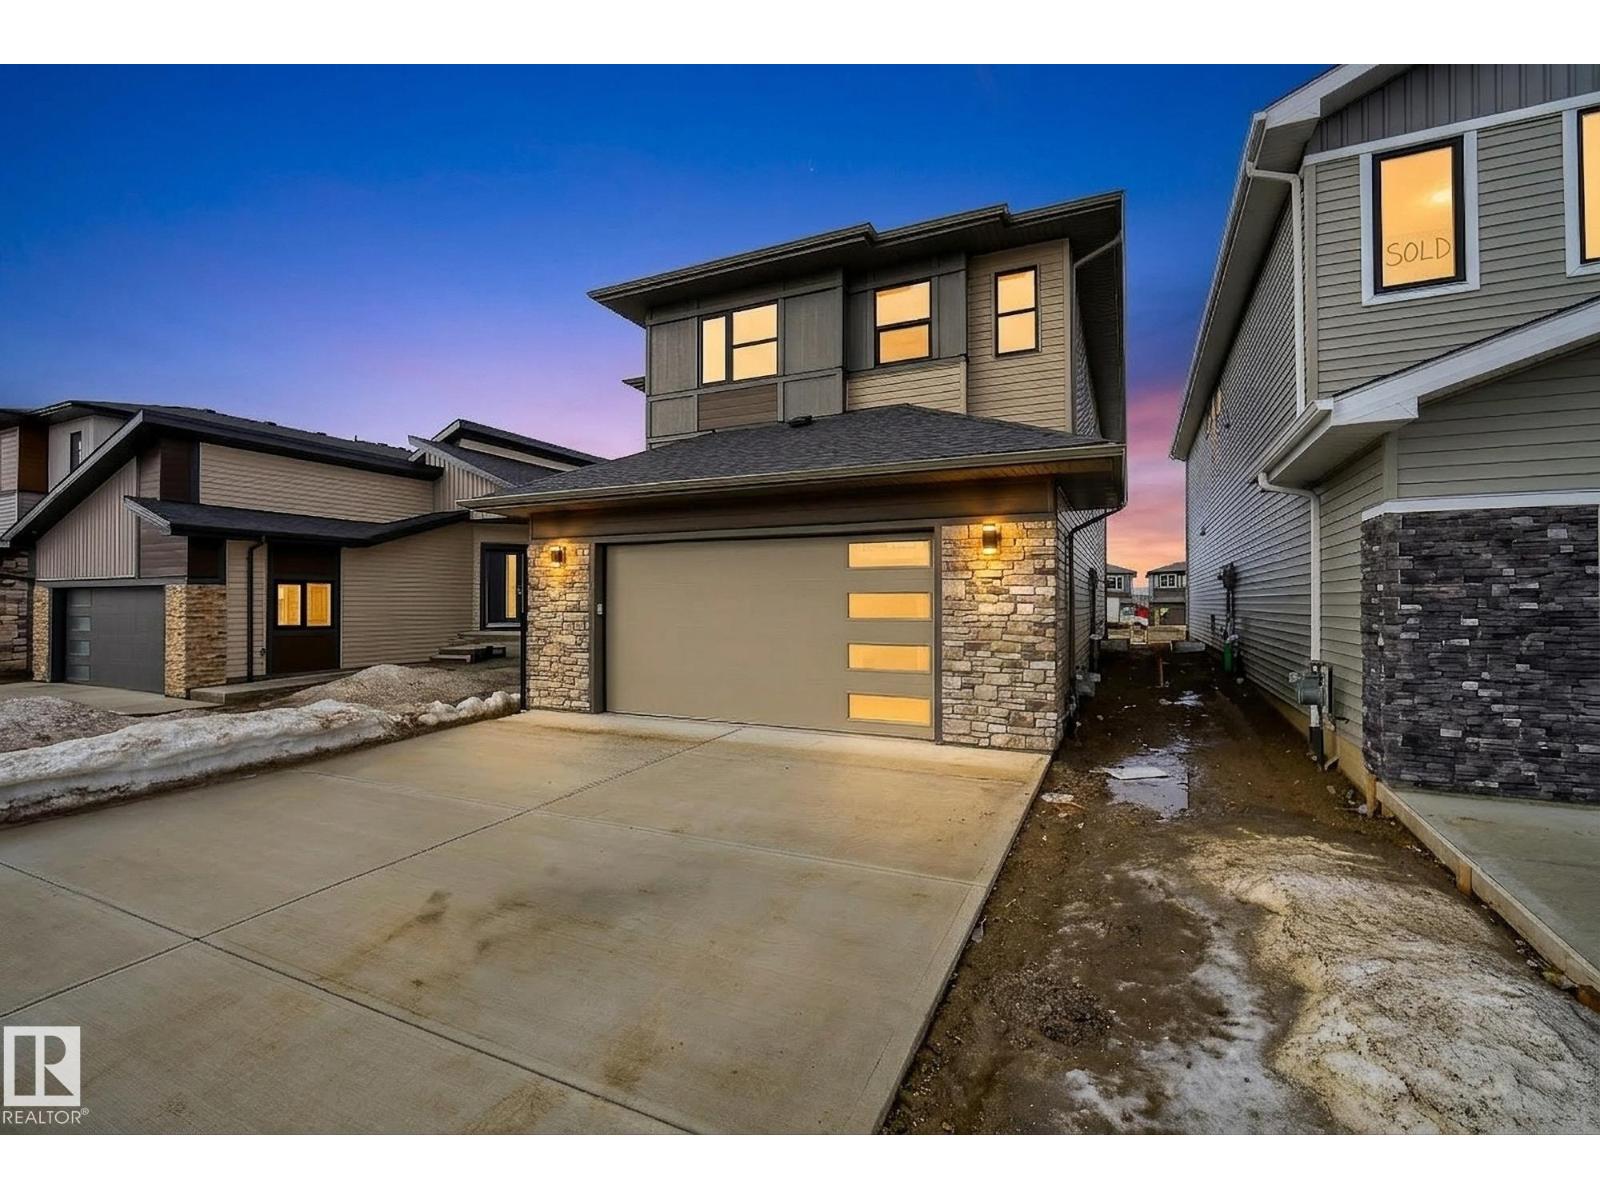

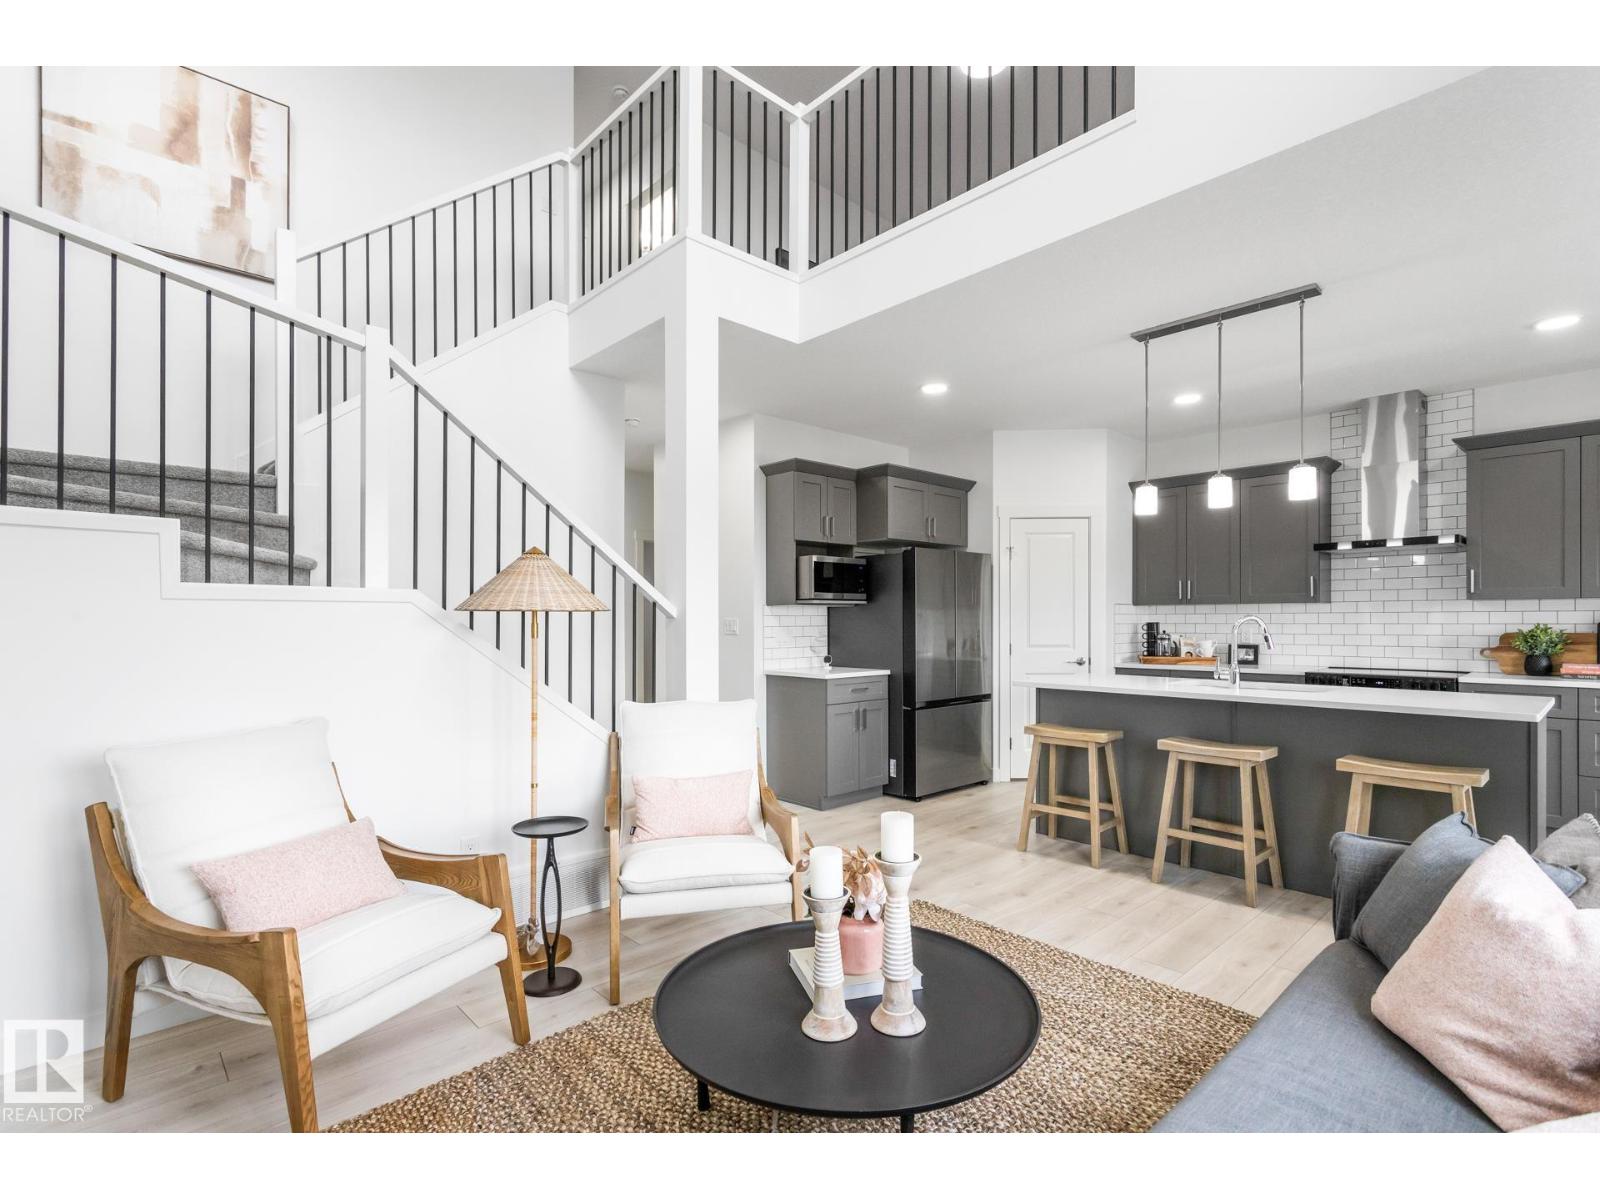
Welcome to this beautifully crafted new home in Riverstead at Keswick by Cameron Homes, offering a fresh design and elevated finishes throughout. The main floor showcases a chef’s dream kitchen with an expansive island, perfect for entertaining, along with a convenient walk-through pantry for added storage and function. The inviting living room features a stunning decorative wainscotting feature wall, adding warmth and character to the space. Upstairs, you’ll find a spacious bonus room ideal for relaxing or family time, along with convenient upper laundry. The luxurious primary suite is a true retreat, complete with his and hers closets, a decorative feature wall, and a serene ensuite. Two additional bedrooms and another full bathroom complete the upper level. Thoughtfully designed with style and functionality in mind, this home is perfect for modern family living in one of Edmonton’s most desirable communities. All appliances included, just move and start loving your brand new home! (id:51989)
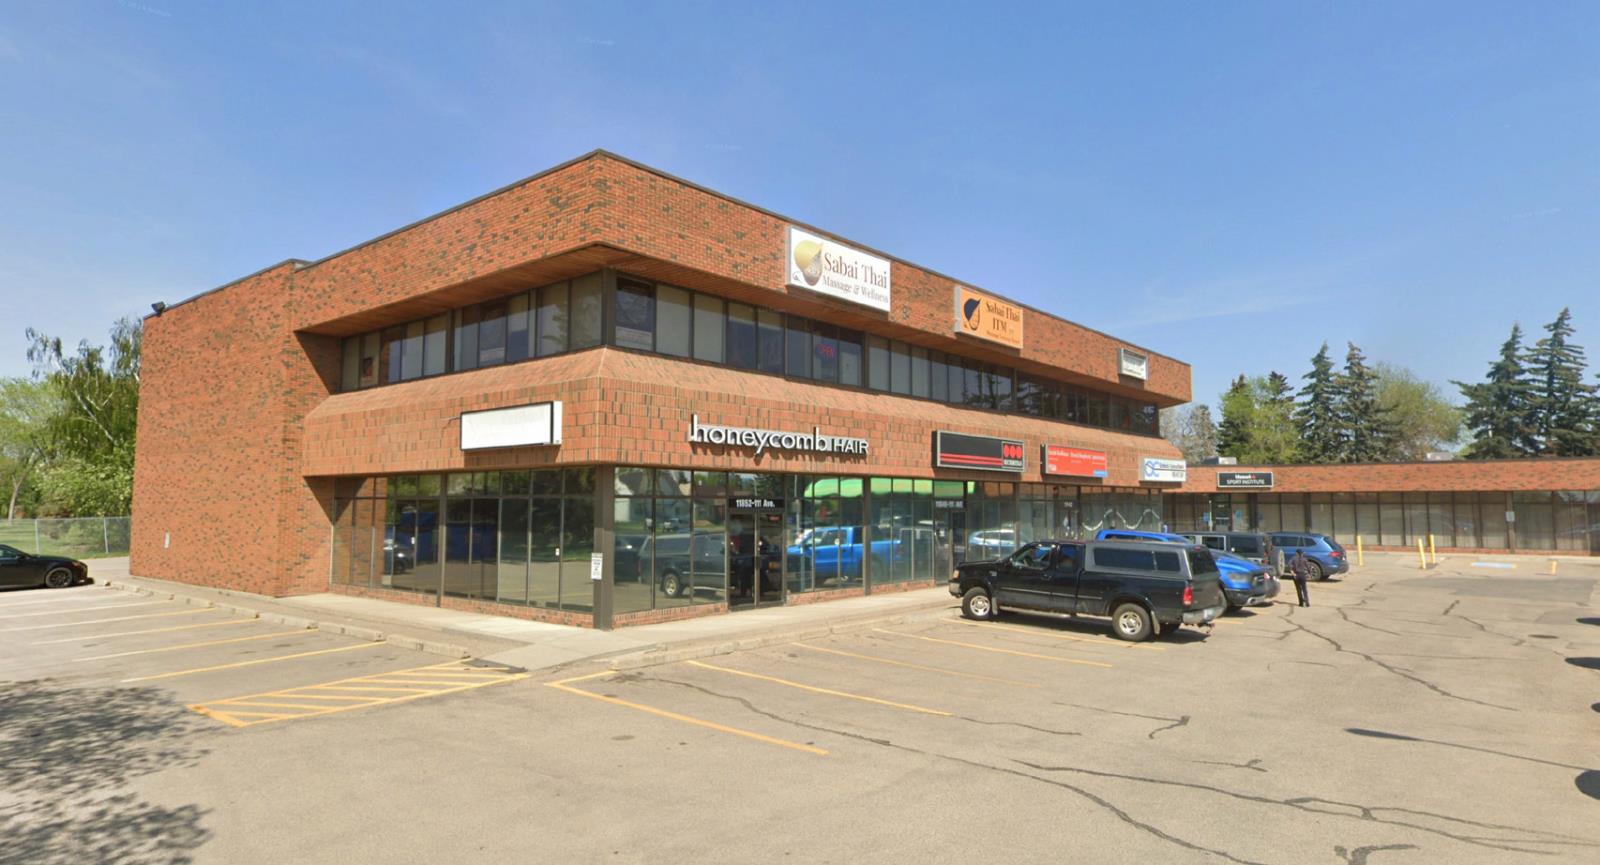
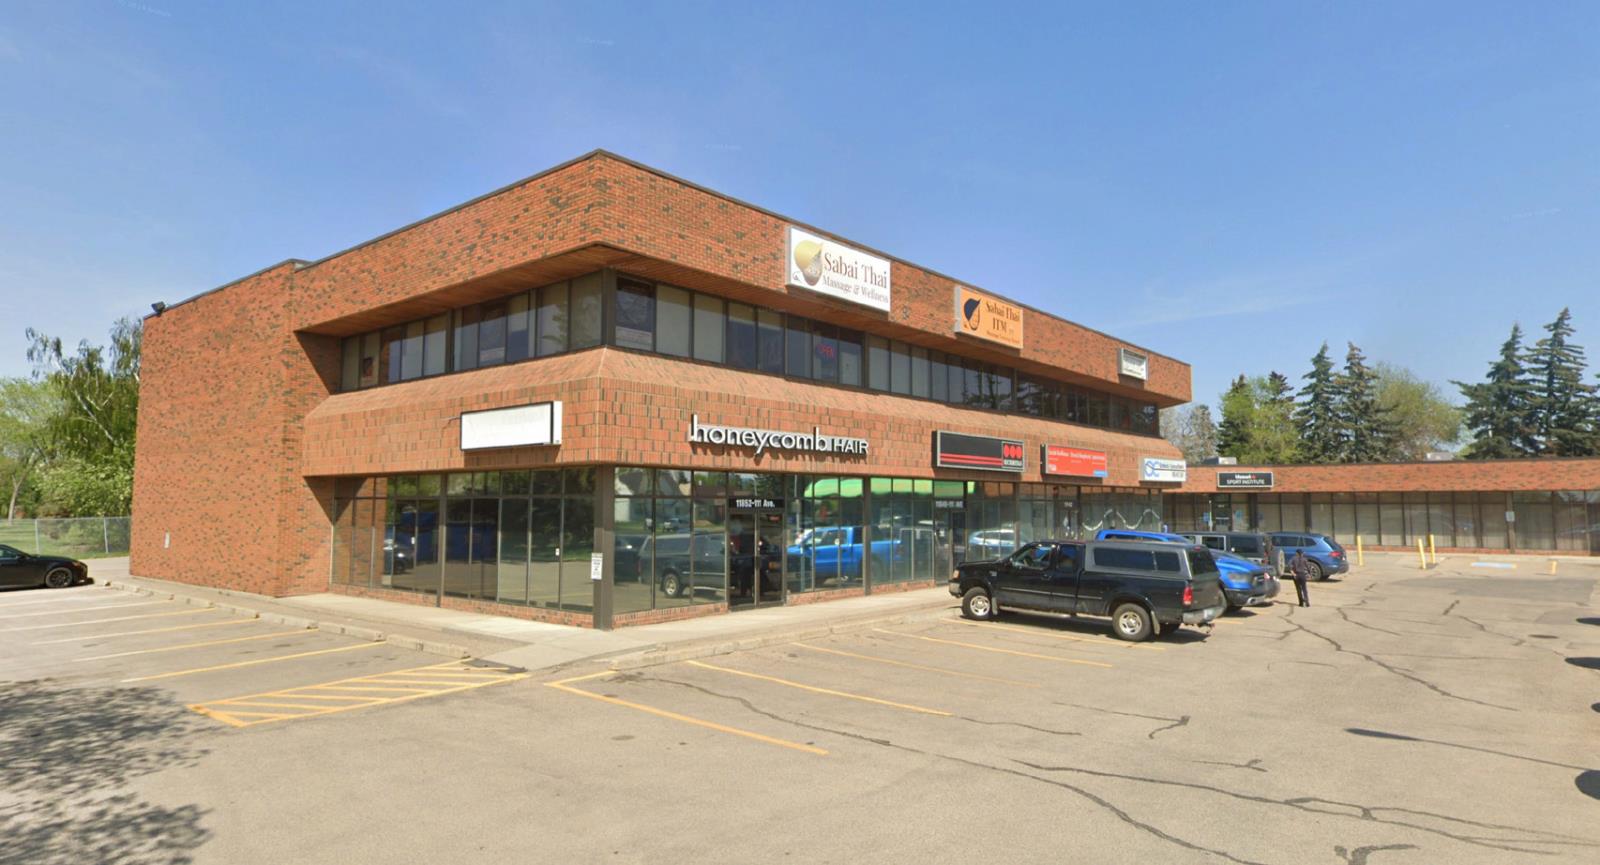
• Flexible main floor spaces suitable for a variety of professional / medical uses• Contemporary 2nd floor walk-up office• Excellent parking with 90± dedicated stalls• Strong Tenant mix featuring established restaurant /pub, medical users and more• Opportunity for pylon signage and/or exterior signage• Great corner location fronting 119 St and 111 Avenue• Proximity to residential areas of Queen Mary Park,Westmount and Inglewood (id:51989)
• Flexible main floor spaces suitable for a variety of professional / medical uses• Contemporary 2nd floor walk-up office• Excellent parking with 90± dedicated stalls• Strong Tenant mix featuring established restaurant /pub, medical users and more• Opportunity for pylon signage and/or exterior signage• Great corner location fronting 119 St and 111 Avenue• Proximity to residential areas of Queen Mary Park,Westmount and Inglewood (id:51989)
The amazing community of Silverado is calling you home! The perfect location for your family with 3 schools in walking distance (catholic and public) and tons of nearby amenities including shopping, parks, and the beautiful Sirocco Golf Club. This 3 bedroom one owner home is move in ready for your family! It has been lovingly cared for and recently upgraded with some major items for your peace of mind! Starting with the outside you will see a new roof and siding installed in 2023. A classic front porch greets you as you enter the home and are greeted with a bright spacious open floor plan. The living room with fireplace and bright front window leads to a large open dining room and into the kitchen, making for the perfect entertaining space. In the kitchen you will find new stylish backsplash, ample cupboard space, centre island and walk in pantry. Upgrades include a new fridge and microwave in 2024. The main floor conveniently includes a 2 piece guest bathroom and additional storage closet. Headed to your second floor are three thoughtfully laid out bedrooms. To the one side are two nice sized bedrooms each with their own walk in closet, as well as a 4 piece bathroom. On the other side you will find the primary bedroom with larger walk in closet and 4 piece bathroom. A nice sized linen closet completes the second floor. Down to the basement is a partially finished living space, ready to complete with your own touch. With a large living room ready for family movie nights, and potential fourth bedroom ready to be finished, this basement offers tons of potential. A large utility room and laundry room with new (2024) washer and dryer complete the lower level. Plus enjoy the warm Calgary summers with central A/C. Other renovations include a new water heater in 2023, a new furnace 2024, as well as new bathroom exhaust fans and new paint this year. A detached heated double garage with 220v wiring makes parking even in our Calgary winters comfortable. This home has it al l and is sure to go quickly, contact your realtor and book your showing today! (id:51989)
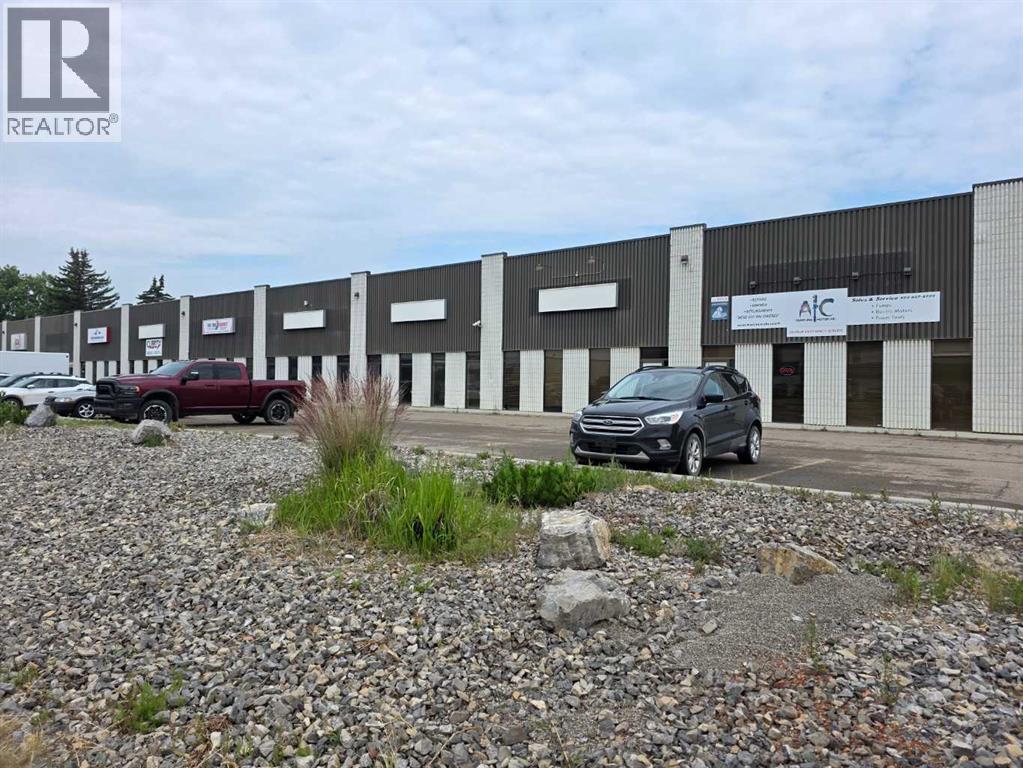
Part of a multi-tenant building in Northlands Industrial park. Main floor front area has large storage area with windows and a washroom. Currently the mezzanine in the shop is wide open but can be framed in for 2 rooms. The shop has a separate washroom, infrared heating, florescent lighting, sump and 12’x14’ overhead door with Lexan panels. The shop has an approximate 19’ ceiling height. with a shared graveled rear yard. Estimated NNN is $3.40/sq.ft. This property now has a 5 year escalating lease in place. (id:51989)
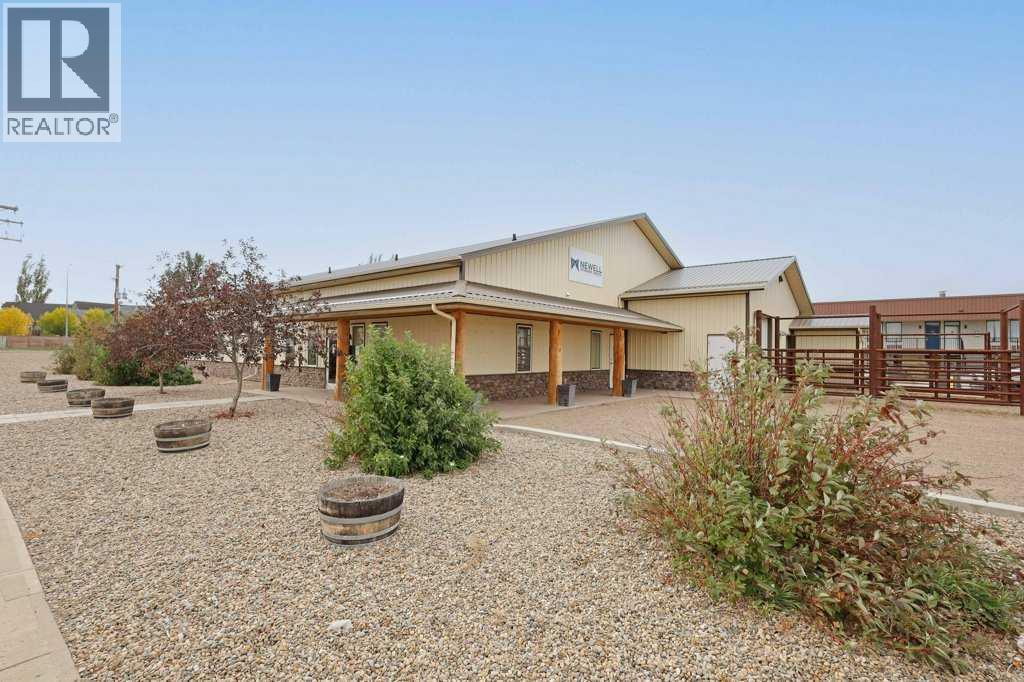
PRIME COMMERCIAL PROPERTY!! Built in 2018-19 this property has great exposure to a high traffic area & sits on a .83 acre lot providing you with ample parking. This property provides you with plenty of options - if you're looking for your own professional space OR if you're looking for an Investment Property, this could be it! The 6500 square foot space features a reception & waiting area, office space, examination rooms, surgical procedure rooms, x-ray room, kitchen area, laundry area, 1 half bath & a 3 piece bath plus 30 X 34 garage/shop area with a 10' overhead door . The building is at ground level for easy access & wheel chair accessible. Zoned Commercial General. BUILDING & LAND FOR SALE ONLY!! Please do NOT disturb the Tenants. (id:51989)
This isn't just your ordinary family home... it is elevated! Through the front door you are greeted with a sunken foyer with a closet, and then up a couple steps in to the beautiful main floor. This home has everything your family might need... a large walk through mudroom and pantry just off the kitchen, the perfect size main floor office, a living room with fireplace, and a great size dining room with a built in bench. Large windows surround the main floor and flood the entire space with the best natural light. The kitchen features a great size island, and stainless steel appliances including a built in wall oven, electric cooktop, and dishwasher. You'll note the deck is already on at the back. The half bath is nicely tucked away from your living area.The second floor boasts 2 great size bedrooms with a 4 piece bathroom in the middle, a large bonus room, and then your primary bedroom with ensuite oasis! This ensuite is stunning... a free standing tub, walk in shower, double vanity, and a water closet. The laundry is conveniently located on the second floor as well, meaning those clothes might actually get put away! The basement is open for future development with room for 2 more bedrooms, a family room, a bathroom, and storage space too. Located in the highly desirable Crossings community, this home truly is a must see. It is located just a short walk to parks, playgrounds, the YMCA, restaurants, a pharmacy, the new elementary school that is currently under construction, and so much more! Give your REALTOR ® a call and come and see all this great home has to offer! (id:51989)
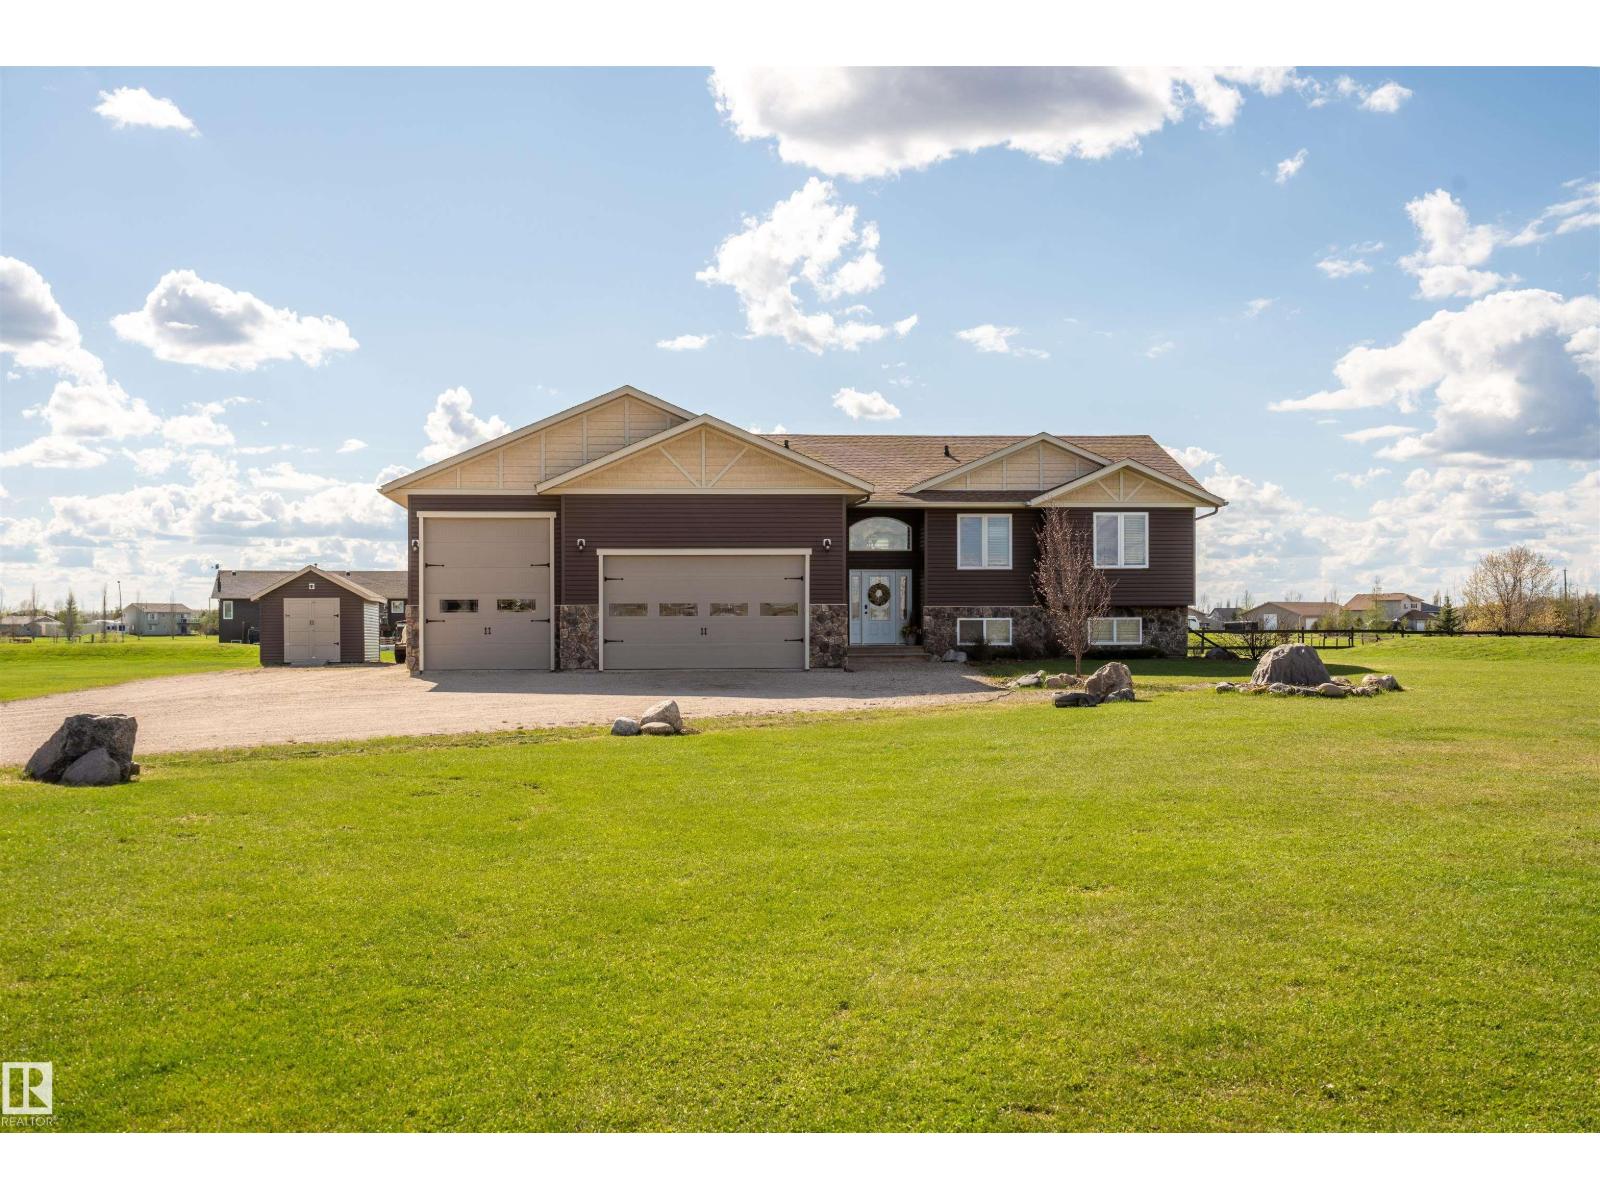
Discover effortless living at Country Lane Estates, a premier country residential subdivision just minutes from the boundaries of Cold Lake. This stunning custom home is situated on 1.55 acres and offers an expansive, light-filled open floor plan. If you have been waiting for quality, this one is sure to shine. As you step into the impressive front entry, hardwood floors span the main level, complemented by tile. You'll find a convenient walk-through pantry, organized with Tidy Bee Closet organizers, that seamlessly connects to the main floor laundry and provides direct access to the triple attached heated garage with a 10’ high single bay door. The primary bedroom is a luxurious retreat, featuring a spacious walk-in closet and a 5-piece ensuite. Two additional bedrooms and a well-appointed 4-piece main bath complete this level. The fully developed basement includes a family room, 2 bedrooms, 4pc bath, and ample storage space. (A/C, Newer shingles, hot and cold taps in garage, shed with power) (id:51989)
Charming bungalow located in the highly sought-after community of Holyrood, situated on an impressive 555.38 m² (5,978 sq ft) lot! This well-maintained home features 4 spacious bedrooms on the main floor, a full bathroom, and a bright, functional layout that offers comfortable everyday living. A separate side entrance provides access to the basement, which has the potential for a future self-contained suite (currently unfinished), offering excellent opportunity for additional living space or future income potential, subject to any required approvals. The property also features a drive-in single garage with ample additional parking. Nestled in one of Edmonton's most desirable mature neighbourhoods, you'll enjoy close proximity to excellent schools, parks, public transit, shopping, and all amenities. Whether you're looking for a family home, investment property, or redevelopment opportunity, this is a fantastic property in an exceptional location. (id:51989)
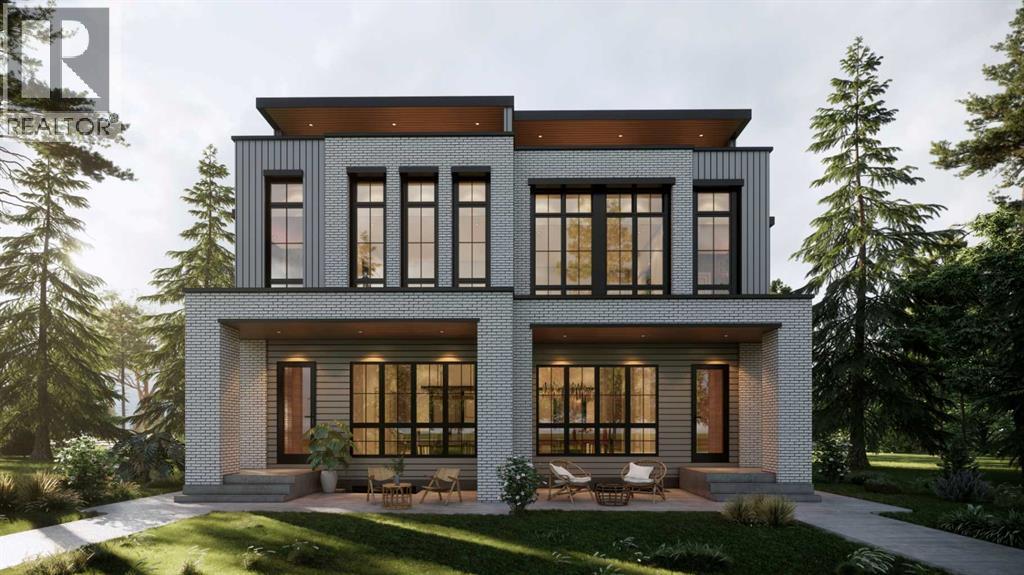
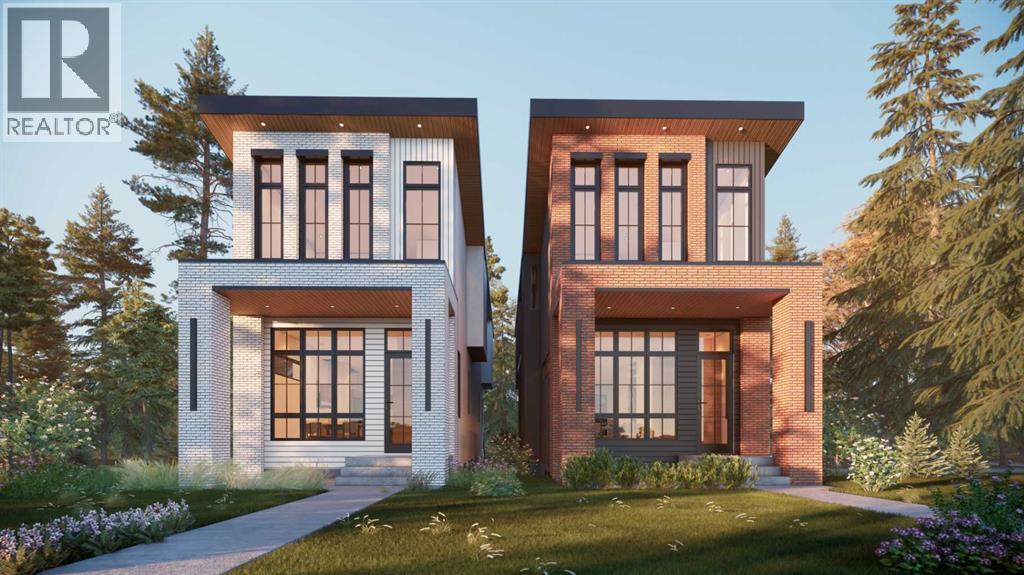
This gorgeous three-story duplex on a premier Altadore street offers an expansive floor plan meticulously designed for modern living. This build features two curated color palettes—light and dark. Please refer to photos of the builder's previous builds for a preview of both finish styles. The main level welcomes you with a formal foyer and an elegant dining room that flows into a chef-inspired kitchen featuring a massive quartz island, a walk-in pantry, and a dedicated pocket office—perfect for working from home. Relax in the sun-filled living room anchored by a sleek gas fireplace, which leads into a functional rear mudroom and a conveniently located powder room.The second level is thoughtfully laid out with three bedrooms and a separate laundry room. This floor includes a spacious secondary master bedroom with its own private ensuite bath and walk-in closet, a second bedroom also featuring a walk-in closet, and a versatile third bedroom. Highlighting the home's unique design, the entire third floor is a private primary retreat, offering ultimate seclusion with a private balcony, a massive walk-in closet with its own center island, and a spa-like ensuite featuring a deep soaker tub, double vanity, and custom shower. The fully developed basement adds even more value with a dedicated home gym, a spacious media room, a stylish wet bar, a fifth bedroom, and ample storage. This stunning property blends luxury and function, situated just steps from the vibrant shops of Marda Loop, top-tier schools, and local parks. (id:51989)
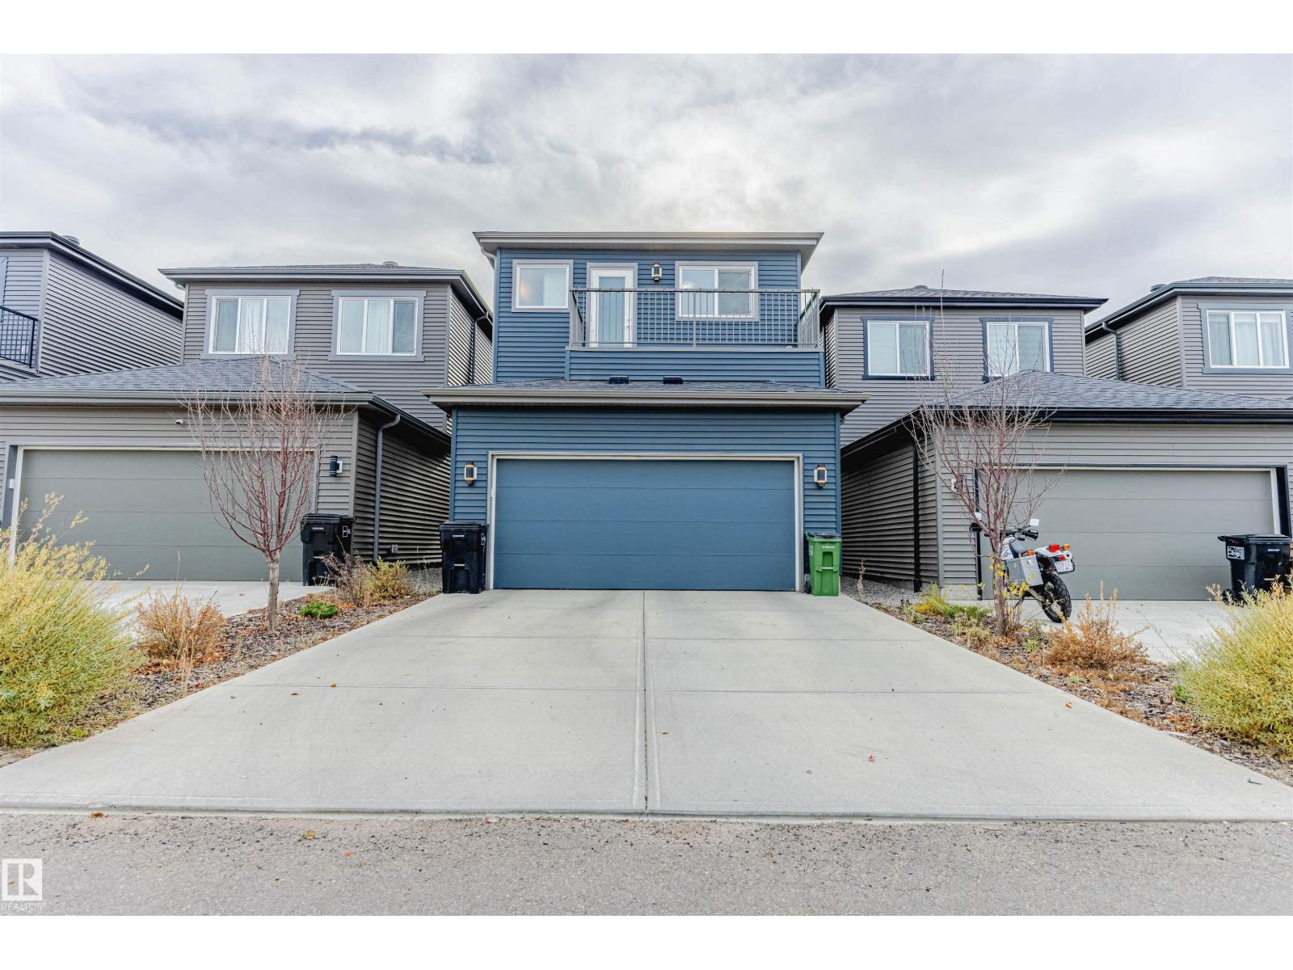
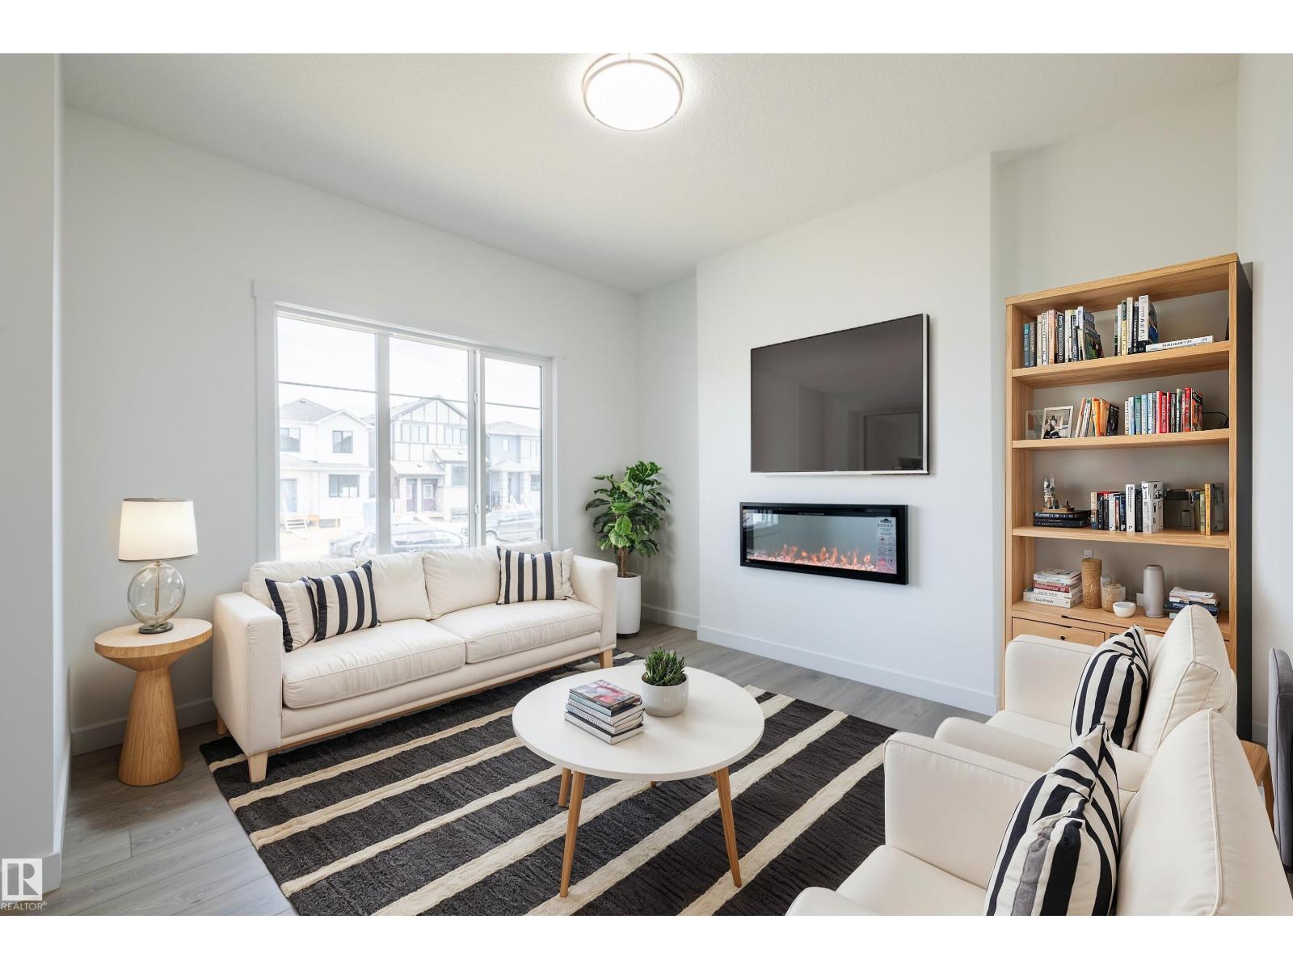
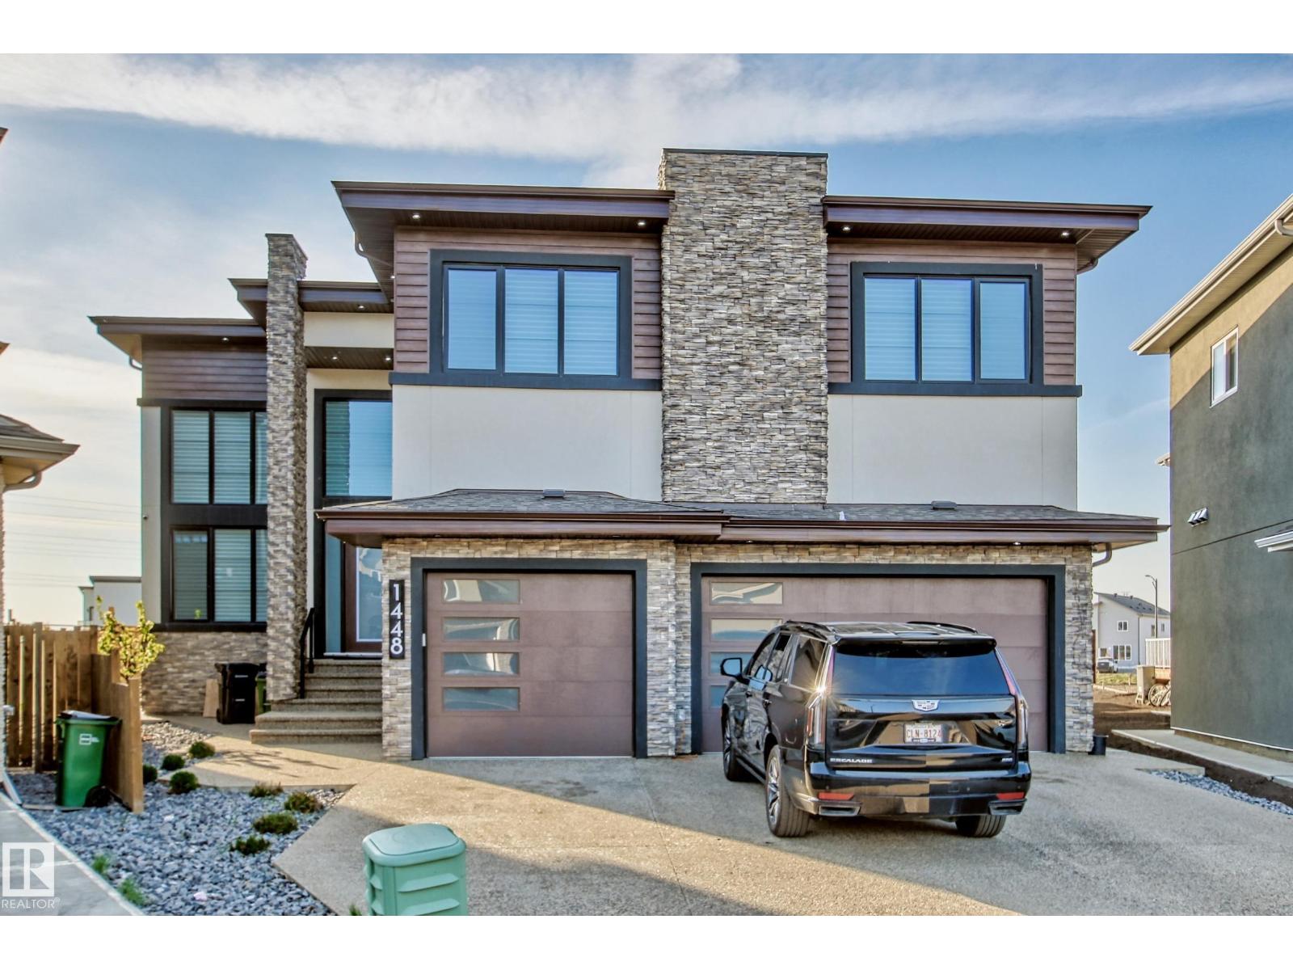
Welcome to this beautiful 2-storey single-family home with a double car garage in the highly sought-after Keswick community. The main floor offers a bright, open layout with a welcoming foyer, spacious living room with an electric fireplace, and stylish vinyl plank flooring throughout. The modern kitchen features white cabinetry, a gas stove, stainless steel appliances, a large island with extra seating, and access to a balcony. The dining area is perfect for family gatherings, and a 2-piece bathroom completes the main level. Upstairs, the primary suite easily fits a king-size bed and includes a walk-in closet, private 4-piece ensuite, and its own balcony. Two additional bedrooms share another full 4-piece bath. The upper level also offers a laundry room with a washer and dryer and a versatile bonus room. The fully finished basement with side entrance includes a family room, bedroom, and 4-piece bath. Close to schools, parks, shopping, and minutes to Edmonton International Airport. (id:51989)
Looking for a stellar place for 5 star camping or living? Only 45 mins west of Edm, Sunset Shores RV Resort offers full & part-time living for all ages. These titled strata lots are separately metered for power (30 & 50 AMP service) + direct hookups for CITY water/sewer incl. in the condo fee. This highly popular, RARE TREED PIE LOT is a whopping 6604 sq.ft plus backs onto a forested area. Has been professionally graded, several mature spruce have been planted via tree spade incl. a shade Elm tree. A building site has been prof. packed & prepped for a future garage! 30 second walk to the showers/washrooms & laundry facility, perfect when entertaining guests! Take the golf cart path/walking trails that cut to the lake/marina & be there in less than 5 mins! Condo fees include the use of all the amenities including boat launch/ resort dock, clubhouse w/ media rm & gym, tennis, pickleball & basketball courts, heated outdoor pool, beach volleyball & nature trails! This is such a fun resort & community! (id:51989)
Modern luxury in the heart of Richmond. This exceptional detached two-story home offers a seamless open-concept floor plan designed for both sophisticated entertaining and comfortable family living. This build features two curated color palettes—light and dark. Please refer to photos of the builder's previous builds for a preview of both finish styles. The main level is anchored by a gourmet chef’s kitchen featuring a massive quartz island, premium finishes, and a spacious dining area that flows into the inviting living room with a sleek gas fireplace. A convenient powder room completes this level.The upper floor is thoughtfully designed with a large laundry room and three generous bedrooms—each boasting its own private walk-in closet. The primary retreat is a true sanctuary, featuring an expansive layout and a spa-like five-piece ensuite with a deep soaker tub and double vanity.Rare for the area, this full walkout home leads to a professionally finished lower level. Enjoy a dedicated home gym, a stylish wet bar, a large recreation room, and a fourth guest bedroom. Outside, the walkout access provides a seamless transition to the backyard and the double detached garage. Experience the perfect blend of inner-city convenience and high-end craftsmanship just minutes from Marda Loop and downtown. (id:51989)
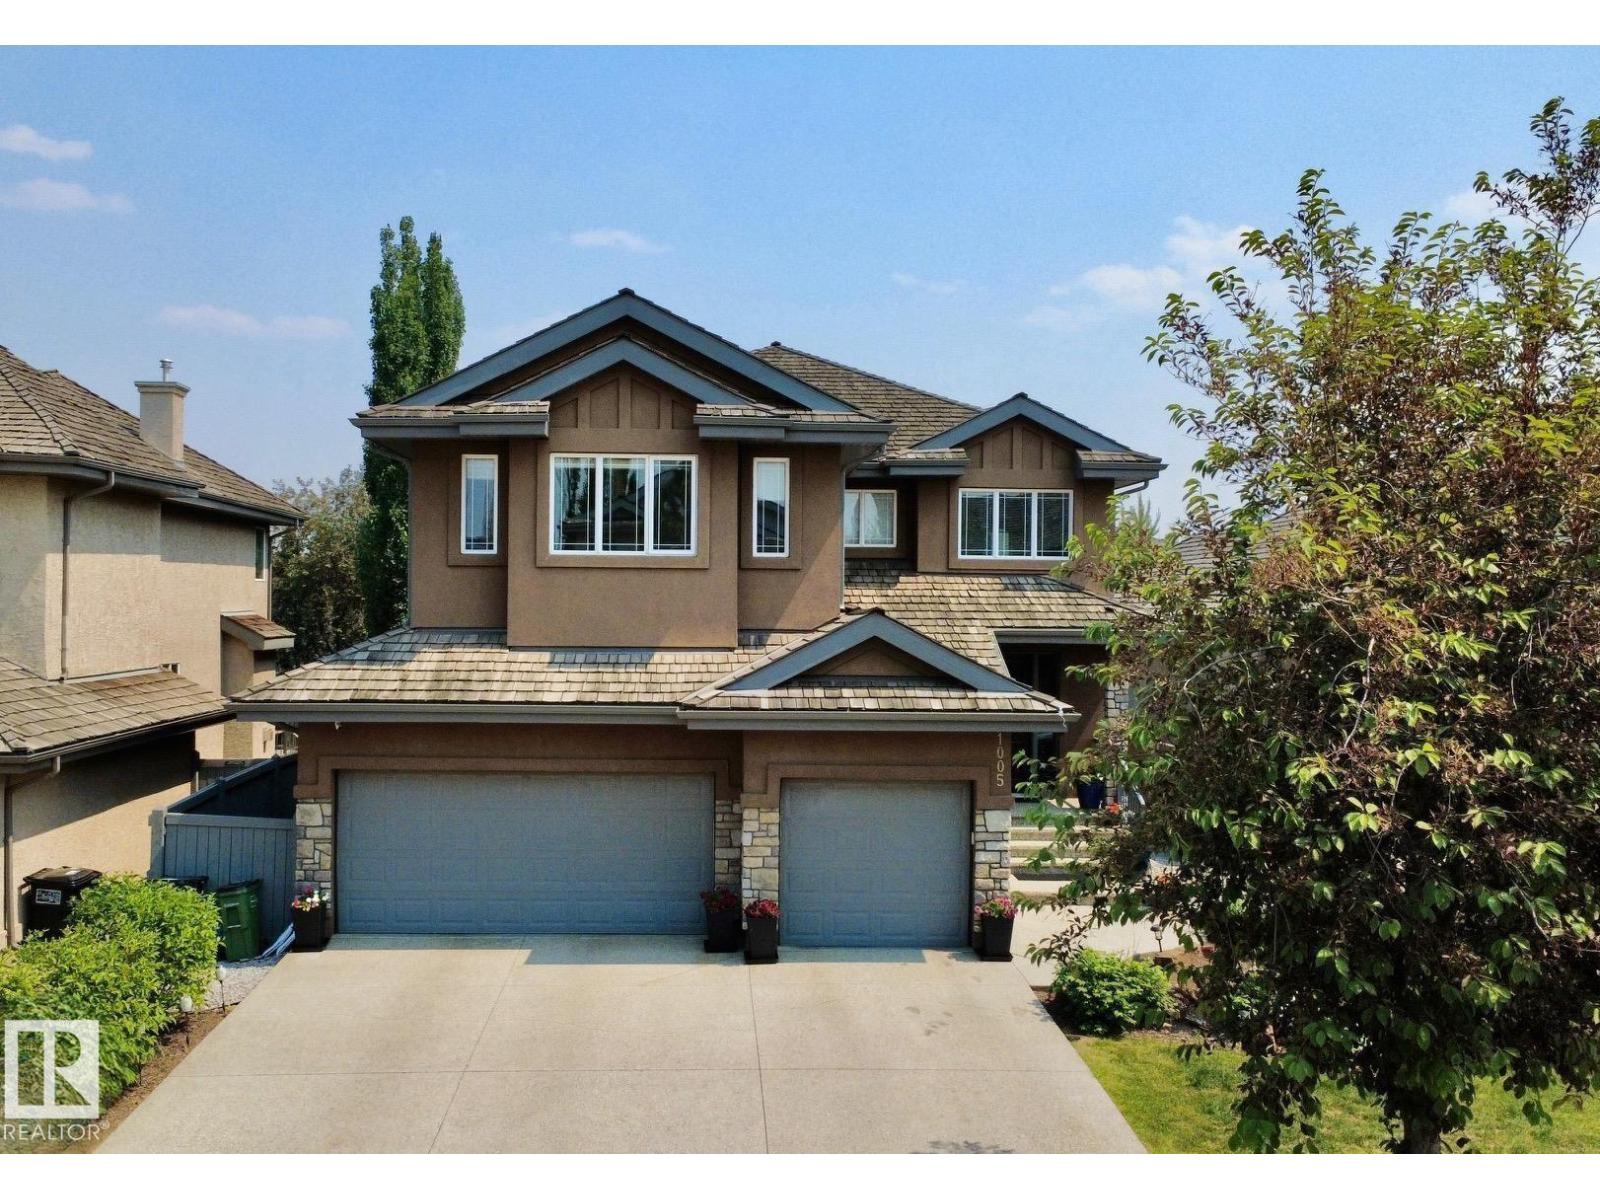
Experience over 4,300 sqft of refined living in one of Edmonton’s most prestigious neighbourhoods—Donsdale. Perfectly positioned near the river valley’s scenic trails, lush parks, & top schools, this residence blends timeless elegance w/ everyday convenience. The sun-filled main level boasts expansive living & dining areas, a private den, & a chef’s kitchen outfitted w/ premium Thermador & Viking appliances, granite surfaces, & custom cabinetry. Upstairs, 3 spacious bdrms await, including a serene primary retreat w/ spa-inspired ensuite & a walk-in closet w/ built-ins. The newly finished lower level adds 2 more bdrms, full bath w/ walk-in shower & generous storage. Large mudroom & oversized triple attached garage ensure space for everything. Completing this home is AC & a lovely landscaped yard w/ huge deck featuring 10 person hot tub! This is more than a home—it’s a rare opportunity to secure an address in sought-after Donsdale, combining tranquil neighbourhood charm w/ quick access to vibrant city life! (id:51989)
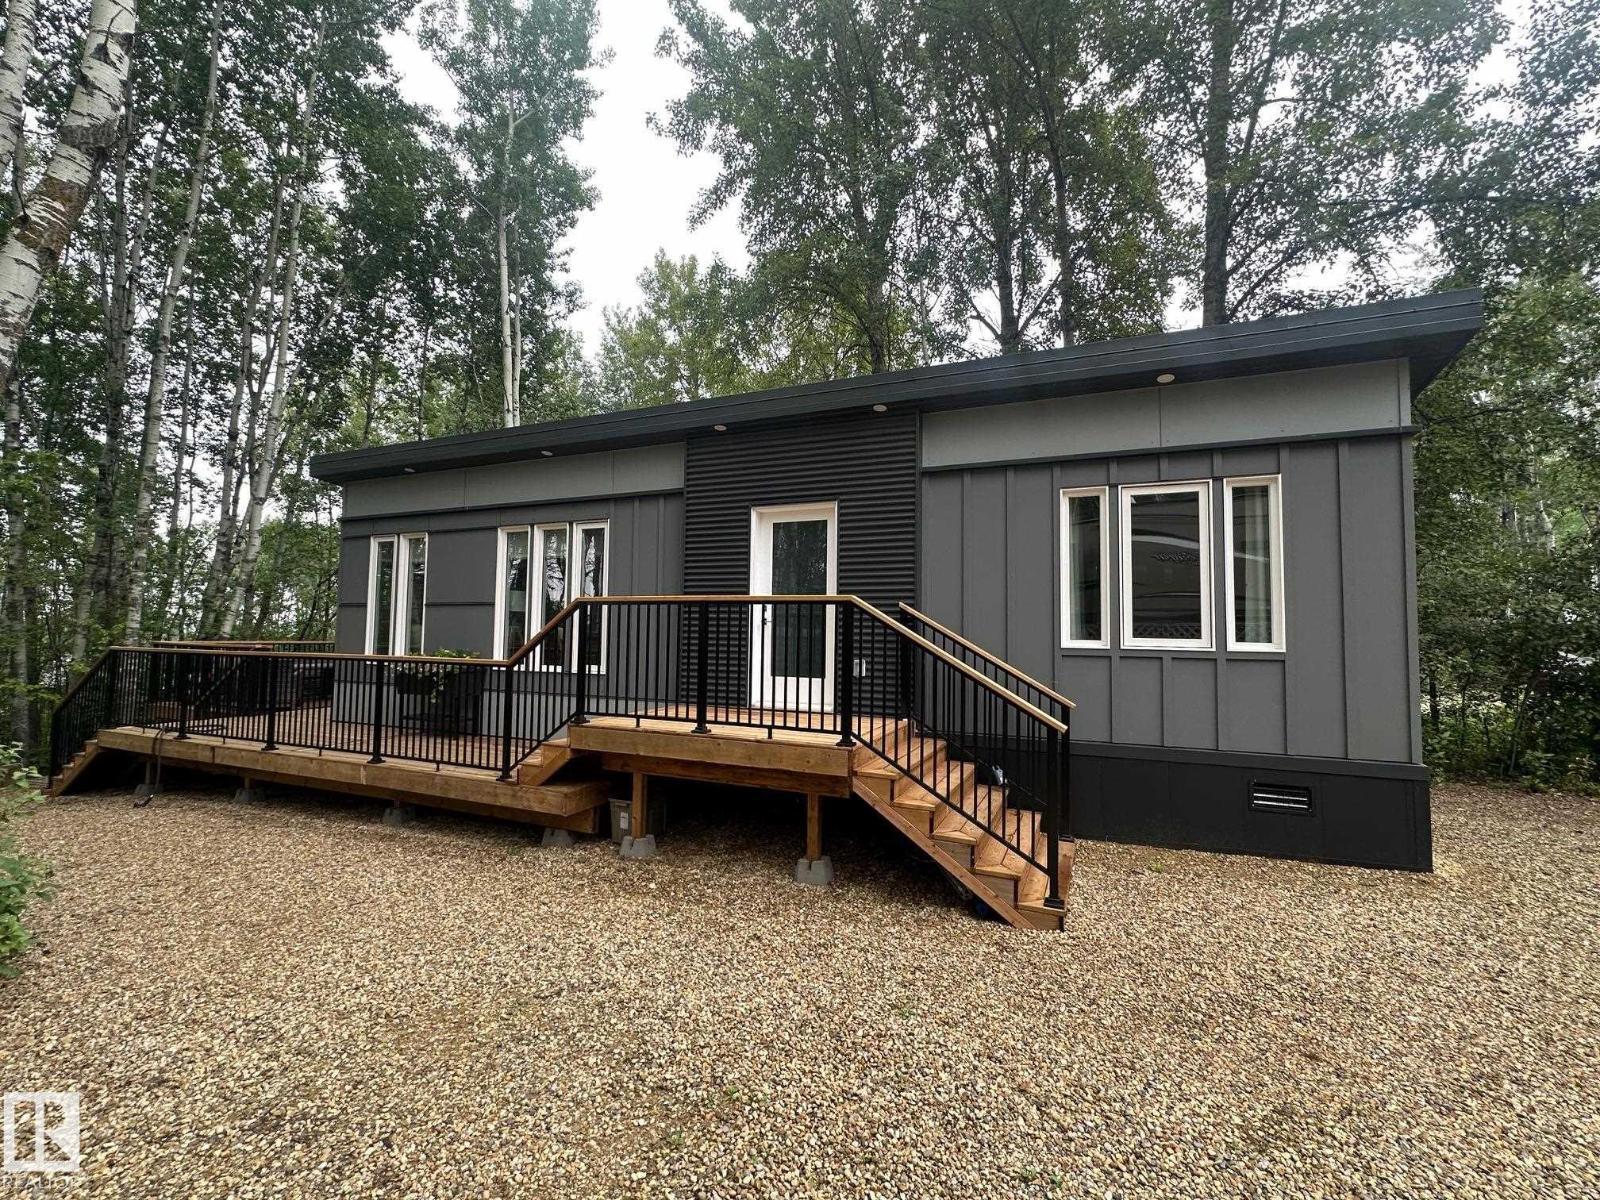
*REDUCED* * TURN KEY READY* Sunset Shores RV Resort Private gated Four Season Lake living could be yours at Sunset Shores Resort on Isle Lake just north of Seba Beach, a short 45 min drive from Edmonton. This custom built high end 4 seasons park model The Moro by Pocket Homes is a very modern open concept 1 bed 1 Bath floorplan featuring 2x6 construction, vaulted ceilings, stainless steel appliances, quartz countertops, electric fireplace, hot water on demand, high velocity heating system, washer/dryer combo,12x16 rear deck & 34x6 side deck with top of the line building materials, construction details & finishes inside & out!! This Premium treed Lot offers privacy & the perfect central location to resort amenities including the incredible clubhouse, heated pool, tennis, pickle ball & basketball courts, marina & dock, walking trails, golf cart & Pet friendly, Excellent social club with many activities. Isle Lake offers excellent fishing & water sports. Amazing sunsets & people. NEW CITY WATER SERVICE (id:51989)
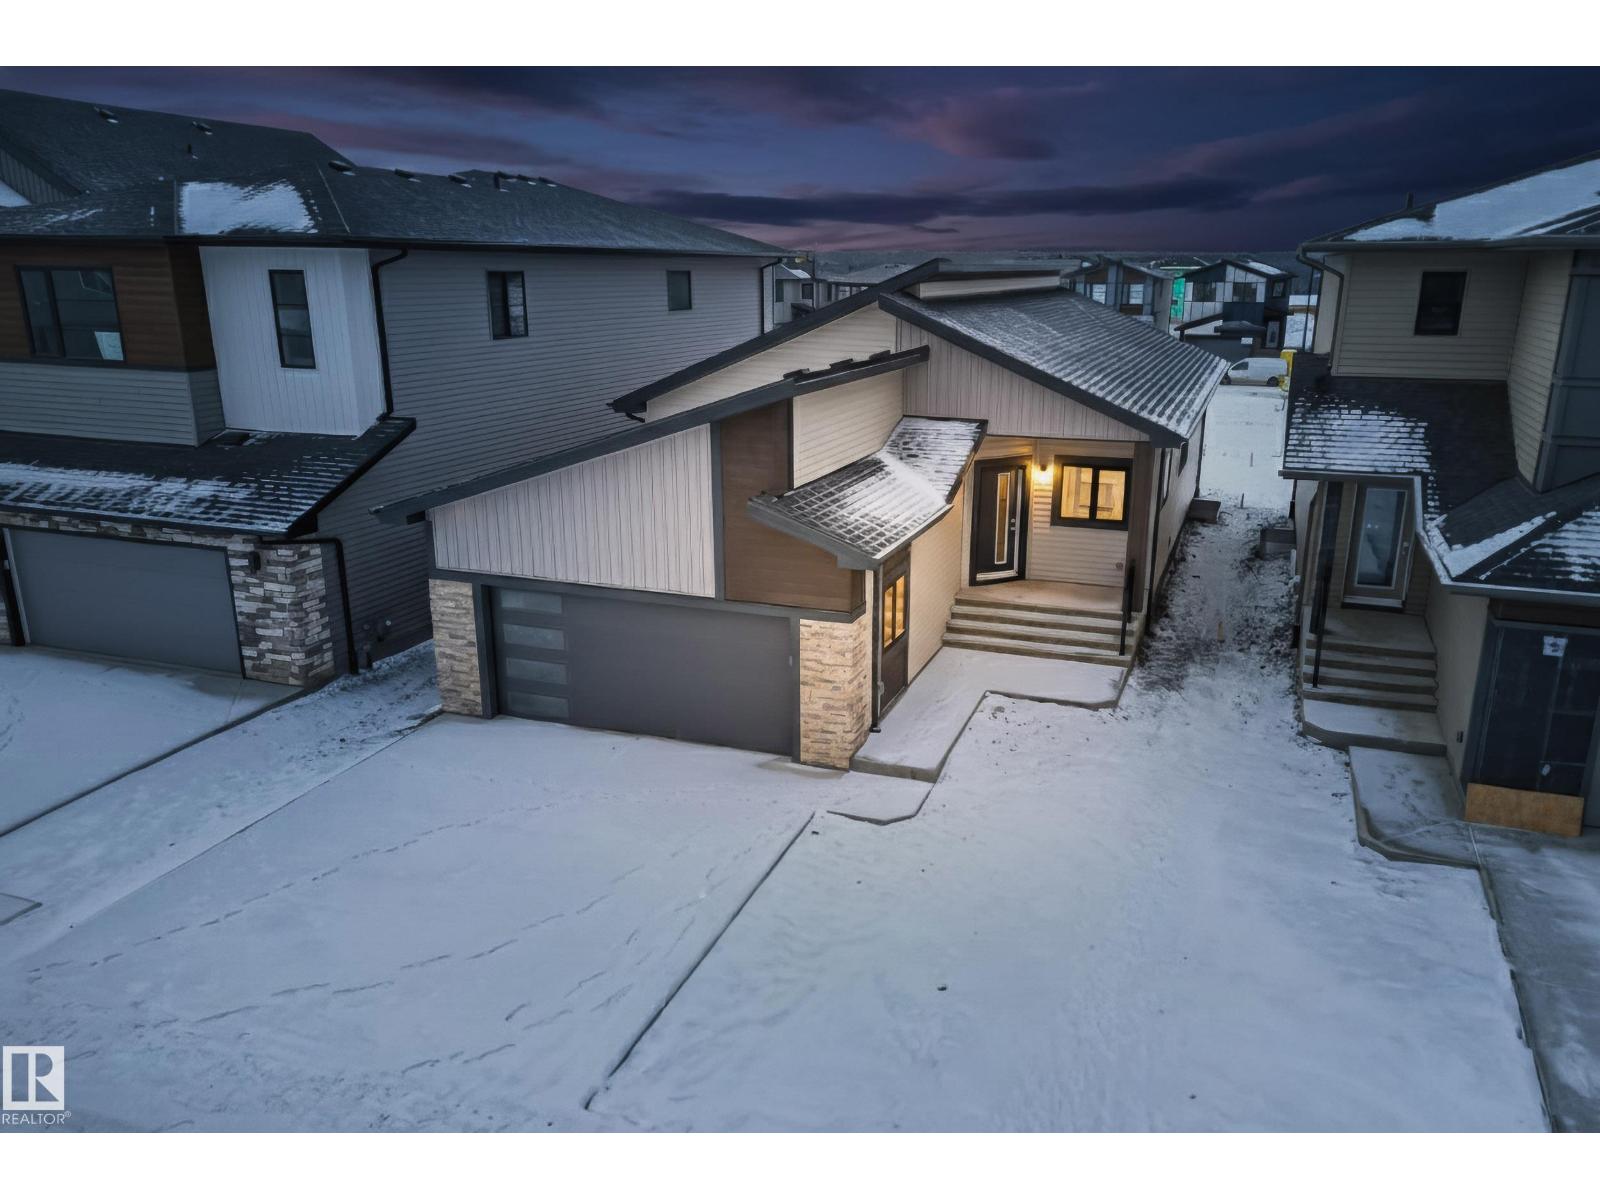
Welcome to this stunning Kryssa Custom West Coast Contemporary bungalow by Cameron Homes in sought-after Keswick. Offering over 2770 sq ft fully finished space, including a finished basement, this new build combines modern design with exceptional craftsmanship. The vaulted kitchen and living room create an airy, open feel, complemented by a large dining area perfect for hosting. The main-floor master features a walk-in closet and spa-inspired ensuite with double sinks and a curb less wet-room shower. The lower level offers 2 bedrooms, a full bath, and a versatile glass enclosed flex room/gym area with rubber flooring. Enjoy the convenience of main-floor laundry and thoughtful finishes throughout. A home built by Cameron Homes for comfort, style, and lasting enjoyment. APPLIANCES NOW INCLUDED! (id:51989)
Enjoy modern living in this elegant 2-storey townhome with double car garage, featuring breathtaking views of Belmont. This beautifully designed home offers a large contemporary kitchen complete with custom walnut cabinetry, quartz countertops, and stainless steel appliances—perfect for both everyday living and entertaining.Conveniently located just:6 minutes from the train station1 minute from the brand new Belmont Library & Fieldhouse5 minutes from nearby shops and convenience stores1 minute from a playgroundThis home combines style, comfort, and an unbeatable location—ideal for families and professionals alike. (id:51989)
Located in the vibrant Anderson community of Leduc, residents enjoy scenic walking paths, nearby parks, and convenient access to schools, shopping, recreation, and major commuter routes. This 'Dover-Z' single family home offers the perfect blend of comfort and style. Spanning approx. 1690 SQFT. As you step inside, you'll be greeted by a welcoming main floor that seamlessly integrates the living, dining, and kitchen areas + a den. Abundant natural light flowing through large windows highlights the elegant laminate and vinyl flooring, creating a warm atmosphere for daily living and entertaining. Upstairs, you'll find a bonus room & 3 spacious bedrooms that provide comfortable retreats for the entire family. The primary bedroom is a true oasis, complete with a 4 pc ensuite bathroom for added convenience. PLUS A SEPARATE SIDE ENTRANCE & $5000 BRICK CREDIT! **PLEASE NOTE** PICTURES ARE OF SIMILAR HOME; ACTUAL HOME, PLANS, FIXTURES, AND FINISHES MAY VARY AND ARE SUBJECT TO CHANGE WITHOUT NOTICE. (id:51989)
Tucked away on one of Drumheller’s most prestigious and sought-after streets, this remarkable estate-style residence offers a rare opportunity to own nearly an acre of beautifully treed privacy right in town. More than just a home, this is a property that delivers a lifestyle—where elegance, comfort, and timeless character come together in a setting that feels both peaceful and unforgettable.From the moment you arrive, the sense of arrival is undeniable. A charming circular driveway framed by mature trees welcomes you home while offering ample parking for family and guests. The impressive curb appeal sets the tone for what awaits inside.Step through the doors into a stunning grand foyer where a sweeping spiral staircase with custom iron railing and a sparkling chandelier creates an unforgettable first impression. Thoughtfully designed for both refined entertaining and comfortable everyday living, the home offers an exceptional blend of warmth, sophistication, and functionality.At the heart of the home is a spacious kitchen designed for gathering—whether hosting holiday celebrations, intimate dinners, or quiet mornings overlooking the beautifully landscaped grounds. The surrounding living spaces include an elegant formal dining room, inviting living room, cozy family room, and dedicated office, creating flexibility for both family living and executive-style entertaining.Just off the kitchen, expansive outdoor living spaces invite you to relax and unwind while taking in the serenity of the mature yard—a setting rarely found within town limits.Upstairs, four generously sized bedrooms provide space for the entire family, including a luxurious primary retreat complete with its own fireplace, walk-in closet, and a beautifully appointed ensuite featuring dual vanities. A full family bathroom and convenient upper-level laundry add to the thoughtful functionality of the home, with three separate laundry areas throughout.The fully developed basement offers endless versa tility with space perfectly suited for a media room, fitness area, games room, or additional family living space. A large cold room adds exceptional storage and practicality.Outside, the property continues to impress. The heated double attached garage ensures year-round comfort, while the expansive grounds create a private retreat ideal for entertaining, gardening, relaxing, or simply enjoying the beauty and tranquility of your surroundings. Recent improvements, including newly completed berm work and upcoming tree planting, further enhance the long-term vision and privacy of this exceptional property.Properties like this rarely become available in Drumheller. Combining timeless elegance, incredible space, mature landscaping, and a truly irreplaceable setting, this is a home designed not only to be lived in—but remembered. (id:51989)
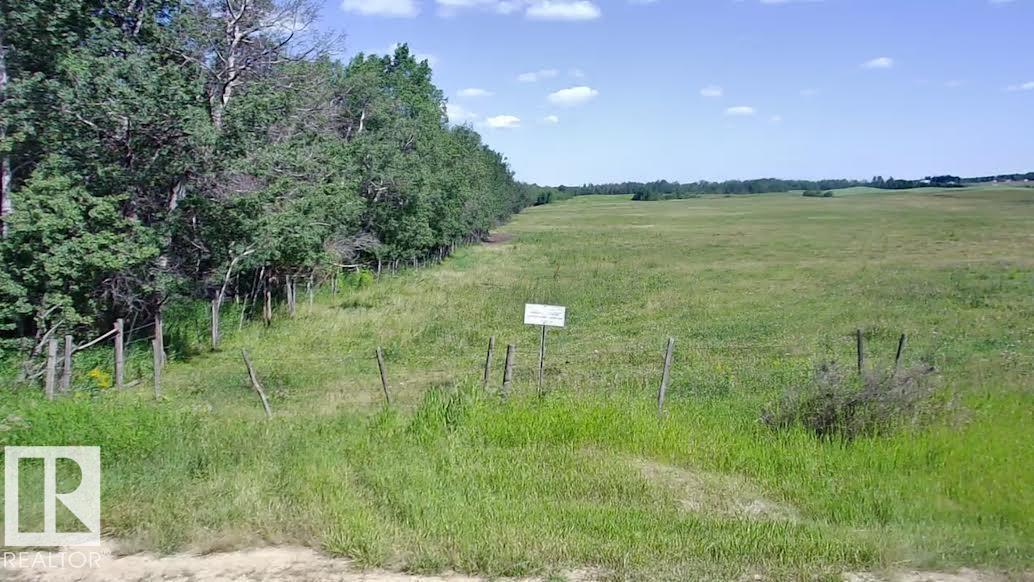
Here is a great opportunity to own 126.31 acres of fenced land within 5 minutes of town. A great opportunity to build your Dream home. There is a lot of open field that you could farm or lease out. The Surface Lease Revenue is $11,280 per year. There is a small creek that winds its way through the center of the property. (id:51989)
This 3,000 square foot industrial condominium is available for sale in the heart of Sylvan Lake's busy commercial corridor. Located in a well-maintained multi-tenant complex, Bay 3 offers a highly functional layout with 1,800 square feet of finished office space up front and 1,200 square feet of clean shop space at the rear. The shop includes a 14-foot overhead door for easy loading and a poured concrete floor. Inside, you'll find two washrooms and a small kitchen setup, ideal for teams needing both workspace and a customer-facing front. A fenced storage yard at the back is included, adding secure outdoor space for equipment or materials. The upstairs office has legal separate access, making it a flexible option for additional rental income or private workspace. This I1-zoned unit is positioned just off Highway 20, offering excellent exposure and easy access for clients, staff, and deliveries. (id:51989)
Escape to affordable lake life at Gull Lake in the gated waterfront community of RV Heaven Resort. This turn-key seasonal retreat offers lake views, marina access, resort-style amenities, and low-maintenance ownership — perfect for families, couples, retirees, or weekend adventurers looking for an easy Alberta summer getaway near Bentley and Rimbey. Tucked along the quiet edge of the community, this beautifully maintained recreational property combines privacy, comfort, and outdoor living. Enjoy your morning coffee or evening sunsets from the spacious covered deck featuring removable enclosure panels so you can fully open the space to enjoy the lake breeze or create a cozy sheltered lounge for entertaining in any weather. Patio lights, a tin roof, mature lilac trees, and landscaped shrubs create the perfect setting for relaxing after a day on the lake. The fully fenced yard with white vinyl picket fencing is ideal for small pets or young children, while the private fire pit area makes summer nights unforgettable. Convenient outdoor hot and cold taps make cleaning up after beach days quick and easy. Included is a well-kept 38’ Citation Resort Park Model by General Coach (2003 Den Model) protected under a full roof structure for added durability and reduced maintenance. Inside, this bright and functional tiny home offers air conditioning, an open-concept living and dining area, fully equipped kitchen, spacious primary bedroom with oversized closet, and a 4-piece bathroom. A versatile bonus den easily converts into a second sleeping area with a quality hide-a-bed and privacy divider — perfect for guests or extra family space. Located directly across from Jorgy’s Hot Spot, owners enjoy easy access to the licensed patio, community events, recreation amenities, and convenience store. Within walking distance are the marina, sandy beach, playgrounds, outdoor gym, nature reserve, and scenic walking trails. Gull Lake Golf Course is just minutes away, along with boutique shopp ing, restaurants, and services in Bentley and Rimbey.Condo amenities include water, sewer, shower house, playground, and visitor parking. Power is individually metered and billed annually through the condo board. RV Heaven Resort operates seasonally from approximately May through September, depending on frost. Original owners. Exceptionally cared for. Fully furnished and move-in ready. If you’ve been searching for an affordable Alberta recreational property with lake access, resort amenities, and true turn-key convenience, this Gull Lake retreat is ready for you to enjoy this summer. (id:51989)
OPEN-TO-BELOW Otis-Z by Akash Homes — a modern Zero-Lot-Line design in Quarry Vista that blends style, functionality, and comfort. With 3 bedrooms and 2.5 bathrooms, this thoughtfully designed home offers room to grow. The main floor has 9-ft ceilings & den creating a bright, airy feel, highlighted by an open-to-below feature that adds architectural flair. Upstairs, enjoy a convenient bonus and laundry room. Retreat to a spacious primary suite with an expansive walk-in closet and relaxing 5-piece ensuite. With quartz countertops throughout and quality craftsmanship in every detail, the Otis-Z is built for lasting value. Enjoy a SEPARATE SIDE ENTRANCE and a $5,000 BRICK CREDIT to make your home uniquely yours. PLEASE NOTE PICTURES ARE OF SHOW HOME; ACTUAL HOME, PLANS, FIXTURES, AND FINISHES MAY VARY AND ARE SUBJECT TO AVAILABILITY/CHANGES WITHOUT NOTICE. (id:51989)
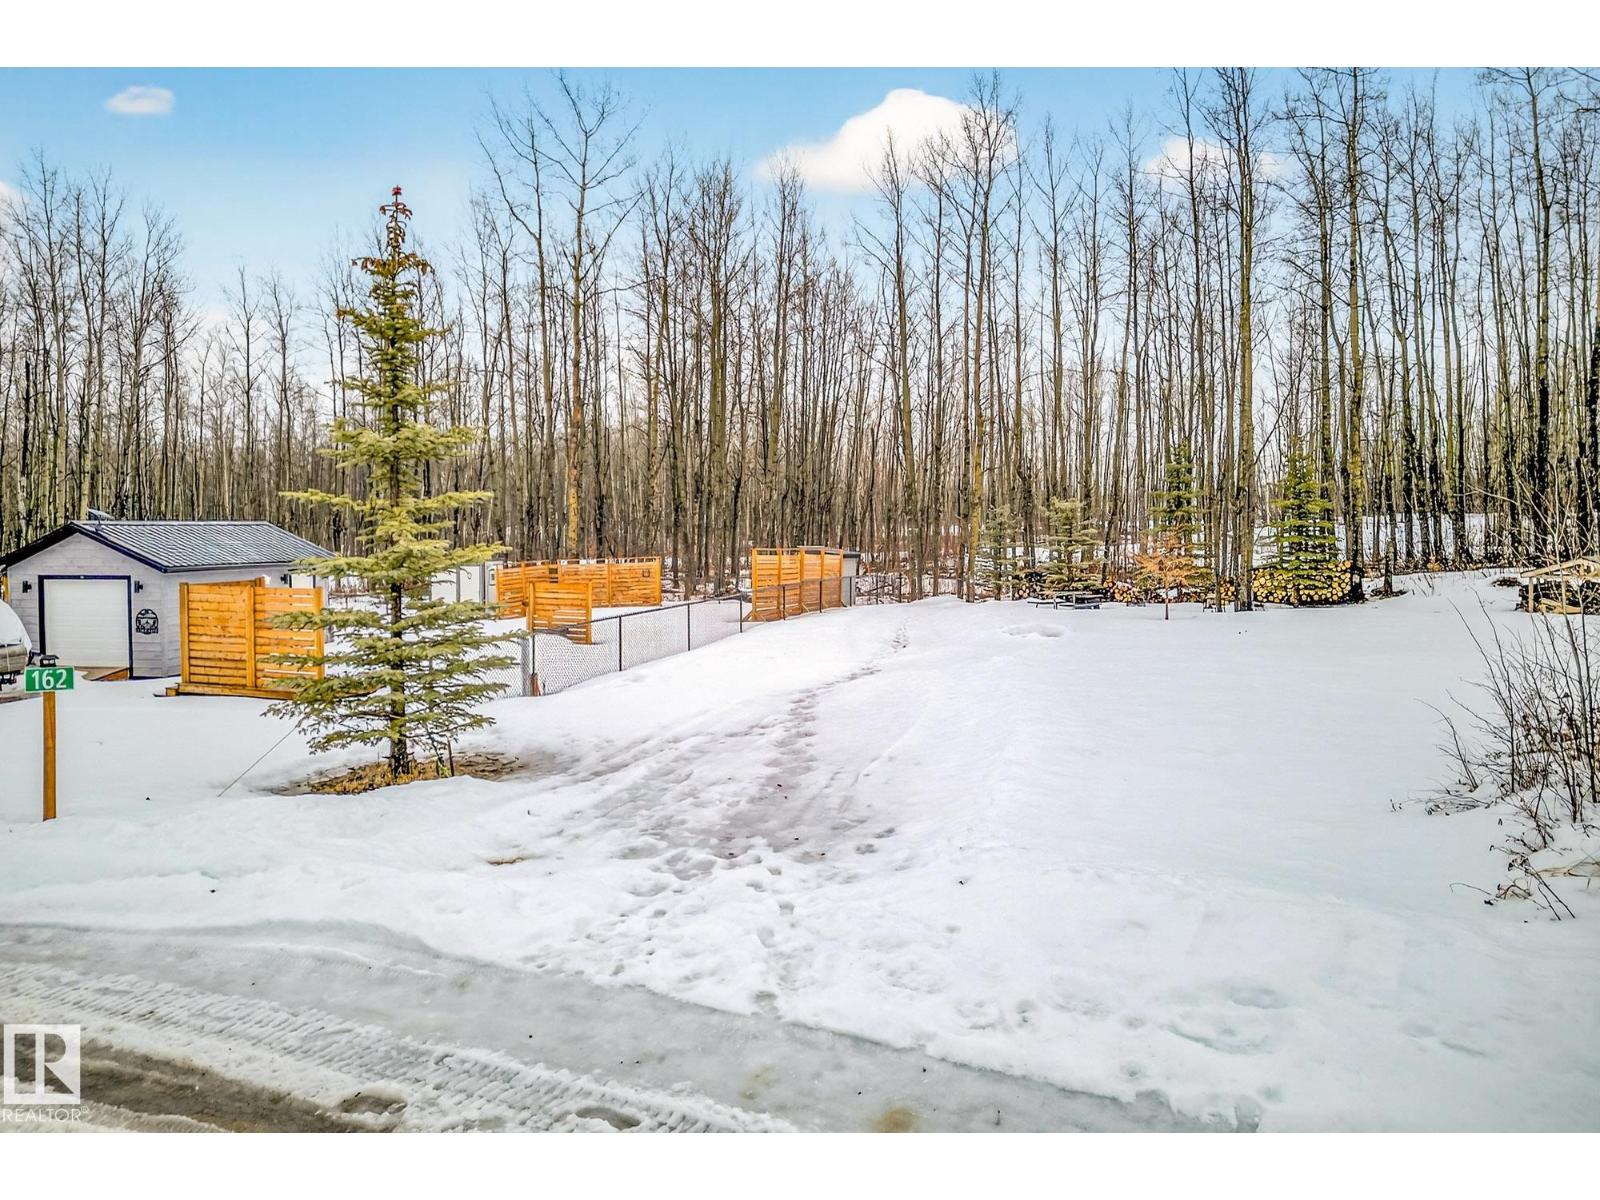
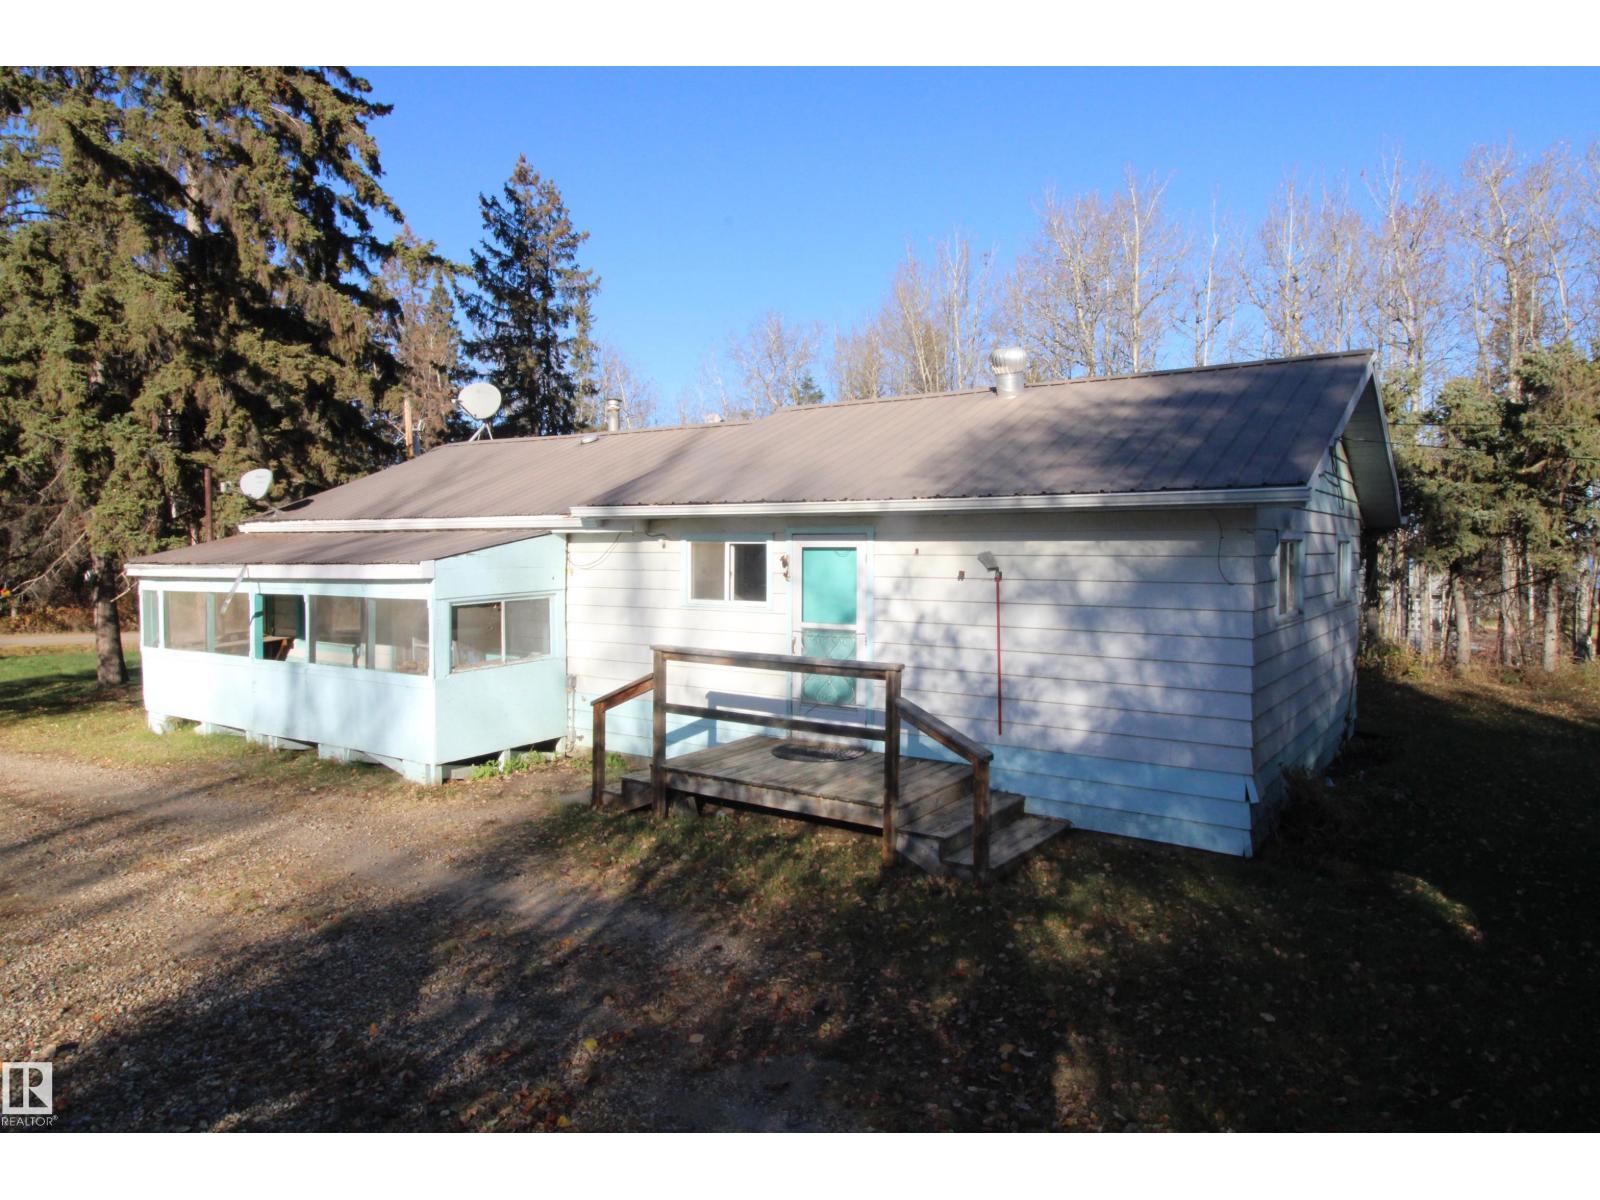
Right-Size Without Compromise at Lake Isle. Right-size your life at Lake Isle without giving up space, comfort, or lifestyle. This fully serviced half-acre offers true year-round living just 100 steps to the water, with quick access to add your own dock or boat lift. The home features new vinyl plank and laminate tile flooring, a full bathroom update, dedicated laundry, and an upgraded 100-amp panel. Metal roofs on both the home and double garage mean decades of low-maintenance living. The insulated garage with concrete pad is ideal for hobbies, secure storage, or future guest space. Plenty of room for RV parking and gardening. With subdivision potential for future flexibility and proximity to Stony Plain and Edmonton, this is a smart downsizing move that frees up equity while upgrading your lifestyle. Move in, settle quickly, and start enjoying lake days this season while maintaining a full, active lifestyle, creating more freedom for the years ahead. (id:51989)
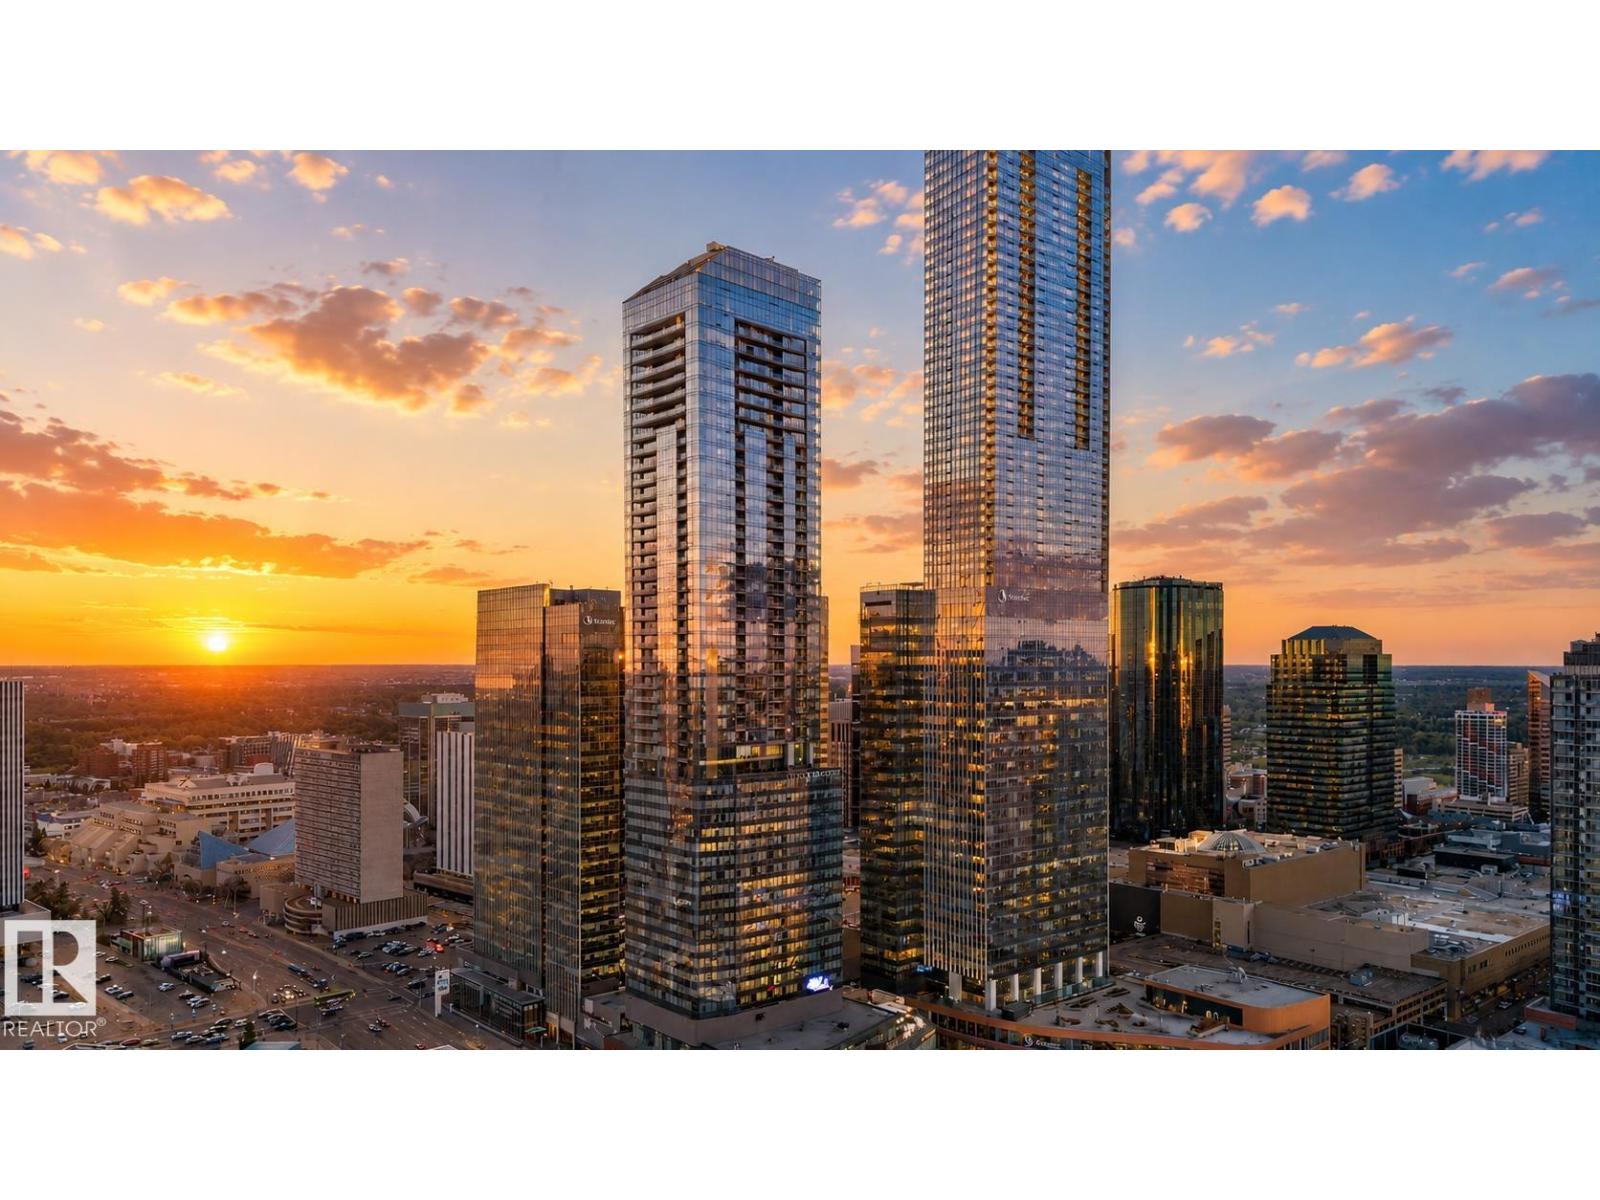
Welcome to The Legends Private Residence, where ultra luxury living meets the unmatched energy of Edmonton’s Ice District. This stunning west-facing corner suite showcases breathtaking sunset and skyline views through dramatic floor-to-ceiling wrap-around windows. Designed for elevated downtown living, this spacious layout features 2 bedrooms with spa-inspired ensuites plus a versatile third bedroom or den ideal for guests or home office. Enjoy two private balconies overlooking the city along with direct pedway access to Rogers Place, City Market Mall, restaurants, cafés, nightlife, shopping, and year-round entertainment. Residents experience world-class amenities including an indoor pool, hot tub, stylish lounges, party rooms, outdoor patios, secure entry, and exclusive access to Archetype Fitness. Furniture, artwork, and décor items are available and negotiable, creating a rare turnkey luxury living or investment opportunity. (id:51989)
Discover a once-in-a-lifetime opportunity to create your legacy in one of Edmonton's most sought-after neighborhoods. This exceptional property is not just a lot; it's a front-row seat to breathtaking city view and the serene, natural beauty of the Rat Creek ravine. Imagine waking up to a private, ever-changing landscape that feels a world away, yet you're moments from everything the city has to offer. Embrace a lifestyle of ultimate convenience with walkable access to Save-on-Foods, boutique cafes, Commonwealth Recreation Centre, and the Expo Centre. A brief five-minute drive places you in the heart of Downtown, the Ice District, and Rogers Place. This rare canvas awaits your vision. Don't just build a house—craft a home defined by its views, its location, and its unparalleled potential. (id:51989)
Experience the pinnacle of luxury in this 6,400+ sq. ft. architectural masterpiece, perfectly positioned on a premier estate lot. Curated by an award-winning designer, every inch of this residence radiates sophistication, from the dual grand parlors to the chef-inspired kitchen featuring industrial-grade ventilation. The upper level is a sanctuary for large families, offering six substantial bedrooms, six bathrooms, and a versatile loft, all managed by a smart automated blind system and full climate control. The lower level transforms into a private social club, boasting a professional cinema, fitness studio, custom bar, and guest suite. Unparalleled infrastructure defines this home, including a triple-car garage and a driveway equipped with hydronic in-floor heating for effortless winters. Step outside to a $60,000 professionally manicured oasis that opens directly onto a lush community park. This rare multi-generational gem represents a level of refinement and privacy seldom found on the market. (id:51989)
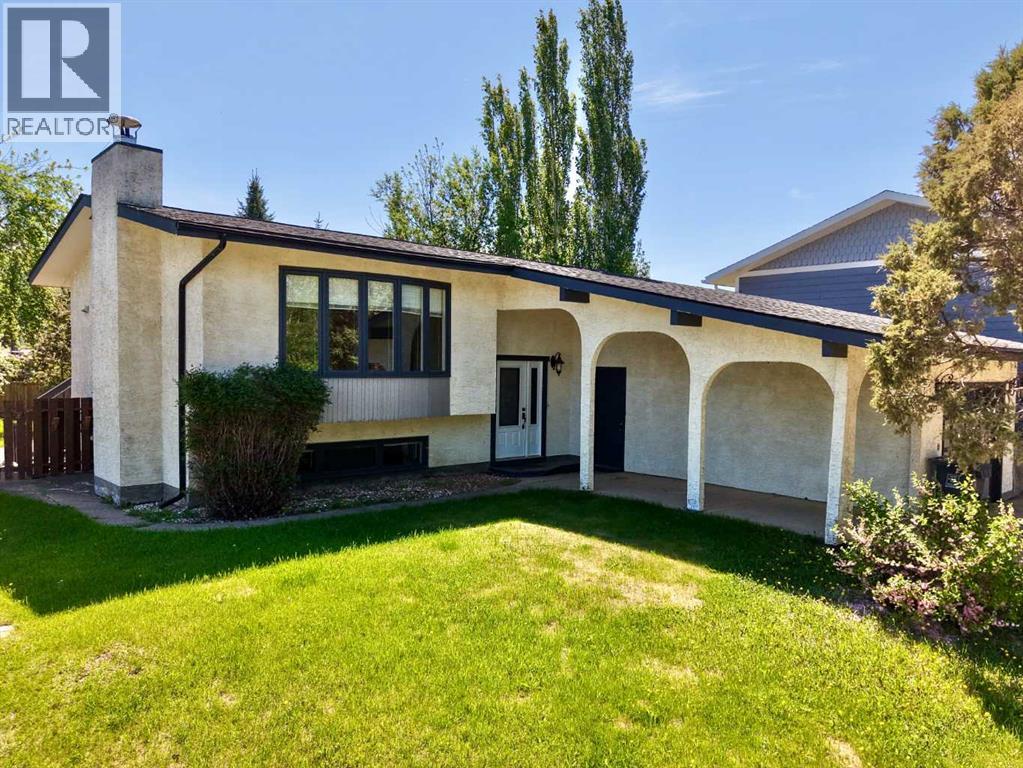
Riverside Living in Peace River’s Sought-After North End! Welcome to your next home in one of Peace River’s most desirable neighbourhoods—just steps from the river, scenic walking trails, schools, the pool, rec centre, and more. This spacious and well-maintained bi-level offers the perfect balance of comfort, functionality, and location. Step inside to a bright and inviting main floor, where an oversized living room is flooded with natural light from a stunning bay window showcasing beautiful views of the river valley. The adjoining eat-in kitchen features updated flooring, plenty of cupboard space, and patio doors leading to the back deck—ideal for BBQs, entertaining, or simply enjoying your private outdoor space. Upstairs, you’ll find two generously sized bedrooms, including a large primary suite complete with a walk-in closet and convenient vanity sink. The fully developed lower level is warm and welcoming, with large above-grade windows that create an open, airy feel. This level offers a cozy family room with a charming brick feature wall and fireplace, two additional spacious bedrooms, and a combined bathroom/laundry area featuring your very own sauna—a rare and relaxing bonus. An additional exterior entrance adds flexibility and potential to suit your needs. Outside, the home continues to impress with a single attached garage complete with mezzanine storage, a large driveway with ample parking, and updated shingles for added peace of mind. With its unbeatable location, functional layout, and room for the whole family, this is a property you won’t want to miss. Book your showing today and experience North End living at its best! (id:51989)
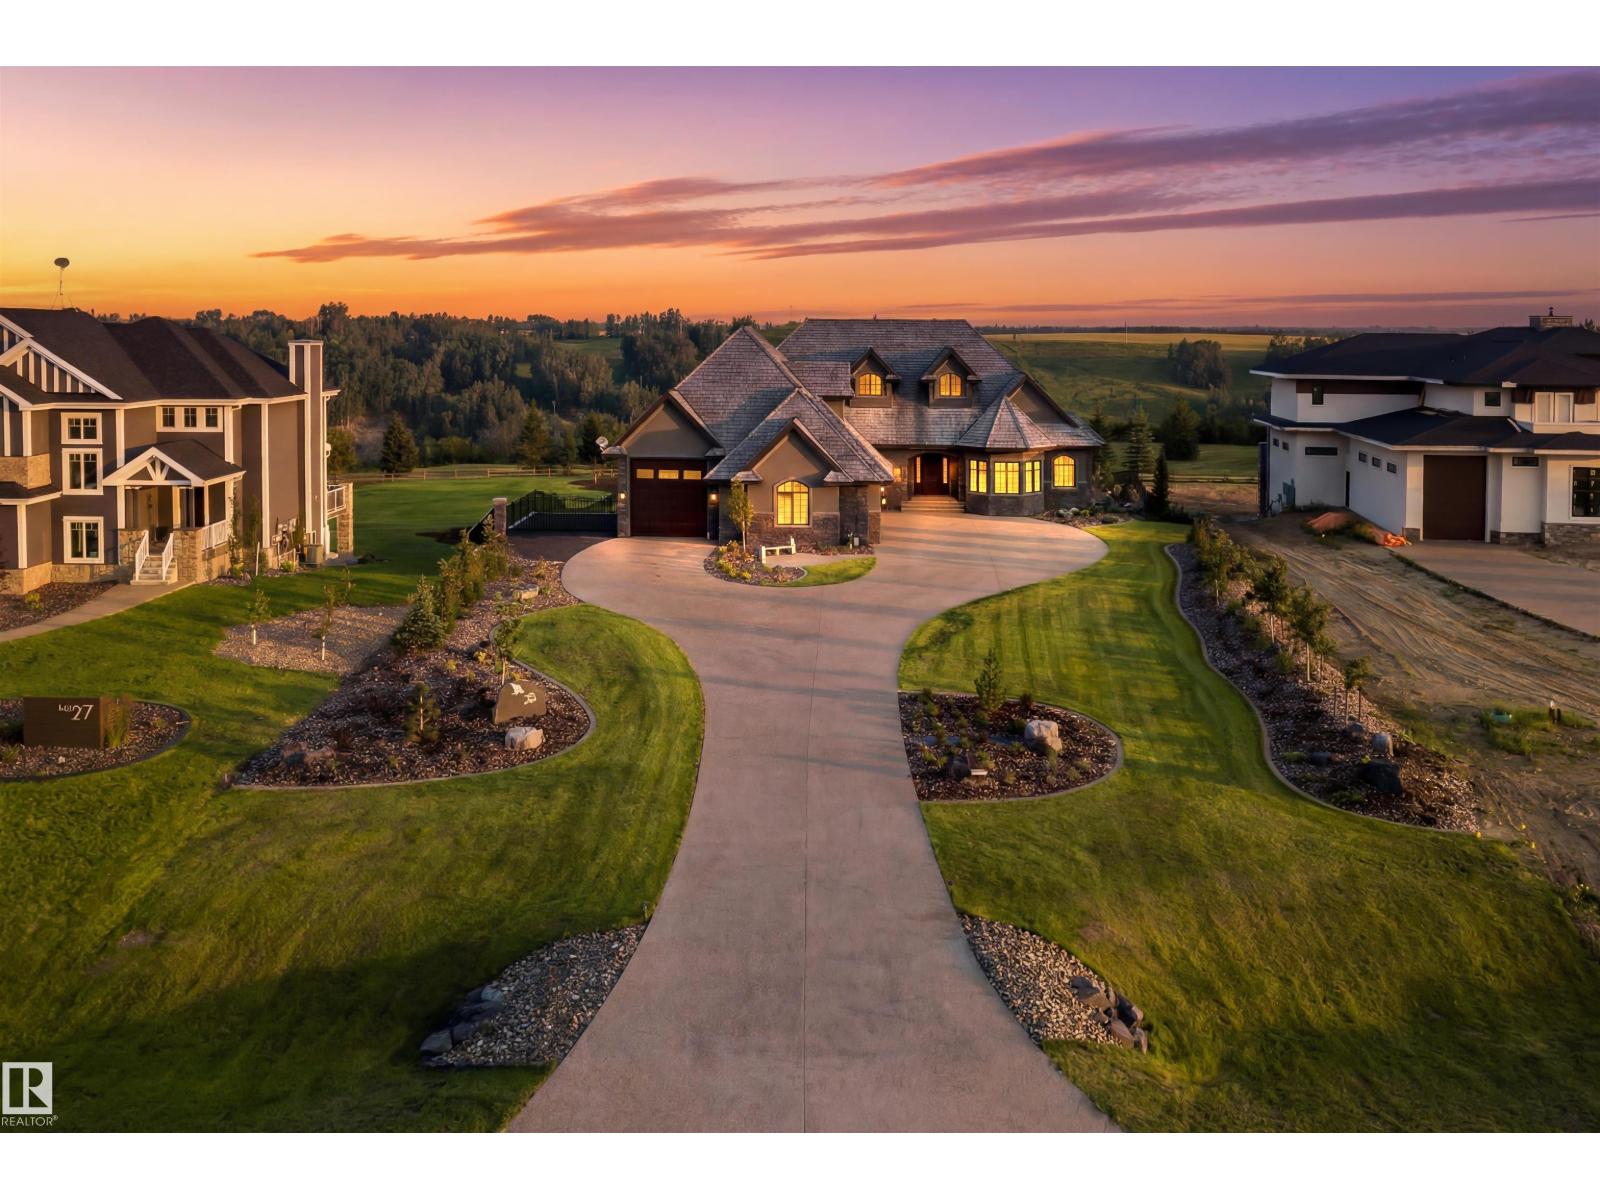
All the details thought of, so you don't have to. Perched above the river on 1.26 fenced acres in Blackhawk, this walkout estate commands south-facing views that shift with every season, from the river's movement in summer to the glow of ski slopes on a crisp winter evening. Adam Jensen landscaping and Astoria lighting frame the approach after dark. Trail access connects you to nature the moment you step outside. Inside, Crestron automation and Wolf and Sub-Zero appliances define the standard carried through 6,800 square feet of refined space. 2,300 square feet of garage, four bays plus a dedicated RV bay. Every detail, every system chosen to endure. Blackhawk is Edmonton's most coveted rural enclave, offering privileged access to one of the region's most exclusive golf and country clubs. Properties of this caliber rarely surface and when they do they do not linger long. A generational estate, conceived for the most discerning of owners. Visit the REALTOR® website for additional information: markgummer.ca (id:51989)
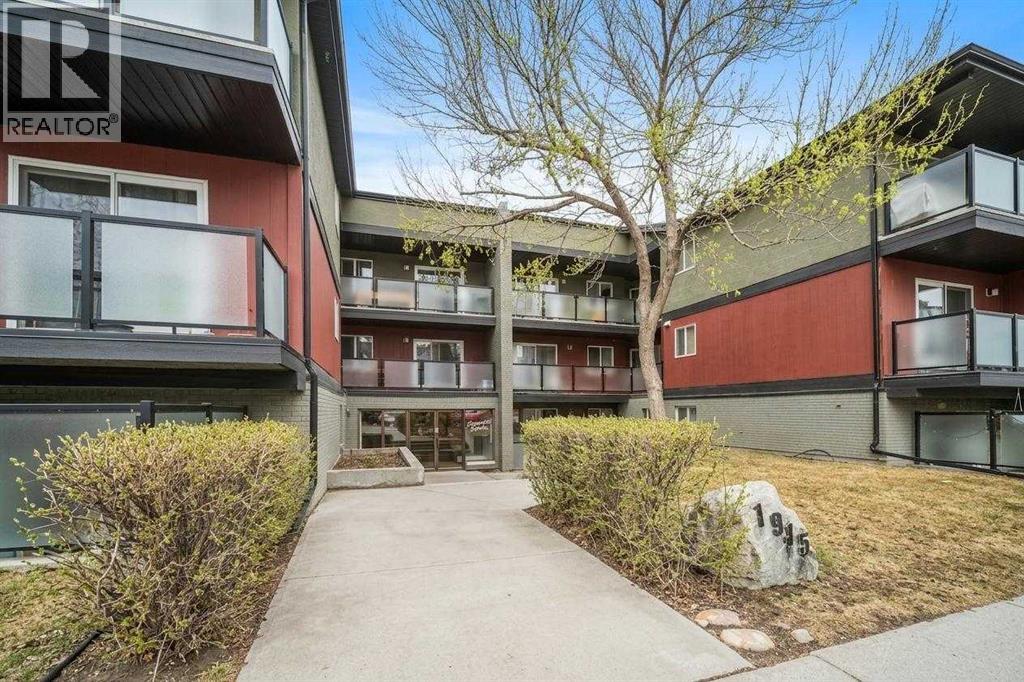
Step into effortless inner-city living in the heart of Killarney, where lifestyle, location, and smart investing meet.Perfectly positioned just off vibrant 17th Avenue SW, this bright and beautifully maintained 2-bedroom, 1-bath condo offers an exceptional opportunity for first-time buyers, investors, students, or downtown professionals ready to stop paying rent and start building equity. Designed with functionality and comfort in mind, the open-concept layout seamlessly connects the living and dining areas to a charming, efficient kitchen, with additional space ideal for a work-from-home setup or study nook.The unit features durable laminate flooring throughout with no carpet, creating a clean, modern feel that is both stylish and low maintenance. The spacious primary bedroom easily accommodates full-sized furnishings, while the second bedroom offers versatility as a guest room, home office, or fitness space. Added conveniences include a newer dishwasher, drapery in both bedrooms, and a rare in-unit full-size washing machine with room for a drying rack or additional storage, a standout feature in a building with shared laundry.Step out onto your private balcony to enjoy morning coffee or unwind in the evening, or take advantage of your assigned underground heated parking stall, a true luxury during Calgary winters. Condo fees include heat and water, adding to the overall value and ease of ownership.Location is where this home truly shines. Just steps to 17th Avenue’s endless lineup of cafés, restaurants, and local favourites including The Newcastle Pub, sushi spots, coffee shops, and boutique amenities, you are fully immersed in one of Calgary’s most dynamic corridors. Enjoy nearby parks, green spaces, and highly regarded schools, adding to the appeal for students, young professionals, and future-minded buyers alike. With quick access to downtown, public transit, and major routes, this is urban living without compromise.This is also a pet-friendly buildin g (dogs/cats) with board approval not exceeding 15kgs. Whether you are entering the market, expanding your investment portfolio, or seeking a lock-and-leave lifestyle in a walkable, amenity-rich community, this Killarney gem delivers on every level. (id:51989)
Welcome to College Gardens in coveted Lincoln Park—just steps from Mount Royal University. This well-managed, solidly built complex is known for its high-efficiency construction and an elegant lobby finished with granite tile, water features, and comfortable seating. You’re minutes to parks, shops, cafés, and transit. Great location for staff and students attending the schools in the area. This bright 2nd-floor home offers a spacious, open layout with a welcoming foyer, a full laundry room, and a well-appointed kitchen with a breakfast nook that flows into the sunny living room. Sliding doors open to a south-facing, private deck—perfect for morning coffee or evening unwinding. The generous primary bedroom includes a large walk-through closet and a private 4-piece ensuite. A second bedroom with its own walk-in closet has convenient access to the main 3-piece bath.Practical perks include assigned, heated underground parking and a secure storage locker (#10). Condo fees are all-inclusive (except electricity). College Gardens is a non-pet building and offers excellent amenities: a party room for larger gatherings, a recreation room to work out, play pool, or try your hand at shuffleboard, plus a woodshop.The location is outstanding—near MRU, Marda Loop, the Glenmore Reservoir, and with quick access to downtown via Glenmore Trail. Outdoor lovers will appreciate nearby North Glenmore Park, Sandy Beach Park, Galbraith Park, and the Weaselhead Flats, along with extensive walking and biking paths right outside your door. Everyday conveniences are close by, including Rockyview Hospital, Chinook Centre, the Taza district, and the Grey Eagle Events Centre.Comfortable, convenient, and close to everything—this is condo living at its best. (id:51989)
Welcome to the Sage B by Bedrock Homes in the sought-after West Hawk community! This stunning 3-bed, 2.5-bath WALKOUT townhome offers 1,470 sq ft of thoughtfully designed living space with NO CONDO FEES. The ATTACHED SINGLE-CAR GARAGE provides secure parking. Enjoy spectacular MOUNTAIN VIEWS from the covered main floor deck and primary bedroom. The south-facing backyard floods the home with natural light all day. Inside, the open-concept main floor features 9' ceilings, oversized windows, soft-close cabinetry, and a walk-through mudroom connecting to the pantry. MELAMINE SHELVING in the pantry, mudroom, and walk-in closet keeps everything organized. Second-floor laundry, high 9' basement ceilings with bath rough-in, and a high-efficiency furnace, hot water tank & HRV system complete this incredible home. MANY UPGRADES including an electric fireplace, railing with metal spindles & knockdown ceilings. MOVE-IN READY with mountain views and modern living! (id:51989)
Welcome to this inviting 2-bedroom, 2-bathroom home perfectly situated on a fully fenced corner lot in sunny Bellevue! Enjoy incredible mountain views from the comfort of your living room, creating a peaceful and scenic backdrop year-round.The bright solarium is a standout feature—ideal for relaxing, entertaining, or simply soaking in the natural light in every season. Inside, the home offers a functional layout with two generous bedrooms and two full bathrooms, including a tastefully updated main bath. A newer hot water tank adds peace of mind.The single attached garage provides everyday convenience, while the overall layout offers a great balance of comfort and practicality for both daily living and hosting guests.This well-cared-for home combines charm, location, and beautiful views—an opportunity you won’t want to miss. (id:51989)
Discover the perfect setting to build your dream home in this upscale, fully paved and street-lit country residential subdivision, ideally located near Graminia Community School (K–9). This exceptional lot is ideally suited for a side walkout basement design, offering both functionality and scenic appeal. Partially fenced by neighboring properties, it provides added privacy and convenience. Backing directly onto a municipal reserve, you’ll enjoy peaceful views, extra green space. A rare opportunity to secure a premium lot in a desirable, family-friendly community. GST will be applicable on the sale price. (id:51989)
Discover the perfect balance of small-town charm and everyday convenience in Edgefield, one of Strathmore’s most desirable growing communities. Thoughtfully planned with families in mind, Edgefield offers quiet streets, scenic pathways, and beautiful green spaces while remaining just minutes from schools, shopping, and essential amenities. With 1,653 square feet of open-concept living space, the 'Richmond-D' is built with your growing family in mind. This duplex features 3 bedrooms, 2.5 bathrooms, a side entry, and a front-attached garage. Enjoy extra living space on the main floor with the laundry room on the second floor. The 9-foot ceilings and quartz countertops throughout blend style and functionality for your family to build endless memories. **PLEASE NOTE** PICTURES ARE OF SHOW HOME; ACTUAL HOME, PLANS, FIXTURES, AND FINISHES MAY VARY AND ARE SUBJECT TO AVAILABILITY/CHANGES WITHOUT NOTICE. (id:51989)
2,664 SQ.FT | 4 BEDS | 3.5 BATHS | WALKOUT | 2 PRIMARY ENSUITES | Set on a rare walkout lot backing onto a ravine and pathway, this spacious family home offers open views and exceptional living in the heart of Panorama Hills. The bright main level features 9’ ceilings, open floor plan, a welcoming living room with a fireplace and a breakfast nook overlooking the ravine and backyard — perfect for everyday living and entertaining. The chef-inspired kitchen is anchored by a large centre island, granite countertops, gas range, and a huge walk-in pantry. A formal dining room provides the ideal space for family gatherings and special occasions. Upstairs, enjoy a generous bonus room with large windows, along with 4 bedrooms and 3 full bathrooms. The primary suite features a spa-inspired 5-piece ensuite with a double vanity, corner soaker tub, separate shower, and a large walk-in closet. The second bedroom includes its own 4-piece ensuite — ideal for guests or older children — while two additional bedrooms, a full bath, and a conveniently located upper laundry room complete the level. The unfinished 9’ walkout basement offers a separate entrance, large windows, and a 3-piece rough-in, ready for future development. Major updates include a new roof (2025), hot water tank (2025), water softener, exterior improvements including underground springle system to the backyard . Located just steps from pathways and minutes to Vivo for Healthier Generations, schools, shopping, restaurants, and a movie theatre, this home offers a rare combination of privacy, sunlight, and room to grow. Book your private showing today. (id:51989)
StreetSide proudly presents this exceptionally popular interior-unit townhome, where expansive living areas meet modern comforts and sophisticated finishes. The thoughtfully designed floorplan features three spacious upper-level bedrooms and two and a half well appointed bathrooms, complemented by a versatile tech station on the main floor that is perfect for a workspace. The heart of the home is an inviting open-concept main floor, anchored by a large gourmet kitchen featuring a functional breakfast bar for casual dining. This bright living space transitions seamlessly to a private balcony, offering a perfect setting for outdoor relaxation. The interior showcases high end craftsmanship, including modern white slab-style cabinetry with a full bank of drawers for maximum storage. The kitchen is further elevated by polished white quartz countertops and a full suite of premium stainless steel appliances. Durable luxury vinyl flooring runs throughout the primary living areas, while the stairs and upper level are finished with plush carpet over an 8lb underlay for superior comfort. Additional conveniences include an attached double car garage, professionally maintained landscaping, and a lifestyle defined by maintenance free living. Located within Red Embers Point East, this home places you at the heart of the dynamic Redstone neighborhood. Enjoy the ease of a convenient location with quick access to major routes, including Stoney Trail, ensuring you are never far from the city's best. The community is strategically positioned near future commercial developments, promising shops, services, dining, and entertainment options just moments from your doorstep. (id:51989)
**CONDO FEE INCLUDES UTILITIES** | 2 BEDROOM | 2 BATHROOM | POND VIEW | TONS OF VISITOR PARKING | Discover peaceful condo living in this third-floor unit featuring 2 bedrooms and 2 bathrooms, complete with beautiful pond views. The interior showcases a fresh, modern feel with luxury vinyl plank flooring, and updated lighting throughout. The open-concept layout creates a bright, connected living space ideal for both everyday living and entertaining. The thoughtfully designed floor plan offers added privacy, with bedrooms positioned on opposite sides of the unit. The primary suite includes a walk-through closet leading directly into its ensuite bathroom. In the kitchen, you’ll find a newer stove and hood fan (2024), while in-suite laundry and additional storage provide everyday convenience. Step outside onto your private balcony to relax and take in the tranquil surroundings and views of the pond. Located within walking distance to amenities such as Sobeys, Anytime Fitness, parks, and a variety of restaurants, this home delivers both comfort and accessibility. Don’t miss the 3D virtual tour—schedule your private showing today!! (id:51989)
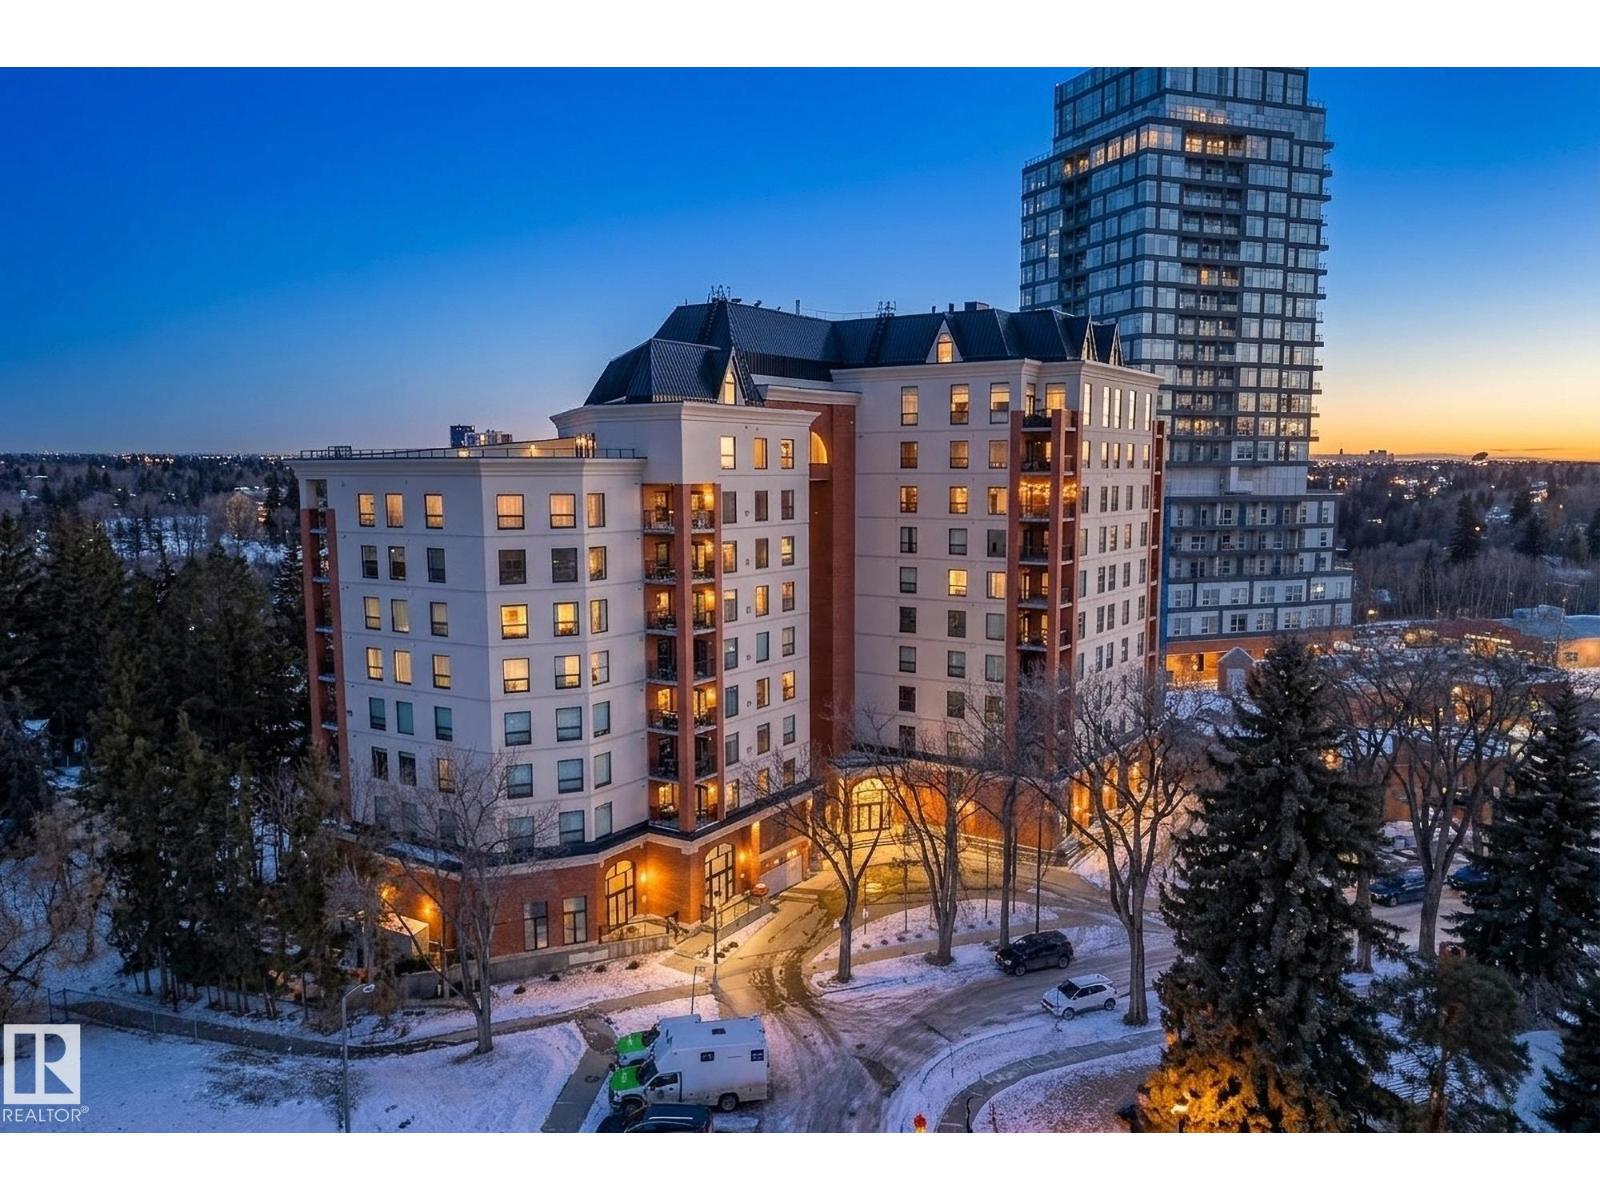
Steps from the River Valley and vibrant 124 Street, welcome to Properties on High Street—one of Edmonton’s most sought-after downtown condo buildings. This bright and spacious 1,380 sq. ft. east-facing corner unit offers 2 bedrooms and 2 bathrooms with beautiful views of tree-lined streets and the downtown skyline. Large windows fill the home with natural light, complementing the 9 ft. ceilings, hardwood and tile flooring, and cozy gas fireplace. The beautifully finished kitchen features granite countertops, classic white shaker cabinetry, and eat-up bar. The generous primary suite includes a spacious ensuite, while the second bedroom is ideal for guests or a home office. Enjoy central air conditioning and relaxing or entertaining on the private covered balcony with gas BBQ hookup. This well-managed, pet-friendly building offers an exercise room, courtyard patio, onsite caretaker, and heated underground parking. A rare opportunity to enjoy spacious downtown living in a premier location. (id:51989)
LOCATION !!! LOCATION!!! lOCATION!!! Prime Retail/Commercial Space for Sale / Lease / Rent-to-Own – NE CalgaryThis versatile retail/commercial property presents an exceptional opportunity for a wide range of business and medical uses. Previously operating as a physiotherapy clinic, the space features a highly functional layout and is move-in ready for immediate operations.Ideal for:Medical facilities (clinic, diagnostic lab, optical center)Health & wellness services (physiotherapy, ladies’ gym)Community services (community center, mini banquet hall)Corporate or professional officesThe property offers flexible options including sale, lease, and rent-to-own, making it suitable for both established businesses and growing entrepreneurs.Key Features:Turn-key physiotherapy setup – start operating immediatelyWell-maintained infrastructure tailored for medical and professional useSpacious interior with potential for customizationOption to subdivide for multiple small businessesAmple on-site parking for clients and staffExcellent exposure in a high-traffic NE Calgary plazaLocated in a busy and well-established commercial strip mall, surrounded by strong anchor tenants including:Cardiology servicesMedical clinic & pharmacyDental clinicPopular dining spots such as Kebab Fusion and Clay Oven RestaurantLocstion!! Location !!! Location!!! This thriving business hub ensures consistent foot traffic and visibility, making it an ideal location to establish or expand your business presence.Note: Physiotherapy equipment and furniture are available separately and are not included in the listing price. (id:51989)
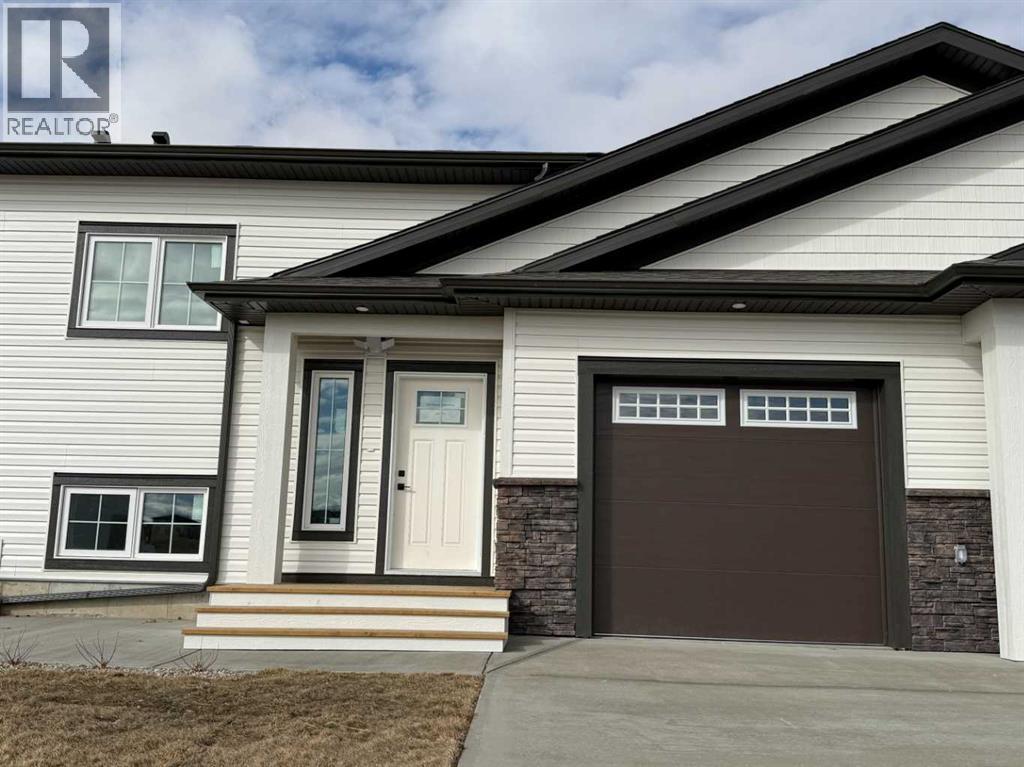
The Villas at Meadowlark Way, constructed by RA West International, offer a thoughtful blend of quality craftsmanship and modern design. With decades of experience in both residential and commercial construction, this builder brings a proven track record and attention to detail to every home. This well-designed bi-level floor plan features approximately 914 sq. ft. of functional living space. The main level offers a spacious primary bedroom complete with a private ensuite bathroom, along with a convenient two-piece bathroom for guests. The open-concept living area is warm and inviting, highlighted by a built-in electric fireplace and direct access to a covered deck—perfect for relaxing or entertaining. The deck is finished with pressure-treated wood, aluminum railing, and includes a gas line rough-in for a future BBQ. The kitchen and living spaces are finished with modern, tasteful touches including cream cabinetry, quartz countertops with a subtle marble finish, and whitewashed oak vinyl plank flooring throughout. The attached single garage (approximately 14’ x 20’) is insulated, drywalled, and includes a rough-in for a future heater. The exterior will be fully landscaped with sod, underground sprinklers, trees, and shrubs. A south-facing concrete patio provides additional outdoor living space and a welcoming setting to enjoy the surroundings. Condo fees of just $125 per month include snow removal and lawn care, offering a low-maintenance lifestyle. Additional features include triple-pane windows, 40-year asphalt shingles, and a 40-gallon hot water tank. Buyers may also have the option to customize with upgrades such as basement development, air conditioning, or a garage heater. Situated in the welcoming community of Vulcan, residents enjoy small-town living with convenient access to larger centres. Local amenities include an 18-hole golf course, hospital, shops, restaurants, and more—all within an easy drive to Calgary or Lethbridge. (id:51989)
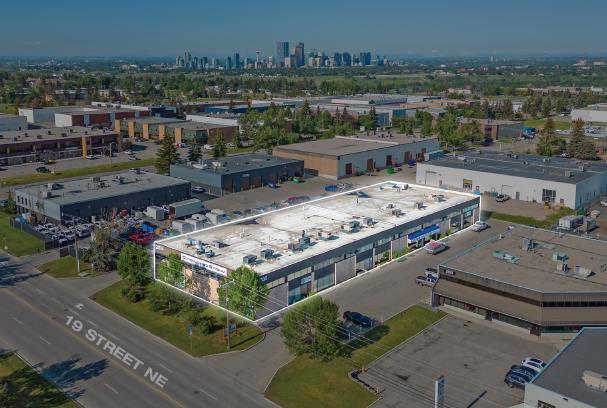
2835 19 St NE is a ±29,940 SF multi-tenant industrial building on ±1.27 acres in Calgary’s established South Airways district, currently 94% leased and generating income. The property offers drive-around loading, ample parking, and strong exposure to 19th Street NE, with below-market lease rates presenting a value-add opportunity as tenancies renew. Its flexible layout suits a range of industrial users and provides excellent access to Deerfoot Trail, McKnight Boulevard, and Calgary International Airport. (id:51989)
Discover the perfect balance between rural tranquility and urban convenience with this exceptional 39.45-acre agricultural parcel, ideally located just a short drive from the city (18 minutes to Sherwood Park 20 minutes to Edmonton 15 minutes to Nisku). Whether you're looking to start or expand your farming operation 25 acres currently used for Cattle, invest in productive land roughly 15 acres of hay land featuring a dugout at the back that at one point was stocked with trout, or secure a future development opportunity, this property offers unlimited potential. Close to both Belvedere and Northern Bear along with Miquelon lake. (id:51989)
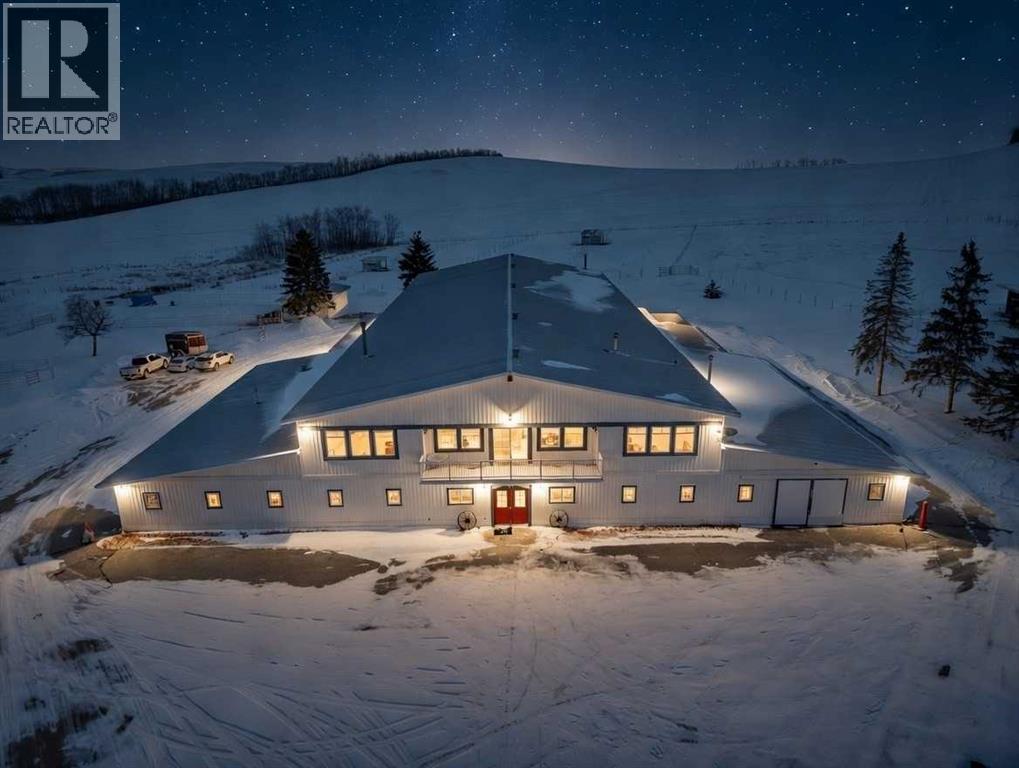
Springvale Meadows is a fully developed, infrastructure-rich equestrian estate purpose-built for professional training, boarding, and year-round operation. The scale of improvements and established land base provide a comprehensive facility in a prime central Alberta location.At the center of the property is an approximately 20,800 square foot heated indoor riding arena designed for all-season use. The facility includes a large riding surface, 19 permanent stalls, wash bays, tack areas, office space, and an elevated viewing lounge with integrated suite accommodations (approximately 1,740 square feet). LED high-bay lighting has been installed, and the building includes emergency generator connection capability. Arena footing is professionally maintained on an approximate four-year cycle.Additional infrastructure includes a quonset-style barn with 7 overflow stalls, multiple paddocks equipped with shelters and automatic waterers, 14 individual round pens for structured training rotation, and two outdoor riding arenas to expand seasonal capacity. A 60’ x 100’ x 18’ hay shed provides substantial covered storage for feed and equipment. Secondary support buildings, extensive paved yard areas, and a gated entrance contribute to operational efficiency and year-round accessibility.The residence offers approximately 2,750 square feet of developed living space, positioned to maintain privacy while remaining integrated within the operational footprint. Mature landscaping, established shelterbelts, and a pond with cabin and dock enhance the overall setting.The 94.23-acre parcel includes approximately 70 cultivated acres currently under lease. Two producing water wells service domestic and livestock requirements. Zoning supports agricultural and equestrian uses consistent with existing improvements.This offering presents an opportunity to acquire an established equestrian facility with substantial existing infrastructure in place. (id:51989)
Prime Commercial Opportunity in the Heart of Bonnyville. Position your business for success on bustling Main Street with this highly visible and ideally located commercial property. Offering approximately 2,840 sq. ft. of flexible space, this property is perfectly suited for retail, office, or mixed-use development. Designed with versatility in mind, the layout allows you to easily tailor the space to fit your vision—whether you’re launching a new venture or expanding an established operation. With excellent exposure and convenient customer parking, this location provides everything you need to attract and serve clients effectively. This is a rare opportunity to secure a premium spot in Bonnyville’s thriving commercial core. Lease Rate: $12.50 per sq. ft. (Triple Net) Bring your business ideas to life in a space built for success. (id:51989)
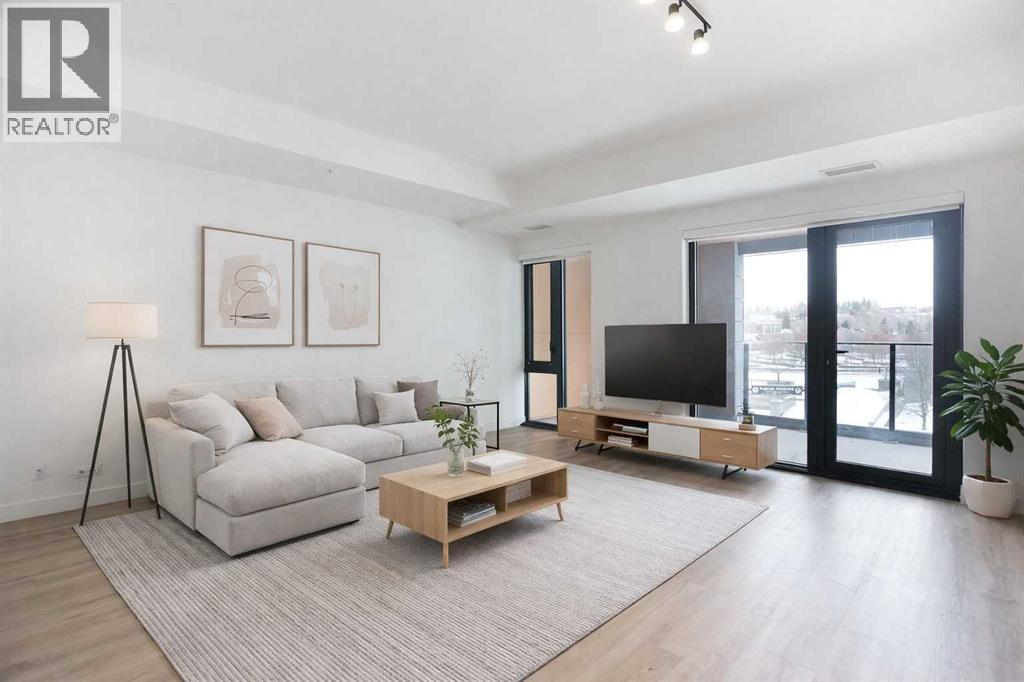
Experience elevated living in this exceptional residence at First & Park, Eau Claire’s newest luxury address. This 2 bedroom, 2 bathroom home showcases stunning north-facing views, floor-to-ceiling windows, and a bright open layout designed for modern living.The chef-inspired kitchen features quartz countertops, integrated appliances, and sleek finishes, flowing into a sun-filled living space and private balcony — perfect for relaxing or entertaining. The primary suite offers a spa-like ensuite, while the second bedroom and full bath provide flexibility for guests or a home office.Enjoy titled underground parking and access to premium amenities including a fitness centre, yoga studio, outdoor terrace with BBQ hookups, co-working space, lounge, and concierge.Unbeatable location just steps to the Bow River, Prince’s Island Park, Peace Bridge, and downtown’s best dining and entertainment. Move-in ready and offering incredible value — don’t miss this opportunity. (id:51989)