

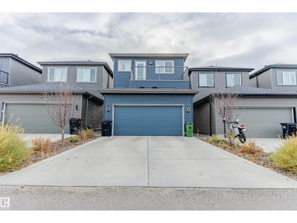
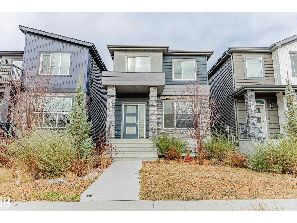
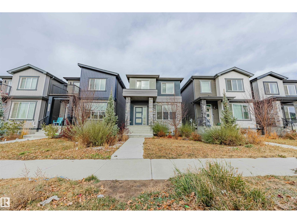
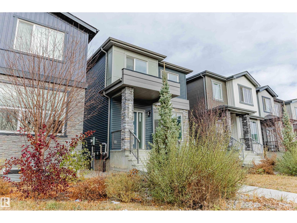
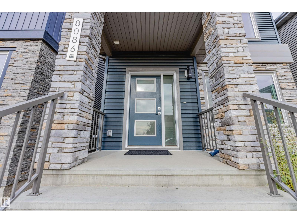
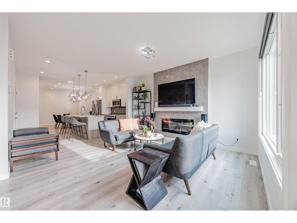
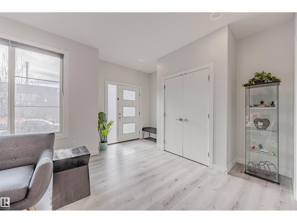
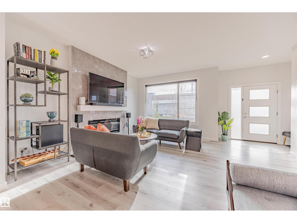
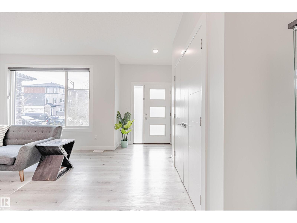
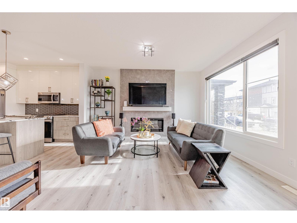
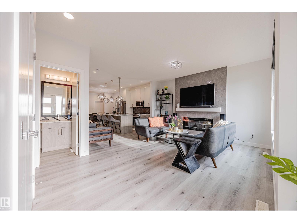
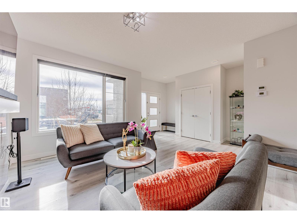
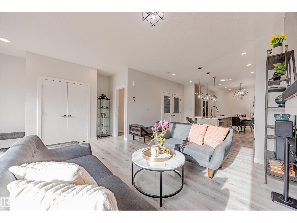
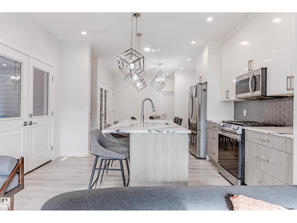
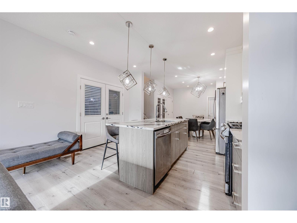
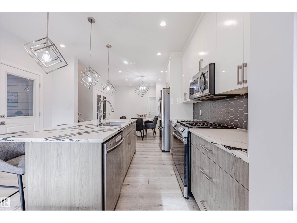
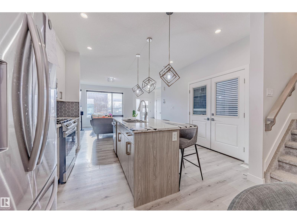
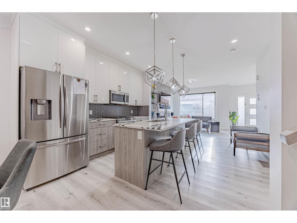
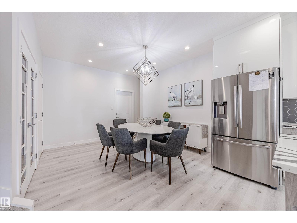
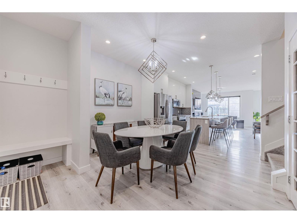
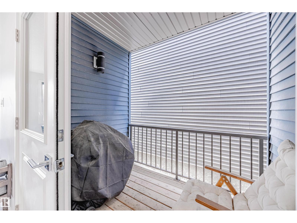
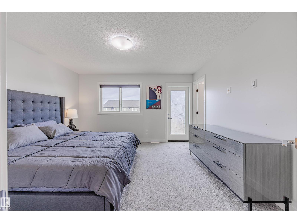
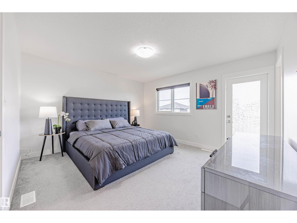
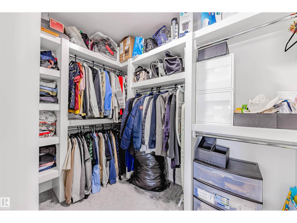
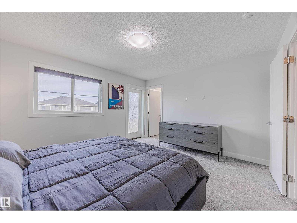
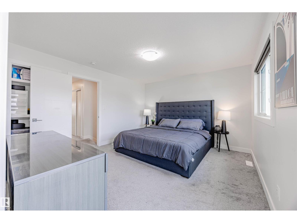
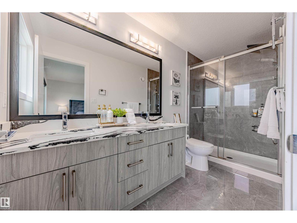
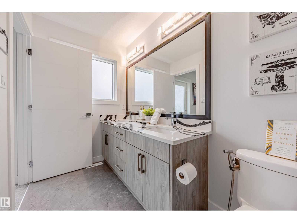
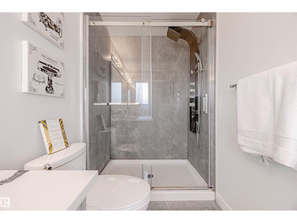
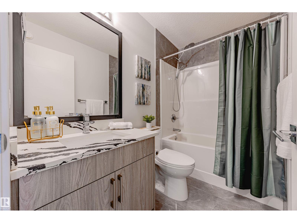
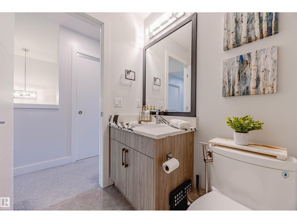
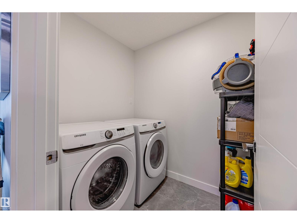
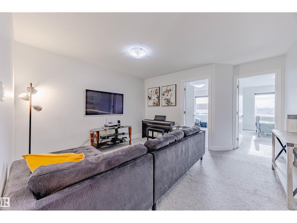
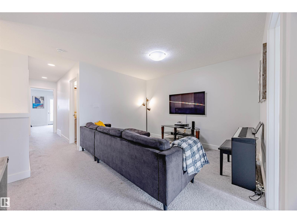
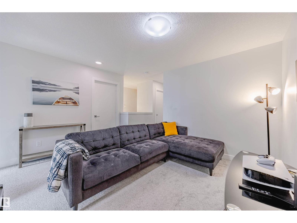
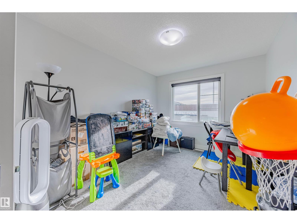
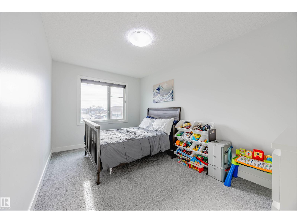
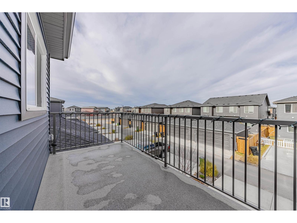
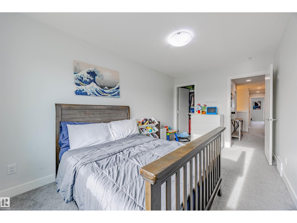
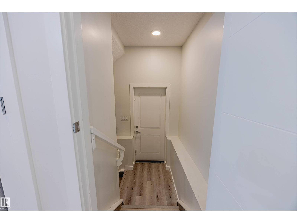
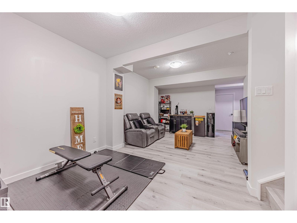
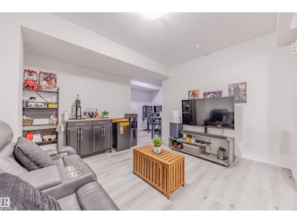
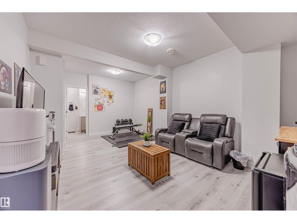
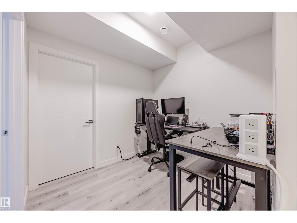
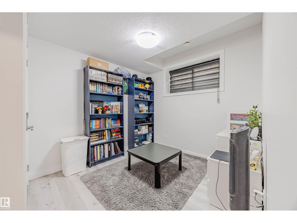
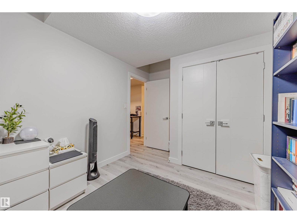
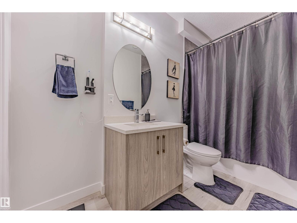
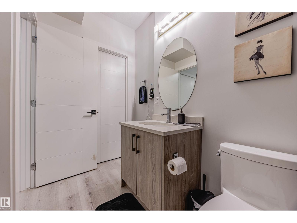
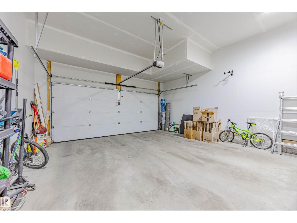
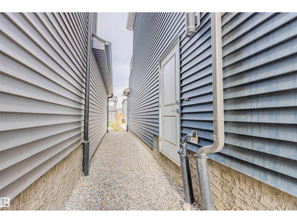
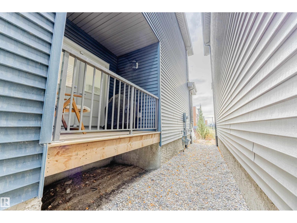
Welcome to this beautiful 2-storey single-family home with a double car garage in the highly sought-after Keswick community. The main floor offers a bright, open layout with a welcoming foyer, spacious living room with an electric fireplace, and stylish vinyl plank flooring throughout. The modern kitchen features white cabinetry, a gas stove, stainless steel appliances, a large island with extra seating, and access to a balcony. The dining area is perfect for family gatherings, and a 2-piece bathroom completes the main level. Upstairs, the primary suite easily fits a king-size bed and includes a walk-in closet, private 4-piece ensuite, and its own balcony. Two additional bedrooms share another full 4-piece bath. The upper level also offers a laundry room with a washer and dryer and a versatile bonus room. The fully finished basement with side entrance includes a family room, bedroom, and 4-piece bath. Close to schools, parks, shopping, and minutes to Edmonton International Airport. (id:51989)
Features of 8086 Kiriak Link Sw
- MLS® Number E4478350
- Price $549,900
- Bedrooms: 4
- Bathrooms: 4
- Square Footage: 1841 sqft
- Property Type: House
- Neigbourhood: Keswick
- Amenities Near By Airport, Golf Course, Playground, Schools, Shopping
- Features See Remarks
Buildings
| Bathroom Total | 4 | Bedrooms Total | 4 |
| Appliances | Dishwasher, Dryer, Garage Door Opener, Microwave Range Hood Combo, Refrigerator, Gas Stove(s), Washer, Window Coverings | Basement Development | Finished |
| Basement Type | Full (finished) | Constructed Date | 2021 |
| Construction Style Attachment | Detached | Fireplace Fuel | Electric |
| Fireplace Present | Yes | Fireplace Type | Unknown |
| Half Bath Total | 1 | Heating Type | Forced Air |
| Stories Total | 2 | Size Interior | 1841 Sqft |
| Type | House |
Parking
| Attached Garage |
Land
| Acreage | No | Land Amenities | Airport, Golf Course, Playground, Schools, Shopping |
Rooms
| Level | Type | Length | Width | Dimensions |
|---|---|---|---|---|
| Basement | Bedroom 4 | 11 m | Measurements not available x 11 m | |
| Main Level | Living Room | 19' x 16'4 | ||
| Main Level | Dining Room | 11 m | Measurements not available x 11 m | |
| Main Level | Kitchen | 12 m | Measurements not available x 12 m | |
| Upper Level | Primary Bedroom | 13'6" x 12' | ||
| Upper Level | Bedroom 2 | 14 m | Measurements not available x 14 m | |
| Upper Level | Bedroom 3 | 9'8" x 14' | ||
| Upper Level | Bonus Room | 13 m | Measurements not available x 13 m |
Agents and Offices
- Edge Grabador
- Office: RE/MAX River City