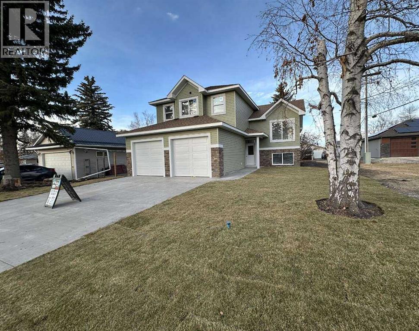
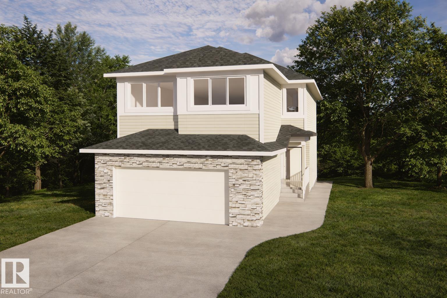
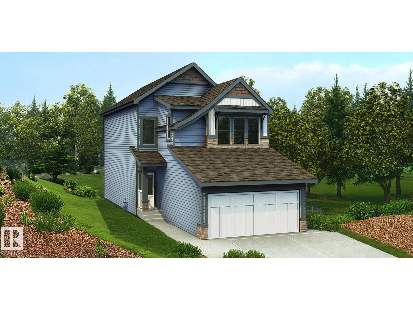
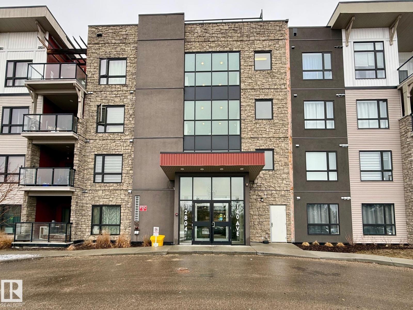
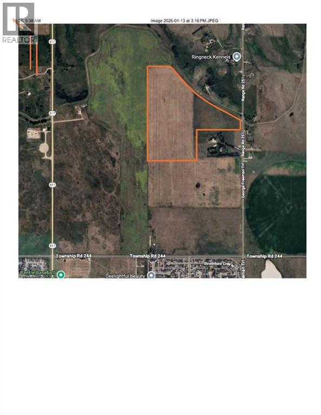
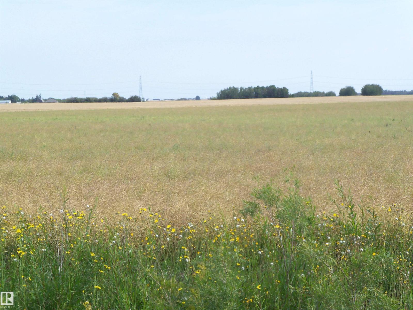
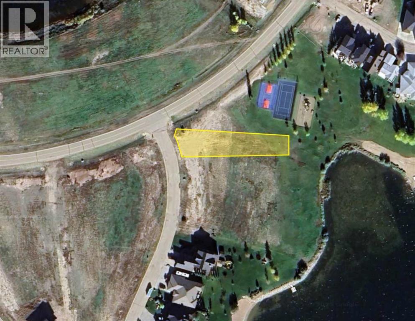
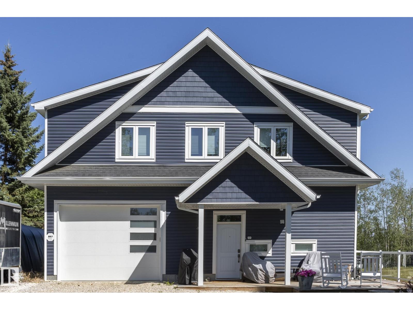
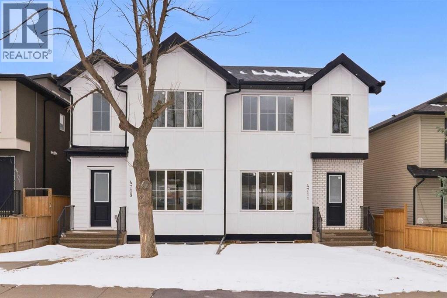
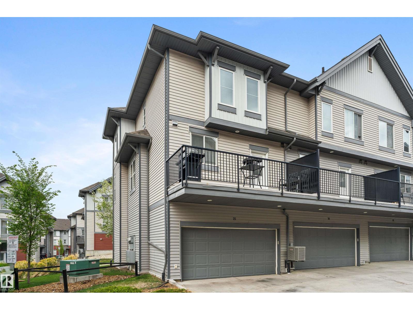
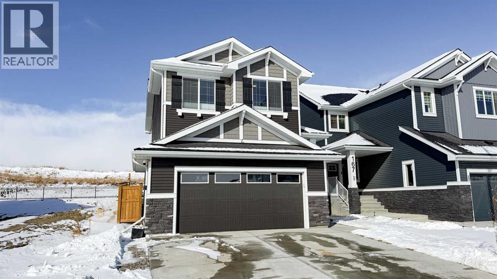
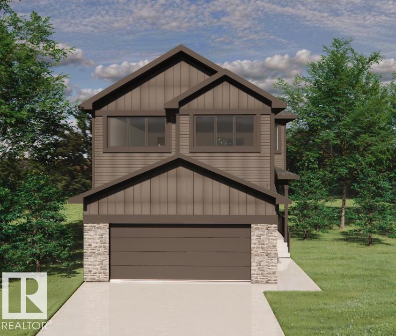
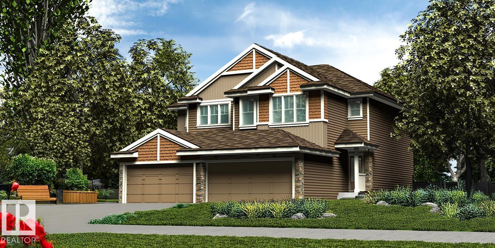
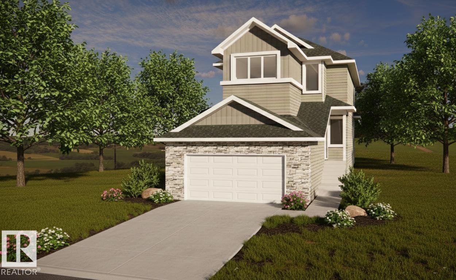
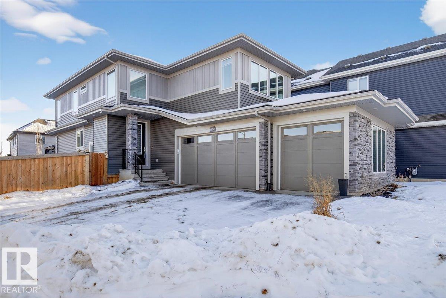
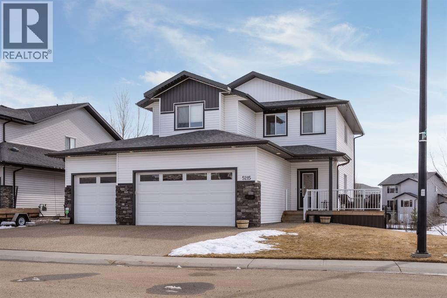
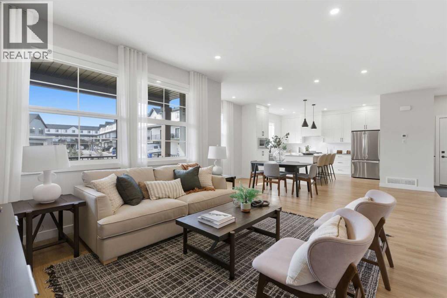
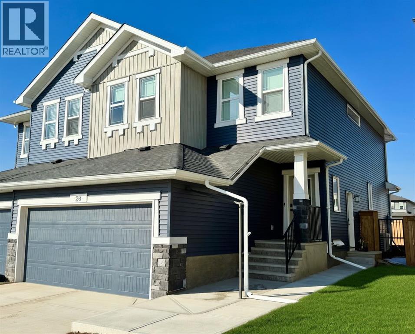
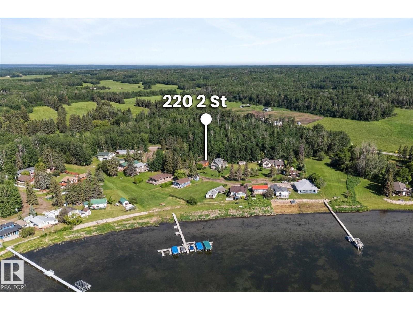
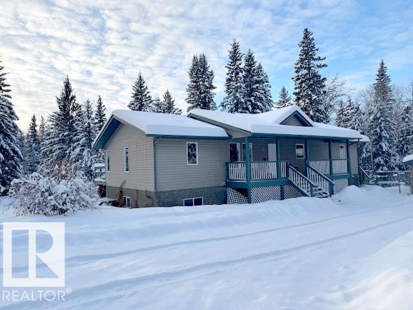
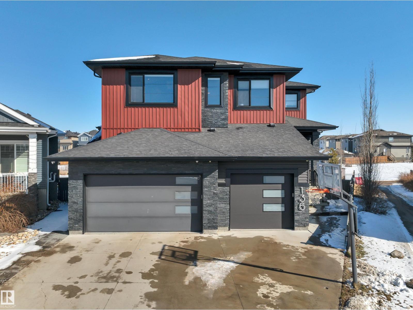
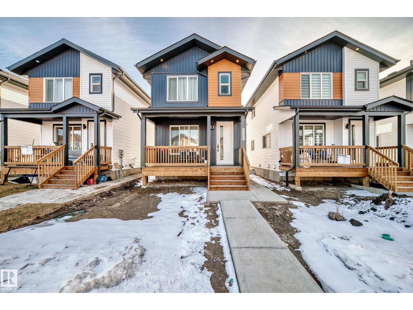
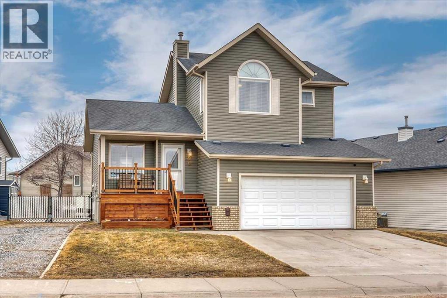

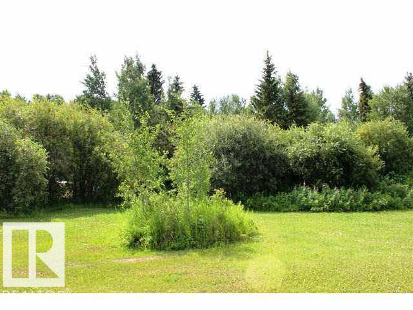
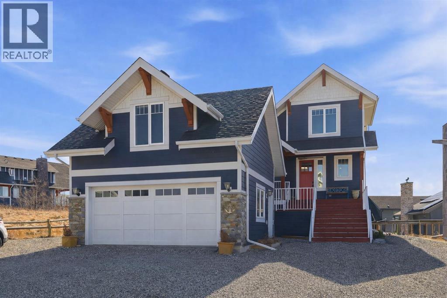
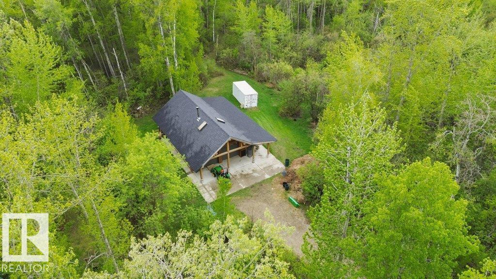
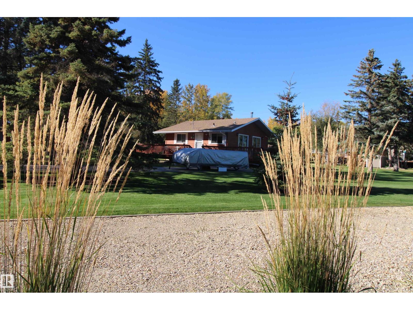
*** For more information, please click the "More Information" button. *** Modern Living at its best! Step into this gorgeous, newly built home that blends comfort, and style. Perfect for families, first-time buys or anyone looking for a fresh start in a beautiful space. A bright open-concept with a lot of natural light. Modern kitchen with sleek countertops, and ample storage. Spacious primary bedroom featuring a private bath with dual sinks and a walk in closet. Two additional bedrooms ideal for family, guests or home office. Attached oversized garage. Stylish finishes throughout and move-in ready. Large back yard with mature trees. Located in an established area and close to schools. Includes new home warranty and immediate possession. This home is brand new built with energy efficient design and convenient features to help make life a easier. (id:51989)
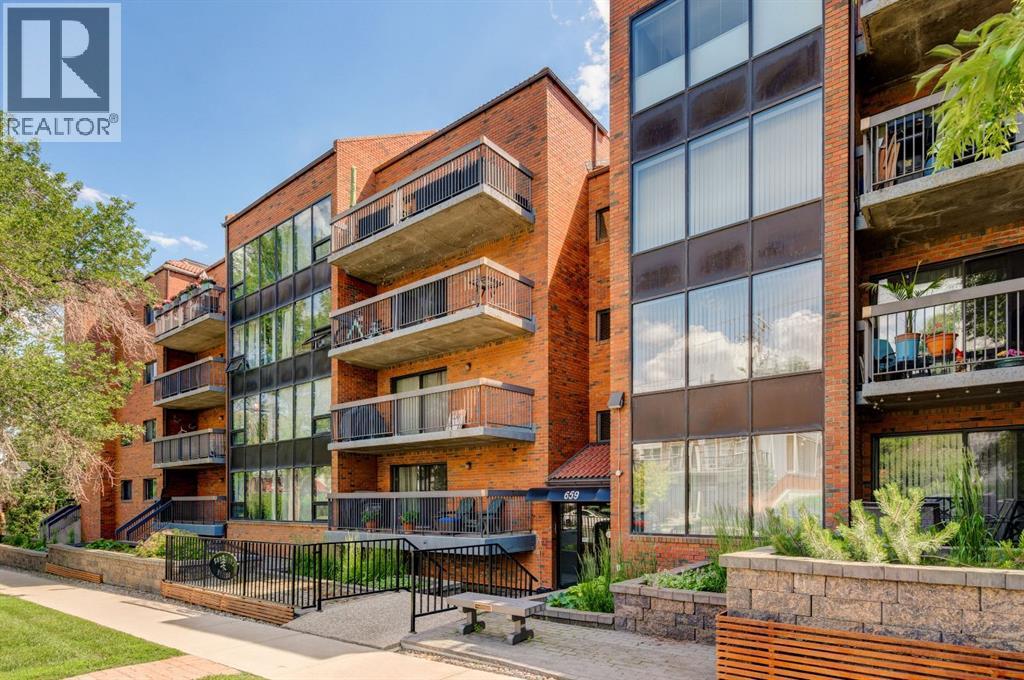
Exceptional value in one of Calgary's most sought-after inner-city communities! Now offered at just $250,000, this spacious over 1,000 sq. ft. two-bedroom condo delivers an incredible combination of size, location, convenience, and lifestyle that's becoming increasingly difficult to find.Perfectly situated in the heart of vibrant Bridgeland, this bright and secure ground-floor home offers a thoughtfully designed layout with generous principal rooms and an expansive south-facing patio—a rare outdoor retreat that's ideal for entertaining, morning coffee, gardening, or simply relaxing in the sunshine.The functional kitchen features timeless white cabinetry, quality appliances, and ample counter space, flowing effortlessly into the open-concept dining and living areas where large windows fill the home with natural light. Both bedrooms are generously sized, offering flexibility for guests, roommates, or a home office, while the well-appointed four-piece bathroom, in-suite laundry, and dedicated storage room provide everyday convenience.Additional features include secure underground parking, a pet-friendly building, and condo fees that include all utilities except electricity and internet, making ownership both affordable and predictable.Enjoy one of Calgary's most walkable neighbourhoods with Bridgeland's renowned cafés, restaurants, boutique shopping, parks, river pathways, the Calgary Zoo, TELUS Spark, and the Bridgeland LRT Station all just moments from your door. Downtown is only minutes away, making this an ideal home for professionals, first-time buyers, downsizers, or investors alike.Finding over 1,000 square feet, underground parking, in-suite laundry, and a massive south-facing patio in Bridgeland at this price is an exceptional opportunity. Don't miss your chance to own in one of Calgary's premier inner-city communities. (id:51989)
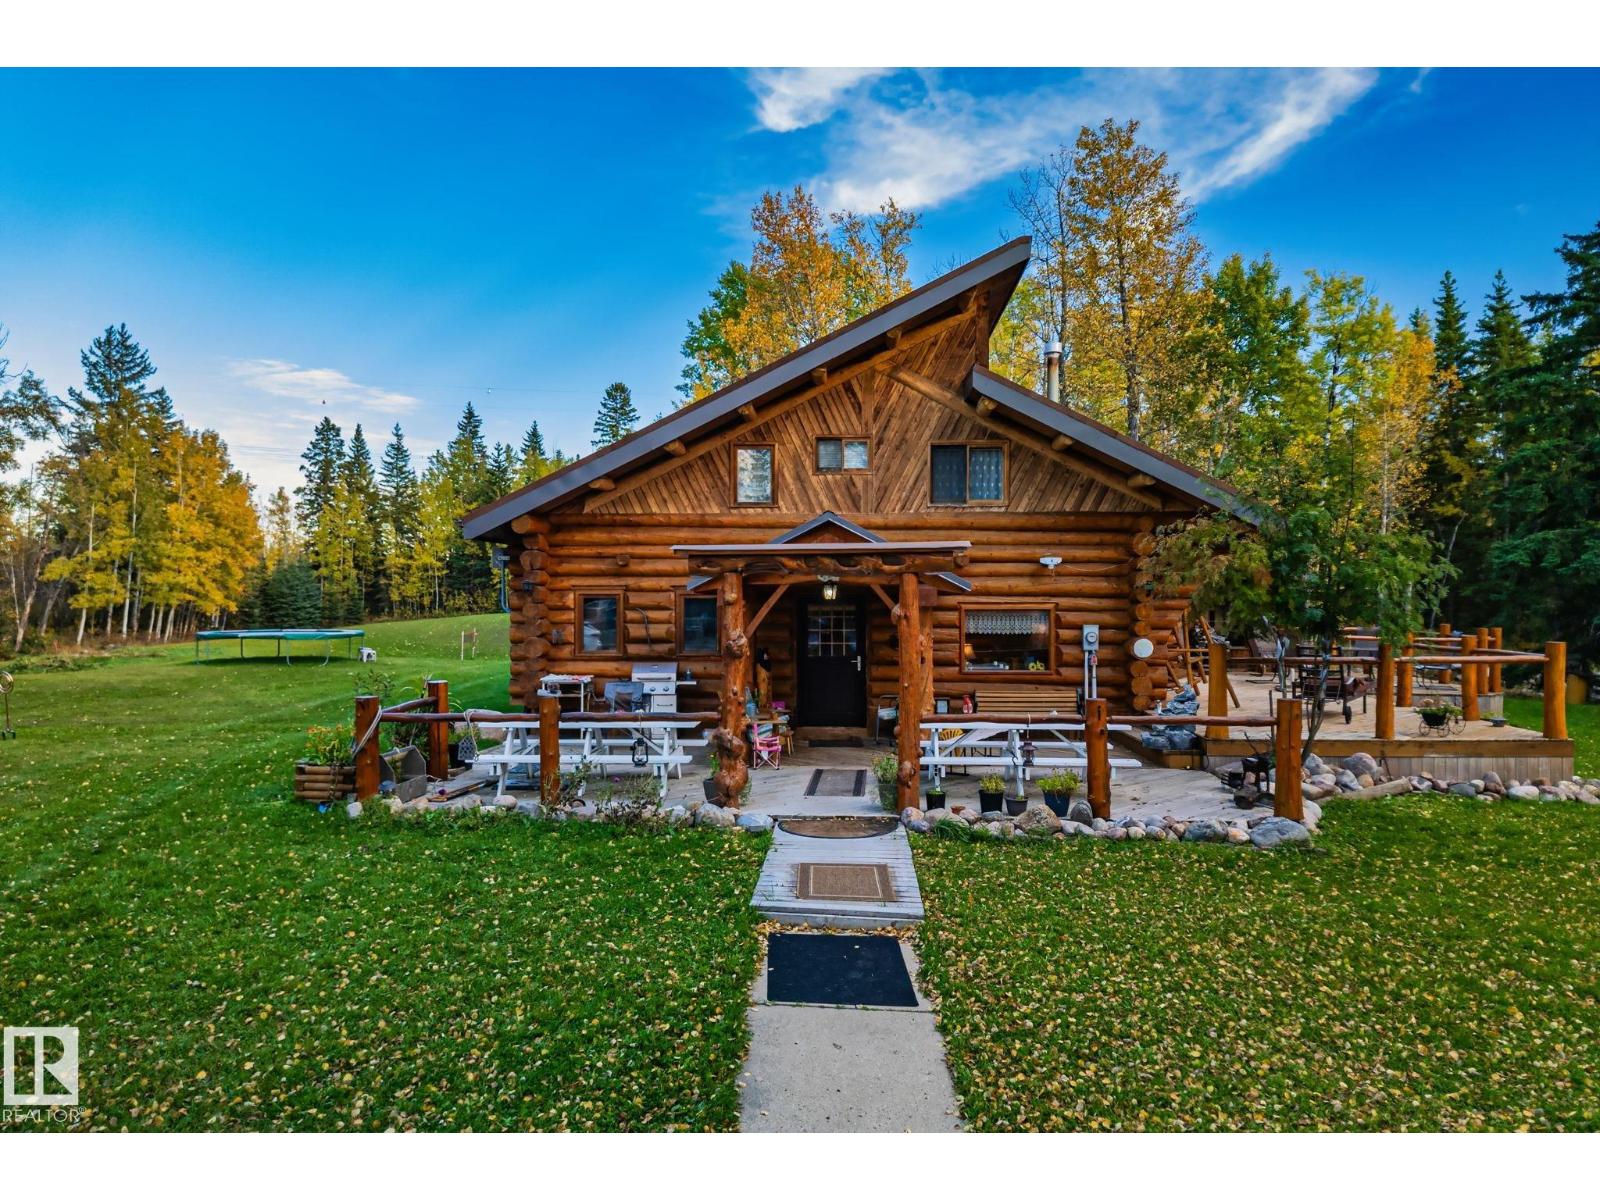
This CUSTOM BUILT LOG HOME offers the perfect blend of rustic charm & comfort set on 6.5 picturesque acres. With 6 beds & 4 baths, this home provides plenty of room for family and guests. The open floor plan features a cozy living room, gourmet kitchen, formal dining room, & master on the main! This home has 2 lofts equipped with bedrooms and play space for the kids! Below you will find 2 more large bedrooms, 3 piece bath & huge games & bar area! Recent upgrades include a newer hot water tank & boiler. Outside, the property boasts serene views, with plenty of space for outdoor activities or simply enjoying the peace and quiet of country living with your very own pond. Additional features include a large deck, perfect for outdoor gatherings, and a detached 2 car garage, a powered shed, in floor heating and a water softener . Whether you're looking for a private retreat or a family home, this property offers the ultimate combination of space, privacy, and charm. (id:51989)
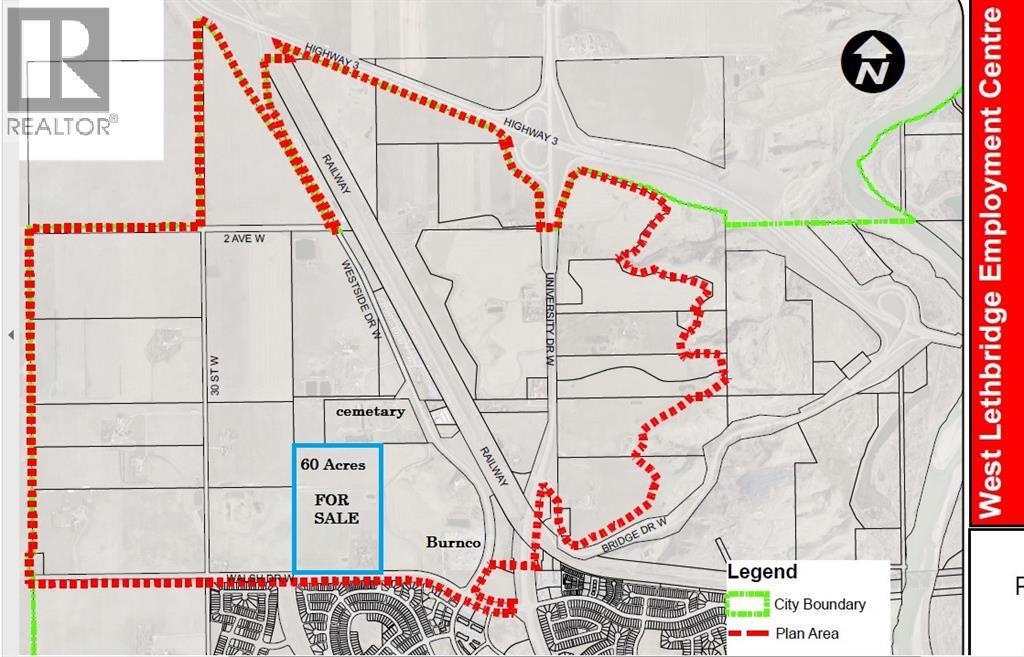
Investors, Developers, Interested parties… Do not sleep on this parcel. Located in the future West Lethbridge Employment Center district, this prime 60 Acres is up for SALE! As the property currently sits, it is being used as a rural residence. There is a sprawling bungalow (home needs TLC) located on the land as well as a functional pool for endless summer enjoyment, as well as some out buildings and more. The real value of this property though is in its future use and designation of Business Industrial (see p. 28 of the WLEC PDF). As stated in the document, “Land uses that are considered appropriate for this area include offices, business support services, vehicle sales and rentals, storage, and household repair services. This is similar to what is currently seen in the W.T Hill Business park on the east side of the city.” (Casino area). For further information please contact your favourite realtor! (id:51989)
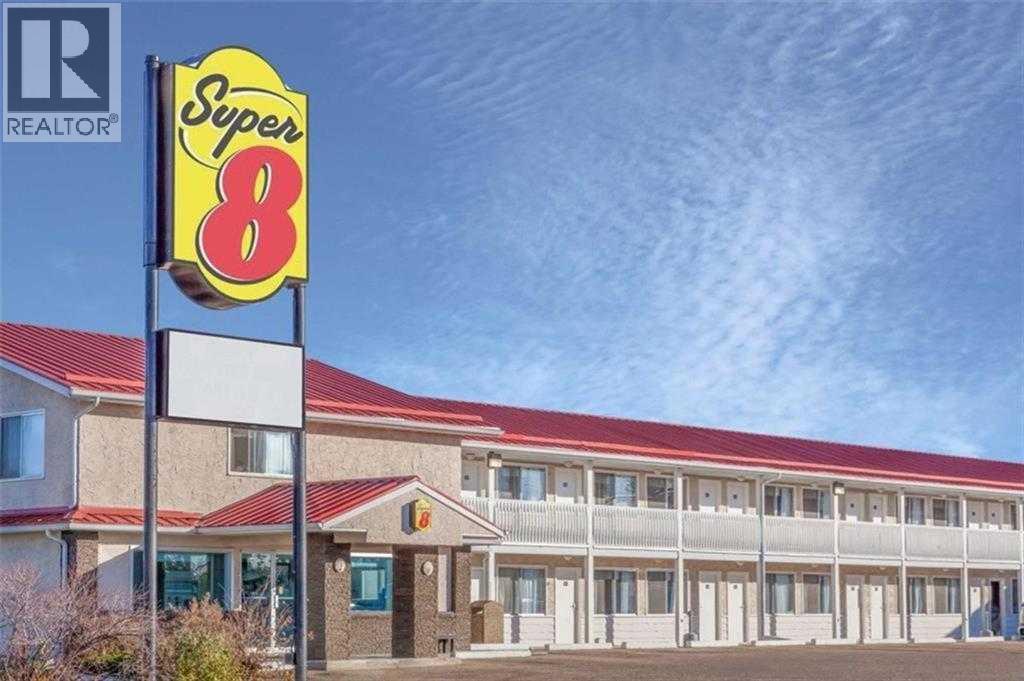
Strategically located limited-service Super 8 Hotel in Stettler, AB - The "Heart of Alberta" - This 49-key, two-storey property offers comfortable guest accommodations with a mix of Single Queen, Double Queen, King, and suite rooms featuring kitchenettes. Amenities include a complimentary breakfast room, business centre, and pet-friendly policy. Situated on 1.18 acres along Highway 56 at the south entrance to Stettler, the hotel provides excellent visibility and easy access to major routes serving Central Alberta. The stable Central Alberta market, supported by agriculture, energy, tourism, and regional events, delivers consistent demand from corporate, leisure, and drive-through travellers. Well-maintained and internationally branded, this fee-simple asset presents a compelling opportunity for investors seeking a turn-key hospitality property with strong upside potential through targeted capital improvements and management enhancements. A new metal roof was installed on both the hotel and restaurant approximately 5 years ago (valued at over $150,000)There is a free-standing leased restaurant/lounge located on the same lot. (id:51989)
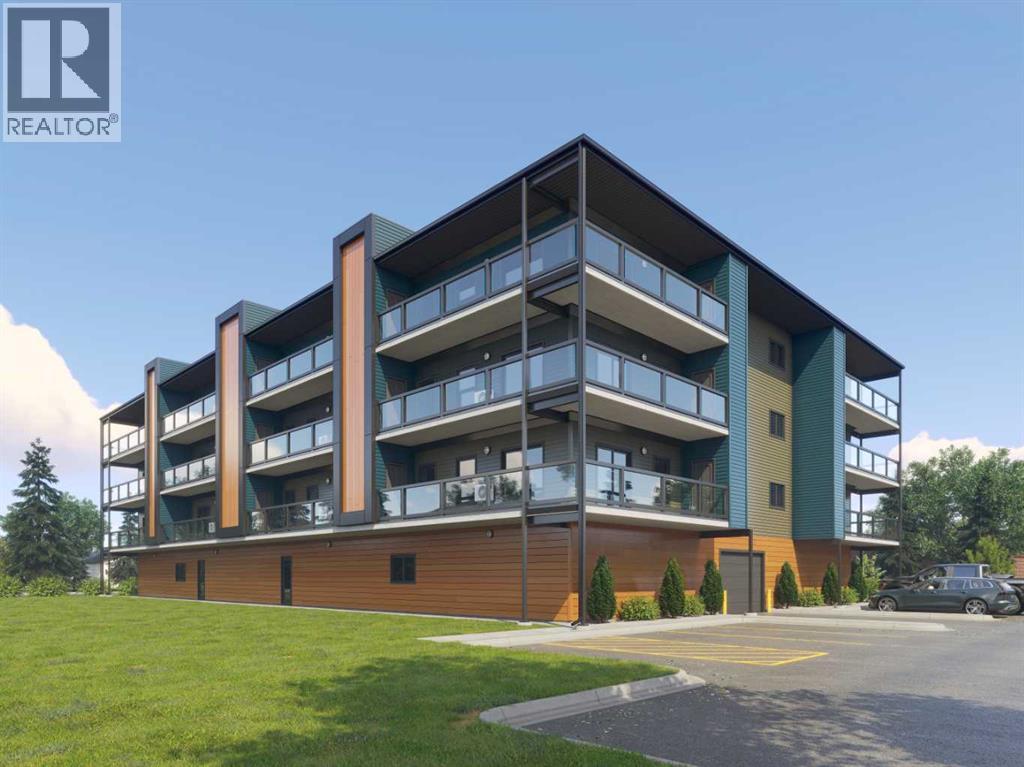
"To be Built/Pre-Construction" Be part of something new at Eagleview. This condo will have all the modern features and finishes you would expect in a premium built adult orientated condo. 4rd floor north facing unit. 9ft ceilings. This unit will offer 2 bedrooms, 2 bathroom, modern, efficient living in a thoughtfully planned community. 6 x 26ft covered deck. The open kitchen flows effortlessly into the dining and living areas, creating a bright and welcoming space. Step outside onto your private deck with additional storage, appreciate first-floor indoor parking, also on first level you will find a resident gathering room, exercise room and workshop. Outside will boast a community garden, more parking and dog run. There is still time to pick interior selections for finishes, paint colors, etc. Concrete core floor with steel beam construction make for a very quiet building which enables it to be pet friendly. There will even be a heated dog wash in the parkade. Pictures are for representation purposes of what the finishings options are like. Taxes are TBD. (id:51989)
Welcome to this bright and spacious 2-bedroom, 2-bathroom corner unit in the highly sought-after community of Kincora. This well-designed home stands out with exceptional privacy and minimal shared walls.The open-concept layout seamlessly connects the living and dining areas, creating an inviting space for both everyday living and entertaining. Large windows allow for an abundance of natural light, enhancing the airy feel throughout.The thoughtfully designed floor plan features two generously sized bedrooms, including a primary suite with a walk-in closet and private 4-piece ensuite. A second full bathroom and in-suite laundry add to the overall convenience.Enjoy your private balcony—perfect for relaxing on warm summer days, complete with a natural gas hookup for your BBQ.Ideally located just minutes from major amenities including T&T Supermarket, Costco, Walmart, Co-op, Creekside Shopping Centre, and Beacon Hill Centre, along with parks, pathways, transit, and easy access to Stoney Trail.An excellent opportunity for first-time buyers, downsizers, or investors seeking comfort, privacy, and a prime location. (id:51989)
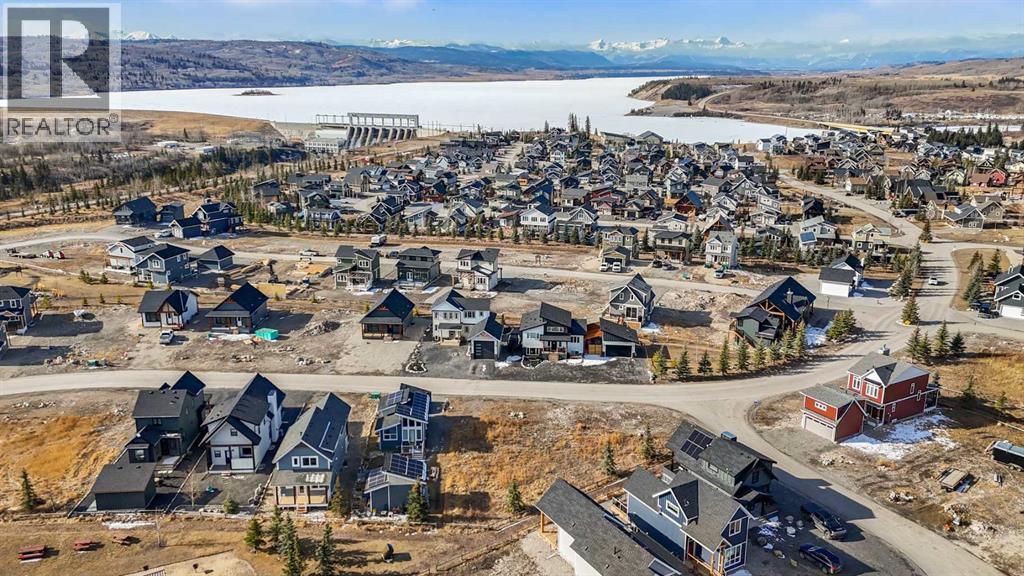
Discover the perfect opportunity to build your dream home or year-round getaway in the Cottage Club at Ghost Lake. This undeveloped lot offers the freedom to design and construct a custom residence, surrounded by natural beauty and endless recreational possibilities. Ghost Lake is known for its incredible four-season lifestyle, making it an ideal location for both relaxation and adventure. During the summer months, enjoy boating, paddleboarding, and fishing, while winter transforms the area into a playground for ice fishing, skating, and even ice racing on the lake. The community is thoughtfully designed to enhance your lifestyle, offering amenities such as Volleyball, pickleball courts, hiking trails, hot tubs, and pools, creating the perfect balance of recreation and relaxation for residents and guests alike. Conveniently located just a short drive to Cochrane, you’ll enjoy easy access to a wide range of shopping, dining, and everyday amenities, while still experiencing the peace and beauty of lake living. Whether you’re planning to build your forever home, a seasonal retreat, or an investment property, this undeveloped lot at Ghost Lake presents an exceptional opportunity to embrace a lifestyle defined by nature, recreation, and convenience. (id:51989)

Rare 0.45-acre gem in the quiet Hamlet of Delacour! This well-maintained, cozy 2 bedroom, 1 bathroom older home is perfectly situated directly across from The Canal at Delacour Golf Club. Enjoy the ultimate lifestyle balance with peaceful country living just minutes from city amenities and the International Airport just off Country Hills Boulevard(HWY 564). The sprawling lot features a carport, ample storage, and RV parking, plus a private area perfect for "camping" in your own backyard. Whether you're looking for a serene retreat or a prime location with incredible potential, this property delivers. (id:51989)
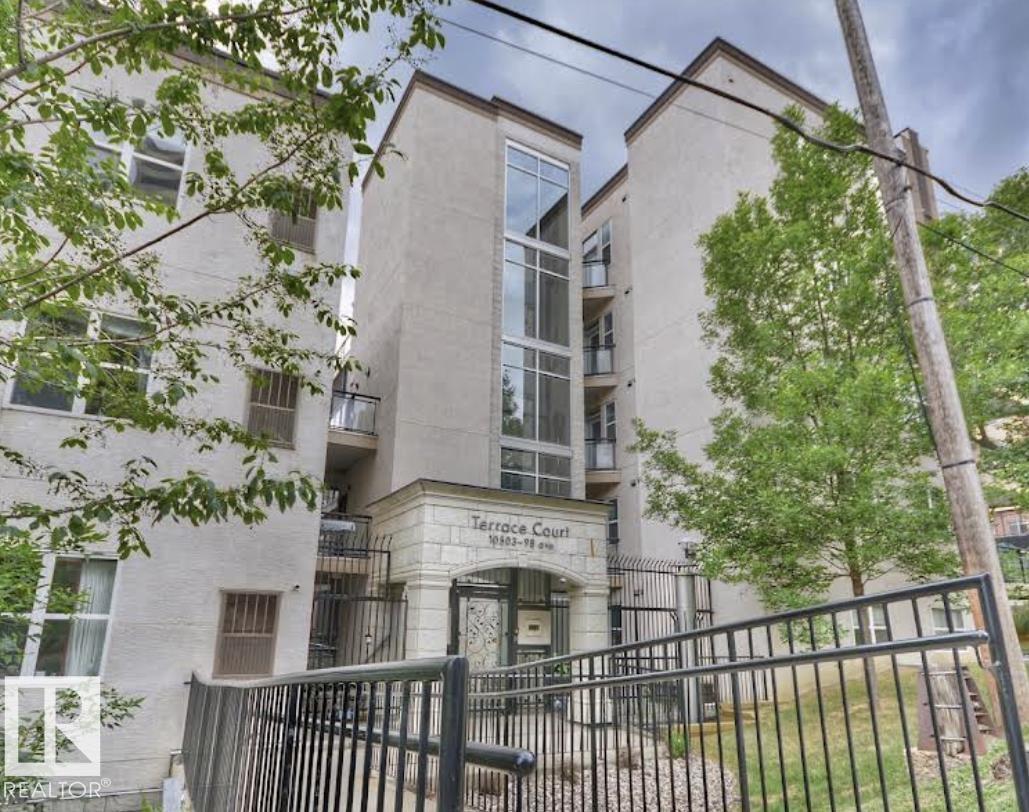
Welcome to this well-maintained 2-bedroom, 2-bathroom condo in Terrace Court—an excellent opportunity for first-time buyers, students, or investors in the heart of downtown Edmonton. Fresh paint throughout gives the unit a bright, refreshed feel, making it move-in ready. The functional layout is complemented by large windows for plenty of natural light, while the west-facing balcony features a gas BBQ hookup—perfect for relaxing or entertaining. A brand new stackable washer and dryer adds everyday convenience, along with central A/C and secure heated underground parking. Located just steps from the River Valley, Remax Field, Ice District, and countless restaurants and shops. Plus, the University of Alberta is only a 5-minute drive or about 11 minutes by bus—making this a great option for students or rental income. Enjoy walkable city living with everything you need right at your doorstep. (id:51989)
Built by ATTESA Homes this brand-new 2-storey home in The Fairways of Stony Plain, BACKING ONTO THE GOLF COURSE—offering scenic views and added privacy. With over 2,200 SQ FT, this home features 4 bedrooms, 2.5 bathrooms, and a bright OPEN TO BELOW main floor designed for modern living and entertaining. The stylish kitchen flows seamlessly into the spacious living area, highlighted by an impressive open-to-below feature, large windows, and abundant natural light. Upstairs offers generously sized bedrooms including a comfortable primary retreat. The basement includes a separate entrance and is ready for future development with excellent potential. Located in a quiet, family-friendly community close to walking trails, schools, shopping, and all amenities, with quick access to Edmonton. (id:51989)
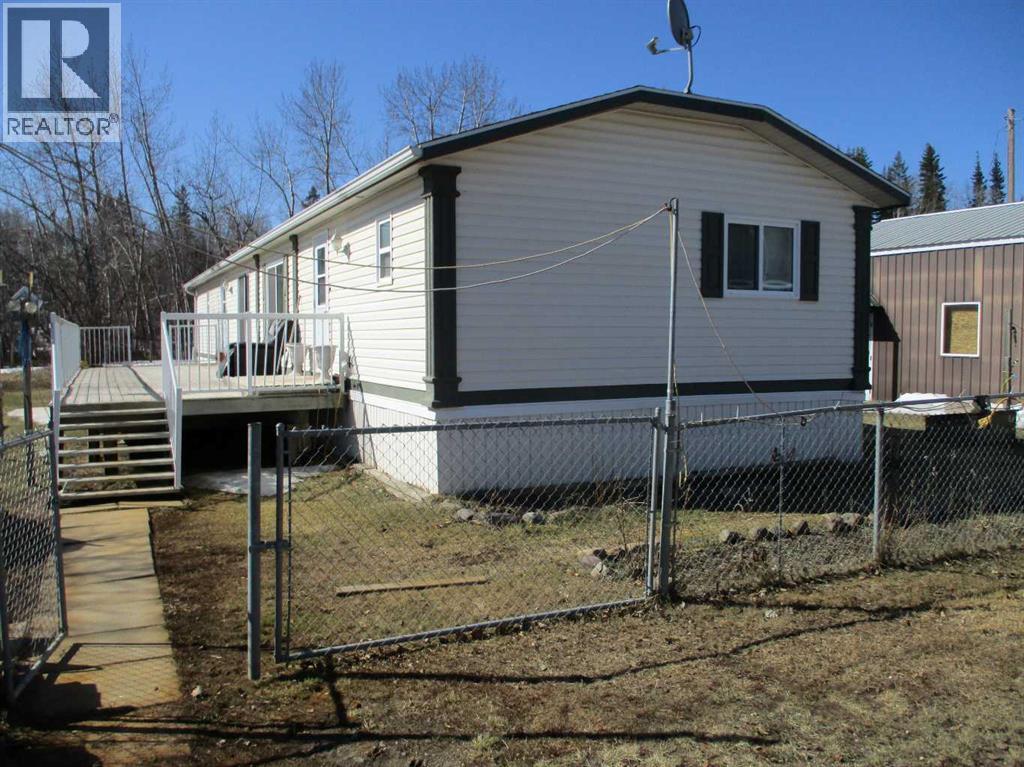
Here is your chance to own River Front Property on the Notikewin River in the town of Manning Ab. This large over sized lot comes with a 2008 Triple M Housing 20' x 76' Modular Home in like new condition! The property also has a metal clad 24' x 30' garage with an attached addition for extra storage! There is a garden area with lots of ornamental & fruit trees and bushes! Sit on the deck and listen to the river running by with lots of birds, wildlife and privacy all this with just short walk to downtown, Pool & walking paths! (id:51989)
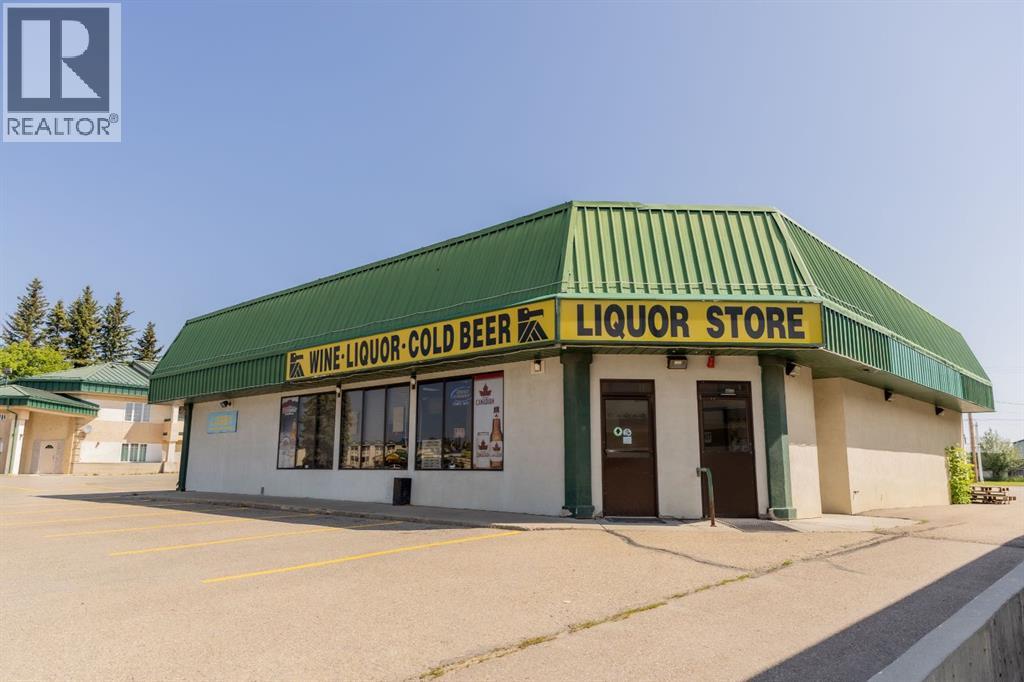
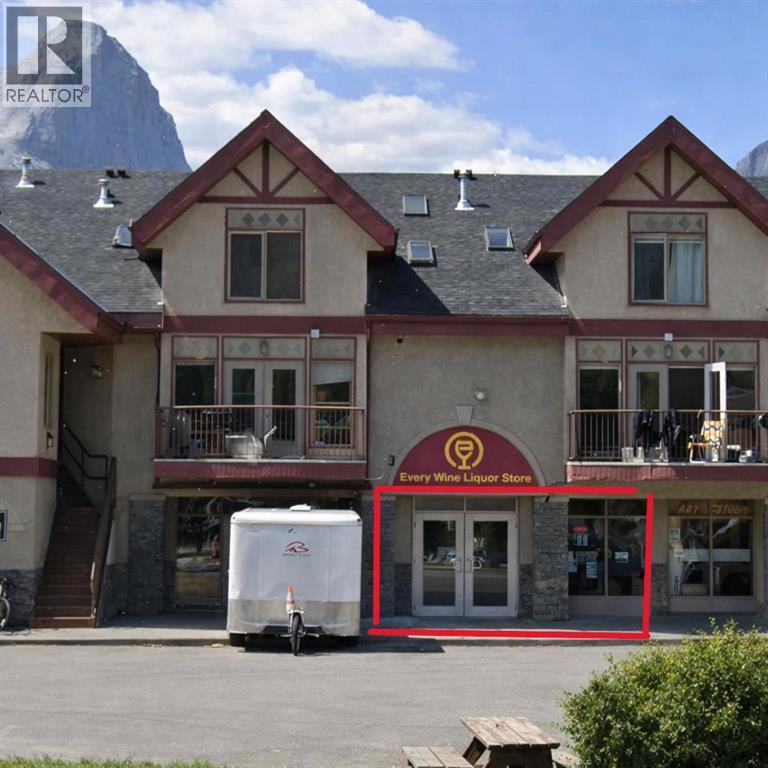
This established turn-key business is strategically located adjacent to a busy highway (Hwy 11) and within a hotel complex, ensuring maximum visibility, parking, and foot traffic. A well established liquor store with a remarkable inventory that sets it apart in the market; with impressive variety and quantity of products, catering to a diverse clientele, local residents, visitors and the hotel guests, an already established customer base and loyal clientele. With a solid reputation in the community and established relationships with suppliers, this is not just a retail operation, it's a thriving business ready for new ownership to take it to the next level. Strong sales performance, consistent profitability, and growth potential make this a desirable opportunity to own a successful business with a strong foundation. Inventory is estimated at $180,000 and is separate from sale price. (id:51989)
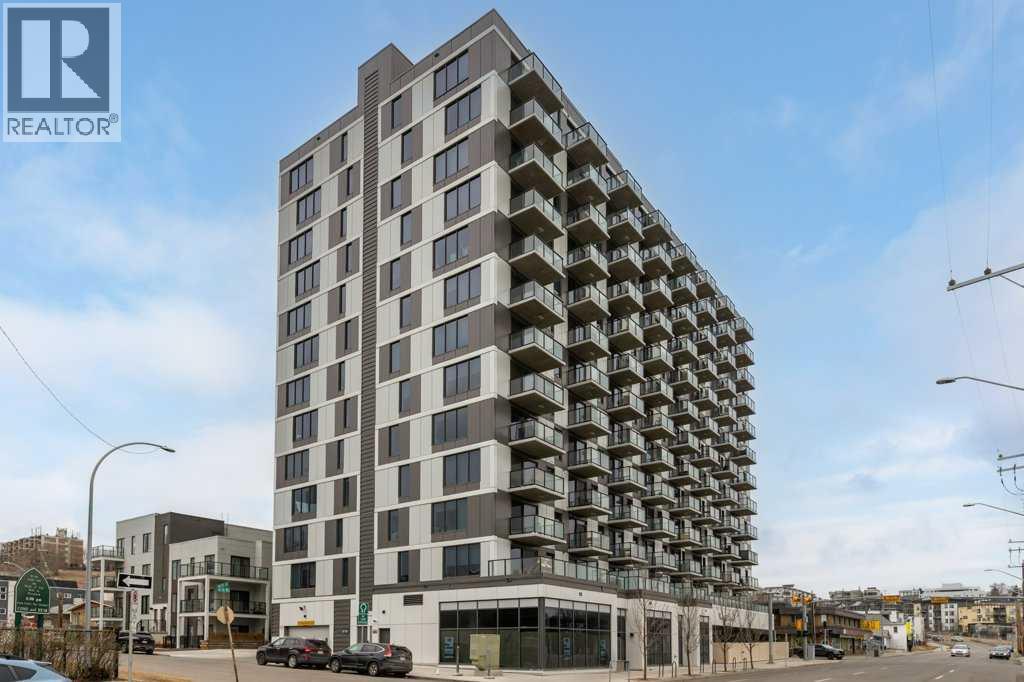
Vacant with immediate possession available! Incredible value. If you've been searching for an investment that is located in a short term-friendly building with titled underground parking and storage, this could be the unit! This 6th floor apartment is ideally positioned in the centre of the building and offers an excellent layout with bright east-facing windows and balcony. This is an excellent opportunity for investors or a flexible option for short-term rental use. The thoughtfully designed floor plan features a private bedroom with sliding doors, allowing for either separation or an open-concept bachelor-style layout. The modern kitchen is complete with white cabinetry, stainless steel appliances and a large island that flows seamlessly into the living area, creating a functional space for both everyday living and entertaining. The living room is positioned to enjoy views or enjoy your favourite show hile meal prepping at the island. A stacked laundry closet is conveniently located adjacent to the bedroom, while a spacious front entry closet and a well-appointed 4-piece bathroom add to the unit’s practicality. This building is short-term rental friendly and offers enhanced convenience with virtual concierge services and smart technology including facial recognition access. Residents also enjoy a rooftop patio with stunning downtown views, fire pits and BBQ stations, along with an indoor social and workspace area. Located just steps from the vibrant amenities of Crescent Heights & neighbouring communities, you’re within walking distance to the shops, cafés and restaurants along Edmonton Trail and Centre Street, including local favourites like Blue Star Diner, Holy Grill, Boogie's Burger, Pizza Culture and so much more! Enjoy quick access to the Bow River pathways and Rotary Park with its panoramic downtown views. Commuting is effortless with direct access to downtown, public transit routes and major roadways including Centre Street and Deerfoot Trail. Checkout th e 3D Virtual Tour & book your showing today. (id:51989)
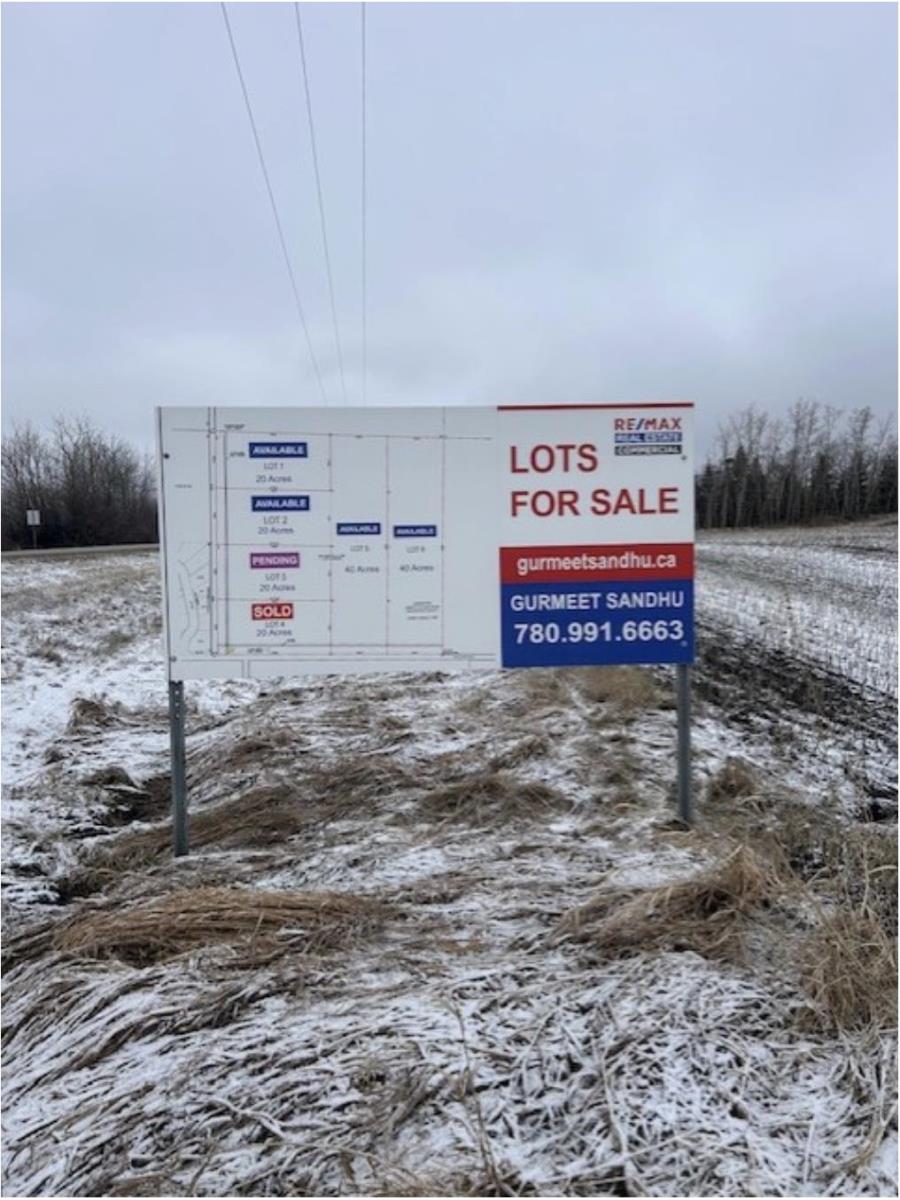
Discover the perfect opportunity to build your dream home on this expansive 20-acre rural residential parcel in Strathcona County, ideally located at Township Road 510 and Meridian Street. This well-positioned property offers a rare blend of privacy, space, and convenience, with easy access to nearby amenities and major routes. (id:51989)
Built by Sterling Homes, this thoughtfully designed four-bedroom home offers a flexible layout for modern family living. The open main floor features 9-ft ceilings on the main level and basement, luxury vinyl plank flooring, and a separate side entrance for added versatility. A welcoming foyer includes a full bathroom with a stand-up shower and a main-floor bedroom—ideal for guests or a home office. The bright living room features an electric fireplace and large rear windows, flowing into a stylish kitchen with quartz countertops, a spacious island, a full-height backsplash, a built-in microwave, soft-close cabinetry, and a pantry. Patio doors lead to the backyard. Upstairs, the primary retreat offers a 5-pc ensuite with double sinks, tub, and glass walk-in shower, with the walk-in closet through the ensuite. A central bonus room, upper laundry, two additional bedrooms, and full bath complete the level. Includes upgraded railings, basement rough-ins, and double attached garage with floor drain. (id:51989)
Enjoy direct access to a beautiful backyard from your spacious patio—perfect for relaxing or entertaining. This bright, modern condo features high ceilings and large low windows that flood the space with natural light and offer beautiful views. The building is quiet, well managed, and friendly, with secure underground parking—your stall is conveniently close to the entrance. Low Condo Fees, Ample visitor parking, Transit stop at front entrance, All required Shopping within walking distance. (id:51989)
Over 100 acres of productive farm land with irrigation licenses and equipment. This is a fantastic opportunity to own farm land with future development opportunities possible. (id:51989)
This will undoubtedly be the cheapest quarter section of land to be found within 5 kms. of the City of Edmonton. The bulk of the quarter is considered high and dry with over 150 arable acres. Hwy 37 is 1 km south of the property and connects to Fort Saskatchewan, St. Alberts and the Manning Freeway. Edmonton Energy and Technology Park is a 5,000 hectare eco-industrial development and is located just south of this property. In addition to farming, industrial and country residential uses may all be considered by Sturgeon County. The quarter section adjacent to the north (SW9-55-23-W4, 160 acres) may also be sold by the same owner. Owner may also consider up to 70% VTB1 financing subject to qualification. (id:51989)
*Executive lakefront lot, neighbouring racquet courts and playground! Kingfisher Estates is the newest executive development at the lake, surrounded by magnificent estate homes! Come for the living and stay for the lifestyle at Lake Newell Resort in Southern Alberta! Enjoy the breathtaking views year round and finally make time for the hobbies that you love! One of Southern Alberta’s best kept secrets, the deep, clear waters of Lake Newell play host to some of the finest fishing, sailing, boating, kite-surfing, water sports, swimming and skating you’ll find! Just steps from the water, anchor your jet-ski or boat just offshore on sunny days! Backing on to the playground and racquet courts, have peace of mind with your children close by too! Enjoy your surroundings and wonder what took you so long to get here! Lake Newell is just a quick drive from the city of Brooks, just minutes off of the TransCanada Highway between Calgary and Medicine Hat. Purchase Price does not include GST. This is your chance to own a property that you won’t ever want to let go of. The Lake is calling... (id:51989)
This is more than a cottage—it’s a home. Located in the gated community of Betula Beach on the sought-after south side of Lake Wabamun, this spacious property blends comfort and lakeside charm. The kitchen features stainless appliances, granite counters, oak cabinets, a corner pantry, and breakfast bar. Soaring 10' ceilings on the main floor create an airy feel, while upstairs you’ll find 6 generously sized bedrooms, 2 full baths, and convenient laundry. The primary suite includes a 3-piece ensuite, walk-in closet, and a Juliet balcony with a lake view—a perfect place for your morning coffee. Stay cool with central A/C and warm all winter with radiant heat in the tandem double attached garage. The lot is perched at the back of the subdivision with lake access and a shared community dock that extends to deeper water where your boat lift can be placed. A rare opportunity in one of the lake’s finest communities. (id:51989)
Introducing this brand new, move-in ready infill in MONTGOMERY — a polished, well-executed home that delivers on both style and function. The addition of a fully private 1-BEDROOM WALKOUT LEGAL SUITE (permit-approved) provides an exceptional opportunity for rental income, multigenerational living, or flexible guest accommodations.The main floor opens to a bright, well-appointed foyer with a full coat closet — an understated but practical welcome. The dining area at the front of the home comfortably accommodates a full-size table and connects seamlessly to the kitchen, which is designed with both aesthetics and usability in mind. SHAKER-STYLE CABINETS, a custom-built hood fan with oak accents, glass display shelving with LED lighting, and a quartz island with waterfall edges create a refined, cohesive space. The KITCHENAID APPLIANCE PACKAGE includes a gas range with pot filler and a French door refrigerator, while a dedicated coffee and beverage station — with room for a beverage fridge — adds a thoughtful finishing touch.The living room is anchored by an INSET GAS FIREPLACE with full-height tile surround and integrated display shelving with closed cabinetry below. SOUTHWEST-facing rear sliders bring in generous natural light and open to a private back deck with privacy screens already in place. The rear mudroom is both functional and well-finished, offering built-in shelving, a bench, and cubbies, alongside a powder room appointed with a skirted quartz counter and decorative framed mirror.The upper level is led by a primary suite featuring a tray ceiling, a generous walk-in closet, and a spa-calibre ensuite complete with a freestanding soaker tub, walk-in shower with DUAL RAIN HEADS, and a double vanity. Two additional bedrooms, a full bathroom with STACKED HORIZONTAL TILE, and a dedicated laundry room with designer tile flooring round out the floor.The lower WALKOUT SUITE is bright, independently accessed, and finished to a consistently high standard. The livin g area features a BUILT-IN FLOATING MEDIA CENTRE, while the full kitchen mirrors the quality of the main floor with warm oak flat-panel cabinetry and quartz countertops. A spacious bedroom with walk-in closet, full bathroom, and stacked laundry complete the suite — fully self-contained and ready for immediate use.Situated just off Home Road, Montgomery offers straightforward access to 16th Ave and Memorial Drive while maintaining proximity to some of Calgary's best green space. Shouldice Park, Bowmont Park, and the Bow River Pathway system are within walking distance, supporting an active, outdoor lifestyle year-round. Montalcino Ristorante, NOtaBLE, and a strong selection of local cafés and dining options are close by, with Market Mall, the University of Calgary, and Foothills Hospital all conveniently nearby — making this one of the city's most well-positioned inner-city communities. Contact us to view! (id:51989)
Welcome to Southern Springs, located in the vibrant and growing community of Walker. This stylish and well-maintained townhouse offers the perfect blend of comfort, function, and convenience. The entry level features a versatile flex room—ideal for a home office, gym, or guest space—as well as access to the double attached garage. Upstairs, you'll find a bright, open-concept living area with beautiful hardwood flooring, large windows that flood the space with natural light, and a spacious kitchen complete with a huge island and plenty of storage. Step onto the sunny balcony to enjoy your morning coffee or unwind at the end of the day. The top floor hosts two generous bedrooms, each with its own private ensuite, offering privacy and comfort. Ideally situated close to parks, schools, shopping, public transit, and all essential amenities, this home truly has it all. New furnace installed 2026. (id:51989)
Welcome to this beautifully designed approximately 2,016 sq ft home in the highly sought-after community of Sunset Ridge, offering the perfect balance of comfort, style, and everyday convenience. Step inside to a bright, open-concept main floor featuring 9-foot ceilings, engineered hardwood flooring, and a seamless flow between the living, dining, and kitchen areas—ideal for both relaxed living and entertaining. The kitchen is a standout, complete with stainless steel appliances, quartz countertops, a large central island, and a convenient walkthrough pantry. Just off the kitchen, a versatile flex room with double pocket doors provides the perfect space for a home office, hobby room, or quiet retreat. The inviting great room centers around a cozy fireplace with a wood mantle and built-in shelving—perfect for adding your personal touch. Central air conditioning keeps the home comfortable year-round. Upstairs, you’ll find three generously sized bedrooms and a bright bonus room, perfect for movie nights or a kids’ play space. The spacious primary suite is a true retreat, featuring beautiful Rocky Mountain views, a luxurious 5-piece ensuite with soaker tub, separate shower, double sinks, and added storage. The walk-in closet connects directly to the laundry room—an everyday convenience you’ll quickly appreciate. Outside, enjoy a fully landscaped and fenced yard, along with a double attached garage. Ideally located near RancheView K-8 School and St. Timothy High School, with additional schools and parks planned nearby. You’re also just 30 minutes to Calgary and 40–45 minutes to the Rocky Mountains, making it easy to enjoy both city access and weekend escapes. (id:51989)
Built by ATTESA Homes this brand-new 2-storey home in The Fairways of Stony Plain, BACKING ONTO THE GOLF COURSE—offering scenic views and added privacy. With over 2,200 SQ FT, this home features 4 bedrooms, 2.5 bathrooms, and a bright OPEN TO BELOW main floor designed for modern living and entertaining. The stylish kitchen flows seamlessly into the spacious living area, highlighted by an impressive open-to-below feature, large windows, and abundant natural light. Upstairs offers generously sized bedrooms including a comfortable primary retreat. The basement includes a separate entrance and is ready for future development with excellent potential. Located in a quiet, family-friendly community close to walking trails, schools, shopping, and all amenities, with quick access to Edmonton. (id:51989)
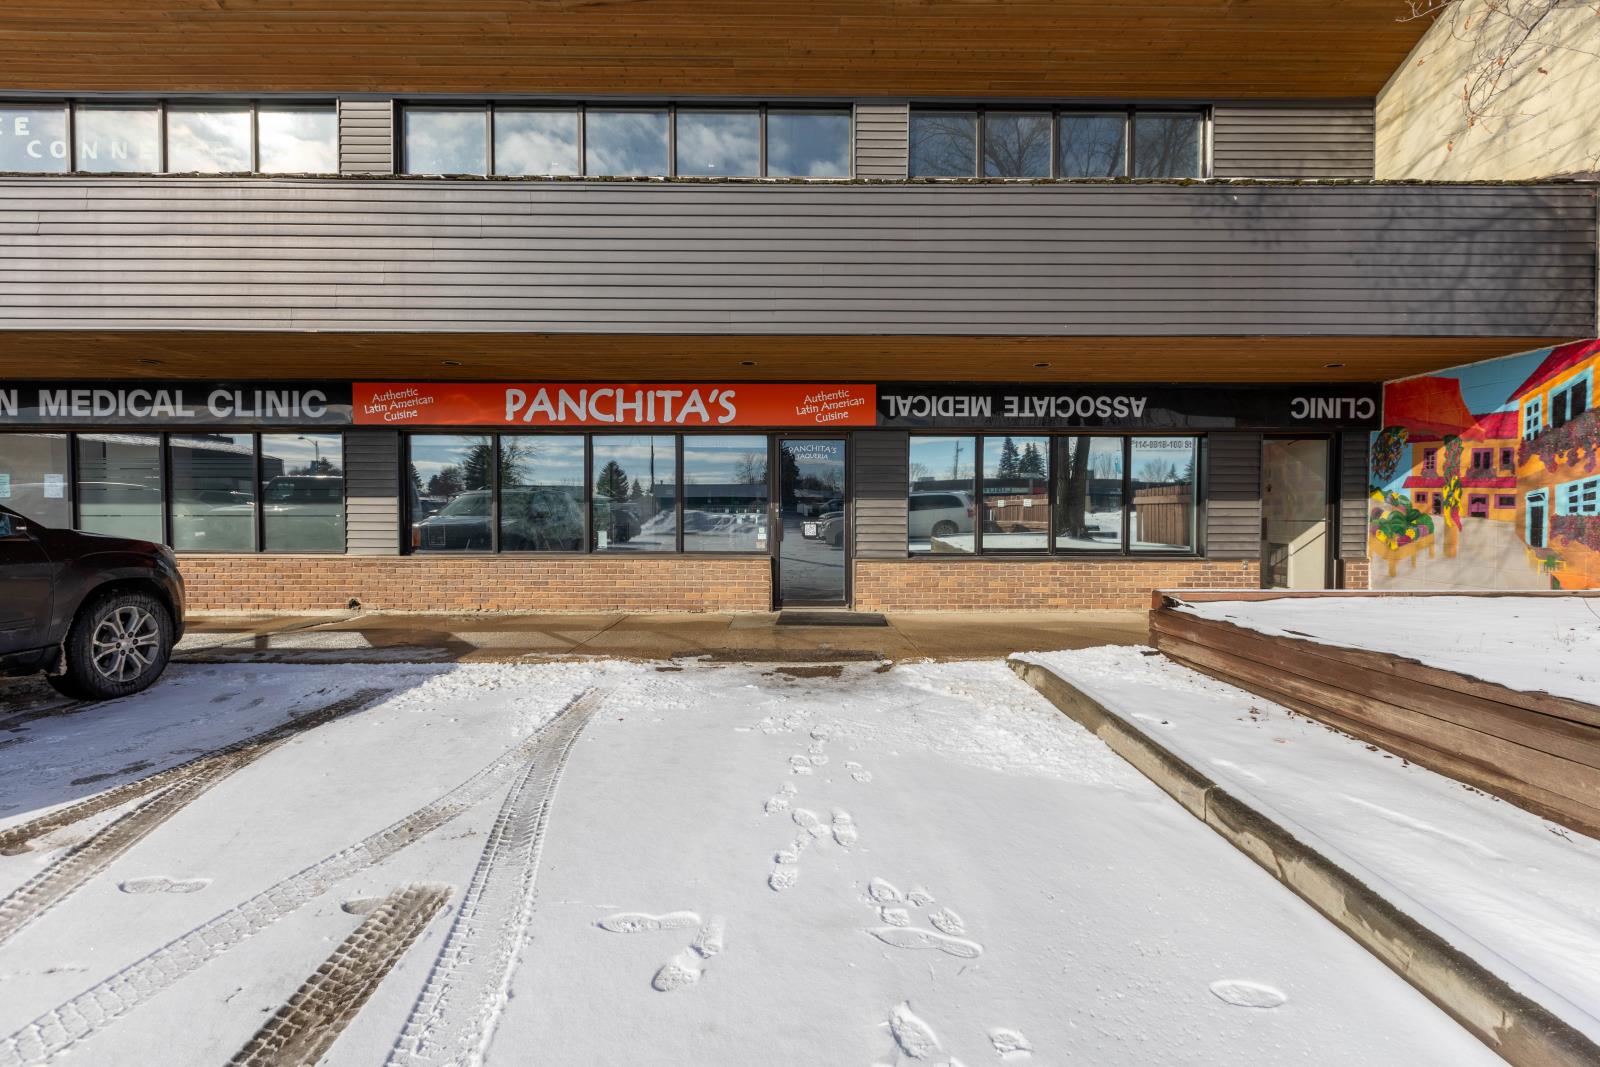
Turnkey opportunity to own a well-established and highly regarded local favorite in the heart of Morinville! SELLER FINANCING OPTIONS AVAILABLE! Panchita’s Taqueria is a vibrant and inviting Mexican eatery known for its authentic tacos, bold flavors, and fresh ingredients. This charming 1,487 sq ft space offers a warm, welcoming atmosphere with stylish décor, dine-in seating, and an efficient service layout that keeps customers coming back.With a strong local following, several local partnerships and excellent reputation, Panchita’s has become a go-to destination for both residents and visitors seeking a true taste of Mexico. The thoughtfully designed interior, combined with a functional kitchen and service area, makes this a seamless opportunity for an owner-operator or investor looking to step into a fully operational business.Sale includes a wide range of equipment and assets, allowing for a smooth transition and continued success. Whether you’re looking to continue the existing brand or bring your own concept to life, this is an exceptional opportunity in a growing community with strong local support. (id:51989)
Beautifully designed duplex by Sterling Homes that blends modern style with practical, everyday comfort. The main floor showcases 9’ ceilings and luxury vinyl plank flooring, creating a bright and open atmosphere throughout. The open-concept layout connects the great room, dining area, and a well-appointed kitchen featuring quartz countertops, a central island with eating ledge, and ample pantry storage. Large rear windows and sliding patio doors allow natural light to pour in, enhancing the welcoming feel of the space. A convenient 2-piece powder room and a double attached garage with floor drain complete the main level. Upstairs offers three generously sized bedrooms, including a spacious primary retreat with a walk-in closet and a spa-inspired 4-piece ensuite with double sinks. Upper-floor laundry adds everyday convenience, while basement rough-in plumbing provides excellent potential for future development. (id:51989)
Secure a prime commercial asset in the heart of Canmore’s Bow Valley Trail corridor—one of the most active and high-visibility business districts in the Canadian Rockies. Unit 4 at 1302 Bow Valley Trail offers approximately 850 square feet of versatile space within the sought-after Bow Valley Trail Central (BVTC) district, supporting a wide range of retail, service, and wellness-oriented uses.This is a rare opportunity to balance immediate income with long-term flexibility. The unit is currently tenanted through 2027, providing stable cash flow from day one, while the adaptable BVTC zoning allows for future repositioning to suit your own business or evolving investment strategy.Positioned along a high-traffic corridor with strong exposure to both locals and Canmore’s steady stream of visitors, the property benefits from shared front parking and convenient access to downtown without the typical congestion. With market lease rates ranging from $34 to $39 per square foot, there is clear upside potential in a supply-constrained commercial market.Whether you’re an investor seeking reliable income or a future owner-occupier planning ahead, this offering delivers the best of both—security today and flexibility tomorrow. (id:51989)
Built by ATTESA Homes this expansive 4-bedroom, 2.5-bath in the desirable Fairways community of Stony Plain, perfectly positioned backing onto the Stony Plain Golf Course. Offering over 2,000 sq. ft. of above-grade living space plus an unfinished basement with a separate entrance ready for future development, this home is designed for comfortable everyday living and entertaining. The bright open-concept main floor features a large central island, walk-through pantry, and a welcoming living room highlighted by a cozy fireplace. A main floor office or bedroom provides flexibility for an office or guests. Upstairs, the primary suite impresses with a soaker tub, walk-in shower, double vanity, private water closet, and spacious walk-in closet. A generous bonus room and convenient upper-level laundry with storage complete the upper floor. The double attached garage adds everyday ease, while the golf course setting elevates the lifestyle this home offers. (id:51989)
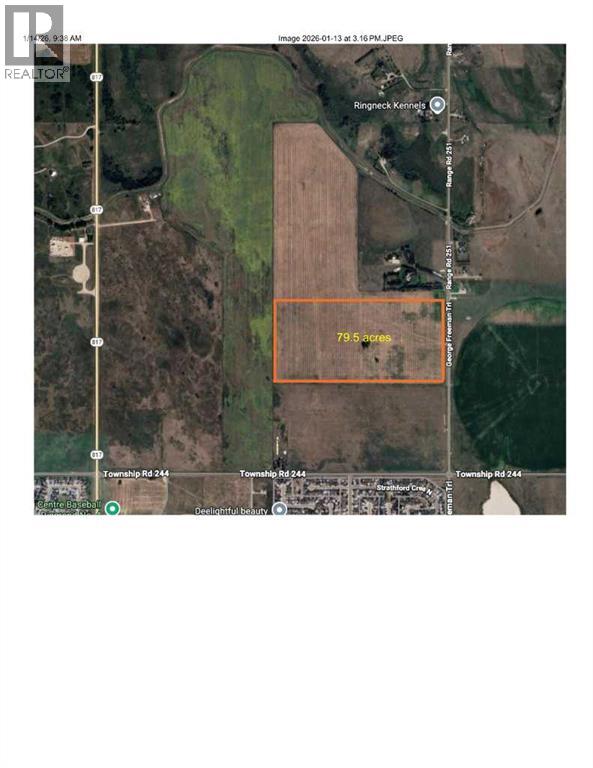
Located within the Town of Strathmore, a rare opportunity to own approximately 80 acres for future development. Town of Strathmore has an Area Structure Plan available. (id:51989)
Situated on a massive corner lot in the desirable Trumpeter area, this stunning home offers space, style, and thoughtful upgrades throughout. Step inside to an impressive open-to-above entrance with modern finishes, 8-ft doors, and an inviting electric fireplace. The chef-inspired kitchen features a gas cooktop, built-in wall oven and microwave, and a walk-through pantry leading to a functional mudroom. Enjoy the flexibility of a main floor den and additional room, plus a unique sunken bonus room upstairs alongside 3 spacious bedrooms. Stay comfortable year-round with central A/C (3 ton 14 seer Ameristar unit), HRV system, and a high-efficiency furnace. Outside, relax or entertain in the massive backyard with a double-layer deck, gazebo, and gas BBQ hookup. The triple garage is pre-wired with gas hookup for a future heater, and there’s no sidewalk to shovel. With a walking path nearby, sump pump, and Diablo automatic fire sprinkler system, this home is loaded with value and ready to impress! (id:51989)
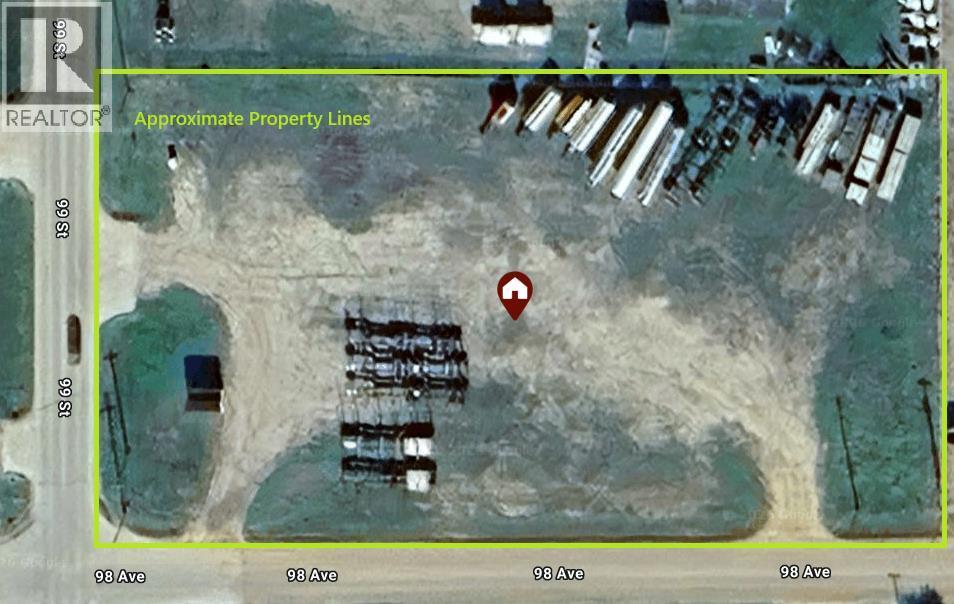
Commercial corner lot located in La Crete AB. Services run by the lot. The lot is partially graveled. It is zoned (H-HI) - The corner lot offers great versatility and visibility. Another benefit to consider there are 2 entrances/access points. (id:51989)
Exceptional and stunning 2,244 sq ft custom walkout two-story home, perfectly positioned backing onto green space, a nearby park, and scenic walking trails. Ideal for nature lovers and outdoor enthusiasts. Step inside to warm hardwood floors flowing seamlessly throughout the main level, elegant wainscoting, and a sophisticated flex room framed by frosted French doors-perfect for a home office, den, or quiet retreat. The heart of the home is the remarkable kitchen, boasting granite and quartz countertops, maple cabinets with soft-close drawers, a generous island, stainless steel appliances, and an exceptional walk-through pantry for effortless organization and entertaining. Adjacent, a unique coffee bar adds character and functionality, flowing into a cozy living room and a bright dining area with garden door opening to your covered deck-ideal for year-round outdoor enjoyment. Upstairs, retreat to an impressive primary suite featuring a luxurious 5-piece ensuite with heated floors, dual sinks, a spacious walk-in shower, deep soaker tub, makeup vanity, and an organized walk-in closet. A fun filled bonus room equipped with activity equipment will delight the kids and create endless play possibilities. Three additional spacious bedrooms, a 4-piece bath, and a convenient laundry room with ample cabinetry and workspace complete the upper level. The fully developed walkout basement offers independent living at its finest. Thoughtfully reconfigured by removing the stairs for a seamless, private floor plan. It includes a beautiful second kitchen with lovely cabinetry, quartz counters, stainless steel appliances, and an island. A bright family room anchored by an electric fireplace; a large primary bedroom with walk-in closet; a spare bedroom with 2-piece ensuite; dedicated laundry; and an additional 4-piece bath perfect for extended family or guests. Additional highlights include a spacious heated triple car garage with dividing wall, air conditioning, unique light fixtures, granite counters in all upper floor bathrooms, and thoughtful details throughout. This one-of-a-kind residence combines timeless craftsmanship, modern luxury, and unbeatable outdoor access! (id:51989)
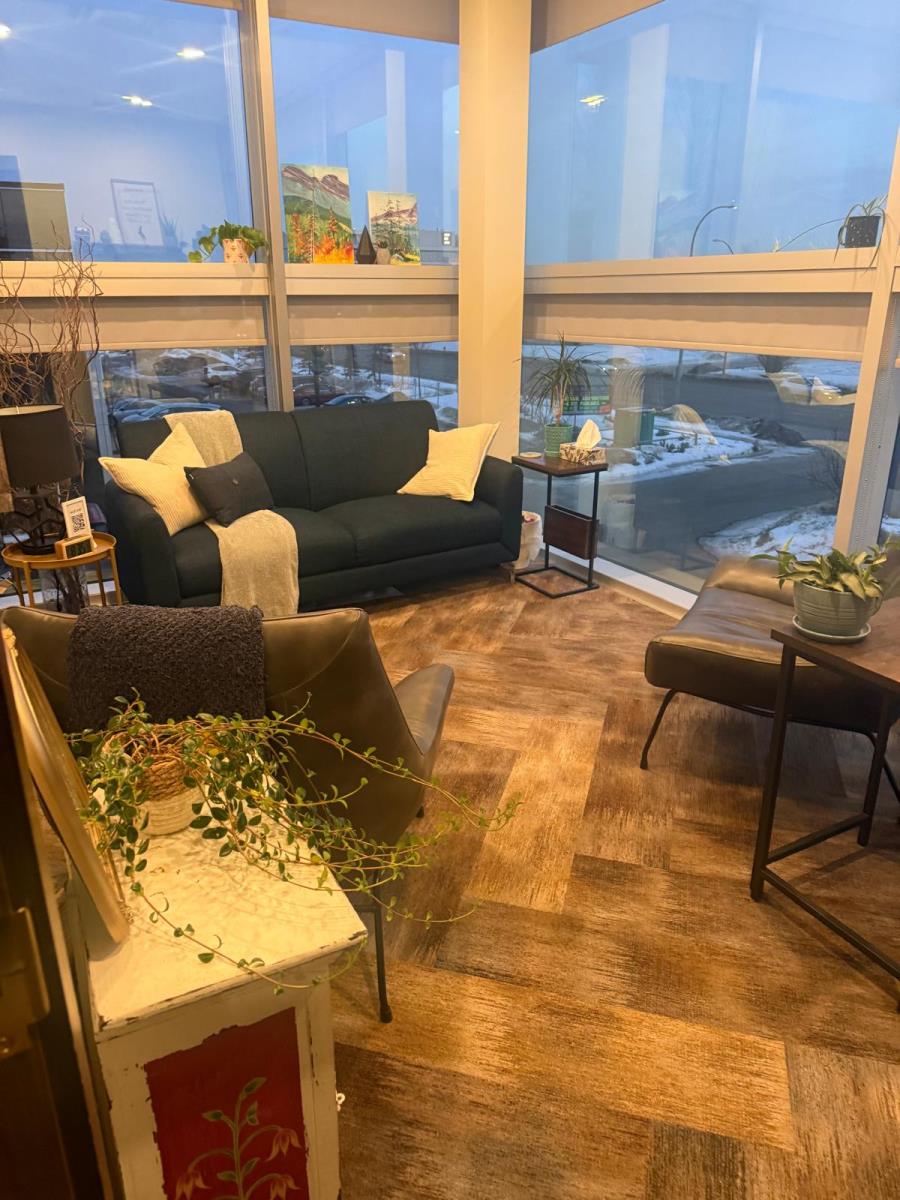
Exceptional opportunity to lease a fully equipped, move-in-ready office space currently operating as a psychology practice. Located on the second floor of a high-visibility building along a major corridor, this space offers outstanding exposure and easy accessibility for clients and staff alike.Ideal for therapists, counselors, social workers, or any health and wellness professional looking to hit the ground running. All the infrastructure is already in place — simply bring your practice and start seeing clients.Highlights:- Turnkey setup ready for immediate occupancy- Currently configured as a psychology/counselling office- High-traffic location on a major road with excellent street visibility- Second-floor privacy, perfect for professional services- Strong client-facing exposure (id:51989)
Experience luxury and convenience in the heart of Airdrie’s award-winning community, Cooper’s Crossing. As a former showhome, this stunning corner-unit townhome comes fully loaded with premium designer upgrades and the added comfort of central air conditioning already installed.The main level offers an open-concept layout with 9-foot ceilings, a gourmet kitchen featuring an oversized island and stainless steel appliances, and a private primary retreat with soaring vaulted ceilings and a spa-inspired ensuite. The sun-soaked upper level provides a versatile bonus room, two additional spacious bedrooms, and a dedicated laundry area. Enjoy sunshine all day and peaceful evenings on your covered south-facing balcony, complete with a gas line and views of the landscaped green space.This home is finished with a double attached garage and modern contemporary exteriors, offering a sophisticated "Lock & Leave" lifestyle. With low condo fees of $347/month, all exterior maintenance, snow removal, and landscaping are professionally managed. Discover effortless, maintenance-free living in one of Airdrie's most prestigious locations. Book your private tour today! (id:51989)
Brand new purchase price plus GST - $700,000, add extra furnace, jump through hoops pay permits to get legal suite designation in lower level finish lower level with everything ready for Suite, pour concrete sidewalk, along side of house, finish garage, add upgrades to finishing an appliances -$80,000! Located in one of the best new developments of Okotoks! PRICELESS! And to think you get all of that without having to do that work for $40,000 below what sellers have into it! What are you waiting for?Legal Suite! Better than New! Fully Loaded! Welcome to this beautifully upgraded, barely lived-in two-storey in one of Okotoks’ most sought-after communities. Just one year old, this home offers the peace of mind of new construction plus thousands already invested in thoughtful upgrades you won’t have to take on yourself.Upstairs, you’ll find three spacious bedrooms, including a stunning primary retreat complete with a luxurious five-piece ensuite and plenty of room to unwind. A bright bonus living area and an additional full bathroom complete the upper level, perfect for families needing both space and flexibility.The main floor is designed for modern living, featuring a well-planned layout and an open-concept great room ideal for entertaining. The kitchen shines with quartz countertops, ample prep space, and a layout that keeps everything within reach while staying connected to the heart of the home.Downstairs is where the value truly stands out. The basement is already developed and prepped for a legal suite, including a separate side entrance, its own registered address, and a secondary furnace. Whether you’re looking to create a mortgage helper or keep the space for personal use, the opportunity is already in place.And the extras don’t stop there! Fully fenced yard, concrete walkway to the side entrance, and a finished garage complete with added electrical, cabinetry, and more. These are the upgrades buyers often overlook… until they realize the cost. This is your chance to step into a near-new home with the work already done and the value already built in! Don’t hesitate to make this yours today! (id:51989)
Lake Living with Flexibility Built In Lake Life, All Year Long—on a rare treed double lot in Ross Haven. This 3-bedroom bungalow offers lake views, shared dock access, and walkability to the shoreline via green reserves and a scenic lakeside trail. Start your day by the water, spend afternoons boating or swimming, and unwind on your private deck surrounded by mature trees. Inside, the home offers warm character, woodstove comfort, and a layout for relaxed living—including one bedroom kids will race to claim. The yard is built for hosting, with space for RVs, tents, and extended family stays. A detached oversized double garage adds excellent storage and flexibility. A functional water system is supported by a full holding tank and option to connect to the community grey water system—reducing servicing demands. For those considering full-time living, there is a clear path to further upgrades. A rare opportunity to enjoy lake life now, with the space, access, and flexibility to grow into more. (id:51989)
Grow your Commercial real estate Portfolio, perfect opportunity to own a commercial property , run your own business or lease it out , 3500sf space ,previously run as a restaurant , all RESTAURANT equipment included in the purchase price, located in the HUB of PONOKA on a busy street, plenty of parking , sits on a 6300sf lot , wont last too long. (id:51989)
Your country paradise awaits! This gorgeous, quiet, private, treed acreage is a true slice of heavenly living in the beautiful Tawatinaw Valley. Over 5 acres of forested land with wildlife as your neighbors and easy access to everywhere from the quiet country road that is very well maintained. The covered deck welcomes you home as you prepare to step inside the open great room. The wood fireplace creates a warmth unmatched by any other means and can be viewed from dining table, kitchen and living area. Spacious bedrooms, elegant bathrooms, a HUGE partly finished basement with a third bedroom and big windows for lots of natural light. This gives you the pleasure of not needing to do anything but enjoy your home yet having the option of tailoring it to your unique finishing style. There is rough in for a 3rd bathroom for even more convenience. Outside you have an incredible south facing 10x45 ft deck overlooking the forest, a large dog run & your 24x24 garage with plenty of room for 2 cars. (id:51989)
This Custom Home Stands Out With Its Clean, Bold & Decidedly Modern Interpretation of Home. Built Without Compromise. Where Pure Living Systems-Water & Air. Meet High-Tech Voice Controlled Home Automation. FEATURES: Approx 4887 Total Sq. Ft. of Developed Area. Provides a Complete Range of Space, Storage & Functionality. 6 BDRMS, 4 BTHRMS. Fully Developed Walk-Out Basement. Heated, Triple Garage w/Epoxy Floors. Primary Offers Copious Amounts of Space Including a Balcony + Defining Ensuite Retreat w/ Stand Alone Soaker Tub. Fireplace/ TV Features. Stunning Spa Rain Shower w/ Dual Heads & Body Sprayers. Heated Floor & Towel Rack. Additional Features: The Finest Appliances. Voice Controlled Automation + Alarm & Monitoring Cameras. Anthem Surround System w/ Projector + Sub. Custom Sonos Sound System w/12 Zones (Inside & Out.) Water Irrigation System. Reverse Osmosis + Robust Air Filtration Systems. & So Much More. Connected Living on a Convenient, Quiet Steet. NOTE: CUSTOMIZABLE CABINET COLOR OPTIONS AVAILABLE (id:51989)
DOUBLE CAR GARAGE-LEGAL SUITE- TENANTS IN PLACE-This stunning new home pays for itself! Enjoy top-floor family living with 3 bedrooms, a bright open-concept layout, and a cozy fireplace. Offset your mortgage with the legal 2-bedroom basement suite, which is perfect for generating rental income or hosting extended family. 9 foot ceilings and a BONUS ROOM on top level. Complete DECK and DOUBLE REAR GARAGE AND DRIVEWAY PAVED, and ultra-convenient access to schools, transit, and major roads (id:51989)
Set on a spacious lot, this home delivers the kind of outdoor space that’s hard to find—complete with RV parking, a full-size deck, and plenty of room to actually use your yard. Inside, the layout is functional and open. A wide front entry gives you space to come and go comfortably, leading into a bright living area anchored by large windows. The kitchen is designed for real life—loads of cabinetry, generous prep space, and a dining area that connects directly to the backyard for easy indoor/outdoor flow. A convenient 2-piece bath finishes the main level. Upstairs, you’ll find three well-proportioned bedrooms, including a primary retreat with its own ensuite and excellent closet space. A second full bathroom serves the additional bedrooms. The basement is unfinished with a bathroom rough-in already in place—ready for whatever direction you want to take it. Extras that matter: double attached garage, central air conditioning, and rare RV parking. Solid layout, great lot, and room to grow—this one checks the right boxes. a Dreamy 2 storey for your next chapter! Located in amazing community of Strathmore a full service community with a Hospital, Rec centres, Swimming pool, Shopping, Banks Grocery stores amazing walking paths and tonnes of parks! Great access to Calgary perfect for commuters! (id:51989)
This north side home is anything but your average bungalow! Filled with upgrades and a unique floor plan to boot, this is a tremendous option for those looking to enjoy movie nights at home. With a new furnace and hot water tank, over sized double garage + front parking pad, permanent lighting and a theatre room, there's a lot to love about this home within walking distance to THREE schools! The main floor enjoys a modern kitchen, open entertaining space, 2 bedrooms, 4 piece bathroom, laundry room and a bonus flex space! The basement offers an additional 2 bedrooms, office, media room, rec room and 3 piece bathroom! There’s a patio which offers great privacy and a 29 x 25 heated detached garage! (id:51989)
Beautiful ½ acre lot ready for your dream home! Ideally located within the city limits of Cold Lake, this property offers the perfect blend of privacy and convenience. Enjoy a peek-a-boo view of the lake and a peaceful setting just steps from the shoreline of Cold Lake. Power, natural gas, and lines for water are already at the property line, making your build that much easier. Whether you’re planning a year-round residence or a relaxing retreat, this is a rare opportunity to secure a spacious lot close to nature, yet within city amenities. (id:51989)
Welcome to CottageClub at Ghost Lake—where lake living meets mountain views and every day feels like an escape. Just minutes from Cochrane and an easy drive from Calgary, this vibrant, amenity-rich community offers the perfect balance of weekend retreat and full-time living. Built by Aura Quality Homes, this fully finished 1.5-storey walkout offers 2,293 of total living space and has been thoughtfully designed—offering flexibility, and highly elevated finishes throughout. Step inside and you’re immediately welcomed by an inviting entry with custom storage solutions and a stylish 2-piece bath. The heart of the home is the open-concept main living area, with soaring two-storey ceilings, a wood-burning stone fireplace with copper insert, and custom built-ins, adding both character and function. The kitchen is nothing short of impressive where attention to detail shines—from soft-close cabinetry and a stone backsplash to the oversized granite island with farmhouse sink. Added features such as a water filtration system and extensive storage space elevate both comfort and convenience. Shiplap detailing and expansive triple-pane windows bring in natural light while framing the incredible views beyond. The dining area features built-in bench seating with storage—perfect for gathering with family and friends. Step outside onto the expansive full-width deck, complete with stairs leading to the yard, creating a seamless indoor-outdoor lifestyle. Upstairs, you’ll find two versatile spaces—one is a perfect bedroom with a large walk-in closet and another ideal as a 2nd bedroom or home office—along with a 3-piece bath. A private balcony off the upper level offers a quiet place to take in the panoramic lake and mountain views. The walkout lower level is dedicated to the primary retreat, designed for relaxation with a spacious bedroom, walk-in closet, and a luxurious spa inspired 5-piece ensuite featuring in-floor heating and a glass steam shower. Barn doors allow you to create sep aration or maintain an open feel with a large family room. Patio doors lead directly outside, further connecting you to the natural surroundings. Laundry and additional storage complete this level. Above the double heated garage, is a bunk house with a 3-piece bath offering incredible flexibility—perfect for teens, guests, extended family, or a private workspace. This home is also equipped for modern living with smart home features, integrated network wiring, and an energy-efficient Mitsubishi Zuba heat pump providing both heating and cooling year-round. Just steps from the clubhouse, and lake access, making its location truly one of the best in the community. CottageClub is a unique community offering an unmatched lifestyle—complete with a private beach, lake access, sport courts, and walking paths. The recreation centre features a gym, indoor pool, hot tub, and library. Whether you’re looking for a weekend getaway or a full-time home, this is your opportunity to experience lake living at its finest. (id:51989)
Prestigious Winterridge in Parkland County. offers this exceptional 2 acre estate lot, beautifully treed and perfectly suited for your custom dream home.Surrounded by mature trees and natural landscape, this private setting provides a rare opportunity to create a tranquil retreat while remaining within an exclusive enclave of fine homes. The property features a charming log workshop, ideal for storage, hobbies, or future creative use.Gently rolling terrain and established tree coverage offer both character and flexibility for building, allowing you to design a residence that blends seamlessly with its surroundings. Whether envisioning a luxurious country estate or a peaceful escape, this prime parcel delivers space, privacy, and endless potential in one of the area’s most desirable locations. Next to the Petroleum Club. House next door for sale as well MLS ID: E4478263 $1,950,000.00 . (id:51989)
Built for Year-Round Living—and Weekend Escapes. Lake life becomes easy here—morning walks to the shoreline, long summer evenings on the deck, and the freedom to stay longer without added upkeep. This 3-bedroom bungalow in Ross Haven offers the lake lifestyle buyers want, supported by infrastructure making year-round use comfortable & predictable. A drilled well, natural gas forced air furnace, and concrete foundation with crawl space provide reliability through every season. Inside, vaulted ceilings and warm wood finishes create an inviting space, anchored by a stone-faced fireplace—ideal for quiet evenings or hosting. Outside, the property opens up—landscaped grounds, RV space, cul-de-sac privacy, green space behind, and easy lake access nearby, with option to buy into the community dock. The sale includes two separately titled lots—giving you added space now and the flexibility to hold, share, or build alongside in the future. A place where time at the lake becomes easier to enjoy—and easier to share. (id:51989)