

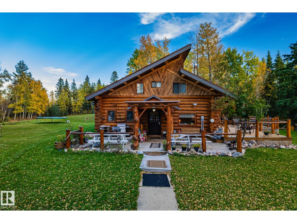
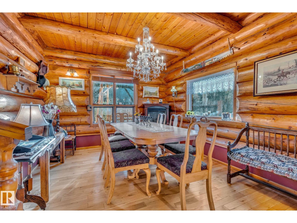
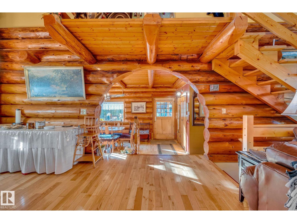
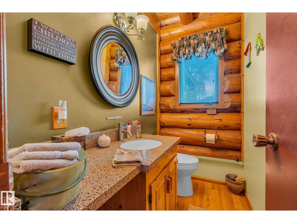

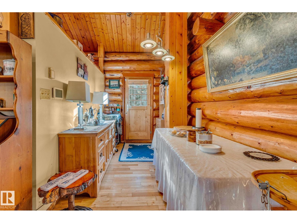
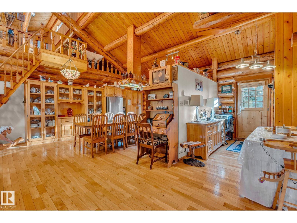
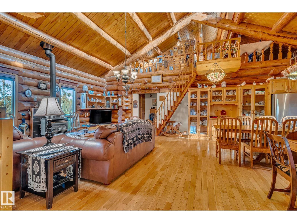
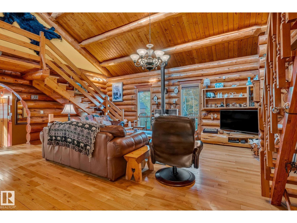
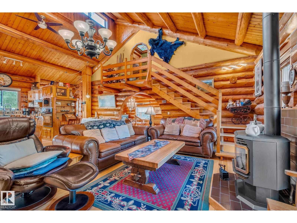
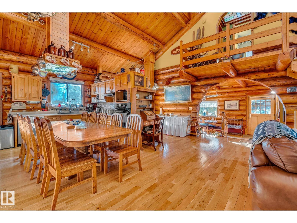
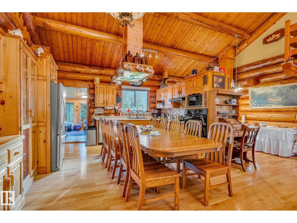
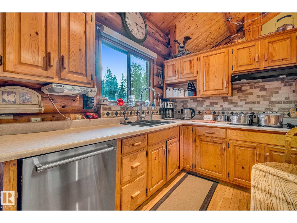
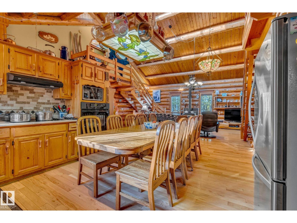
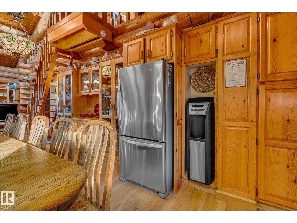
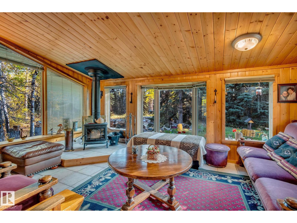
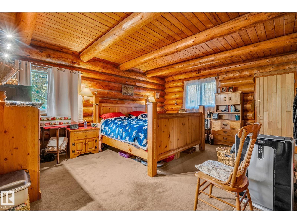
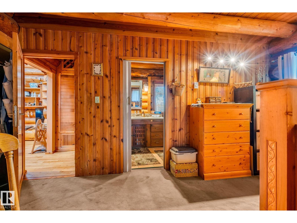
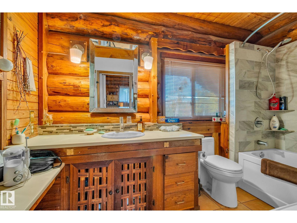
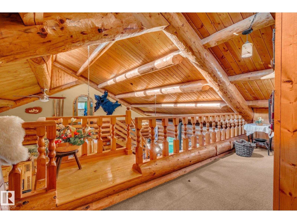
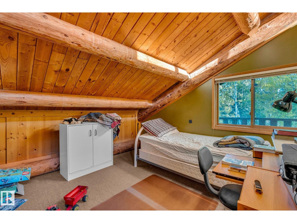
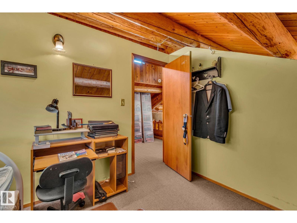
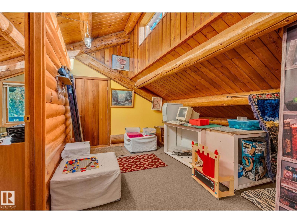
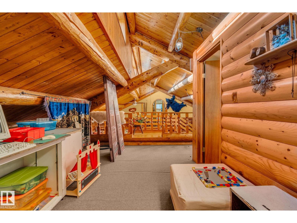
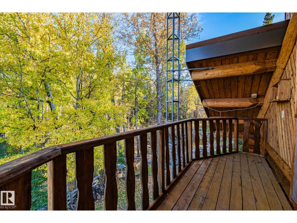
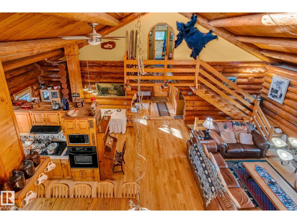
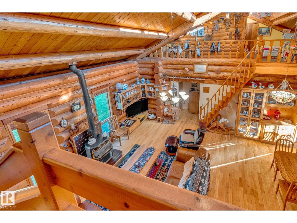
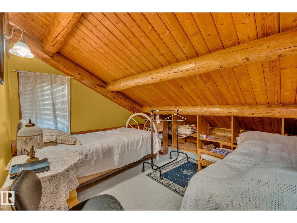

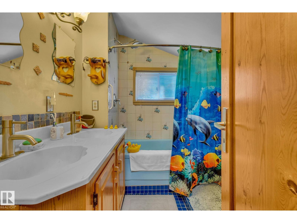

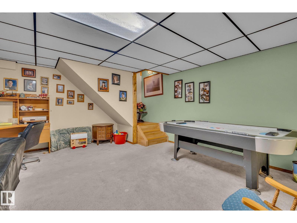
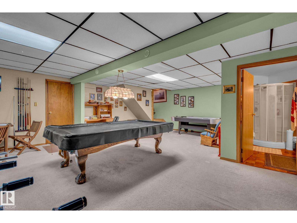
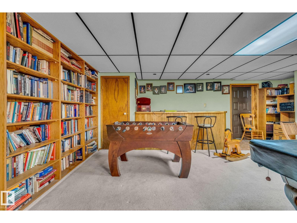
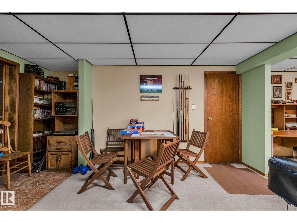
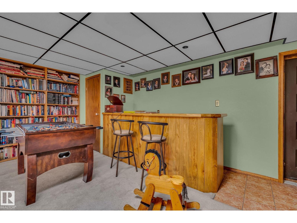
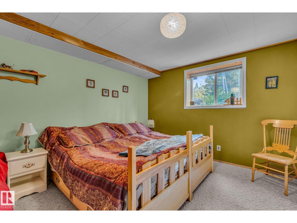
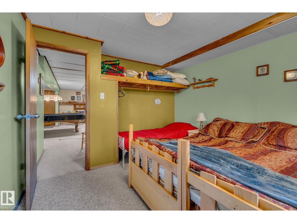
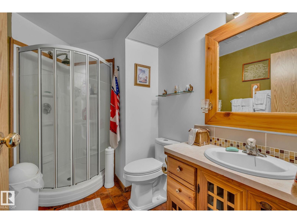
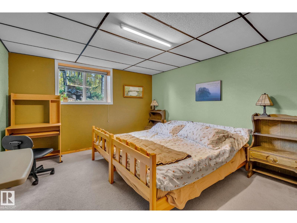
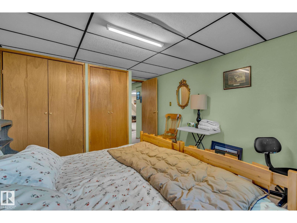
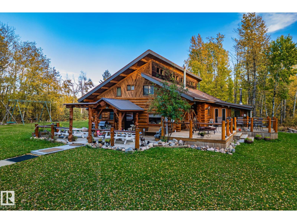
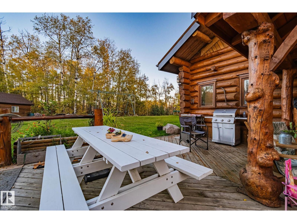
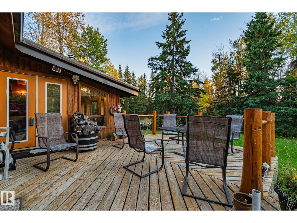
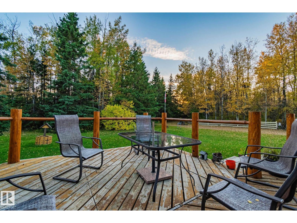
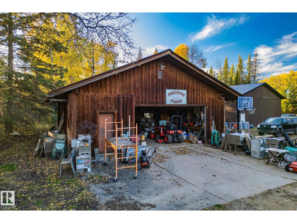
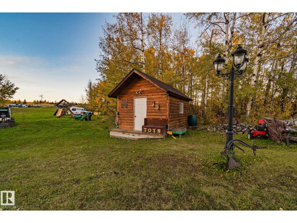
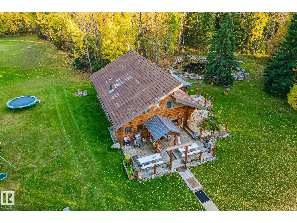
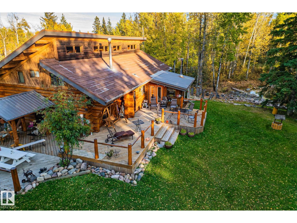
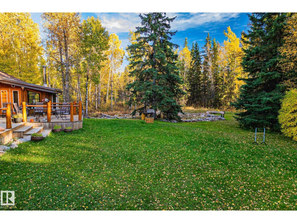
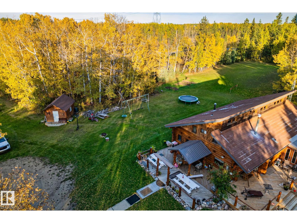
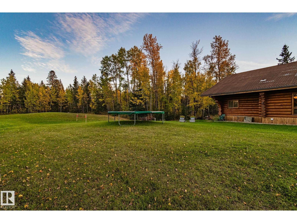
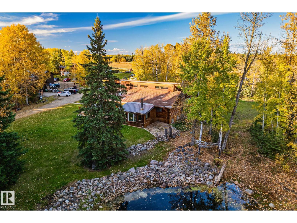
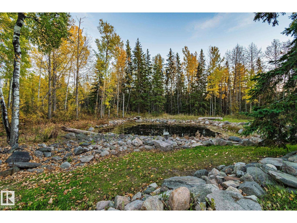
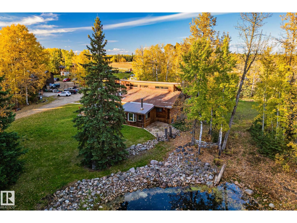

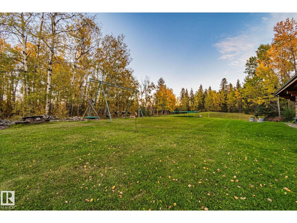
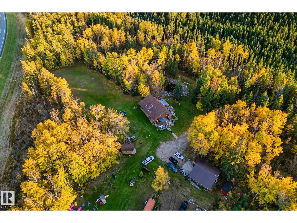
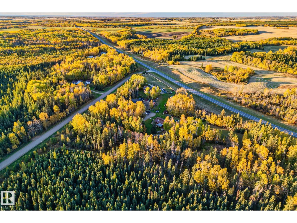
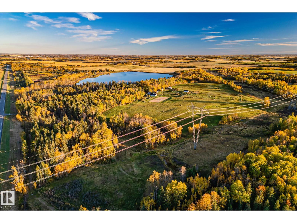

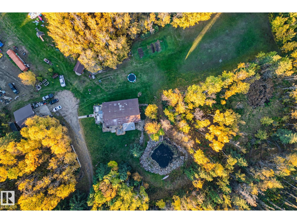
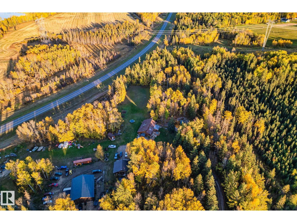
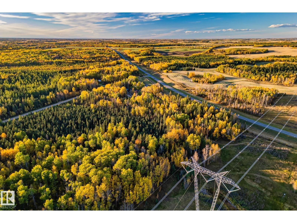
Custom Built Log Home on 6.5 Acres ONLY 10 MIN TO TOWN!! This stunning property offers location convenience, space, and serene natural surroundings on 6.5 acres!! With 6 bedrooms and 4 bathrooms across three thoughtfully designed levels, this property offers room for a growing family, multi generational living, or hosting guests in comfort. The main floor features a spacious primary bedroom and laundry, conveniently offering single level living for those who want it. The upper Level has 2 charming lofts with bedrooms which is perfect for kids, guests, or a private retreat. The lower level is fully finished with two large bedrooms and a 3-piece bathroom, ideal for extended family or additional living space. Outdoor Living — serene views overlooking a private pond, and unwind on the large deck with your morning coffee or evening entertaining. A detached double garage and a powered shed provide ample storage and workspace for hobbies. (id:51989)
Features of 60017 Range Road 42
- MLS® Number E4478935
- Price $575,000
- Bedrooms: 6
- Bathrooms: 4
- Square Footage: 2402 sqft
- Property Type: House
- Features No Animal Home, No Smoking Home
Buildings
| Bathroom Total | 4 | Bedrooms Total | 6 |
| Appliances | Dishwasher, Dryer, Fan, Microwave Range Hood Combo, Refrigerator, Stove, Washer, Water Softener | Basement Development | Finished |
| Basement Type | Full (finished) | Constructed Date | 1981 |
| Construction Style Attachment | Detached | Fireplace Fuel | Wood |
| Fireplace Present | Yes | Fireplace Type | Woodstove |
| Half Bath Total | 1 | Heating Type | In Floor Heating |
| Stories Total | 3 | Size Interior | 2402 Sqft |
| Type | House |
Parking
| Detached Garage |
Land
| Acreage | Yes | Fence Type | Fence |
| Size Irregular | 6.54 | Size Total | 6.54 Ac |
| Size Total Text | 6.54 Ac |
Rooms
| Level | Type | Length | Width | Dimensions |
|---|---|---|---|---|
| Lower Level | Utility Room | 13.1 m | 23.9 m | 13.1 m x 23.9 m |
| Lower Level | Bedroom 5 | 13.6 m | 11 m | 13.6 m x 11 m |
| Lower Level | Recreation Room | 24.1 m | 27.1 m | 24.1 m x 27.1 m |
| Lower Level | Bedroom 6 | bedroom | ||
| Main Level | Living Room | 21.6 m | 21.8 m | 21.6 m x 21.8 m |
| Main Level | Dining Room | 11.3 m | 16.7 m | 11.3 m x 16.7 m |
| Main Level | Kitchen | 14.3 m | 10 m | 14.3 m x 10 m |
| Main Level | Primary Bedroom | 15.1 m | 17 m | 15.1 m x 17 m |
| Main Level | Sunroom | 15 m | 13 m | 15 m x 13 m |
| Upper Level | Bedroom 2 | 12 m | 11.2 m | 12 m x 11.2 m |
| Upper Level | Bedroom 3 | 13.1 m | 11.1 m | 13.1 m x 11.1 m |
| Upper Level | Bedroom 4 | 10.1 m | 11.1 m | 10.1 m x 11.1 m |
| Upper Level | Loft | 30.1 m | 19 m | 30.1 m x 19 m |
Agents and Offices
- Natalie DiPietra
- Office: Exp Realty