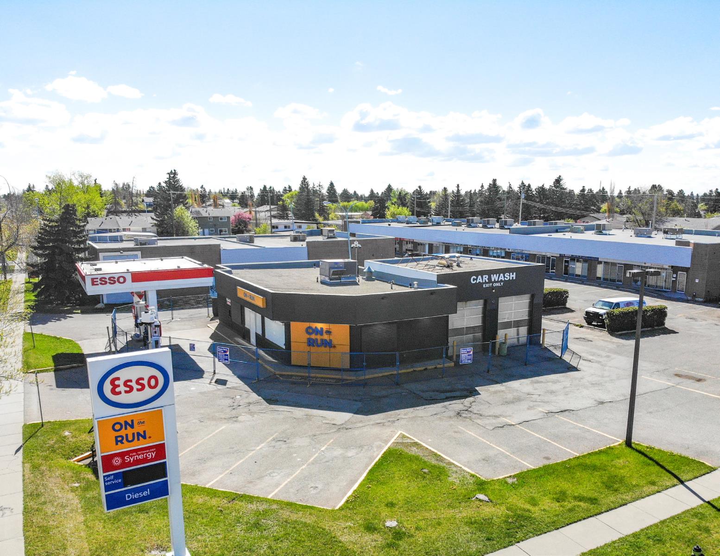
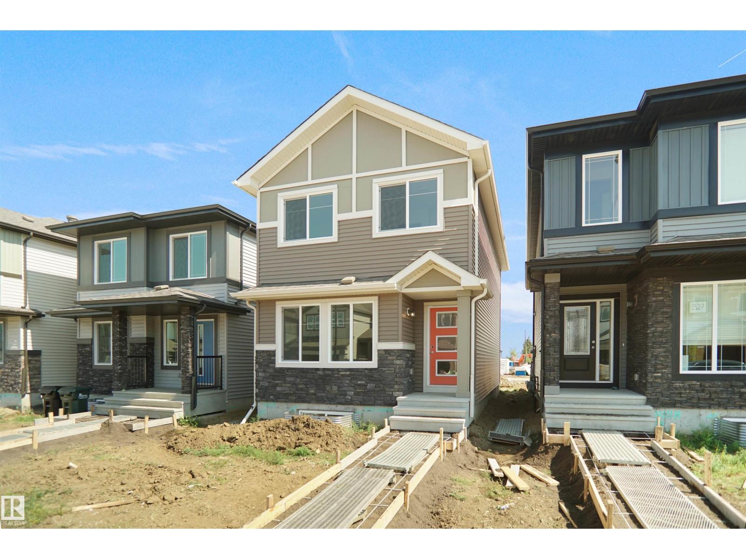
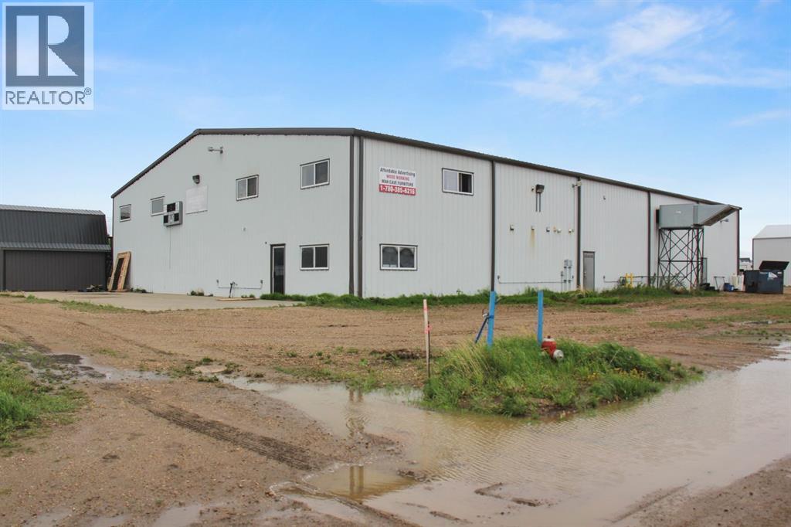
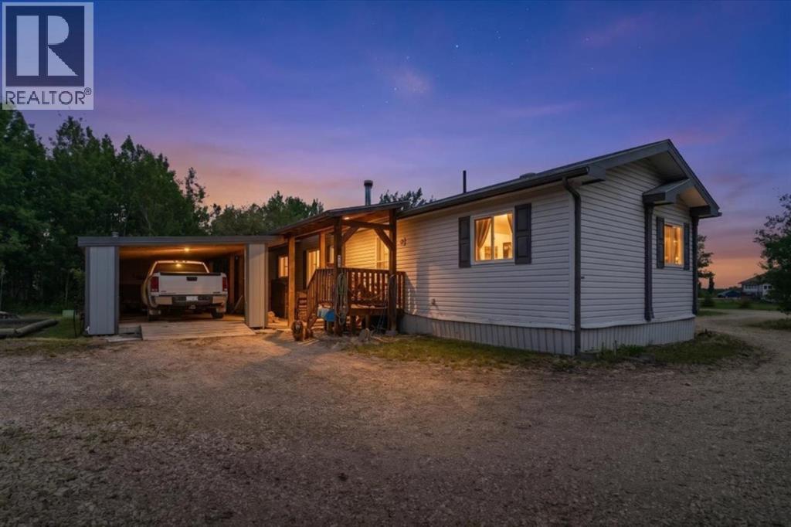
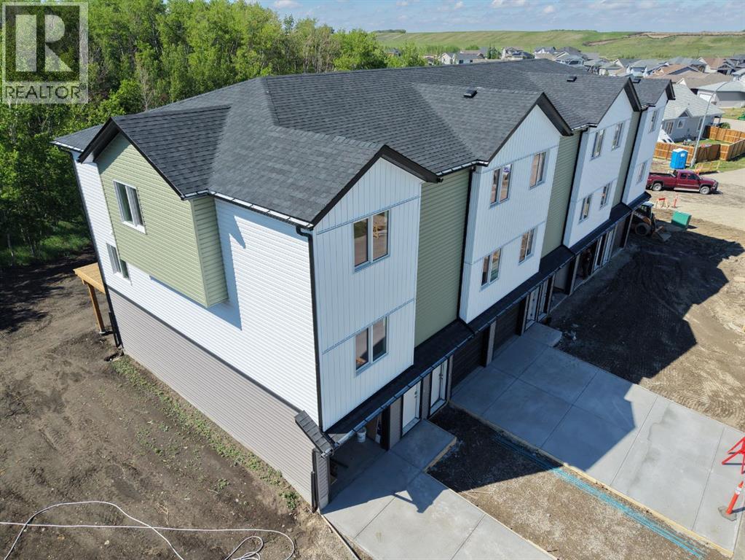
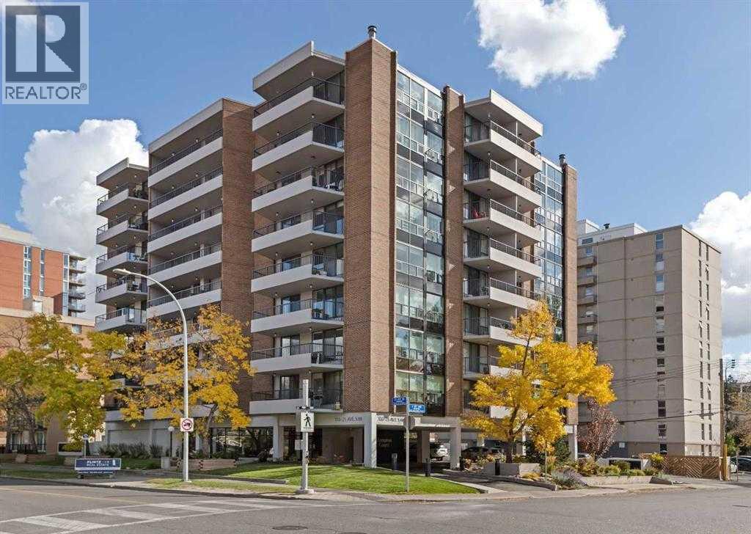
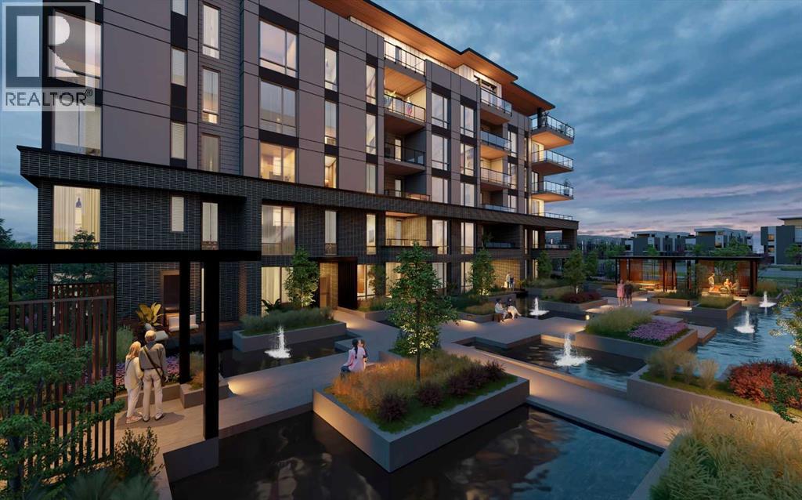
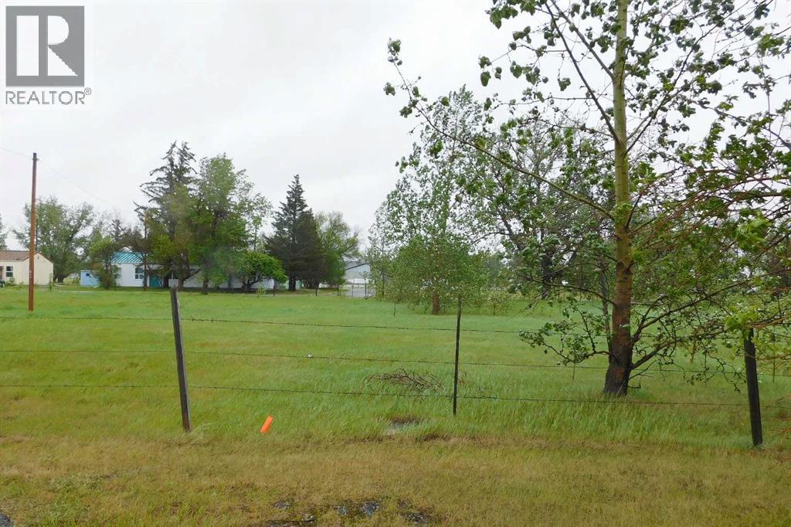
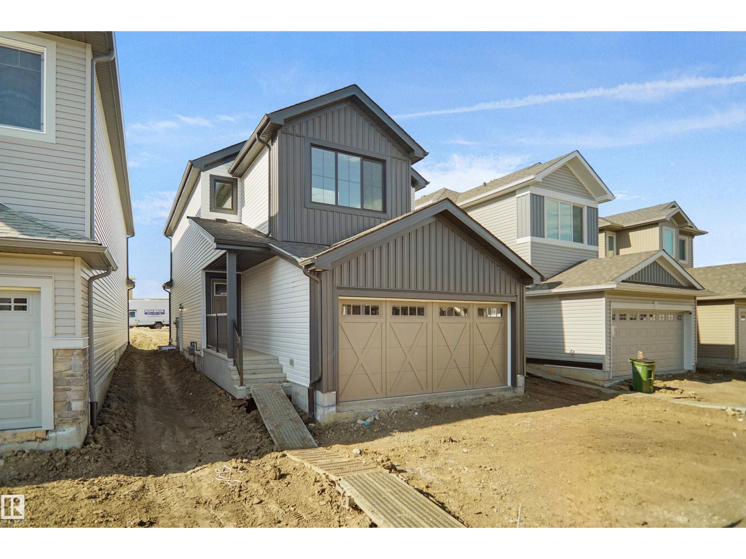
RECEIVERSHIP SALE – Land and Building Only. Unique opportunity to purchase a multi-service gas station facility including four pump gas bar, convenience store, and two bay car wash. 2,638 sq. ft.± total building area on a 15,285 sq. ft.± rectangular corner lot. The convenience store offers strong turnkey potential, with select existing operational fixtures and equipment anticipated to form part of the sale. Two bay car wash creates potential for an additional income stream. Exceptional location in the city of Calgary within the heart of the Dover Glen neighborhood, on the Southeast corner of the 34 Avenue SE and 28 Street SE intersection. Nestled within a mature residential neighborhood and within steps of St. Damien Elementary School. Direct exposure to both directions of traffic along 34 Ave SE and 28 Street SE, with multidirectional access. Ideal for both investors or owner/users seeking to establish their own operation. Interested parties are required to execute both an NDA and a Disclosure Letter in order to gain access to the data room and partake in the sales process. Note: The information herein is not warranted by the Lender/Receiver nor should any Purchaser rely solely on this information. Instead, each Purchaser is responsible to conduct its own prudent due diligence as this Court Ordered Sale is offered on an “As Is and Where Is” basis. (id:51989)
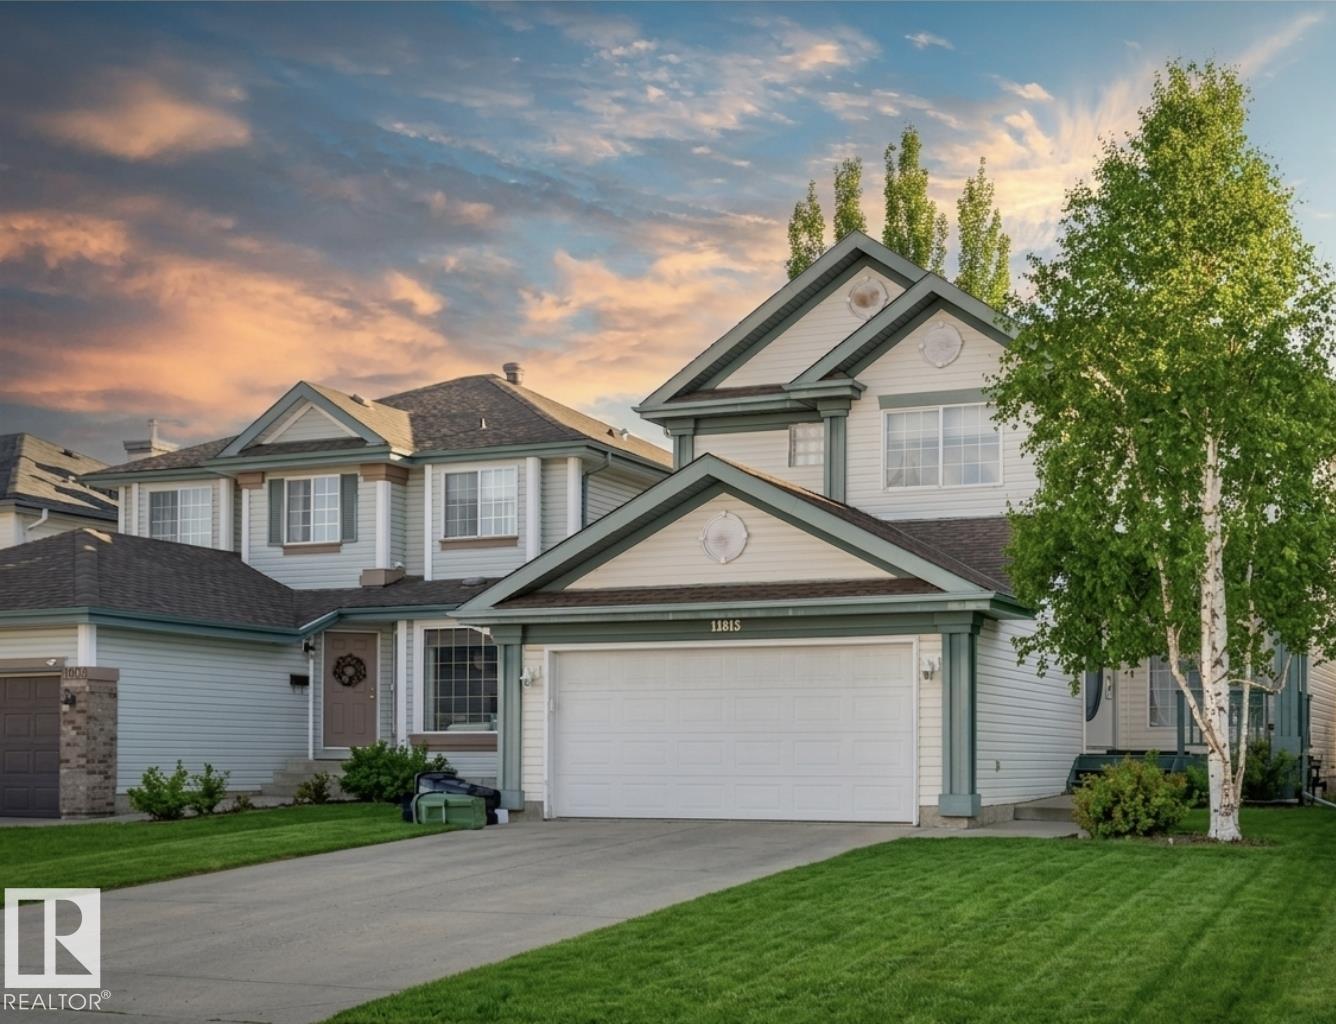
Welcome to this beautifully maintained 2-storey home in the highly sought-after community of Twin Brooks. Originally a Landmark show home, this spacious property offers 4 bedrooms plus a den and a fully finished basement, making it perfect for growing families. The bright and inviting main floor features soaring cathedral ceilings in the great room and stunning floor-to-ceiling windows that fill the space with natural light. The open-concept kitchen includes plenty of cabinetry, and a sunny dining nook surrounded by windows. A cozy gas fireplace and hardwood flooring add comfort and style to the main living area. Upstairs you’ll find a spacious primary bedroom with walk-in closet and full ensuite, along with two additional bedrooms and a 4-piece bath. The finished basement adds even more living space with a large recreation room, bedroom, and 3-piece bathroom. This move-in ready home offers space, A/C, convenience, and a fantastic location close to schools, parks and easy access to Anthony Henday. (id:51989)
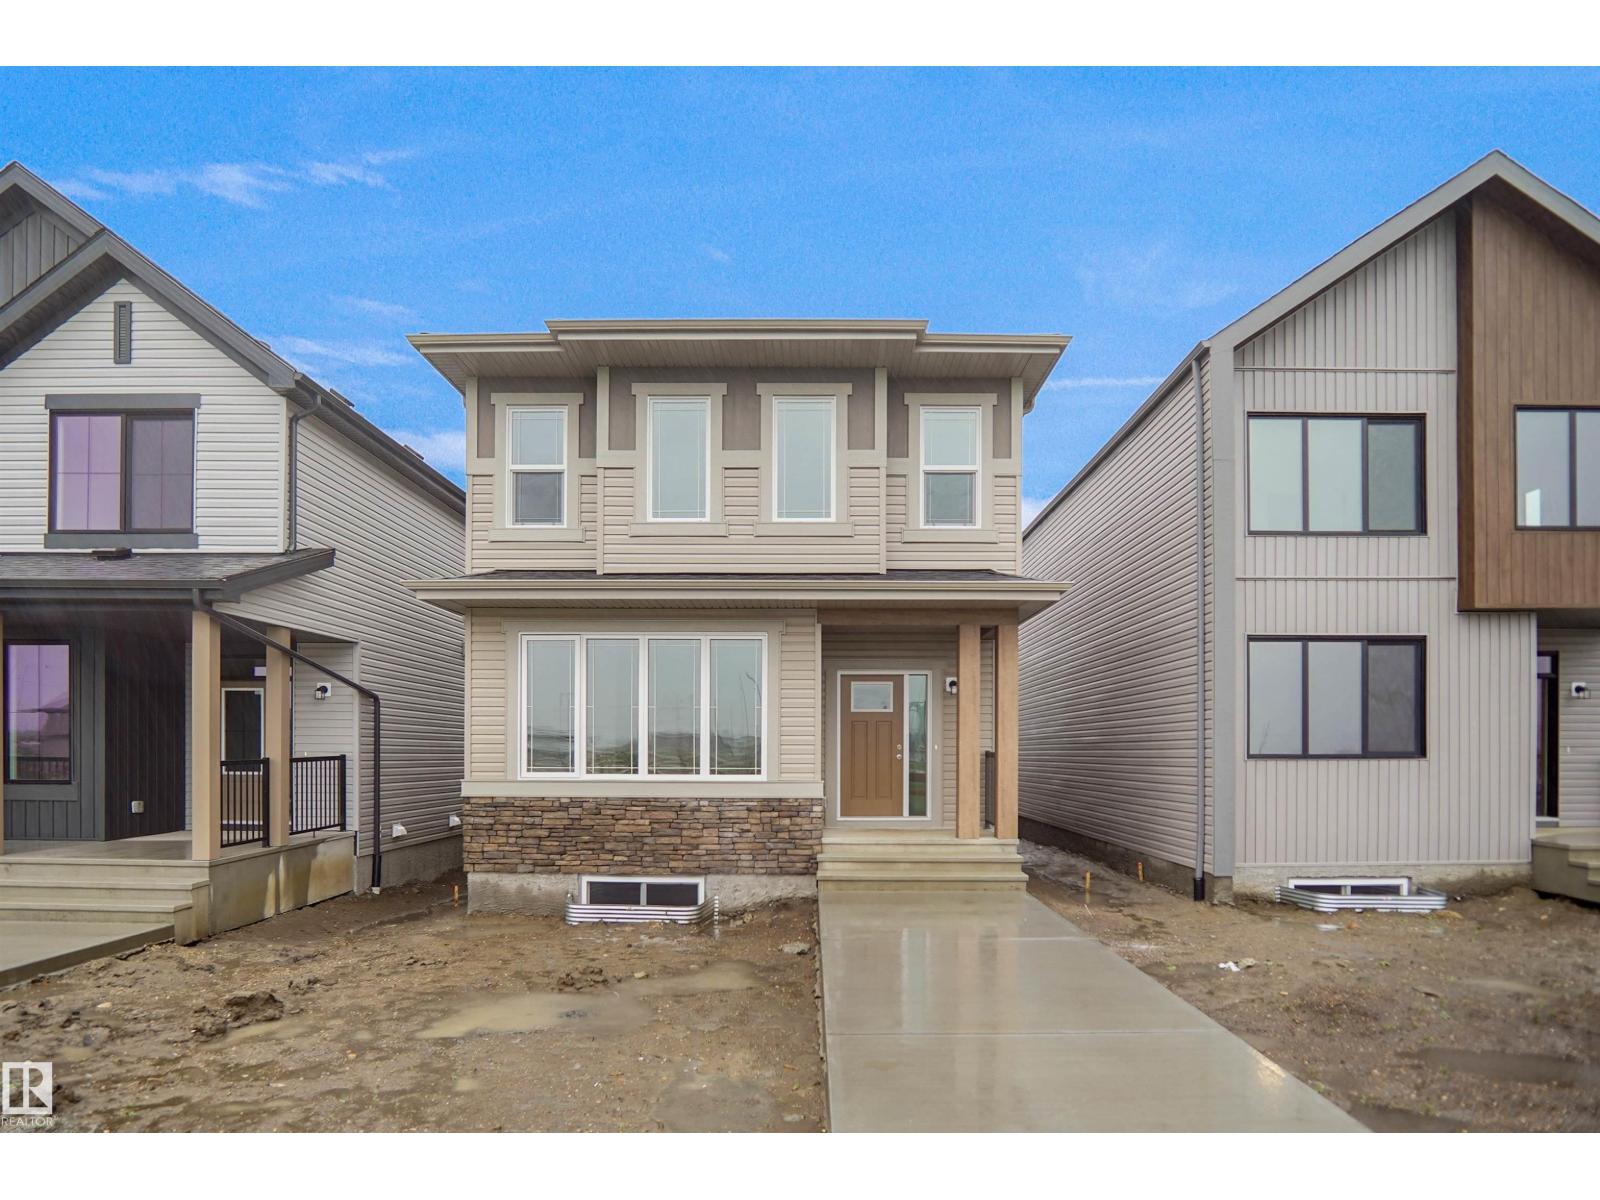
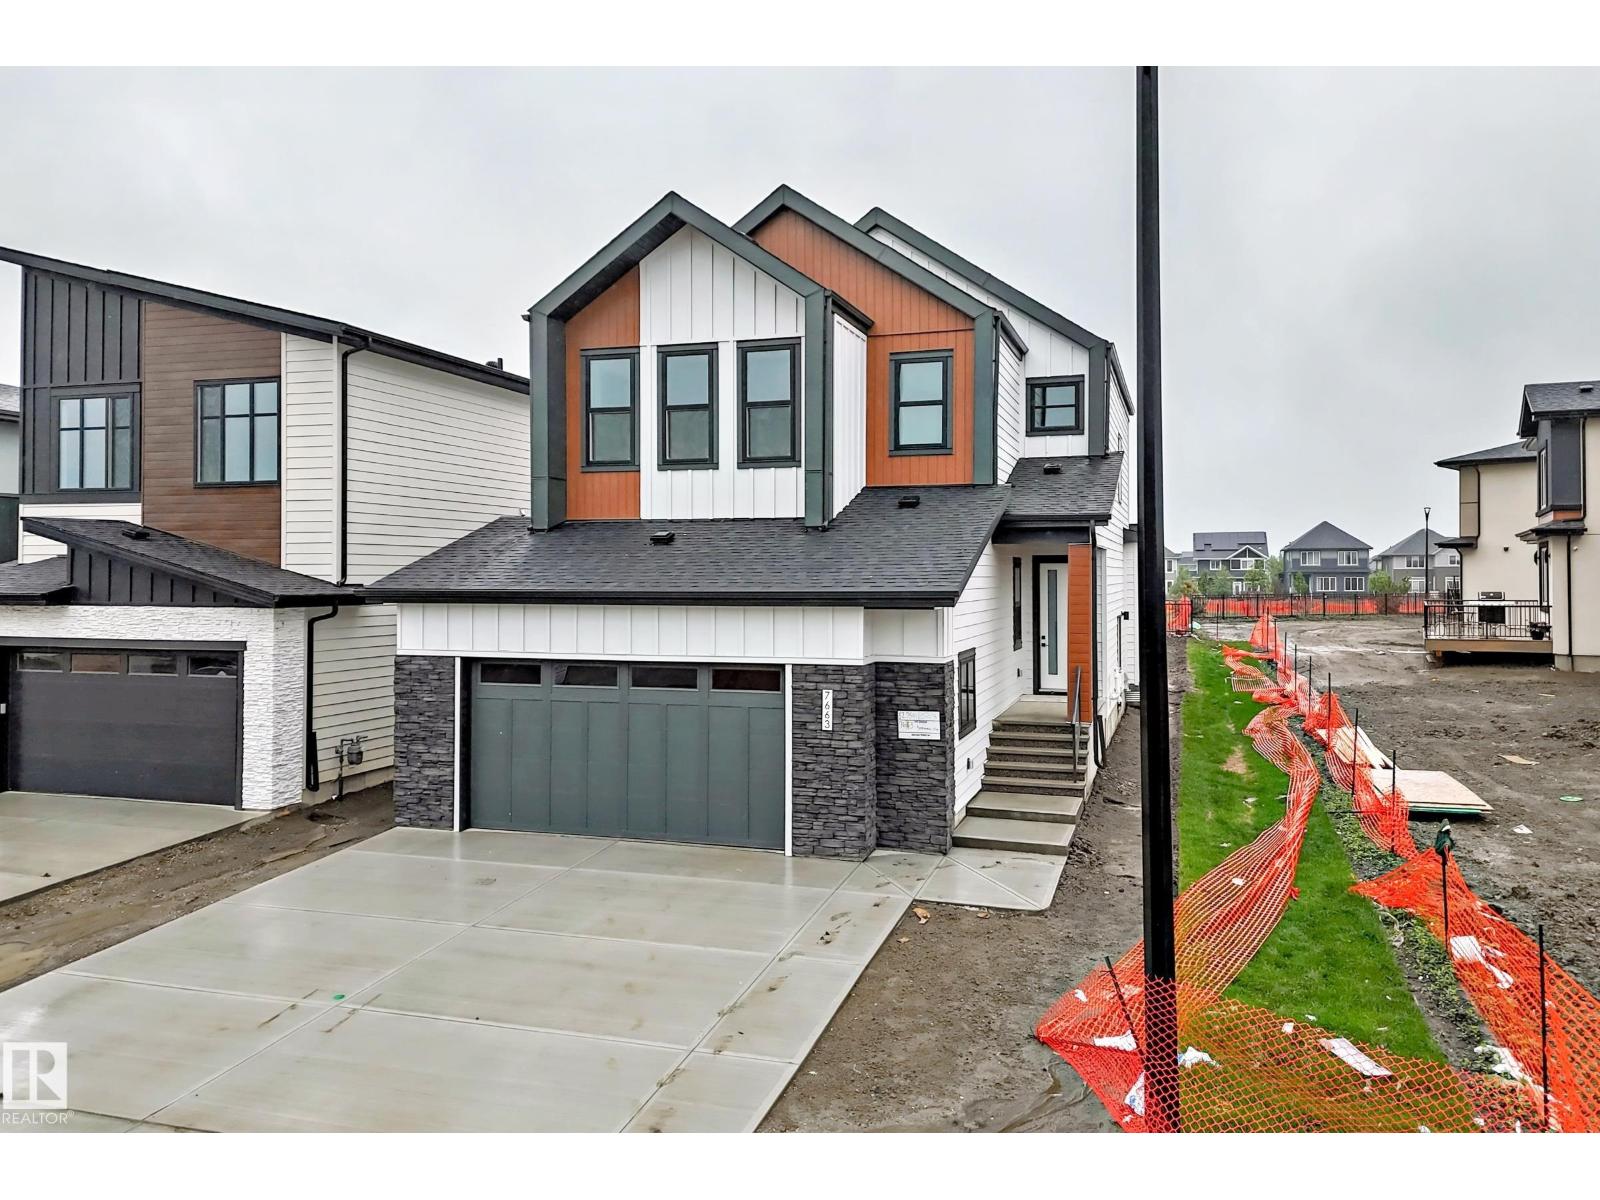
**** PARK FACING *** Welcome to the all new Nolan built by the award-winning builder Pacesetter homes and is located in the heart of North East Edmonton's newest communities of Marquis. Marquis is located just steps from the river valley . The Nolan model is 1955 square feet and has a stunning floorplan with plenty of open space. Three bedrooms and two-and-a-half bathrooms are laid out to maximize functionality, making way for a spacious bonus room area, upstairs laundry, and an open to above staircase. The kitchen has an L-shaped design that includes a large island which is next to a sizeable nook and great room with a main floor Den /flex room. Close to all amenities and easy access to the Anthony Henday and Manning Drive. This home also ha a side separate entrance and two large windows perfect for a future development. This home also comes with a rear double attached garage with back alley access. This home is now move in ready! (id:51989)
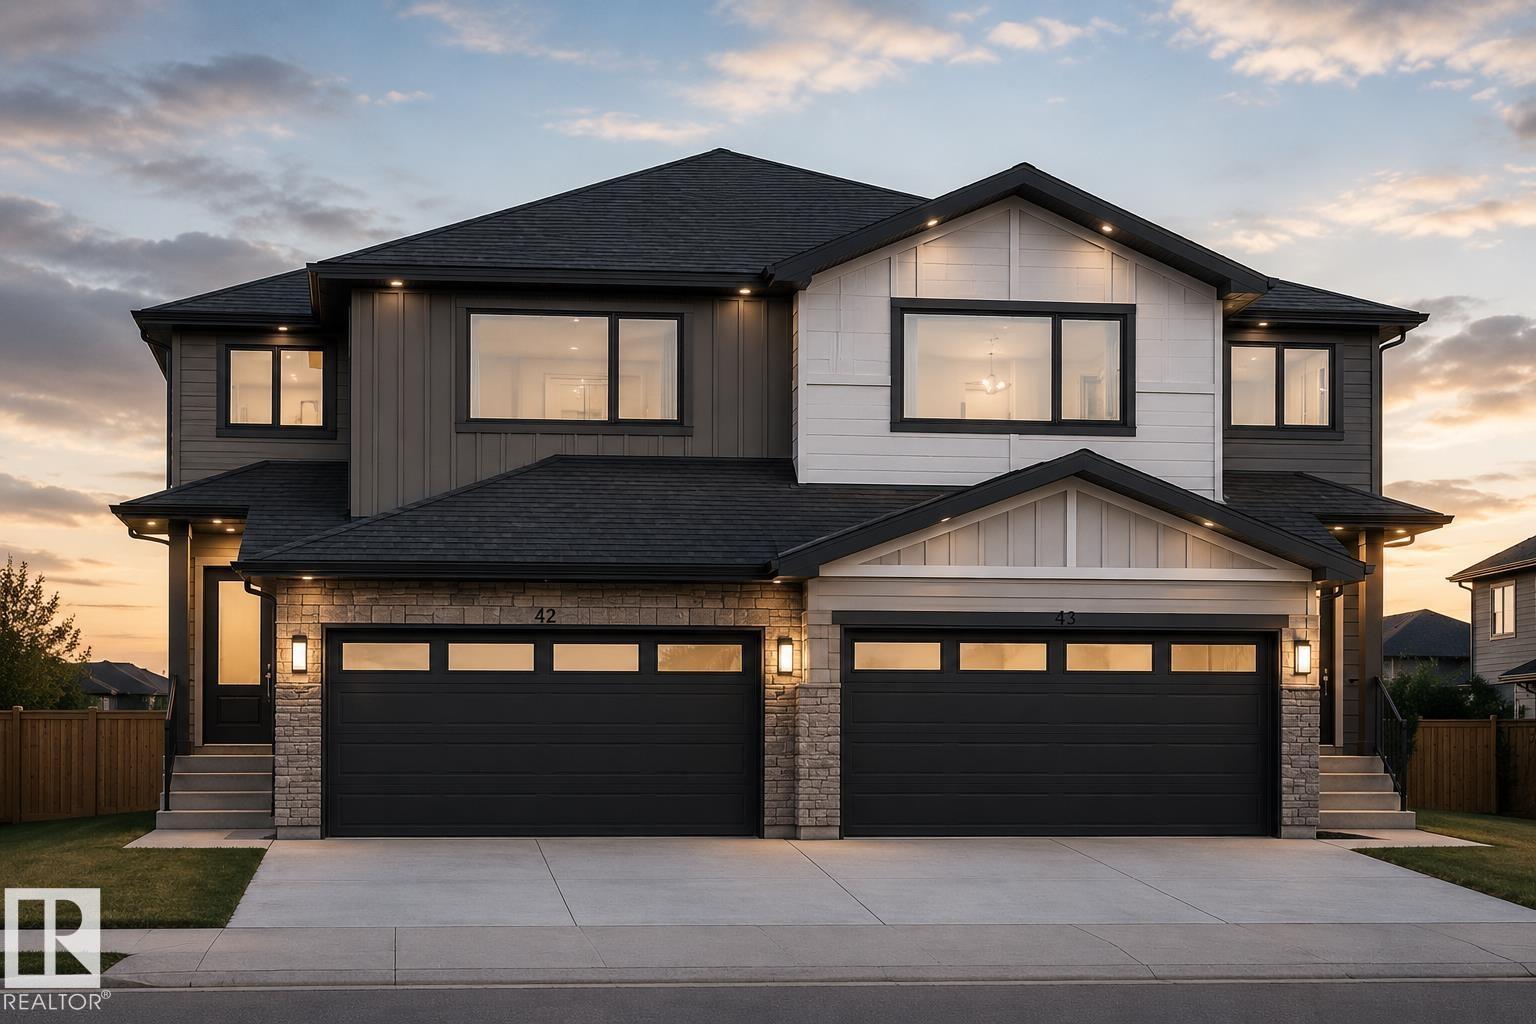
BOTH SIDES AVAILABLE… Property Not yet build. FULL CUSTOMIZATION is available, you can choose your colors, flooring etc.ABSOLUTELY STUNNING! Brand new half duplex in Azur, Beaumont with OPEN TO ABOVE is being built with thoughtfully designed living space that will FEEL LIKE A SINGLE FAMILY HOME INSIDE. this modern home features 3 bdrms, 3 full baths, upper BONUS RM, main flr den, OPEN TO BELOW GREAT RM & dbl attached garage. The open-concept main floor offers a spacious kitchen with island, large dining area, fireplace feature wall, and a rare main floor full bathroom beside the den which is perfect for guests or multi-generational living. Upstairs included a generous primary suite with walk-in closet & ensuite, two additional bdrms, full baths and convenient upper floor laundry. The unfinished basement includes a separate side entrance, and bathrooms rough-in, offering excellent future development potential. Located in the growing community of Azur, close to schools, parks, shopping and commuter routes. (id:51989)
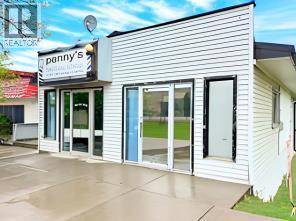
Live Where You Work — A Rare Mixed-Use Opportunity in the Heart of Valley ViewFor the ambitious entrepreneur, this well-maintained mixed-use property offers something truly hard to find: the freedom to run your business and come home — without ever leaving the building.Featuring a street-front retail or office space paired with a private residential unit in the rear, this property is designed for the self-employed individual who values efficiency, flexibility, and smart financial decisions.Why This Property Works for YouNo Commute. More Time. More Focus.Step out of your front door and straight into your business. Eliminate commute costs and reclaim hours in your day — because your time is your most valuable asset.Built-In Cost SavingsConsolidating your living and working expenses under one roof means lower overhead, reduced operating costs, and potential tax advantages from business-use-of-home deductions.A Storefront That Makes an ImpressionThe retail-facing space gives your business immediate street presence and curb appeal — putting your products or services directly in front of foot traffic without the premium price tag of a commercial-only lease.Room to GrowWhether you need to expand your workspace, adapt your layout, or diversify your offerings, this property's flexible footprint grows with your business.A Location That Works as Hard as You DoPositioned in the heart of Valley View with strong visibility, proximity to neighbouring businesses, and a built-in residential community nearby — your customer base is already at your doorstep.Bonus Flexibility for InvestorsThe long-standing commercial tenant is happy to stay, offering immediate rental income from day one. Choose to occupy the residential unit yourself, lease it out, or hold both portions as a fully tenanted income property. The choice is yours.This is a rare find — mixed-use properties like this don't last long. Ready to make your move?Call your favourite REALTOR® today to book a priva te showing. (id:51989)
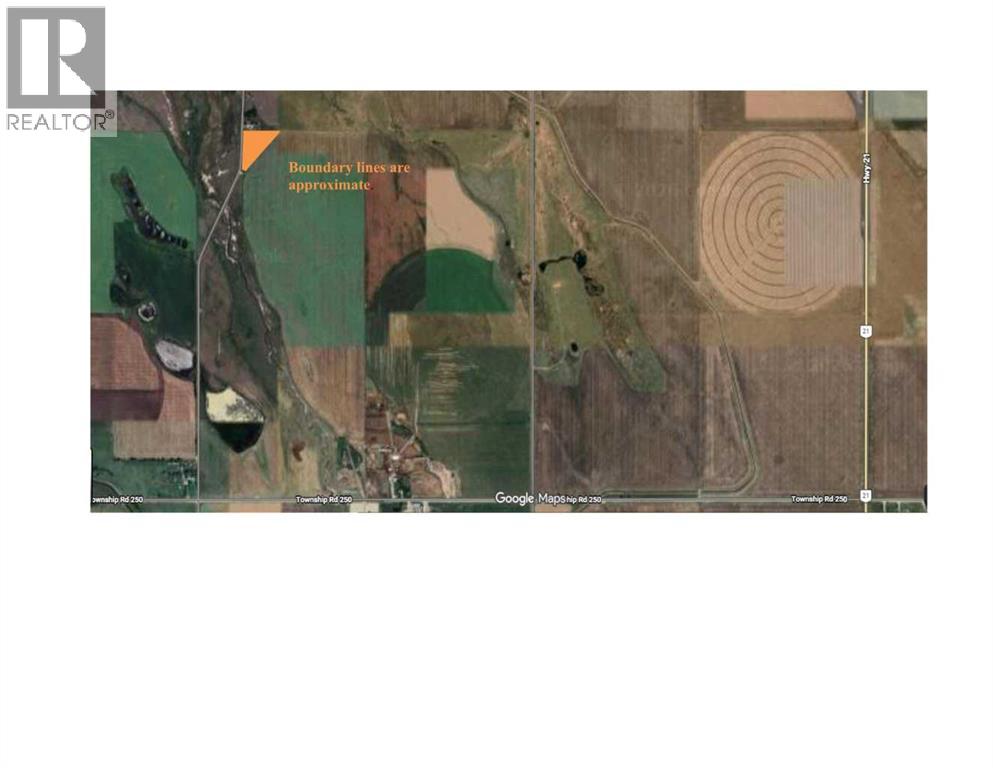
This exceptional private, bareland property provides flexible land use with ample space to design a custom home, dream shop, or multigenerational retreat. The water well has already been drilled with excellent flow, adding incredible value and convenience. Enjoy all the beauty and views of prairie Alberta at a more affordable price point while investing in Alberta’s growing corridor. Create your own private lifestyle escape just 45 minutes from Calgary and only 15 minutes to Strathmore. An incredible opportunity to secure land, lifestyle, and long-term potential. (id:51989)
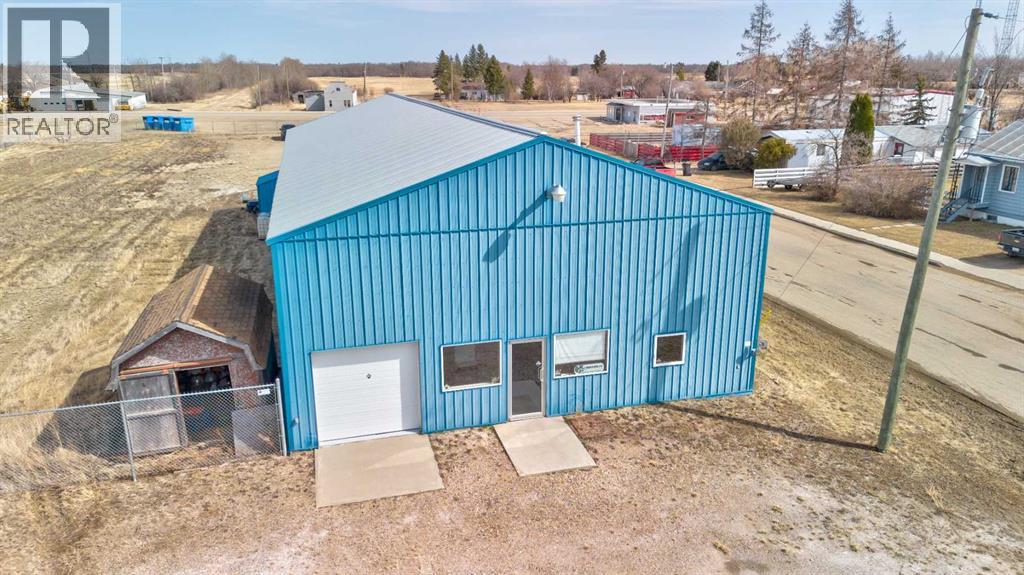
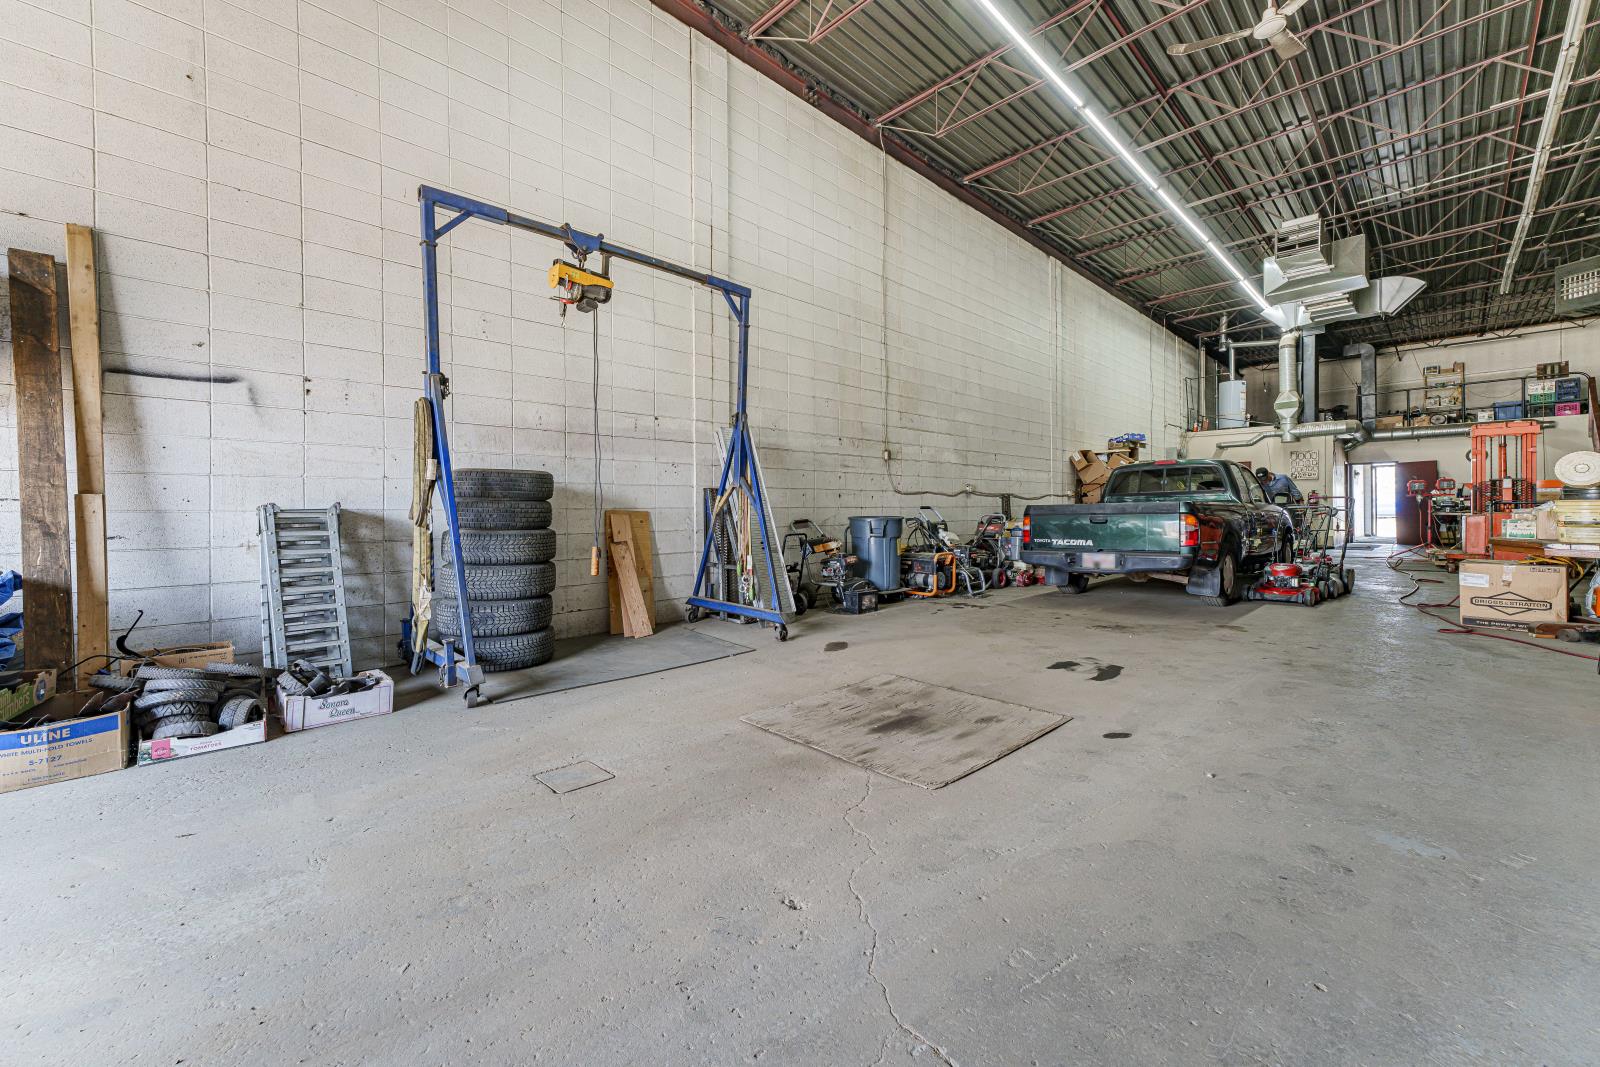
Great opportunity to own a shop and large lot in Eaglesham, Alberta! A 4000 sqft metal clad building on 4.37 acres. With two very large fenced lots on this property, there is a lot of versatility with this property. The building has a lot of potential uses and was most recently used as a mechanic shop and vehicle storage. The building is divided into twoparts. The front space has a large open retail space with small overhead door, office, customer service order desk/counter, 2 piece bathroom, mechanical room with laundry hook ups and an upper mezzanine for storage or can be developed into offices etc. The back area is a shop with concrete floor, air compressor lines and electrical on three sides. The shop also has two overhead doors with one being large enough for a semi truck and a sump drain. The large lot is gravelled on three sides with chain link fencing and the east portion is grass. This lot is larger than you might think and gives the space needed for many different commercial endeavours. Don't miss this opportunity and call your REALTOR® of choice today! (id:51989)
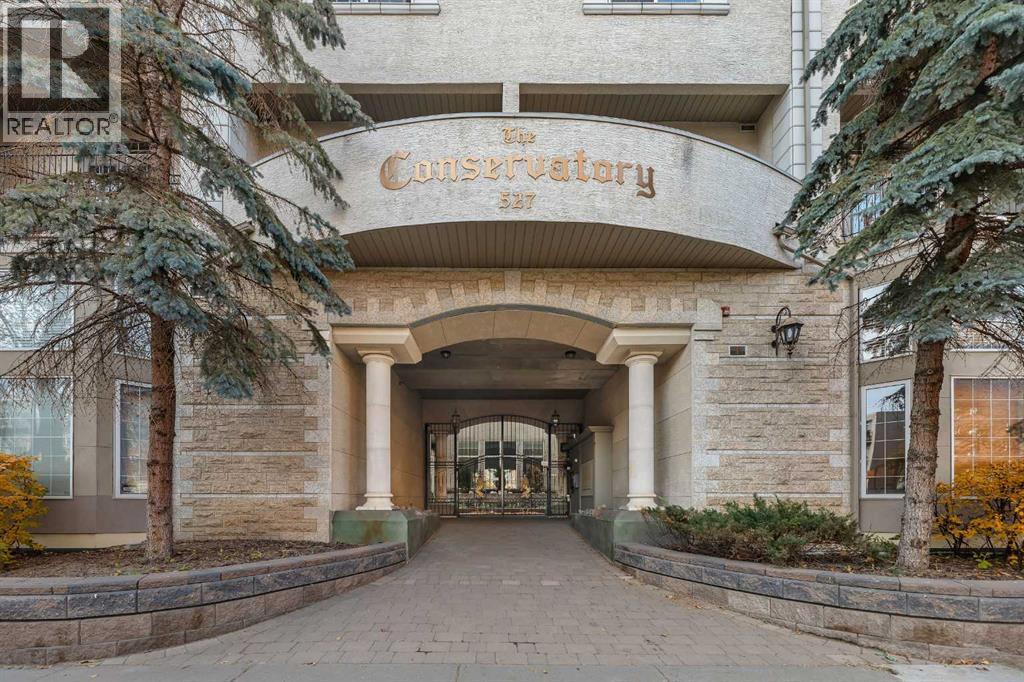
Welcome to your next chapter in the vibrant heart of Downtown Calgary! This isn’t just another condo—it’s a one-of-a-kind PENTHOUSE LOFT that perfectly blends modern luxury with urban character. Step inside and be immediately impressed by the 20-foot vaulted ceilings, expansive windows, and sun-soaked south-facing balcony that fill the space with natural light. The open-concept design creates an effortless flow between living, dining, and entertaining areas—anchored by a cozy gas fireplace that sets the tone for Calgary’s crisp winter nights. The kitchen is both stylish and functional, featuring granite countertops, stainless steel appliances, and a large eating bar that’s perfect for morning coffee or evening wine with friends. Retreat to your primary suite, complete with a custom walk-in closet and a 4-piece ensuite designed for relaxation. The second bedroom offers flexibility for guests, roommates, or an at-home workspace—whatever suits your lifestyle best. But the real showstopper? The spiral staircase leading to your very own private loft and rooftop patio with panoramic downtown skyline views. Whether you envision a creative studio, fitness space, or peaceful retreat under the stars, this loft delivers endless possibilities. Enjoy the convenience of in-suite laundry, a titled parking stall, and underground storage—rare perks in the Beltline. With over 1,100 sq. ft. of thoughtfully designed living space, this penthouse is more than a home—it’s an experience. A renovated penthouse suite in the building recently sold for $550,000, highlighting the strong potential upside and value-add opportunity. For the right buyer, strategic updates and renovations could translate into a significant return on investment while also creating a truly exceptional living space. Don’t wait—book your private showing today and discover the lifestyle you’ve been dreaming of. (id:51989)
NEW PRICE $298,900! 2 TITLED UNDERGROUND PARKING STALLS + DEN + PRIVATE COVERED PATIO! Looking for a home that gives you more space, more privacy and more value without the upkeep of a house? This beautifully maintained main floor corner unit at The Ascent at Dover is an opportunity worth seeing.With nearly 840 sq. ft. of comfortable living space, this home offers 2 bedrooms, 2 full bathrooms and a dedicated den a flexible layout that works beautifully whether you're buying your first home, simplifying your lifestyle, working from home, sharing with a roommate, or looking for a solid investment.Step inside and you'll immediately appreciate the 9 foot ceilings, oversized windows and open concept design, creating a bright and welcoming atmosphere. The kitchen features granite countertops, stainless steel appliances and plenty of workspace, opening to the dining and living areas for easy everyday living and entertaining. Cork flooring adds warmth and character throughout the main living spaces.The spacious primary bedroom offers a walk-in closet and private ensuite, while the second bedroom is conveniently located beside the second full bathroom. The separate den gives you that extra room so many condos are missing perfect for a home office, hobby area, reading space or additional storage.One of the home's most appealing features is the large, covered private patio, surrounded by mature landscaping and greenery. It's a peaceful outdoor extension of your living spaceideal for morning coffee, relaxing after work or enjoying summer evenings.And then there's the parking: TWO TITLED UNDERGROUND PARKING STALLS an exceptional convenience for everyday living and an important value-added feature when you have two vehicles or simply want the flexibility of an extra titled stall. You'll also have assigned storage for the items you don't want taking up space in your home.Freshly painted and move in ready, this is a home where you can settle in and enjoy the lifestyle rather than spend your weekends worrying about exterior maintenance.The location puts you close to downtown Calgary, Deerfoot Trail, Inglewood, parks, pathways, shopping and schools, making commuting and everyday errands convenient.Whether you're ready to stop renting, looking to downsize without giving up a bedroom and office, searching for a comfortable lock-and-leave home, or adding a practical property to your portfolio, this one offers a rare combination of space, flexibility, privacy and value. (id:51989)
Welcome to this unique and energy-efficient 2-bedroom, 2-bathroom home located in the peaceful hamlet of Robb, Alberta. Designed for comfort and efficiency, this home features in-floor heating, soaring vaulted ceilings, and a cozy wood stove that creates a warm and inviting atmosphere year-round.The layout offers a bright and spacious feel, while the home's thoughtful design provides both functionality and character. Whether you're looking for a full-time residence, a weekend getaway, or a place to enjoy a quieter pace of life, this property offers a wonderful opportunity.Situated in the heart of Alberta's beautiful foothills region, Robb is an outdoor enthusiast's dream. Surrounded by abundant wildlife, excellent fishing opportunities, scenic hiking and ATV trails, and endless recreational activities, you'll enjoy nature right at your doorstep. Experience small-town living with access to some of the area's best outdoor adventures.Don't miss your chance to own this one-of-a-kind property in a community known for its natural beauty and welcoming atmosphere (id:51989)
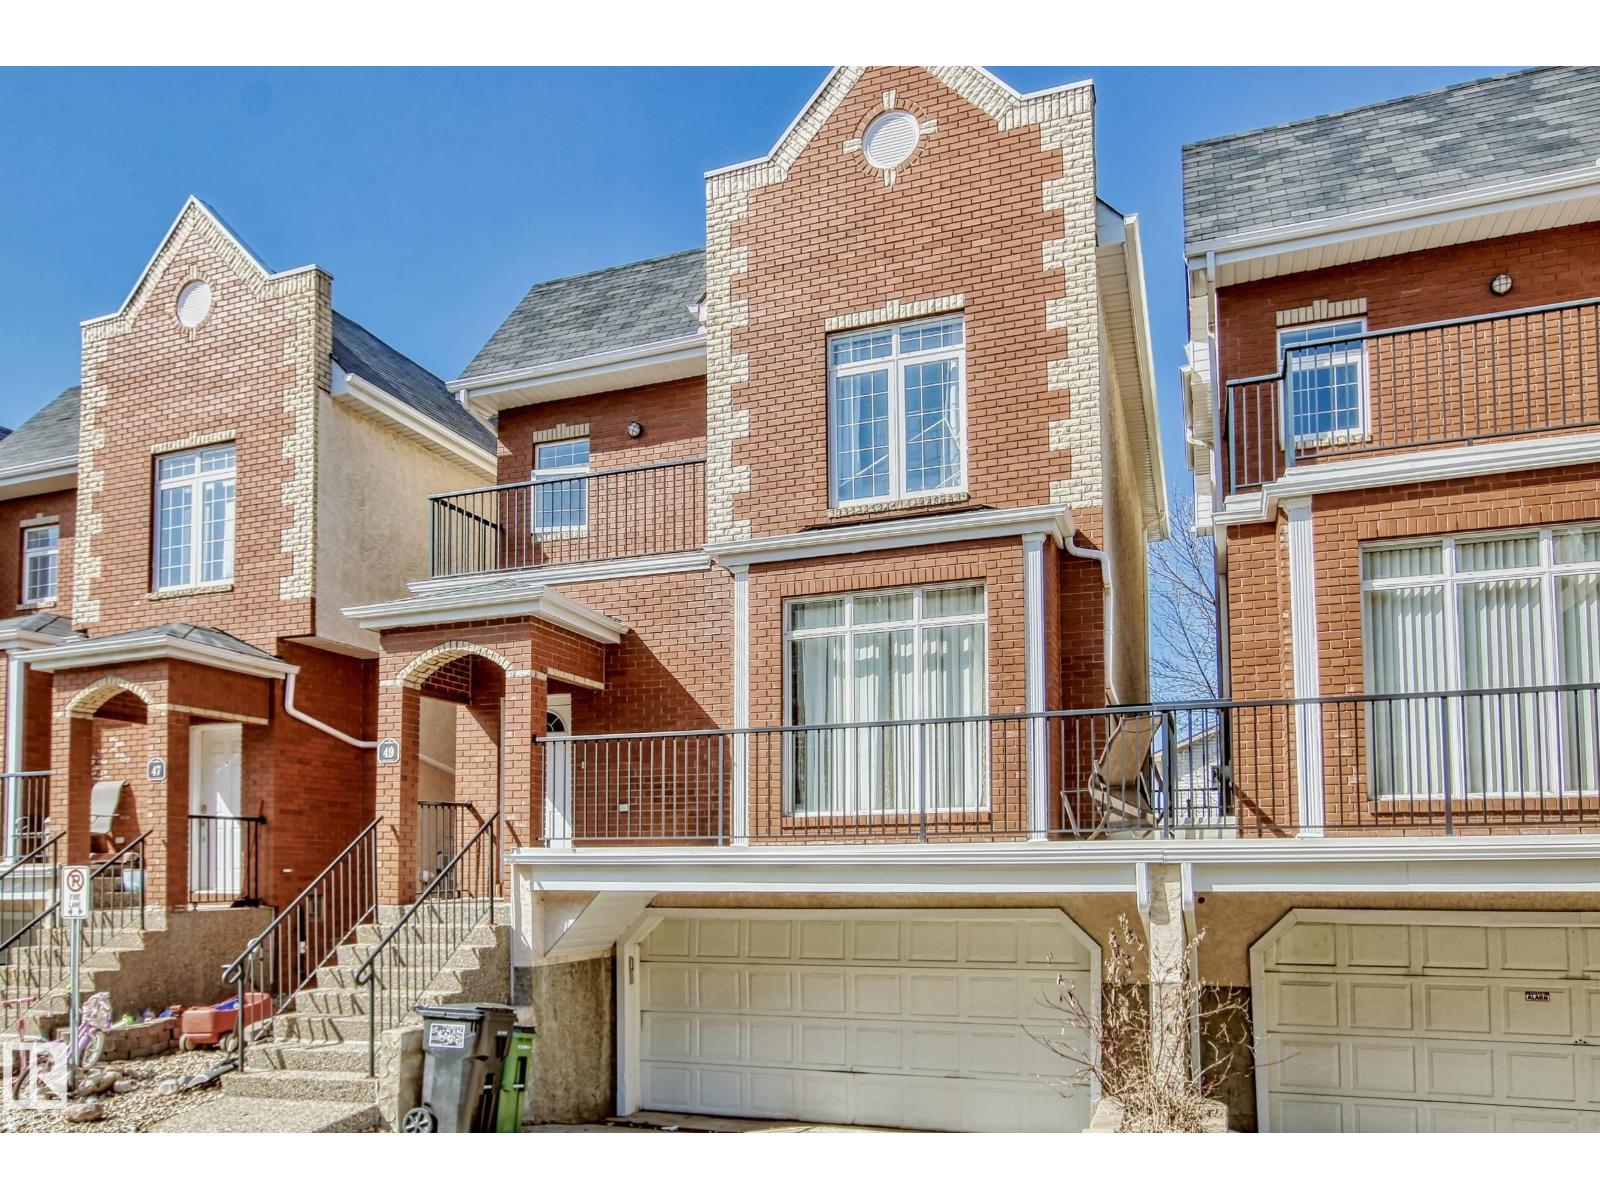
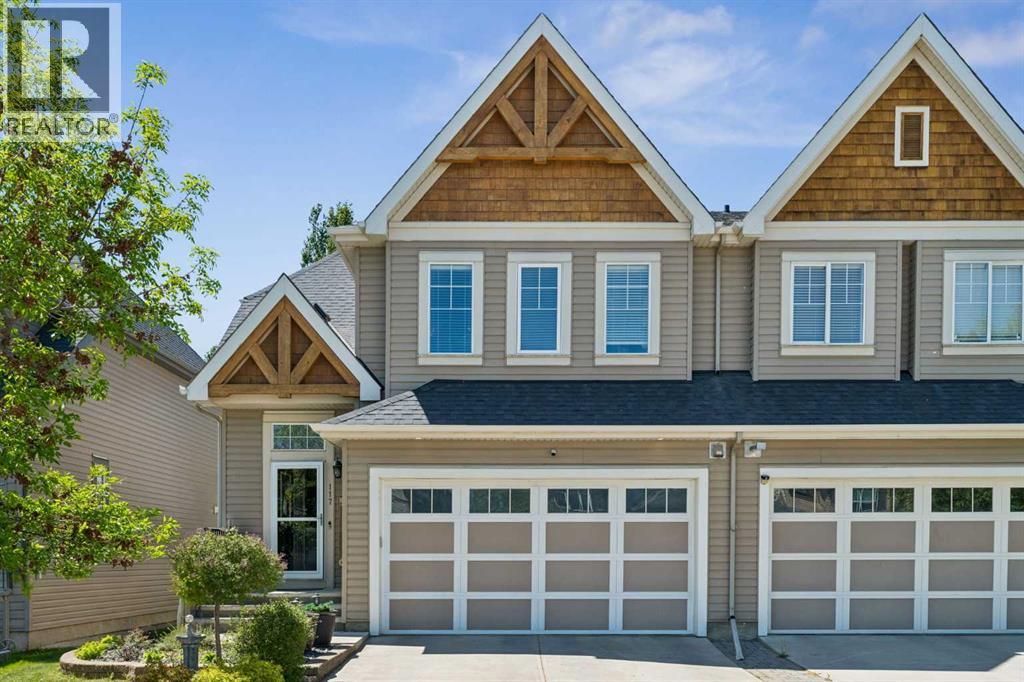
Welcome to the highly desirable Belle Rive. Gorgeous well maintained 3 Bedroom 4 bathroom Brownstone style townhouse featuring 9ft ceilings! Double attached garage, and WALKOUT basement. Large primary bedroom with relaxing 5 piece en-suite bath, corner soaker tub, double sinks and separate shower. BALCONY off Primary bedroom. 2 more ample sized bedrooms, walk in closets, and large windows. This home includes hardwood floors, gas fireplace, plenty of maple kitchen cabinetry and island with a spacious dining area. Phantom screen door. 2 Full baths and 2 Half baths. Fully finished basement with walkout to private patio. There are no shared walls in this complex except for the garage wall. Bright and sunny backyard, plenty of walking trails/ green space, transit available, and shopping close by. Florence Hallock school across the street. Unique, luxurious and elegant! (id:51989)
A first time offering of serviced industrial, 0.47 acre lots in the Willow Creek Business Park which is located just off Highway 520 near the Municipal District of Willow Creek shop and headquarters at the Claresholm industrial airport. These non-residential lots offer a wide range of allowed and discretionary uses at a very reasonable price for those who wish to build a shop to run a business out of, to complement an existing business, or just construct their own storage area. Services are to the lot line and hookup is the responsibility of the purchaser. While the purchaser agrees to a generous two-year building commitment, other than normal MD setbacks there are no restrictive building covenants on what type of commercial building a person constructs. These lots will appeal to a broad range of people both locally and from out of the area so if this is what you have been looking for, this is an opportunity you won’t want to miss! (id:51989)
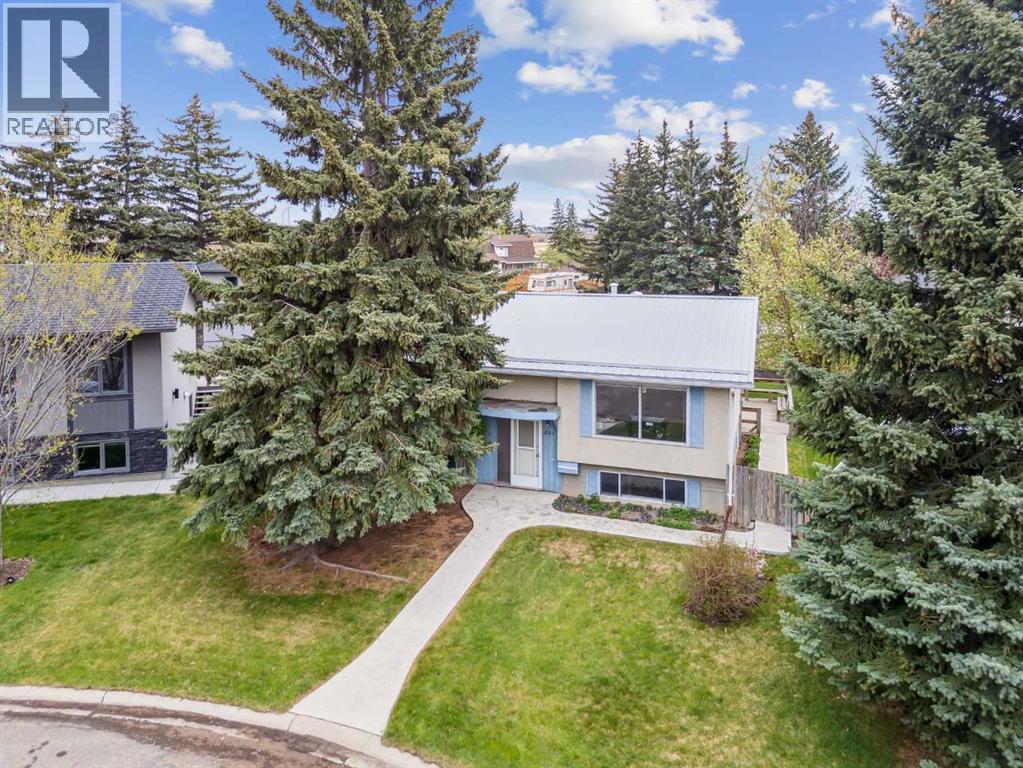
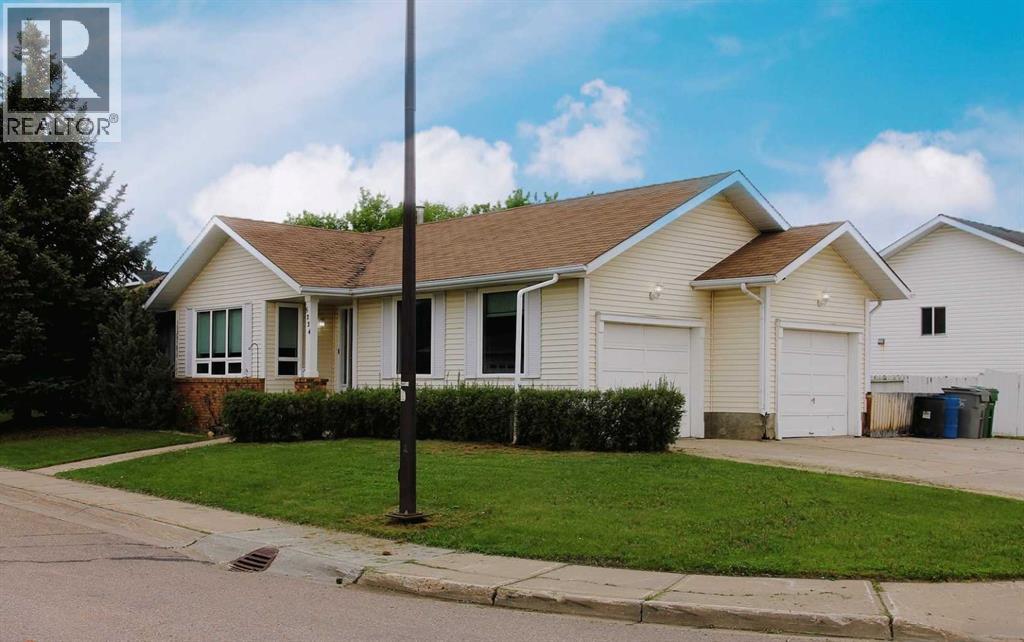
Welcome to 201 11 Avenue, a lovingly maintained bilevel home that has been cherished by the owner for over 30 years. This inviting residence beautifully blends comfort and originality, making it the perfect place to call home. As you enter, you'll be greeted by a spacious main living area filled with natural light from large windows. The generous living room flows seamlessly into the dedicated dining area, while the functional and spacious kitchen is perfect for culinary enthusiasts. The main floor features three comfortable bedrooms, including a primary with a convenient 2-piece ensuite. The home boasts several recent upgrades, including a newer metal roof and a recently replaced hot water tank, ensuring peace of mind for years to come. The partially finished basement is a blank canvas, with egress windows on three out of four walls that flood the space with light. This versatile area offers the potential for creative transformation, It also includes a finished 3-piece bathroom and provides direct access to the main floor. Step outside to discover a stunning backyard oasis, featuring a double-tiered deck that overlooks an expansive yard, perfect for outdoor gatherings. A lovingly maintained garden and blossoming fruit trees add to the charm of this outdoor space. Additional perks include an oversized double garage and ample RV parking available at the back of the property. The owner looks forward to enjoying one last summer in this beloved home before passing it on to the next fortunate owner. Don’t miss out on this unique opportunity—book your showing with your favorite realtor today! (id:51989)
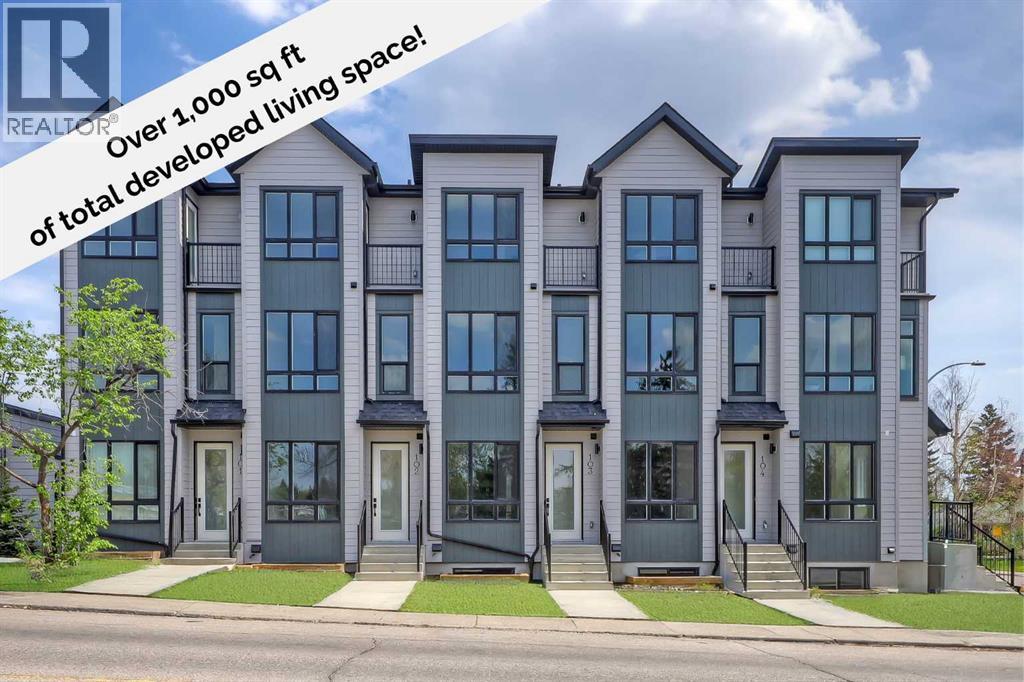
**EFFECTIVE PRICE OF JUST $342,857 FOR FIRST-TIME BUYERS WHO QUALIFY FOR THE NEW GST REBATE!** Brand new, move-in ready Urban Multi-level Home in Glenbrook, offering over 1,000 sq ft of total developed living space, with 2 beds, 2.5 baths, and a PRIVATE STORAGE LOCKER! It's Airbnb-friendly, so it works no matter if you are buying your first home or adding to your portfolio. Accessible via a private street-facing entrance, the sunny main floor features low-maintenance luxury vinyl plank (LVP) flooring and an open-concept living space with large windows. The modern kitchen features 2-tone slab-style cabinetry, quartz counters, and a Samsung stainless-steel appliance package, including a French-door refrigerator and a ceramic-top stove. The adjacent dining room is perfect for family meals and entertaining, while the living room's oversized window fills the space with natural light. A stylish 2-pc powder room completes this level. On the fully finished lower level, 2 bedrooms and 2 full bathrooms reside. Each bathroom boasts custom cabinetry, quartz counters, undermount sinks, and tiled tub/showers. Completing this level is a convenient laundry closet. Durable and stylish, the exterior features Hardie Board and Smart Board detailing, and brushed concrete steps and walks. Located in the heart of the sought-after SW inner-city community of Glenbrook, these brand-new townhomes boast a fantastic location right across the street from Glenbrook School and the Glenbrook Community Association. A number of major amenities are within an easy 15-min walk, including Safeway, Glamorgan Bakery, and multiple restaurants, such as Richmond’s Pub. Plus, nearly every imaginable amenity can be found at the nearby Westhills and Signal Hill Centres, just a 6-minute drive away. Although peacefully tucked away on a lovely residential street, Sarcee Trail and Richmond Rd are both readily accessible, making everyday commuting around the city a breeze! Make this new townhome yours! *Buyers must qualify for the GST rebate program, enquire for details. *VISIT MULTIMEDIA LINK FOR FULL DETAILS INCLUDING FLOORPLANS, VIRTUAL TOURS AND INFO ON ALL AVAILABLE UNITS!* (id:51989)
Welcome to this beautifully maintained home in the highly sought-after community of Rainbow Falls. Opportunities to own on this desirable street are rare, making this a property you won't want to miss. From the moment you step inside, you'll be impressed by the inviting entrance and bright, open-concept design. The spacious living room features a stunning gas fireplace and a large picture window that fills the space with natural light, creating a warm and welcoming atmosphere.The thoughtfully upgraded kitchen is designed for both functionality and style. Professional enhancements include custom drawer-style lower cabinetry, additional storage in the island, extended countertops and cabinetry near the stove, and elegant open shelving perfect for displaying your favorite décor. With an abundance of cupboard space, generous countertops, and a large walk-in pantry, this kitchen is sure to impress even the most discerning home chef.The adjoining dining area offers plenty of room for family gatherings and entertaining, easily accommodating a large dining table. Another oversized window allows sunlight to pour into the space, enhancing the home's bright and airy feel. A convenient two-piece powder room completes the main level.Upstairs, the spacious primary retreat features a large walk-in closet and a beautiful four-piece ensuite designed for comfort and relaxation. The second bedroom is exceptionally generous in size and includes its own walk-in closet and convenient access to the main four-piece bathroom through a cheater door.The versatile bonus room provides the perfect space for movie nights, a home office, playroom, or family room. For those needing additional bedroom space, this area could be easily converted into a third bedroom.The double attached garage offers ample room for vehicles, storage, and protection from the elements year-round.Step outside and discover what truly sets this home apart. The expansive deck and beautifully private backyard cre ate your own personal oasis. Backing onto open green space with no neighbours behind, this tranquil setting is ideal for relaxing with your morning coffee, hosting summer barbecues, or simply enjoying the peace and privacy that is increasingly difficult to find.Additional upgrades include: new hot water tank, new humidifier, new flooring, new dishwasher, new motor in garage door opener and new springs on door, deck enlarged with composite flooring. This exceptional home combines comfort, functionality, and an unbeatable location. Don't miss your chance to make it yours—schedule your private viewing today. (id:51989)
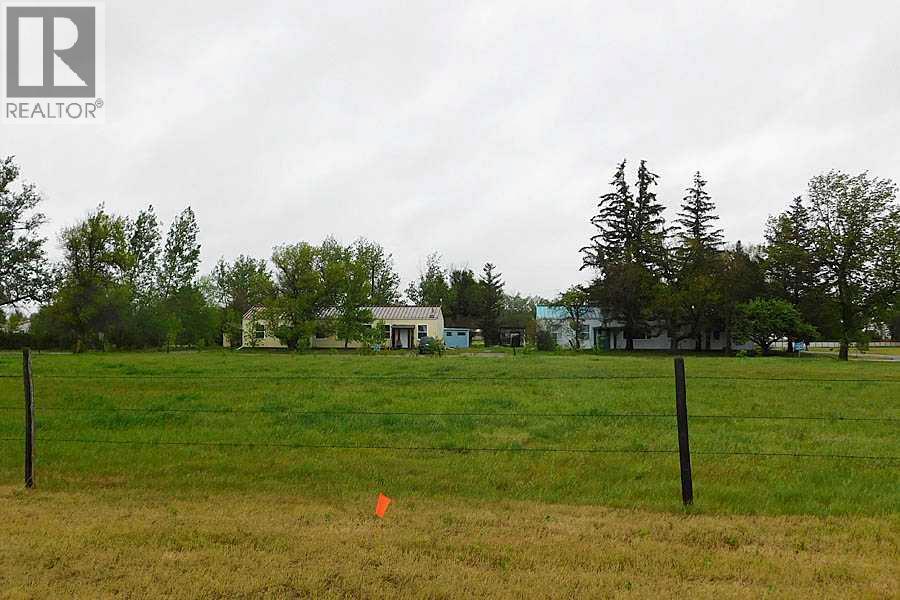
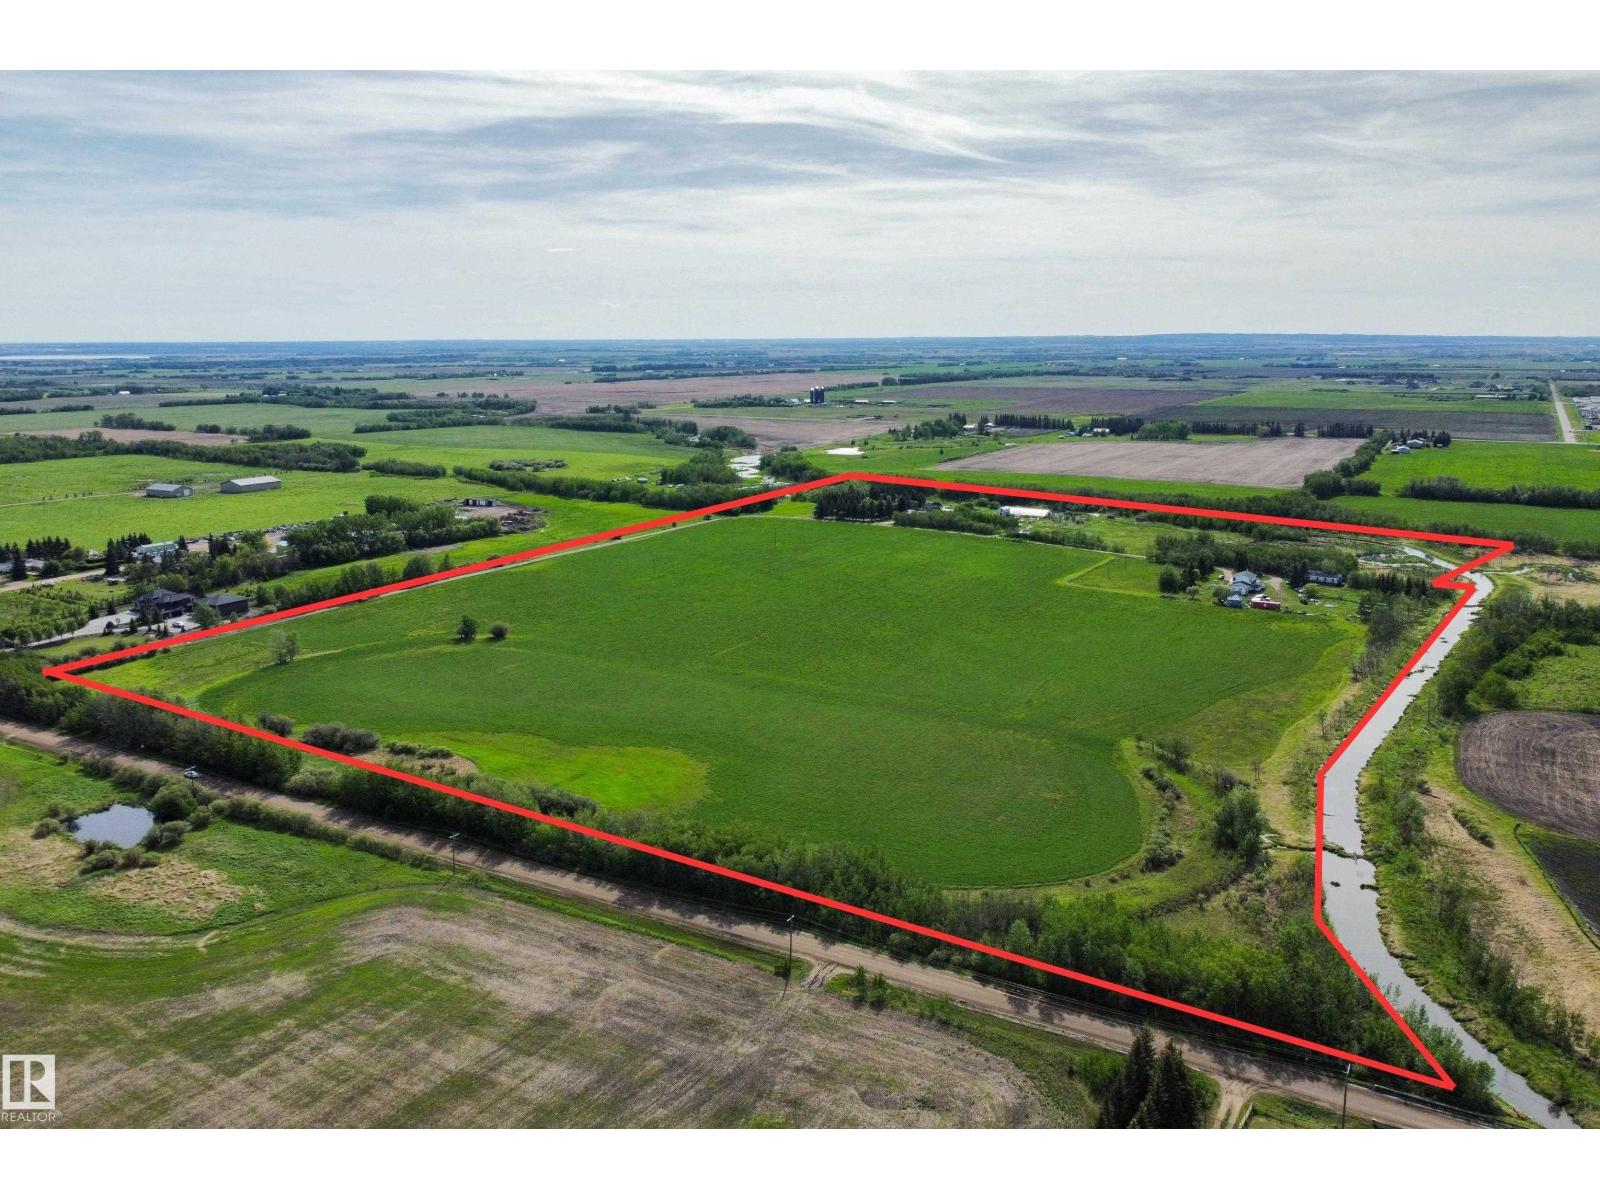
Easy access to HWY 2, 633, 37, Ray Gibbon Drive & Anthony Henday! Nearby amenities include Costco, Sturgeon Hospital, Landmark Theatre, Walmart etc. Here is an amazing opportunity to own in the newly annexed lands on the north west side of St. Albert. Discover 71.66 acres that are currently farmed. This property is bordered on two sides by Carrot Creek. There are two homes, but this property is about location and proximity to St. Albert. One home is a 2054 sq ft two storey, built in 1934. Its homesite has a triple carport and numerous smaller out buildings. The second residence has some services shared with the original homesite, is 2266 sqft two storey with a triple attached garage. A great property to hold onto as St. Alberts development gets closer. (id:51989)
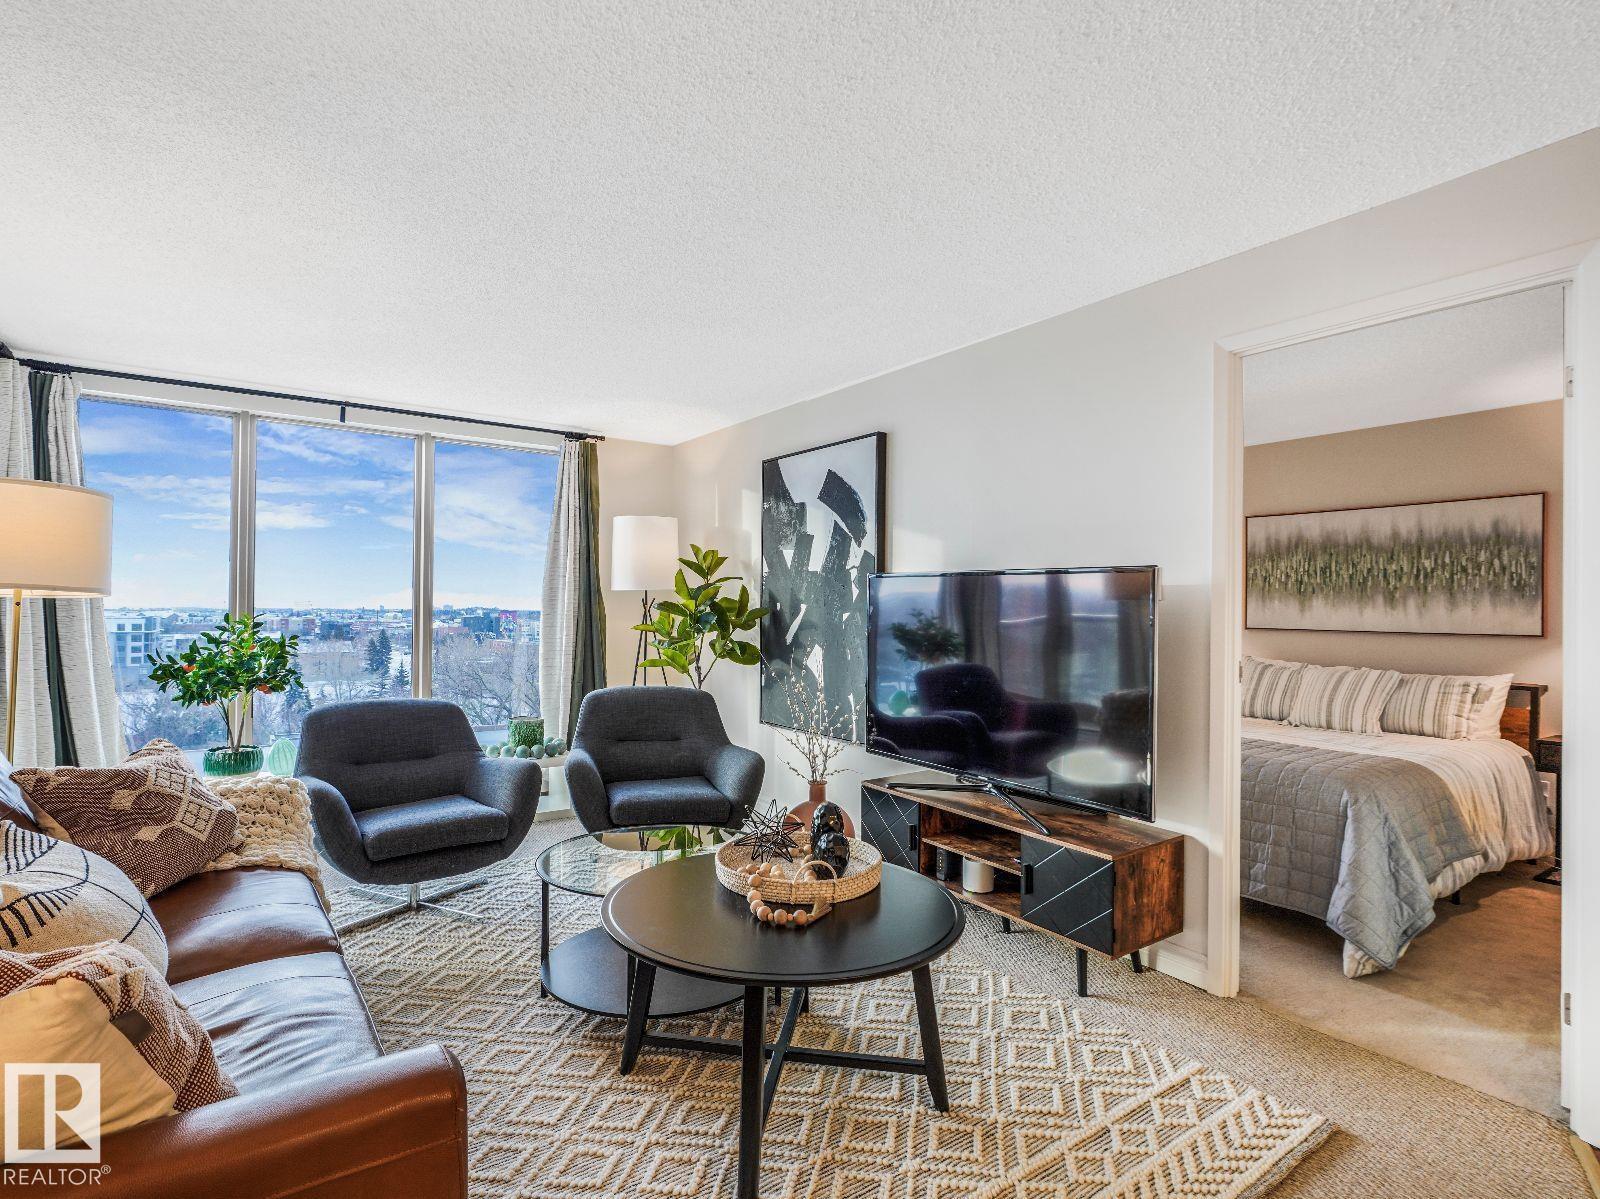
Visit the Listing Brokerage (and/or listing REALTOR®) website to obtain additional information. Turnkey furnished 2 bed, 2 bath condo with south-facing city views from the 8th floor of Waters Edge in Old Strathcona. This bright 793 sq. ft. suite features an open living/dining area, granite kitchen counters, large pantry, balcony, two full bathrooms, and one assigned stall in a secure covered parkade. ALL FURNISHINGS INCLUDED. Ideal for move-in buyers or investors seeking a furnished, rental-ready property near U of A, hospitals, Whyte Ave, downtown, transit, and River Valley trails. Building amenities include fitness centre, racquetball/squash, tennis/basketball courts, visitor parking, secure access, overnight security, and on-site management. Revenue history available to qualified buyers. Condo fees include heat, water/sewer, parking, building amenities, and on-site security. (id:51989)
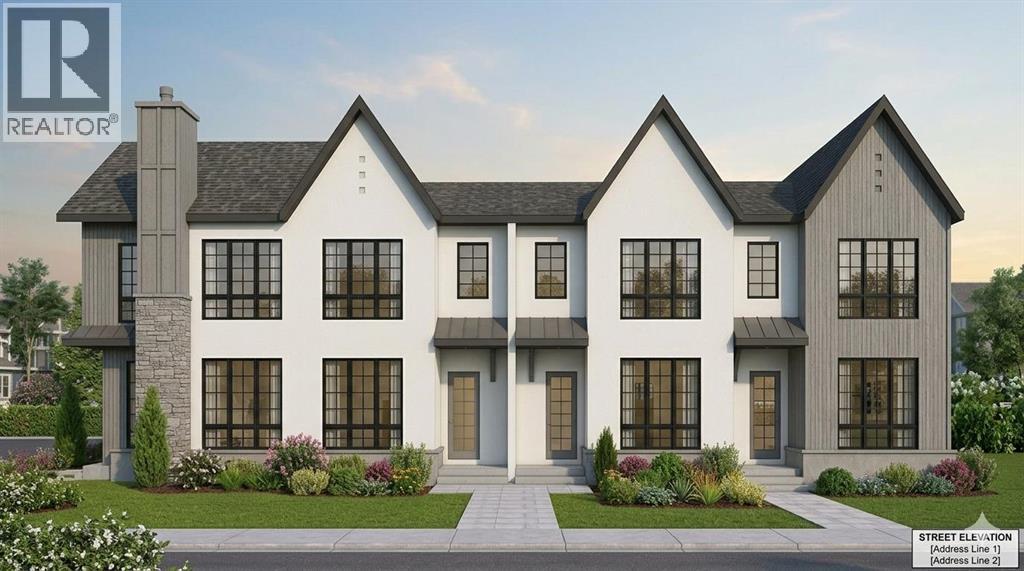
Exceptional investment opportunity in the heart of Tuxedo Park, one of Calgary’s premier inner-city communities. Situated on a prime corner lot, this brand-new, purpose-built multi-family development offers an unprecedented 20 total bedrooms across 8 self-contained, income-generating units. The asset features 4 thoughtfully designed above-grade townhomes (3 beds above grade) paired with 4 fully legal below-grade suites (2 beds below grade), all boasting private independent entrances to maximize operational flexibility and cash flow. High-end, low-maintenance finishes include quartz countertops, stainless steel appliances, luxury vinyl plank flooring, and oversized energy-efficient windows. A single detached garage provides excellent potential for additional revenue. Minutes to downtown with seamless access to transit, major routes, and amenities. Eligible for MLI Select financing, this turnkey asset represents a rare, high-performance acquisition for any sophisticated portfolio. Q1 2027 completion. Upon a firm sale, buyers may have the opportunity to select certain interior and exterior finishes and colour selections, subject to builder timelines. Contact today for full details. (id:51989)
Welcome to the Dakota built by the award-winning builder Pacesetter homes and is located in the heart of Uplands at Riverview and only steps from the new provincial park. Once you enter the home you are greeted by luxury vinyl plank flooring throughout the great room, kitchen, and the breakfast nook. Your large kitchen features tile back splash, an island a flush eating bar, quartz counter tops and an undermount sink. Just off of the nook tucked away by the rear entry is a 2 piece powder room. Upstairs is the master's retreat with a large walk in closet and a 3-piece en-suite. The second level also include 2 additional bedrooms with a conveniently placed main 4-piece bathroom. This home also comes with a side separate entrance perfect for a future rental suite. Close to all amenities and easy access to the Anthony Henday. *** Under construction and will be complete in bt the end of this week so the photos shown are from the same model that was recently built colors may vary **** (id:51989)
Industrial building zoned C-2 Highway Commercial offering exceptional space, functionality, and flexibility for a wide range of commercial operations. This impressive 9,600 sq. ft. building sits on a 160’ x 145’ lot and features steel-frame construction with a durable metal exterior. The main floor boasts full concrete flooring throughout, complemented by a 145’ x 25’ concrete pad at the rear of the building and a 25’ concrete walkway leading to the main reception area. Inside you’ll find a welcoming reception area, kitchen/boardroom, washrooms, laundry area, workshop space, and ample storage. The upper level offers four private offices, a bathroom, and additional office space that can be configured to suit your business needs. A 28’ x 12’ mezzanine provides further storage or workspace options. Designed with industrial users in mind, the building features bay doors measuring just under 18 feet in height, making it well-suited for truck storage, equipment, and fleet operations. Three overhead heaters help maintain a comfortable working environment year-round. Building dimensions are 80’ x 120’, with an overall height of 19’8” and a peak height of 25’9”. This is a rare opportunity to acquire a substantial commercial property with excellent infrastructure already in place. (id:51989)
Offering an excellent opportunity to embrace acreage living, this charming property is located in the family-friendly subdivision of Rio Bend Estates, just 5 minutes from the quaint community of Bezanson and only 25 minutes from Grande Prairie. Outdoor enthusiasts will love the location, with nearby Crown land accessible by a short ATV ride, opening the door to endless adventures through the stunning Smoky River Valley. Set on 4.3 abundantly treed acres, the property welcomes you with a blend of open grassy areas, mature trees, and a private fire pit retreat—perfect for relaxing and enjoying the peaceful country setting. Inside, you'll find a spacious open-concept layout featuring 4 generously sized bedrooms and 2 full bathrooms. The heart of the home offers a functional layout with excellent flow between the kitchen, dining, and living area. The kitchen is complete with a pantry for ample storage and plenty of room for family gatherings and entertaining. Located off the main entrance, the primary bedroom features a large walk-in closet and a 4-piece ensuite complete with jetted soaker tub. This end of the home also provides access to the laundry and utility room, with additional space for storage and organization. At the opposite end of the home, you'll find a second entrance complete with a wood-burning stove to help keep heating costs low, a spacious coat closet, three additional bedrooms, and a second 4-piece bathroom—making it an ideal layout for families. Outside, there is no shortage of storage for all your recreational vehicles, tools, and equipment. The property includes an attached covered carport with an adjoining "man cave" or "she shed," a 20-foot Sea Can with a lean-to for covered storage, and two additional sheds on the property. Whether you're looking for a move-in-ready acreage, a place to build your future dream garage, or a property that offers the flexibility to build your forever home down the road, this acreage presents endless possibilities.I f you've been dreaming of country living with room to grow, this is a property you won't want to miss. Book your private viewing today and start building the lifestyle you've always imagined! (id:51989)
Exceptional investment opportunity with this newly constructed 6-unit townhouse building offering modern design, strong tenant appeal, and excellent long-term income potential. Situated on a generous 16,000 sq. ft. lot and backing onto a beautiful forested area, this property provides a unique combination of privacy, natural views, and desirable living space for future tenants or owners.Each three-storey townhouse features its own oversized single attached garage measuring over 25 feet in length, providing ample space for parking, storage, or recreational equipment. The ground level of every unit includes a spacious utility/storage room with direct access to the backyard area.The main living level showcases contemporary finishes throughout, including luxury vinyl plank flooring, quartz countertops, and an open-concept layout designed for comfortable everyday living. Each unit offers a bright family room, functional dining area, spacious kitchen with abundant cabinet space, and a convenient 2-piece bathroom.The upper level features thoughtfully designed bedroom layouts. The two corner units offer 3 bedrooms and a full bathroom, while the remaining four units provide 2 bedrooms and a full bathroom, creating broad market appeal for tenants and families alike.At the rear of the building, residents can enjoy a large elevated deck overlooking the treed backdrop, complete with individual privacy walls separating each unit for enhanced comfort and outdoor enjoyment.This turnkey multifamily asset includes New Home Warranty coverage for all units and is designed to qualify for CMHC MLI Select financing, with the potential to achieve up to 100 points, creating significant advantages for investors through enhanced financing options. Combining quality construction, modern finishes, a premium natural setting, and strong financing potential, this is a rare opportunity to acquire a purpose-built multifamily property positioned for long-term success. (id:51989)
Welcome to this 1220 sqft bungalow tucked away in a huge beautifully treed lot on a quiet street. Offering 4 bedrooms, 2 bathrooms, a den and an office space, this home provides plenty of room for families, hobbies, or working from home. The spacious yard offers privacy, mature trees, and room to enjoy the outdoors. Inside, you'll find a cozy wood-burning fireplace that adds warmth and character to the living space. The concrete driveway and oversized carport provide ample covered parking, including space for an RV. This is an excellent opportunity to move into a peaceful location with plenty of space, both inside & out! (id:51989)
Situated in the heart of Bowness on a crescent with green space lies this diamond in the rough!! Pride of ownership gleams from this lovely, modest & cozy home!! Nestled on a large 8800+ sqft. lot with garden space, RV parking & vinyl garden shed, providing privacy and security supplied by the fully fenced yard space, perfect for the kids playground space or a doggie zoomies paradise to run & expand!! The home features 3 bdrms and 2-3pc. baths with a bonus/flex room space in the basement. 2 stoves 1 woodstove (basement) & 1 gas (main floor) provide a tropical heat source and a cabin-style ambiance on both levels. Hand-made quality Oak cabinets made by the current long time owner outfit the kitchen offer great storage and sturdy construction, with a cozy breakfast nook to gaze out on the Ski jumps of the thriving days of past days of 88 , but still offers the convenience of a ski hill just off your backyard!! The driveway has been rubber-coated and leads straight into a spacious double detached garage space. Lastly, a south-facing deck space offers a great retreat from the long day of hustle and bustle. Unwind, relax and marvel at the setting offered by this one-of-a-kind, beautiful setting with great views and seemingly quiet, cozy pie lot supplies!! Modern windows, Central AC, Newer, Asphalt shingles, updated bathroom fixtures, and so much more!! Call beautiful Bowness your next home in the cozy gem of a home! (id:51989)
Your business needs a move... Check out this prime commercial opportunity in one of Lethbridge County's most visible and accessible locations. This 5,100 sq ft building has a fenced and paved 1.05 acre lot with exceptional rear exposure onto Highway 5 which puts your business in front of all the passing potential clientele. The functional floor plan is designed for a wide range of light industrial and service based businesses, featuring a welcoming front reception area, three private offices, a dedicated retail sales space, a storage room, and an impressive shop area with a soaring 20 foot ceiling height. The shop features four 14 foot high by 12 foot wide overhead doors , two on each side, creating a full pass through configuration ideal for drive through service, equipment maneuvering, or seamless workflow from one end of the building to the other. The secured, paved yard provides ample room for equipment, fleet vehicles, or outdoor storage which is a premium feature that sets this property apart in the Lethbridge commercial market. Whether you're looking to establish a new operation or expand an existing one, 232 Stubb Ross Road delivers the exposure, infrastructure, and flexibility your business needs. (id:51989)
Talk about a unique opportunity! This King Edward Park bi-level was built with a 2 bedroom on the main floor, and a 1 bedroom, as well as a basement, all with their own entry! You will love the location - nestled on a mature treed street and a quick walk to Bonnie Doon Mall and the LRT. The property is move-in ready but also has room for your vision or updates if desired. Recent updates include the furnace in 2025, HWT in 2021, & upstairs dishwasher last year. The South-backing yard is large and has a double detached garage. Make this unique property yours! (id:51989)
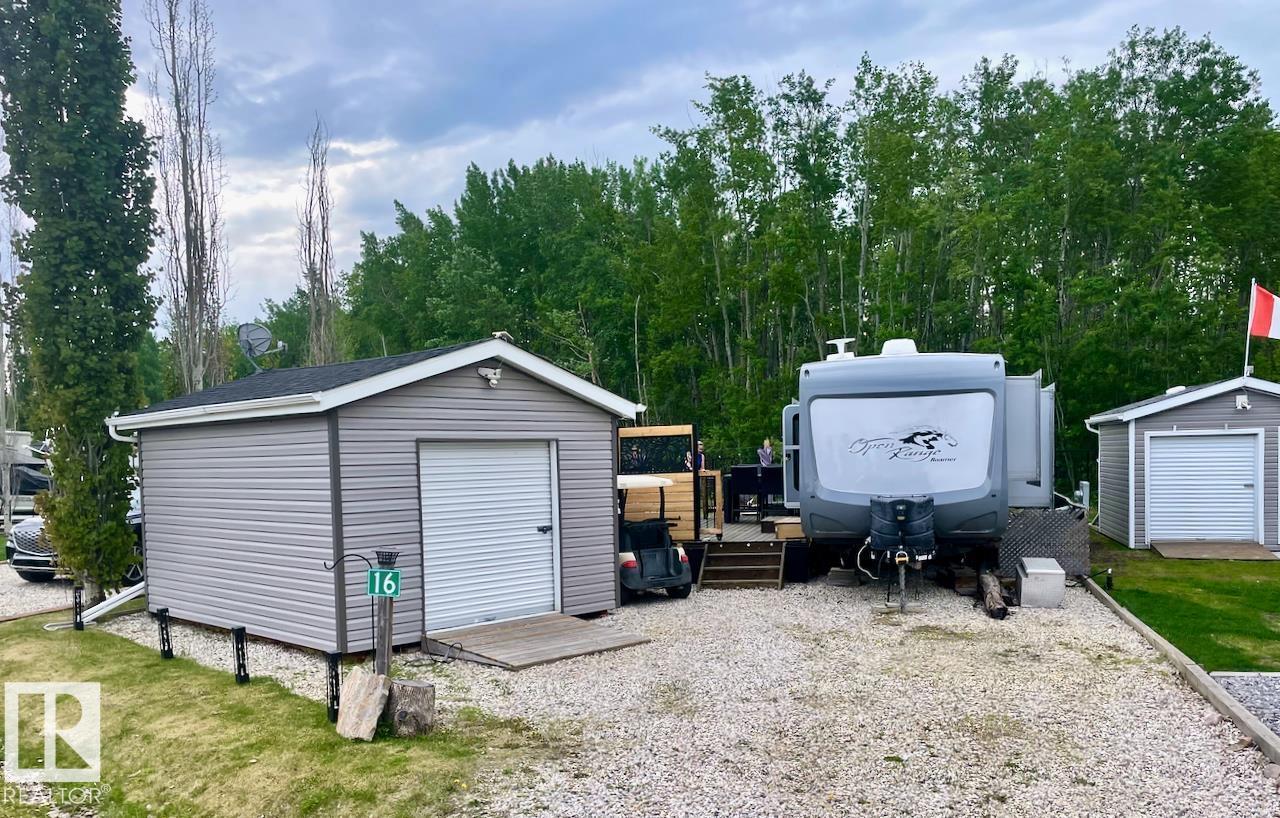
Escape to your own private retreat just one hour from Edmonton. Backing directly onto reserve park land, this fully developed bare land condo lot offers exceptional privacy, and year round enjoyment in a beautifully maintained resort community. Enjoy full access to the onsite Recreational Centre featuring a fitness facility, games room, TV lounge, spacious patio, pickleball courts, playground, and convenient laundry and shower amenities. Spend your days cruising by golf cart to the clubhouse for lunch, teeing off on the unique 12 hole golf course. Keep the existing unit or bring your own RV or Park Model Home. Backing onto treed park space, you'll appreciate the peaceful setting and added sense of space that is becoming increasingly hard to find. The lot itself is designed for entertaining and making memories, complete with a large deck with privacy slats, spacious fire pit area, fully fenced yard, and a charming bunkhouse for hosting family and friends. Start making memories today! (id:51989)
Don't hesitate on these they will be gone before you know it and your chance will have passed to have built your dream escape or full time residence! Ridge Reservoir is an attractive recreation, fishing and boating destination and is located just south of the town of Raymond in the County of Warner. Its deep, clear water and the pleasant surrounding scenery make it a popular spot for power boating, water skiing and angling. Only a few lots available. Sewer and Electricity to property, natural gas nearby and can be accessed for a fee. (id:51989)
Located on the Alberta side of Lloydminster, this 1,168 sq. ft. bungalow offers plenty of space both inside and out. The main floor features a bright kitchen, dining area, living room, three bedrooms, and two bathrooms, while the basement provides a large family room, fourth bedroom, and an additional bathroom.Recent upgrades include cabinets, countertops, LVP flooring, and trim, giving the home a fresh, modern feel. Triple-pane vinyl windows add year-round comfort and efficiency. Outside, you'll find a double attached garage, extra RV parking, a deck and patio area, all situated on a spacious 70' x 118' lot. A great opportunity for buyers looking for a move-in ready family home in a convenient Alberta-side location. (id:51989)
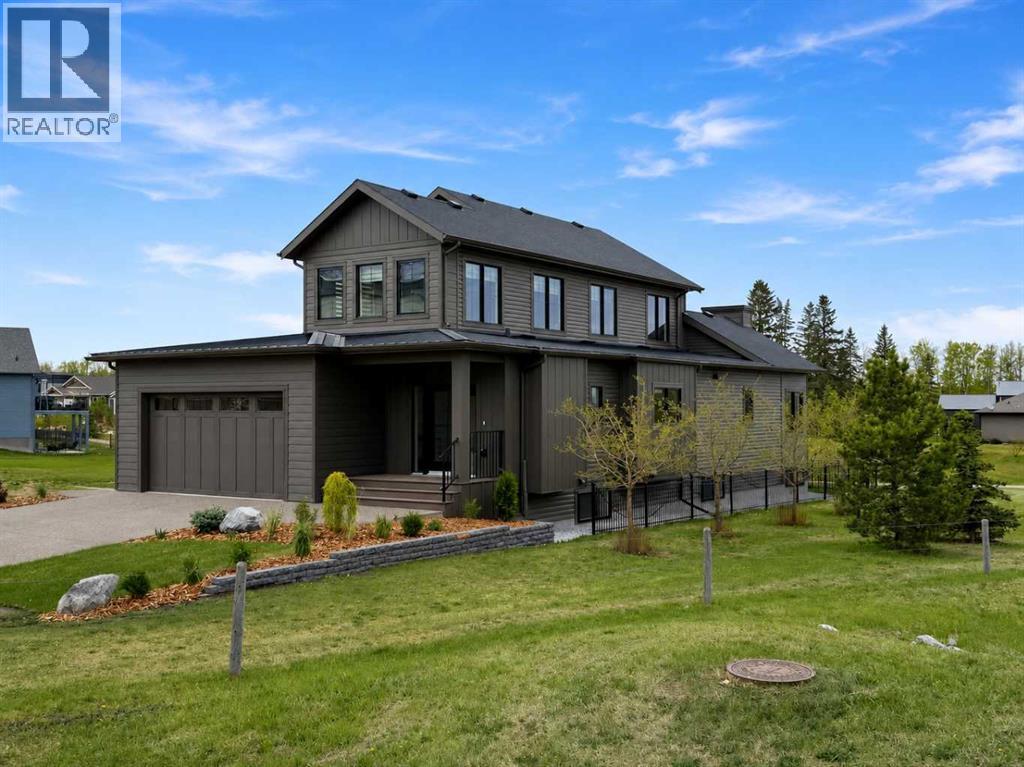
Tucked into the prestigious Sixty West community of Sylvan Lake, this exceptional luxury bungalow with loft is a masterclass in refined design, comfort, and craftsmanship. Thoughtfully planned for elegant main-floor living, the home showcases over 3,750 sq. ft. of beautifully finished living space, blending timeless architecture with modern sophistication. The main level features expansive living areas adorned with luxury vinyl plank flooring, custom cabinetry, and durable Cambrian quartz countertops, creating a polished yet inviting atmosphere ideal for both entertaining and everyday life. A versatile upper-level loft offers additional space for a home office, bonus room, or private guest retreat, while maintaining an open connection to the main living areas below. The primary suite is a true sanctuary, complete with a spa-inspired ensuite featuring heated tile floors and premium finishes. Downstairs, the fully developed lower level is designed as the ultimate entertainment hub, offering generous space for recreation and hosting. Completing this turn-key residence are premium mechanical systems including a high-efficiency boiler with hot water on demand, a full appliance package, custom blinds throughout, and a heated garage with epoxy floors and radiant in-floor heatingall set within one of Sylvan Lakes most sought-after luxury neighbourhoods with 25 acres of trails, parks, ponds, and natural spaces. (id:51989)
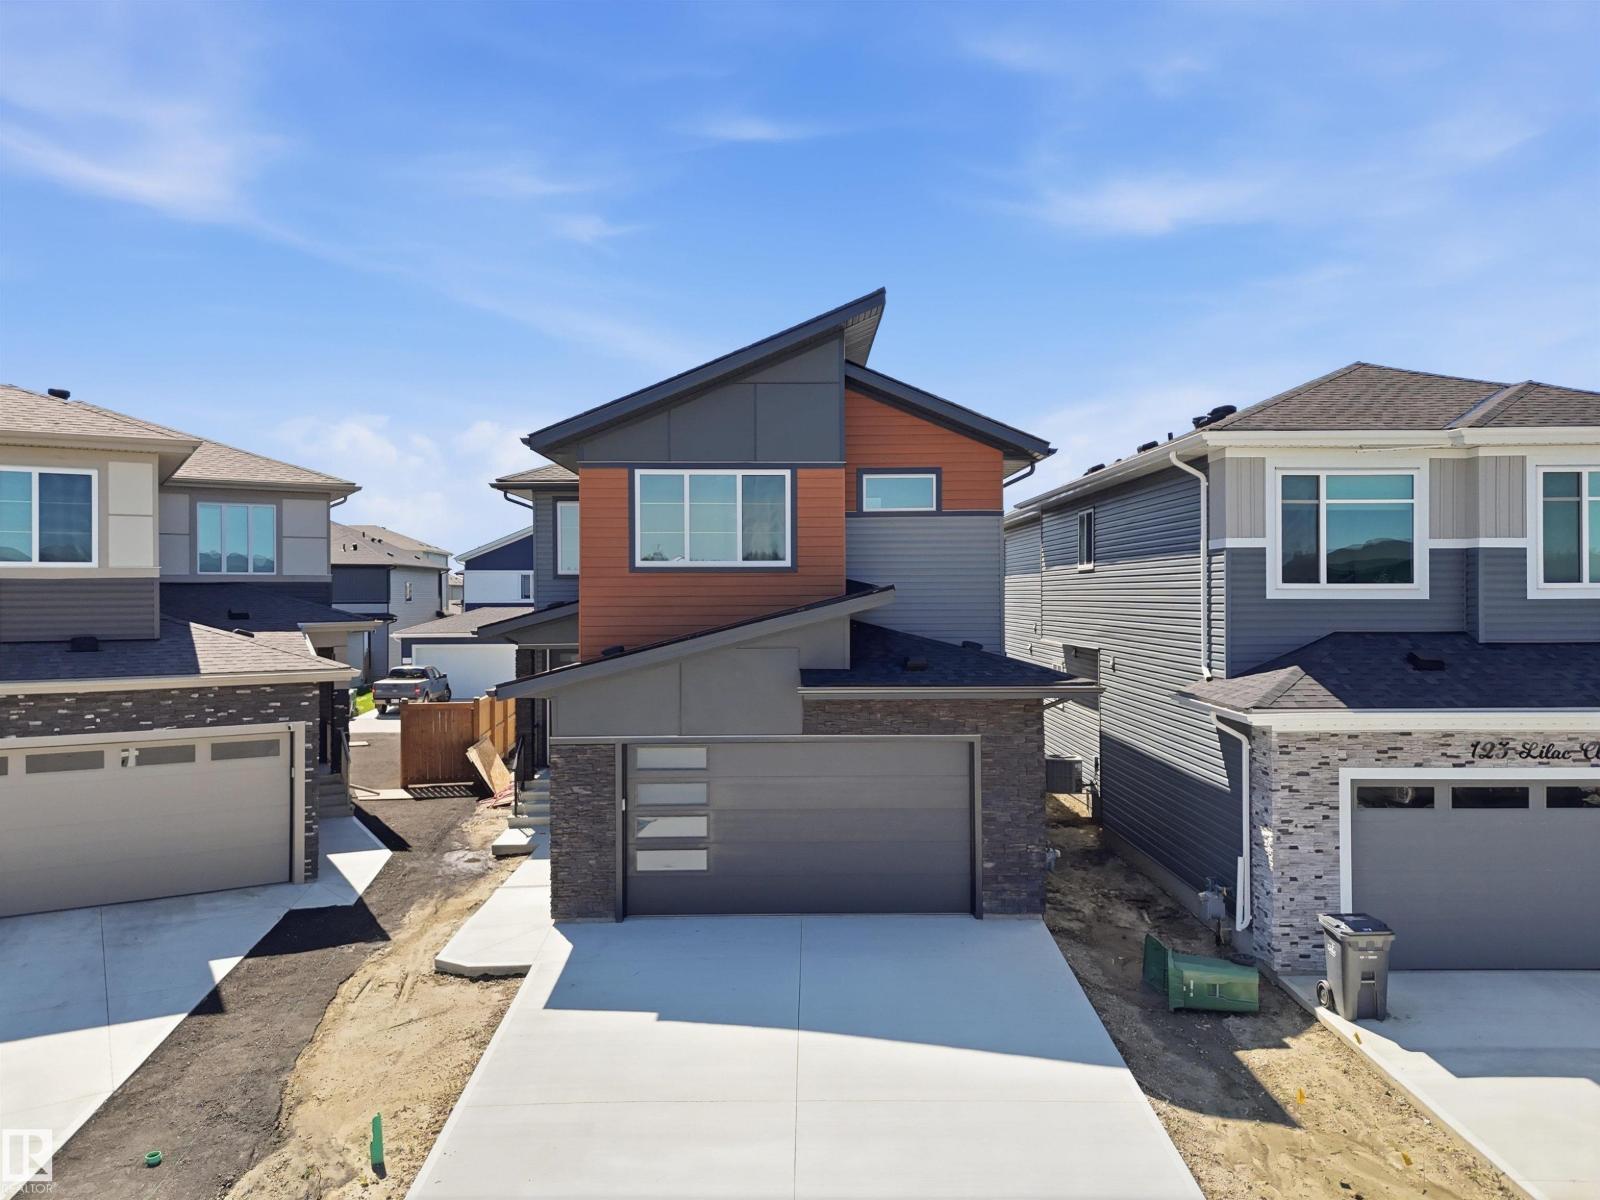
OPEN TO ABOVE | MAIN-FLOOR BEDROOM + BATH | EXTENDED KITCHEN | SPICE KITCHEN This brand-new upgraded detached home with a double-car garage offers an exceptional blend of luxury and functionality. The home features a spacious living area open to above, including a cozy family area with a beautiful feature wall and fireplace. The main floor also includes a bedroom with a full bathroom. The stunning extended kitchen boasts a large centre island and a massive spice kitchen with abundant cabinetry, while the dining nook provides easy access to the backyard. An elegant oak staircase leads to a bonus room accented with a stylish feature wall. The huge primary bedroom showcases an accent wall, tray ceiling, walk-in closet, and luxurious 5-piece custom ensuite. Another primary bedroom with ensuite, a third bedroom, and common bathroom complete the second floor. Second-floor laundry includes a sink. Completing the home is a side entrance. (id:51989)
Welcome to Hampton Court, where urban convenience meets modern comfort in one of Calgary's most sought-after neighbourhoods. This beautifully renovated two-bedroom, two-bathroom condo offers an ideal blend of style, functionality, and location. The open-concept floor plan is centred around a stunning gourmet kitchen featuring stainless steel appliances, granite countertops, abundant cabinetry, and a seamless flow into the spacious dining and living areas. Rich hardwood flooring throughout adds warmth and sophistication to the home. The generously sized primary bedroom serves as a private retreat, complete with a walk-through closet and a beautifully updated ensuite featuring a luxurious soaker tub. A second bedroom and full bathroom provide excellent flexibility for guests, roommates, or a home office. One of the standout features of this home is the large south-facing balcony, accessible from both the living room and the primary bedroom, creating the perfect space to enjoy your morning coffee, soak up the sunshine, or unwind after a long day. Additional highlights include in-suite laundry with a stacked washer and dryer, one underground parking stall, and access to the building's social room. Situated just steps from the vibrant restaurants and boutiques of 4th Street, scenic river pathways, and the nightlife and entertainment of 17th Avenue, this exceptional condo offers the ultimate Mission lifestyle. (id:51989)
WELCOME TO MAGNA. Magna by Jayman BUILT got its name from the Magna Cum Laude distinction. It is the crown jewel of University District. The best of the best. Not only are these buildings a standout in this community – they showcase the highest level of finishings Jayman has ever delivered in any product. From the stunning water feature at the entrance to the European-inspired kitchens that almost know what you want to do before you do, it simply doesn’t get any better. And that’s the rule we’ve given ourselves with Magna: if it’s not the best we’ve ever done, it’s not good enough. We haven’t done this to pat ourselves on the back though; we’ve done this to pat you on the back. To give you a reward that hasn’t been available before. The others haven’t quite been good enough. They haven’t been Magna level. Welcome to Magna by Jayman BUILT. Live it to its fullest. Magna is the shining gem in an award-winning urban community. University District offers a bold, new vision for living in northwest Calgary. The community gracefully combines residential, retail, and office spaces with shopping, dining, and entertainment, all with inspiring parks and breathtaking natural scenery. University District is a pedestrian-friendly community, using bike lanes and pathways to connect you to your community. Magna offers the highest level of finishing ever offered by Jayman. Our suites come standard with European-inspired luxury kitchens, smart home technology, and the freedom to personalize your home. Welcome to some of the largest suites available in the University District, as well as the only concrete constructed residences. This is the best of the best. Imagine a home where the landscaping, snow removal and package storage are all done for you. Backing onto a picturesque greenspace, even your new backyard is a maintenance-free dream. Magna’s location was impeccably chosen to fit your lifestyle, without the upkeep. Magna is where high-end specifications and smart home technology me et to create a beautiful, sustainable home. Smart home accessories, sustainable features like solar panels, triple pane windows, and Built Green certifications all come standard with your new Jayman home...Introducing the stunning Victor I. Featuring the PLUS Specifications, Ivory Shale Elevated palette, a 1 BEDROOM, 1.5 BATHS, and 1 Indoor tiled parking stalls. Enjoy luxury in an exclusive and sophisticated space that harmoniously combines comfort with functionality. Highlights • Floor-to-ceiling windows • 10-foot ceilings • 110 Sq Ft outdoor balcony • underground visitor parking • Spa-inspired 5-piece ensuite with a large soaker tub with separate shower • Connected living, dining, and great rooms designed for large families and entertaining • Expansive kitchen area with an island, a walk-in pantry, and a dedicated storage space. MAGNIFICENT! (id:51989)
A first time offering of serviced industrial, 0.47 acre lots in the Willow Creek Business Park which is located just off Highway 520 near the Municipal District of Willow Creek shop and headquarters at the Claresholm industrial airport. These non-residential lots offer a wide range of allowed and discretionary uses at a very reasonable price for those who wish to build a shop to run a business out of, to complement an existing business, or just construct their own storage area. Services are to the lot line and hookup is the responsibility of the purchaser. While the purchaser agrees to a generous two-year building commitment, other than normal MD setbacks there are no restrictive building covenants on what type of commercial building a person constructs. These lots will appeal to a broad range of people both locally and from out of the area so if this is what you have been looking for, this is an opportunity you won’t want to miss! (id:51989)
Welcome to the Willow built by the award-winning builder Pacesetter homes and is located in the heart Crystalina and just steps to the walking trails and parks. As you enter the home you are greeted by luxury vinyl plank flooring throughout the great room, kitchen, and the breakfast nook. Your large kitchen features tile back splash, an island a flush eating bar, quartz counter tops and an undermount sink. Just off of the kitchen and tucked away by the front entry is a 3 piece bath next to the main floor flex room. Upstairs is the Primary retreat with a large walk in closet and a 5-piece en-suite. The second level also include 2 additional bedrooms with a conveniently placed main 4-piece bathroom and a good sized bonus room. The unspoiled basement has a side separate entrance. Close to all amenities and also comes with a side separate entrance perfect for future development. ** Home is under construction, photos being used are from the same home recently built, colors may vary to be complete this week* (id:51989)
If you are looking for a no-maintenance type of lifestyle then this Condo would be perfect for you. Owner has installed new shower in ensuite off master bedroom, new washer/Dryer, new air conditioning unit as recent upgrades. There is an elevator on site for convenience. This property is well maintained and nicely landscaped. Balcony has a gas outlet for barbecue and faces the west providing a view of the mountains. This home includes two titled carports for parking. Warm, comfortable and inviting lifestyle. Condo monthly fee is $609.75 (id:51989)
Welcome to Sawyer at Silverado, a thoughtfully designed community by Homes by Avi that blends timeless architecture with modern comfort in the heart of the vibrant Silverado neighbourhood.This beautifully designed 2-bedroom, 2-full-bathroom home offers an ideal floor plan with 9-foot ceilings, oversized windows, and abundant natural light throughout. Enjoy the convenience of your own private front entrance, perfect for pet owners and anyone who appreciates easy in-and-out access.The bright, open living space flows seamlessly onto a generous balcony complete with a natural gas BBQ connection (BBQ included)—perfect for summer grilling and relaxing outdoors. This home also includes two parking stalls: one heated underground stall and one surface stall, providing rare and valuable flexibility.The architecture at Sawyer pairs modern interiors with classic Craftsman-inspired exteriors, featuring varied elevations, charming custom planter boxes, and elegant wrought-iron railings. The buildings are thoughtfully arranged around an extensively landscaped central courtyard with over 200 trees, scenic walking paths, and peaceful park benches, creating a private park-like setting for residents to enjoy.Just steps east of the community you’ll find the Silverado Community Gardens, offering the unique opportunity to enjoy the convenience of condo living while still having space to garden. In winter, the neighbourhood ice rink becomes a gathering place for residents, while summer brings community events that make it easy to connect with neighbours and enjoy the welcoming spirit of Silverado.Everyday conveniences are just minutes away with a **4-minute drive to Sobeys, Shoppers Drug Mart, quick-service restaurants, and the neighbourhood favourite Kildares Ale House—perfect for an easy dinner out or meeting friends for a drink.The ground-floor location is ideal for pet owners, families, and anyone seeking effortless access, and you’ll appreciate being just steps from both public and Catholic schools, parks, and everyday amenities.A perfect blend of comfort, community, and convenience—welcome home to Sawyer in Silverado. (id:51989)
Experience the perfect balance of privacy, nature, and modern comfort at 9 Creek Road, a beautifully maintained bungalow nestled on 1.25 acres in the prestigious community of Wolf Creek Estates. Backing directly onto the creek and surrounded by mature landscaping, this exceptional property offers the tranquility of country living while being just minutes from town.Step inside to a bright, welcoming entryway where stunning oak hardwood floors set the tone for the home’s warm and inviting atmosphere. The spacious living room is centered around a cozy gas fireplace, creating the perfect gathering space for family and friends. The kitchen features beautiful quartz countertops, ample workspace, and an ideal layout for both everyday living and entertaining. Adjacent to the kitchen, the sun-filled dining area overlooks the backyard and expansive deck, offering picturesque views in every season.The main floor boasts a spacious primary retreat complete with a private ensuite featuring a large walk-in shower. Two additional bedrooms, a full bathroom, and convenient main-floor laundry provide functional living for families of all sizes.The fully finished walkout basement expands your living space with a large family room that overlooks the beautifully landscaped backyard. Heated basement floors add year-round comfort, while two additional bedrooms and a third full bathroom create the perfect setup for guests or a home office.Outside, the property truly shines. Enjoy summer evenings on the massive newer back deck, complete with a gas line for your BBQ. The meticulously maintained grounds feature underground sprinklers in both the front and back yard, a charming gazebo, playhouse, and storage shed. The attached double garage is equipped with in-floor heat, adding both comfort and convenience.Additional upgrades include new central air conditioning, a new furnace humidifier, a recently serviced furnace, ICF Foundation, new windows on the southwest side of t he main floor, new garage door opener and an Iron Eater water treatment system. Offering space, luxury, and an unbeatable natural setting, this remarkable Wolf Creek Estates property is a rare opportunity to enjoy acreage living at its finest. (id:51989)
Set on 55.98 acres just 5 minutes from Sexsmith, this exceptional property offers a rare combination of luxury living, agricultural functionality, and commercial-grade infrastructure. Designed for those who value space, privacy, and versatility, the property seamlessly blends modern comfort with the freedom of acreage living. The custom-built Blackrock bungalow showcases quality craftsmanship throughout, featuring soaring 16-foot vaulted ceilings, soapstone countertops, and in-floor heat. The stunning floor-to-ceiling rock fireplace anchors the main living area, creating a warm and inviting space to gather. A spacious loft overlooks the home below, offering the perfect space for a home office, reading area, or additional family room. Offering 4 bedrooms and 3 full bathrooms, including two private ensuites, the home was thoughtfully designed for both everyday living and entertaining. The primary suite features a steam shower, jacuzzi tub, and direct access to the beautiful 3-season screened room. Accessible from both the primary bedroom and dining area, this space extends the living experience outdoors and is ideal for morning coffee, hosting guests, or relaxing in a sheltered setting surrounded by nature. Additional comfort and convenience features include a double oversized heated attached garage, two soundproofed bedrooms, widened doorways for wheelchair accessibility, central air conditioning, and a backup generator for peace of mind. Outside, approximately 30 acres of hay field, five fenced pastures, livestock facilities, horse shelters, chicken coops, a greenhouse, raised garden beds, and beautifully landscaped outdoor spaces create a turnkey rural setup. A large gravel yard beside the shop provides ample space for heavy equipment, trailers, and agricultural operations. The impressive 40' x 60' heated shop is fully equipped with in-floor heat, backup overhead heat, a kitchen, bathroom, oversized overhead doors, RV hookups, and excellent functionality for busine ss, storage, or mechanical use. Whether you're looking for a family acreage, working farm, equestrian property, or a place to run your business from home, this is a rare opportunity that truly delivers it all. These kinds of properties do not come available often. Adjoining 10.5 acre CR-5 zoned parcel with a 40' x 60' shop available for purchase as a package. (id:51989)
Welcome to elevated living in Currie Barracks, one of Calgary’s most desirable inner-city communities. This bright top-floor, end-unit 2-bedroom, 1-bath apartment offers just over 700 sq ft of thoughtfully designed space, combining modern finishes with everyday comfort in a highly walkable, well-connected location. Proudly offered by the original owner, this well-maintained home reflects true pride of ownership throughout. The open-concept layout features high ceilings, recessed lighting, and durable vinyl plank flooring, creating a clean and inviting atmosphere throughout. The kitchen is well-appointed with quartz countertops, stainless steel appliances including a gas stove, and ample cabinetry, flowing seamlessly into the spacious living area—perfect for both relaxing and entertaining. From here, step onto the large private balcony, offering an impressive outdoor extension of your living space with plenty of room to unwind. A smart split-bedroom design offers privacy, with a generous primary bedroom and a versatile second bedroom ideal for guests or a home office. Additional features include in-suite laundry, central air conditioning, and a well-maintained 5-piece bathroom. Complete with titled underground heated parking, secure building access, and elevator service, this home delivers both convenience and peace of mind. Ideally located near parks, pathways, shopping, schools, and with quick access to downtown, this is an excellent opportunity to enjoy low-maintenance living in a vibrant and growing community. (id:51989)
Welcome to this brand new half duplex the “Reimer II” Built by the award winning builder Pacesetter homes and is located in one of Edmonton's nicest north west communities of Trumpeter. With over 1280+ square Feet, this opportunity is perfect for a young family or young couple. Your main floor as you enter has a flex room/ Bedroom that is next to the entrance from the garage with a 3 piece bath. The second level has a beautiful kitchen with upgraded cabinets, upgraded counter tops and a tile back splash with upgraded luxury Vinyl plank flooring throughout the great room. The upper level has 2 bedrooms and 2 bathrooms. This home also comes completed with a single over sized attached garage. *** Photo used is of an artist rendering , home is under construction and will be complete by end of this week *** (id:51989)
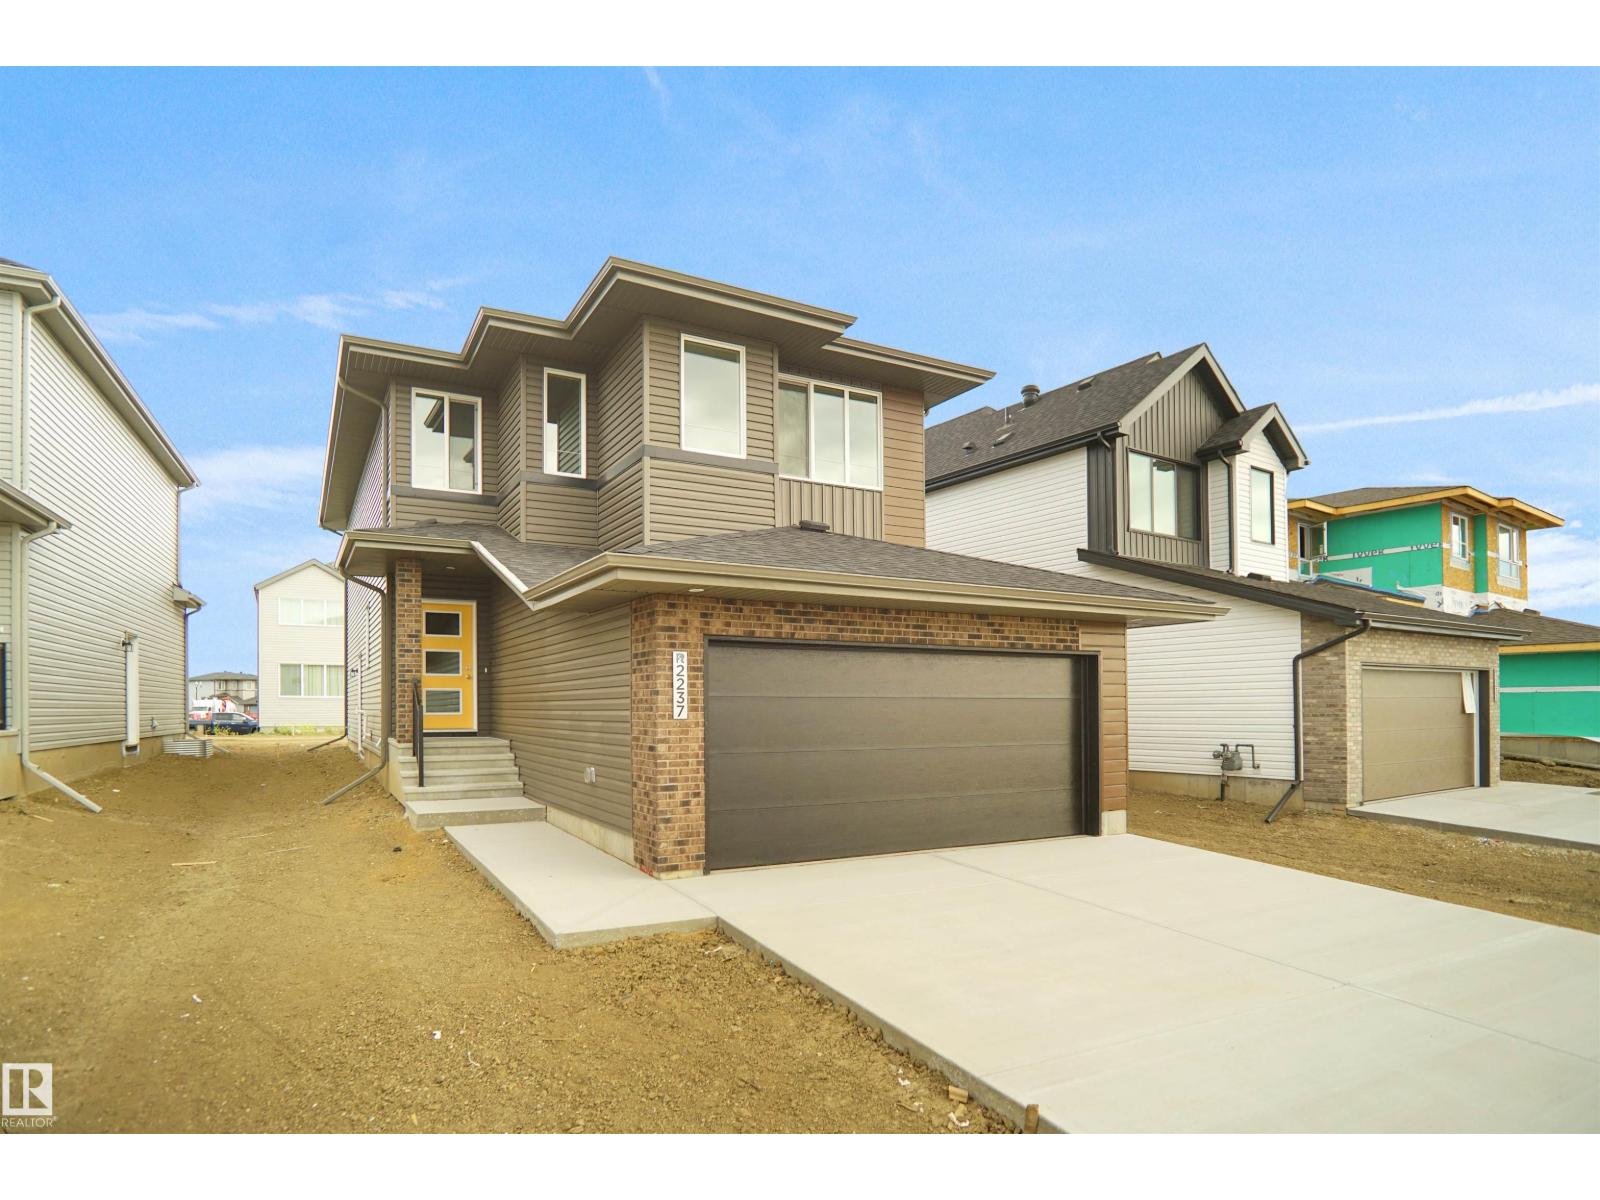
Welcome to the Dakota built by the award-winning builder Pacesetter homes and is located in the heart of Uplands at Riverview and only steps from the new provincial park. Once you enter the home you are greeted by luxury vinyl plank flooring throughout the great room, kitchen, and the breakfast nook. Your large kitchen features tile back splash, an island a flush eating bar, quartz counter tops and an undermount sink. Just off of the nook tucked away by the rear entry is a 2 piece powder room. Upstairs is the master's retreat with a large walk in closet and a 3-piece en-suite. The second level also include 2 additional bedrooms with a conveniently placed main 4-piece bathroom. This home also comes with a side separate entrance perfect for future development Close to all amenities and easy access to the Anthony Henday. This home is now move in ready! (id:51989)
Welcome to your brand-new home in Glenbrook.Nearing completion with possession in October 2026, this beautifully crafted semi-detached infill offers 2,429 sq. ft. of finished living space in one of Calgary's most established and family-friendly inner-city communities. This is new construction at its finest—designed with today's lifestyle in mind.From the moment you walk in, the main floor feels bright and open — 10-foot ceilings, oversized windows, and a layout that flows effortlessly from the front flex space into a generous living and dining area warmed by a gas fireplace. The kitchen is the heart of it all: a large island perfect for gathering, premium quartz countertops, ceiling-height cabinetry providing ample storage, and a full appliance package ready for everything from weeknight dinners to weekend entertaining. Every detail has been thoughtfully designed for modern living and entertaining.Upstairs, your primary suite is a private escape, complete with a spacious walk-in closet and a spa-inspired ensuite featuring a freestanding soaker tub and a fully tiled glass shower — your personal sanctuary at the end of each day. Two more generously sized bedrooms with excellent natural light, a 5-piece bathroom, and a dedicated laundry room mean room for the whole family without the daily juggle. Comfort and convenience are built into every corner of the upper floor.The fully developed basement impresses with a versatile entertainment room featuring custom millwork, sophisticated finishes, and a wet bar ideal for hosting. Alongside this is a fourth bedroom and a 3-piece bathroom. Perfect for movie nights, entertaining guests, or creating a comfortable space for family and visitors. Whether you're looking to expand your living space, accommodate guests, or generate rental income, this finished lower level delivers exceptional functionality and appeal.Step outside to a double garage, a professionally landscaped yard, and a striking low-maintenance exterior tha t requires minimal upkeep. Premium finishes throughout the home showcase quality construction and attention to detail. The location is unbeatable: parks, schools, shopping, and transit are all close by, with downtown Calgary just minutes away. You're truly in the heart of a vibrant, walkable neighbourhood with community spirit.A rare chance to own a brand-new, thoughtfully designed home in a neighborhood that truly feels like home. Don't miss this opportunity. (id:51989)
CUSTOM NEW BUILD backing directly onto serene GREEN SPACE in the prestigious SW Edmonton community of Keswick! Enjoy nature at your doorstep with unparalleled privacy and no rear neighbours. Step inside to a spectacular OPEN-TO-ABOVE living room, featuring soaring ceilings and oversized windows that flood the home with natural light. The chef-inspired main kitchen is designed for entertaining, beautifully complemented by a fully equipped, enclosed SPICE KITCHEN to keep your main space pristine. A versatile MAIN FLOOR DEN provides the ideal home office or playroom, alongside a convenient guest bath. Upstairs, discover a luxurious Primary Bedroom retreat showcasing a spa-like 5-PIECE ENSUITE with a deep soaking tub, glass shower, and dual vanities. Two additional spacious bedrooms and a pristine full bathroom complete the upper level. Located minutes from river valley trails, elite golf courses, top-tier schools, and vibrant shopping amenities. Don't miss your chance to be the first to call this home (id:51989)
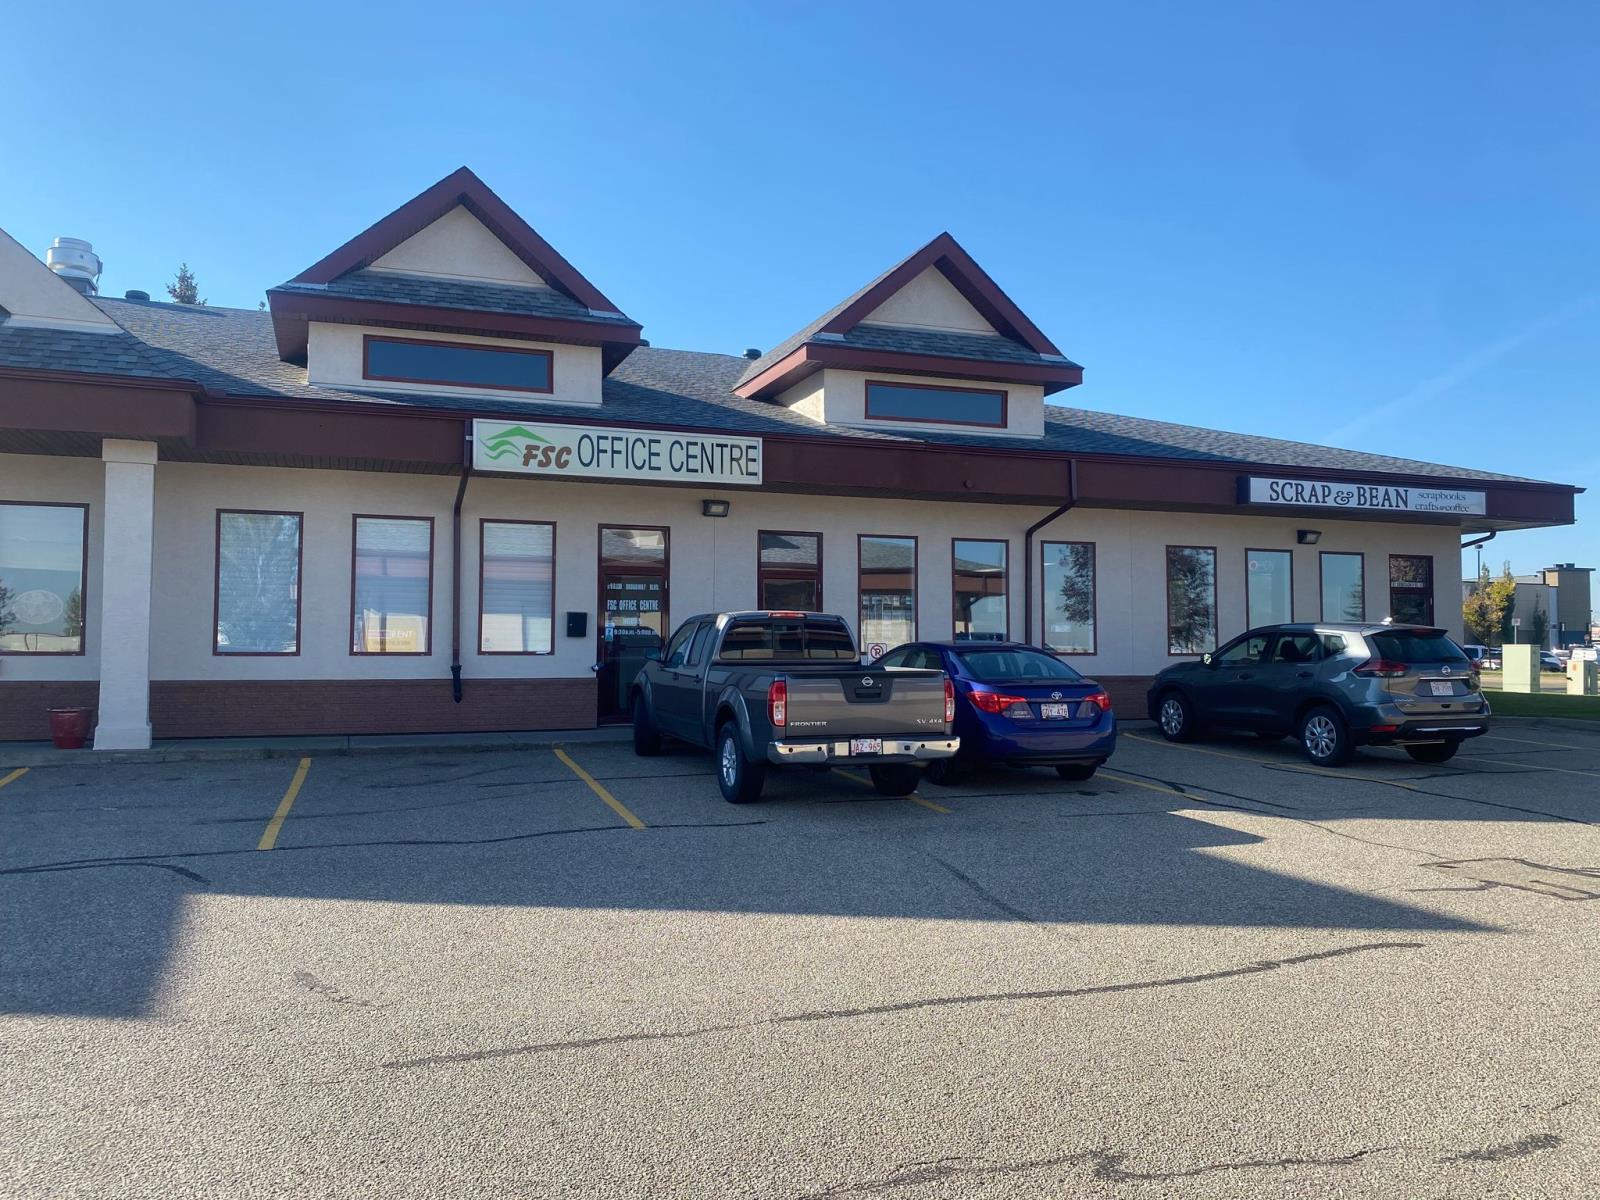
This professionally designed main-floor commercial office condo offers 1,580 square feet of flexible officespace within the established Broadway Business Square in Sherwood Park, Alberta. The property is ideally suited forowner-users, professional firms, investors, or businesses seeking a stable long-term operational base with shared-officeflexibility. The current configuration includes a reception area, six private offices, a boardroom, two washrooms, and acentral kitchenette/staff area. The layout may also support additional shared-office income opportunities to assist inoffsetting operational ownership costs. Strategically positioned near Highway 16, Anthony Henday Drive, andBroadmoor Boulevard, the property offers excellent accessibility for clients, staff, and visitors. Potential uses mayinclude accounting, legal, medical, consulting, education, real estate, and general office operations (id:51989)
Welcome to the “Columbia” built by the award winning Pacesetter homes and is located on a quiet street in the heart of west Edmonton in the beautiful neighborhood of River's Edge. This unique property River's Edge offers nearly 2160 sq ft of living space. The main floor features a large front entrance which has a large flex room next to it which can be used a bedroom/ office if needed, as well as an open kitchen with quartz counters, and a large walkthrough pantry that is leads through to the mudroom and garage. Large windows allow natural light to pour in throughout the house. Upstairs you’ll find 3 large bedrooms and a good sized bonus room. This is the perfect place to call home. This home is now move in ready ! (id:51989)