Here is an exceptional opportunity to acquire a well-established and respected outdoor sporting goods and firearms retail business located on main street in a thriving Southern Alberta Alberta community of approximately 7500+ Residents ! This sale includes the business, building and inventory. Inventory will have to be adjusted at possession, but does include Firearms, Ammunition, optics and accessories, hunting gear, maintenance supplies, outdoor and seasonal sporting goods. (id:51989)
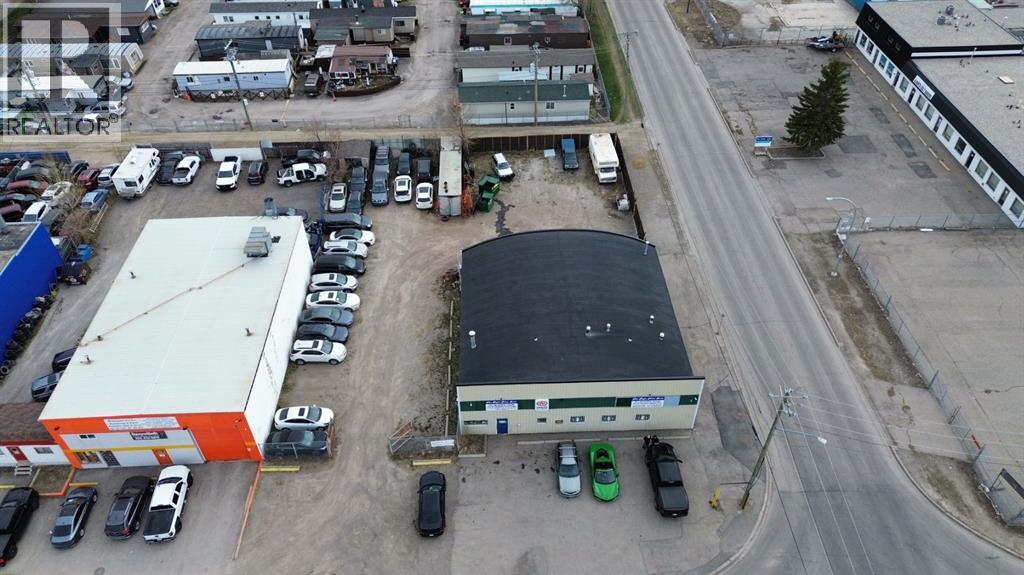
Profitable turnkey mechanic shop, licensed out of Province facility, and used car sales business with 18 years of established operation.Long term owner retiring.Approximate 4000 square feet facility with 12 foot ceilings.AMA approved, with A+ ratings on BBB, and 4.7 star Google reviews.The business comes equipped with three 2 post hoists and one 4 post hoist with alignment turn plates and a hydraulic rolling Jack.Snap on AC recharging machine that does both old and new gas.Two MIG welders: 1 Snap on MIG135 and 1 Lincoln Migpack 180; both 220 volts.Brake/ rotor/ drum machining lathe.Snap on tire machine good for low profile tires.Tire balancer and Ranger alignment machine.Also included $40,000 Snap-on pit box on 17-inch rims and some tool kits and tools.Included Mac MDT 10 scanner and Snap-on Solus Edge scanner with current updates and much more. Ask for full equipment list for flawless continued operations.Busy corner location with two major parts stores one block away.Ample front parking with 50+ parking spots in a large, secured yard.Experienced 30 years licensed red seal journeyman mechanic willing to stay on.Excellent opportunity to own your business in a prime southeast location close to international Ave. and 52nd St. SE. Contact realtor to book your private shop tour. (id:51989)
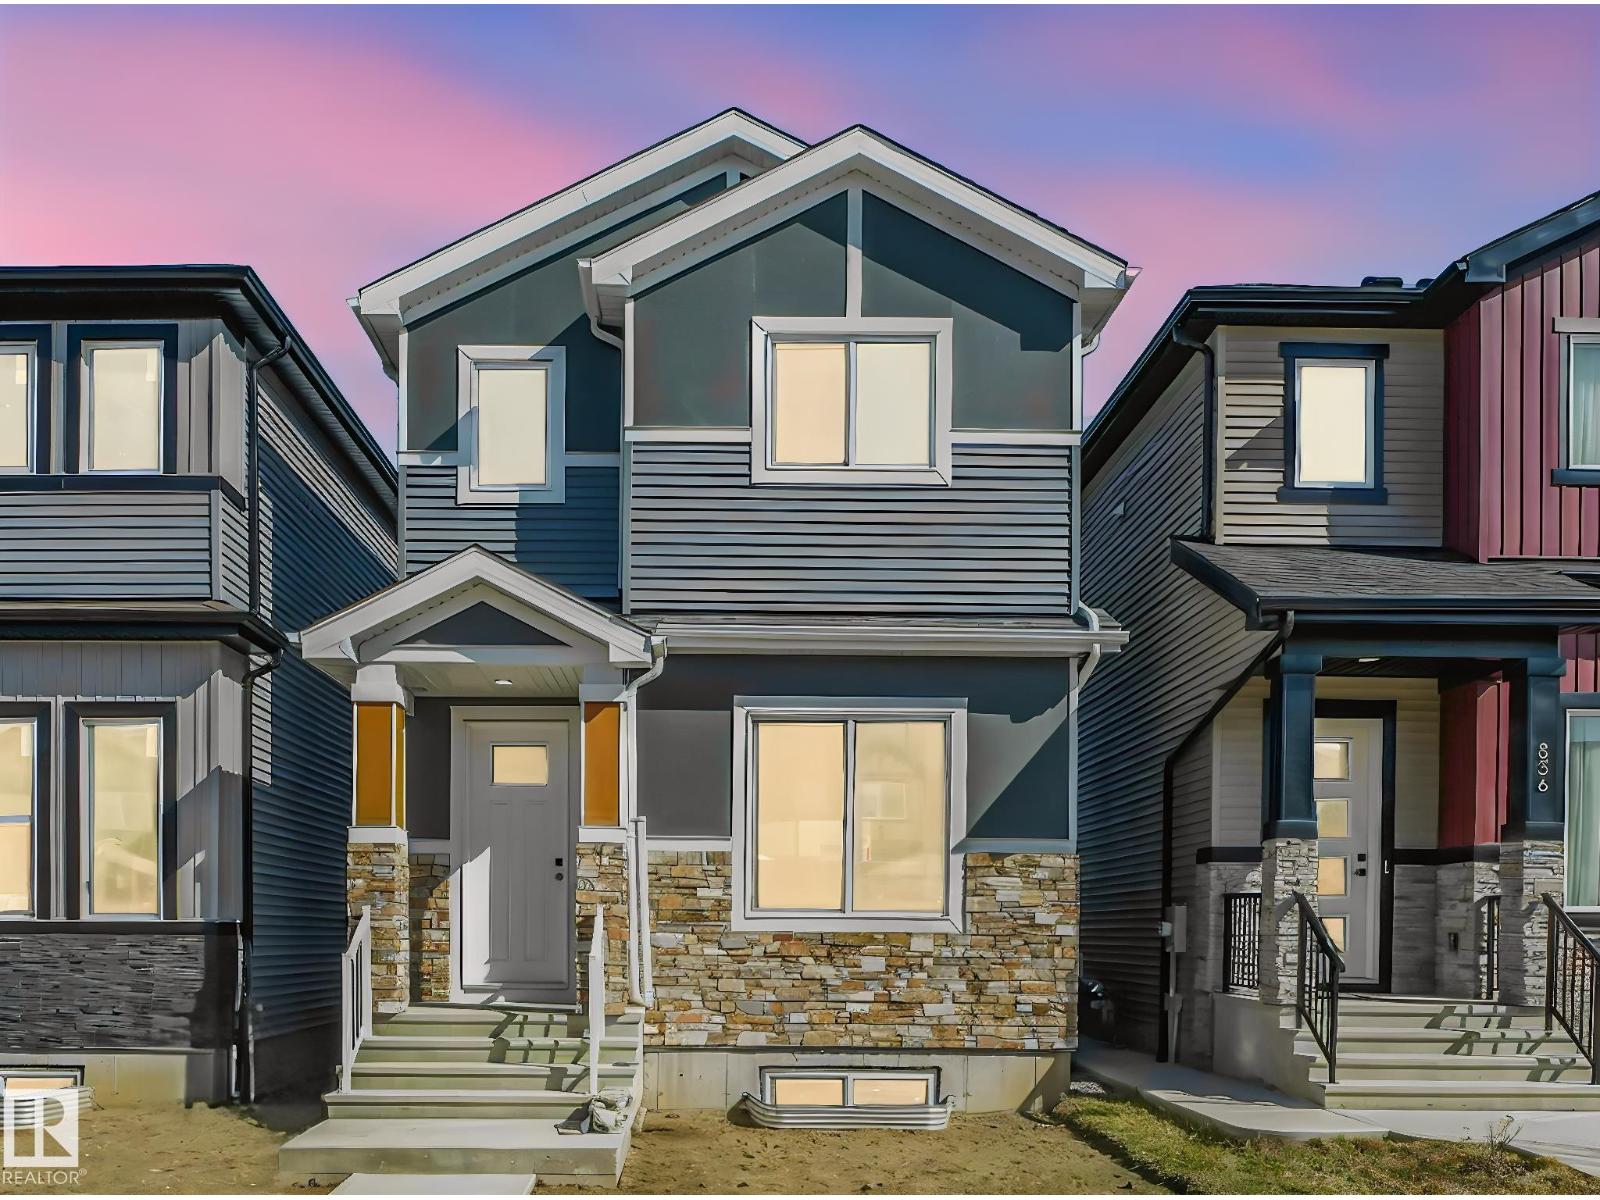
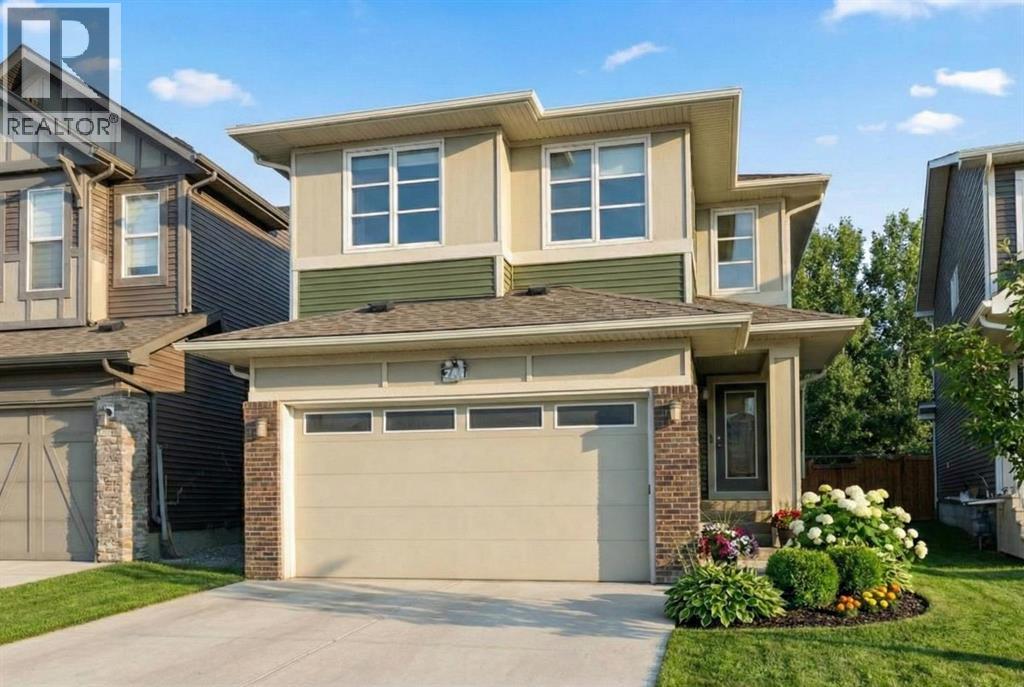
Welcome to 838 Northern Harrier Lane, a modern & beautifully designed 2-storey home in the heart of Hawks Ridge! This bright & stylish property offers 3 spacious bedrooms, 2.5 bathrooms, & a bonus room perfect for an office, media space, or play area. The open-concept main floor features a gorgeous kitchen with quartz countertops, ample cabinetry, an island, & all stainless steel appliances included. The living & dining areas flow seamlessly to the backyard, where you’ll find a large deck ideal for BBQs & outdoor entertaining. You’ll love the convenience of laundry on the second floor with a washer & dryer included, plus all three bedrooms separated from the living space. The primary suite offers great natural light & a private 4pc ensuite. The unfinished basement offers a separate side entrance & is a blank canvas ready for your future development. The property is complete with a double detached garage, providing secure parking & extra storage. Located in a family-friendly community. (id:51989)
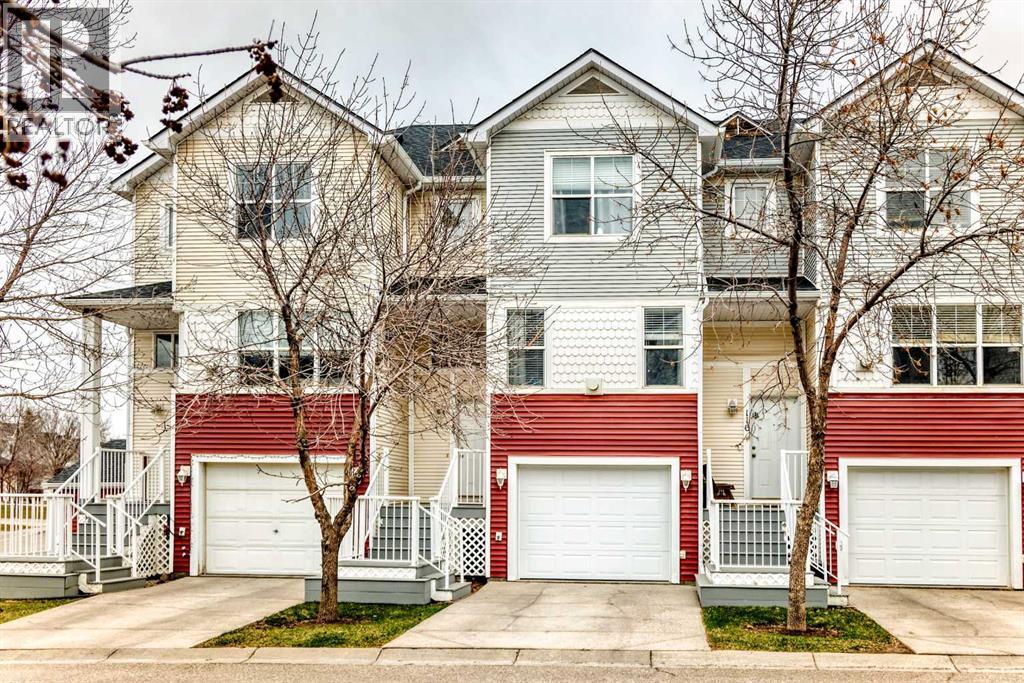
All three bedrooms up, laundry beside them, and a lower level that walks straight out to the backyard — no stairs between you and the lawn.Built in 2000 in Country Hills Village, this three-bedroom townhouse offers 1,387.7 sq ft above grade (RMS), plus 71.8 sq ft of finished space below grade. The main level presents a 15'5" × 11'6" living room with a gas fireplace and mantle, a 9'11" × 13'0" dining room, a kitchen with full-size appliances, and a 2-piece bath. The living space opens onto an 11'2" × 7'7" deck off the north-facing back. Upstairs holds all three bedrooms: the primary with a walk-in closet and 4-piece ensuite, two further bedrooms, a second 4-piece bath, and upper-level laundry — wash day without carrying baskets downstairs. The walk-out lower level adds a finished mud room with grade-level backyard access, plus 329.1 sq ft of unfinished mechanical and storage space. An attached single garage, 21'5" × 11'5", completes the plan. Fee simple title to the land parcel, registered under a bare land condominium plan.South-facing at the front, the main floor carries low winter sun deep into the living room all afternoon. Summer evenings, the north-side deck holds its own shade — dinner outside without squinting at the grill.A 17-minute off-peak drive downtown; 10 minutes to YYC. The community pond and its 1.4 km paved pathway loop sit within walking distance.Vacant, with possession available in 15 days or on negotiable terms. (id:51989)
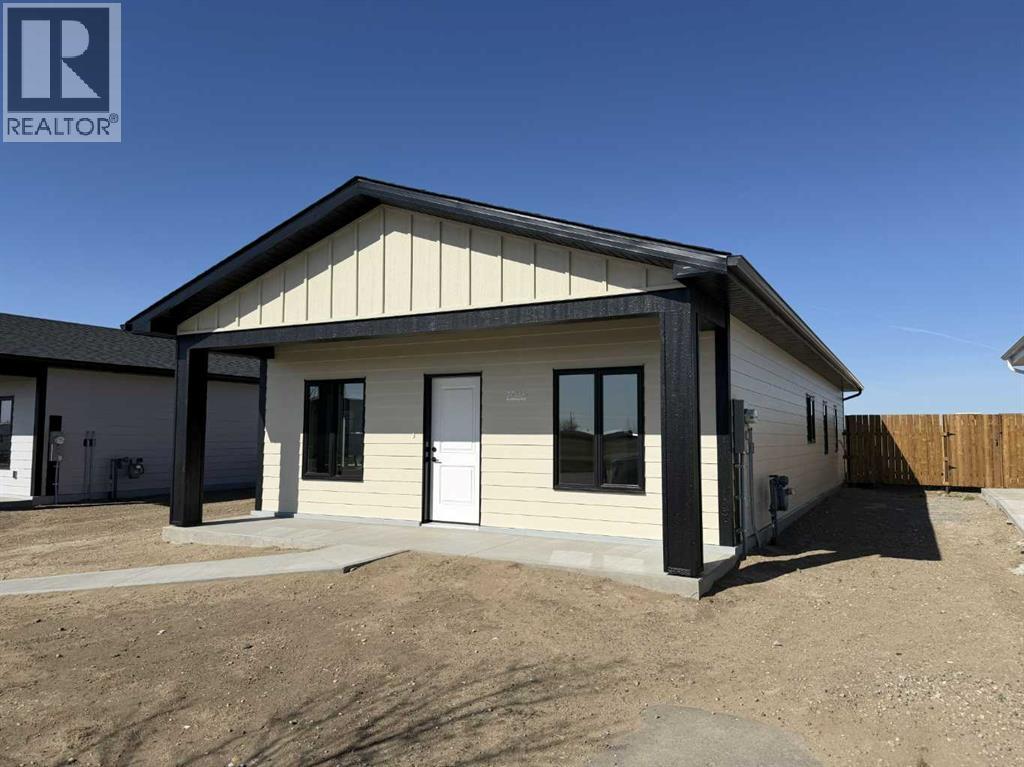
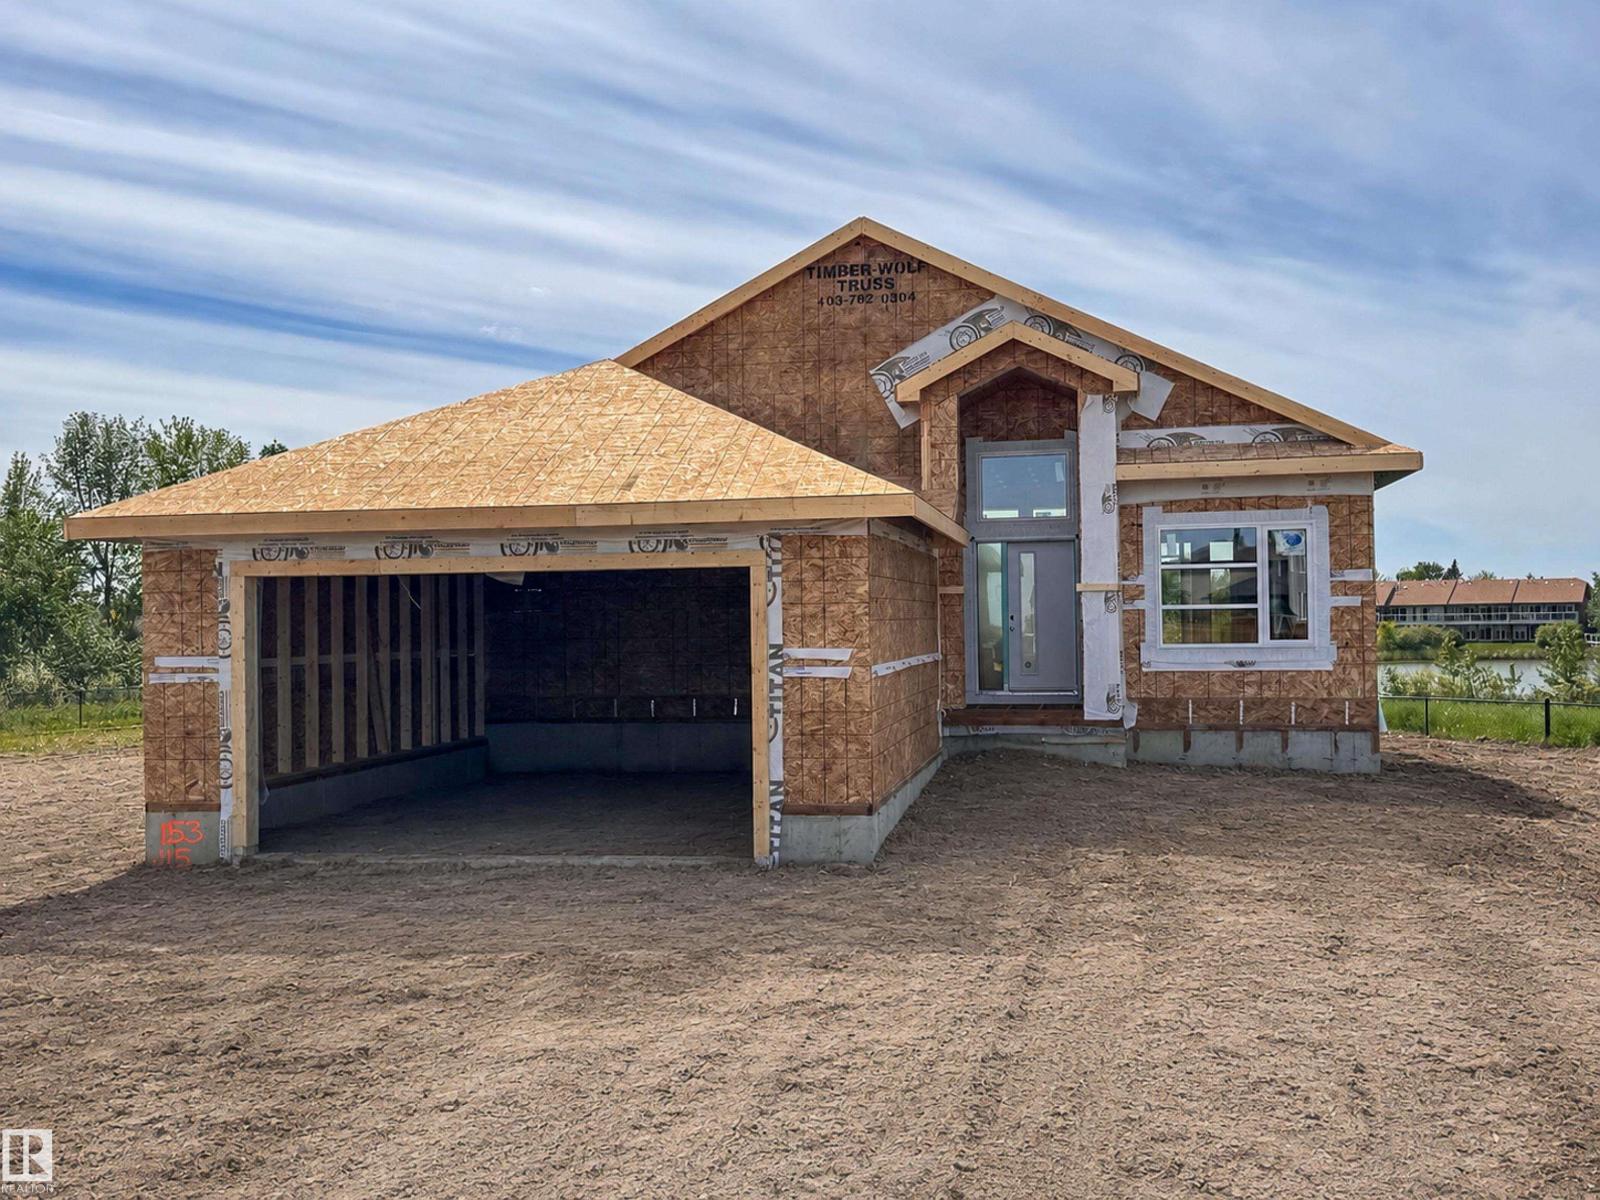
Here we have a beautiful, Brand New Build, ALL ONE LEVEL Home being built in the MEADOWS !!! Perfect time to get in now and pick some of the finishing details! This will be a quality home, being built by an amazing home builder known for their quality work. 1200 Sqft home, 3 bedroom, 2 bath, Master en-suite with a walk-in closet and a walk in shower. This home was made keeping ease of movement throughout the home in mind, as well as convenience, right down to the ease of a walk-in shower in the master bedroom. Quality details such as custom Adora cabinets, ply gem custom black framed windows(outside) for that finished modern look. The earlier the better as there is plenty of opportunity for the new buyers to choose colors and maybe make some design changes ( as time allows) The meadows is the best up- and-coming neighborhood for someone looking for a low maintenance home, and NO STAIRS !! Retirement or new-home owners this is for you !! The location couldn't be better as it's on a dead end street, with many Custom built homes from the same builder ! They have added a side fence for privacy, and there are So many possibilities' in the yard, and spring is here , so it's the perfect time to get in there and make it your own ~ (id:51989)
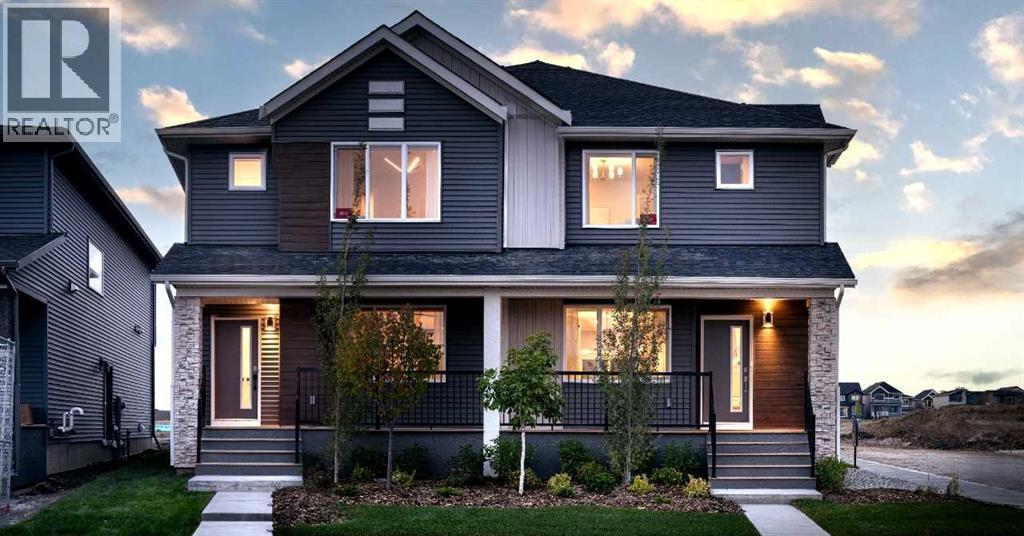
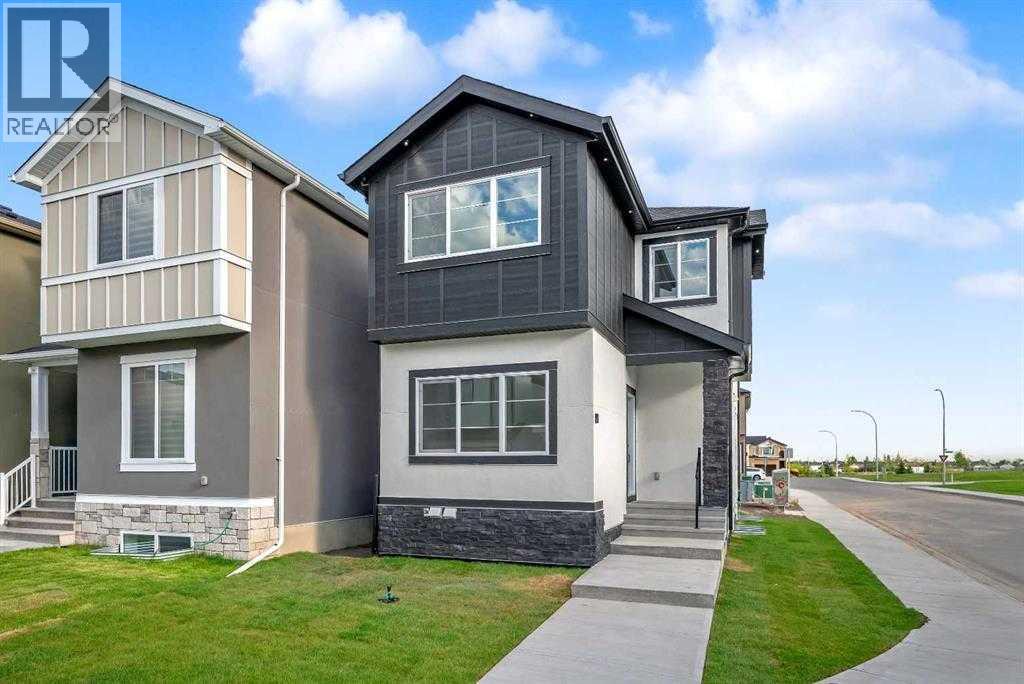
Welcome to the Cascade, a thoughtfully designed duplex built by Shane Homes in the SW community of Sirocco. Move in ready. this home features 3 bedrooms and 2.5 bathrooms with a functional layout designed for modern living. The open-concept main floor includes a spacious kitchen with a walk-in pantry and central island, flowing into the dining and living areas, ideal for everyday use and entertaining. A side entry and basement rough-ins provide flexibility for potential future development. Upstairs offers three well-sized bedrooms, a primary bedroom with walk-in closet and full ensuite, convenient upper-floor laundry, and a flex room that adds valuable additional living space. Photos are representative and are for illustrative purposes only (id:51989)
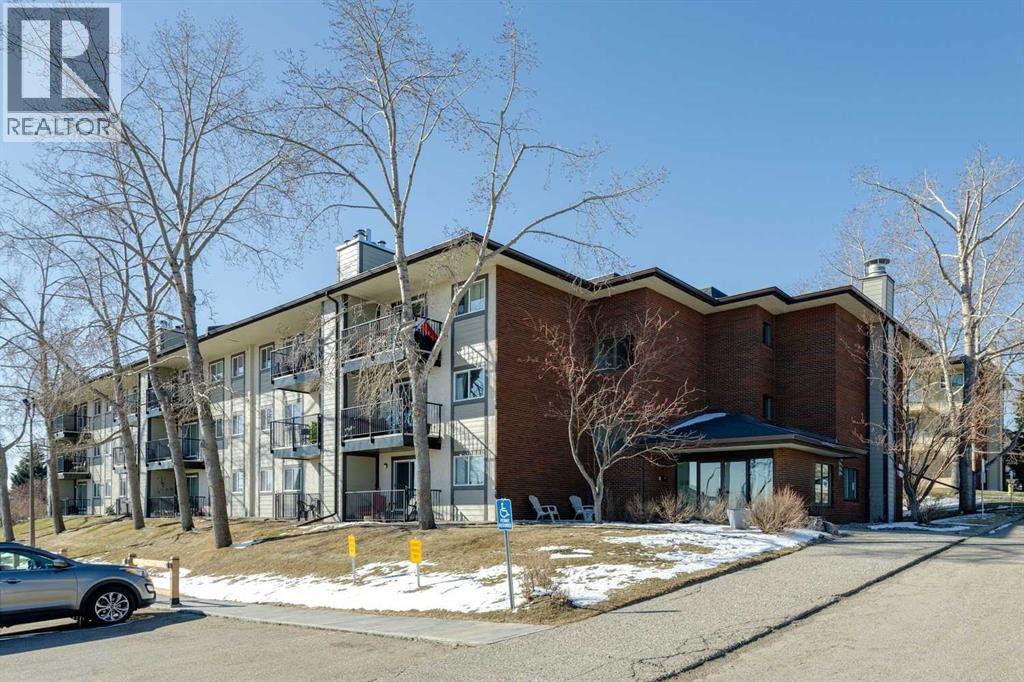
TOP FLOOR unit with fantastic VIEWS; this cozy 2-bedroom condo in the Patterson Heights hills will not disappoint. This unit has just been FRESHLY PAINTED and has BRAND NEW CARPET throughout, so all ready to move right in. Upon entrance, you’ll find a foyer with the entrance to your storage/ laundry room. The kitchen comes with STAINLESS STEEL appliances, and the dining area has plenty of room for a table for four. The living room has a wood burning fireplace, and large patio doors that open onto the balcony. The VIEWS from both the living room and the balcony are fantastic. The two bedrooms are both well sized, with large closets, and the bathroom is a full 4-piece. The large storage room offers plenty of storage space besides the Bosch washer and dryer. La Mesa II is a very well managed building. The hallways were just painted, and have brand new carpet. Condo fees cover heat, water, sewer and parking stall, and the building is PET FRIENDLY. This quiet location is hard to beat. A two-minute walk to Sarcee Park with its trails, pathways, city views and dog friendly area. Shopping gives plenty of nearby options; Coach Hill Plaza on Old Banff Coach Road SW, Strathcona Square, and several new shopping areas including West Springs Village and Market at West Springs are all a short drive. Stoney Trail and Sarcee Trail are nearby. Bow Trail gets you to downtown quickly, and the mountains and Kananaskis are easy to get to. Overall, a very nice condo for the first time home buyer or investor! (id:51989)
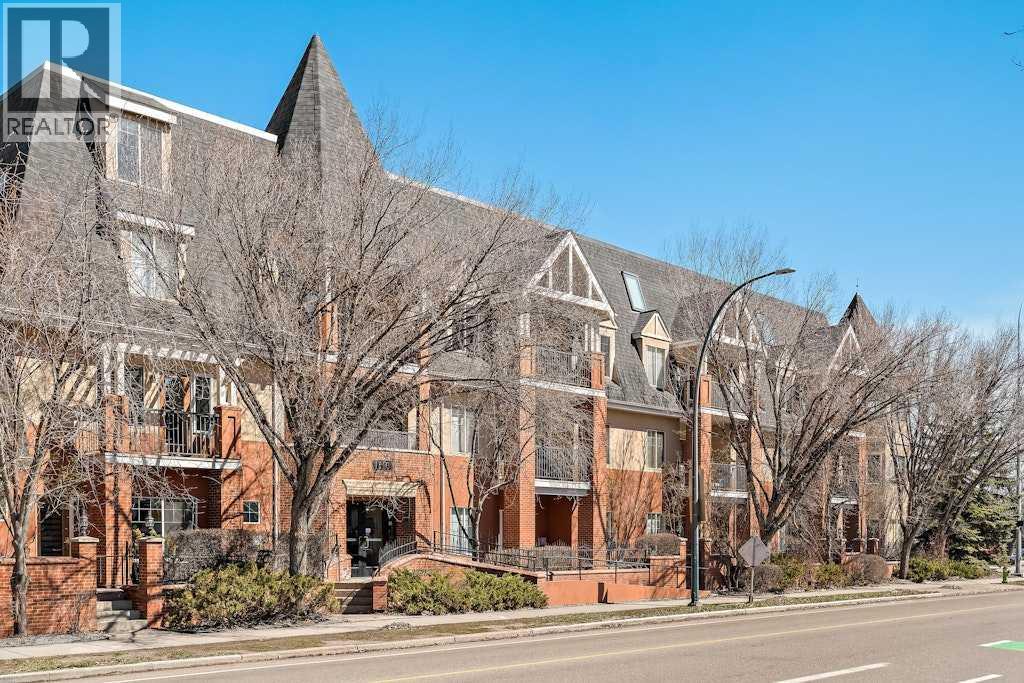
306, 1720 13 Street SW | Prime Location! | Welcome To Labatt House In Lower Mount Royal | Three Storey Boutique Style Condo With Only 20 Units | Top Floor End Unit | Stunning Open Loft Overlooking The Living Room & A Cozy Wood-Burning Fireplace | A Spacious Main Floor Bedroom Plus A Large Primary Suite On The Upper Loft Level | Two Bathrooms Main Floor 2 PCE & Upper Floor 4 PCE | East Facing Living Room Has Gorgeous Floor To Ceiling Windows & High Vaulted Ceiling Which Bring In An Abundance Of Natural Light | Assigned Covered Parking With Plugin Power Controlled From Inside Apartment | Ideally Located Just Steps To Trendy 17th Avenue Shopping, Restaurants & Entertainment | No Elevator | Condo Fees of $889.00 Include Heat, Parking, Professional Management, Reserve Fund Contributions, Sewer, Snow Removal, Trash, Water | PETS That Are Allowed Two Cats (No Dogs or Birds) Subject to Board Approval | No Age Restrictions | In-Suite Laundry Is An Allowable Option By The Board | Some photos have been virtually/digitally staged with furniture & decor for illustrative purposes only; these items are not included with the property. (id:51989)
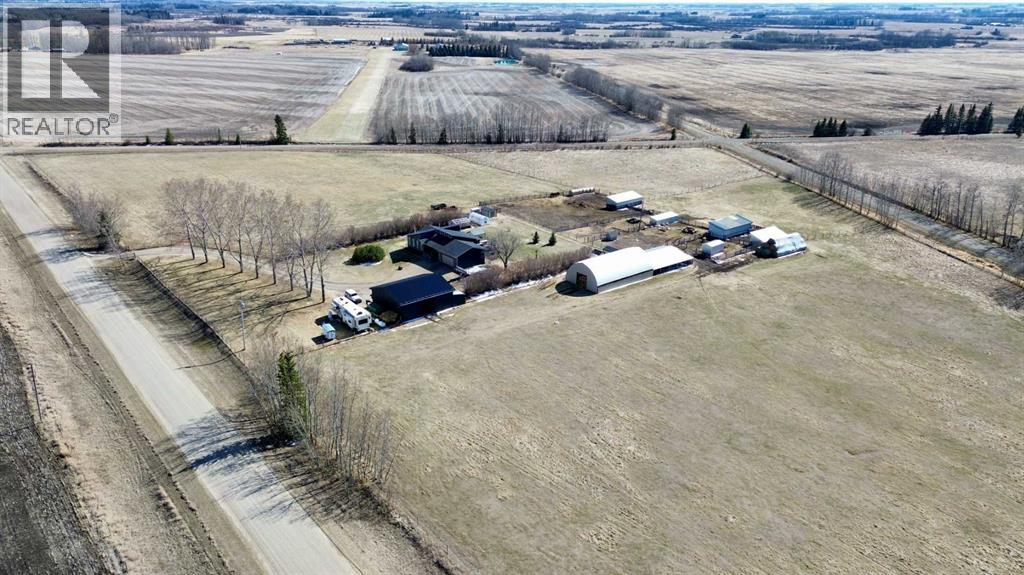
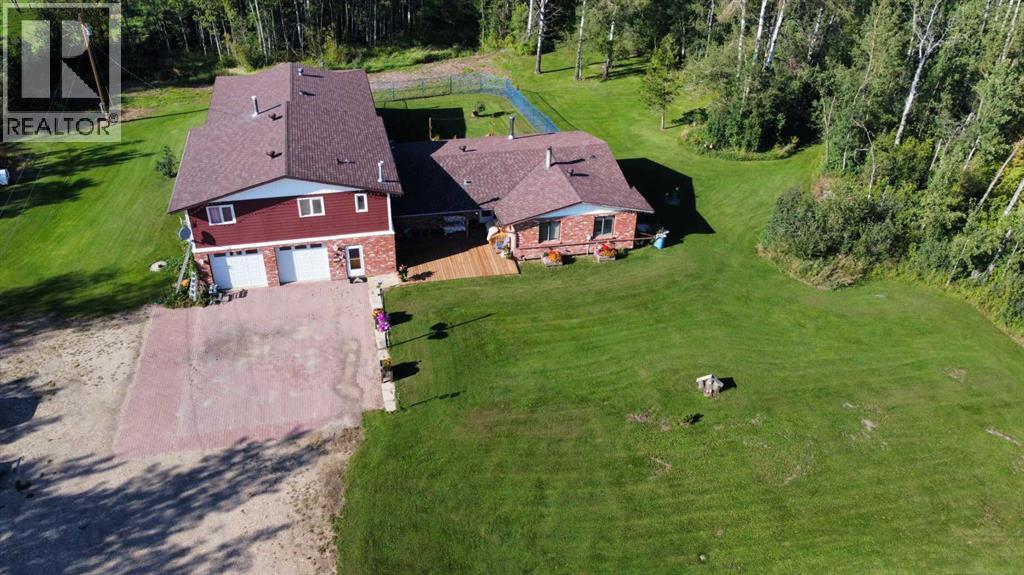
Truly a rare opportunity – 15+ acres zoned Ag in a quiet rural location in the heart of Central Alberta, with a fully renovated home and infrastructure in place, simply do not come on the market often. Whether you are a hobby farmer, an equestrian enthusiast, or just want space and privacy, this property checks all the boxes.From the moment you drive through the custom-built metal gates and up the tree lined driveway, pride of ownership is immediately apparent before you even step inside the meticulously renovated bungalow. A newly completed front porch is perfect for enjoying your morning coffee listening to the sounds of nature. From the porch you enter into the mud room with a hanging closet perfect for all your work clothes and boots, with beautiful hand-cut African slate tiles and glazed French doors that lead you into the main open plan living area. The vaulted south facing living room floods with natural light over white oak hardwood and features a wood burning fireplace, perfect for Alberta winters. Step out from the dining area onto the large south facing rear cedar deck with a gazebo and enjoy stunning mountain views on clear days. The kitchen is a chef's dream: gleaming black granite countertops, soft close cabinetry, dual farmhouse sink, integrated dishwasher, newer SS appliances and a custom pull out pantry. The main floor also offers two generous sized bedrooms, main floor laundry and a 3-pc bath with travertine tile and a large soaker tub. The primary bedroom features a 3-pc ensuite with slate flooring and a fully tiled walk-in shower. The fully finished basement adds a fourth bedroom, gym/den, shelved walk-in pantry, home office, beautiful 3-pc travertine bath, and a massive rec room with a second wood-burning fireplace – cork flooring throughout with tile in the pantry, engineered hardwood in the bedroom and laminate in the gym/den and office. The oversized 26x22 ft heated garage is accessible from the basement and wired for 220V.Outside: a brand new 36x40 heated shop (with 10x36 lean to) with 12ft ceilings and three 10ft doors with automatic openers, 220V power, propane heat convertible to natural gas. The 32x60 barn – large enough to serve as an indoor riding arena – is connected via a covered breezeway to a 20x40 insulated and heated barn. Both barns have light and water. The fully fenced acreage is split into 4 pastures each with its own corral, open fronted barn and heated waterer. There is also a chicken coop with covered outdoor run, feed shed, large enclosed garden, 3 greenhouses, fruit trees, raspberry and aronia bushes, raised beds and a large lawn. If you are looking for a turnkey acreage, with a fully renovated home in a quiet rural location with quick access to Hwy 11 or the Hwy 2 corridor, this property ticks all the boxes. (id:51989)
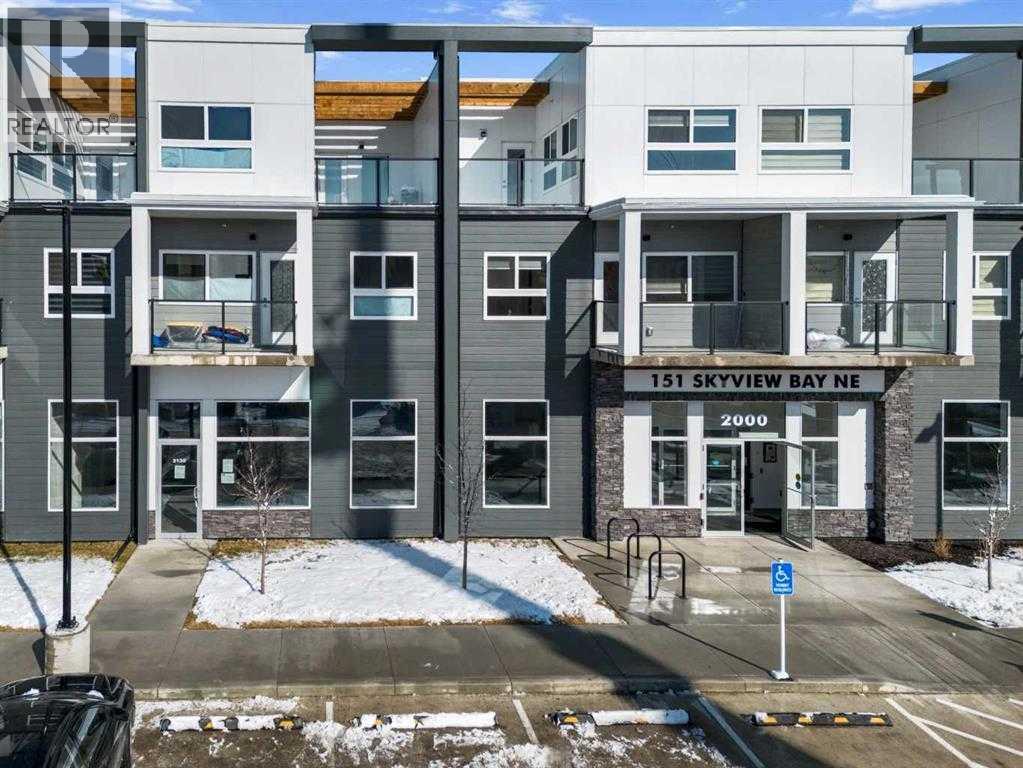
Welcome to 151 Skyview Bay NE! Presenting a ±1,932 sq. ft. retail unit for sale in a well-designed mixed-use building constructed in 2024, featuring 29 residential townhomes above and located directly across from a ±120-unit rental apartment building. This prime location offers excellent exposure and consistent built-in foot traffic from surrounding residents, making it ideal for a variety of uses including a grocery/convenience store, vape shop, Indian tiffin service/take-out concept, denture clinic, psychiatry/psychology practice, and other professional or service-based businesses. Only 3 units remaining, making this a rare opportunity for both owner-users and investors to secure space in one of NE Calgary’s growing communities. Don’t miss out! (id:51989)
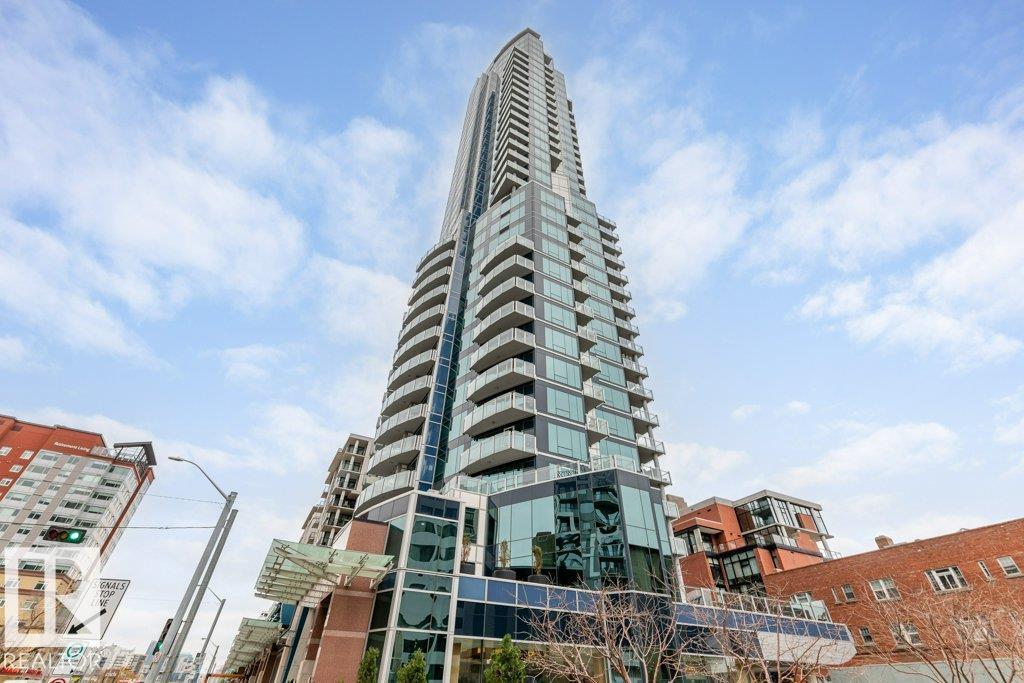
Welcome to The Sky Villa at The Pearl, a sophisticated furnished New York-style, 2-storey sub-penthouse with breathtaking panoramic views of the river & city. With 3,367 sq.ft., this luxurious sky home features 3 balconies, 3 bedrooms 2 full stunning 5-piece ensuites. Chef’s kitchen has top-tier GAGGENAU dble ovens, microwave, dishwasher, & gas cooktop. High-end finishes include home automation, motorized blinds, upgraded flooring, exotic countertops, custom Bocci lighting, walnut casings & doors with customized upgraded glass railings.The powder room features in-floor heating with a premium BLU pedestal sink Imported vertical fireplaces & custom wallpapers add a unique decor. A home theatre enhances the entertainment experience. An enclosed 3 car U/G garage +1 open stall with a storage rm. Elite amenities: concierge service, advanced security, private gym, owners’ lounge, outdoor patio & party rm. Steps from trails, restaurants & shops The Sky Villa epitomizes the pinnacle of an elevated lifestyle. (id:51989)
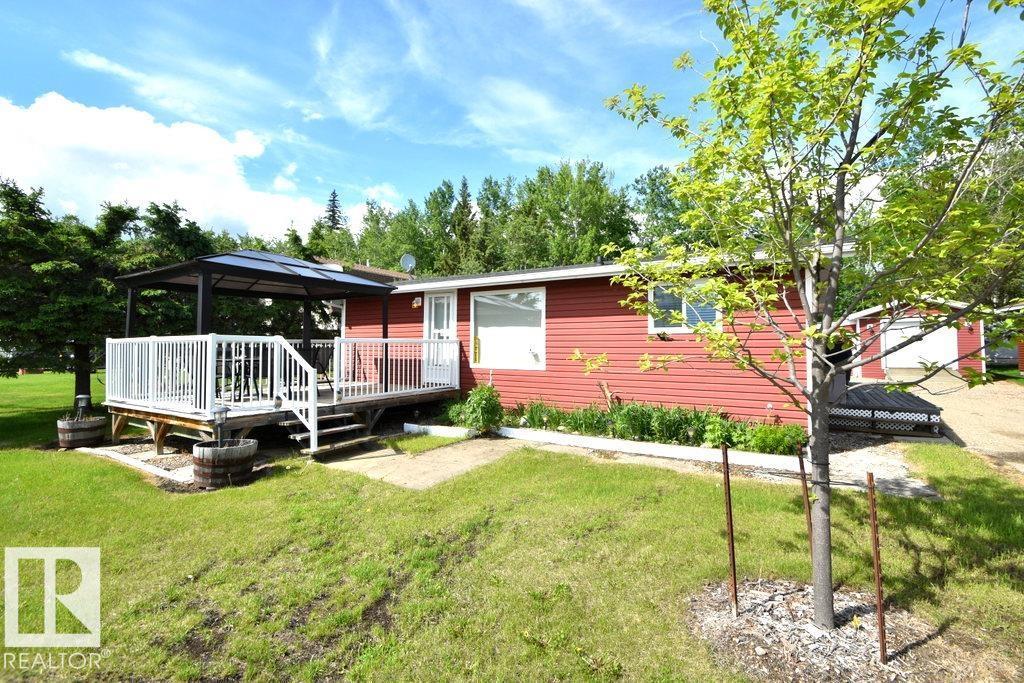
SKELETON LAKE – LAKEVIEW CABIN BACKING HOLE 7! *turn-key, quick possession available* charming renovated year-round cabin offering a warm & inviting interior w/ beautiful wood finishings throughout. Main cabin reno'd in 2010 w/updated: furnace, windows, siding & more, 2019 new shingles, 2024 new appliances. Cabin features a full kitchen & dining area, spacious living room w/ wood stove, lake views, access to a deck w/ gazebo, a large bedroom (easily made into 2), 4-piece bath, and porch laundry. 2023- new additional backyard chalet w/covered deck offering 2 additional bedrooms w/ heat/AC, and separate modern 3-piece bathroom—perfect for guests! Complete with a dbl parking garage, quad shed & large boat cover. Enjoy golfing, boating, nearby quad trails/ Crown land, and peaceful evenings by the campfire. Beach, playground & boat launch across the road! Paved access on a quiet cul-de-sac, golf out back! on the school bus route (K–12), w/ amenities just minutes away in Boyle. (id:51989)
Rare opportunity to acquire a legendary, high-volume Japanese culinary landmark boasting consistent annual sales and an unmatched reputation for stability. This turn-key operation is a dream for both seasoned restaurateurs and savvy investors alike, as it features a prestigious, loyal kitchen brigade—including specialized Sushi, Maki, and Tempura chefs—with over a decade of tenure each, ensuring a seamless transition and operational excellence from day one. Situated in a prime location with zero immediate competition, the business enjoys a captive market and a steady, robust income stream. Every element of this profitable enterprise has been meticulously maintained, offering a "plug-and-play" investment where the elite staff handles the craft, allowing you to focus on growth and continued success. (id:51989)
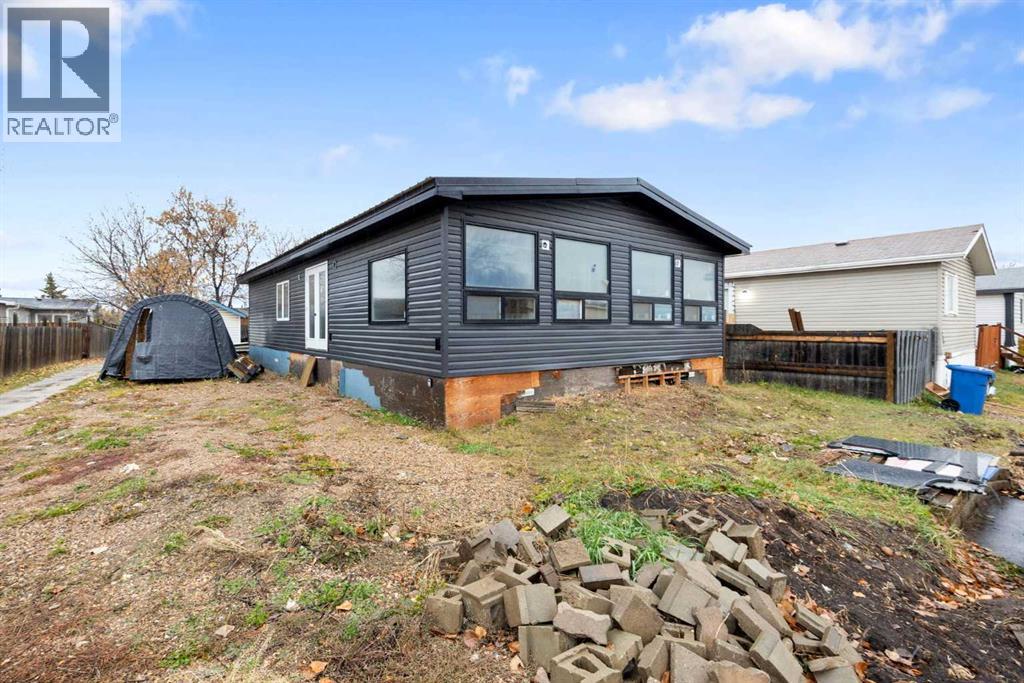
YES- THIS PRICE INCLUDES THE LAND | ROLL UP YOUR SLEEVES and FINISH HOME for immediate SWEAT EQUITY | This double-wide manufactured home offers a fantastic chance to build equity or create a profitable rental. Renovations have already begun, with framing in place for 2 bedrooms, an oversized open-concept kitchen and living room, a large bathroom, and a second family or flex room could be converted to 3rd bedroom—ideal for a home office, gym, or guest space. The hard work has been started and it’s now ready for your vision. Situated on a large lot with a storage shed and parking for up to 4 vehicles, there’s plenty of outdoor space and potential. The seller will be leaving behind all existing building materials, giving you a head start on completion. Whether you’re an investor, contractor, or buyer looking to customize your own home, the opportunity is exceptional. (id:51989)
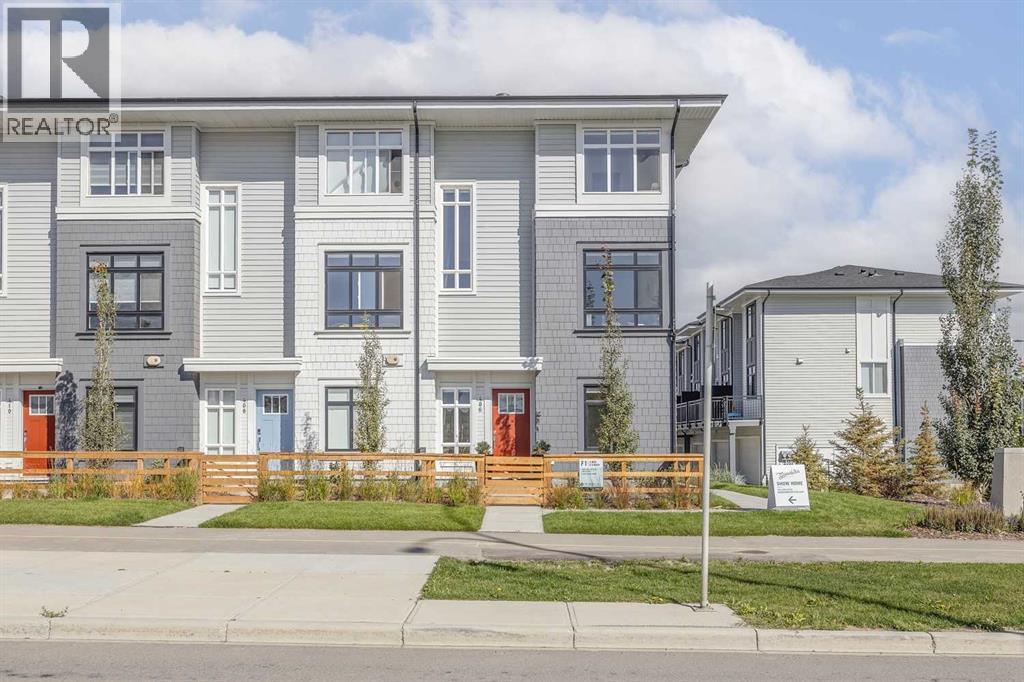
Welcome home! This is your opportunity to live at Goodwin by Anthem in the brand-new master planned community of Belmont. Your spacious open concept townhome comes complete with high end finishes, appliances and an attached double car garage. Inspired by west coast aesthetic, translated to contemporary prairie architecture the homes are bright, modern and approachable. Whether you are a family, young professional, downsizer or investor these homes bring forth value, craftsmanship and quality that you do not want to live without. Amenities include exclusive access to the Goodwin outdoor living space including picnic tables, a fire pit and dog run! Goodwin is surrounded by shopping, parks, recreation centers, schools and much more. NOTE: Unit 213 is a F Plan, 3 BR /2.5 Bath. This is a quick possession home. Photos are of display suites. The area size was calculated by applying the RMS to the blueprints provided by the builder. (id:51989)
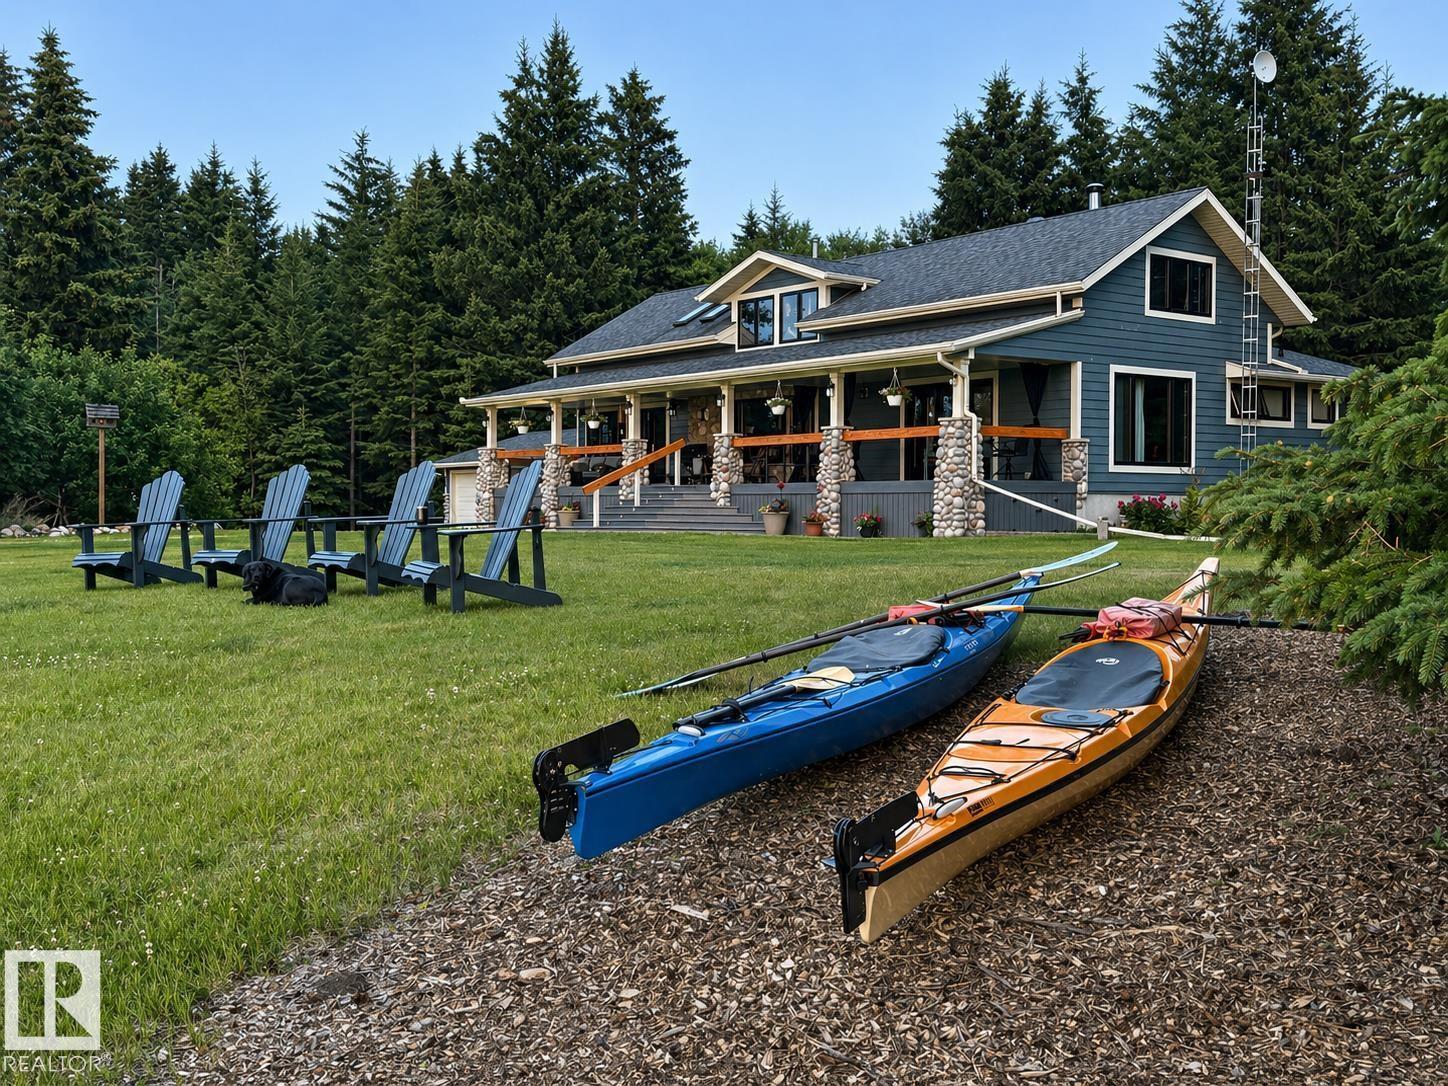
Rare opportunity to own 5.83 acres on Cold Lake with~600ft of lakefront on Longbay,minutes from town & Cold Lake Prov Park. Legacy property with extensive grounds and Private Setting. Walking through the many trails around the property you encounter pasture, mature forests, gardens, fruit trees, a separate tool shop ending at the water. Perfect for fishing, boating, relaxing on the shores or cross-country/sledding directly from your front door. Private drive lends itself to quiet local traffic.The beautiful renovated bungalow welcomes you into its resort like ambiance with vaulted ceilings, multiple fireplaces, main floor spa like ensuite with heated floor and an upper floor with 2 more bedrooms and an Office. Plenty of storage and a workshop on the lower level, upgraded water distiller, softener and iron filter with access to your hot tub and garage. 2 large decks add to the extensive outdoor living areas.Open multi-acre pasture offers opportunity for horses. A Lifestyle awaits ... (id:51989)
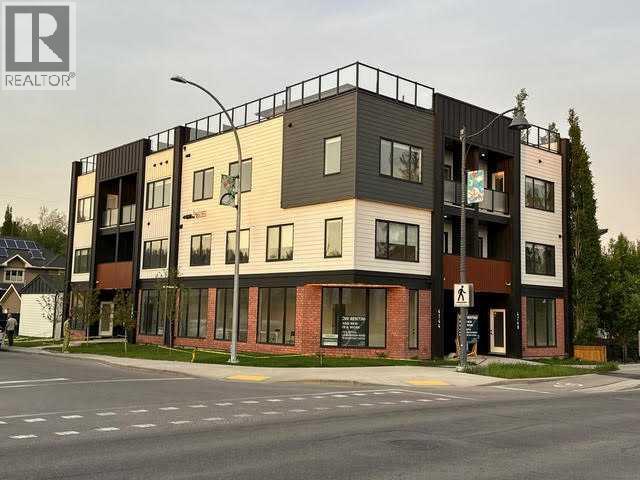
River Glass — Where Business Meets Elevated Living.Experience the ultimate integration of career and lifestyle in this brand-new live-work residence at River Glass, a striking architectural landmark on the corner of Bowness Road and 47 Street NW. Designed for professionals and entrepreneurs, this unique unit offers exceptional street exposure paired with modern residential luxury.The bright, street-facing commercial space features approximately 292 sq. ft. of storefront, enhanced by expansive floor-to-ceiling glass for outstanding visibility along Bowness Road. Ideal for retail, office, studio, or professional services, the space includes a dedicated private entrance—allowing you to welcome clients while maintaining separation from your home.Upstairs, the thoughtfully designed residence offers 3 bedrooms and 3.5 bathrooms, blending comfort with contemporary style. The open-concept main floor features 9-foot ceilings, a chef-inspired kitchen with quartz countertops, premium appliances, and a gas range—perfect for entertaining or everyday living.Unwind in the spacious primary suite with a spa-like ensuite, or step outside to your private rooftop patio with stunning views of the Bow River and Canada Olympic Park—an ideal setting for relaxing or hosting guests.Additional features include a single indoor garage with electric car plug-in, 200-amp electrical service, outdoor bike rack, modern finishes with ceramic tile and laminate flooring, forced air heating, and separate commercial and residential entrances for maximum flexibility.Located close to Market Mall, Shouldice Park, river pathways, restaurants, and more, this is a rare opportunity to truly live, work, and thrive in one of Calgary’s most dynamic new developments. (id:51989)
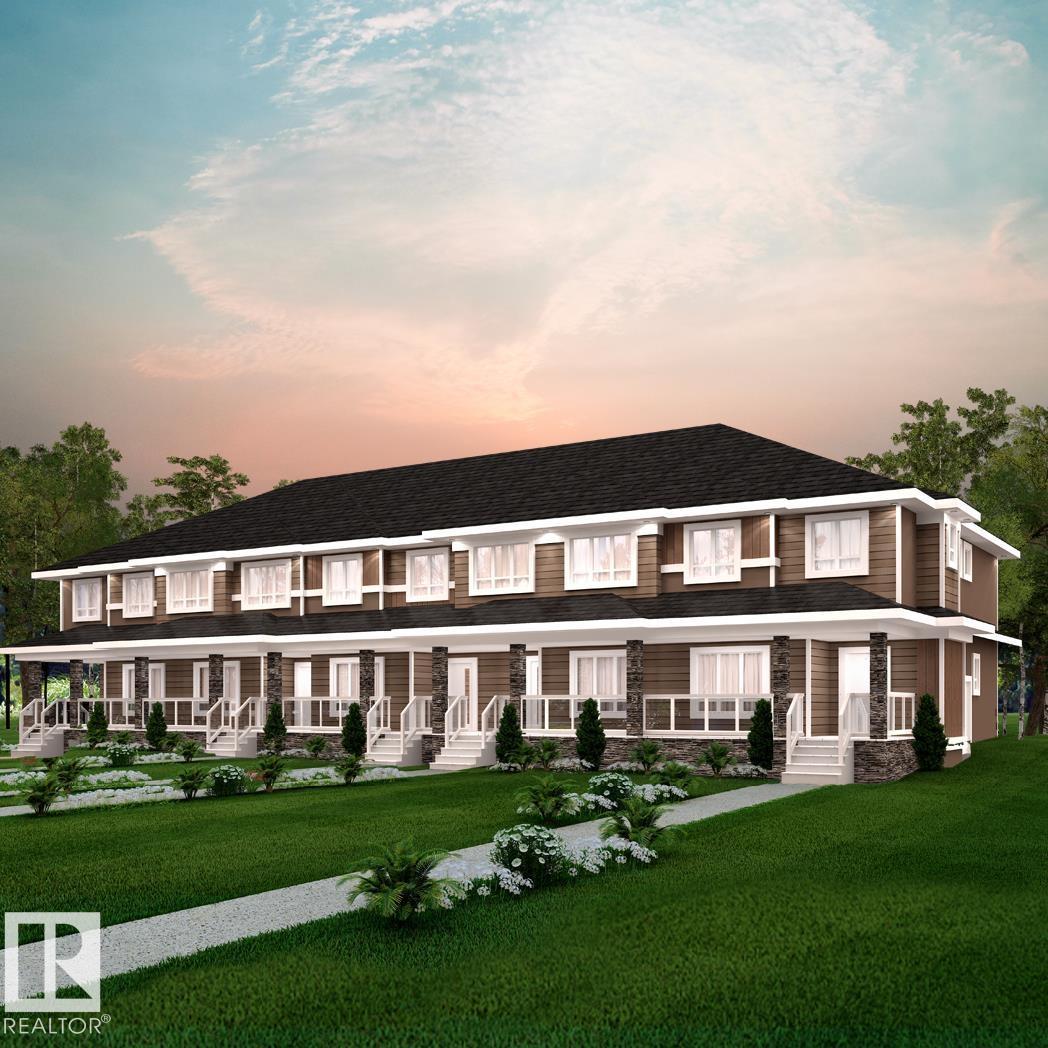
NO CONDO FEES! Crystallina Nera is rooted in natural beauty. A lush forest and a storm water pond surrounded by paved walking trails are ideal for nature lovers. The 'Deacon-T' offers the perfect blend of comfort and style. Spanning approx. 1717 SQFT, this home offers a thoughtfully designed layout & modern features. As you step inside, you'll be greeted by an inviting open concept main floor that seamlessly integrates the living, dining, and kitchen areas. Abundant natural light flowing through large windows highlights the elegant laminate and vinyl flooring, creating a warm atmosphere for daily living and entertaining. Upstairs, you'll find a bonus room + 3 bedrooms that provide comfortable retreats for the entire family. The primary bedroom is a true oasis, complete with an en-suite bathroom for added convenience. $5000 BRICK CREDIT! PICTURES ARE OF SHOW HOME; ACTUAL HOME, PLANS, FIXTURES, AND FINISHES MAY VARY AND ARE SUBJECT TO CHANGE WITHOUT NOTICE. (id:51989)
Discover the ultimate multi-generational farmstead or business venture with this expansive 148-acre property, perfectly positioned along Highway 43 just one mile west of the Town of Valleyview. The residence is a versatile 1,808 sq.ft. home featuring three bedrooms, three bathrooms, and a heated double-car garage. The home is complemented by a private three-bedroom second-floor suite and a massive 1,836 sq. ft. recreation room—ideal for entertaining, sport, play or a home-based studio. Horse enthusiasts will also find their sanctuary here, with 35 acres of dedicated pasture, 104 cleared acres, a 4 stall horse barn, and established paddocks, outdoor riding area with roping box and return alley.This functional property was developed with productivity in mind, boasting a 40' x 48' heated, steel frame workshop, some storage sheds and sea-can storage. There is also a neighbouring 1.12-acre parcel featuring a charming 964 sq. ft. two-bedroom home, perfect for rental income or as a worker’s residence, available. With its prime highway frontage and extensive already developed infrastructure, the possibilities for this rare find are truly endless.The suite is currently being painted, mostly new flooring being installed. some new fixtures and new Fridge and Stove. Seller is a licensed Real Estate Broker (id:51989)
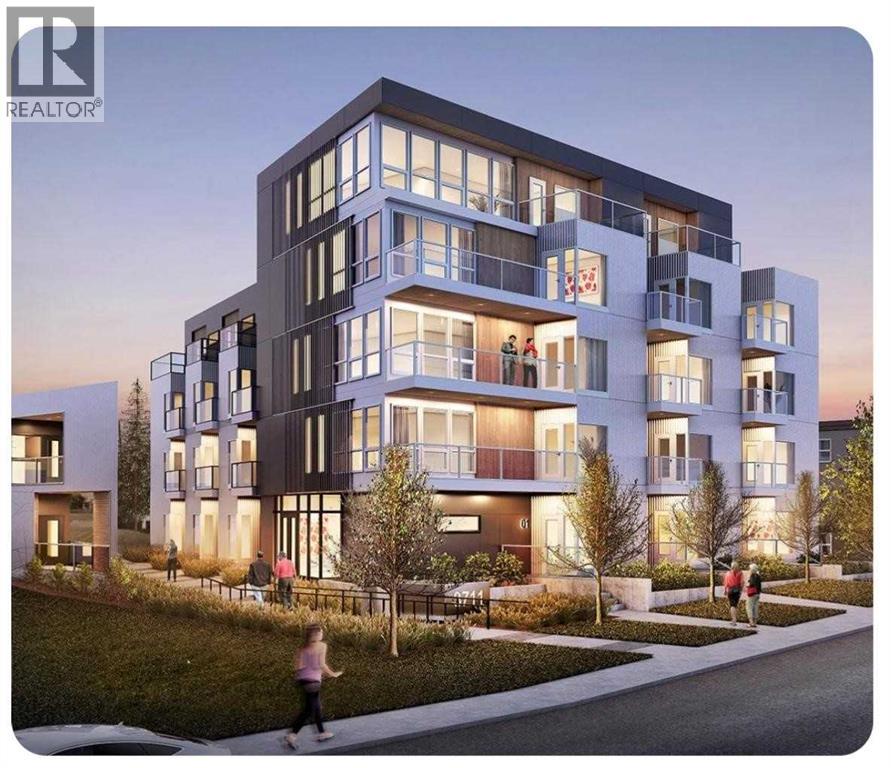
CORNER UNIT | UNDERGROUND PARKING| Welcome to a home where modern luxury meets everyday comfort in a truly unbeatable location. This exceptional 2 bedroom, 2 bathroom corner unit is bathed in natural light, offering a bright and airy atmosphere from the moment you step inside. Designed for both entertainment and peaceful living, the open concept layout is enhanced by top tier builder upgrades. The chef-inspired kitchen is a masterpiece, featuring sleek quartz countertops, a central island for prep, and upgraded stainless steel appliances. It flows seamlessly into the living area, where expansive south facing patio doors open to a sun-drenched balcony your private oasis for morning coffee or evening relaxation. The thoughtful floorplan ensures privacy, with bedrooms strategically separated. The primary suite is a true retreat, boasting an upgraded built in walk through closet that leads to a spa like 3 piece ensuite with quartz counters and a walk in shower. The second bedroom is generously sized and versatile. Added conveniences include in-suite laundry, a storage locker, and a titled underground parking stall steps from the elevator. Enjoy the ultimate in convenience with the Township Shopping Centre just a short stroll away. This move in ready home perfectly blends style, function, and location and is waiting for you to call it HOME! (id:51989)
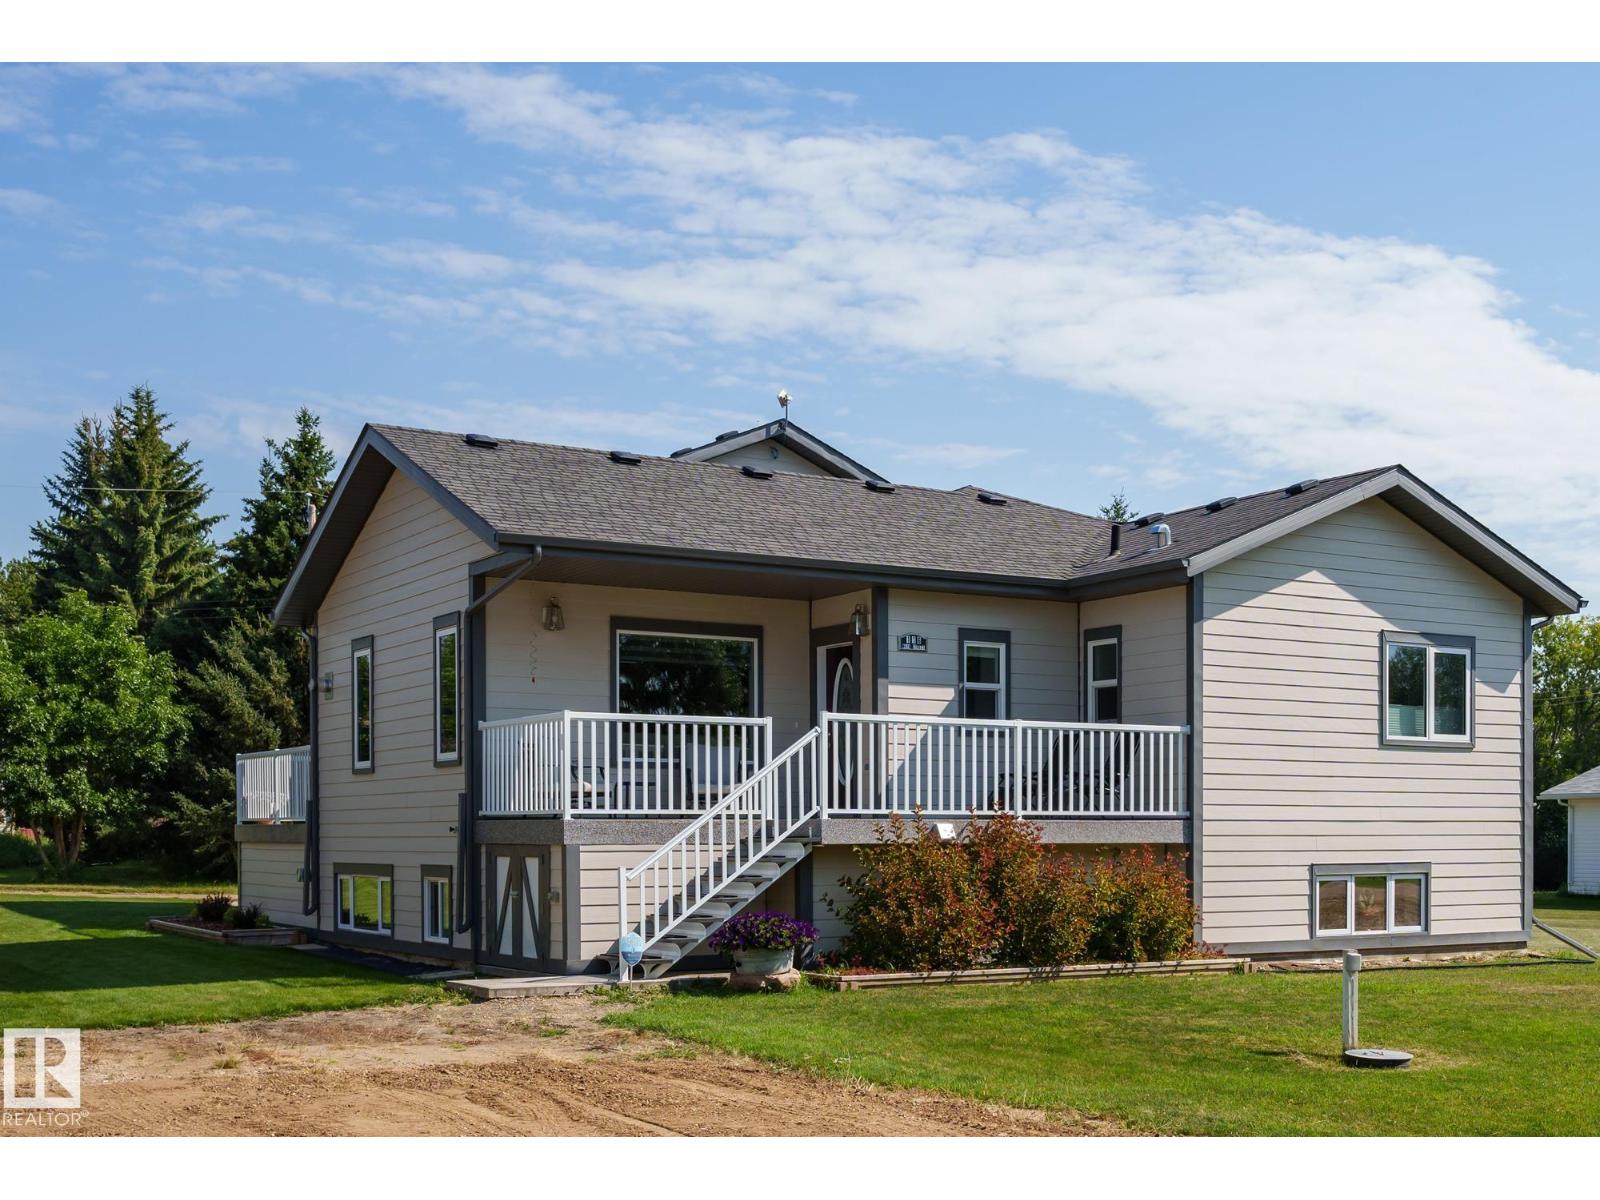
Incredible value! Custom built beyond standards. Peaceful setting conveniently located between Edmonton, Camrose and Leduc. Upper level living area includes huge master bdrm loft w/ensuite and massive WIC, 2 more bdrm and 3 pc bath off the amazing custom kitchen with high end appliances. Lower level living area is beautiful and bright, with separate entrance, 2nd kitchen, bedroom and 4 pc bath. Oversized attached 2 car heated and plumbed garage/workshop. 2 decks have outdoor storage beneath. Extras too numerous to list. Kingman has an outdoor rink and a fantastic K-12 school. (id:51989)
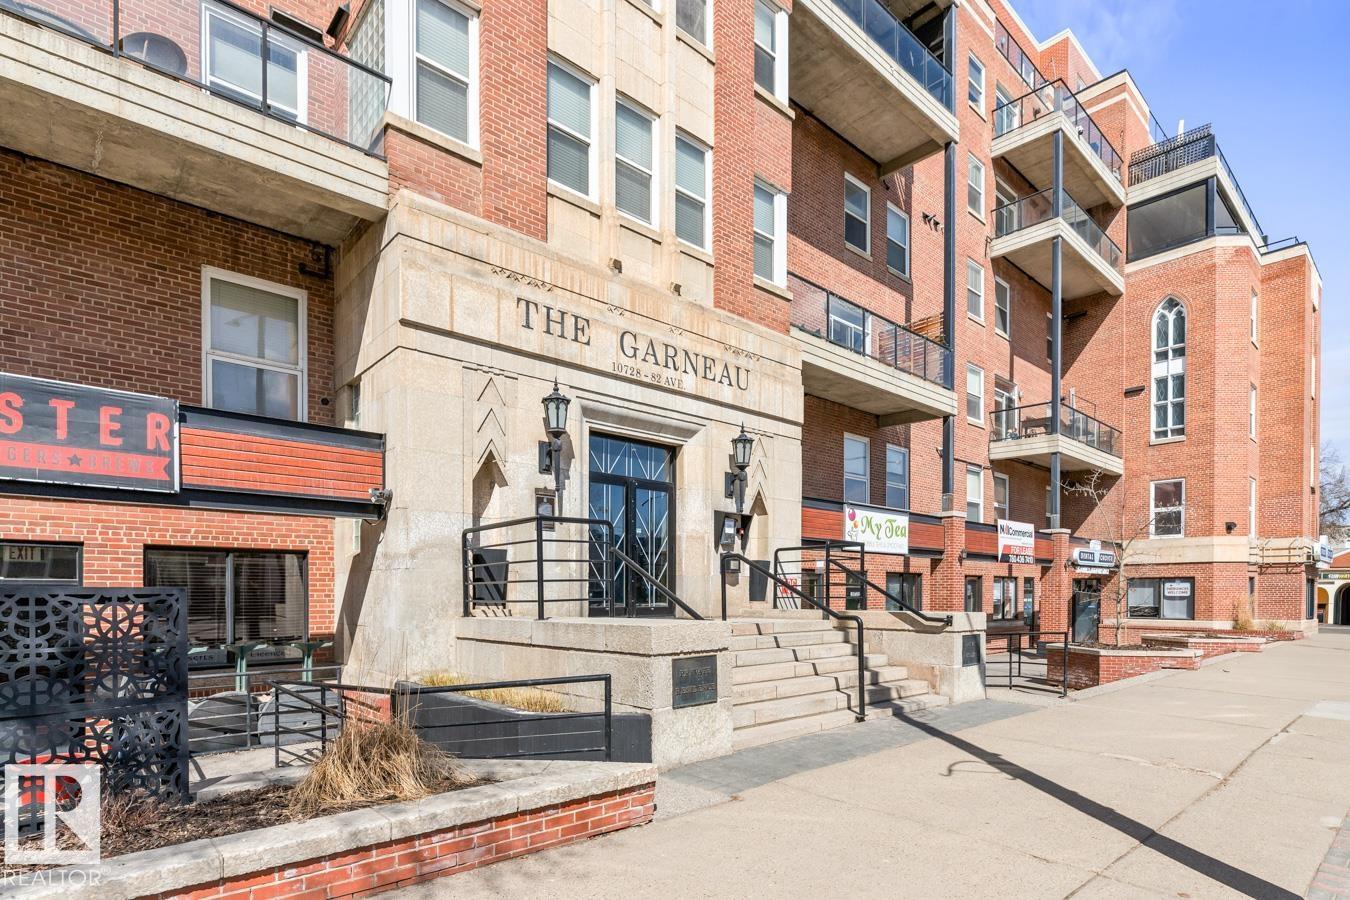
Iconic Residential Property in the heart of Garneau just steps from. the University of Alberta & Vibrant Whyte Ave. This Suite features a1 Bedroom and Den or 2nd bedroom. This property has an open airy feeling with lots of windows. Entertaining size living room with a gas fireplace and patio doors off unto a private and secure fenced patio area which off the central courtyard sheltered from the energy and vibrance of Whyte Ave. Beautiful white kitchen with stainless steel appliances, countertop range, and two ovens, lots of cabinets and countertop area. Bar type eating counter open to the kitchen and living room. Also a dining table area as well. This is a corner unit on the northeast side of the central court yard. Spacious bathroom with his & her sinks and corner tub and shower. In-suite laundry. Underground titled heated parking with a storage cage. One of Edmonton's most walkable areas to Fabulous restaurants, Strathcona farmers market, & River Valley walking & bike trails (id:51989)
Located on a quiet street in a well-established neighborhood, this well-maintained five-bedroom raised bungalow offers exceptional potential. The main floor features a functional layout with a spacious living room and a bright kitchen equipped with ample cabinetry, along with three generously sized bedrooms and a 3-piece bathroom. The fully developed basement includes two additional bedrooms, a second kitchen, a separate living area, a three-piece bathroom, and a private entrance—making it ideal for extended family living or future suite development. The large, private backyard provides plenty of space for gardening and outdoor enjoyment, a rare feature in many newer communities. This charming property also includes a single detached garage and is conveniently located just minutes from schools, shopping, and major roadways. Some of the recent upgrades are newer shingles, floors covering, bathroom, paint and HWT. (id:51989)
** INCENTIVE offered by the Seller to the Buyer of ONE-YEAR of Condo Fees PAID by the SELLER | $4,047.60 SAVINGS to the BUYER | Offer Valid until July 31, 2026 - Discuss full details with your Agent *** In today’s market, buyers are looking for more — more lifestyle, more flexibility, and more long-term value. This move-in-ready 3-storey townhome in Seton delivers on all three.Featuring 2 spacious bedrooms, 2.5 bathrooms, and thoughtfully designed living across three levels, this home offers a layout that adapts to how you actually live. Whether you're a first-time buyer, young professional, or investor, this is a property that checks the boxes and makes sense financially.The open-concept main floor is bright and inviting, anchored by a modern kitchen with premium finishes, flowing seamlessly into the living and dining areas, perfect for both everyday living and entertaining. A convenient half bath completes the space.Upstairs, you’ll find two generous bedrooms, including a primary retreat with a walk-in closet and a 5-piece ensuite. The second bedroom is ideally positioned near a full 3-piece bathroom, offering flexibility for guests, kids, or a home office setup.The third level adds even more versatility — use it as an additional lounge-entertainment space, workspace, or media area — all leading out to your PRIVATE ROOFTOP-PATIO, a rare feature that elevates this home above the rest.Outdoor living is just as impressive, with both a rooftop patio and a fenced backyard — perfect for relaxing, entertaining, pets, or creating your own outdoor oasis.Investor bonus: Airbnb-friendly, offering strong potential for both short- and long-term rental income.Located in the heart of Seton, one of Calgary’s fastest-growing and most amenity-rich communities, you’re just minutes from the South Health Campus, Seton Urban District, restaurants, shopping, parks, schools, and the world-class Brookfield Residential YMCA at Seton. Quick access to Deerfoot and Stoney Trail — plus the future Green Line LRT — adds even more long-term value.In a market where buyers are more selective, properties with this level of versatility, location, and income potential stand out. This is one of them! (id:51989)
--Stunning Lakeside Living--- Experience sophisticated comfort in this high-end, 1,622-square-foot bungalow. The expansive main floor is defined by soaring 12-foot ceilings and large windows that flood the home with natural light while framing serene views of the pond. Designed for effortless living, the layout includes three generous bedrooms on the main level, including a primary suite and two full bathrooms. Premium finishes are showcased throughout, reflecting a commitment to quality in every detail. Practical features include a dedicated main-floor laundry room and an oversized garage with ample space for vehicles and storage. The property is situated on a large lot backing directly onto a tranquil pond, offering a private outdoor retreat. This residence perfectly balances luxury and functionality in a picturesque setting. Act now, and buyers can customize their choice of colours, cabinets and flooring! Custom built by Atlas Premium Homes (id:51989)
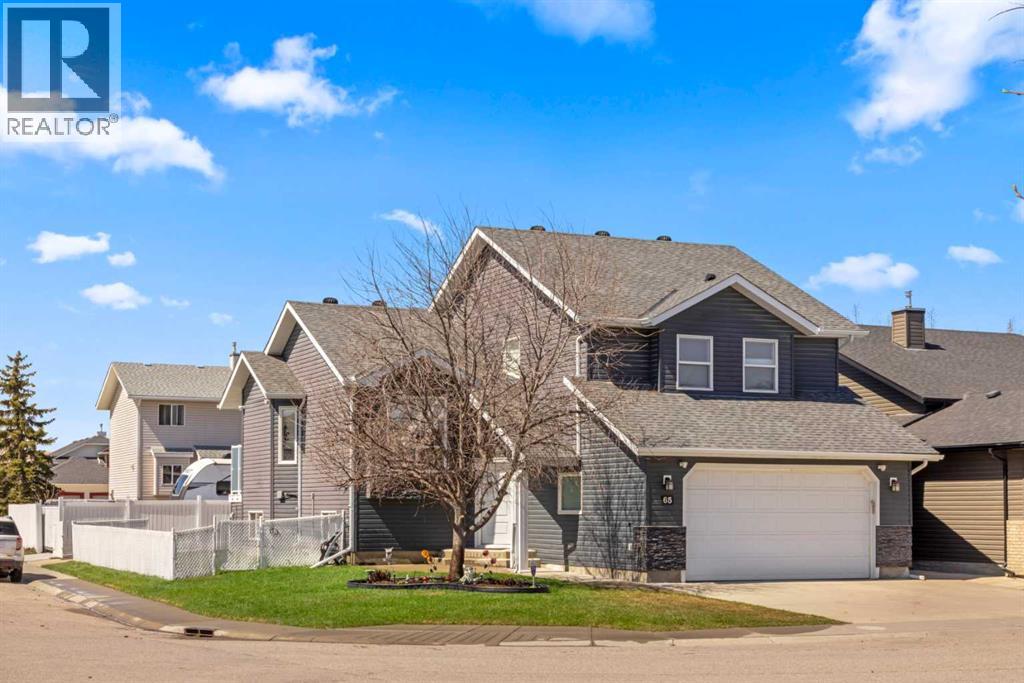
Welcome to 65 Canoe Circle in the Canals of Airdrie! This updated custom built 5 Bedroom, 3 full bathroom home offers 2515.68sq ft of developed living space. The main floor is a functional open plan with vaulted ceilings and features a spacious living room, a dining room with room for the whole family and a functional island kitchen that includes stainless steel appliances, an induction stove, corner pantry and plenty of storage. Two good sized bedrooms and a full bathroom round out his floor. A few steps up leads up to the primary bedroom that is an ideal getaway highlighted by a four piece ensuite with heated floors, built-in cabinetry, a corner jetted tub, separate shower and walk-in closet. The fully finished basement, with separate entrance, adds two additional bedrooms, a family room that boosts a gas fireplace, projector and surround sound system and a four piece bathroom. The door off the dining room leads to the low maintenance glass paneled deck with gas line for BBQ etc. The fully fenced back yard features a concrete RV pad, dog run and rough-in for a hot tub. There is also dry storage under the deck. You will love the double attached garage with access to home and basement, in-floor heating, 220 and 30 amp receptacle and hot and cold water. Ideally located on a very quiet close, you can walk to all levels of schools, parks, and playing fields. This home has been very well maintained and some of the extras and updates include newer shingles and siding, newer windows and exterior doors, custom blinds, upgraded insulation, new furnace and central air conditioning (3 years), hot water on demand, water softener, water filter system, security cameras and three zone manual underground sprinkler system. The list goes on! Come have a look, you wont be disappointed! (id:51989)
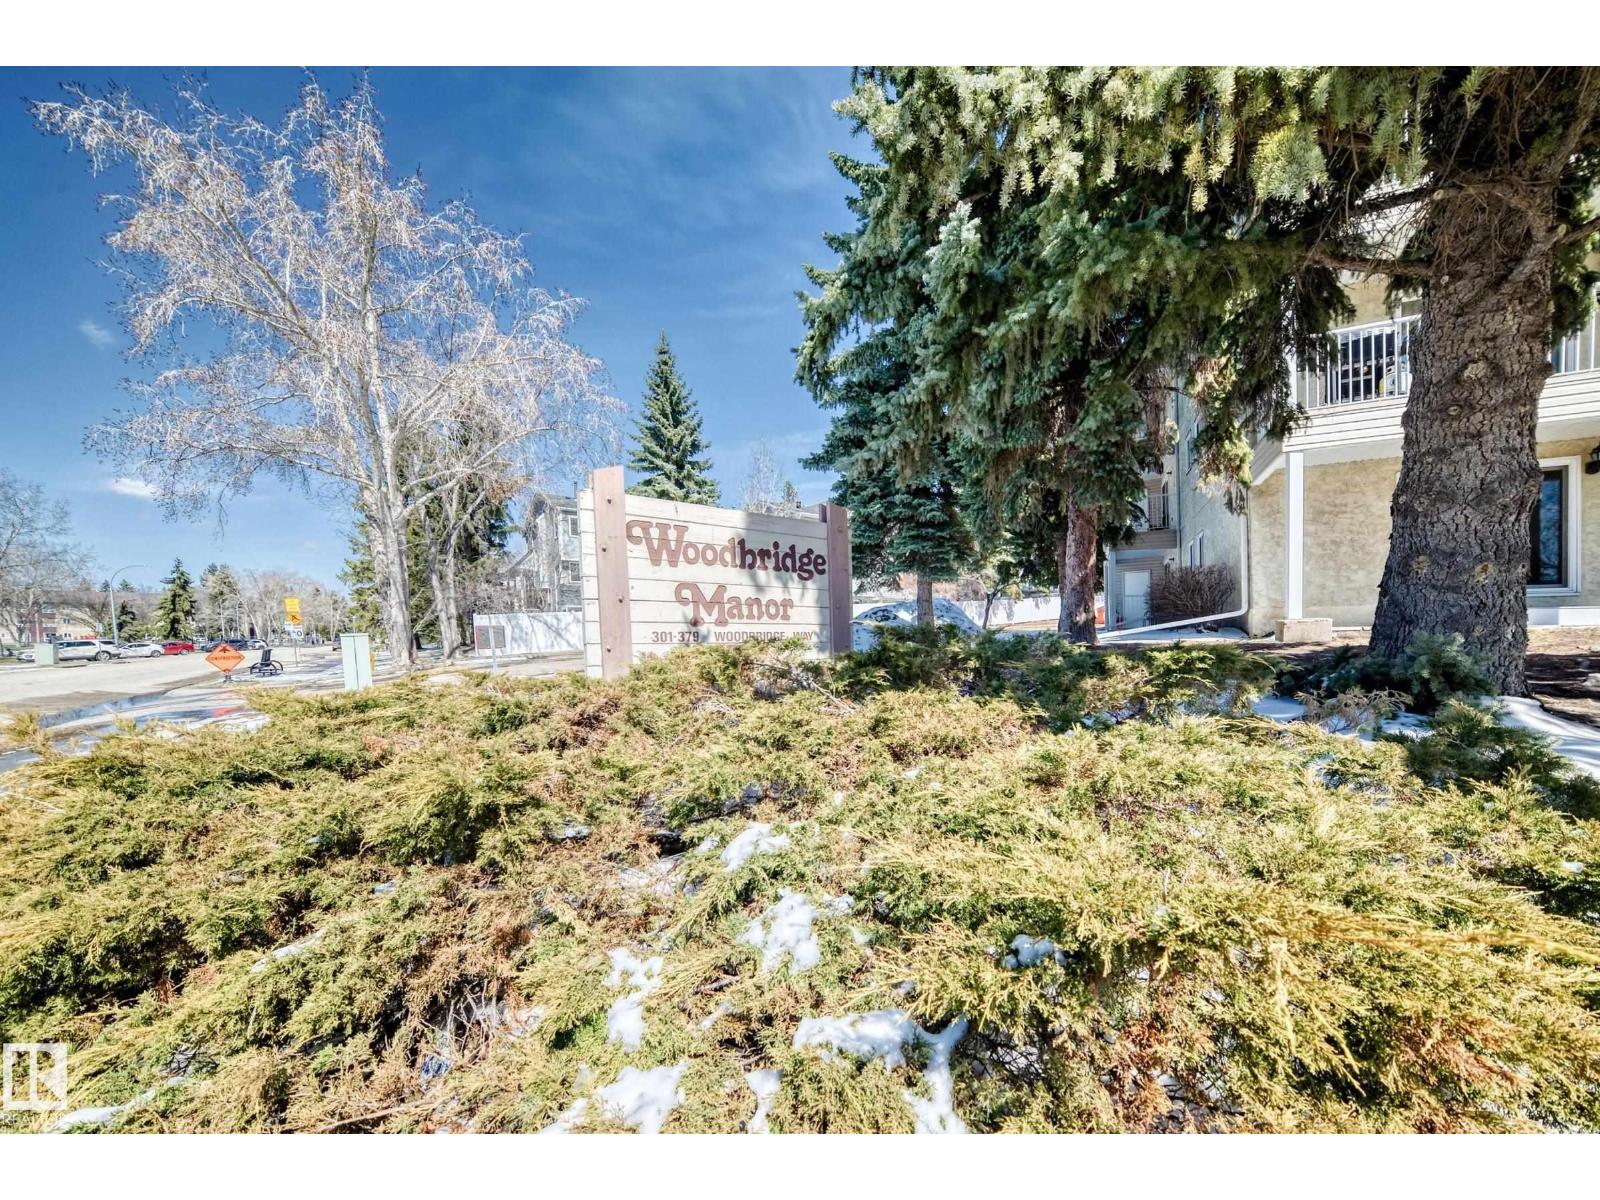
Beautifully maintained 2 bedroom condo, featuring a 4 piece bathroom, spacious patio with convenient storage room attached to patio, living room with a wood burning fireplace, kitchen has newer appliances, one powered parking stall. Back door of building opening to street with plenty of street parking for guests, access to public transit, and patio overlooks a court yard for children to play. Condo is situated across the street from Woodbridge Farms Elementary. Also near by are walking trails, pond, golf course, shopping center, playgrounds, and a splash park. This is a well managed and maintained condo, with condo fees including water, sewer, heat, and more. (id:51989)
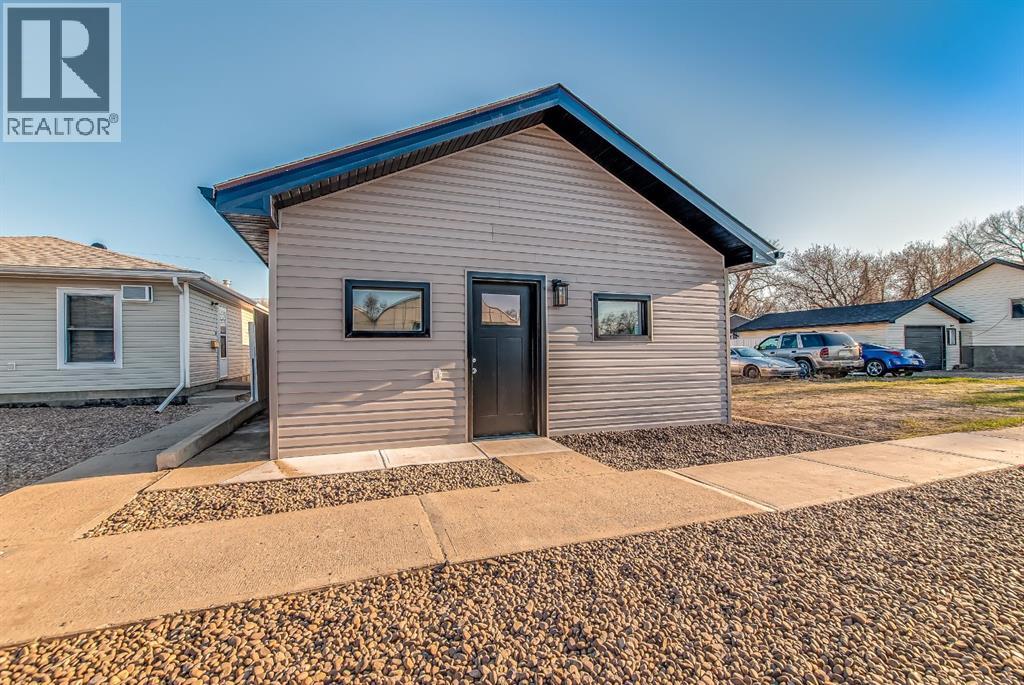
Tiny living at its finest! This fully remodelled 757 sq. ft. home offers turnkey, worry-free living with all major upgrades complete—new furnace, A/C, electrical, plumbing, roof. Inside features a smart, functional layout with 2 bedrooms and 1 full bath, finished with modern touches and updated appliances. Enjoy a private fenced yard, perfect for relaxing or pets. The detached 16’ x 28’ heated garage with power, provides excellent space for parking, storage, or a workshop. A great opportunity for first-time buyers, downsizers, or investors looking for a move-in-ready home with big value in a compact package. (id:51989)
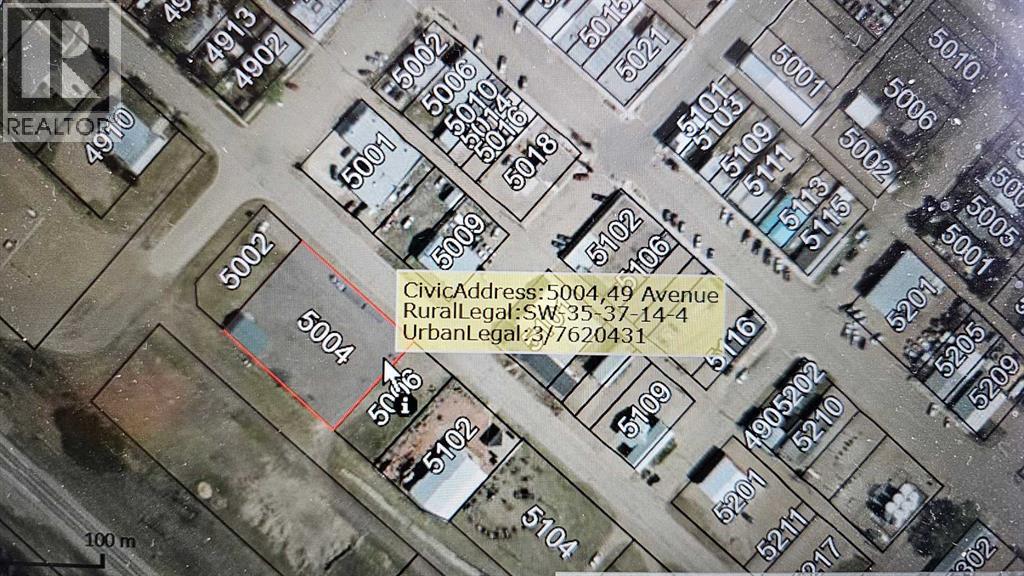
ATTENTION developers, builders & investors. Development site 100x125 feet in the desirable community of Altadore. This parcel has been re-zoned to MC-2 with development permit approved by the City of Calgary for a 31 unit building. The plans and permits are included in the sale (plans are in realtor supplements). The site has already been cleared and ready to start construction right away! Opportunity to build and hold as rental with great cash flow. Also opportunity to finance with CMHC program with little money down. (id:51989)
**| LEGAL SUITE | CORNER LOT | PRIME LOCATION | MAIN BEDROOM/OFFICE + FULL BATHROOM | STUCCO EXTERIOR | SPICE KITCHEN |**Welcome to 110 Saddlepeace Crescent NE, a beautifully UPGRADED home nestled in the vibrant and highly sought-after community of Saddleridge (SADDLEPEACE) in NE Calgary. This CORNER LOT property boasts exceptional curb appeal with a clean STUCCO EXTERIOR and is located directly across from the popular DHILLON PLAZA, offering convenience like no other.Inside, you'll be greeted by a bright and modern layout. The main floor features a flex room that can function as a bedroom, office, or playroom, paired perfectly with a FULL BATHROOM on the main level — making it ideal for guests, elders, or a multi-generational family setup. POT LIGHTS throughout add a warm, upscale touch, and the ELECTRIC FIREPLACE in the living area brings both style and comfort. The chef-inspired kitchen features an electric cooktop and sleek, high-end finishes, while the SPICE KITCHEN with GAS RANGE allows for high-heat, flavorful cooking without the mess.Upstairs, the primary bedroom is a true private retreat, complete with a TRAY CEILING and a stunning 4-PIECE ENSUITE featuring a CUSTOM standing shower with glass door and elegant tile work. Two additional bedrooms and another FULL BATHROOM offer ample space for the whole family. Laundry is also conveniently located on the upper level.One of the best features of this home is the LEGAL BASEMENT SUITE — a fantastic MORTGAGE HELPER or guest retreat. It includes its own private side entrance, a full kitchen, living area, bedroom, bathroom, and separate laundry. LOCATION is everything, you’re just a short walk away from GOBIND SARVAR SCHOOL, making kids' drop-offs easy! The GURDWARA SAHIB is also within walking distance, fostering a strong community connection. Quick access to METIS TRAIL, PUNJAB CENTRE, public transit, parks, and other schools means you’re never far from what matters.Note: Photos are from before the owners moved in (id:51989)
Possession types available: Income property or vacant, as the tenant is on a month to month lease. Best described as mighty. This is a building that every hands-on contractor will covet.Introducing 5,000 SF of industrial warehouse, located in Central Edmonton 30 minutes away from almost any part of the city. We won’t tell you about the great financing some banks will give you on a building like this. All you need to know is you’ll have a 14 ft overhead door, a fenced yard, and good power, so we can get you back to work faster. Build equity while you are focusing on driving the top line of your business..This property features: ●The perfect size for contractors; big enough to grow into, small enough to manage mortgage payments ●Fenced outdoor storage; control who has access to your equipment●Good power (225 Amp / 120V 240V/ 3 Phase)→For the best viewing experience, please check out the brochure. (id:51989)
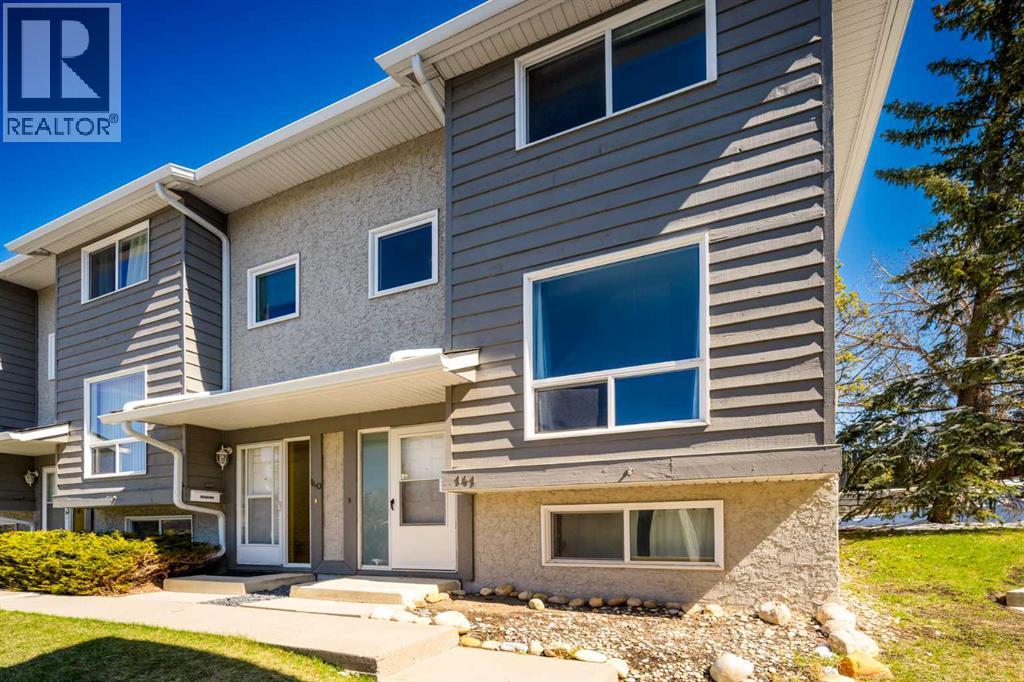
Welcome to this well-maintained 3-bedroom, 1.5-bathroom townhome in the established northwest community of Ranchlands. Offering a functional layout and thoughtful updates throughout, this home is a great fit for first-time buyers, investors, or anyone looking for low-maintenance living.The main level features a bright and spacious living area with large windows that bring in plenty of natural light, along with durable flooring that flows throughout. The updated kitchen includes modern cabinetry, stainless steel appliances, and a clean, contemporary backsplash, with an adjacent dining space that works well for everyday living.Upstairs offers three well-sized bedrooms and a full bathroom, providing a functional and comfortable layout that works well for families or those needing extra space.The unfinished basement provides plenty of storage space and offers the opportunity to develop in the future to suit your needs.This home also features updated bathrooms, a ground-level patio area perfect for BBQing or enjoying some outdoor space, and an assigned parking stall (as well as very close street parking for residents or guests).Conveniently located near parks, schools, and shopping, with quick access to major routes for easy commuting around the city.A solid opportunity in a great location. (id:51989)
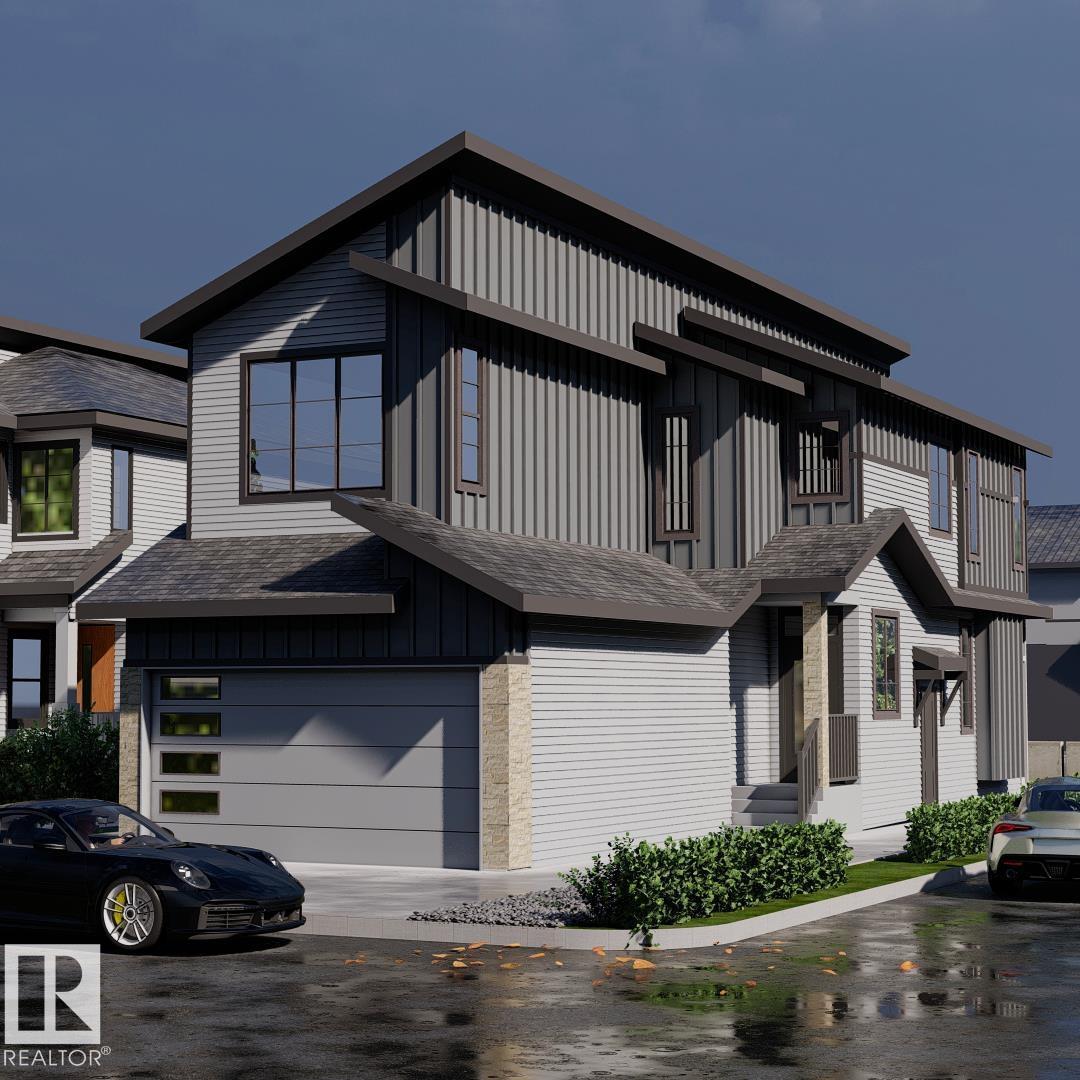
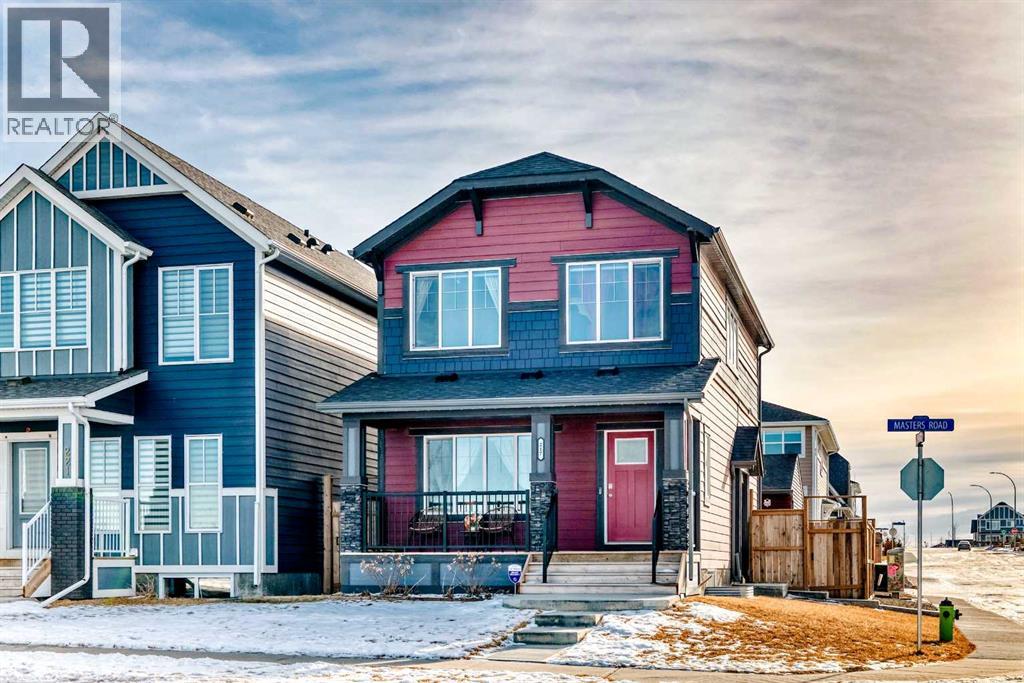
Pre-sale opportunity in Southpointe! The interior of this home can be customized to your liking. Located just steps away from Souhtpointe school, this home sits on a corner lot with amazing curb appeal. Sitting at just under 2000 sqft, this home features a main floor den with full bathroom, enclosed mudroom with a closet and bench, beautiful extended kitchen with pantry, dining room, and living room. On the second level you have 2 primary bedrooms with their own 5-piece en-suites and walk-in closets. You also have an additional bedroom with another full bathroom, laundry room, linen closet, and bonus room. Plenty of upgrades throughout including MDF shelving, extended kitchen, upgraded lighting fixtures, and tons of windows for natural light. The exterior picture is a rendering and the photos are from a previous home. House is still under construction. (id:51989)
**Open House - Saturday, May 9th from 12:00 - 2:00 PM ** Perched above the heart of Kensington and Hillhurst, this exceptional two-storey penthouse offers a rare blend of scale, light, privacy, and inner-city ease. With 1,961 sq. ft. of living space, 3 bedrooms, 2.5 bathrooms, soaring 17-foot vaulted ceilings, and 3 titled heated underground parking stalls, this is a residence that immediately sets itself apart.A welcoming foyer opens into a bright corner-unit layout, where hardwood flooring leads through the main living spaces and the home’s generous proportions are felt from the first step inside. Thoughtfully refreshed throughout, the home has been fully repainted and enhanced with new window coverings. The central dining area is beautifully anchored by a built-in hutch, while the kitchen offers white cabinetry, stainless steel appliances including a new dishwasher, and a breakfast island designed for easy hosting, casual conversation, and everyday function. Updated epoxy countertops in the kitchen and bathrooms add a sleek, modern finish while maintaining durability and style. The living room is wrapped in natural light, with floor-to-ceiling windows framing beautiful south exposure and views toward downtown. A striking two-way gas fireplace adds warmth and atmosphere, creating a refined connection between the living space and the private main-floor primary retreat. The balcony extends the living outdoors, with room for a BBQ and seating while overlooking the character, energy, and skyline of Kensington. The main-floor primary bedroom is a true rarity in condo living, offering impressive scale, a walk-through closet, and a four-piece ensuite complete with a deep soaker tub and separate shower. A second bedroom/office on the main level provides flexibility for guests, or a private home office. Upstairs, the home continues to impress with an open loft-style family room, ideal as a media lounge, reading retreat, recreation space, or elevated work-from-home setting , complemented by newly installed railings that add a fresh architectural detail. A generous third bedroom with its own walk-in closet and four-piece bathroom creates excellent separation for family or guests, while the upper-level laundry room adds thoughtful convenience and additional storage. Kensington on the Park is known for its quiet atmosphere, strong management, and well-maintained setting directly along Riley Park. Residents enjoy access to a fitness centre, bike storage, and secure heated underground parking. Just outside the door, Kensington’s coffee shops, boutiques, restaurants, grocery options, parks, and river pathways create one of Calgary’s most walkable and beloved lifestyles. This is not a typical condo. It lives with the volume and comfort of a townhome, the views and light of a penthouse, and the freedom of a truly maintenance-free inner-city address. Rare, refined, and remarkably positioned - this is Kensington and Hillhurst living at its finest. (id:51989)
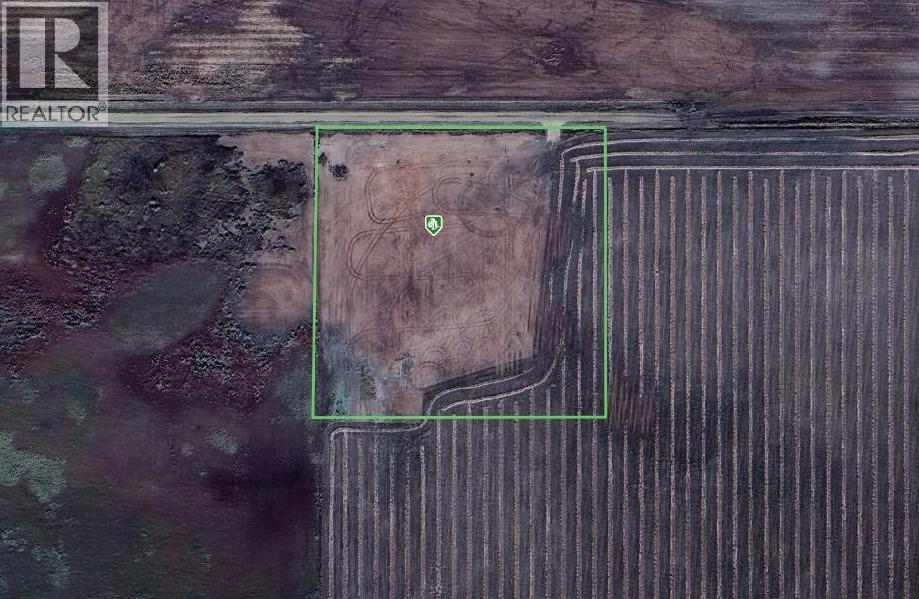
This 10 acre parcel is located approximately 15 min from La Crete. Things you will appreciate are the dead end road, overall privacy, potential for AG or business and the proximity to La Crete or Buffalo Head. This acreage comes with power and natural gas. (id:51989)
Fantastic property in Griesbach on a CORNER LOT with OVERSIZED DOUBLE GARAGE & FULLY FINISHED BASEMENT. Offering 2,000+ sq. ft. plus a basement with SEPARATE ENTRANCE & SECOND KITCHEN, this home is perfect for families or investors. The open-concept main floor features a corner gas fireplace, stainless steel appliances, corner pantry, raised island eating bar, front den, 2-pc bath & walk-in storage. Upstairs you’ll find a spacious primary retreat with walk-in closet & 5-pc ensuite (separate tub/shower), 2 additional bedrooms (one with walk-in closet), full bath & convenient BRAND NEW laundry. The basement includes a FULL KITCHEN, living room, bedroom, FULL bath & SECOND LAUNDRY. Enjoy the landscaped yard with deck, pergola, OVERSIZED 23’x24’ garage & extra/RV parking. Recent UPGRADES: NEW UPPER-LEVEL WASHER & DRYER, NEW MAIN FLOOR STOVE, FRESHLY PAINTED FENCE. One of a kind, move in ready! This community is close to transit, shopping, restaurants, walking trails, community garden and more. A must see!! (id:51989)
Welcome to this stunning executive-style home offering over 2,200 sq. ft. of fully developed living space, thoughtfully designed for modern family living. This exceptional residence features 7 bedrooms and 4 full bathrooms, providing outstanding space, comfort, and flexibility for growing or multi-generational families. The main floor showcases a bright open-concept layout filled with natural light, including a spacious family room and a formal living room highlighted by a designer-tiled feature wall and fireplace—perfect for both everyday living and entertaining. A main-floor bedroom with a full 4-piece bathroom offers ideal accommodation for guests or aging family members. Upstairs, you'll find a sunlit bonus room, four generously sized bedrooms, two full bathrooms, and a convenient upper-level laundry room that adds everyday functionality. The primary bedroom retreat truly stands out, featuring an ensuite bathroom designed for relaxation and privacy. The fully finished basement offers exceptional versatility with a large living area, two bedrooms, a full bathroom, ample storage, separate laundry, and a private entrance—ideal for extended family or potential rental income. Step outside to a beautiful backyard featuring a large composite deck, offering durability, low maintenance, and the perfect space for outdoor relaxation and entertaining. Recent exterior upgrades include a NEW roof 2025 and NEW sidings 2025. Inside, enjoy modern lighting, premium doors, designer hardware, remote-controlled and Alexa-operated blinds, security cameras, and a keypad entry system. Ideally located near walking paths, parks, schools, medical clinics, dining, and Savanna Bazaar, with quick access to major roadways and just 10mins to Calgary International Airport. Meticulously maintained, and owner-occupied home since November 2020, this property perfectly blends luxury, space, and location. Book your private tour today! (id:51989)
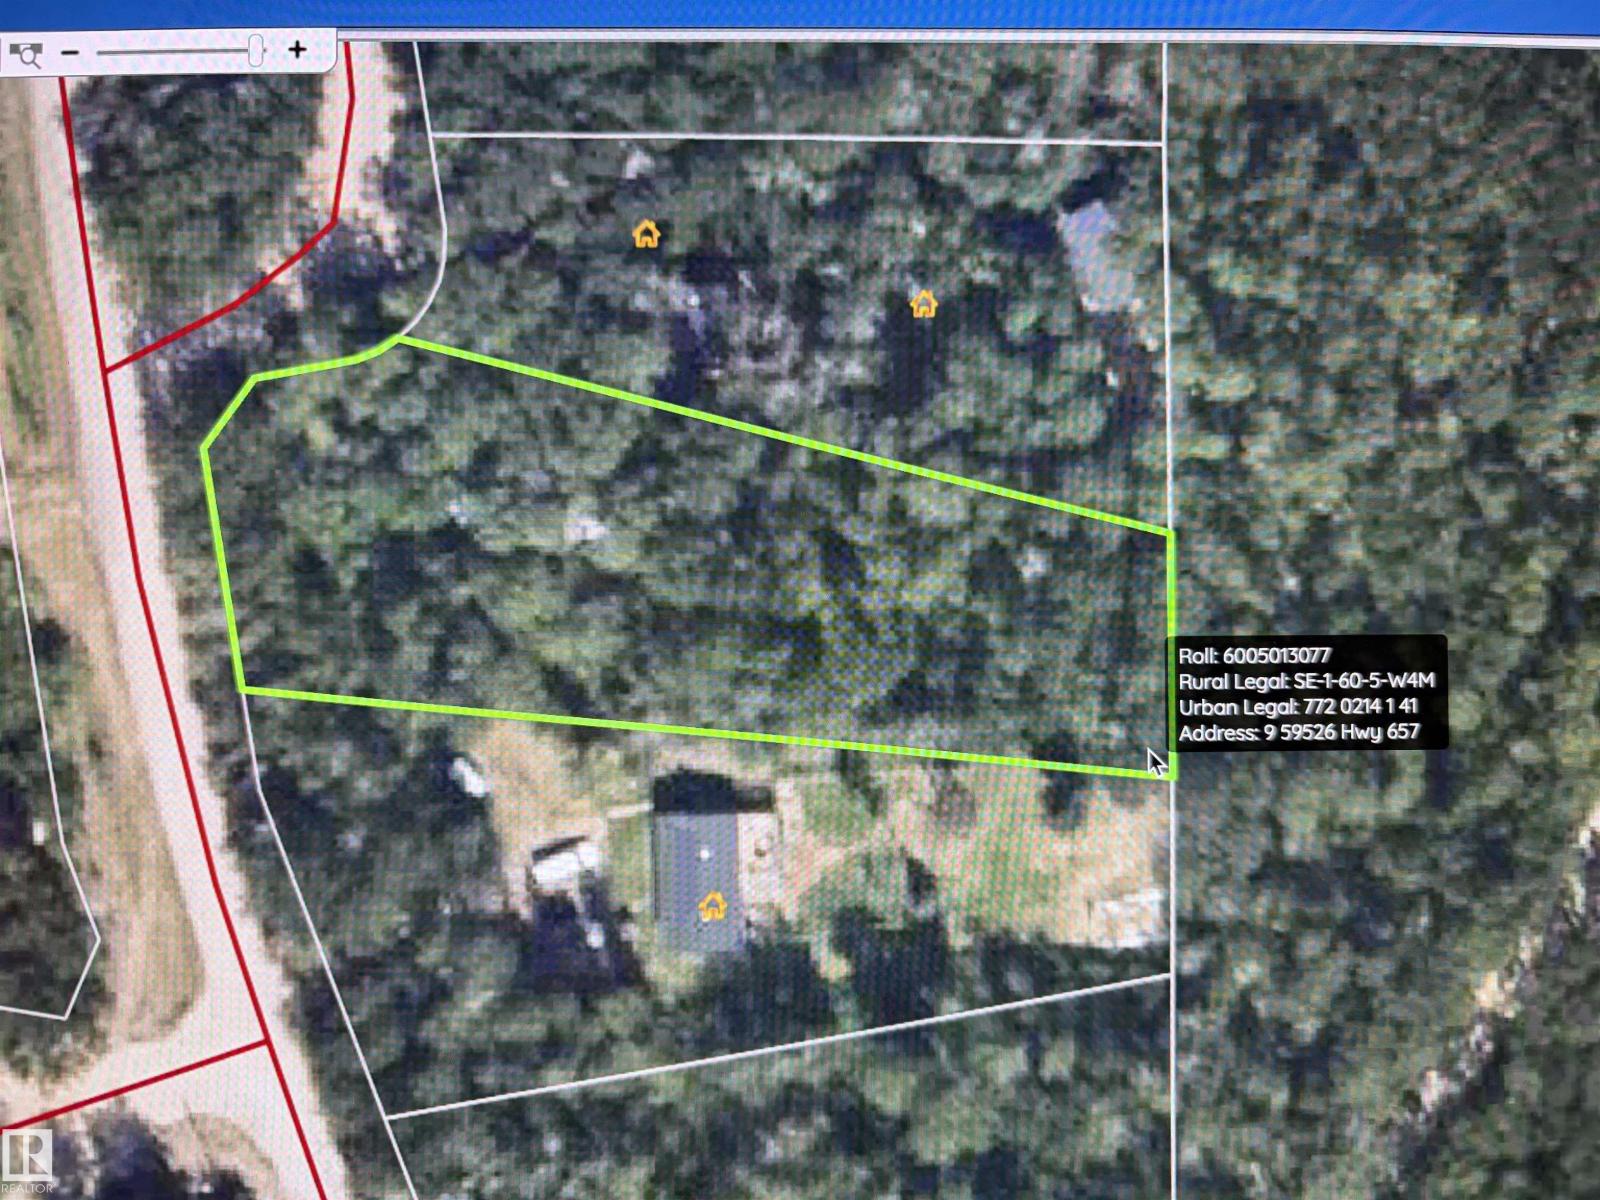
Looking for a private get away? This fully treed lot is ready for someone to call home. A place to enjoy for the summer months or build your forever home. Only 15 mins to Bonnyville which has all your amenities. Access to Muriel Lake for canoeing, kayaking, quading or just enjoying the piece and quiet. (id:51989)
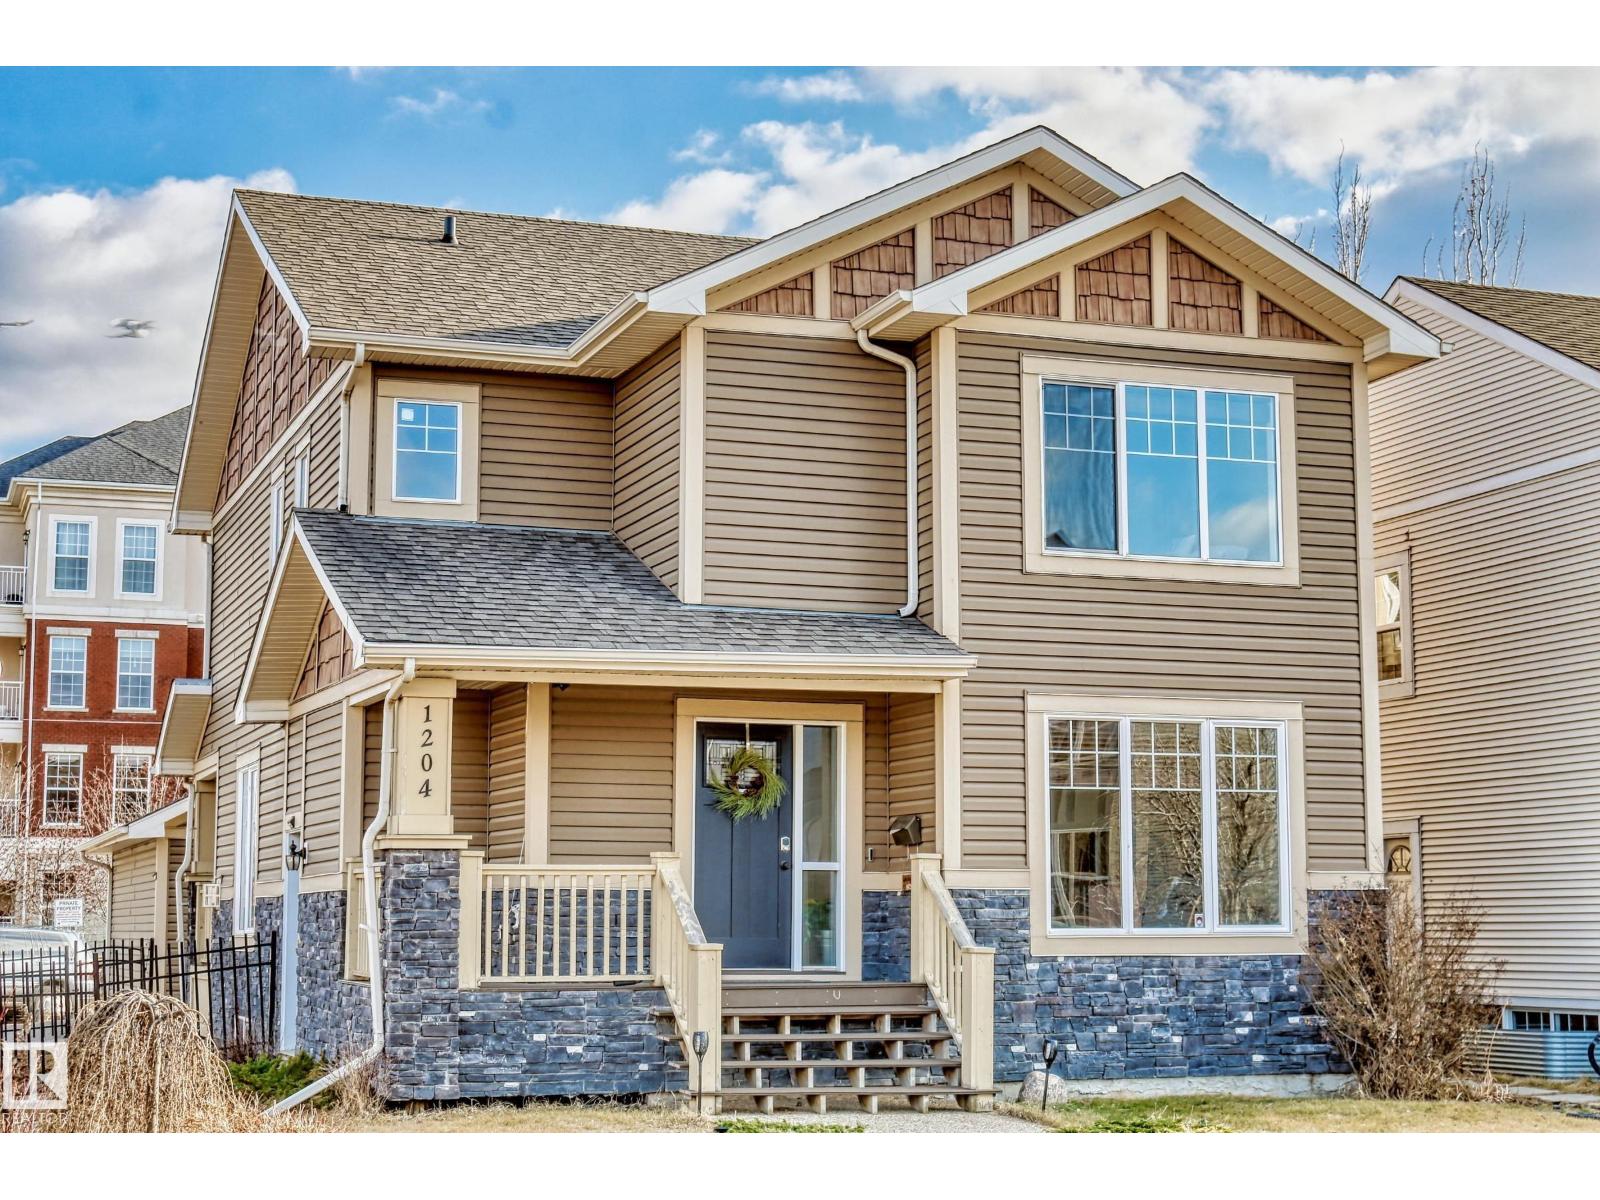
This 2021-built corner unit offers something the others simply can't match: a west-facing balcony and living room that look directly onto mature trees and walking trails. That same view carries into the primary bedroom, giving you a genuine connection to nature that feels rare in a townhome community. Whether it's your morning coffee or an evening wind-down, the setting delivers. The entry level flex room adapts effortlessly — home office, gym, playroom, or optional fourth bedroom — alongside a mudroom and double attached garage. The main floor opens into a bright, open-concept living and dining space with quartz countertops, stainless steel appliances, and generous cabinetry. Upstairs, three well-sized bedrooms include a primary with walk-in closet and ensuite, plus the convenience of upper-floor laundry. Low condo fees, a double attached garage, and a location minutes from the Henday, Currents of Windermere, and Edmonton International Airport round out a very compelling package. (id:51989)
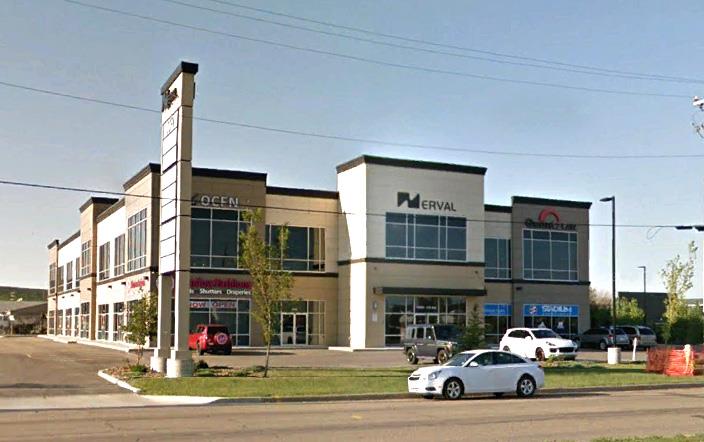
• Nerval development with immediate occupancy• Located in Edmonton’s west end on the main artery of 118th Avenue with immediate access to 170th Street, 178th Street, Yellowhead Freeway, and Anthony Henday Freeway• Two storey office/retail building with elevator and second floor common area washrooms• Unit size range from 1,120 sq.ft.± and up to 9,548 sq.ft.±• Building is sprinklered• Tilt-up concrete and steel construction with high level of common area improvements and aesthetically pleasing exterior• Includes one HVAC per unit• Shaw fibre available• Pylon signage available (id:51989)
Located just 8 minutes west of Rimbey and minutes from the shores of Gull Lake, this approved subdivision offers a blend of rural tranquility with modern convenience close at hand. An elevated and rolling acreage lot with a shared water feature, lends to the ideal setting to build your dream home. This lot comes serviced with power and gas, ensuring a smooth transition to your new lifestyle. The community is thoughtfully designed to maintain a high-quality living environment, with only permanent dwellings allowed. Easy access to essential amenities, including a hospital, schools, and dining in Rimbey, while also being just a short drive from the Gull Lake Marina and Golf Course. Fantastic opportunity to create an ideal country retreat while staying close to everything you need! Please note that mobile homes are not permitted in this subdivision. (id:51989)
Welcome to this spacious and beautifully updated bi-level home on a quiet cul de sac in the charming community of Irricana. Offering over 2800 square feet of developed living space, this large single family home provides plenty of room for growing families, entertaining, and every day living. Featuring a total of 5 bedrooms, a flex room, two full bathrooms and two half bathrooms, this home has been freshly updated with new laminate and tile flooring throughout, as well as freshly painted. The functional layout includes convenient main floor laundry, formal dining room, generous storage space, a cold room, and an exceptionally large family room perfect for gatherings or relaxing evenings at home. Enjoy the warmth and character of wood-burning fireplaces on both levels, creating a cozy atmosphere year-round. Step outside to the massive backyard, possibly the largest lot in town, offering endless possibilities for kids, pets, gardening, or outdoor entertaining. The large deck is perfect for summer barbecues while watching the kids play in the fully fenced back yard, and the rear RV parking provides added convenience and flexibility. Build your garage here! If you’re looking for a large spacious home and an incredible yard in a quiet small-town setting, this home is a must-see. The family orientated town of Irricana is located 25 minutes east of Airdrie, 3o minutes to North Calgary. With 4 kids parks, a dog park , curling club and an outdoor ice rink ,The family orientated town of Irricana is located 25 minutes east of Airdrie, 30 minutes to north of Calgary and multiple service groups, the town has plenty to offer the whole family with 4 kids parks, a dog park, curling club, outdoor ice rink, and multiple service groups , plenty to offer the whole family (id:51989)
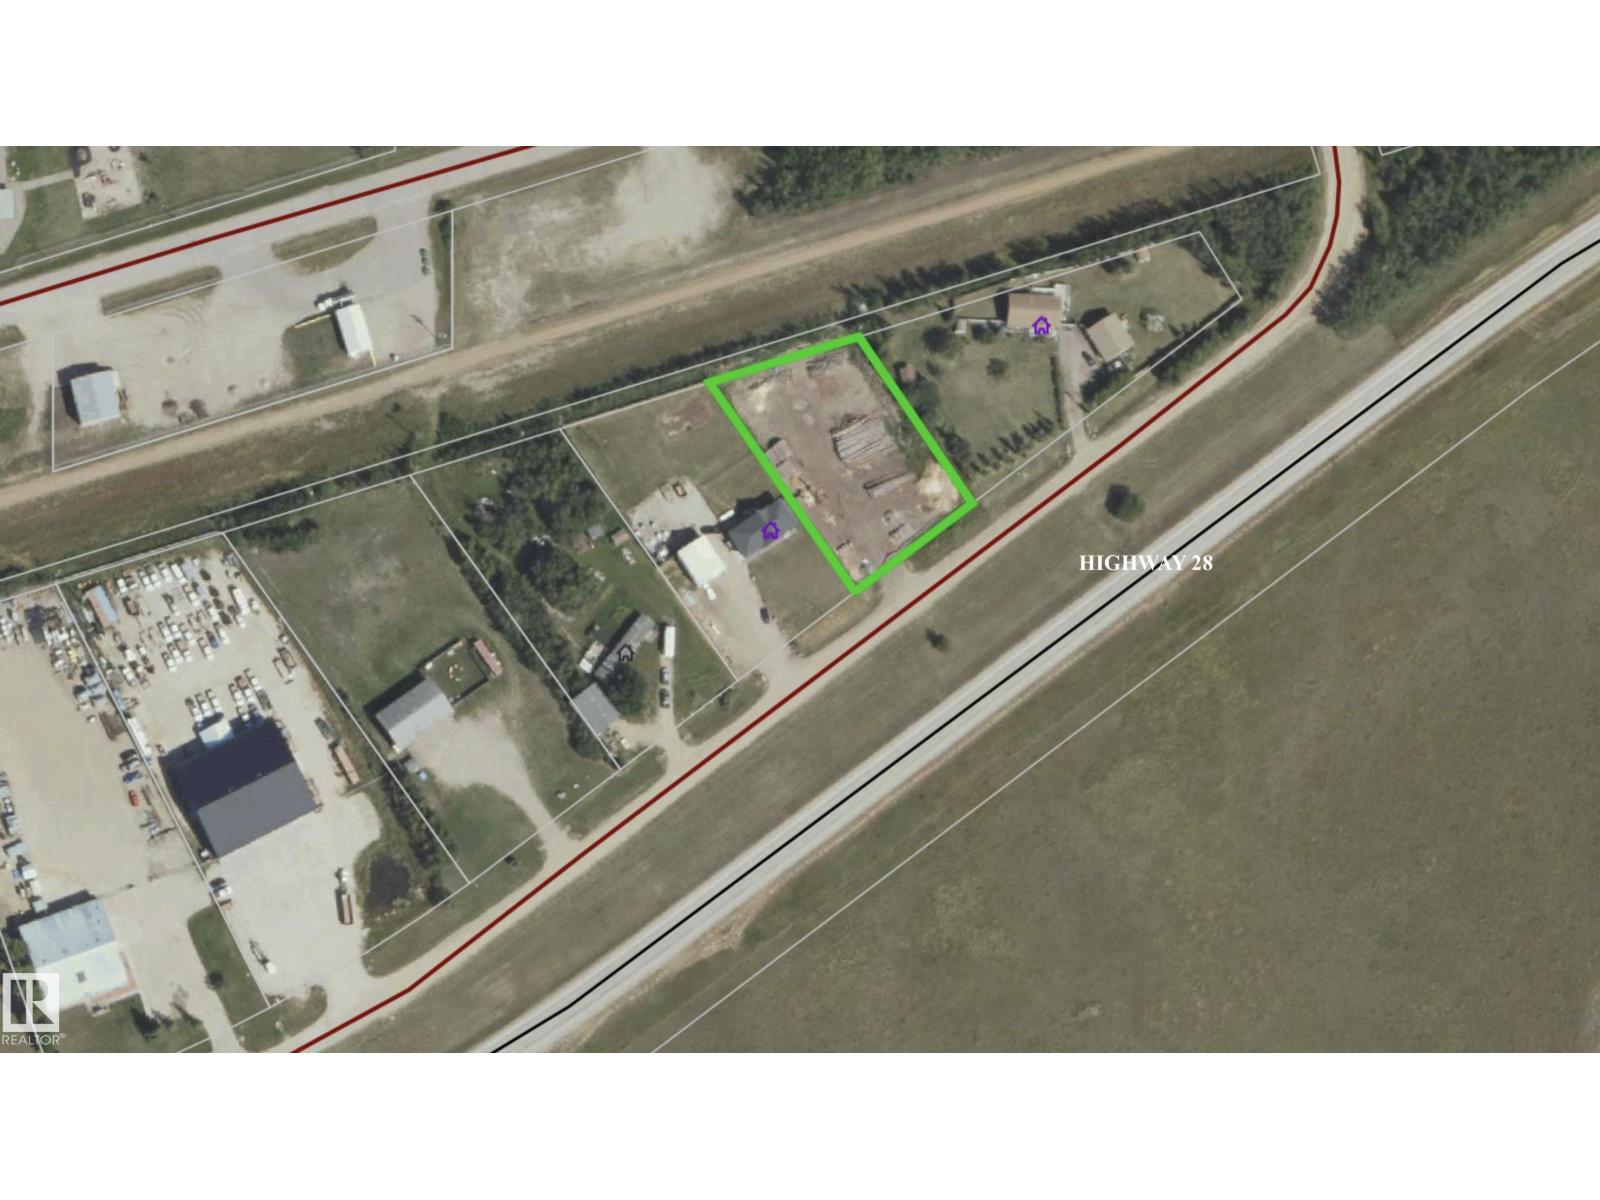
Ardmore .81 acre lot for sale. Highway frontage and hamlet services. Power at the back & municipal sewer & water. Backs onto the Iron Horse rec trail. Zoned HG (Hamlet General) (id:51989)
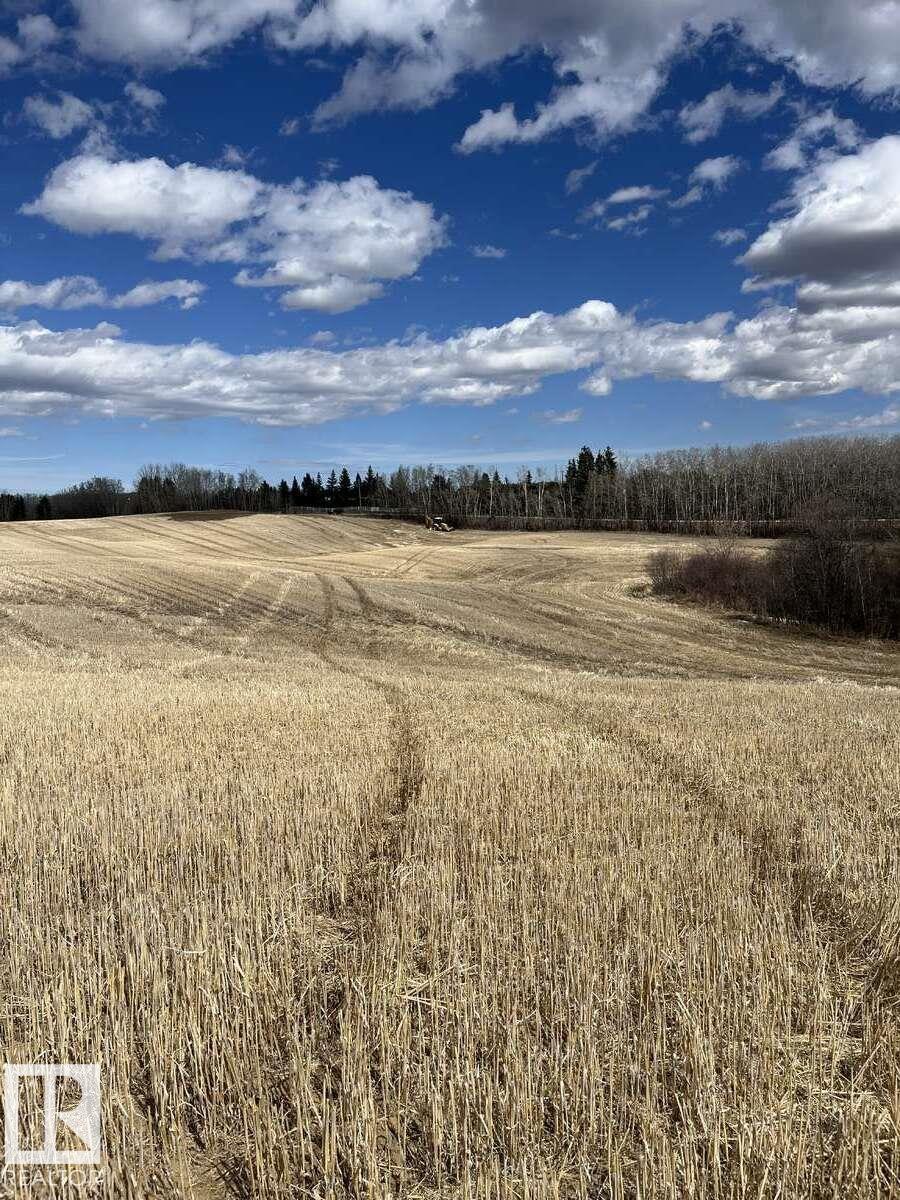
For more info, please click on View Listing on Realtor® Website. Discover the perfect opportunity to build your dream home on this stunning 9-acre parcel in Parkland County, Alberta. Not located within a subdivision, this property offers the privacy, flexibility, and freedom you’ve been looking for. The land features gently rolling terrain with a beautiful mix of open space and mature trees. With multiple potential building sites, you can choose the ideal location to suit your vision. Zoned Agriculture General District, this property provides a wide range of permitted uses, making it a great option for those seeking space for a hobby farm, rural retreat, or custom residence. Paved roads lead directly to the property. Power and gas are at the road. Conveniently located just 10 minutes west of Stony Plain, you can enjoy peaceful country living without sacrificing proximity to amenities. Don’t miss this rare chance to own a prime piece of Alberta land in a highly desirable area. (id:51989)

Large pie shaped lot in a quiet well established crescent in Wetaskiwin. Area is already fully developed. Close to schools and Manluk Reginal Aquatics and Fitness Centre. Frontage is 46 ft, rear 73 ft; 116 ft & 125 ft on the sides. (id:51989)
Welcome to this STUNNING CORNER LOT HOME WITH A CHARMING FRONT PORCH, perfectly positioned FACING A PEACEFUL GREEN SPACE WITH NO FRONT NEIGHBORS—offering RARE PRIVACY AND SERENE VIEWS in the highly sought-after community of MAHOGANY. Step inside to a BRIGHT, OPEN-CONCEPT MAIN FLOOR featuring DURABLE LUXURY VINYL PLANK (LVP) FLOORING THROUGHOUT, designed for both style and everyday living. The heart of the home is a CHEF-INSPIRED KITCHEN complete with a LARGE MULTI-FUNCTIONAL ISLAND (DOUBLES AS A DINING TABLE), ELECTRIC COOKTOP WITH BUILT-IN HOOD FAN, STAINLESS STEEL APPLIANCES, and AMPLE CABINETRY—perfect for cooking, hosting, and gathering. The seamless flow into the dining and living areas creates an IDEAL ENTERTAINING SPACE filled with natural light. Upstairs, retreat to your SPACIOUS PRIMARY BEDROOM featuring LARGE WINDOWS OVERLOOKING THE GREEN SPACE, a LUXURIOUS 4-PIECE ENSUITE WITH DOUBLE UNDERMOUNT SINKS, GLASS-ENCLOSED SHOWER, and a GENEROUS WALK-IN CLOSET. Two additional BRIGHT AND WELL-SIZED BEDROOMS, another FULL 4-PIECE BATHROOM, and a CONVENIENT UPPER-LEVEL LAUNDRY ROOM WITH QUARTZ COUNTERTOPS complete this level—designed with practicality in mind. The FULLY FINISHED BASEMENT WITH SEPARATE ENTRANCE offers incredible flexibility, featuring 9-FOOT CEILINGS, LVP FLOORING, ONE BEDROOM, 4-PIECE BATHROOM, DRY BAR, and EXTRA STORAGE—perfect for EXTENDED FAMILY, GUESTS, OR POTENTIAL RENTAL USE. Enjoy outdoor living in the LOW-MAINTENANCE FENCED BACKYARD WITH CONCRETE THROUGHOUT, ideal for relaxing without the upkeep. The home also includes a FINISHED OVERSIZED DOUBLE GARAGE, providing EXTRA SPACE FOR STORAGE, VEHICLES, OR HOBBY PROJECTS. Located just minutes from SHOPPING, SCHOOLS, PLAYGROUNDS, TENNIS COURTS, PARKS, and MAHOGANY’S FAMOUS LAKE & BEACH ACCESS, this home offers the perfect blend of COMFORT, FUNCTIONALITY, AND LIFESTYLE. DON’T MISS THIS RARE OPPORTUNITY—schedule your private showing today and experience the best of MAHOGANY LIVING! (id:51989)