

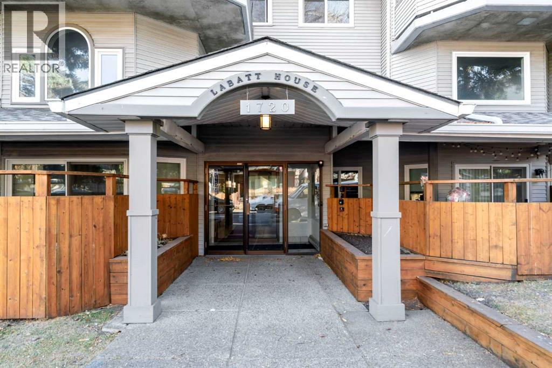
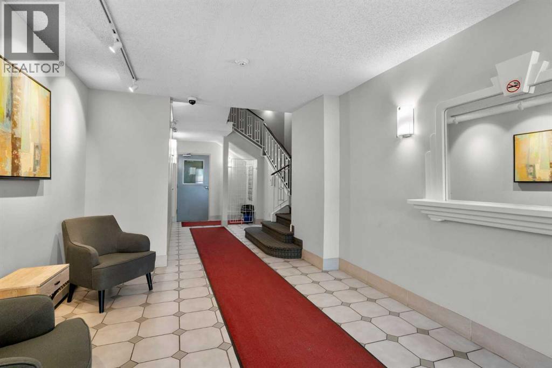
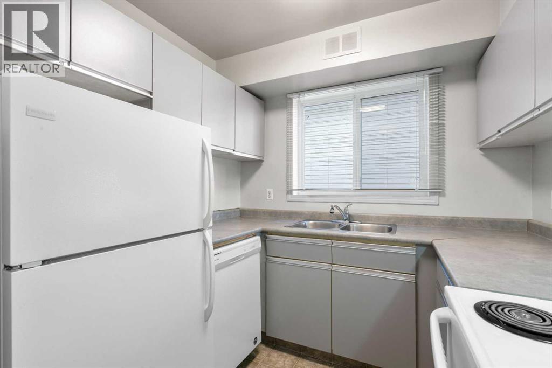
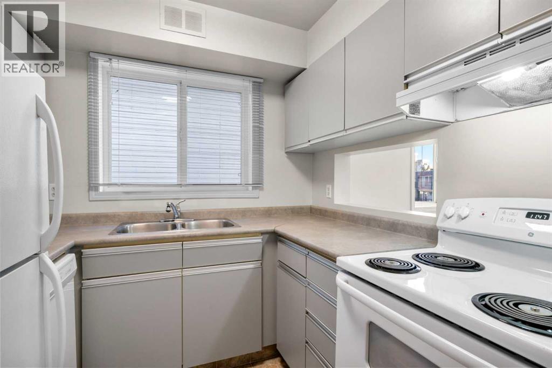
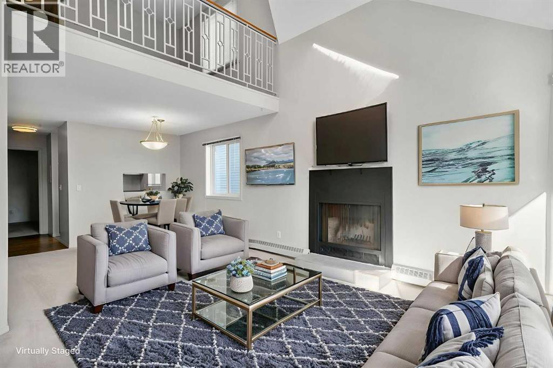
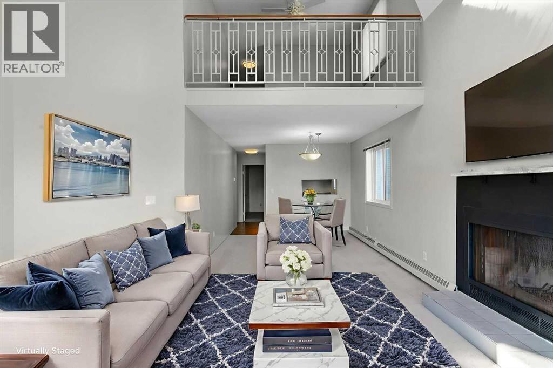
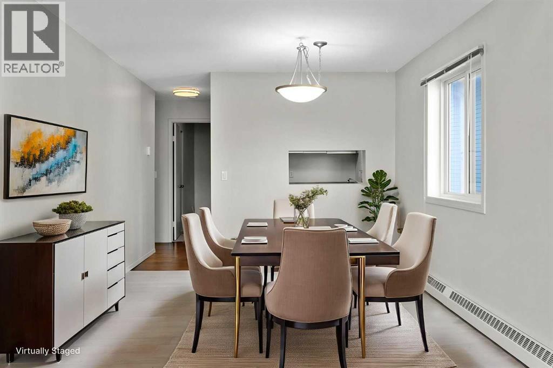
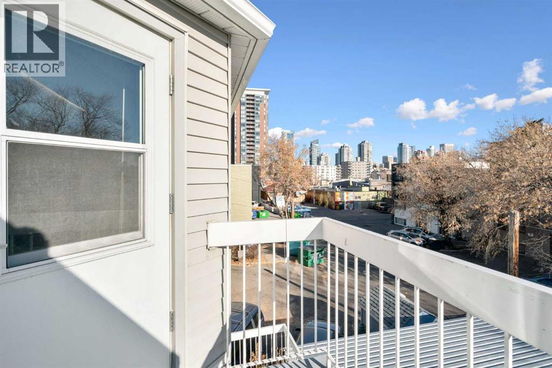
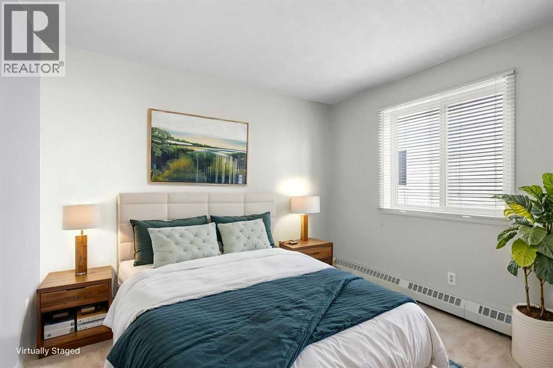
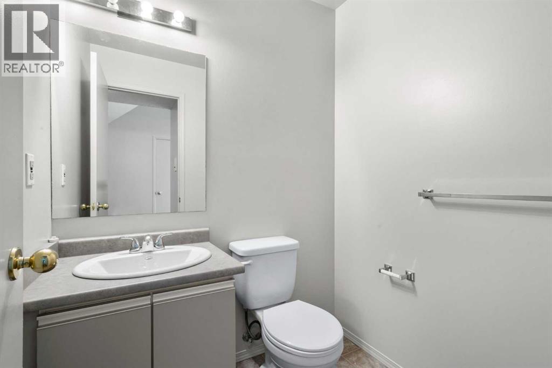
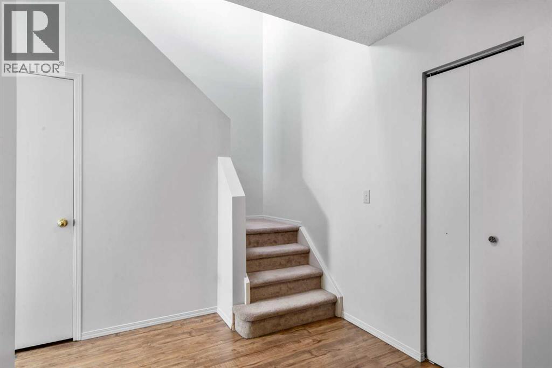
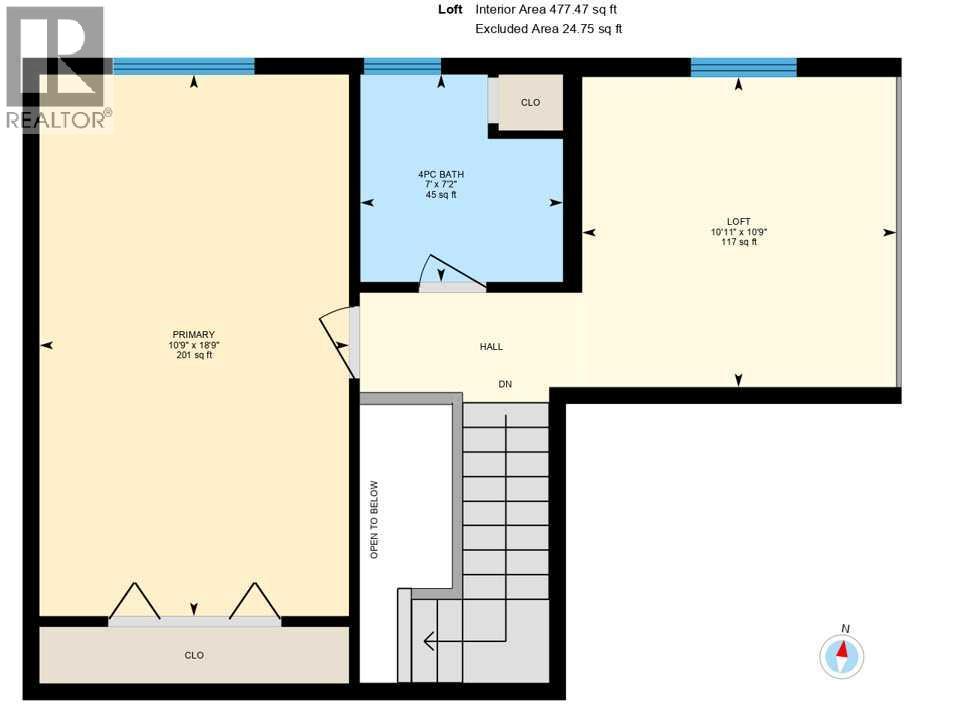
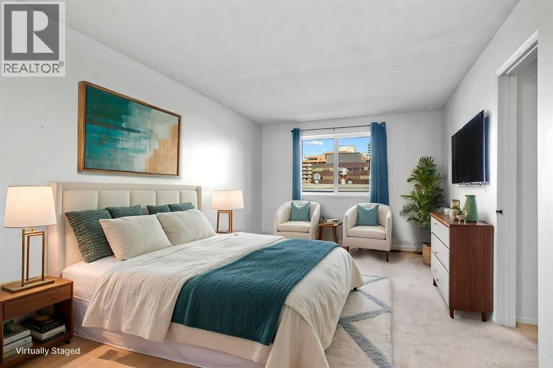
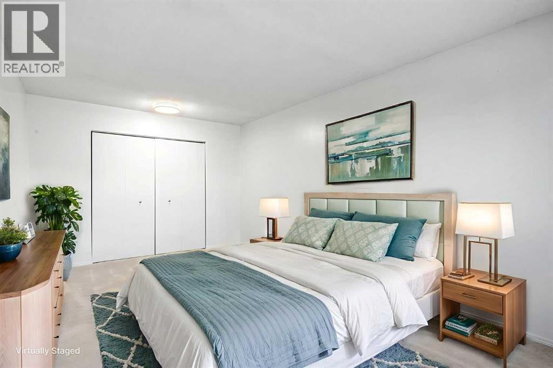
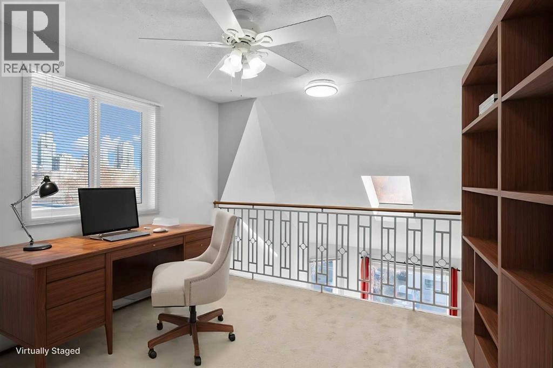
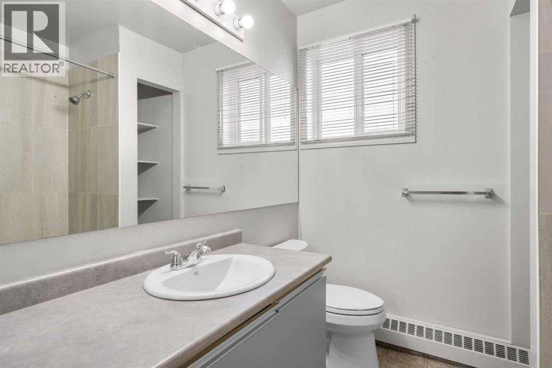
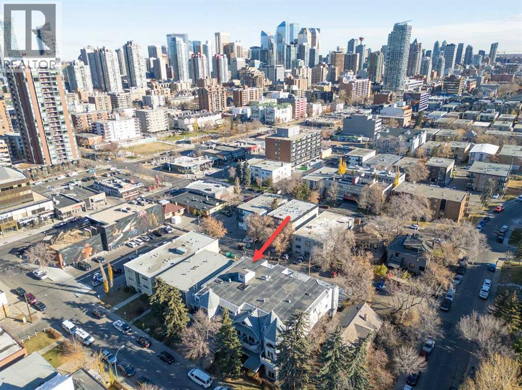
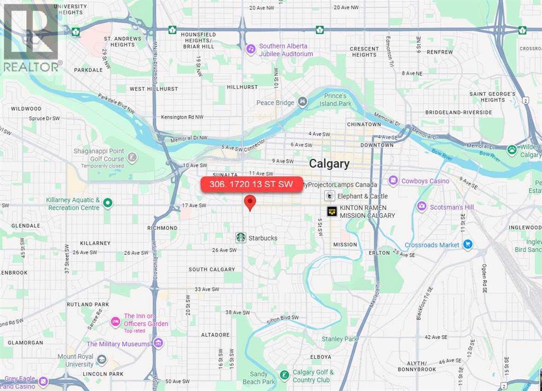
306, 1720 13 Street SW | Prime Location! | Welcome To Labatt House In Lower Mount Royal | Stunning Open Loft Overlooking The Living Room | A Spacious Main Floor Bedroom Plus A Large Primary Suite On The Upper Loft Level | Two Bathrooms Main Floor 2 PCE & Upper Floor 4 PCE | Living Room Has Gorgeous Floor To Ceiling Windows & High Vaulted Ceilings | Assigned Covered Parking With Plugin Power Controlled From Inside Apartment | Some photos have been virtually/digitally staged with furniture & decor for illustrative purposes only; these items are not included with the property. (id:51989)
Features of 306, 1720 13 Street Sw
- MLS® Number A2297252
-
Price
$248,842
Maintenance, Heat, Parking, Property Management, Reserve Fund Contributions, Sewer, Waste Removal, Water
$889 Monthly - Bedrooms: 2
- Bathrooms: 2
- Square Footage: 1168 sqft
- Property Type: Apartment
- Community Name: Lower Mount Royal
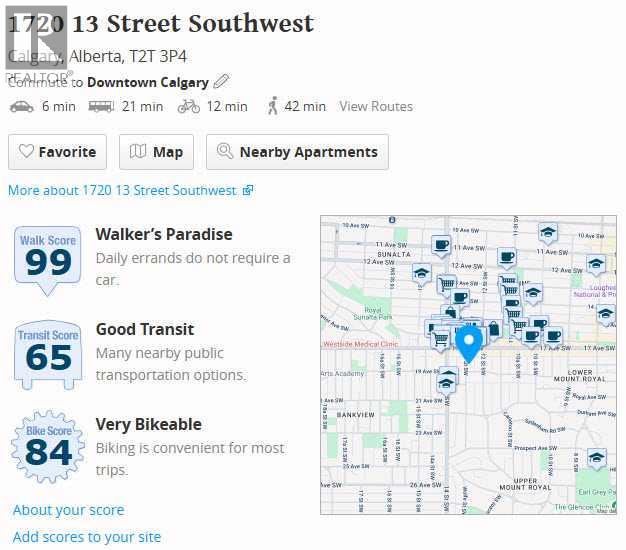
- Amenities Near By Park, Recreation Nearby, Schools, Shopping
- Community Features Pets Allowed With Restrictions
- Features Parking
- Parking Space Total 1
- Plan 8911330
Buildings
| Bathroom Total | 2 | Bedrooms Above Ground | 2 |
| Bedrooms Total | 2 | Appliances | Refrigerator, Dishwasher, Stove, Hood Fan, Window Coverings |
| Architectural Style | Multi-level | Constructed Date | 1987 |
| Construction Material | Poured Concrete, Wood Frame | Construction Style Attachment | Attached |
| Cooling Type | None | Exterior Finish | Concrete, Vinyl Siding |
| Fireplace Present | Yes | Fireplace Total | 1 |
| Flooring Type | Carpeted, Laminate, Linoleum | Half Bath Total | 1 |
| Heating Fuel | Natural Gas | Heating Type | Baseboard Heaters |
| Stories Total | 3 | Size Interior | 1168 Sqft |
| Total Finished Area | 1167.85 Sqft | Type | Apartment |
Parking
| Covered |
Land
| Acreage | No | Land Amenities | Park, Recreation Nearby, Schools, Shopping |
| Size Total Text | Unknown | Zoning Description | M-c2 |
Rooms
| Level | Type | Length | Width | Dimensions |
|---|---|---|---|---|
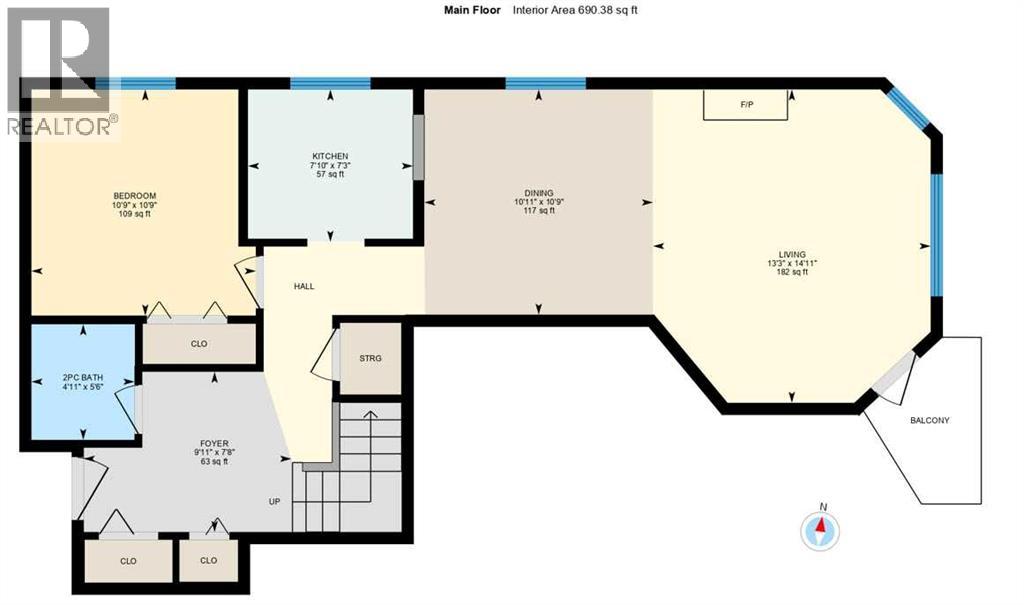
| Main Level | Living Room | 14.92 Ft x 13.25 Ft | ||
| Main Level | 2pc Bathroom | 5.50 Ft x 4.92 Ft | ||
| Main Level | Kitchen | 7.83 Ft x 7.25 Ft | ||
| Main Level | Dining Room | 10.92 Ft x 10.75 Ft | ||
| Main Level | Foyer | 9.92 Ft x 7.67 Ft | ||
| Main Level | Bedroom | 10.75 Ft x 10.75 Ft | ||
| Upper Level | Primary Bedroom | 18.75 Ft x 10.75 Ft | ||
| Upper Level | 4pc Bathroom | 7.17 Ft x 7.00 Ft | ||
| Upper Level | Loft | 10.92 Ft x 10.75 Ft |
Agents and Offices
- Deric A. Burton
- Office: Real Broker
What's Nearby
Similar Properties

102, 723 57 Avenue Sw, Calgary, Alberta
- MLS® # A2336192
- Robert Vanovermeire
- Cathy Pigeon
- Coldwell Banker Mountain Central
302, 2611 15a Street Sw, Calgary, Alberta
- MLS® # A2299373
- Austin Stainsby
- Saadia Stainsby
- Kic Realty