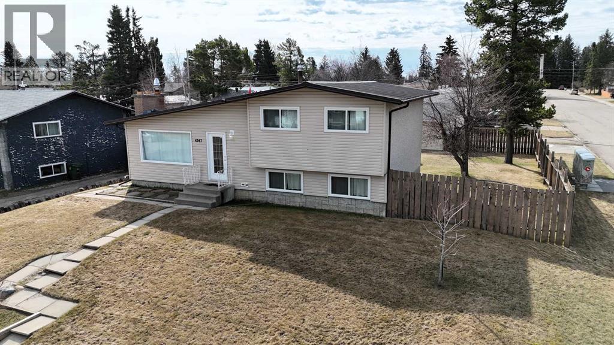
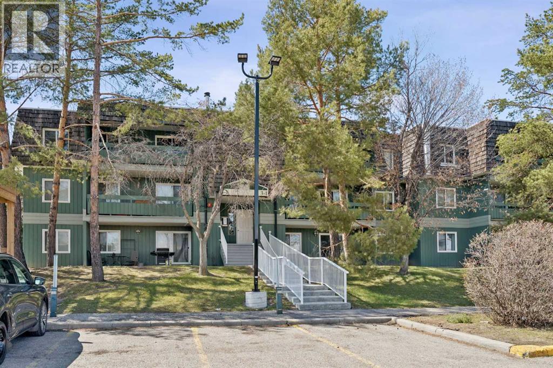
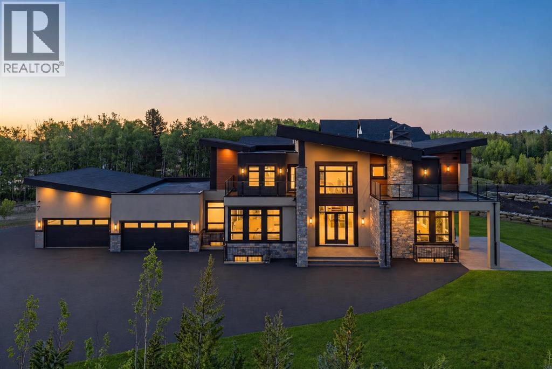
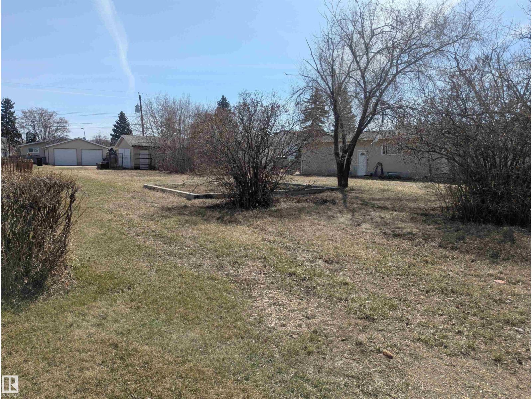
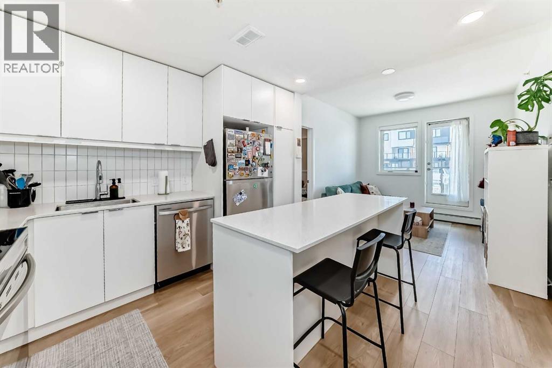
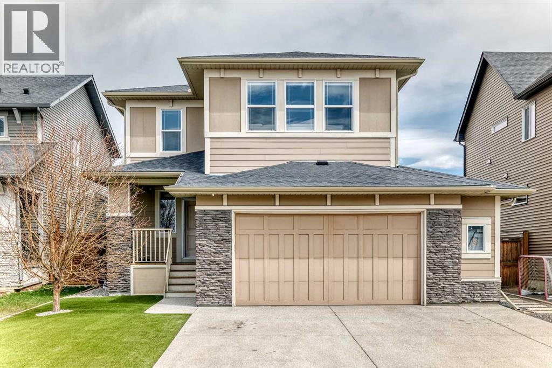
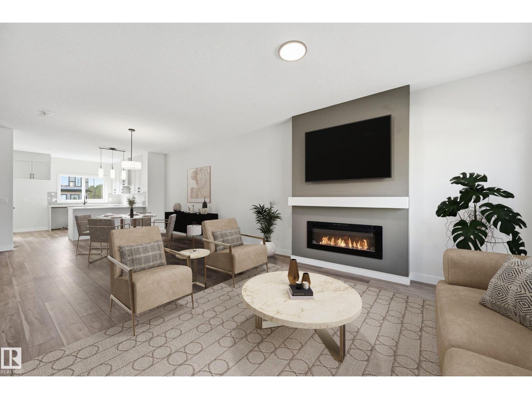
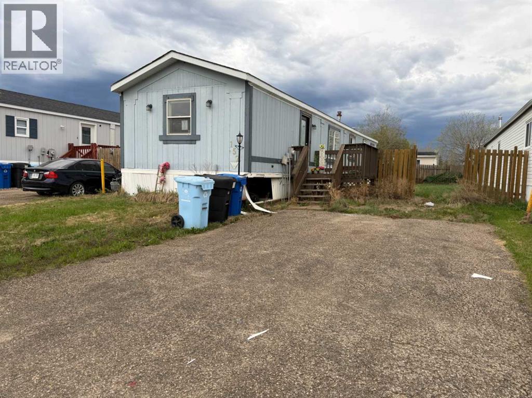
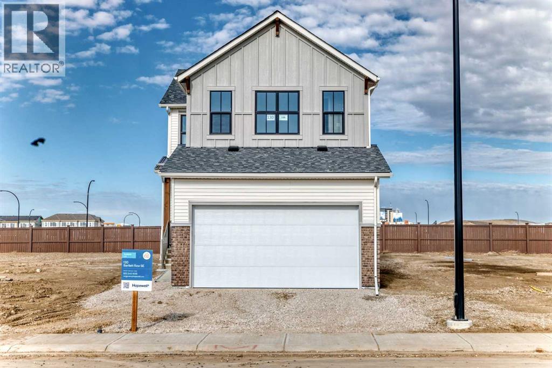
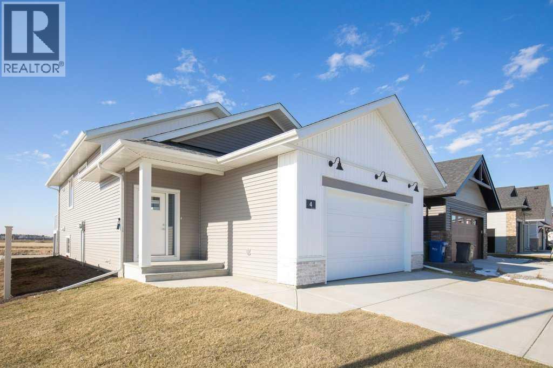
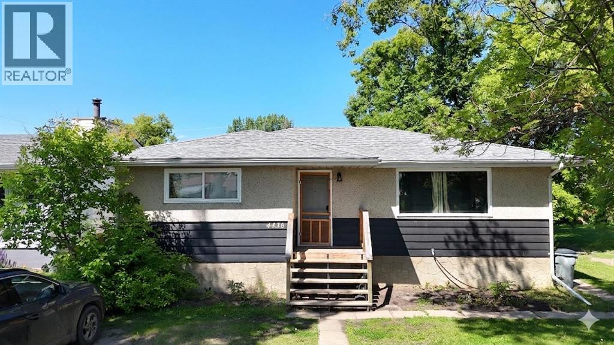
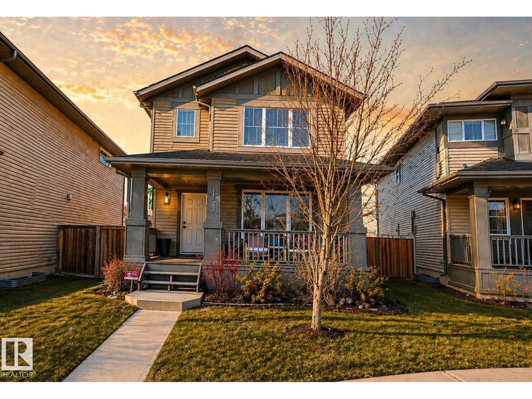
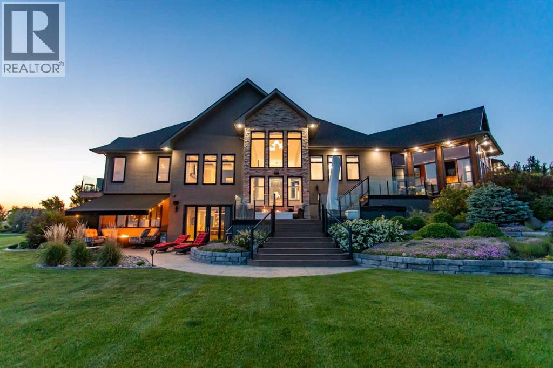
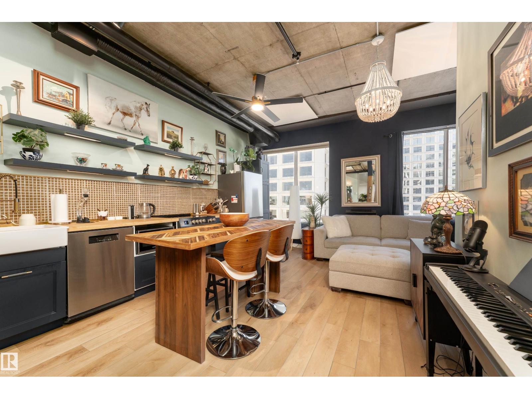
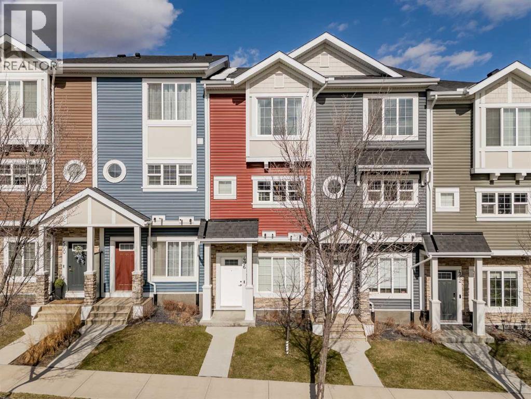
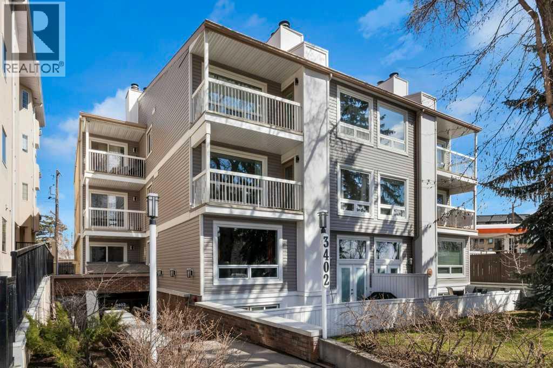
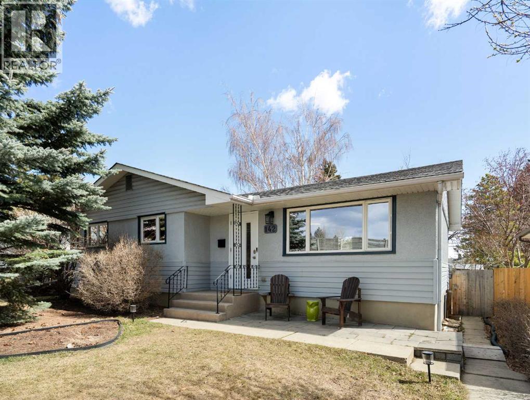
Great family home located in a quiet, low-traffic east end neighborhood! This well-maintained 5-level split offers 3 bedrooms and 2 bathrooms, situated on a large corner lot with a fully fenced backyard, convenient alley access, a detached garage, and RV parking. The cozy yet bright living room features a charming wood-burning fireplace and laminate flooring, creating an inviting space for both relaxing and entertaining. The open-concept kitchen and dining area is filled with natural light, perfect for everyday living and gatherings. Upstairs, you’ll find a spacious primary bedroom, a second bedroom, and an updated 4-piece bathroom. The lower level includes a third bedroom, a comfortable family room, and an updated 3-piece bathroom. The basement level offers a versatile rec room—ideal for a home theatre—along with laundry, storage, and a utility room. Numerous updates have been completed, including the hot water tank (2023), flooring, paint, electrical, light fixtures, siding, fencing, and all windows, plus a new metal roof installed in 2017. This move-in-ready home is a must see! (id:51989)
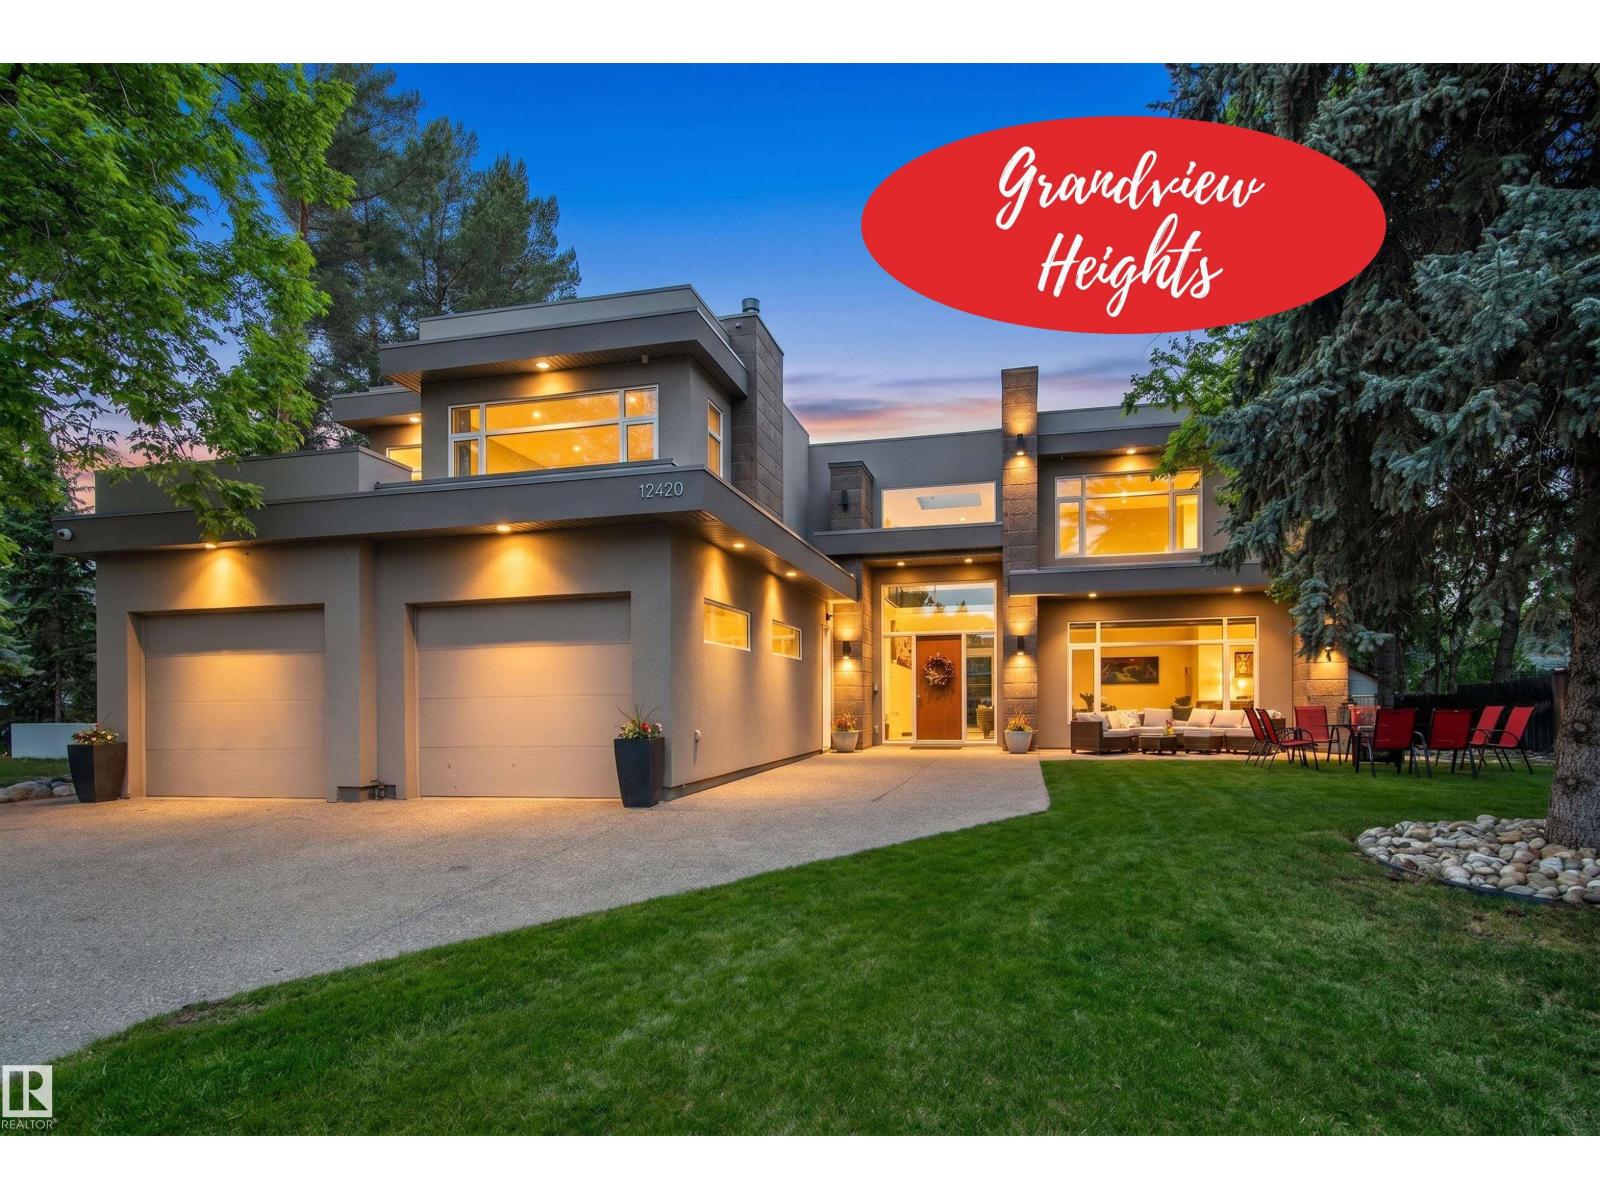
Do not overlook this stunning, architecturally unique estate, offering over 6,000sqft of opulent living space. Perfectly perched on a massive 14,587sqft RAVINE lot in the prestigious Grandview Heights community, this residence captures commanding, panoramic RIVER VALLEY VIEWS. An entertainer's dream, the home boasts 4 fireplaces, 6 bedrooms & 7 bathrooms, including 2 primary suites & additional bedrooms with ensuites, making it ideal for a multi-generational household. Huge, expansive windows facing the ravine ensure nature is always at your doorstep. In 2017 this home underwent a transformation with the addition of a 2nd storey, living room, triple garage, mudroom, pantry & laundry room. The irreplaceable location offers supreme convenience: walking distance to the highly rated Grandview Elementary Junior High, just steps to the river valley's biking & walking paths, & a short, easy commute to the U of A, hospitals, & downtown. This is a rare opportunity to own a magnificent residence in a prime setting. (id:51989)
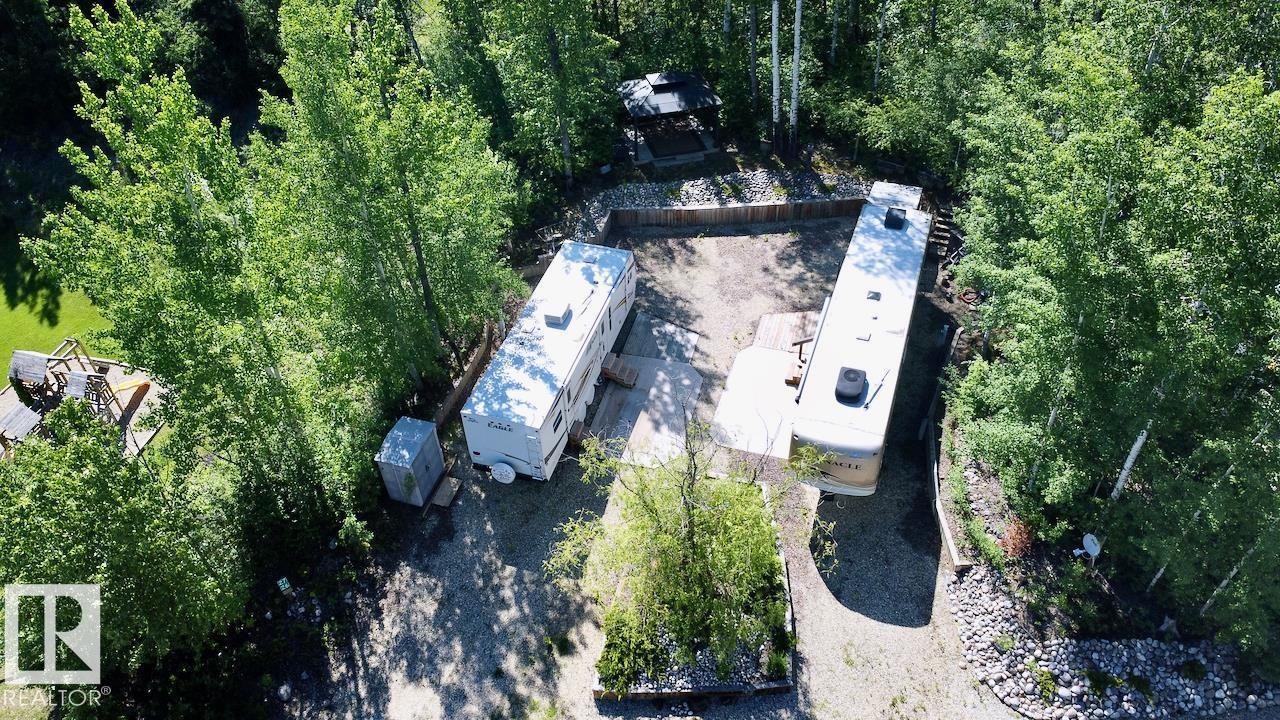
Rare opportunity to own two titled lots sold together in a sought-after resort community of The Summit in Pineridge, offering double the space, flexibility, and lifestyle potential. Whether you're looking for a private getaway, extra room for guests, or a smart seasonal investment, this unique package delivers. Enjoy the convenience of separate titles and individual condo contributions, while benefiting from the combined footprint and added versatility of both lots. The outdoor setup is ready to enjoy, featuring a gazebo, shed, and spacious decks, perfect for relaxing or entertaining in a peaceful, natural setting. Located just a quick golf cart ride to the 12-hole golf course, you’ll also love easy access to the on-site restaurant, fitness centre, and pickleball courts; everything you need for an active and social lifestyle. Ideal as a summer escape or a lock and leave seasonal home, this is a rare chance to secure two units in one of the area’s most desirable resort communities. (id:51989)
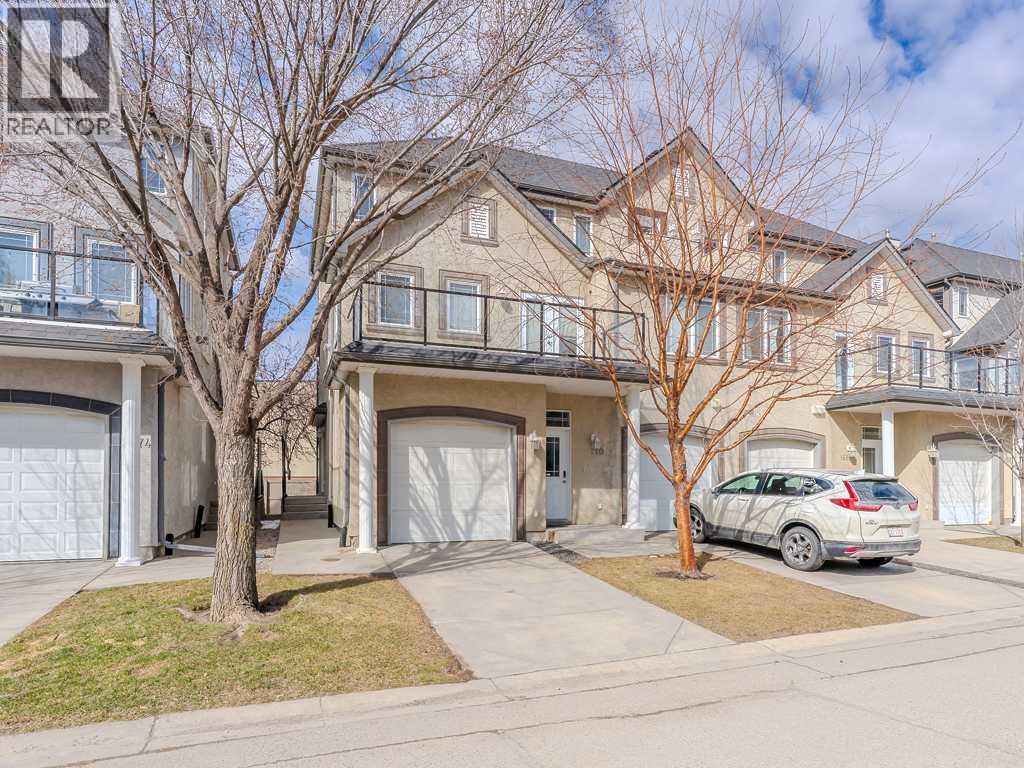
Exceptional value in one of Calgary's most convenient west-side locations. Welcome to Stonehurst, a well-managed townhouse community in the heart of Signal Hill, just a short walk to the LRT, Westside Recreation Centre, shopping, restaurants, schools, parks, and everyday amenities. This freshly painted, move-in-ready home offers three levels of functional living space designed to suit a variety of lifestyles. The bright main floor features an open-concept layout with a spacious living room anchored by a cozy gas fireplace and patio doors leading to a private rear deck, perfect for morning coffee or summer evenings. The adjoining dining area flows seamlessly into the kitchen, complete with a central island, ample cabinetry, and tiled backsplash. Upstairs, you will find two generously sized bedrooms, each with its own four-piece ensuite bathroom, creating an ideal setup for professionals, roommates, guests, or families seeking privacy and flexibility. The fully developed lower level adds valuable living space with a third bedroom that can also serve as a home office, gym, or media room. A single attached garage and additional storage complete the package. Whether you are a first-time buyer, investor, downsizer, or looking for a low-maintenance lifestyle close to transit and amenities, this is an outstanding opportunity to own in the highly sought-after community of Signal Hill. (id:51989)
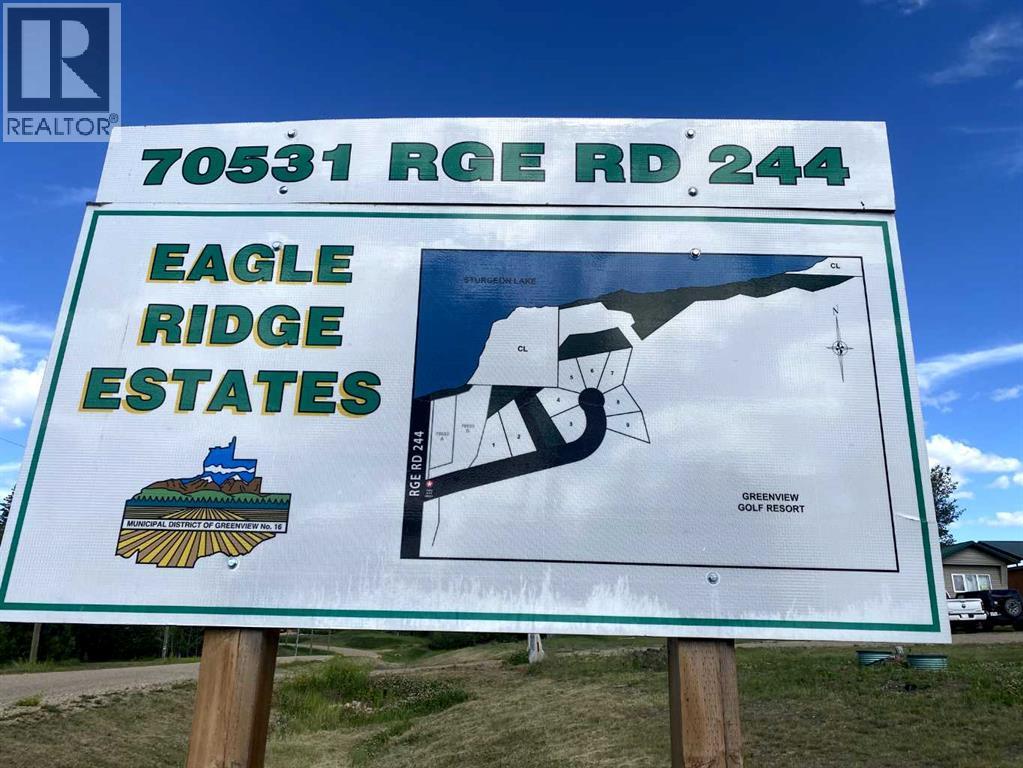
Vacant lot in Eagle Ridge Estates, just steps away from Sturgeon Lake and Greenview Golf Course. CR-3 zoning allowing residential or recreational use—build a year-round home, seasonal getaway, or rental. Enjoy a peaceful setting with easy access to boating, fishing (or ice fishing), and golf. A rare opportunity in a great location where nature, recreation, and relaxation meet. (id:51989)
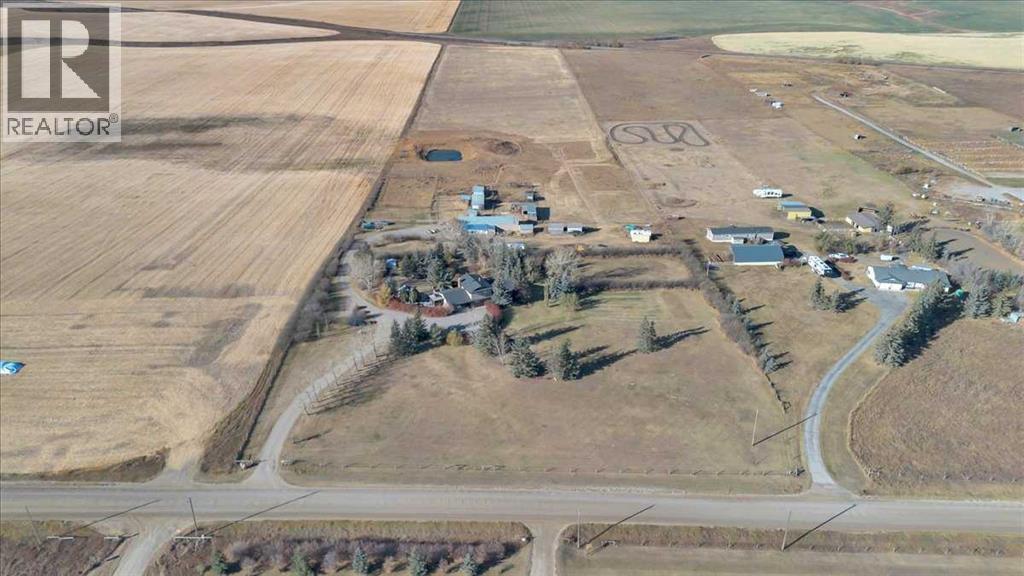
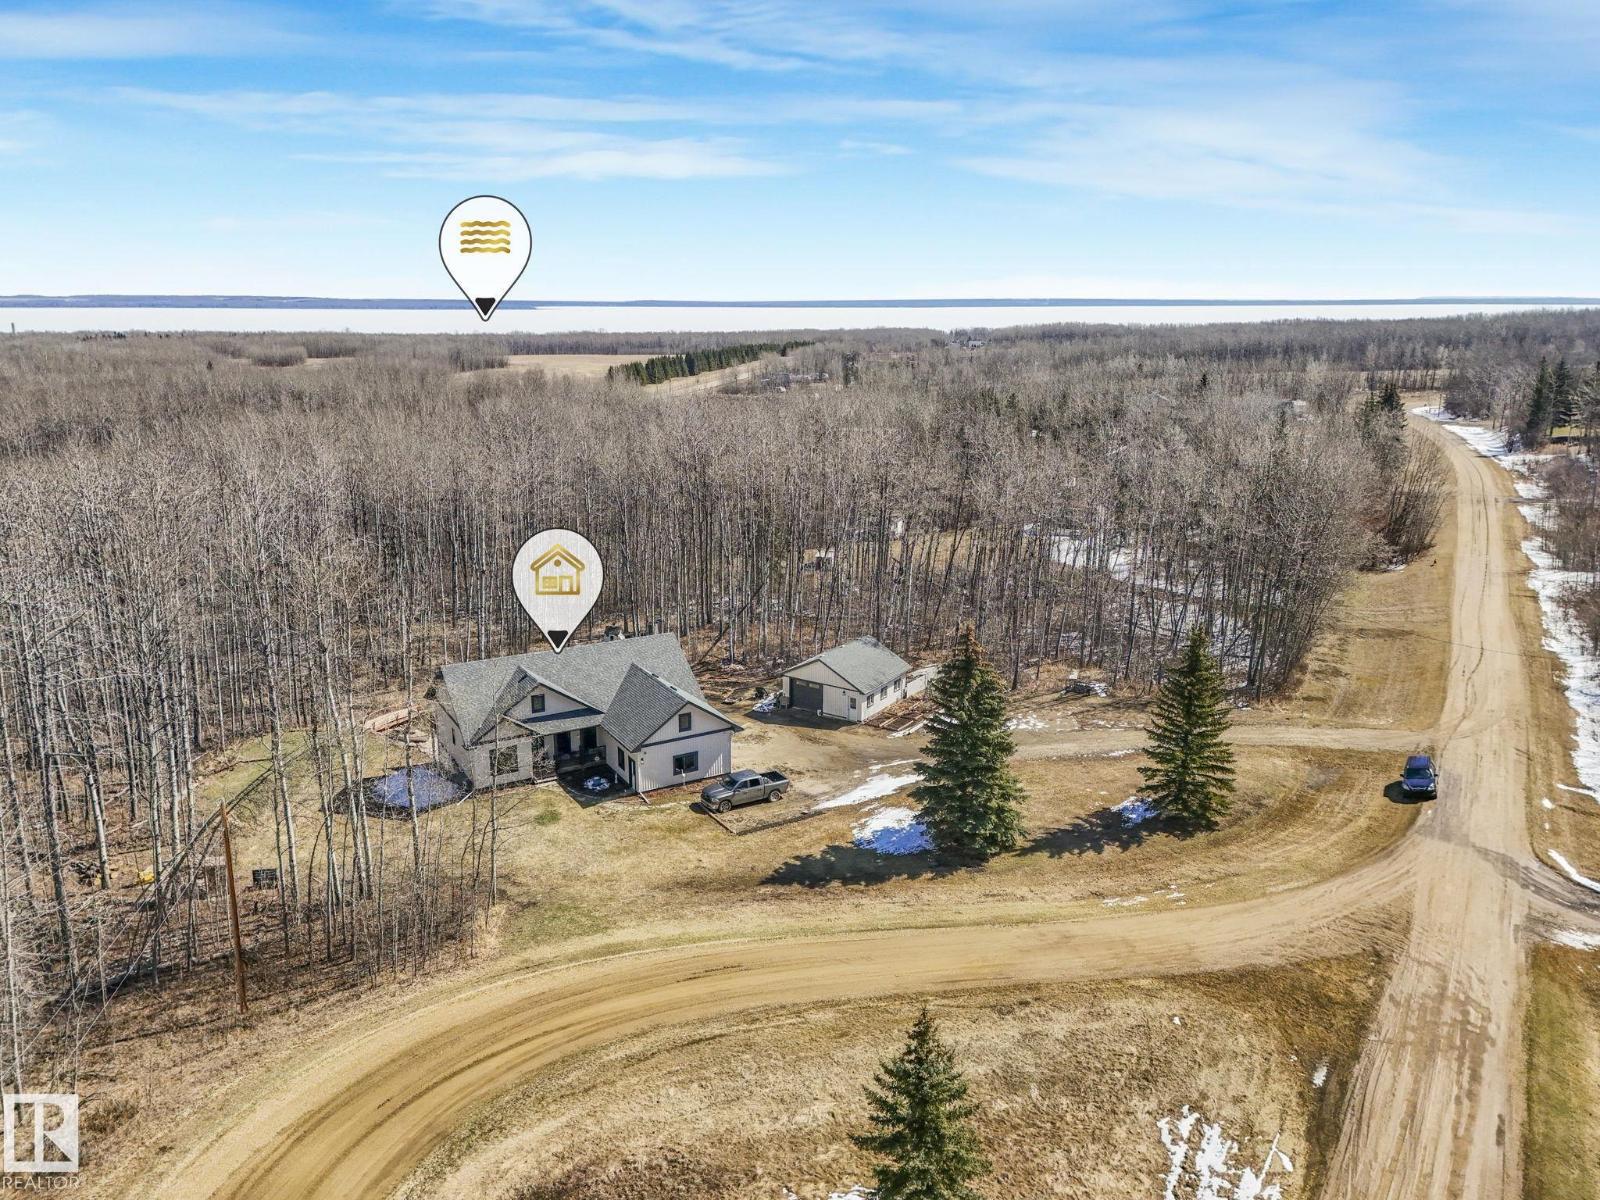
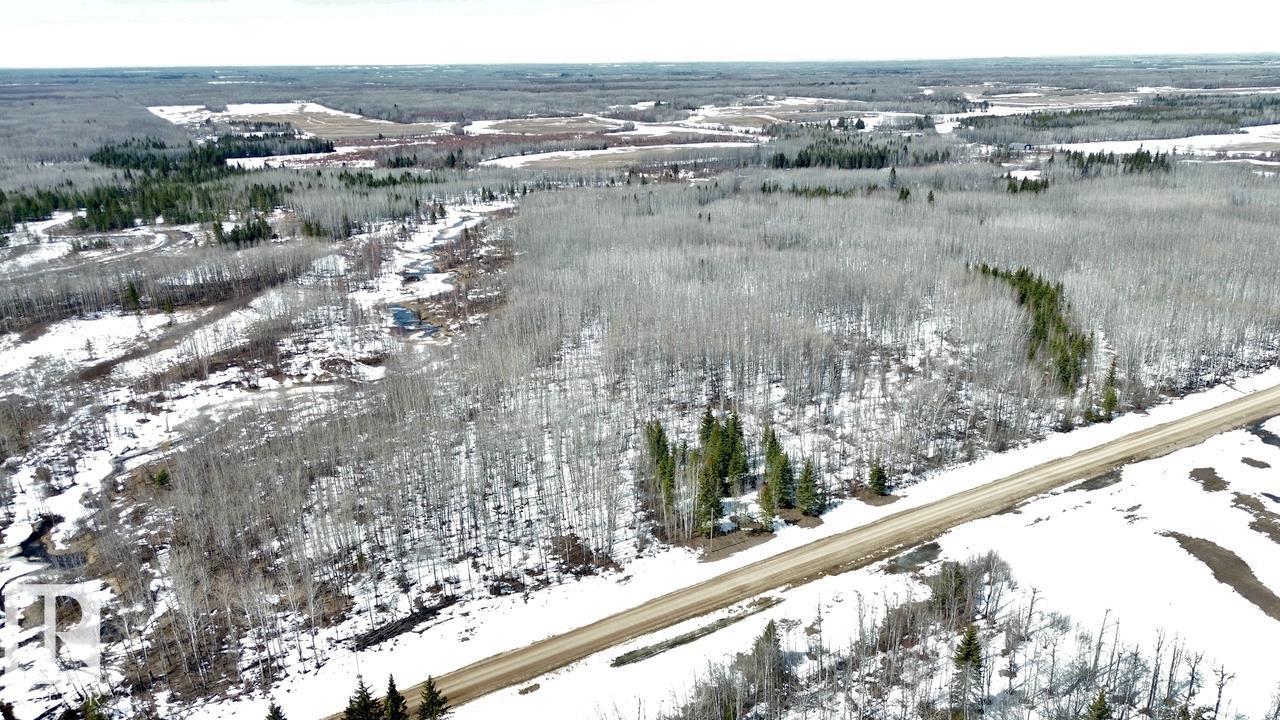
Welcome to your dream acreage, perfectly situated between Peace River and Grimshaw, offering the tranquility of country living with an easy commute. This stunning 2014-built, 1,610 sq. ft. home boasts 4 bedrooms and 3 full bathrooms, meticulously designed for comfort and style. Step inside and be captivated by the open-concept layout, featuring a large kitchen and dining area—the heart of the home, perfect for family gatherings and entertaining. The kitchen is a chef's delight, with beautiful maple cupboards and ample counter space. Overlooking the great room, the charming dormer windows fill the space with natural light, creating a bright and airy atmosphere and adding to the country feel is the large wood burning free standing stove. The master bedroom is a true sanctuary, featuring luxurious in-floor heating, large walk in closet and a full 4 piece bathroom for privacy and relaxation. Every detail has been considered, with extra insulation throughout the home, including approx R 80-100 insulation in the ceiling and additional insulation in the walls, ensuring energy efficiency and year-round coziness. The fully finished basement includes a majestic bedroom, another recreation/games room that encompasses the majority of the lower level. a 4 piece bathroom and a meticulously maintained mechanical room housing the HE furnace, hot water on demand, storage and the water equipment for the well. The property's outdoor features are just as impressive. A large deck with new railings and stairs offers the perfect spot to relax and take in the fantastic views. The large, recently built 32' x 28' shop is a standout feature, complete with two overhead doors, a 12-foot ceiling, and water supplied from its own dedicated well. The 13-foot ceiling garage is a hobbyist's dream, featuring radiant tube heating and extra concrete on the perimeter slab,An additional 16' x 32' out building with a concrete pad provides excellent cold storage for all your lawn and garden needs. W ith only half a mile of gravel road, access to this property is a breeze. Don't miss this opportunity to own a piece of paradise, combining modern amenities with pleasant walking trails and breathtaking scenery. (id:51989)
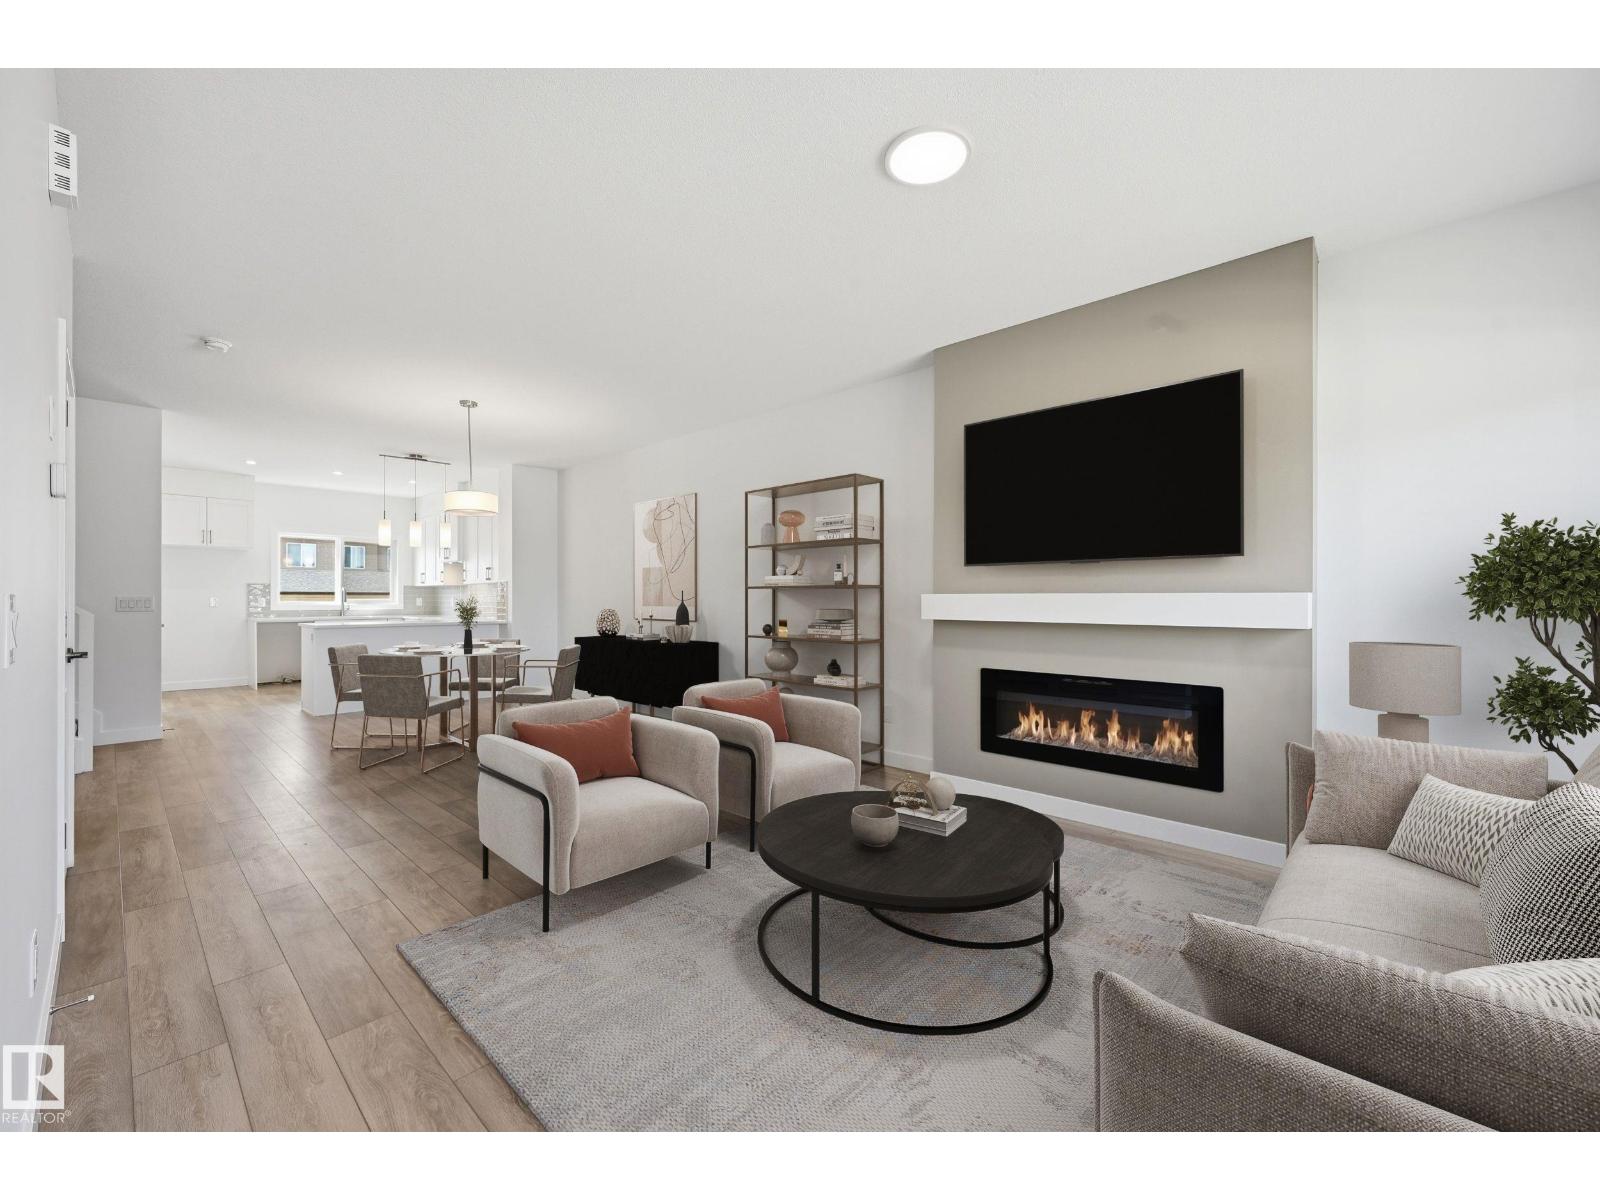
Introducing the BRODY home in the vibrant Woodbend community, offering 1600+sf of thoughtfully designed space. Stunning residence features 3 bdrms & 2.5 baths, showcasing a perfect blend of modern living & luxury. Main floor highlights 9' CEILINGS, creating an airy atmosphere. Stylish open-concept kitchen flows seamlessly into a BRIGHT LIVING AREA, making it ideal for both everyday living & entertaining friends/family. Upstairs, retreat to the spacious primary bdrm with large WALK-IN CLOSET & indulgent 5-piece ensuite includes a DUAL SINK vanity. Two additional bdrms & full bath ensure functionality. Upper-level features efficient laundry closet for ultimate utility. Built green, this Italian-owned San Rufo Home boasts energy-efficient systems, HRV, & TRIPLE-GLAZE WINDOWS for optimal comfort & sustainability. VINYL PLANK flooring enhances both style/durability. Close to amenities like the Leduc Common, Outlet Mall, Woodbend Marketplace, walking trails, natural creek & Airport. (id:51989)
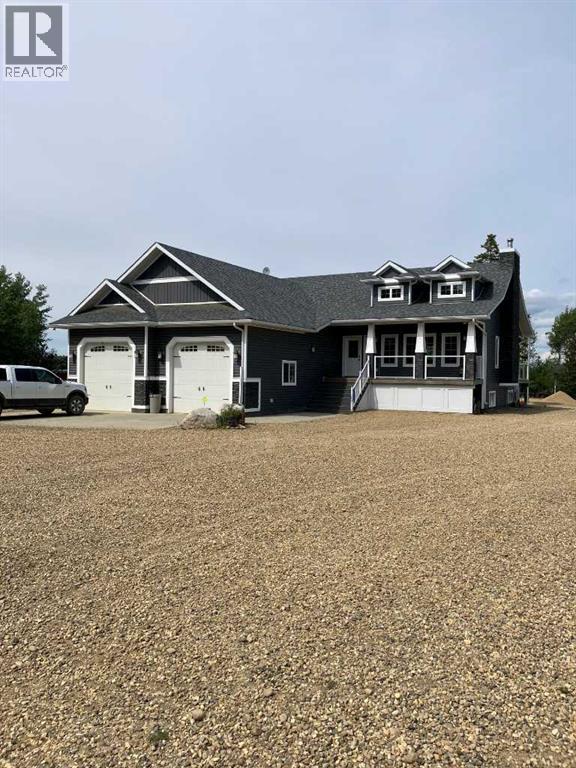
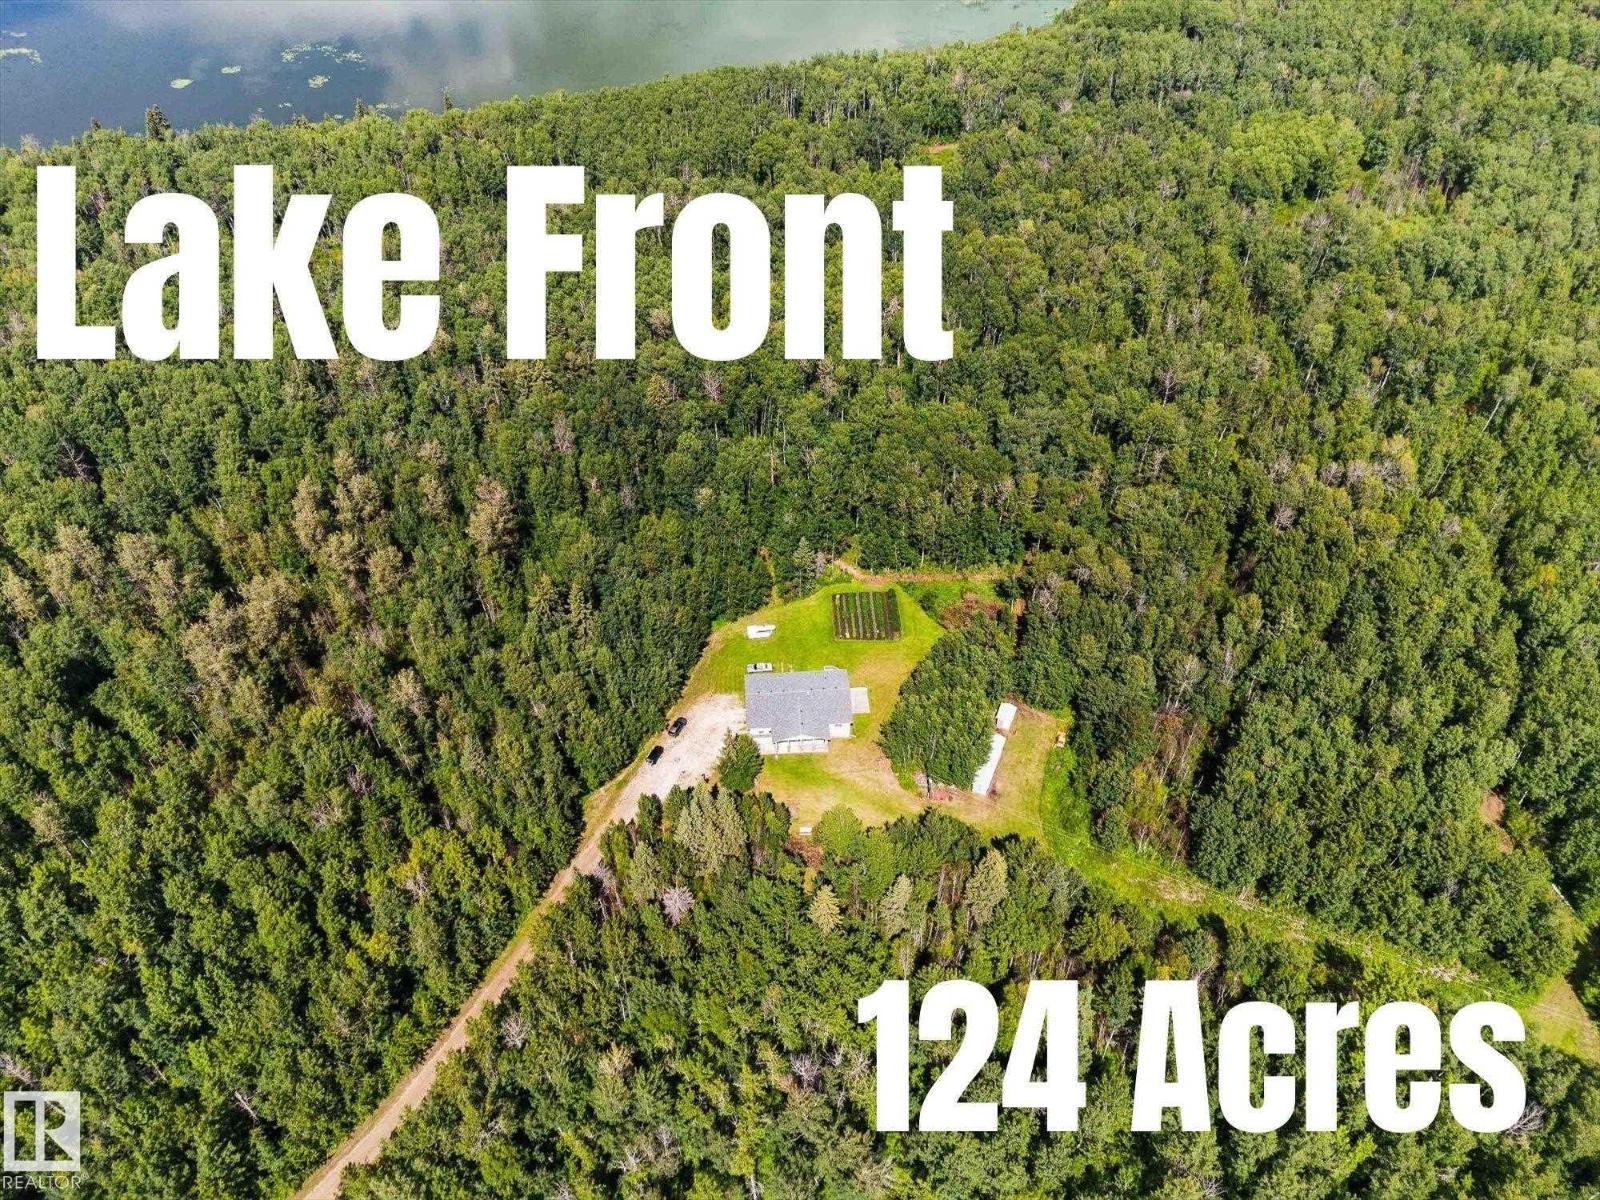
This isn't just a property - it's a lifestyle. Welcome to this custom built five bedroom, three bathroom bungalow on 125 glorious treed acres bordering Lake Isle - it's the ultimate blend of privacy and convenience. The main floor is open and bright, with a spacious living room, dining room and kitchen. A large mudroom/laundry with storage and access to the back yard & Garden and a main floor full bath and bedroom. The walkout basement level has three bedrooms, full bath, family room, storage room, primary bedroom and ensuite. The large covered south facing deck is the perfect spot for enjoying your morning coffee, bbq's and family gatherings. The triple attached garage is heated, has a floor drain and is plumbed for a bathroom. Bring your toys, tools and dreams! There are many trails throughout the property, with lake access. Some of the trails previously had areas that would be suitable for camping, with some infrastructure already in place. If you're a hunter, there is a special space for you here too! (id:51989)
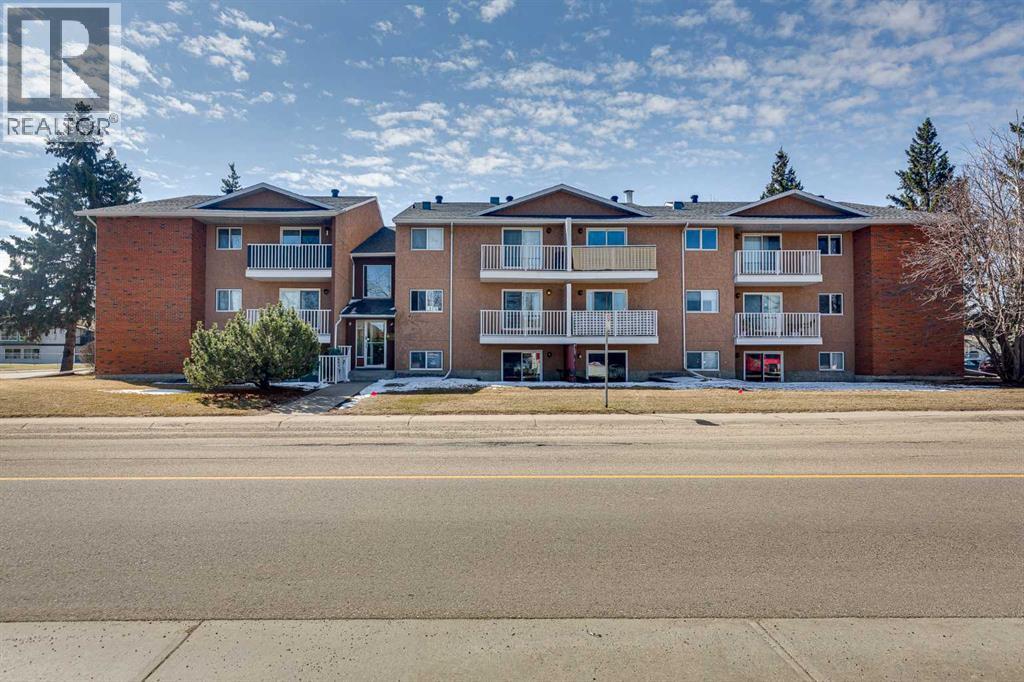
Investors or First-time home buyers do not miss this chance to own a fantastic second floor 2 bed and one bath apartment condo. Ideally located at Elbow Drive and Anderson Road, you’re just minutes from South Centre Mall, Stoney Trail, schools, and public transit including the LRT. This spacious two-bedroom layout offers ample square footage a solid foundation to make it truly your own! The inviting living room features a cozy wood-burning fireplace, creating a warm focal point for those cozy evenings, and the functional kitchen offers ample cabinet and counter space along with a newer dishwasher., and a convenient four-piece bath. This well-established building with lower condo fees, 0ffers exceptional value. Residents enjoy fantastic amenities, including tennis courts, a fitness centre, a racquetball court, and a social area with a full kitchen, perfect for entertaining larger gatherings. Don’t miss wonderful opportunity to get into the market and customize a home to your taste. (id:51989)
OPEN HOUSE THIS SUNDAY AUGUST 9TH FROM 2PM TO 4PM! Set in the prestigious community of Silverhorn, this brand-new custom estate combines timeless architectural design with modern luxury to create a residence unlike any other. Resting on a sprawling corner lot surrounded by trees for privacy, the home offers an exceptional balance of seclusion and connection, with Calgary's finest amenities, schools, and golf courses just minutes away. Showcasing over 5,400 SF above grade and more than 8,300 SF of total developed living space, the floorplan has been thoughtfully designed for both family living and large-scale entertaining. A custom double front door with glass inlay opens to soaring ceilings, designer lighting, engineered hardwood floors, and triple-pane windows throughout. The main level features a stunning executive office with French doors, glass inlay, three west-facing windows, and built-in cabinetry, alongside an inviting open-concept layout where the dining area flows effortlessly into the living room, divided by a dramatic floor-to-ceiling gas fireplace with built-in TV recession, and continues into the state-of-the-art kitchen anchored by a Sub-Zero refrigerator, Wolf dual oven gas range, Falmec range hood, Bosch dishwasher, Danby Silhouette wine fridge, Brizo faucet, and stone counters. A fully equipped spice kitchen with a dual undermount sink, dishwasher, six-burner gas cooktop, and microwave makes hosting effortless. The mudroom offers quartz counters, a seating bench, sink, and an abundance of built-in storage. Upstairs, four generously sized bedrooms each include walk-in closets and private ensuites, with a secondary suite featuring a 5-pc bath with soaker tub and walk-out terrace. The primary sanctuary boasts S/SW views, his & her walk-in closets with custom built-ins and in-floor lighting, a spa-inspired ensuite with quartz counters, sconce lighting, heated floors, a glass-walled steam shower with bench, standalone soaker tub, enclosed bidet toilet, custom chandelier, and walk-out terrace. A flex/loft space adds an electric fireplace, wet bar, and bay window seating. The fully developed lower level offers radiant heated floors, 8 ft ceilings, a glass-walled home gym with mirrors and rubber matting, designated theatre room with built-in media console and speakers, expansive entertainment area with waterfall-edge wet bar, and two en-suited guest bedrooms. The oversized 6-car tandem attached garage is a large family, or collectors dream and features 11.9 ft ceilings, radiant in-floor heat, gas roughed-in, epoxy flooring, side-winder garage door openers, and a 3-pc bath. 7 Silverhorn Terrace is a landmark estate in one of Alberta's most sought-after settings. (id:51989)
Exceptional infill redevelopment opportunity in the central and highly desirable Canora neighbourhood! This expansive 931 m² lot includes plans for 6 above ground units and 2 basement suites, offering a total of 8 doors—ideal for infill investors and multi-family developers looking to maximize density and rental potential. Situated in a mature, well-connected area with strong demand for multi-unit housing, this site offers excellent long-term value and redevelopment upside. A rare opportunity to secure a shovel-ready project in one of Edmonton’s most sought-after central communities. (id:51989)
Welcome to this standout main-floor condo offering a rare combination of space, convenience, and true indoor-outdoor living. The oversized private patio with direct exterior access sets this unit apart—perfect for pet owners who want to step outside without the hassle of elevators, or for those who love to host and enjoy a large, usable outdoor space.Offering 2 bedrooms and 2 full bathrooms, this home features a bright, open-concept layout with generous room sizes and a comfortable, functional flow for everyday living. A large utility room provides excellent in-suite storage—an uncommon and highly practical feature—complemented by a titled storage locker for even more space.This is truly the best of both worlds—enjoy the affordability and low-maintenance lifestyle of condo living, while still having the independence of your own private entrance and expansive outdoor space that feels more like a detached home.Located just steps from all the amenities at East Hills Crossing—including Costco, Marshalls, and Cineplex movie theatres—you’ll enjoy unmatched convenience for shopping, dining, and entertainment.Additional features include low condo fees, underground titled parking, and a pet-friendly building with access to a fitness center and rooftop patios across the development—enhancing the overall lifestyle appeal of this well-rounded home.A rare opportunity for pet owners and those seeking easy, functional living with exceptional outdoor space. (id:51989)
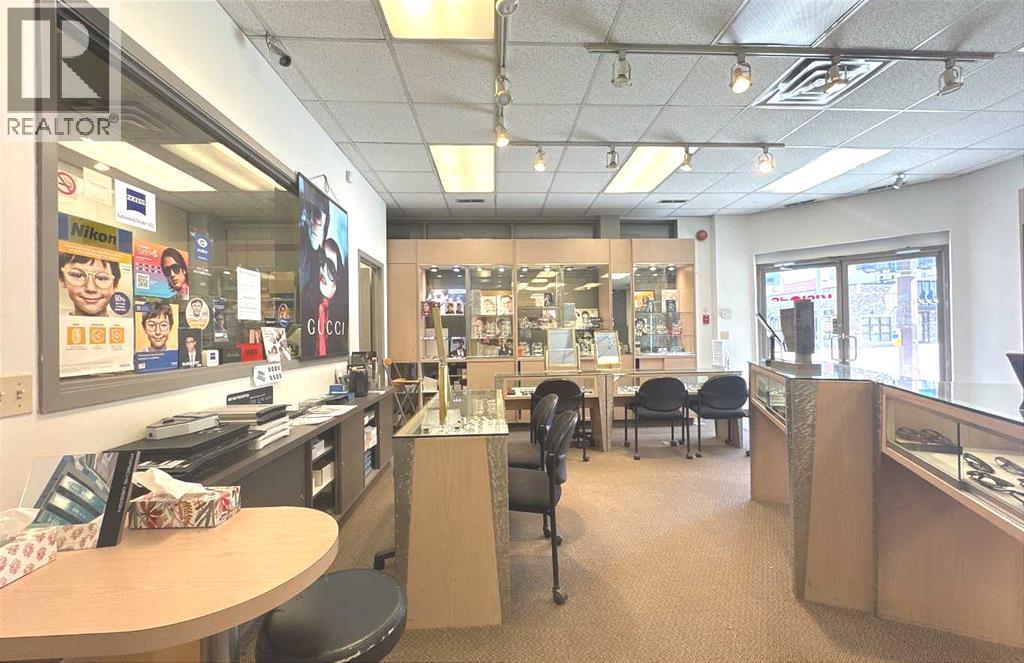
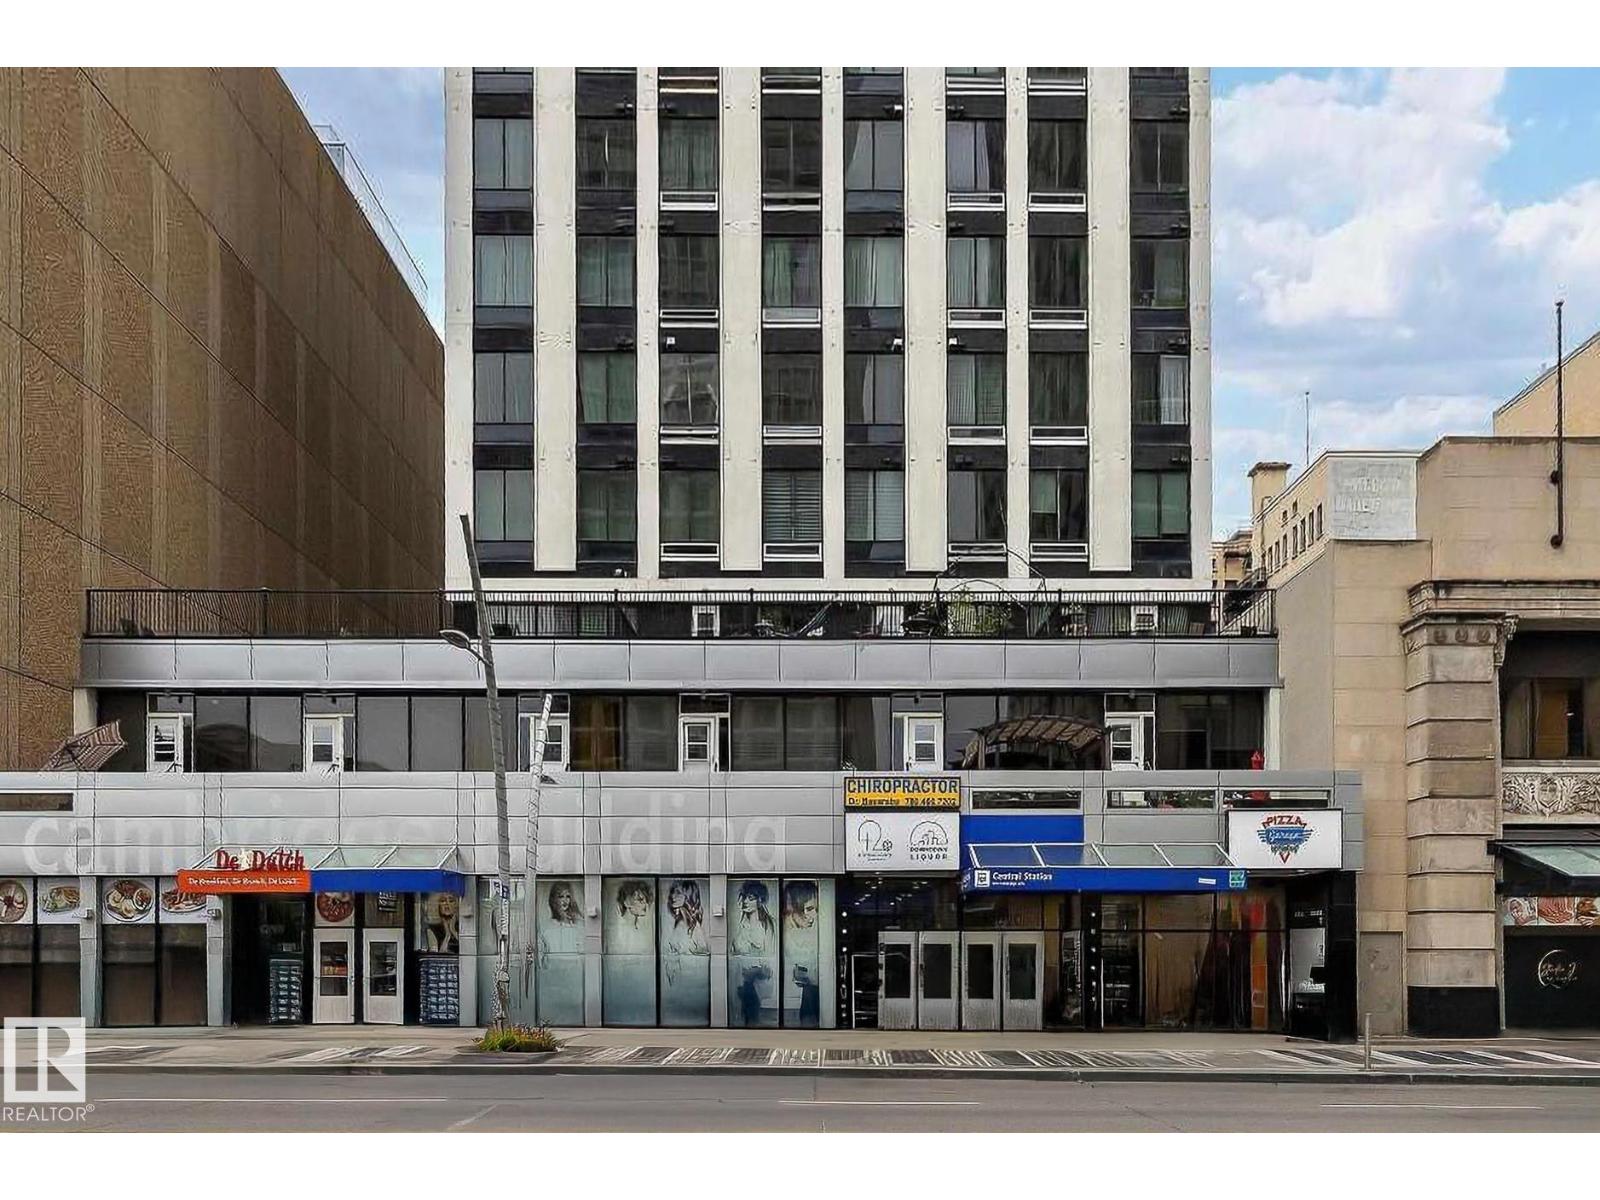
The address is #106, 233 Centre St. SW, Calgary. Unit size 1209sf. Op-cost $12/sf. It's been used as an optical shop for many years. It has a 2-piece washroom. high foot traffic. The unit will be available in mid-June 2026. Very good for many commercial mixed-use. (id:51989)
Prime investment opportunity in a highly sought-after, established newer subdivision. This 42 ft wide oversized lot offers excellent build flexibility and can accommodate a triple car garage—an increasingly rare find. Backs onto natural wetland—a premium feature that enhances value, privacy, and overall appeal. Ideal for a range of building plans or a strategic hold-and-build approach. Located within walking distance to both K–9 public and K–8 Catholic schools, plus parks and green space—key drivers for strong long-term demand. Opportunities with this combination of size, location, and potential are increasingly hard to find. (id:51989)
Welcome to Mosaic Shores in the sought-after community of Summerside—where lifestyle and convenience come together. This well-kept 2-bedroom townhome features dual primary suites, each with its own private ensuite, making it ideal for roommates, guests, or a small family. The main floor offers a functional open-concept layout with a practical kitchen, ample cabinetry, and a comfortable living space perfect for everyday living. Enjoy exclusive lake access, giving you and your family year-round enjoyment—from relaxing beach days in the summer to skating in the winter. Located close to schools, parks, shopping, and major roadways, this home offers great value in a highly desirable community. Whether you’re a first-time buyer or investor, this is a solid opportunity to get into the Summerside market. (id:51989)
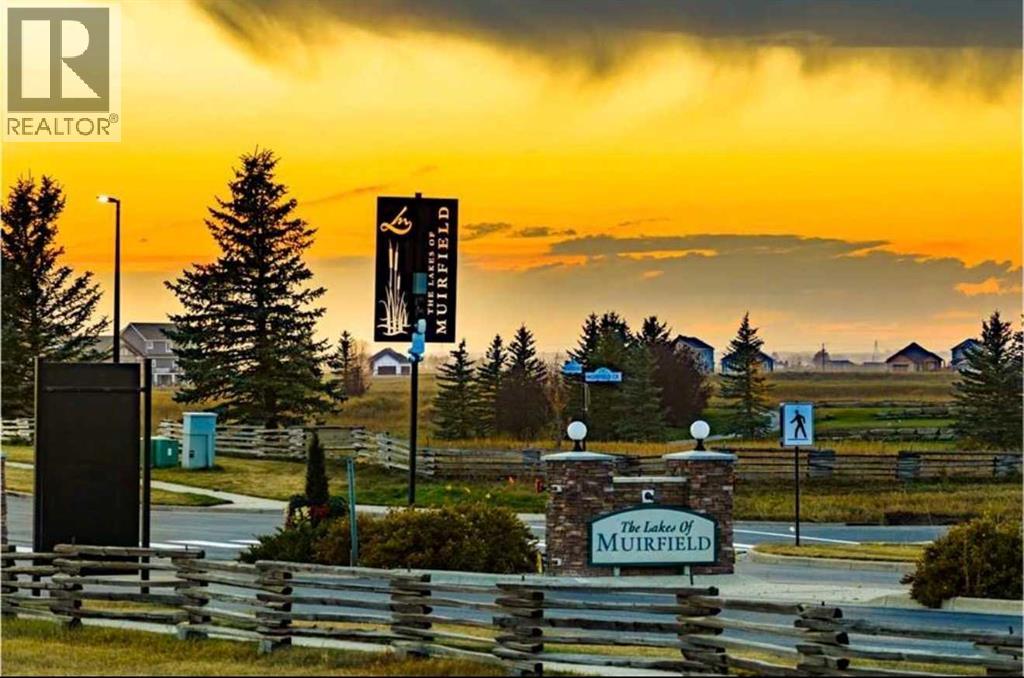
Fully serviced 50’ x 136’ lot in the golf course community of Lakes of Muirfield in Lyalta. Build your dream with triple garage. Enjoy prairie and mountain views with no rear neighbours for added privacy. Walking distance to the private 18-hole golf course. A great opportunity in a peaceful, well-planned community. (id:51989)
RE/MAX Real Estate (Mountain View) Prep Ultra Realty Ltd.
Step into this spacious, stunning home offering over 3,300 sq. ft. of beautifully finished living space, thoughtfully designed for modern family living. From the moment you arrive, you’ll be impressed by the striking curb appeal featuring durable Hardie Board siding, a welcoming composite front porch, and a no maintenance yard with artificial grass, giving you a pristine look all year long.Inside, a bright and inviting foyer leads to a versatile flex room behind elegant French doors—perfect for a home office or quiet retreat. The open concept main floor is ideal for entertaining, showcasing a stylish kitchen with granite countertops, upgraded appliances, and a convenient walk through pantry. The spacious great room, centered around a cozy gas fireplace, flows effortlessly into the dining area. A main floor laundry room adds everyday functionality.Upstairs, you’ll find generously sized bedrooms along with a luxurious primary retreat featuring a spa inspired 6-piece ensuite. A massive bonus room with a second fireplace creates the perfect space for movie nights, relaxing, or gathering with family and friends.The fully developed basement extends your living space with a large additional bedroom, a beautifully designed wet bar complete with a beverage fridge and dishwasher, and ample room for entertaining.Step outside to your private backyard oasis, highlighted by a massive composite deck, hot tub, and maintenance-free landscaping perfect for enjoying outdoor living without the upkeep.Ideally located just steps to parks, the lake, and schools, and close to all amenities, this exceptional home offers the perfect balance of luxury, comfort, and convenience. (id:51989)
Introducing the BRODY home in the vibrant Woodbend community, offering 1600+sf of thoughtfully designed space. Stunning residence features 3 bdrms & 2.5 baths, showcasing a perfect blend of modern living & luxury. Main floor highlights 9' CEILINGS, creating an airy atmosphere. Stylish open-concept kitchen flows seamlessly into a BRIGHT LIVING AREA, making it ideal for both everyday living & entertaining friends/family. Upstairs, retreat to the spacious primary bdrm with large WALK-IN CLOSET & indulgent 5-piece ensuite includes a DUAL SINK vanity. Two additional bdrms & full bath ensure functionality. Upper-level features efficient laundry closet for ultimate utility. Built green, this Italian-owned San Rufo Home boasts energy-efficient systems, HRV, & TRIPLE-GLAZE WINDOWS for optimal comfort & sustainability. VINYL PLANK flooring enhances both style/durability. Close to amenities like the Leduc Common, Outlet Mall, Woodbend Marketplace, walking trails, natural creek & Airport. (id:51989)
Here is something you do not see every day in Timberlea. A home sitting on your own land, no lot rent, no condo fees, & a price that gives serious buyers a real shot at getting into the market. Yes, this one needs some work. But the land is yours, the layout is there, & the opportunity is the kind that does not come around all the time.This 3-bedroom, 2-bathroom single wide mobile home sits on a 4,202 SQFT lot & offers 1,041 SQFT of living space. For the right buyer, the price reflects the condition & that is not a setback. That is the point of entry.The open concept layout connects the living room, kitchen, & dining area in one flowing space, making the home feel bigger than the square footage suggests. Natural light fills the main living area throughout the day. The kitchen offers a solid amount of cupboard storage, & a laundry nook built right into the hallway keeps daily life simple & practical.The primary bedroom is tucked away for privacy & comes with its own 4PC ensuite. A second 4PC bathroom serves the remaining two bedrooms. Outside, the backyard has a lawn with room for kids to actually enjoy the space. The front yard is low maintenance with just enough room for a small garden. Driveway parking out front completes the package.This is a home priced to reflect the opportunity. But what you get in return is real: land you own in Timberlea, three bedrooms, two full bathrooms, a yard, & zero lot rent or condo fees. For a first-time buyer ready to put in the work, or an investor eyeing a project with upside, this one delivers.Check out the detailed floor plans where you can see every sink & shower in the home and our 360 tour. Are you ready to say yes to this address? (id:51989)
Introducing the Carisa 2 by Hopewell Residential, a beautifully designed home that blends modern style, everyday function, and thoughtful future-ready features in one of southeast Calgary’s most exciting new communities. Located on a quiet street in Rangeview, this home sits on a large lot with a west-facing backyard, giving you the perfect setting for sunny afternoons, evening BBQs, and relaxed outdoor living. An exterior gas line is already in place for your future BBQ setup. Inside, the main floor feels bright, open, and intentionally designed, with durable vinyl plank flooring flowing throughout for a clean, cohesive look. The open-concept layout connects the kitchen, dining area, and extended lifestyle room with ease, creating a space that works beautifully for both everyday living and entertaining. A charming arch detail leads into the front flex room, adding character and giving you a versatile space that can function as a home office, reading room, kids’ play area, or homework zone. The upgraded kitchen is a standout, offering a stylish two-tone cabinet design with grey lowers and white uppers, matte black hardware throughout, quartz countertops, upgraded pendant lights above the island, a built-in microwave, stand-alone hood fan, and a classic white square tile backsplash. A gas line rough-in has also been added for a future gas stove, giving the kitchen even more long-term flexibility. Upstairs, the home continues to deliver with a versatile entertainment room enhanced by an added stairwell window, bringing in even more natural light. The centrally located laundry room adds convenience, while the spacious primary suite offers a large walk-in closet and a polished 4-piece ensuite featuring dual sinks, a stand-alone shower, white cabinetry, white quartz counters, and a white backsplash for a bright, clean finish. Two additional bedrooms complete the upper level, offering great flexibility for family, guests, or additional workspace. This home also includes a 9-foot foundation and a separate side entrance, opening the door to future development or potential suite possibilities (A secondary suite would be subject to approval and permitting by the city/municipality). Located in Calgary’s desirable southeast, Rangeview is more than just a neighbourhood, it’s a community built around connection, sustainability, and a shared love of food and nature. Inspired by Alberta’s rich agricultural heritage, Rangeview is Calgary’s first garden to table community, designed with community gardens, orchards, pathways, green spaces, and future gathering areas that encourage neighbours to connect. Market Square and Harvest Hall are planned to become central hubs for farmers’ markets, local food events, and community programming. You’re also just minutes from the amenities of Seton and Mahogany, including the world’s largest YMCA, South Health Campus, schools, shops, restaurants & everyday services.**Pricing Includes a limited time lot rebate only available until May 31st, 2026** (id:51989)
Urban living in this New York–inspired loft featuring soaring 10-foot ceilings and stunning views of the River Valley and West Jasper Avenue. Flooded with natural light from oversized windows, the open-concept space is perfect for entertaining. The kitchen is designed for function, complete with an oversized island, breakfast bar and granite countertops. The private bedroom area includes custom closet organizers for optimal storage, while the sleek 4pc bathroom and convenient in-suite laundry add everyday comfort. Airbnb-friendly, this unit also offers excellent investment potential. Enjoy unparalleled convenience with direct access to the LRT station—just an elevator ride away. Additional features include a titled storage unit, just steps from your door. Concrete flr (noise red), Murphy bed, new HWT, stove, microwave & blinds. The building offers concierge service, 3 elevators, and is steps to the Ice District, Art Gallery, 104 Street Market, Edmonton City Centre, the River Valley + shopping & dining! (id:51989)
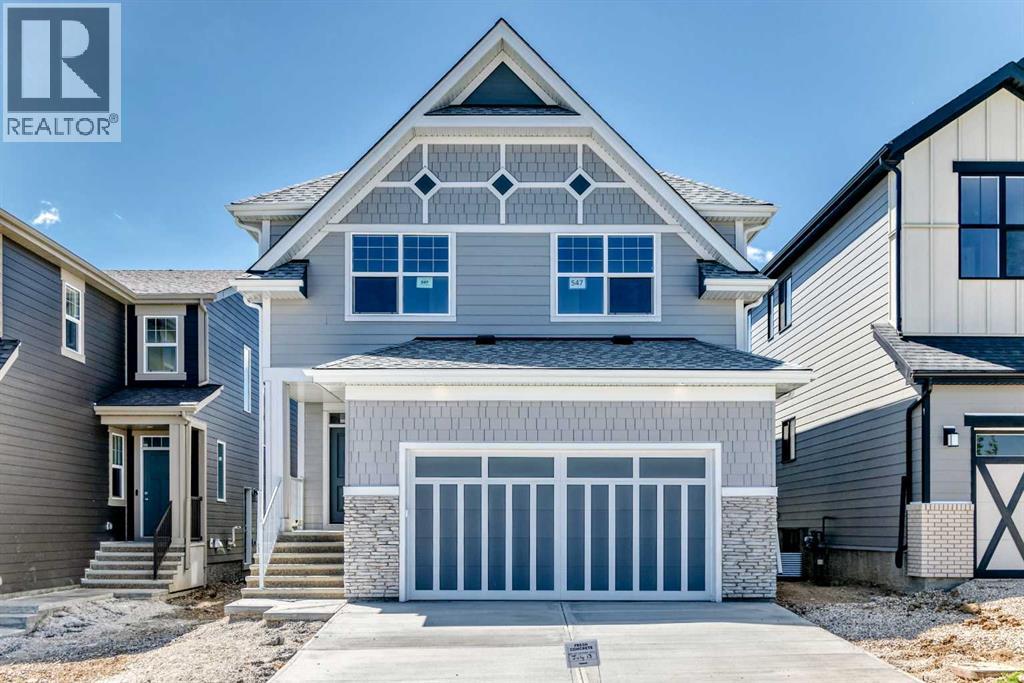
This BRAND NEW BUILD with a legal basement suite has so many bells and whistles. The modern design is sleek and stylish, yet cozy and welcoming. Nestled on a corner lot in the new neighborhood of Evergreen, conveniently close to schools and shopping. The two-tone siding compliments the crisp curb appeal. The double attached garage provides plenty of indoor parking. A garage heater has been rouged in. The main level of the home offers modern finishings and a thoughtful design that flows beautifully. The kitchen features custom shaker cabinets, accented with exquisite quartz countertops. An ideal layout for both every day living and entertaining. The floorplan is perfect for the whole family, including a spacious primary suite. Step thru the garden door to soak up the warmth of the south-facing sunshine on the expansive deck. The backyard is fenced on either side and a paved back alley offers easy access to rear parking. Adding exceptional value is the fully LEGAL TWO-BEDROOM SUITE in the lower level. The lower level features the same modern finishings and functionality. The large windows allow for plenty of natural light to illuminate the space. In floor heating offers a cozy comfort to this lower level. Two generous bedrooms and a 4-piece bathroom complete this floor plan. The convenience of two separate laundry spaces accommodates each family. This home offers a RARE INVESTMENT OPPORTUNITY. A perfect blend of modern comfort with so many options! (id:51989)
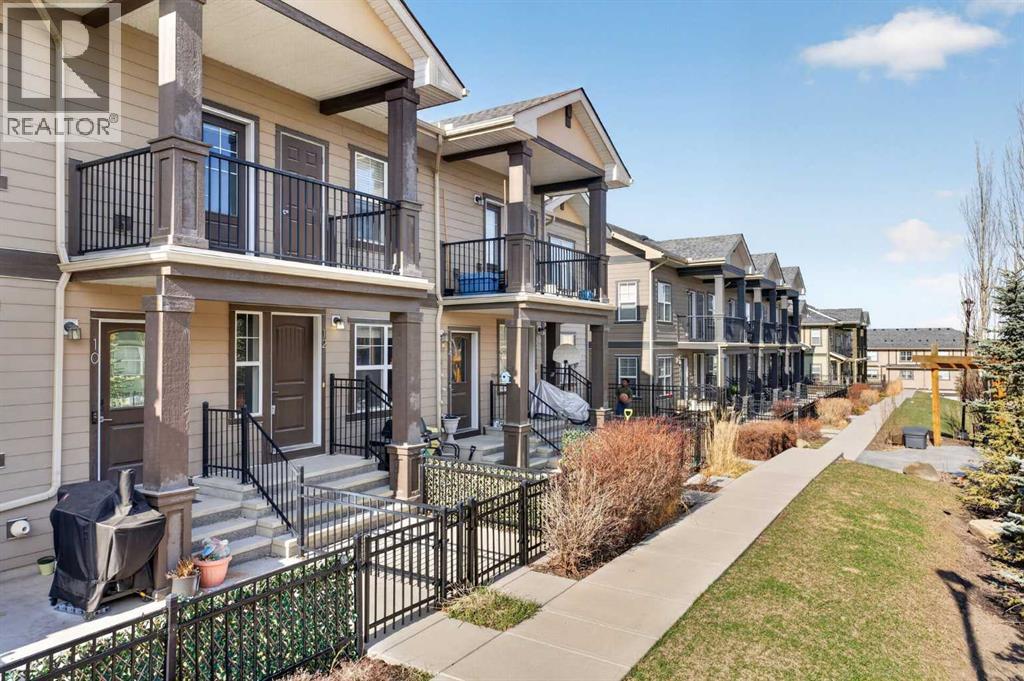
Welcome to this bright and airy 2-bedroom, 1-bathroom townhouse located in the heart of the highly sought-after community of Evanston. This home features a seamless open-concept layout and soaring vaulted ceilings that enhance the sense of space and natural light, perfectly complemented by a modern kitchen boasting high-quality appliances. Step outside to your private balcony for a peaceful view of the quiet, beautifully landscaped inner courtyard, or head downstairs to enjoy the convenience of covered parking with your own single car garage. Situated in an exceptionally well-managed complex with the added benefit of low condo fees, this property offers incredible value and peace of mind. Just minutes from local shopping, schools, and transit, this turnkey home is an unbeatable opportunity for first-time buyers and investors. (id:51989)
Imagine waking each morning to endless prairie skies, where quiet surrounds you and nature sets the pace. Just outside Calgary, near the hamlet of Delacour, this exceptional 22.4-acre hilltop estate offers a rare blend of peaceful country living and convenient city access. Sweeping views include nearby golf course and across open landscapes in every direction, providing privacy, space, and a truly elevated lifestyle.Set on a gentle rise, the home is perfectly positioned to capture natural light through the day while maintaining exceptional privacy. A spacious foyer welcomes you into a warm interior defined by thoughtful upgrades and timeless comfort. The chef-inspired kitchen featuring premium Wolf and Sub-Zero appliances, anchors the main level and is designed for both everyday living and effortless entertaining. Multiple living spaces include two inviting lounges, a formal dining room, and a bright breakfast nook that frames peaceful outdoor views. A private office with custom built-ins, functional laundry room, 3-piece bathroom, and a generous games/family room with fireplace and wet bar complete the main floor. Upstairs, three spacious bedrooms provide comfortable retreats, complemented by a spa-inspired bathroom featuring a steam shower and deep soaker tub. The basement expands the living space with a large recreation area ideal for hobbies, crafts, work, or relaxation, along with multiple storage rooms, built-in shelving, a cold room, and a well-equipped utility area with modern water filtration, cistern systems, two furnaces, and air conditioning for year-round comfort and peace of mind.Outdoors, the beautifully maintained grounds invite entertaining, gardening, and quiet evenings around the fire pit. An enclosed hot tub offers year-round relaxation just steps from the home, while open spaces provide room for children to play freely and enjoy the outdoors. This land is exceptionally versatile-ideal for a hobby farm, horses, livestock, or a self-sufficient rural lifestyle. Previously used for cattle, horse boarding, and hay production, it is well-equipped for a wide range of agricultural uses. A partially heated garage, shop, and barn include equipment space, a heated tack room, horse paddocks, and additional storage. An attached greenhouse provides multi-season gardening, while steel-fenced paddocks with shelters, and multiple outbuildings support equestrian, livestock needs, and hay storage. A riding arena and dugout further enhance the property’s functionality, while two wells, buried water lines, and a reliable domestic water and septic system ensure strong infrastructure already in place. South-side placement of structures also offers potential redesignation opportunities, subject to approvals. See Area Structure Plan.This is more than a property- it is a lifestyle defined by space, freedom, and connection to the land. Experience country living at its finest. Take the 3D virtual tour and explore the views for yourself. (id:51989)
Private 2+ acre Walkout Bungalow with 2 heated garages in Parkway Heights at Pigeon Lake, custom built in 2021. This 5 bedroom home features high-end finishes, tall ceilings, and a fully finished basement. Main floor offers a chef’s kitchen with stainless steel appliances, gas stove, Massive Refrigerator/Freezer Combo, Large quartz countertops and open concept living with a stone surround gas fireplace and abundant of natural light. Spacious laundry room with built-in cabinetry and access to a full-width balcony looking over the backyard. The walkout basement includes a separate entrance, large windows, polished concrete floors, 2 bedrooms, a large rec room, Nook/Coffee area and is roughed-in for in-floor heat! Ideal for extended family or potential income. Double attached heated garage plus detached heated shop. Beautifully maintained yard with scenic views, Fire pit area, dry creek & Chicken Coop. Minutes to Pigeon Lake Provincial Park with boat launch, trails and year-round recreation. (id:51989)
7.3 +/- ACRES IN ATHABASCA COUNTY! This parcel is perfect for the dream home or escape from town/ the city. Mature trees give great privacy and great options for build sites. Located part way between Boyle and Athabasca you have all the amenities you need within a 15 min drive. Come to just enjoy nature or build the dream home! Don't miss out on this picturesque property (id:51989)
Welcome to 119 Taravista Drive a meticulously maintained bi-level home nestled in the vibrant community of Taradale. This beautifully upgraded property boasts a well-thought-out layout, featuring 3 spacious bedrooms on the upper level, 2 full baths including a generous primary retreat with an ensuite and walk-in closet. Enjoy modern touches throughout with elegant granite countertops in both the kitchen and bathrooms. The fully developed basement offers 2 additional bedrooms, Full bath, kitchen, Family Room, laundry, and a separate entry, making it ideal for many possibilities. Outside, you'll find a double car garage at the rear, providing ample parking. Conveniently located near schools, shopping centers, bus stands, the YMCA recreational center, and Saddletown train station. Plus, it’s just minutes from the Calgary Airport. This home is perfect for those seeking comfort and convenience in a thriving neighborhood. (id:51989)
Welcome to this well-designed 1,124 square foot bungalow (above grade) offering two self-contained suites with separate entrances. The upper suite features three bedrooms, one bathroom, a large front entrance with a convenient coat closet, and a ground-level deck off the back—perfect for outdoor relaxation. The fully contained basement suite includes one bedroom, one bathroom, and its own separate entrance (basement square footage is additional and not included in the 1,124 sq. ft. above grade). Both suites share a common area laundry located downstairs, which is free to use for both units. This setup is ideal for owner-occupants seeking rental income, investors, or multi-generational families wanting privacy under one roof. Call to book your viewing today. (id:51989)
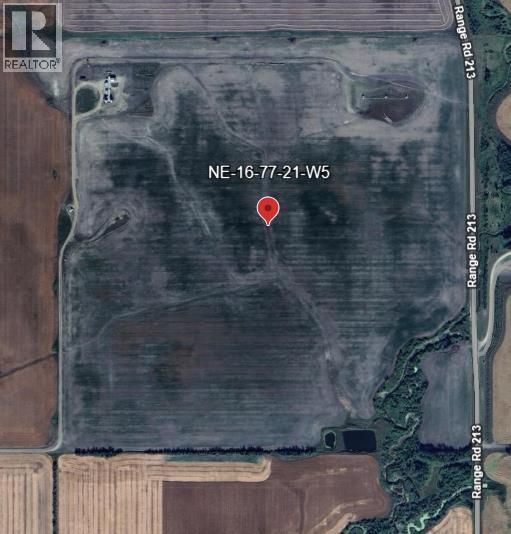
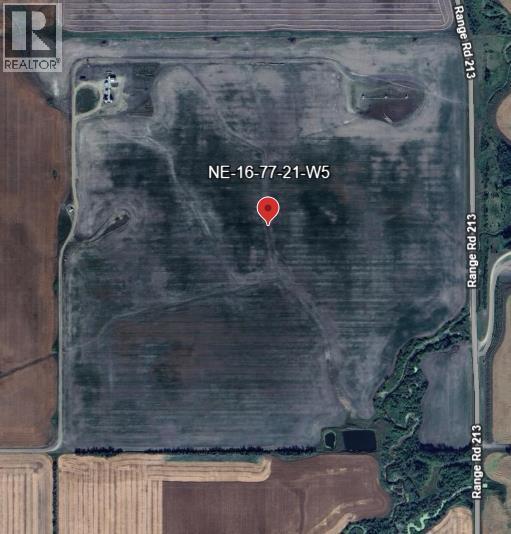
On March 5, 2025, PricewaterhouseCoopers Inc. LIT was appointed as receiver and manager ("Receiver") of Long Run Exploration LTD. The Receiver has engaged listing brokerage to market and sell the property legally described as NE 16-77-21-W5, located in the Municipal District of Smokey River, Alberta on an "as is, where is" basis. Full quarter section of productive farmland located just south of Falher, offering an excellent opportunity to expand an existing farming operation or secure a solid land investment. This full 160 acre parcel features open, workable acres with good access and strong agricultural potential in a well established farming area. Whether you’re looking to add to your cultivated land base or invest in northern Alberta farmland, this property presents long-term value and versatility. Opportunities to acquire a full quarter in this region are limited. Don’t miss your chance to secure quality land in a desirable agricultural location. (id:51989)
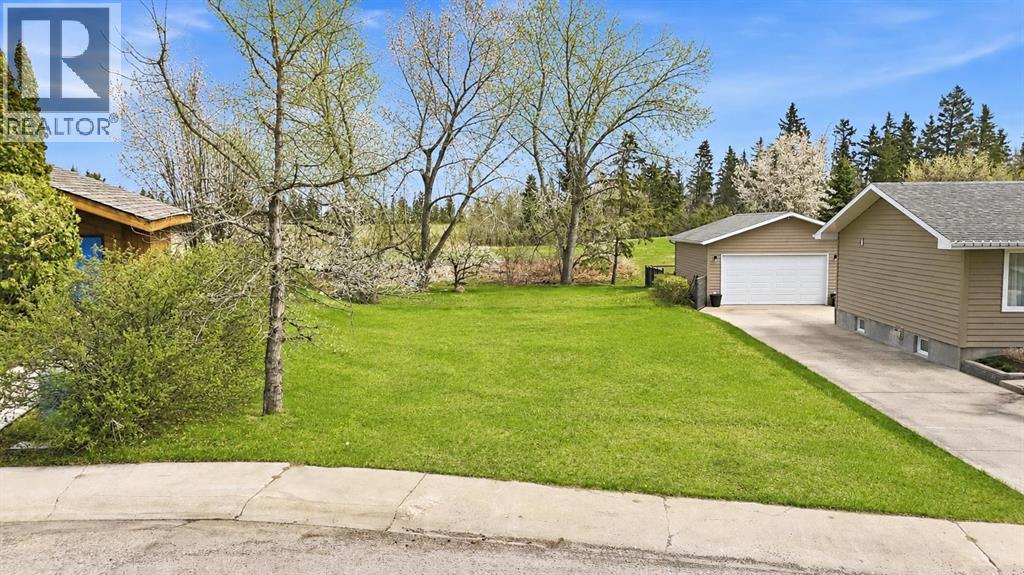
Discover the perfect opportunity to build your dream home in The Pines, one of Red Deer’s most desirable communities. This expansive 8,000+ sq ft vacant lot is ideally situated in a quiet cul-de-sac and backs onto beautiful green space, offering both privacy and a serene natural setting. It’s a rare chance to design and create a home tailored to your lifestyle, all while enjoying the charm of an established neighbourhood. Conveniently located near parks, schools, walking trails, and everyday amenities, this property seamlessly blends tranquility with accessibility. Whether you're a builder, investor, or future homeowner, this is an exceptional opportunity to bring your vision to life in a sought-after location. (id:51989)
Welcome to this beautifully located home in the heart of Tamarack, perfectly situated in a quiet cul de sac just steps from a park and school, making it an ideal setting for family living. The inviting front deck sets the tone as you enter into a bright living room featuring fresh paint and a warm, welcoming feel. The white kitchen offers an abundance of storage with two pantries and overlooks the dining area, creating a functional and connected main living space. Convenient main floor laundry and a two piece bathroom complete this level. Upstairs you will find two spacious family bedrooms and a full bathroom, along with a generous primary suite that features a lovely ensuite with a large tub and a walk in closet. The fully landscaped yard is perfect for enjoying the outdoors with a deck and plenty of space, while the oversized garage offers the added bonus of mezzanine storage. This is a fantastic opportunity for families looking for comfort, functionality, and an unbeatable location. (id:51989)
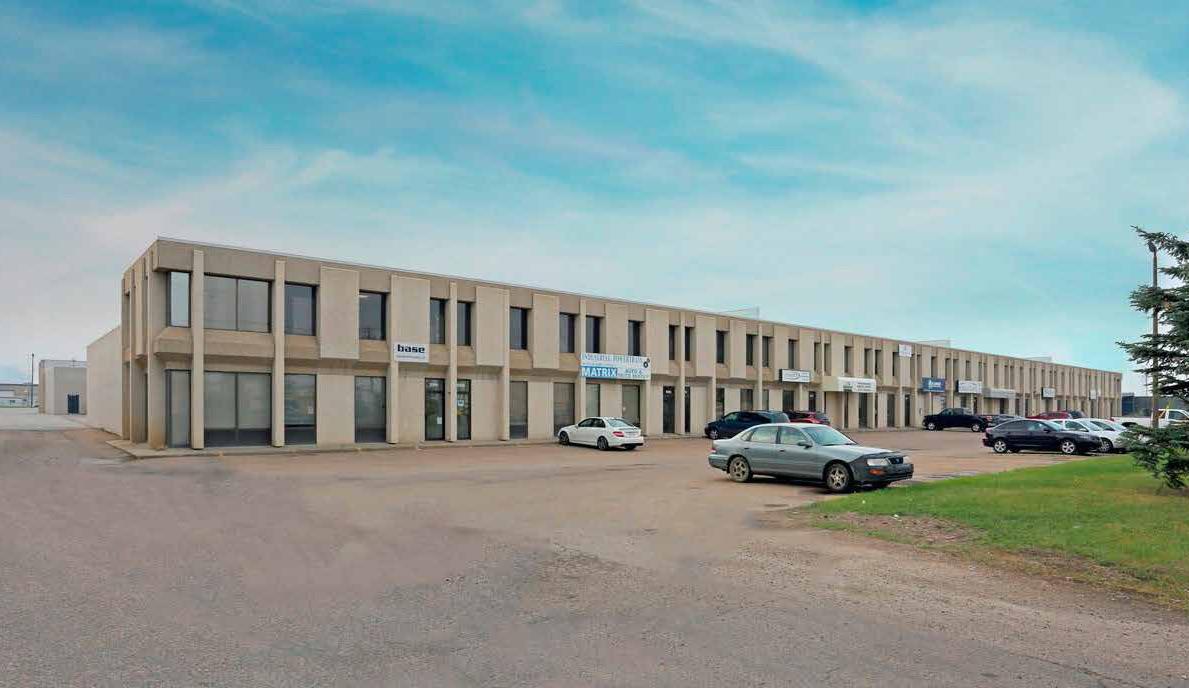
- Approximately 672 sq. ft. office on the second floor- Large windows- Includes one private office and a reception area- Convenient access to public transit- Air-conditioned- Private restroom (id:51989)
Comfort, convenience, and value come together in this well-kept one-bedroom, one-bathroom corner condo in the desirable Bower community of Red Deer. Offering a functional and spacious layout, the home features a bright south-facing living area, a generously sized bedroom, and a galley-style kitchen that opens to a comfortable dining space. A four-piece bathroom and a large in-suite entry closet provide added convenience and storage.Residents benefit from shared laundry a couple of doors from the unit, a powered parking stall, and ample visitor parking. The building and common areas are well cared for, with recent updates including a resurfaced parking lot. Well managed throughout the entire property. Ideally located with transit and everyday amenities just across the street at Bower Mall, this is an excellent opportunity for investors, students, or those looking to downsize. (id:51989)
**Open House Sun Aug 9th 1-4PM** Welcome to The Lina by Hopewell Residential, a beautifully designed 4-bedroom home where elevated finishes, thoughtful function & everyday comfort come together in one truly impressive package. From the moment you step inside, this home makes an impact with rich vinyl plank flooring, champagne gold hardware, designer lighting, and warm cabinetry that creates a refined yet welcoming feel throughout. At the front of the home, a versatile flex room offers the perfect space for a home office, reading lounge, kids’ playroom, or quiet morning coffee spot. Added pot lights elevate the space and create a warm, polished feel. As you move into the heart of the home, the upgraded kitchen layout immediately stands out. Featuring stainless steel appliances, a built-in microwave, quartz countertops, timeless subway tile, gas line rough-in for a future gas range, and a statement chimney hood fan, this kitchen blends style & function beautifully. The rear of the home is designed to feel bright, open, and connected, with an impressive wall of windows that fills the main floor with natural light. Pot lights in the kitchen add to the bright, elevated feel, while the spacious dining area easily accommodates family dinners and larger gatherings. Sliding French patio doors extend the living space outdoors to the south-facing backyard, giving you a sunny outdoor space for summer evenings, weekend barbecues, and future backyard plans. The living room is anchored by a striking gas fireplace with mantel, Carrara marble-style tile surround, and media wiring above, creating the perfect focal point for cozy nights in, holiday décor, or everyday family living. A side entrance adds valuable flexibility for future basement development options. Upstairs, upgraded railing along the stairs, upper hall, and entertainment room creates an open, elevated feel as you arrive on the second level. The stunning central entertainment room is thoughtfully positioned to create se paration between the primary retreat and the secondary bedrooms. With added windows, a tray ceiling, and plenty of room to gather, this space feels bright, comfortable, and beautifully finished. The oversized primary suite is filled with natural light and feels like a true retreat. The luxurious 5-piece ensuite features a freestanding tub centered between dual vanities, marble-style tile, a standalone shower, and elevated finishes that bring a spa-inspired feel to your daily routine. The generous walk-in closet connects directly to the laundry room, adding a level of convenience that makes everyday living easier. On the opposite side of the entertainment room, three spacious bedrooms provide plenty of room for kids, guests, or growing families, ensuring everyone has their own comfortable space. All this located in the desirable Lake community of Mahogany. **Photos are from the show home/previous builds to demonstrate quality of construction & finishes and may not be an exact representation of this home** (id:51989)
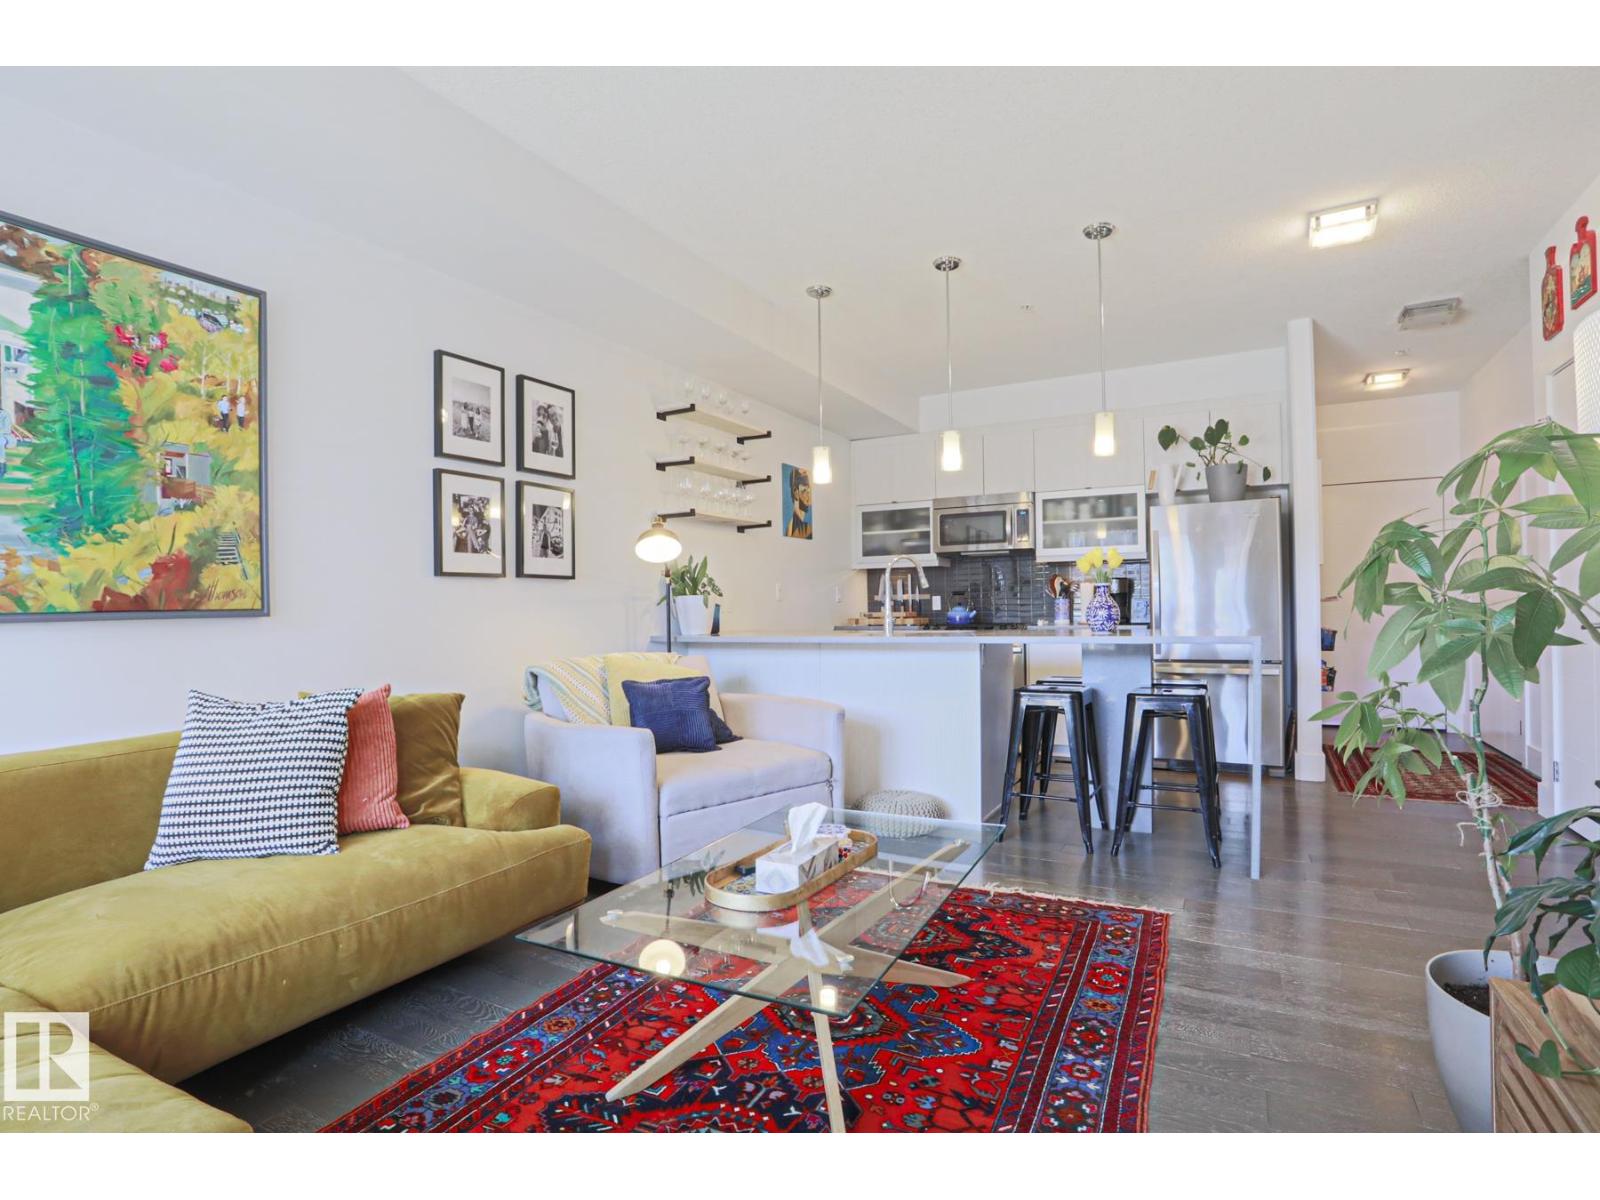
Welcome home! In the heart of Strathcona this immaculately kept modern condo is a perfect landing spot just one block from Whyte Ave’s iconic farmers market. With its efficient open concept layout, contemporary finishes, and a large south-facing patio, this property wows guests year round. The Addison is a newer building filled with friendly neighbours, and no short term rentals, keeping the halls quiet and the fees low. Enjoy access to the bike lane right outside of your door private underground parking one block off of the bustling cultural hub of Whyte Ave! Perfect for students, professors, and couples alike, this property is not to be missed! (id:51989)
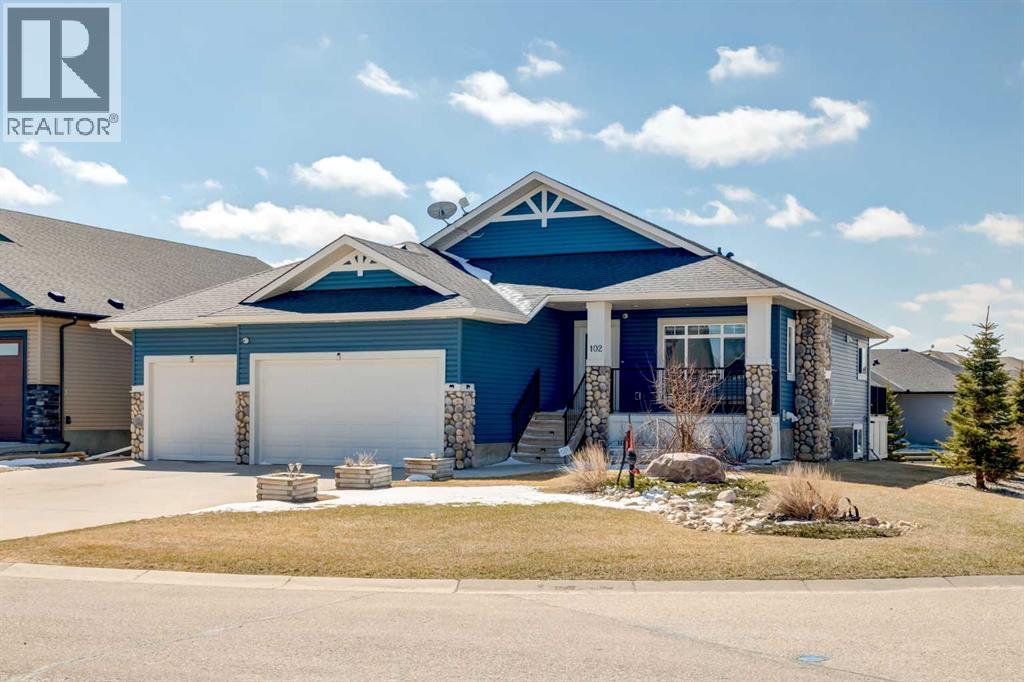
Enjoy Golf Course Views in every direction, the FRONT PORCH is a welcoming space to feel connected with your neighbors. The main living space is warm and inviting, highlighted by a family room with a STUNNING QUARTZ SURROUND GAS FIREPLACE, perfect for cozy evenings. The KITCHEN is a chef's dream with a WALKTHROUGH BUTLERS PANTRY with FULL HEIGHT CABINETRY and loads of POT DRAWERS plus a huge CENTRAL ISLAND to gather and entertian. The DINING ROOM seamlessly connects to a balcony with beautiful scenic views of the golf course creating the ideal setup for morning coffee or evening relaxation. This home offers 3 BEDROOMS ON MAIN level, including a spacious primary suite that is a true retreat featuring another OUTDOOR PATIO space a perfect get away space to relax. Plus a large walk in closet and a well appointed ensuite with a soaker tub, separate shower, and vanity. An additional ACCESIBLE BATHROOM adds convenience and functionality for families or guests. A rare and exciting feature, the POOL ROOM WITH HYDRO SPA is located on the main level, perfect for entertaining or unwinding year round. The FULLY DEVELOPED BASEMENT offers 2 ADDITIONAL BEDROOMS, a 3 piece bathroom, IN FLOOR HEATING and a WALKOUT to a small concrete patio, providing plenty of space for family or guests. Additional features include knockdown ceilings add to the comfort and appeal of this home. Located in rural Wheatland County, this property offers peaceful country living with services through Wheatland County and is just 20 km from Strathmore and 30 Klm to South Calgary giving you the best of small town living close to urban amenities. A stunning and unique property ready for a new family to enjoy! (id:51989)
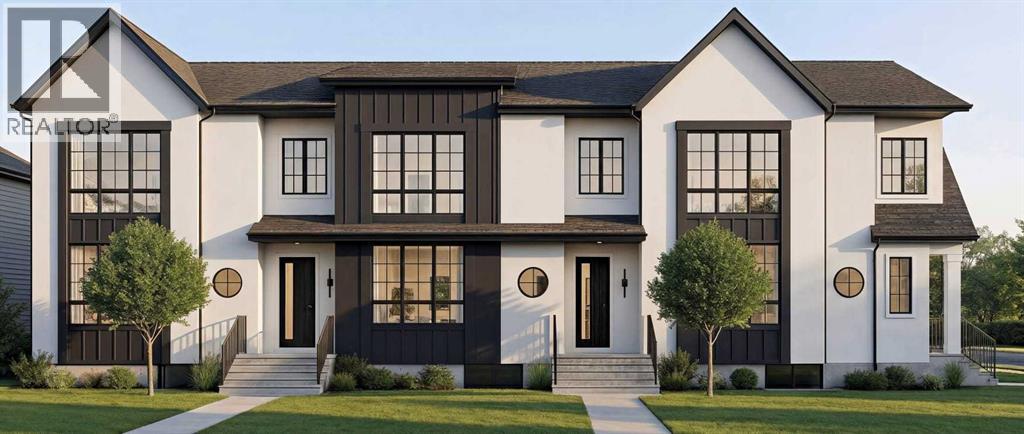
Welcome to BLVD54, a rare pre-sale release of modern triplex homes (not condos) in one of Calgary’s most sought-after inner-city locations. With over 1,400 sq. ft. above grade plus a 2-bedroom basement fully legal suite, this is more than a home—it’s a strategic investment with serious income potential.Designed to stand out, each unit features 9-foot ceilings on every floor, a bright open-concept layout, and a stunning chef-inspired kitchen with white oak cabinetry, an 8-foot quartz waterfall island, stainless steel appliances, and a custom pantry. The main floor flows effortlessly for both everyday living and entertaining, while upstairs offers 3 spacious bedrooms and 2 baths finished with elevated, modern touches.The 688 sq. ft. basement legal suite isn’t an afterthought—it’s a complete, beautifully finished space with its own full kitchen, living area, 2 bedrooms, and bathroom. In today’s rental market, that’s a major advantage.Located right on the border of North Glenmore Park and Altadore, you’re steps from parks, top schools, shopping, and amenities—exactly the kind of location that continues to trend across real estate platforms for long-term value and demand.Add an oversized single garage (EV charging station rough-in) and the trusted craftsmanship of Urban Image Fine Homes (over 20 years of experience), and you have a property that checks every box.Pre-sale means first access and best pricing—but only for a limited time.Secure your unit now before this opportunity is gone, reach out for more information. All three units are available for sale #145 is a middle unit and # 143 is an end unit on the left. (id:51989)
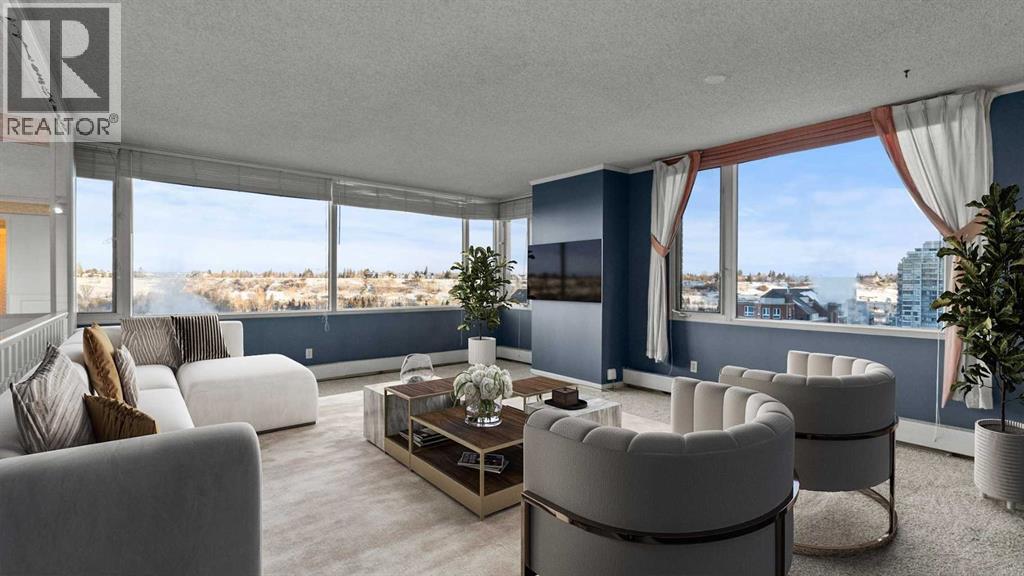
This expansive 1,756 SQ.FT. two-bedroom, two-bathroom residence is perched on the 10th floor and showcases sweeping, UNOBSTRUCTED VIEWS through wall-to-wall windows—an outlook you’ll never grow tired of. The home features a spacious, open layout and is ready for updates, presenting an exceptional opportunity to enhance and personalize the space. Even straightforward improvements—such as replacing the flooring, fresh paint throughout, and updated lighting fixtures—would make a dramatic difference, while a more comprehensive renovation could transform the unit into a truly spectacular, custom luxury retreat. Experience refined urban living at EAU CLAIRE ESTATES, one of Calgary’s most prestigious luxury addresses. This exclusive, impeccably maintained building offers an ELEVATED LIFESTYLE with 24-hour concierge service, on-site management, a beautifully RENOVATED LOBBY, and lush, landscaped courtyards. Residents enjoy premium amenities including a private outdoor PUTTING GREEN, fully equipped FITNESS CENTRE, INDOOR SWIMMING pool, hot tub with change rooms, secure bike storage . With only two residences per floor, privacy and tranquility are paramount.Perfectly positioned just STEPS from the BOW RIVER, Prince’s Island Park, and Calgary’s extensive river pathway system, this location seamlessly blends nature with DOWNTOWN CONVENIENCE. Enjoy easy access to shopping, the Plus-15 network, and a short stroll to the iconic Peace Bridge, connecting you to Kensington’s vibrant cafés, boutiques, and dining scene. A rare opportunity to DESIGN YOUR DREAM home in one of Calgary’s most sought-after luxury buildings — this is Eau Claire living at its finest. (id:51989)
On March 5, 2025, PricewaterhouseCoopers Inc. LIT was appointed as receiver and manager ("Receiver") of Long Run Exploration Ltd. The Receiver has engaged the listing brokerage to market and sell the property legally described as NE16-77-21-W5, located in the Municipal District of Smoky River, Alberta on an "as is, where is" basis. Full quarter section of productive farmland located just south of Falher, offering an excellent opportunity to expand an existing farming operation or secure a solid land investment. This full 160 acre parcel features open, workable acres with good access and strong agricultural potential in a well established farming area. Whether you’re looking to add to your cultivated land base or invest in northern Alberta farmland, this property presents long term value and versatility. Opportunities to acquire a full quarter in this region are limited. Don’t miss your chance to secure quality land in a desirable agricultural location. (id:51989)
Move right into this immaculate, beautifully maintained 2-bedroom, 2 full-bath condo in the highly desirable community of South Terwillegar — a prime location just minutes from everyday amenities, excellent schools, and quick access to Anthony Henday Drive for effortless commuting. Perfect for first-time buyers, investors, or downsizers, this freshly painted 2nd-floor unit offers immediate possession and a bright, inviting layout with stylish flooring throughout. The functional kitchen features stainless steel appliances, rich mahogany cabinetry, and plenty of workspace, while the spacious design includes in-suite laundry, generous storage, and custom window coverings for added comfort and convenience. Enjoy the bonus of a heated underground parking stall plus reasonable condo fees that include heat and water — exceptional value in one of southwest Edmonton’s most sought-after communities. (id:51989)
EXPERIENCE UNRIVALED LUXURY LIVING IN THIS BREATHAKING WALKOUT BUNGALOW ON 3.06 ACRES. Welcome to a lifestyle of ELEGANCE and sophistication in this custom-built masterpiece by the renowned SORRENTO CUSTOM HOMES, one of Red Deer's most prestigious builders. This stunning walkout bungalow offers the perfect blend of privacy, space and high-end living. Boasting 4 spacious bedrooms and 4.5 lavish bathrooms, this home is designed for comfort and style. The heart of the home dazzles with QUARTZ countertops, polished tiled floors and rich hardwood flooring, showcasing the exquisite craftsmanship & attention to detail throughout. The primary bedroom features tray ceilings, 2-sided gas fireplace with stone to ceiling, private balcony, glass railing and awning. Indulge in SPA-LIKE LUXURY everyday in this 5-piece ensuite that redefines indulgence. Greeted by heated floors, 6 ft soaker tub, custom steam shower, water closet, and makeup desk! The walk-in closet is completed with bench storage seating, lots of custom built in drawers, and a shoe rack. The main floor features a laundry room with sink and lots of cabinetry, a spacious office with custom built in maple cabinets, drawers and bookcase. THE ULTIMATE THREE SEASON ESCAPE~ where comfort meets outdoor living. The CROWN JEWEL of this extraordinary home is the 3-season room that is designed to captivate and indulge. Host summer parties, or enjoy a quiet, fire-lit evening. The built-in BBQ, framed by sleek granite countertops that offer both STYLE & durability for effortless entertaining. As the sun sets, gather around the wood burning fireplace, where crackle of the flames set the mood for cozy nights & memorable conversations. All of this while taking in the breathtaking views of the city lights ~ A DAZZLING BACKDROP that transforms every evening into a private retreat. Step into the lower level that's anything but ordinary. This fully developed basement is a masterpiece of comfort, design, & functionality - every inch tho ughtfully crafted for elevated living. Completed with operational in floor heat, gas fireplace, full size wet bar with NEW BEVERAGE fridge, and incredible theatre room with ambient lighting that sets a relaxing and inviting mood. A spacious designated gym equipped with treadmill, elliptical & workout bench. Step outside through walkout doors onto a stamped concrete patio, a serene escape surrounded by professional landscaping, stone retaining wall, mulched flower beds and fully irrigated. Other great features include: pavement to your front door, rock water fountain, epoxy floors in garage, with drains, a 2-pc bath in garage, wash sink, Hayley cabinets, RV parking with power & sewer dump, solar power gate, insulated theatre room, ensuite custom steam shower, walnut & maple cabinets, custom wine room, water filtration system, reverse osmosis, newer hot tub, maintenance free decking with farmless glass railing. This estate home offers a RARE opportunity to enjoy the finest luxuries in life, everyday. (id:51989)
Big city views, bold design, and unmatched convenience—all packed into a fully renovated 2025 suite offering modern downtown living at its best. This exceptional 474 sq ft unit delivers stylish, efficient living with a striking royal blue kitchen featuring light wood countertops, stainless steel appliances, tile backsplash, and a dining island that anchors the bright open-concept layout, while the spacious bedroom includes a Murphy bed for ultimate space-saving design and in-suite Euro washer/dryer along with radiant heating panels adding everyday comfort and efficiency. Airbnb and pet friendly, this unit offers incredible versatility for both living and investment, highlighted by rare private basement access directly to the LRT for effortless commuting across the city, plus unbeatable walkability to Jasper Avenue amenities, river valley trails, shopping, restaurants, parks, and quick access to downtown core destinations. A rare opportunity—make this standout downtown suite yours today. (id:51989)
Welcome to this beautifully maintained three-storey townhome in the sought-after community of Nolan Hill. Offering a total of 1,422 square feet of well-designed living space, this two-bedroom plus den, two-and-a-half bath home is move-in ready and bathed in natural light throughout every level. It is a home that feels like a true sanctuary from the moment you walk through the door. The sun-filled main living floor features an open-concept layout with a stylish kitchen complete with quartz countertops, subway tile backsplash, stainless steel appliances, and a dedicated pantry, flowing seamlessly into the dining and living areas and out to a private balcony perfectly positioned to catch the morning sun. Upstairs, both bedrooms offer their own four-piece ensuites, a rare and sought-after feature at this price point, with the primary showcasing a walk-in closet and custom wardrobe system. Triple-pane windows deliver a remarkably quiet living environment despite the vibrancy of the surrounding community. Thoughtful custom storage solutions, quality roller blinds, and top-down privacy blinds throughout reflect the care and attention that has gone into every corner of this home. The entry level offers a versatile den ideal for a home office, a single attached garage with nearby visitor parking, and in-suite laundry. Outside your door, enjoy walkable access to Beacon Hill and Sage Hill shopping, restaurants, Starbucks, F45, and scenic walking paths. Stoney Trail is just 3 minutes away, with the airport only 20 minutes out. This is low-maintenance living at its finest. (id:51989)
Welcome home to this beautiful, south-facing 2 bedroom apartment with breathtaking views of the Bow River! Perfectly situated in the highly sought-after community of Parkdale, this residence offers an exceptional lifestyle surrounded by fabulous schools + scenic parks, and the famous Bow River walking / biking path right outside your front door. Enjoy the convenience of nearby trendy shops, restaurants, and a wide array of amenities! Lovingly maintained over the years, this home showcases numerous thoughtful updates throughout. Highlights include a spacious, light-filled floor plan with sunny southern exposure, a stunning contemporary kitchen featuring stainless steel appliances and an island with seating for two, plus warm laminate flooring throughout. The home also features a beautifully updated four-piece bathroom, in-suite laundry, and a cozy wood-burning fireplace—perfect for relaxing evenings. Freshly painted in July of 2026 with warm neutral colors! Step outside onto the large south-facing balcony and take in the serene river views—an ideal space for morning coffee or evening beverages with friends / family. Additional perks include a secure underground parking stall, ample guest parking nearby and fantastic neighbors.Don’t miss this incredible opportunity. Sellers are motivated and wonderful to deal with. Contact your Realtor today to book your private showing, and be sure to explore the 3D tour and multimedia links for a complete online experience. :0) (id:51989)
Welcome to this stylish one-bedroom, one-bathroom condo located on the 7th floor in the sought-after community of Brentwood. Perfectly situated just minutes from the University, this bright and modern unit offers exceptional convenience and urban living at its finest. The open-concept layout features durable laminate flooring throughout and a contemporary kitchen complete with stainless steel appliances and ample cabinet space. The spacious living area flows seamlessly onto a private balcony, where you can enjoy beautiful city views. The well-appointed bedroom offers comfort and functionality, while the sleek four-piece bathroom complements the home’s modern design. Additional highlights include assigned storage and secure underground parking for added convenience. Ideal for students, professionals, or investors, this prime location provides easy access to transit, shopping, dining, parks, and all amenities. Don’t miss this opportunity to own a fantastic unit in one of Calgary’s most desirable neighbourhoods. (id:51989)
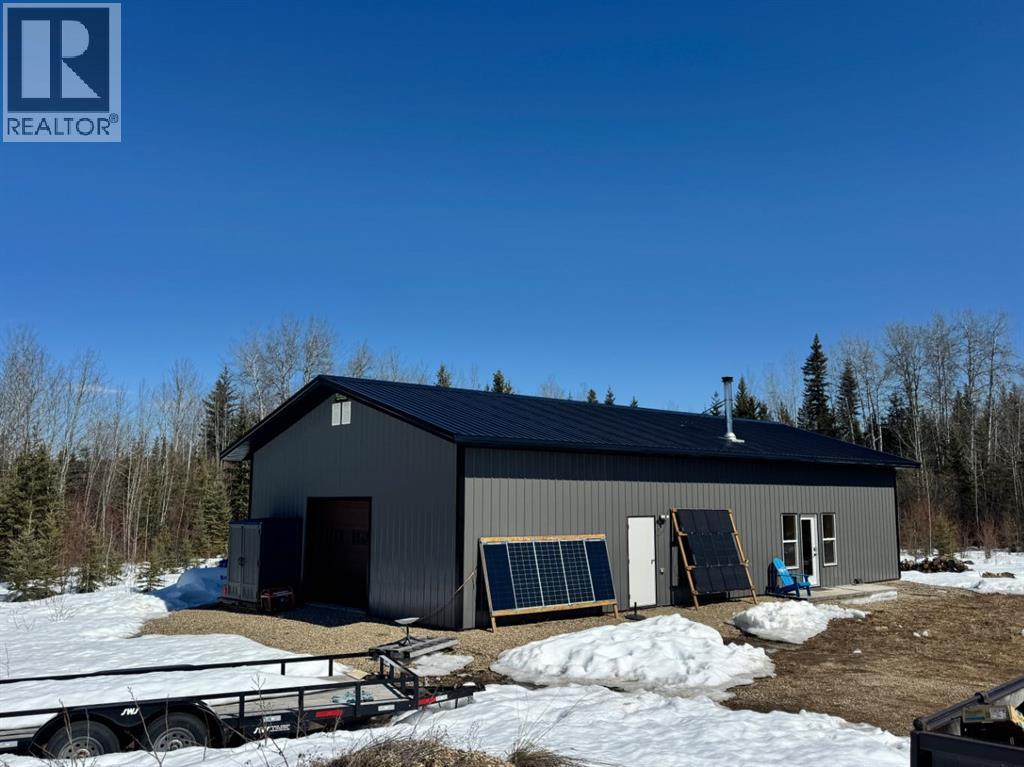
Welcome to your private off-grid escape—where modern efficiency meets true northern independence. Built in 2023 and set on 11.77 acres, this thoughtfully designed property is the last home on the road, bordered by crown land, offering unmatched peace, privacy, and direct access to the outdoors.The 1,058 sq.ft. living quarters offer a bright, open-concept layout with soaring ceilings and an abundance of south-facing windows that flood the space with natural light. The spacious living area is anchored by a high-efficiency Blaze King wood stove (WETT certified), creating a warm and inviting atmosphere. The kitchen is both functional and welcoming, featuring a large island with extra storage and seating—perfect for casual dining or gathering—along with a generous walk-in pantry. This home includes two well-sized bedrooms, a full 4-piece bathroom with convenient in-suite laundry, plus a dedicated office complete with a hidden room for added versatility.This well-constructed shop/house has been fully inspected, built to code, and is completely insurable—delivering confidence alongside comfort. Designed for year-round living, the home features exceptional insulation (R40 walls, R60 roof), keeping it warm through the coldest winters and cool during summer months.Enjoy efficient comfort with a dual-zone in-floor heating system powered by propane, allowing for separate temperature control between the home and the 24’ x 30’ heated garage. In addition to the wood stove, this system ensures consistent and reliable heat throughout.The off-grid power system is both modern and expandable, featuring an EcoFlow Delta Pro Ultra, 1,635 watts of solar panels, and generator backup capability. A dual-axis solar tracker (brand new in packaging) is also included, offering increased solar efficiency for future installation. For added flexibility, power is available right at the property line.Water is supplied by a 1,250-gallon cistern, while a 500-gallon propane tank (leased for $1 50 year) supports the boiler system for both domestic hot water and in-floor heat. The home also includes a Cinderella Freedom incinerator toilet—an eco-friendly solution—with an existing septic tank and full drain line already in place for easy conversion to a conventional system if desired. A heated drain line ensures worry-free winter performance.Additional features include a roughed-in dishwasher, 9’ x 8’ garage door, and reliable high-speed internet via Starlink—perfect for remote work or staying connected.With incredibly low annual property taxes of just $358.52, this is a rare opportunity to own a turn-key, energy-efficient off-grid property without sacrificing comfort or convenience.Experience the freedom of off-grid living—without compromise. (id:51989)
Welcome to Westgate! This beautifully renovated family home features over 2,000 sq ft of developed living space and has been FRESHLY PAINTED, making it truly MOVE-IN READY. Tucked away on a QUIET street with no neighbours directly across, this home combines comfort, functionality, and an unbeatable location in one of Calgary’s most desirable communities. The home sits on a large, laned lot allows for buyers to develop the garage of their dreams while maintaining ample space for the kids or dog to play in the fenced yard!Step inside to an OPEN-CONCEPT main floor filled with natural light, ideal for everyday family living and entertaining. The thoughtfully designed kitchen includes GRANITE countertops, UNDER CABINET-LIGHTING, SOFT CLOSE CABINETRY , modern STORAGE solutions, and upgraded SMART HOME APPLIANCES, including a refrigerator, dishwasher, and microwave hood fan purchased in 2025. The gas range and central island make it perfect for hosting while providing clear sightlines out the large window to the FULLY FENCED backyard so you can keep an eye on kids or pets.The main floor includes three bedrooms with HARDWOOD FLOORING, bright windows, and generous CLOSET SPACE, along with a FULL BATHROOM as well as a convenient 2-piece ENSUITE in the primary bedroom. Downstairs, the RENOVATED BASEMENT expands your living space with two additional bedrooms, another full bathroom, and a large family room, perfect for relaxing movie nights together. The oversized laundry room includes a sink, extensive counter space, and plenty of storage to keep everything organized.Outside, the backyard creates a lovely retreat, featuring MATURE TREES, flowering blooms, space for a summer vegetable garden, and a deck just off the back door. The single gravel parking pad provides ample space and potential for expansion into an oversized detached garage of your dreams, complete with back-alley access. Recent updates include a NEW ROOF (2019) and FURNACE MOTOR REPLACEMENT (2021), giving you peace of mind for years to come.LOCATION is everything, and this home delivers! Situated close to a PLAYGROUND and multiple SCHOOLS, it is also just minutes from Edworthy Park, OFF-LEASH DOG PARKS, and the shopping and amenities of Signal Hill and West Hills. With easy access to TRANSIT, a quick commute downtown, and a straight shot west to the mountains, this home strikes the perfect balance between CITY CONVENIENCE and quiet neighbourhood living. Lovingly maintained and showcasing true pride of ownership, this Westgate gem is ready to welcome its next lucky owner! (id:51989)
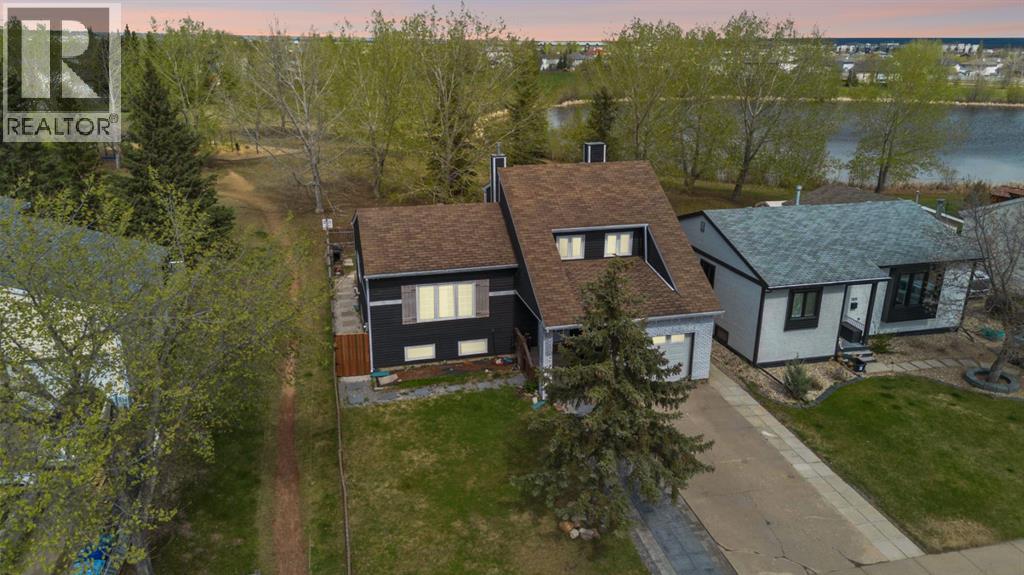
OPEN HOUSE: MAY 2nd, SATURDAY 11:30 AM-1:00 PM! Welcome to 189 Brooks Place, a beautifully updated 5-BEDROOM, 3.5-BATHROOM HOME tucked into one of the most sought-after pockets of TIMBERLEA. Backing directly onto a GORGEOUS PARK, PLAYGROUND, and POND, this property offers something truly rare: PEACE, PRIVACY, and NO REAR NEIGHBOURS. It feels like your own private oasis right in the heart of a FAMILY-FRIENDLY COMMUNITY.From the moment you step inside, the care and attention to detail are unmistakable. The SPACIOUS, FRESHLY RENOVATED FOYER greets you with STYLISH SHIPLAP DETAILING that sets a warm, charming FARMHOUSE TONE right from the start. The main level offers a BRIGHT, OPEN LAYOUT with 3 generous BEDROOMS, 2 FULL BATHROOMS, and a BEAUTIFULLY DESIGNED KITCHEN featuring STAINLESS STEEL APPLIANCES, including a NEW G.E. CAFÉ GAS STOVE that's a dream for cooking and entertaining. The SUNNY LIVING ROOM is flooded with natural light through a large picture window, while the BRIGHT DINING ROOM and CHARMING WALL PANELLING throughout add character and warmth.One of this home's standout features is the lower level, offering incredible FLEXIBILITY. With a SEPARATE ENTRANCE, its own PRIVATE PATIO, ABOVE-GRADE WINDOWS, a FULL KITCHEN, COZY LIVING ROOM, 2 BEDROOMS, and a NEWLY RENOVATED BATHROOM, it's ideal for extended family or guests. The home also includes TWO SEPARATE LAUNDRY AREAS, making daily life easier and giving both spaces total independence.Step outside and the impressive features continue. The HUGE FULLY FENCED YARD is a blank canvas for kids, pets, gardening, or quiet evenings under the stars. A HOT TUB IS INCLUDED (as-is), NEW PAVEMENT STONES wind around the home for added curb appeal, and you'll appreciate the NEW EAVESTROUGH, ATTACHED GARAGE, and AIR CONDITIONING. Location? Hard to beat. You're just a short walk from TWO SCHOOLS, BUS STOPS, and the beautiful BIRCHWOOD TRAILS.Whether you're a growing family, a multi-generational household, or an investor w ith an eye for INCOME POTENTIAL, 189 Brooks Place checks every box. ALL FURNITURE and ITEMS, inside and out, are NEGOTIABLE.If you've been waiting for a VERSATILE, STYLISH, and PERFECTLY LOCATED HOME with serious extras, this is the one. Book your private showing today! (id:51989)