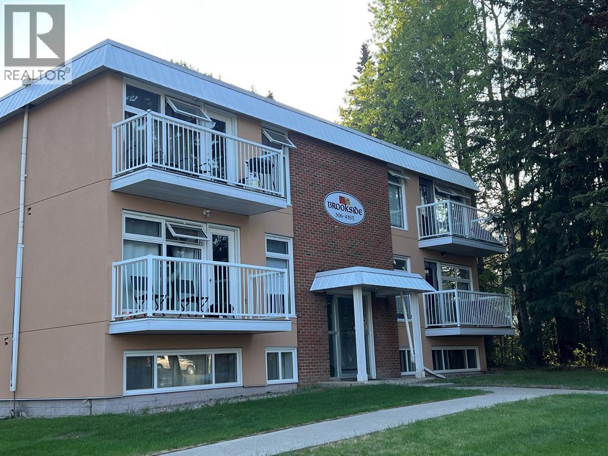
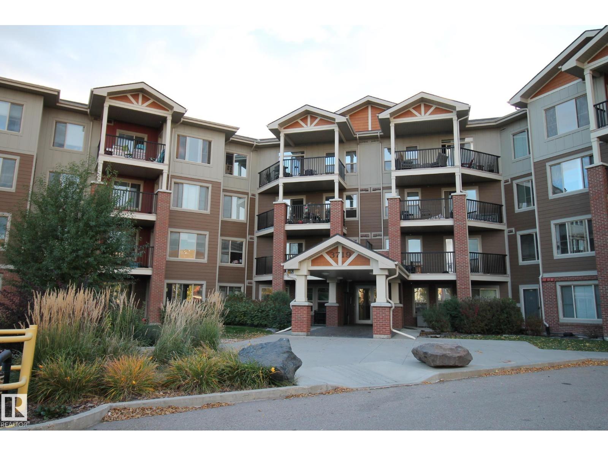
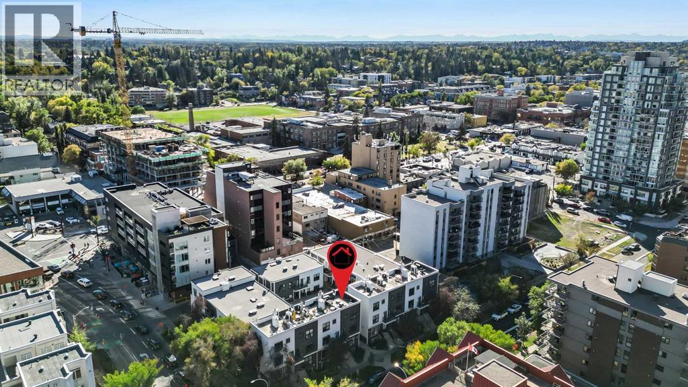
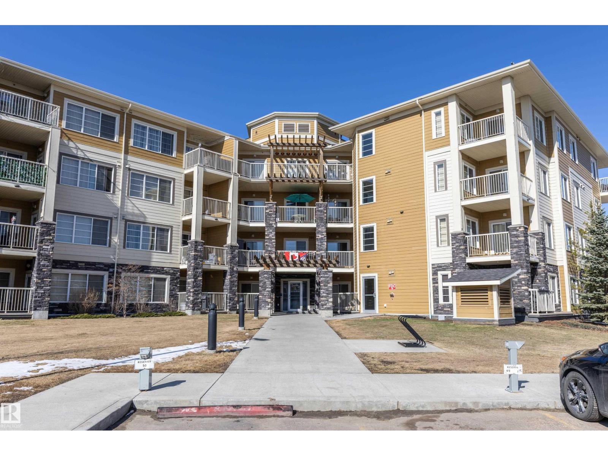
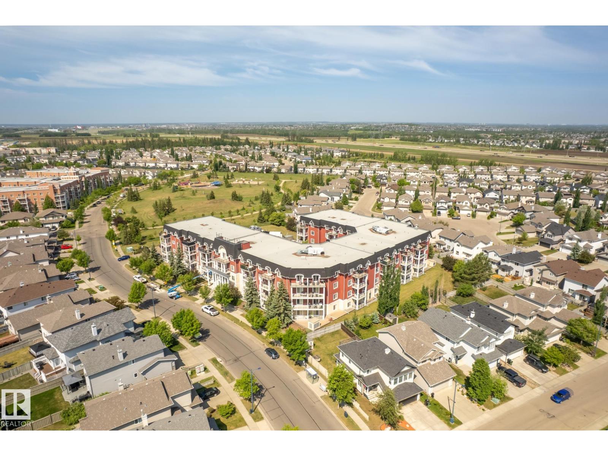
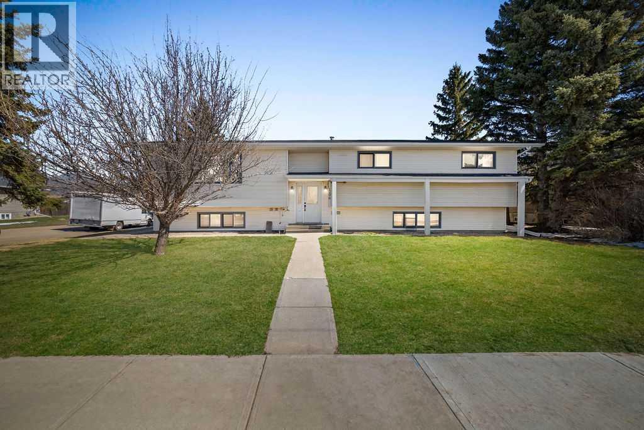
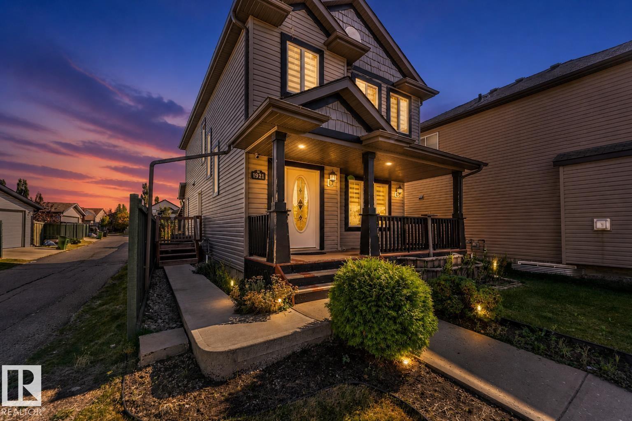
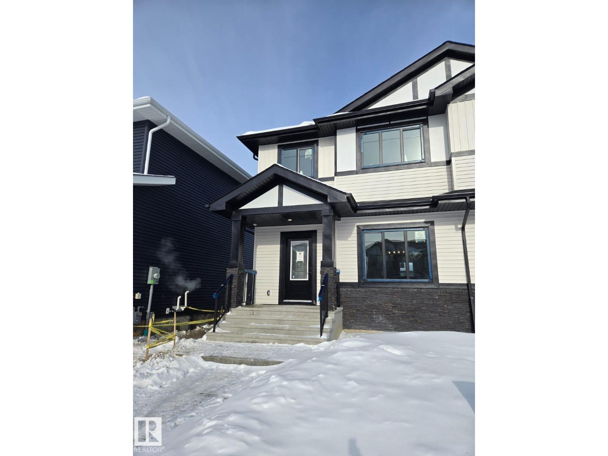
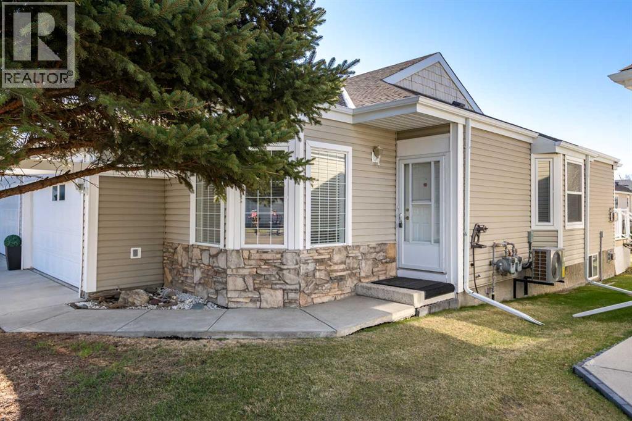
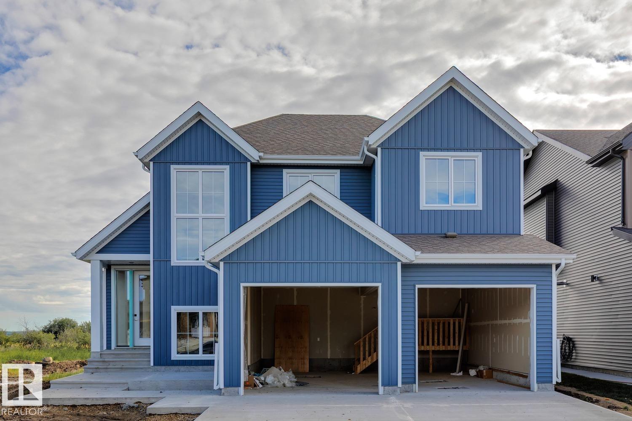
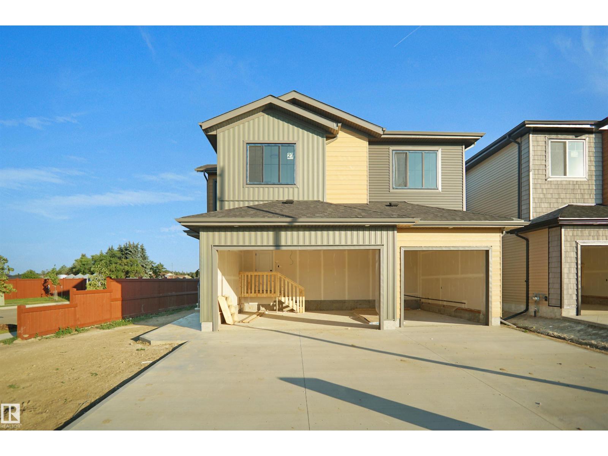
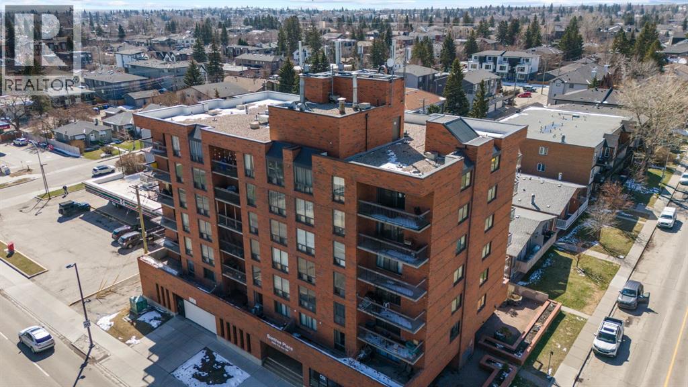
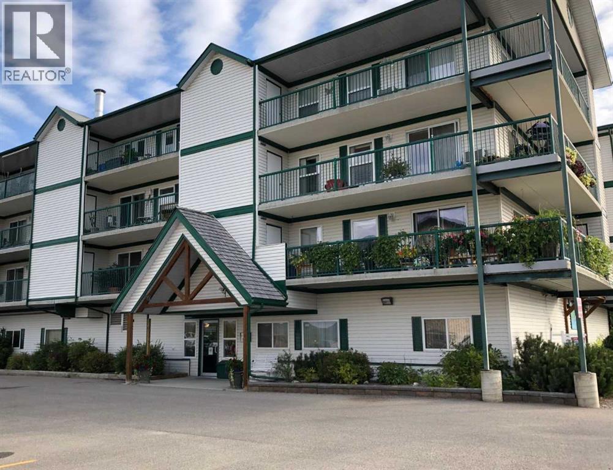
This move-in-ready two-bedroom, one-bathroom condo in Edson offers comfort, convenience, and low-maintenance living in a quiet, desirable neighborhood. Situated on the second floor of a well-kept 12-unit building, the unit has been fully renovated with modern finishes, including updated cabinetry, flooring, windows, and bathroom fixtures, along with all appliances and in-suite laundry. Its proximity to the hospital and nearby walking trails enhances everyday livability, while the comprehensive condo fee simplifies ownership by covering essential services such as heat, water, maintenance, and snow removal. This property presents an excellent opportunity for those seeking a practical, turnkey home in a peaceful setting. (id:51989)
Perfect Windermere Location !!! Great main floor Corner End Unit has 2 bedrooms, 2 baths, Heated Underground Parking - storage cage, w patio doors opening from the living area to a covered concrete patio providing excellent easy access in and out. For Your Best Friend Pet, puppy, cat, also very convenient for children & friends coming and going thru a patio green space area. This Fantastic Floor Plan has a large living area flowing seemlessly into A Great Chef Kitchen with lots of counter space and many cupboards .... The Ideal Floor Plan, super for singles, couples, & families etc. Winderemere Village has a lot of green area, a fully fenced complex for safety very close walking distance to K-6 Public School & K-9 Catholic School. Amenties of the building are a exercise area, security entery underground parking. Full Big Box store shopping, all services are close at hand, along with super access to Anthony Henday, etc. Electricty is included in the condo fee. Freshly Painted - The Perfect End Unit !!! (id:51989)
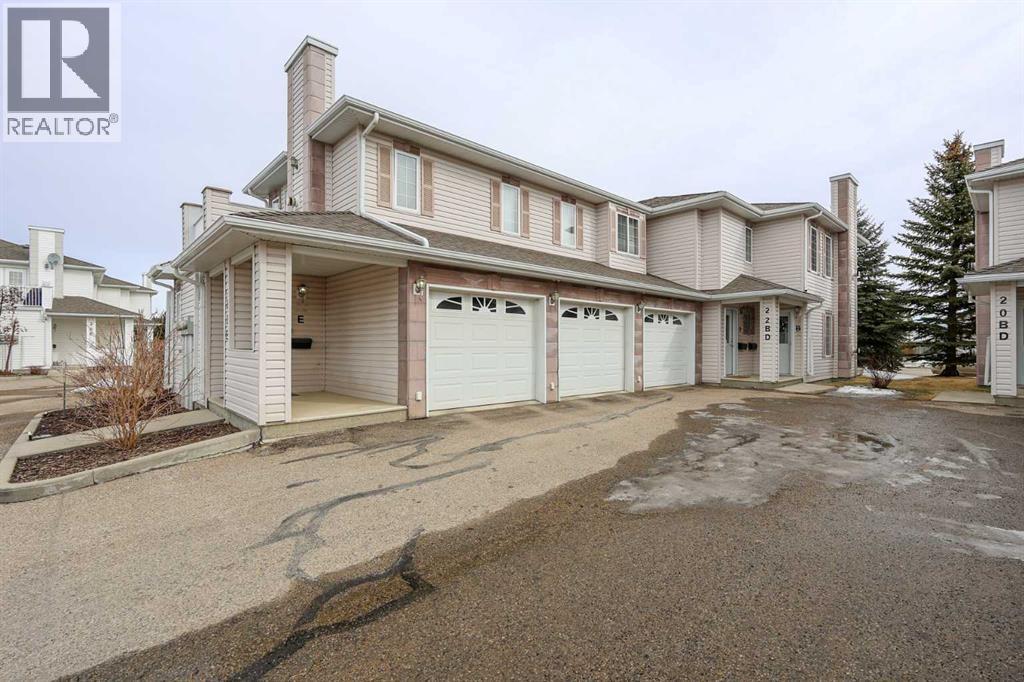
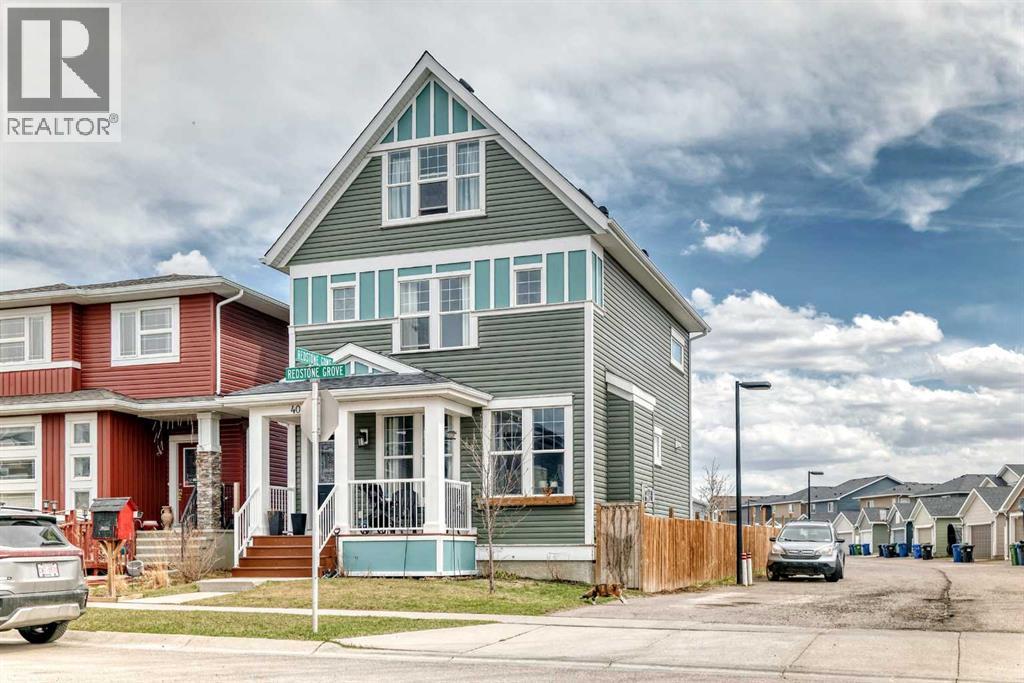
This 3 Bedroom end unit, that overlooks the green space is hands down, one of the very ncest locations in Redstone Park! As nice as brand new, this home was never really occupied by its owners except on a few brief visits to the city, and it was notably never a rental property. Its second floor and main living area, features high ceilings, elegant modern contemporary light fixtures, and luxury vinyl plank flooring ...The staircases, upstairs landing area, and bedrooms all feature a short-pile grey carpet that adds warmth to the design. The kitchen is a dream come true for those multitaskers who love to cook and entertain guests at the same time. It's a wonderful layout and offers loads of counter space, but one of its greatest assets is a large walk-in pantry where you can store everything. From an aesthetic perspective, it is equally as appealing. The cabinets are two-toned, with the upper ones finished in a white and the lower ones in a deep matte charcoal grey. They look at once, simplistically elegant, and modern. Add to this, white quartz countertops, a high gloss white backsplash and a stainless steel appliance package and you have a WOW of an area. The Living and Dining room space is large and expansive, with loads of natural light that streams through all those extra windows. Just off the living rooms far wall, is a door that provides access to a generous deck overlooking the green space. A quiet place for your first coffee of the day, a relaxing read in the afternoon, or a chance to watch the children from a relaxing vantage point as they play in the green space below. The upper level features 3 bedrooms, a 3-piece ensuite and a 4-piece main bathroom. This level also features the laundry room, a matter of design that is as practical as it is convenient. For parking, you have a double tandem garage and a concrete driveway that has space to park a third vehicle. This property is located close to walking paths, a green space, a playgr ound, shopping and provides excellent access to some of Calgary's major traffic routes via its proximity to Stony Trail. If you are a first-time homebuyer ( or not ), a young family, a couple, or an otherwise unattached individual, this is an excellent opportunity to move into a home that is like brand new, without GST, and with the benefit of a NEW HOME warranty. This is an excellent opportunity to own a home with all the features of a newer single-family home, at a fraction of the price! Ready for you to simply move in and enjoy! (id:51989)
Tucked into the vibrant heart of Calgary’s Beltline, this rare townhouse-style condo in Chateau Falls offers something truly special—an inner-city home with private outdoor living that’s hard to find. With over 900 sq. ft. of interior living space plus an impressive 400 sq. ft. rooftop patio, this one-bedroom + den, 1.5-bathroom residence strikes the perfect balance between urban convenience and relaxed comfort. Step inside to discover a bright, open-concept layout with 9-foot ceilings on the main level that create a spacious feel throughout. The living room features a cozy gas fireplace, perfect for cool evenings, while large windows bring in plenty of natural light. The kitchen is thoughtfully designed with stainless steel appliances, tiled countertops and backsplash, and ample cabinet space for everyday living. A convenient half-bath on the main floor makes hosting easy, while upstairs you’ll find the generously sized primary suite, a versatile den ideal for a home office or guest space, and a full bathroom finished with granite countertops. This home has been updated with modern flooring, knockdown ceilings, and a warm, welcoming style that’s move-in ready. Multiple balconies extend your living space outdoors, but the true highlight is the private rooftop patio—a rare find in the Beltline. At 400 sq. ft., it’s large enough for lounge seating, dining, and entertaining, complete with a gas BBQ hookup, electrical access, and panoramic city views. It’s your own personal oasis above the buzz of downtown. Practical features include a heated underground parking stall, visitor parking, and street parking for guests. Chateau Falls is also ideally located—steps from shopping, dining, and parks, with easy access to transit, schools, and the downtown core. You’ll love being within walking distance to the energy of 17th Avenue, Calgary’s iconic retail and entertainment corridor. From boutique shops and trendy cafés to award-winning restaurants and vibrant nightlife, there’s always something happening. Grab brunch at a cozy bistro, browse local shops, meet friends for cocktails, or enjoy a quick coffee run—everything is just a short stroll from your front door. And when you want to slow the pace, nearby parks and pathways offer green space for fresh air and relaxation. If you’ve been waiting for a home that combines low-maintenance condo living with the space and outdoor lifestyle of a townhome, this is it. Rarely do properties like this come to market in the Beltline, especially with a rooftop retreat of this size. Don’t miss your chance to make this standout property yours! (id:51989)
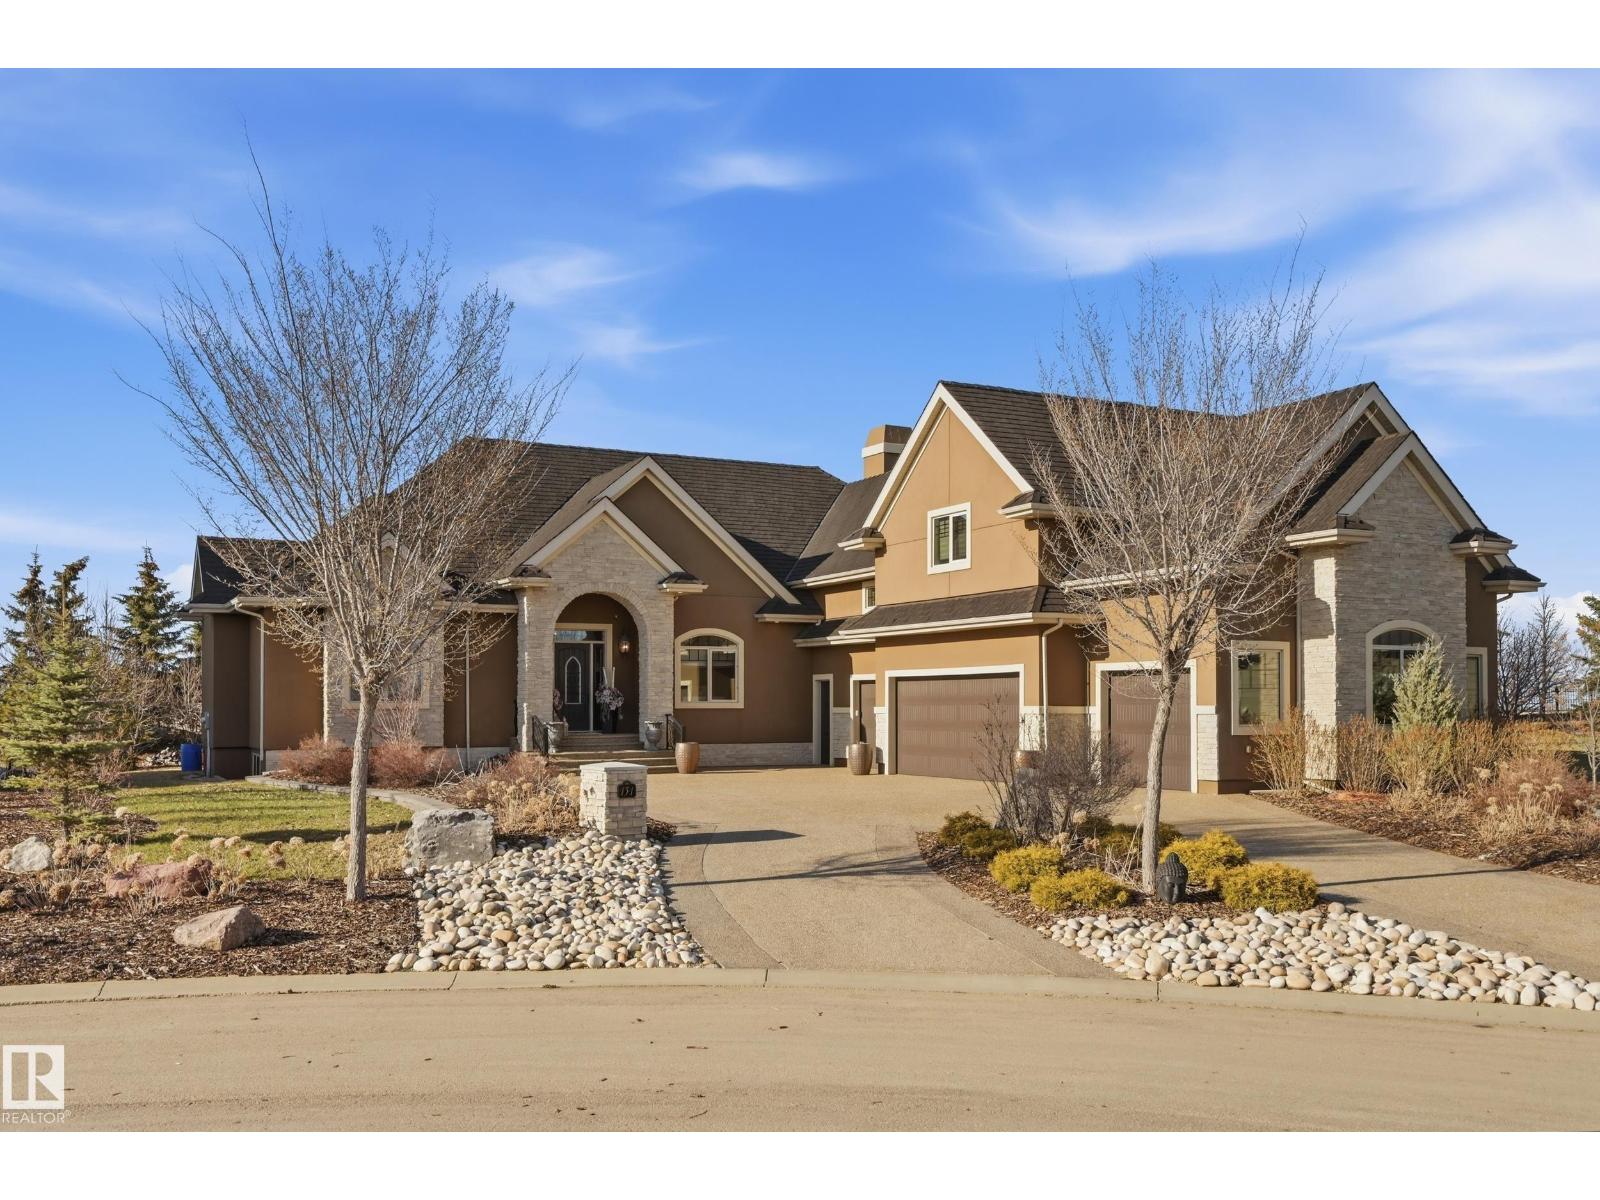
Perched atop the Sturgeon River in prestigious Pinnacle Ridge Estates, this extraordinary custom-built estate offers over 4,000 sq/ft above grade on a beautifully landscaped 0.51 acre cul-de-sac lot. Showcasing timeless craftsmanship & classic elegance throughout, this 5 bedroom, 5 bath masterpiece features a spectacular chef’s kitchen with premium appliances, granite counters, rich custom cabinetry & a full butler’s spice kitchen designed for effortless entertaining. The grand open-concept layout is enhanced by soaring ceilings, detailed millwork, built-in audio & impressive architectural character throughout. Built with commercial-grade steel I-beams, the fully finished basement achieves exceptional wide-open space featuring a massive rec room, custom wet bar & private theatre room. The oversized 4+ car attached garage with additional shop space is ideal for collectors, hobbyists or extra storage. A rare luxury offering in one of the area’s most exclusive estate communities. Your dream home awaits! (id:51989)
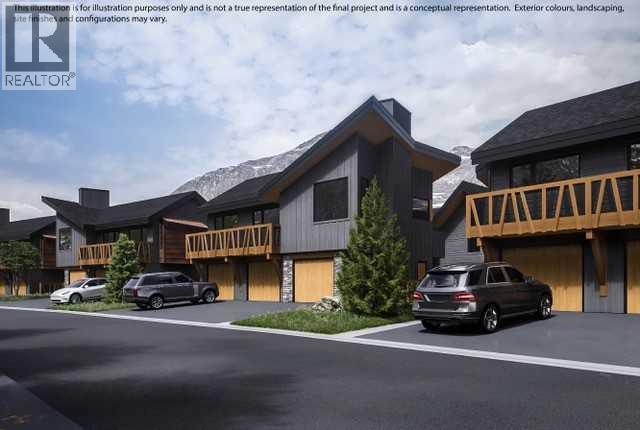
Discover luxury mountain living at its finest in these exquisite 3-bed, 2-bath single level townhouses, in Stewart Creek's newest multi-family development, The Meadows at Stewart Creek, Situated just under 60 minutes from YYC. These unique homes features close to 1,300 square feet of living space on one level, no step entries, along with a 2 parking pad spaces. Enjoy well appointed and full-featured, open concept living along with 3 bedrooms and 2 full baths- as well as in suit laundry and in unit storage. With multiple colour palettes available for Buyers to select from, The Meadows' tasteful interior design appointments create restful spaces. The unparalleled design carries throughout, and non-parallel walls contribute to both Privacy and interest. **Please note photos are from the original Show Suite. (id:51989)
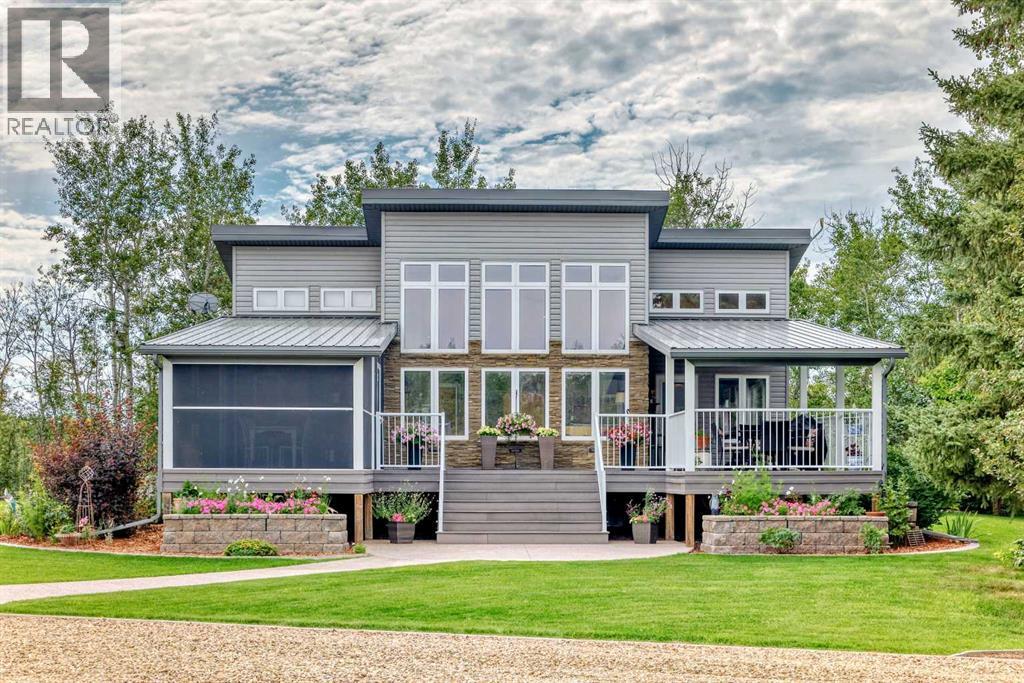
Your Country Escape Awaits! Welcome to pristine country living on 1.1 beautifully landscaped acres in the sought-after Johnson’s Beach subdivision. A scenic paved drive leads you home, where a private, tree-lined entrance opens to a large heated garage with additional storage rooms—perfect for vehicles, hobbies, and extra storage and even RV power outlets. Once here, relaxation comes naturally. Fire up the BBQ on the composite deck, curl up for a nap in the charming bunkhouse, or spend quiet time in the greenhouse. The screened-in room offers sheltered outdoor living, complete with natural gas for your fire table and plenty of space to visit with friends or catch the game on satellite TV. Inside, style meets comfort in an airy open-concept design. Soaring 18' tongue-and-groove ceilings and walls of windows bathe the space in natural light, creating a breezy beach-house vibe in summer and a warm, cheerful atmosphere in winter. The gourmet kitchen will inspire any home chef with its suite of Frigidaire Professional appliances and granite counter-tops, while the spa-like bathroom—with its clawfoot tub and sparkling crystal chandelier—invites you to slow down and savor the moment. The primary bedroom offers vaulted ceilings, transom windows, and a built-in wardrobe. A second bedroom and laundry room complete the main level for added convenience. The fully finished lower level is just as impressive, featuring a darkened media/games room complete with white cabinets, surround sound system, pool table. Completing the level are two bright bedrooms, a stylish second bathroom, and an indulgent infrared sauna. Additional features include insulated interior walls for soundproofing, a reverse osmosis water system, tankless water heater, operational in-floor heating, central A/C, and automated underground sprinklers. Whether you’re looking for a four-season primary residence or a weekend retreat, this property offers exceptional comfort, style, and value. Johnson’s Beach is just 30 minutes east of Ponoka and 60 minutes southeast of Edmonton. (id:51989)
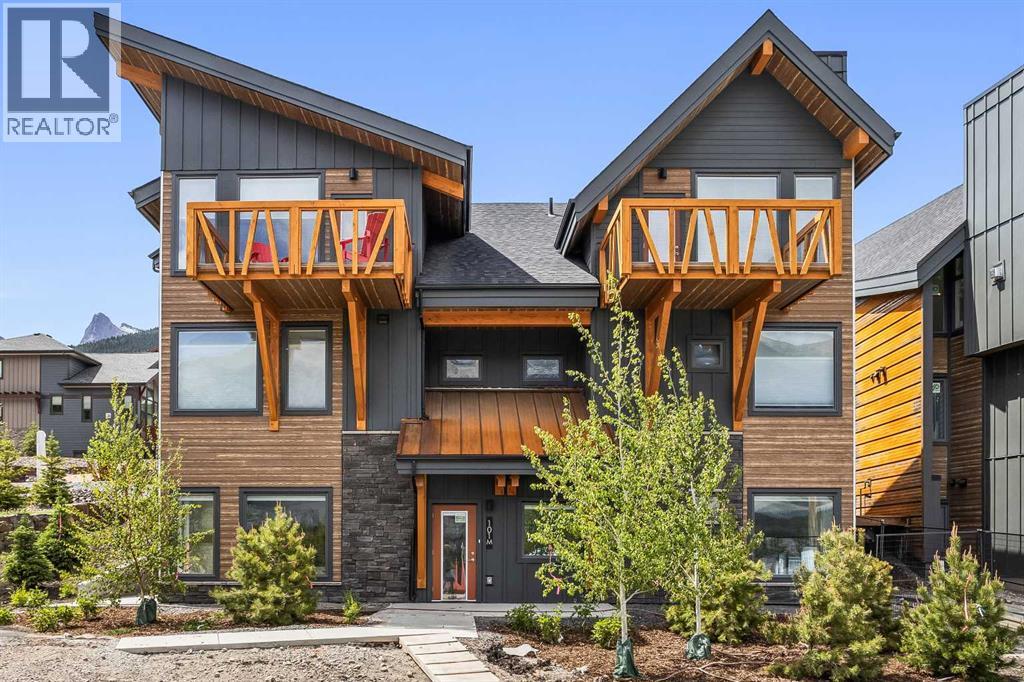
Discover luxury mountain living at its finest in these exquisite 2-bed, 2-bath loft style townhouses, in Stewart Creek’s newest multi-family development, The Meadows at Stewart Creek, Situated just under 60 minutes from YYC. These popular elevated homes are spacious and self-contained, with nearly 900 square feet of living space, spacious South facing balconies, along with a 1.5 car garage, driveway parking for an additional car and large gear/storage area. Enjoy well appointed and full-featured, open concept living along with 2 bedrooms and 2 full baths- as well as in suit laundry and in unit storage. With multiple colour palettes available for Buyers to select from, The Meadows' tasteful interior design appointments create restful spaces. The unparalleled design carries throughout, and non-parallel walls contribute to both Privacy and interest. I-guide is Show Suite unit of the same plan in the Developer's previous project. (id:51989)
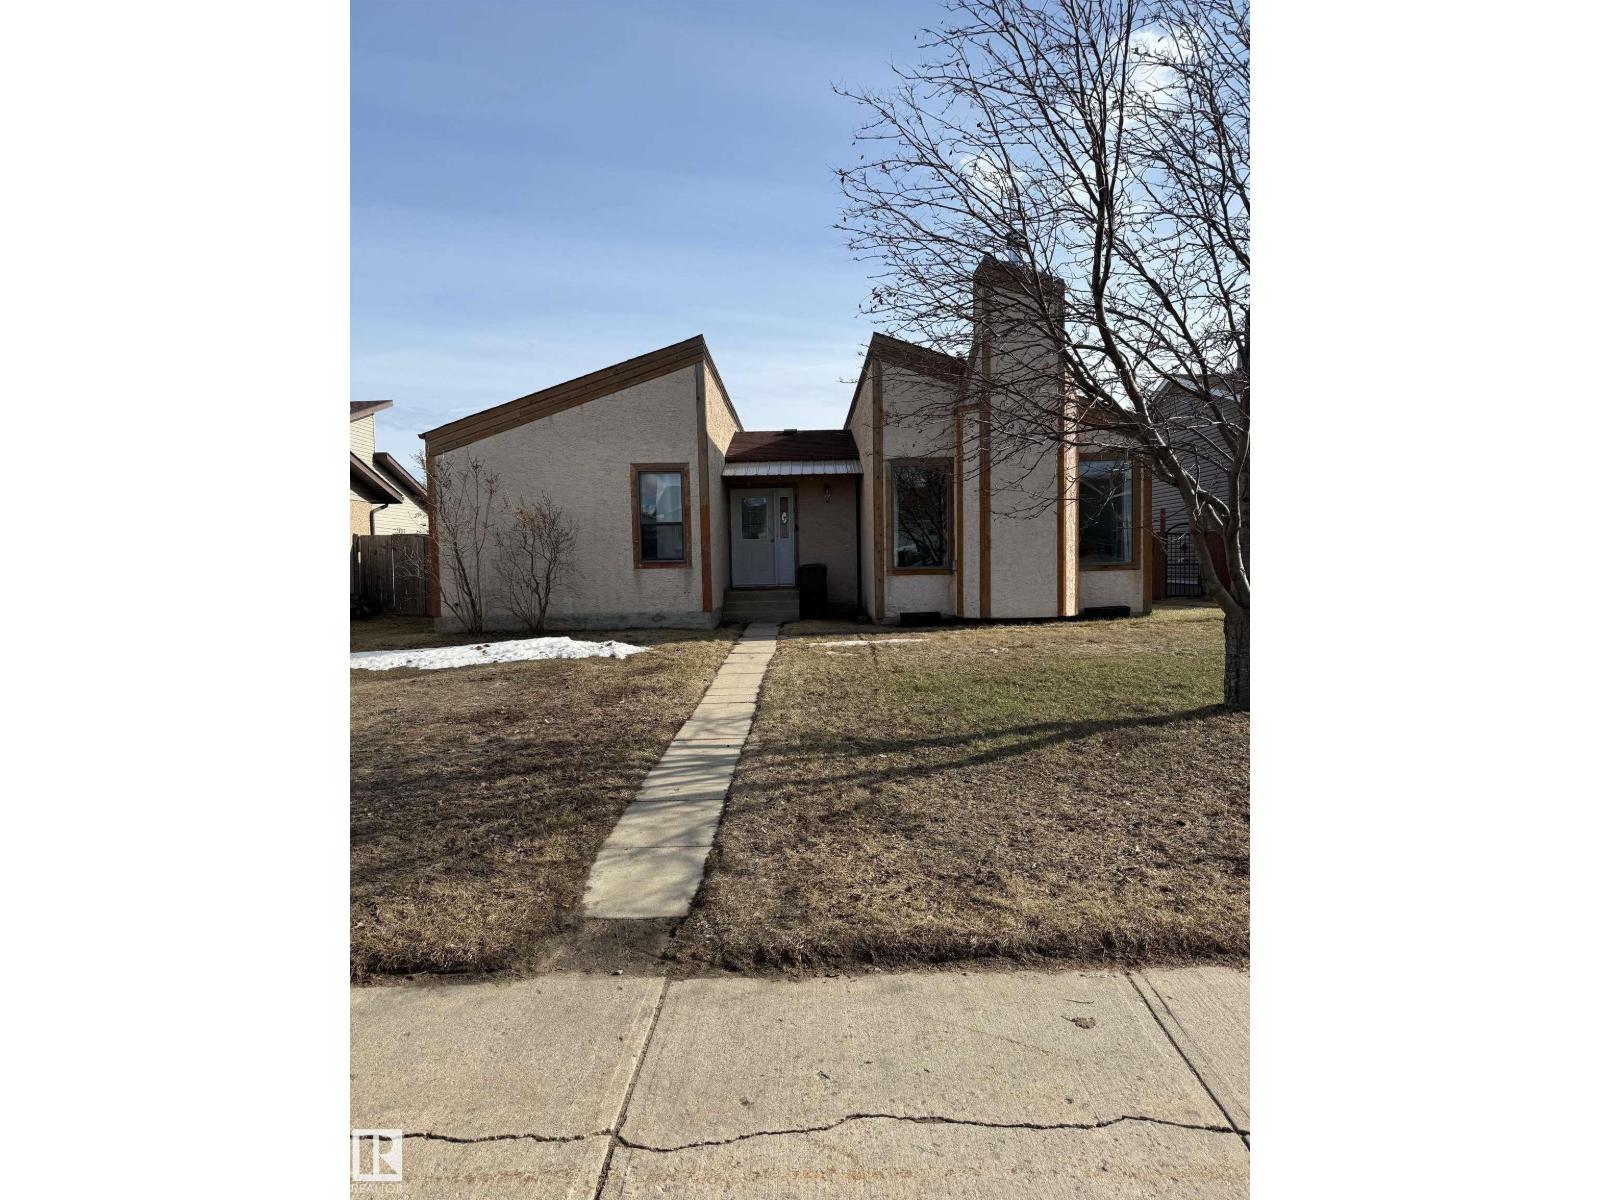
House design with character! This one of a kind H shaped bungalow offers an open floor plan of nearly 1300 sqft and shows grand from the first step in. Extremely bright with south facing dining/kitchen area that features garden doors on to the rear deck. Large backyard offers family privacy with high fencing and allows plenty of space to add your dream garage. Sunken living room has wood fireplace. Master bedroom offers adequate closet space and a 4 pce ensuite. Renovated main bath. Feature central staircase leads to the partially finished lower level. It is mostly framed featuring fourth bedroom and awaits your finishing touches. This great family home is well located and has green space across the back alley. It is just a couple minute walk to playground, spray park, schools and arena. The home boasts a brand new furnace and with a few more updates, this one will be a true conversation piece that you will be proud of for years! (id:51989)
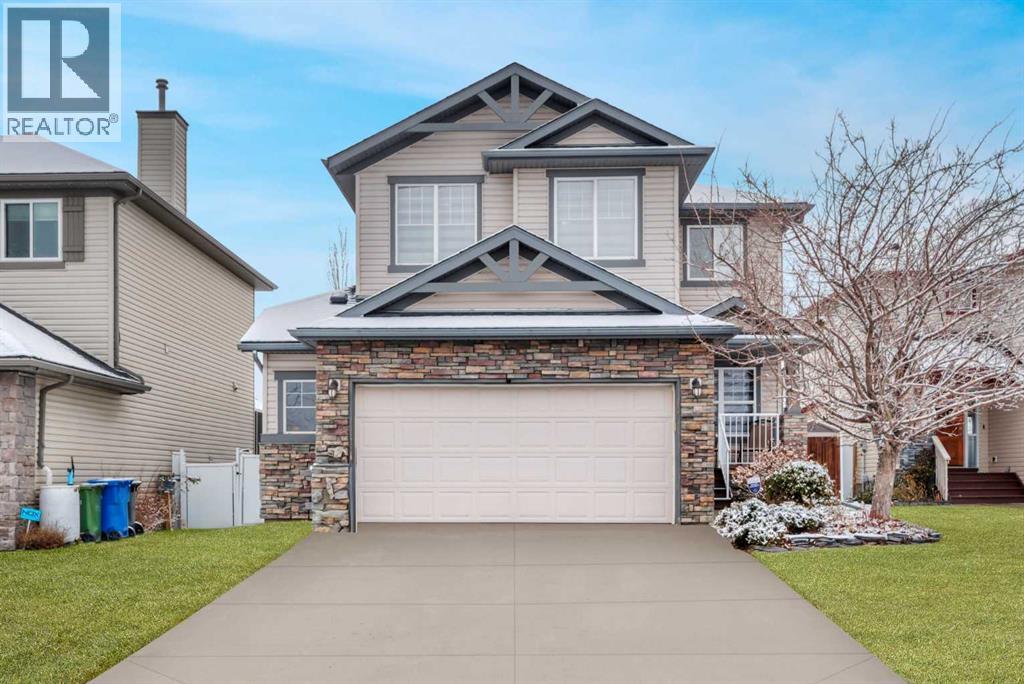
Welcome to 408 Rainbow Falls Way, where comfort, space, and location come together in one of Chestermere's most sought-after communities. Backing directly onto the scenic canal pathway system, this beautifully maintained two-storey home offers direct access to walking and biking trails just steps from your backyard.The bright, open-concept main floor is designed for everyday living and entertaining, featuring a warm gas fireplace, a spacious kitchen with ample cabinetry and workspace, and an inviting dining and living area filled with natural light.Upstairs, you'll find three generous bedrooms, including a spacious primary retreat complete with a walk-in closet and private ensuite. A large bonus room provides the perfect space for family movie nights, a playroom, or a home office.The fully finished basement expands your living space with a fourth bedroom, a convenient half bathroom, and plenty of room for guests, hobbies, or a recreation area.Outside, enjoy professionally landscaped front and back yards and the privacy of backing onto green space and pathways instead of neighbouring homes. Located on a quiet street close to parks, schools, shopping, and all of Chestermere's amenities, this home offers an exceptional opportunity to enjoy the active, family-friendly lifestyle that Rainbow Falls is known for. (id:51989)
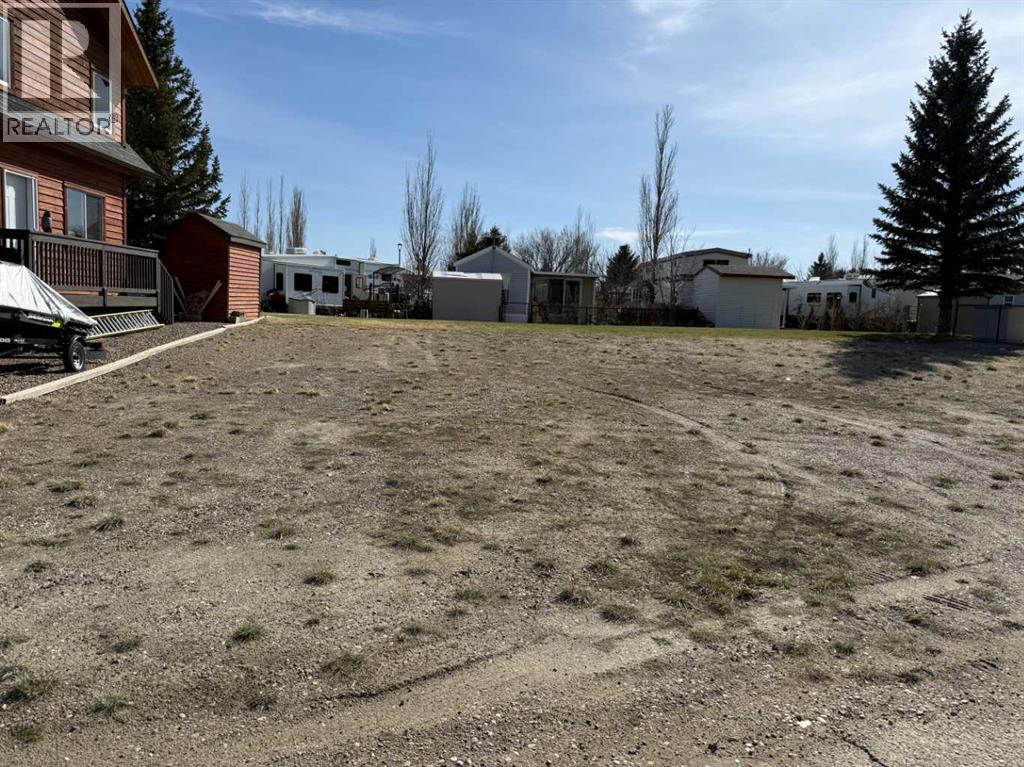
Looking for a place to build your getaway and actually use it? This serviced lot in the gated community of Lake McGregor Country Estates offers just that. With water, gas, and power already at the property, you can focus on planning your cottage instead of worrying about the groundwork. Monthly association fees of $300 include water and sewer, and give you access to a long list of amenities designed for both relaxation and recreation. The clubhouse features indoor and outdoor pools, a hot tub, sauna, fitness area, games room, and shower facilities—making it easy to enjoy the property year-round. Outside, the community is built for making the most of lake life, with a beach area, boat launch and docks, tennis courts, beach volleyball, playground, and baseball diamond. There’s also a full calendar of seasonal events that bring the community together, along with RV spaces available for friends and family who come to visit (and they will). Located just over an hour from both Calgary and Lethbridge, this is an easy escape without being too far removed. Whether you're planning a summer retreat, a future build, or just a place to unwind, this property offers a solid opportunity in a well-established lake community. (id:51989)
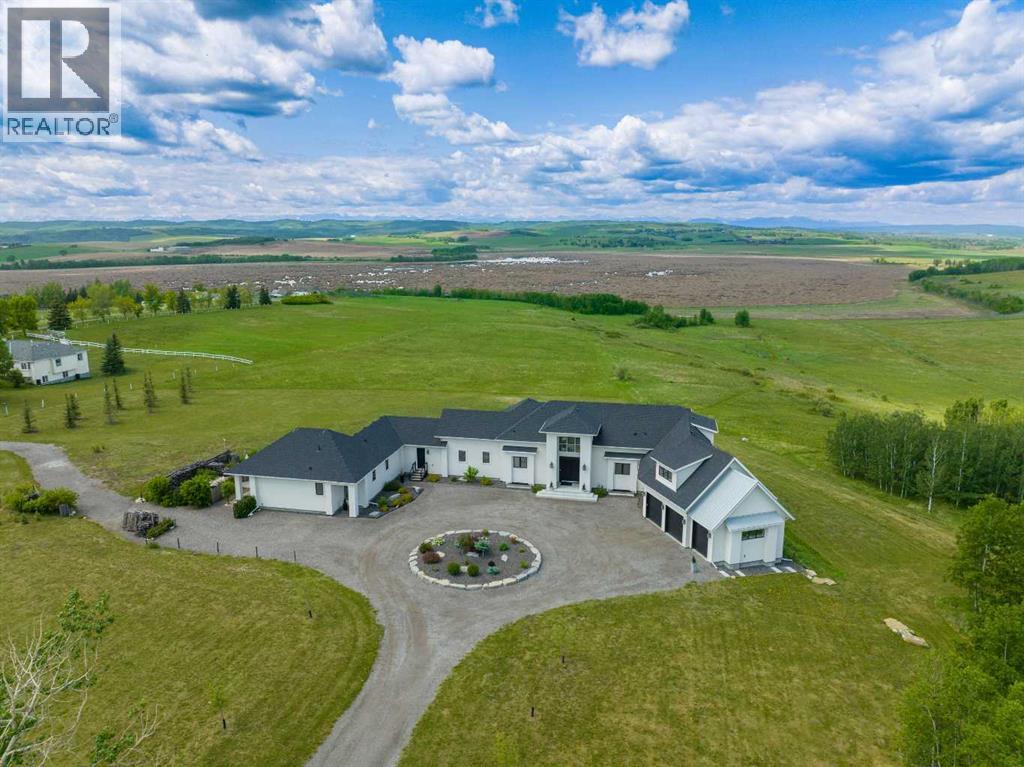
This SPECTACULAR LIFESTYLE PROPERTY defines the ULTIMATE COUNTRY ESTATE, set on a STUNNING + PRIVATE 29.79 ACRES IN FOOTHILLS COUNTY. Offering POTENTIAL FOR SUBDIVISION into 3–6 LOTS (w/ MD APPROVAL), this is a RARE OPPORTUNITY to secure a premier estate w/LONG-TERM DEVELOPMENT + INVESTMENT POTENTIAL.The CUSTOM-BUILT 2-STOREY WALK-OUT residence offers an IMPRESSIVE 10,629 SQ FT of FULLY DEVELOPED LIVING SPACE (6,128 SQ FT AG + 4,158 SQ FT BG), complemented by an OVERSIZED HEATED ATTACHED TRIPLE GARAGE (45'2" X 24'10") + BREATHTAKING VIEWS.Thoughtfully designed as 1 RESIDENCE W/2 DISTINCT LIVING SPACES, the home provides exceptional flexibility for PRIVATE GUEST ACCOMMODATION or SEAMLESS MULTI-GENERATIONAL LIVING — all while maintaining the elegance + cohesion of a single estate.With 5 BEDROOMS, 6 FULL & 2 HALF BATHS, along w/a SPA ROOM, WINE CELLAR, + FULL THEATRE, this ARCHITECTURAL SHOWPIECE delivers a refined balance of LUXURY, COMFORT, + PRIVACY.From the moment you arrive, the IMPACT IS UNDENIABLE. A grand 13’5” CEILING HEIGHT welcomes you into a SPRAWLING MAIN FLOOR w/sophisticated design, feat. a formal FOYER, LIVING ROOM W/GAS FIREPLACE, custom STONE SURROUND + BUILT-IN WINDOW SEATING.The CHEF-INSPIRED KITCHEN is a true culinary haven w/MIELE BUILT-IN APPLIANCES, including CONVECTION OVEN, INDUCTION COOKTOP, STEAM OVEN, + INTEGRATED FRIDGE, QUARTZ COUNTERTOPS, GLASS BACKSPLASH, + a FULL WALK-IN PANTRY. Adjacent is a COFFEE STATION, FORMAL DINING AREA, + BREAKFAST NOOK – bathed in natural light and offering seamless flow to EXPANSIVE OUTDOOR LIVING AREAS.The MAIN-LEVEL PRIMARY SUITE is a PRIVATE SANCTUARY feat. a LUXURIOUS 6-PC SPA-STYLE ENSUITE w/DUAL SHOWER, SOAKER TUB, DUAL VANITIES, + a MASSIVE WALK-IN CLOSET W/CUSTOM BUILT-INS.The main level also offers a LARGE LAUNDRY ROOM, POWDER ROOM, OFFICE/STUDY W/SHELVING, + a generous MUDROOM W/LOCKERS + BENCH SEATING – each space reflecting THOUGHTFUL DESIGN + ELEVATED COMFORT.The 2 Level has 2 GEN EROUS BEDROOMS each w/WALK-IN CLOSETS + ENSUITES, along w/a 49' BONUS ROOM, perfect for relaxation, play, or media use.The WALK-OUT BASEMENT includes a LARGE FAMILY ROOM, FULL HOME THEATRE, STEAM BATH, SAUNA, HIDDEN ROOM, OFFICE, WINE CELLAR W/TEMPERATURE CONTROL, WET BAR, + a PRIVATE GUEST RETREAT complete w/a LIVING ROOM, KITCHEN, BEDROOM, BATHROOM, LAUNDRY, + FLEX SPACE — reinforcing the home’s DUAL LIVING CONFIGURATION WITHIN ONE RESIDENCE.Multiple DECKS + PATIOS further expand the property’s functionality + charm w/a COVERED PATIO, including a HOT TUB DECK, SIDE SEATING AREA, + ENTERTAINMENT PATIOS for year-round enjoyment. Features: In-Floor Radiant Heat, Triple Glazed Double Low, a SOPHISTICATED Mechanical Room, Sprinkler Systems, Smart Home Features + MORE.Set in a PRIVATE, DESIRABLE LOCATION MINs to CALGARY, this home offers the FINEST ELEMENTS OF RURAL ESTATE LIVING w/the ADDED BONUS of FUTURE SUBDIVISION POTENTIAL — a TRULY RARE COMBINATION of LUXURY + LAND VALUE + DEVELOPMENT OPPORTUNITY. (id:51989)
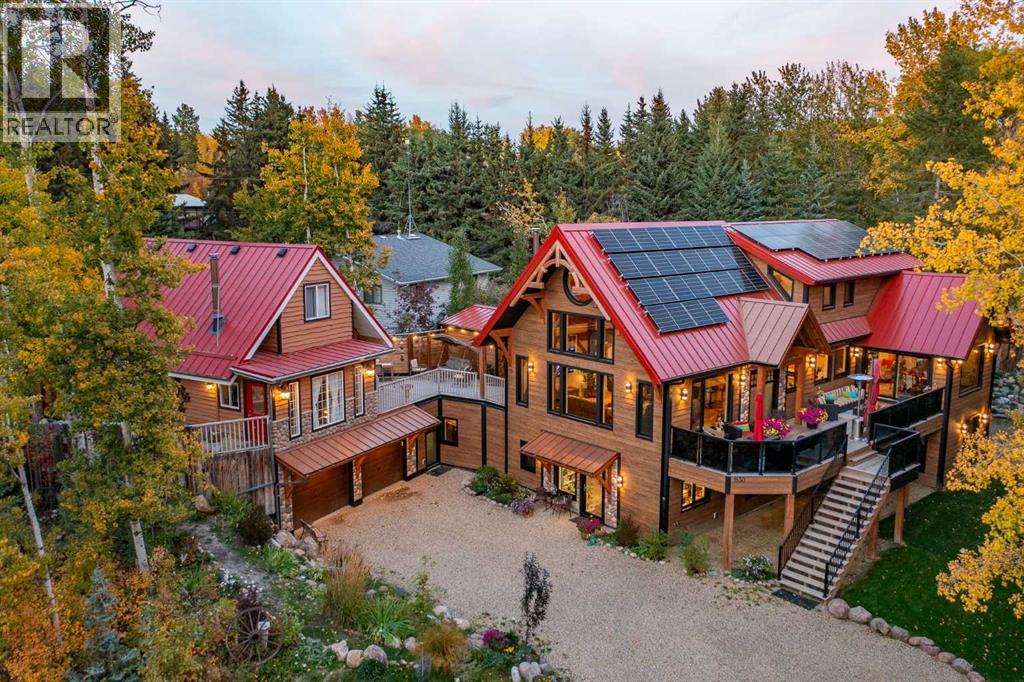
Imagine waking to the peaceful sounds of nature, enjoying your morning coffee beneath soaring timber beams, then strolling to the beach in just two minutes. Nestled in the coveted lake community of Sunbreaker Cove on Sylvan Lake, this extraordinary custom-built timber frame home offers a lifestyle where luxury, privacy, and recreation come together in every season. Designed as a true family retreat, this remarkable property is equally suited for unforgettable weekends at the lake or year-round living. Spend summer days boating, swimming, or exploring nearby walking trails before returning home to relax in the hot tub, gather around the expansive fire-pit complete with its own bar and covered stage, or entertain friends on the wraparound decks surrounded by mature trees and natural beauty. Inside, timeless craftsmanship meets modern elegance. Soaring pine tongue-and-groove ceilings, exposed timber frame construction, and engineered pine flooring create a warm, sophisticated atmosphere throughout. At the heart of the home, the chef-inspired kitchen features granite countertops, copper sinks, induction cooking, premium built-in appliances, beverage and wine fridges, and reverse osmosis drinking water and ice—designed to bring family and friends together with ease. The private upper-level primary retreat offers a peaceful escape, complete with a luxurious six-piece ensuite and tranquil views of the surrounding landscape. An attached 1½-storey guest cottage above the heated oversized garage provides exceptional flexibility with three additional bedrooms and one-and-a-half bathrooms—ideal for extended family, guests, or creating a truly multi-generational lake retreat. A charming bunkhouse offers even more accommodation for visitors. Beyond its stunning design, this home is built to an exceptional standard of performance. Powered by on-site solar and engineered for outstanding energy efficiency, it features an EnerGuide rating, a high-performance 10.5" R41 SIP roof system , triple-pane tilt-and-turn windows, multi-point locking doors, advanced HRV mechanical systems, and heavily insulated R29 walls incorporating spray foam, Rockwool, and high-density cellulose for remarkable year-round comfort and efficiency. This is far more than a beautiful home—it's a rare opportunity to own a legacy property in one of Sylvan Lake's most sought-after communities, where exceptional craftsmanship, sustainable design, and the very best of lake living come together to create an extraordinary place to call your own. (id:51989)
Welcome to this exceptionally clean and well-maintained 2-bedroom condo in desirable Clareview Town Centre! Featuring a spacious primary bedroom with a walk-through closet and private 4-piece ensuite, plus a second bedroom and an additional 4-piece bathroom. Enjoy the convenience of in-suite laundry, a beautiful kitchen with granite countertops and stainless steel appliances. With plenty of counter space and sit up bar there is plenty of room for entertaining guests. The bright living area has laminate flooring and accesses the patio. The bedrooms offer cozy carpeting, and all window coverings are included. Step outside to your private patio backing onto peaceful green space—perfect for relaxing. Complete with one titled parking stall, this home offers comfort, style, and convenience in a fantastic location, steps to Clareview Park, LRT, Rec Centre, shopping & more. Condo fees cover ALL utilities, including electricity! (id:51989)
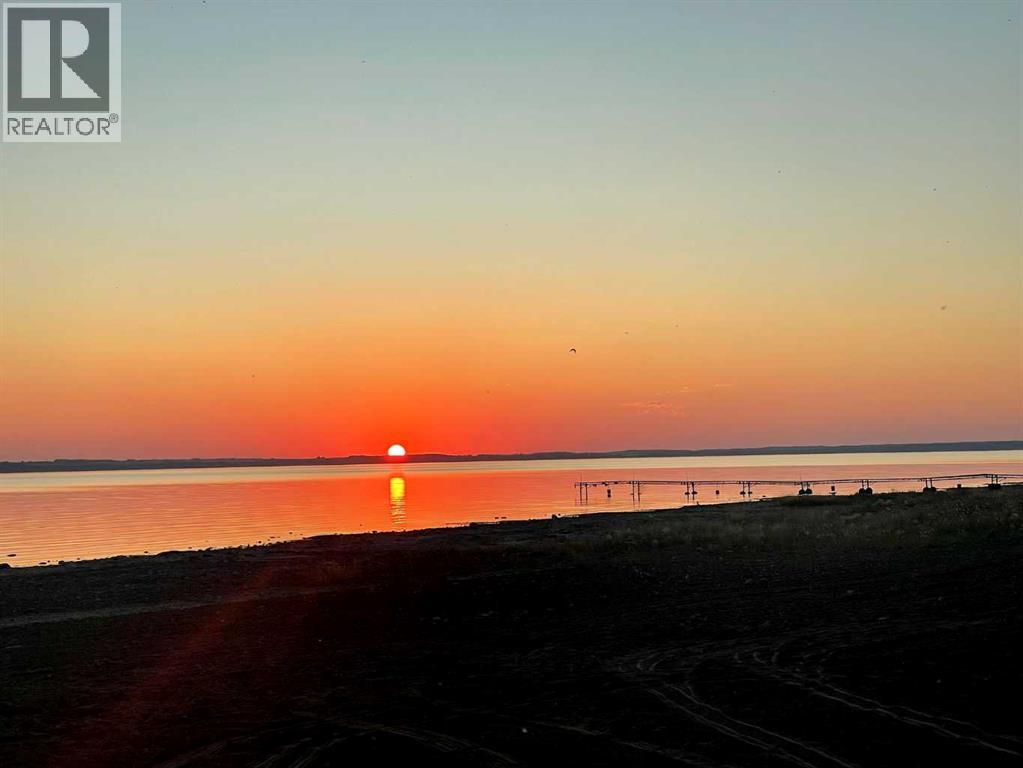
Right on Gull Lake! Walk across the cleared environmental reserve to the sandy beach. 4-Season section of DeGraff's Resort. This massive pie lot on the eastern shore of Gull Lake offers amazing sun sets and a clear view of the beach and lake. Escape from the City to the peace and tranquility of Lake life. Fully landscaped, fenced and fully serviced for an RV. Or locate your year round home here. 15 minutes west of Lacombe at Highway 2 on paved roads. This is a gated lakefront community with year-round amenities for every interest and lifestyle. Get your daily steps in on 2000-meters of walking trails, there are Pickle Ball and Basketball Courts, 2 playgrounds for hours of endless childhood memories. This site comes with a private storage site. And for the Boat enthusiasts and fishermen there is a private boat launch and dock and Marine Slips are available. There are year round washrooms, showers and laundry facilities. Nearby golf courses include Lacombe Golf and Country Club, Nursery, and Ponoka GCC. Low condo fees of $214 include park maintenance, professional management, reserve fund, water, and sewer, caretaker and snow ploughing. Degraff's Resort is an exceptional community where life time family memories are made. Province has begun water pumping to raise the Lake Level ensuring years of enjoyment on this popular lake. (id:51989)
IMMEDIATE POSSESSION AVAILABLE ~ 2 BEDROOM, 2 BATH TOP FLOOR CORNER UNIT ~ HEATED ATTACHED GARAGE ~ Covered front entry leads to a welcoming foyer with high ceilings that open to above ~ Open concept main floor layout complemented by large east and south facing windows offers a feeling of spaciousness ~ The u-shaped kitchen offers a functional layout with plenty of white cabinets, ample counter space, full tile backsplash and a walk in corner pantry ~ The dining space can easily accommodate a large family gathering ~ The living room features a gas fireplace with lighted niche above and garden door access to the east facing balcony ~ The spacious primary bedroom can easily accommodate a king bed and furniture, and has walk through closets that leads to a 3 piece ensuite with a walk-in shower and built in shelving for linen storage ~ 4 piece main bath ~ In unit laundry located in it's own room with additional space for storage ~ Single attached garage is insulated and heated ~ Located steps to a large green space, multiple parks and playgrounds, close to schools, Collicut centre and shopping. (id:51989)
Picture your Tuesday morning: coffee in hand, stepping onto your private balcony as the sun rises through the privacy of the trees outside your unit. This main floor condo in Macewan Gardens lives bigger than its square footage suggests, with 9' ceilings that flood the space with south facing light. Your bedroom features hardwood floors and a convenient walk-through closet connecting directly to the bathroom (no more morning hallway shuffle). The kitchen's GRANITE counters will see plenty of meal prep, and IN-SUITE LAUNDRY means no more elevator rides with your hamper. UNDERGROUND PARKING keeps your car happy year-round, while the building's GYM takes the should I work out? debate off the table. ALL UTILITIES and amenities are bundled into your condo fees, simplifying budgets and life admin. The bus stops right outside when you need it, shops and services are minutes away, and that neighboring park? It's your backyard now. PETS WELCOME. Ready to move in and start your next chapter. (id:51989)
Welcome to this spacious and versatile R3-zoned property offering over 2,100 sq. ft. of living space on a generous 75’ x 140’ lot—perfect for families, investors, or those looking for added income potential. Built in 1990, the main level features three large bedrooms, including a primary suite with a 3/4 ensuite, plus a full main bathroom and convenient main floor laundry. The functional layout flows into a bright living area, with a few steps down to an impressive 19’ x 25’ family room—ideal for gatherings, movie nights, or entertaining. Downstairs, you’ll find two additional bedrooms, a 3/4 bathroom, and a cozy sitting area, along with the bonus of a separate 1-bedroom rental income helper complete with its own private entrance—perfect for extended family or mortgage helper income. The attached triple-car garage is a standout feature, fully heated and set up as the ultimate man cave with a 1/2 bath and durable epoxy flooring—ideal for projects, storage, or year-round use. Outside, enjoy a fully fenced yard designed for relaxation and fun, featuring an above-ground pool, firepit area, and storage shed. Major updates in 2025 include new sewer and water lines, along with fresh front and side grass—adding peace of mind and curb appeal. This property offers space, flexibility, and value in one complete package—don’t miss your opportunity to make it yours! (id:51989)
**BRAND NEW HOT WATER TANK**BRAND NEW CARPETS**BRAND NEW KITCHEN CABINETS COUNTERTOP AND ALL SINKS**EXTRA LARGE GARAGE 20X22 FEET** CORNER HOUSE**COMPOSITE DECK**SIDE ENTRANCE WITH FINISHED BASEMENT** Well-kept 1,967 sq ft 2-storey by Pacesetter in Rutherford with a bright open-concept main floor, fireplace, and south-facing dining area. Upstairs offers 3 bedrooms including a primary suite with 4-pc ensuite. Enjoy a composite deck and oversized double garage. Basement features a separate entrance and is currently operating a business. Walking distance to schools with quick access to Anthony Henday & Calgary Trail. (id:51989)
A well-maintained 1-bedroom, 1-bathroom basement suite is available in a quiet, family-friendly neighborhood in Morinville. This comfortable 550 sq. ft. suite is ideal for individuals or couples seeking a private and affordable living space. The unit features an open-concept layout with modern finishes throughout, including a full kitchen, bright living area, and a spacious bedroom with ample closet space. It also includes a clean 3-piece bathroom and a private separate entrance for added convenience. Located in a peaceful area of Morinville with easy access to parks, green space, and community amenities. On-street parking available. Small, well-behaved pets may be considered. A great option for anyone looking for a cozy, modern suite in a welcoming small-town setting with convenient access to nearby towns and highways. (id:51989)
Live Like Royalty – A Castle-Inspired Opportunity Just Steps from the CollegeWelcome to a truly unique home that feels straight out of a storybook. With its castle-like exterior and standout curb appeal, this one-of-a-kind property offers both character and versatility in an unbeatable location—just a short walk to the college, with quick highway access.Featuring 5 spacious bedrooms, each equipped with individual key locks, this home is perfectly suited for investors seeking strong rental potential or families wanting space, privacy, and flexibility.The graciously illuminated layout offers both comfort and function, with easy flow throughout the main living areas. Step outside to a large backyard deck, ideal for entertaining or relaxing, with convenient access from the kitchen and the primary suite. Whether you're looking to expand your investment portfolio or settle into a home that stands out from the rest, this property yields. (id:51989)
Welcome to Oakridge! A highly sought-after southwest community ideally located between Glenmore Reservoir and Fish Creek Park, offering exceptional access to pathways, parks, and year-round recreation.This well-maintained stacked townhouse offers over 1,080 sq. ft. of thoughtfully designed living space across three levels . The main floor features a bright living room, dedicated dining area, and functional kitchen, with seamless access to a private balcony—an inviting outdoor space with a peaceful, treed outlook, morning sun, and excellent privacy.Upstairs, you’ll find two bedrooms, including a spacious primary, along with a full bath and convenient in-suite laundry . The entry level includes a practical mudroom with direct access to partially covered parking.Recent updates include newer windows and patio door, updated flooring and baseboards, and newer appliances (excluding the dishwasher).This pet-friendly complex (with board approval) also offers partially covered parking and ample visitor parking with three of the stalls in close proximity to the unit.Enjoy outstanding walkability with grocery stores, restaurants, cafés, fitness studios, medical services, and everyday amenities close by. Nearby highlights include South Glenmore Park, the Glenmore Sailing Club, tennis and pickleball courts, and quick access to Stoney Trail.An excellent opportunity for low-maintenance living in a well-established, amenity-rich community. Welcome Home! (id:51989)
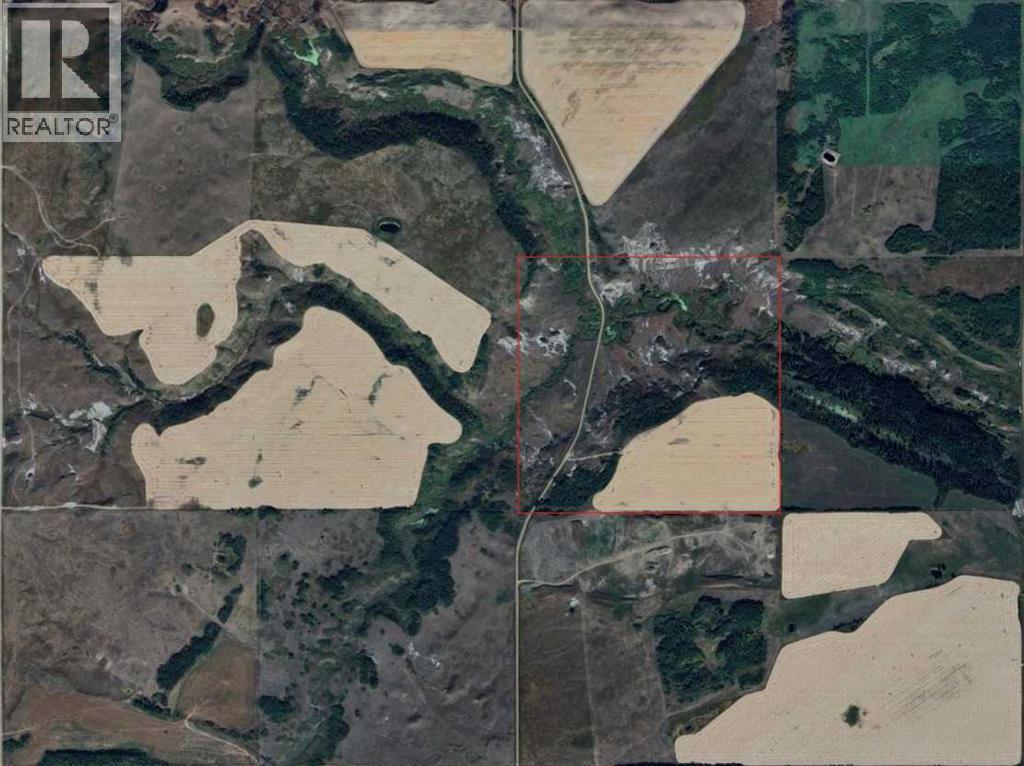
Features:•Natural division from RR 17-5 through property to easily subdivide, if required.•Road is fully maintained by County of Stettler for year round access (summer grading and snow plowing).•West side is fully fenced pasture for grazing, fully fenced with new fence last year; approximately 30 acres.•East side (top) is fully reclaimed crop land (no rocks), excellent soil and productive, seeded in the past with oats 1st year, barley 2nd year, currently seeded with Alfalfa 3rd and 4th years. Will continue to produce 2 cuts/year Alfalfa/hay for next 3-4 years; approximately 40 acres.•East side (bottom) is natural hard grass (never tilled, never grazed) and excellent cattle pasture if fence completed (partial fencing), approximately 83 acres. Year round water with creek (always water access with beaver dams) running through property. South side of coulee valley treed, extensive wild saskatoon growth.•Road (with culverts) built to allow access to East side crop for farm equipment and access to the cabin (with culverts).•Hunting cabin included, approximately 600 sq ft with certified fireplace (no electrical, no plumbing). Useful for hunting (moose, mule deer, whitetail deer, partridge, rabbits, beaver), recreation or storage. Furniture negotiable.•40 foot C-can included, for secure storage. (id:51989)
ON THE RAVINE W/ BREATHTAKING VIEWS OF THE NORTH SASKATCHEWAN RIVER VALLEY AND DOWNTOWN EDMONTON! Pure luxury in Cameron Heights. This architectural masterpiece features a striking flat roof design with a ROOFTOP TERRACE. Professionally designed custom home with exceptional finishes and décor throughout. Highlights include ACACIA HARDWOOD FLOORING, CUSTOM DESIGNER LIGHTING, SUB-ZERO, WOLF & BOSCH APPLIANCES, and STUNNING BUILT-IN SOLID WOOD CABINETRY. Offering 5 BEDROOMS with 4 ENSUITES and over 6,430 SQ FT OF FINISHED LIVING SPACE, this home is designed for comfort and functionality. Exclusive features include a PRIVATE ELEVATOR, TWO LAUNDRY ROOMS, GYM, OFFICE, and WALK-OUT BASEMENT. Multiple OUTDOOR PATIOS ON EVERY LEVEL, including a ROOFTOP PATIO with MAINTENANCE-FREE DECKING and HOT TUB. Fully landscaped with SPRINKLER SYSTEM, GARDEN SHED, CENTRAL AIR, and HEATED FLOORS IN GARAGE & BASEMENT. (id:51989)
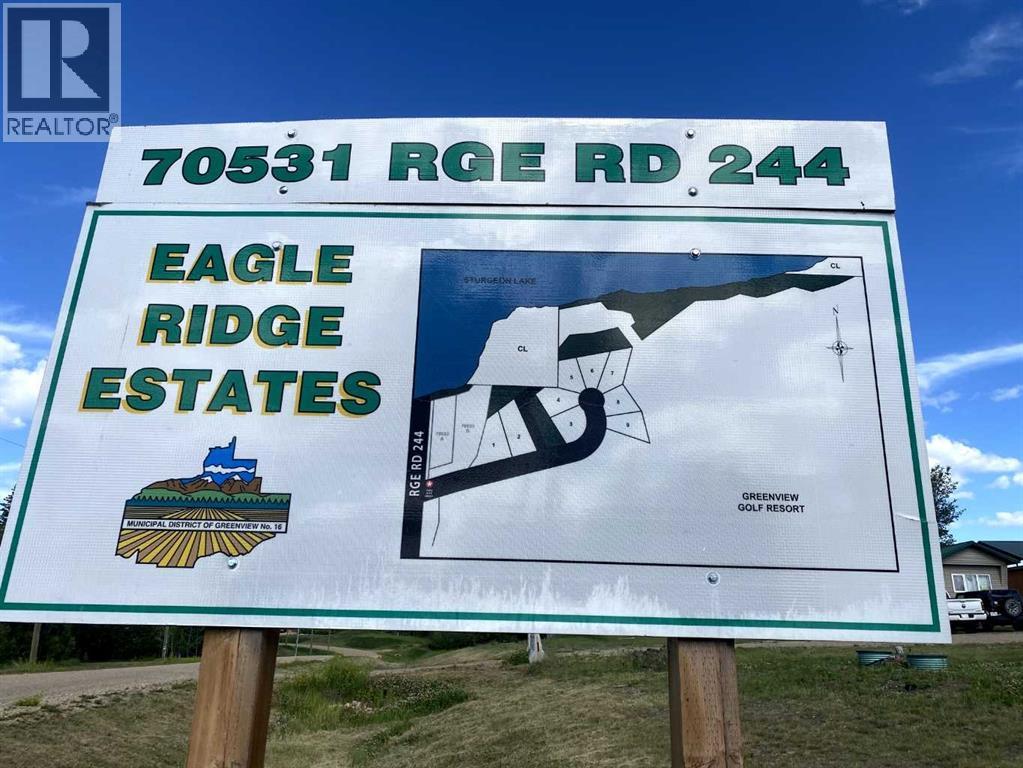
Vacant lot in Eagle Ridge Estates, just steps away from Sturgeon Lake and Greenview Golf Course. CR-3 zoning allowing residential or recreational use—build a year-round home, seasonal getaway, or rental. Enjoy a peaceful setting with easy access to boating, fishing (or ice fishing), and golf. A rare opportunity in a great location where nature, recreation, and relaxation meet. (id:51989)
Click brochure link for more details. A sprawling inner city condominium just moments from the river, two blocks to groceries, the LRT and Riley Park, nestled quietly into the hill on a lovely tree lined street in beautiful Sunnyside. Spacious and roomy describe this concrete masterpiece which boasts a large master bedroom with roomy walk-in closet, second bedroom with large windows, large 5 piece bath plus additional half bath off the foyer. The large open plan offers a massive living room / dining room with wood burning gas fireplace & lots of big bright windows finished with custom wood blinds. The custom kitchen features cherry cabinets & plenty of granite counter space with direct access to the covered 24x16 patio area complete with gas hookup for BBQ. An additional SW facing sundeck is located off the dining area. This ground floor unit features secure direct access from the entrance lobby with no stairs to climb, a large private storage locker and heated underground parking. A unique property in a fabulous location. (id:51989)
Welcome to this beautifully updated home nestled on a quiet cul-de-sac, just steps from the LRT station. Perfectly situated on a spacious pie-shaped lot, this 4 bed + 1 den, fully Air Conditioned, and Hail Protected Aluminium Siding property offers generous front and backyard space—ideal for families or entertaining! Inside, you'll love the bright and open living room with stylish vinyl plank flooring and large upgraded windows. The modern white kitchen features ample counter space, sleek appliances, and picturesque views of the backyard. A spacious dining area with sliding patio doors creates the perfect flow for indoor-outdoor living. The main floor is completed by an updated half bath with a fresh, contemporary design. Upstairs, the primary bedroom easily fits a king-sized bed and includes a deep walk-in closet. The renovated 4-piece bath showcases a luxurious soaker tub, timeless subway tile, and an upgraded vanity. Two additional bedrooms offer comfort and flexibility. The fully finished basement includes a large rec room, One more bedroom and a big den, and a modern 3-piece bath (2016)—perfect for guests, teens, or a home office setup. Major Updates Include: A/C for year-round comfort, New electrical panel (2016), Hot water tank (2021) – 50-gallon, Furnace (2012), Windows (2014), Roof (2011), Newer flooring all over the house. Located near Peter Lougheed Hospital, Sunridge Mall, schools, and parks—this home combines space, updates, and convenience. A true hidden gem ready for its next proud owner! ?? Don’t miss out—schedule your private showing today! (id:51989)
Welcome to this spacious home offering 1,956 sq ft of living space and incredible potential. With a little TLC, this property can truly shine. Perfect for growing families or those who love to entertain, it features 4 generous bedrooms and 2.5 bathrooms, combining functionality with comfort.The thoughtfully designed layout includes a bright and inviting upper-level family room, ideal for movie nights, a kids’ play area, or a cozy retreat. The main living areas are finished with elegant hardwood flooring, while the modern kitchen is sure to impress with quartz countertops, a built-in oven, and ample space for cooking and gathering.Situated on a desirable corner lot, the property offers added curb appeal and extra outdoor space. Enjoy the convenience of being just steps from parks, playgrounds, and a variety of amenities, making everyday living easy.The fully fenced backyard provides a private outdoor setting, perfect for summer BBQs, family gatherings, pets, or simply relaxing after a long day.This home offers great value with its size, layout, and prime location. A fantastic opportunity in a sought-after area. Don’t miss your chance to make it your own. (id:51989)
This 1102 square foot Polo Park bungalow has a double garage and is a fully finished end unit in excellent condition. It has an open style plan with a vaulted ceiling and lots of natural light. The kitchen is large with lots of cupboard and counter space and the living room has a corner fireplace and opens onto a sheltered deck that overlooks a lovely lawn. The main floor also has a 14’ x 14’ primary bedroom with a full ensuite, a laundry room, an office and a spacious entryway. Downstairs includes a large bright family room with a second gas fireplace, a guest bedroom, 3 piece bathroom, and plenty of storage space. Upgrades in this immaculate home include new central air conditioning, and a new water heater and high efficiency furnace in 2025. Polo Park is a quiet 55+ community, and monthly fees are only $260. Pets are allowed with approval. Please click the multimedia tab for an interactive 3D virtual tour and floor plans. (id:51989)
Experience lakeview living in the gated community of Windmill Harbor, where this home backs onto an environmental reserve along Lac Ste. Anne, offering unobstructed views and added privacy. Featuring 4 bedrooms and 3.5 bathrooms, this home showcases vaulted ceilings in the living room with a gas fireplace, a beautiful kitchen with high-end finishes, and a spacious dining area with coffee bar. The upper level includes 3 bedrooms and a bonus room with its own private deck overlooking the lake. The fully finished basement offers a large rec area, full bath, and a custom bunk room (4th bedroom) with built-in bunks sleeping up to 6. Enjoy a covered deck, double attached garage, fully landscaped yard and premium finishes throughtout. Access the private canal system leading into Lac Ste. Anne and take advantage of this exclusive, resort-style gated community, deal for year-round living or the perfect weekend escape. (id:51989)
Corner Lot | Triple Car Garage | 2 Private Patios | Bonus Room + Office Space A fully custom and upgraded home in the community of TONEWOOD sounds like a dream! This home boasts over 2600 sq/ft with 4 bedrooms, 3 full baths, bonus room & 9ft ceilings on all three levels. Main floor offers vinyl plank flooring, bedroom/den, family room with 18ft ceiling, fireplace. 2 BIG Kitchen with modern high cabinetry, quartz countertops, island . Spacious dinning area with ample sunlight is perfect for get togethers. The 3 piece bath finishes the main level. Walk up stairs to master bedroom with 5 piece ensuite/spacious walk in closet, 2 bedrooms, 4 piece bath, laundry and bonus room. Public transit to Edmonton, & more than 40 km of trails your dream home home awaits. includes WIRELESS SPEAKERS/ TRIPLE PANE WINDOWS/DECK WITH GAS BBQ HOOKUP (id:51989)
Welcome to this bright 2-bedroom condo in one of Killarney’s most desirable inner-city locations, featuring a truly standout south-facing patio, a rare and oversized outdoor space that acts as an extension of your home. With room for full seating, a greenhouse, or even a custom catio, this private retreat is surrounded by a beautifully established, low-maintenance garden with hardy perennials including lilac, flax, and iris. It’s the perfect setting for relaxing, entertaining, or enjoying visits from a variety of birds. Inside, the home offers a functional layout with spacious bedrooms and a newly renovated kitchen complete with quartz countertops, stainless steel appliances, pantry, breakfast bar, and a custom bar area, designed for both everyday living and entertaining. Additional features include in-suite laundry, a large storage room, and a heated underground parking stall conveniently located on the first level for easy access. An excellent option for owners who value flexibility, especially with transit just steps away. With a recently replaced elevator and an unbeatable blend of indoor comfort and outdoor living, this is a rare opportunity in a prime inner-city location. Don’t miss your chance to own this standout condo, near parks, a playground and Killarney pool! Book your showing today. (id:51989)
WALKOUT || Double Car Garage || Stunning home with luxury and functionality for modern family living. Open-to-above living room with lot of windows, fireplace & beautiful feature wall. A convenient main-floor bedroom with a full bathroom is perfect for guests or extended family. The heart of the home is its modern kitchen, flowing into a dining area leading to balcony/deck , ideal for summer gatherings. Upstairs beautiful bonus room with fireplace & feature wall, perfect for family entertainment, along with a private office/gym. The spacious primary suite with stunning ceiling & wall design offers a custom ensuite with a soaking tub, dual vanities, and a walk-in closet & Balcony to soak the sun. Two additional bedrooms share a full bath. Every corner of this home has been thoughtfully designed, checking all the boxes for style, comfort, luxury and convenience. (id:51989)
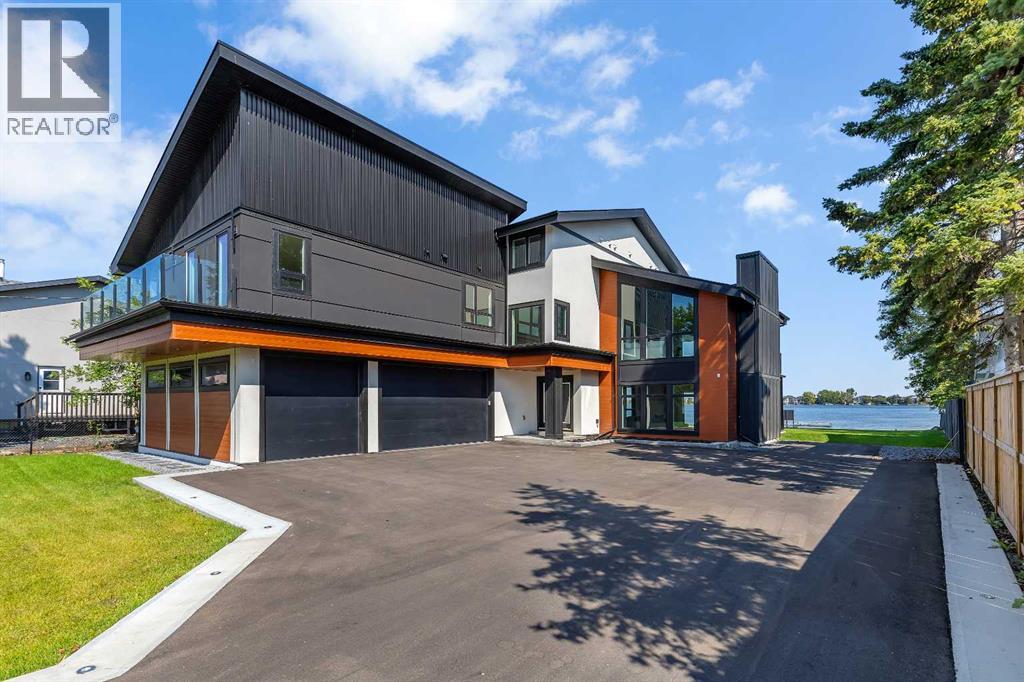
Discover an unparalleled opportunity to embrace resort-style living on the shores of the stunning 750-acre CHESTERMERE LAKE, 10 minutes from Calgary. Imagine a lifestyle where you and your loved ones can FISH, SWIM, and BOAT throughout the summer, while winter brings a magical transformation with ICE SKATING, ICE FISHING & SKIING —all at your doorstep.This exquisite home, designed with a unique floor plan, offers approximately 5,657 sq ft of luxurious living space, featuring 7 bedrooms and 6 bathrooms, including a private 2-bedroom, 2-bath LEGAL CARRIAGE SUITE—ideal for MULTI GENERATIONAL LIVING or HOSTING GUESTS. ALMOST EVERY ROOM PROVIDES BREATH TAKING LAKE & GOLF COURSE VIEWSUpon entering the main floor, you are welcomed by a sunken living area that boasts ample space for entertaining and sliding doors that lead directly to the lake, showcasing stunning lakefront and golf course views. Adjacent to the foyer is a versatile games room, complemented by a half-bath and laundry area with private lake access. Additional feature includes an ensuite bedroom which can also serve as a home office.On the second floor, a cozy family room features a wood-burning fireplace and exposed wooden beams, creating a warm ambiance perfect for gatherings. The gourmet kitchen is outfitted with DACOR appliances, including a 72" built-in fridge/freezer, convection microwave/wall oven combo, 36" gas range, panelled dishwasher, and a coffee bar with a beverage fridge. The third floor offers a versatile bonus room that caters to all family needs, whether for relaxation or play. The luxurious PRIMARY SUITE is a serene escape featuring a PRIVATE DECK WITH UNOBSTRUCTED VIEWS, A COZY FIREPLACE, AND AN OPULENT ENSUITE BATH COMPLETE WITH HEATED FLOORS, A LARGE SHOWER, AN ELECTRIC TOWEL WARMER AND A FREE-STANDING TUB OVERLOOKING THE LAKE.The property boasts a large driveway that offers ample PARKING FOR MORE THAN 10 CARS, providing plenty of space for guests or the option to ADD ADDITIONA L GARAGES (subject to municipal approval). This impressive DRIVEWAY FEATURES AMBIENT LIGHTING, enhancing its aesthetic appeal and functionality AT NIGHTThis home comes with 10 YEAR NEW HOME WARRANTY, providing the peace of mind you desire and deserve. You will appreciate ADDITIONAL FEATURES such as the-outdoor speakers, indoor ceiling speakers, AMBIENT LIGHGTING THROUGHOUT, and FULLY LANDSCAPED GROUNDS. MAINTENANCE FREE DOCK & TOPLESS HANDRAILS enhance the outdoor experience, while THE ROUGH -INS for a VACUUM SYSTEM add convenience. Additional amenities include AIR CONDITIOING, A BARBEQUE GAS LINE, EPOXY FLOORING IN THE OVERSIZED 3 CAR GARAGE, along with TWO MUD ROOMS. AN ELEVATOR ENABLES EFFORTLESS MOVEMENT BETWEEN LEVELS Conveniently located near the NEW EAST HILLS MALL — featuring WALMART, COSTCO, and various amenities—you’re just 15-20 minutes from downtown Calgary, with schools and essential services nearby. Don’t miss out on this extraordinary opportunity! (id:51989)
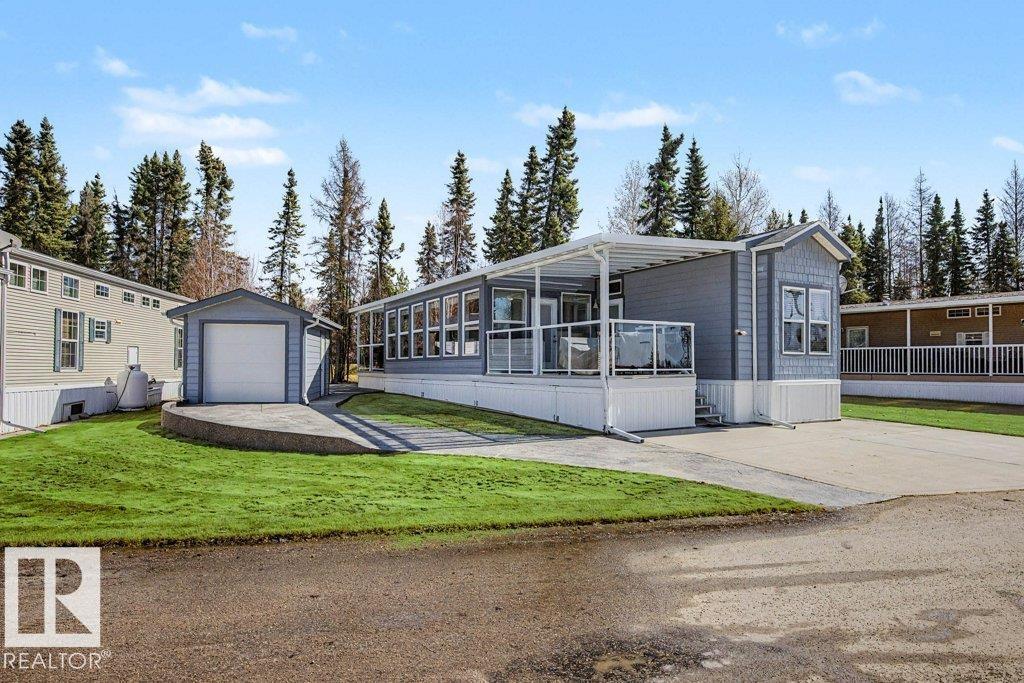
Live in Luxury in this Gated Golf Community. Trestle Creek Golf Resort offers residents a private community lifestyle with many amenities. This home backs up to the Hole 7 Teebox, with towering Spruce Trees, offering privacy and shade in the summer. The yard is beautifully developed w/ a stamped concrete patio, firepit & large woodshed, & 2 large decks. Both decks have glass roofs & aluminum railings. The home sits on a CONCRETE SLAB, w/a CONCRETE parking pad. PLUS a 10 x 14 CART Garage, w/a curved driveway. Inside, you will find 850 sq ft of one-level living, complete with an ARIZONA Room. The interior walls are Commercial-Quality Vinyl Drywall, meant to LAST! Enjoy lots of sun with the bright windows, solar tubes & open plan. The Primary bedroom has lots of storage & connects to the main bath for your convenience. Residents enjoy WATERSLIDES, PICKLEBALL, BALL DIAMOND, SOCCER, REMOTE CAR RACING, and get-togethers. Under the Sunroom is a large, easily accessible storage area as well. (id:51989)
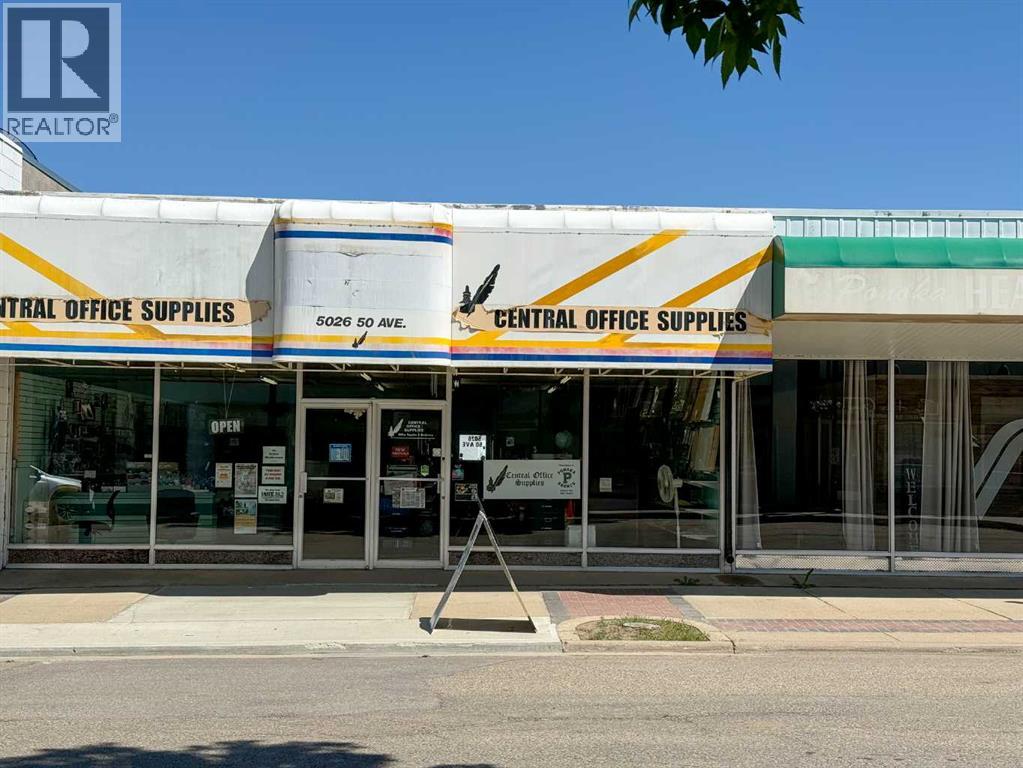
Position your business in the heart of downtown Ponoka with this well-established office supply operation, offered as a true turnkey opportunity. Situated along Chipman Avenue, the business includes a fully stocked inventory and a Ford delivery van, supporting an established client base across Central Alberta.Beyond the day-to-day operations, the real value lies in the combined asset: both the business and the building are included. The property features a reliable tenant, Vantage Physio, secured on a two-year lease, providing consistent rental income alongside the retail operation.The building offers a total of 3,800 sq. ft., including 2,280 sq. ft. of retail space and 1,520 sq. ft. dedicated to leased premises. This flexible layout supports continued retail use while allowing room for expansion, additional services, or alternative business concepts.Recent improvements to the sewer system and roofing contribute to long-term stability and reduced capital concerns. Whether maintaining the current business model or exploring new directions, this property presents a balanced opportunity combining income, ownership, and flexibility in one of Ponoka’s central commercial corridors. (id:51989)
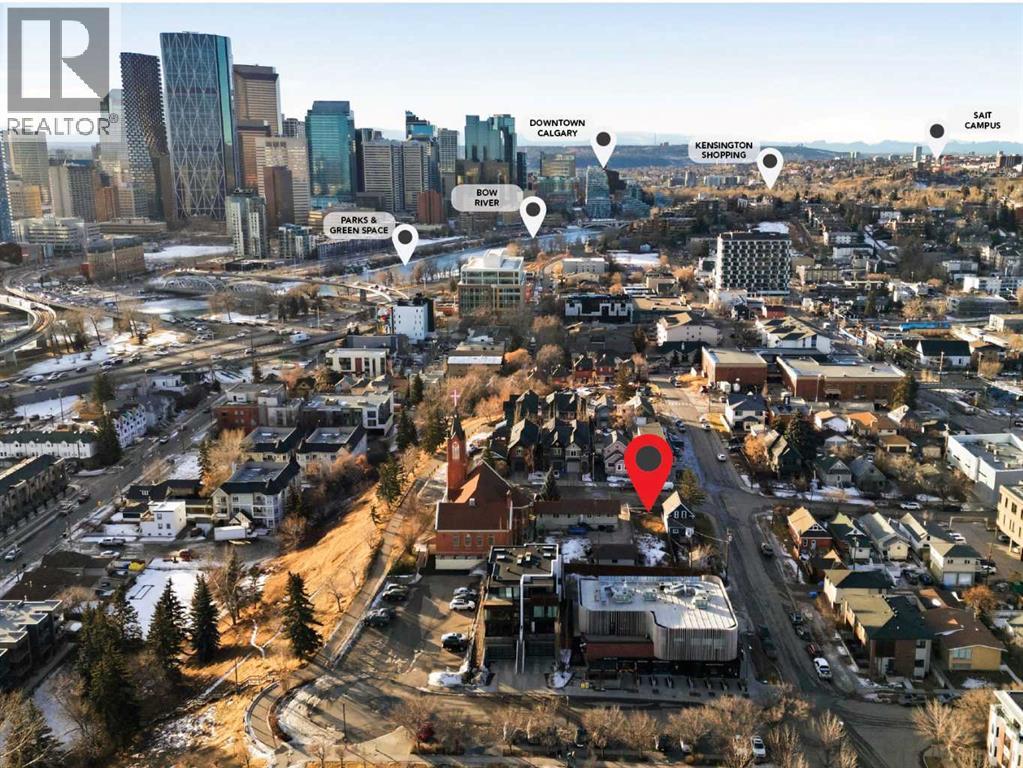
OPPORTUNITY KNOCKS! Vacant lots don't come up often! This premium parcel of land in the heart of Bridgeland, one of Calgary’s most vibrant and sought-after inner-city communities. The unbeatable location is just steps away from multiple parks, local shops, cafes, restaurants, the Bow River, and extensive pathway systems. This prime lot is surrounded by a dynamic mix of character homes, modern infills, and thriving local businesses, making it an outstanding option for savvy buyers looking to build/invest, looking to capitalize on Bridgeland’s strong demand and future growth. The location offers excellent connectivity with quick access to downtown Calgary, public transit, Calgary Zoo, TELUS Spark, and more! This property is 25ft x 120ft offering strong development potential and endless possibilities, whether for residential, mixed-use, or a custom project that complements the established streetscape (subject to city approvals). A truly outstanding inner-city land offering in a proven, high-demand community—bring your vision to life in one of Calgary’s most desirable neighborhoods. (id:51989)
7.84 acre Heavy Industrial (M2) zoned parcel ideally located in Camrose’s established industrial east end. This prepared site offers various development potential of industrial uses. The property has been stripped, filled and graded, with a completed storm water management plan already in place, significantly reducing development timelines and upfront costs. Off-site levies have been paid to the City, providing immediate value and allowing a streamlined path toward construction.Strategically positioned with access off 39 Street, gas and power services located near the property, the site is infrastructure-ready. The parcel also offers potential for CN Rail siding access, creating a rare opportunity for rail-dependent industrial users seeking transportation and distribution. (id:51989)
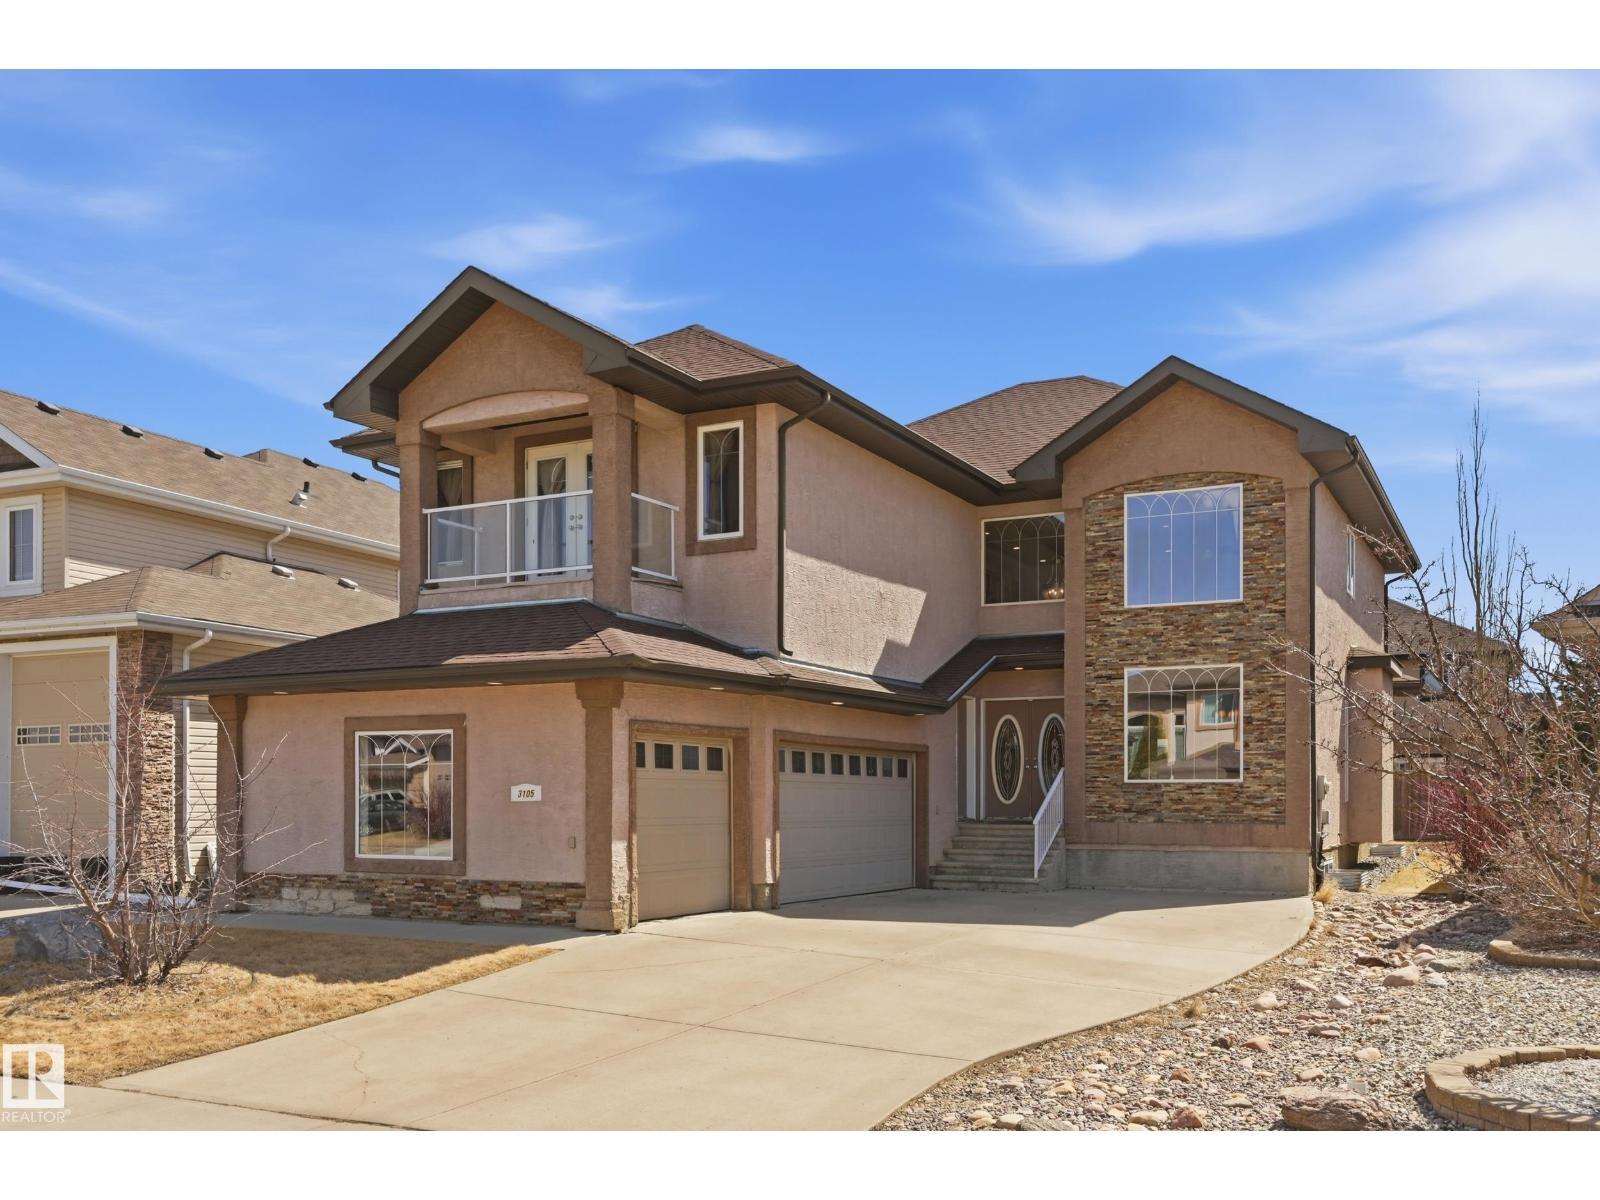
Welcome to this exceptional luxury residence in prestigious Montrose Estates in Beaumont. Offering 2,965 sq/ft of refined living space, this stunning home features 5 bedrooms & 4 full baths, including a main floor bedroom ideal for guests or multigenerational living. A grand formal living room with soaring vaulted ceilings creates an impressive first impression, while the elegant formal dining room is perfect for entertaining. The spacious family room is anchored by a cozy gas fireplace & flows into the beautifully appointed kitchen & dining areas. Upstairs offers 4 generous bedrooms including a luxurious primary retreat. Enjoy the triple attached garage, expansive rear yard & large deck ideal for outdoor gatherings. Situated in one of Beaumont’s most sought-after communities, this home combines timeless design, functionality & upscale living in a prime location. (id:51989)
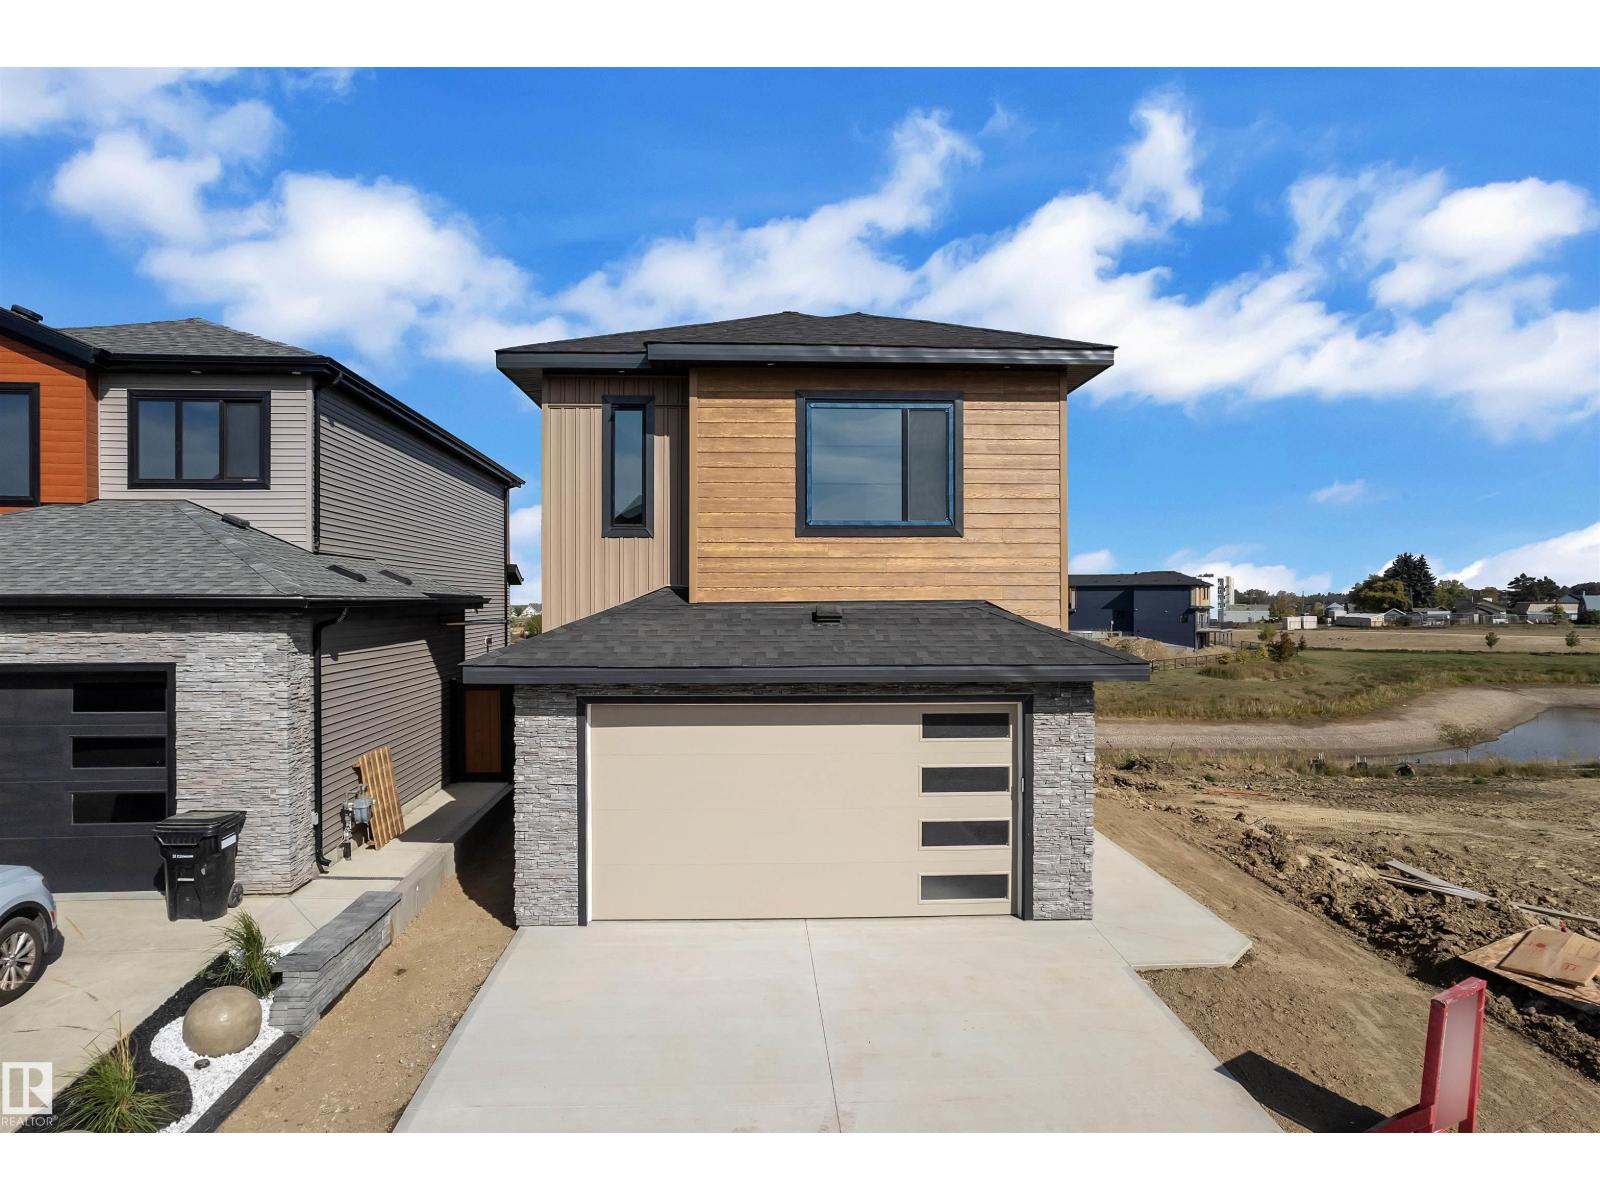
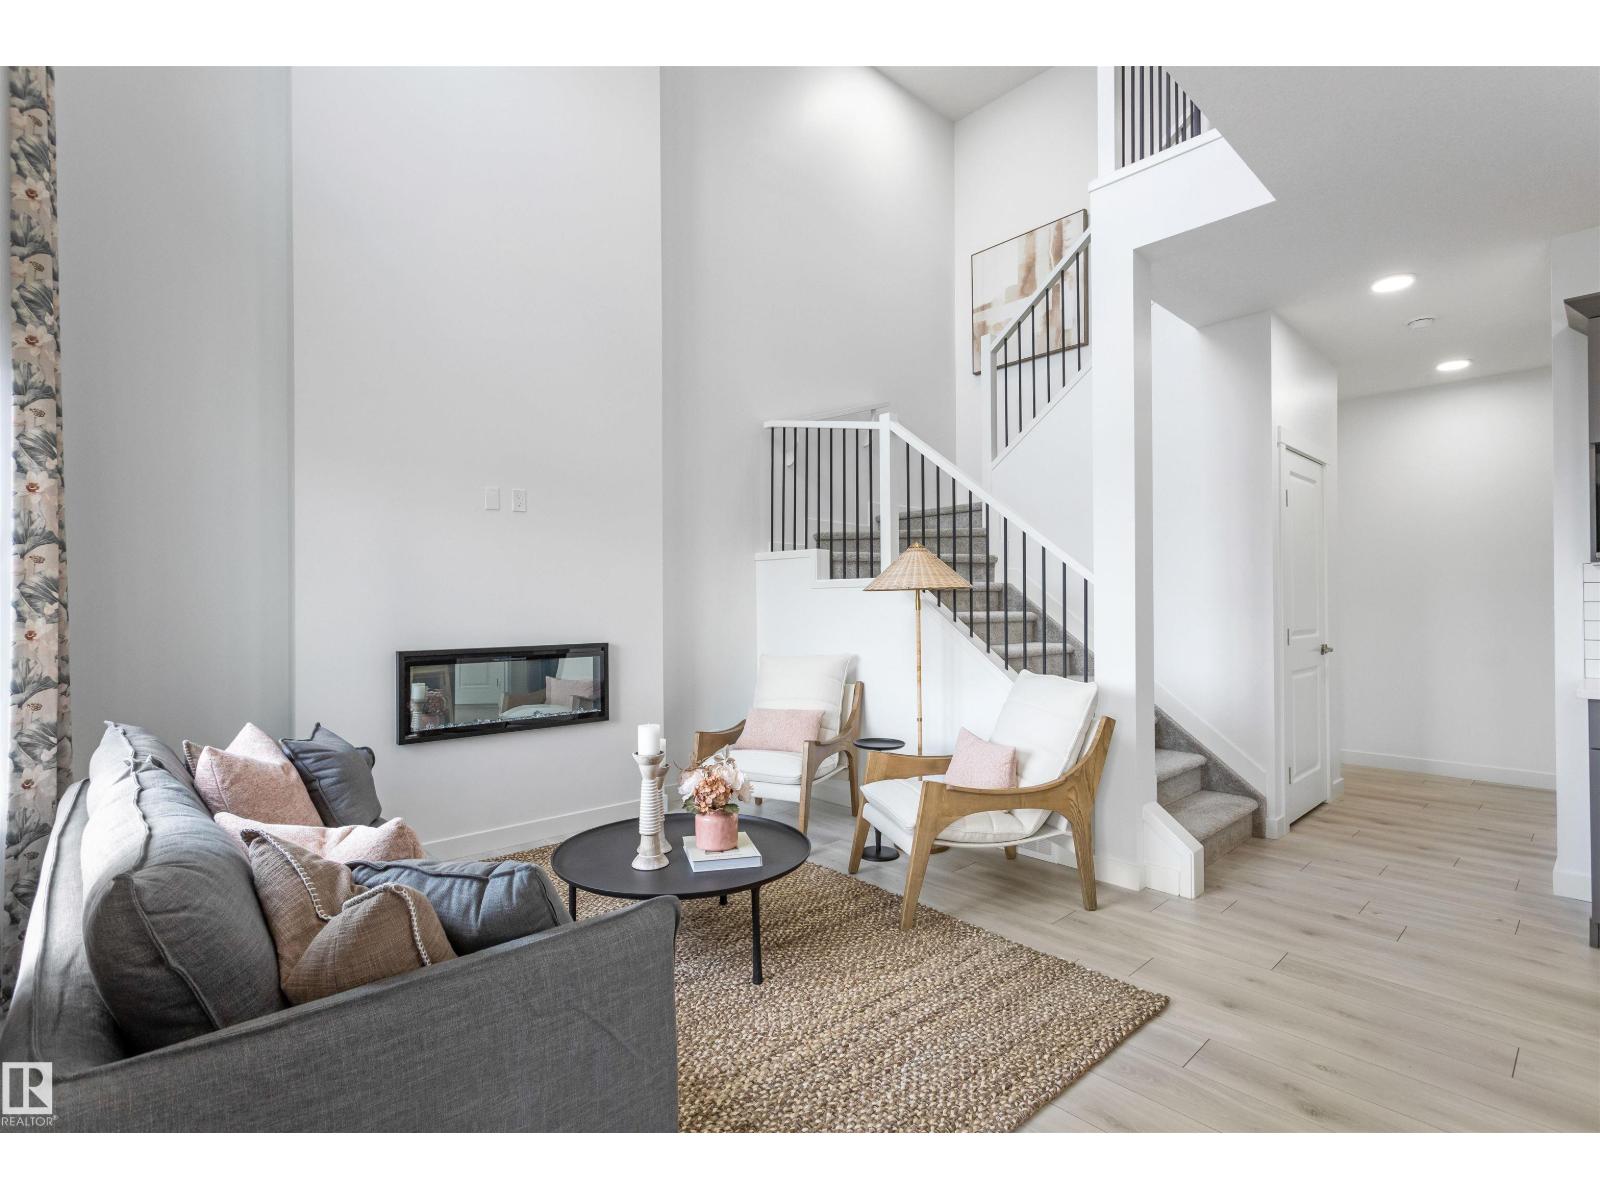
Nestled in the picturesque Riverview area of West Edmonton, Verge at Stillwater is a community that seamlessly blends natural features like wetlands, parks, and trails with convenient amenities such as schools, recreation facilities, and shopping. This single-family home, The 'Otis-Z-22' is built with your growing family in mind. It features 3 bedrooms, 2.5 bathrooms including 5 pc ensuite and an expansive walk-in closet in the primary bedroom. Enjoy extra living space on the main floor & den with the laundry room on the second floor. The 9' ceilings on the main floor, (w/ an 18' open to below concept in the living room), and quartz countertops throughout blends style and functionality for your family to build endless memories. **PLEASE NOTE** PICTURES ARE OF SIMILAR HOME; ACTUAL HOME, PLANS, FIXTURES, AND FINISHES MAY VARY AND ARE SUBJECT TO AVAILABILITY/CHANGES WITHOUT NOTICE. (id:51989)
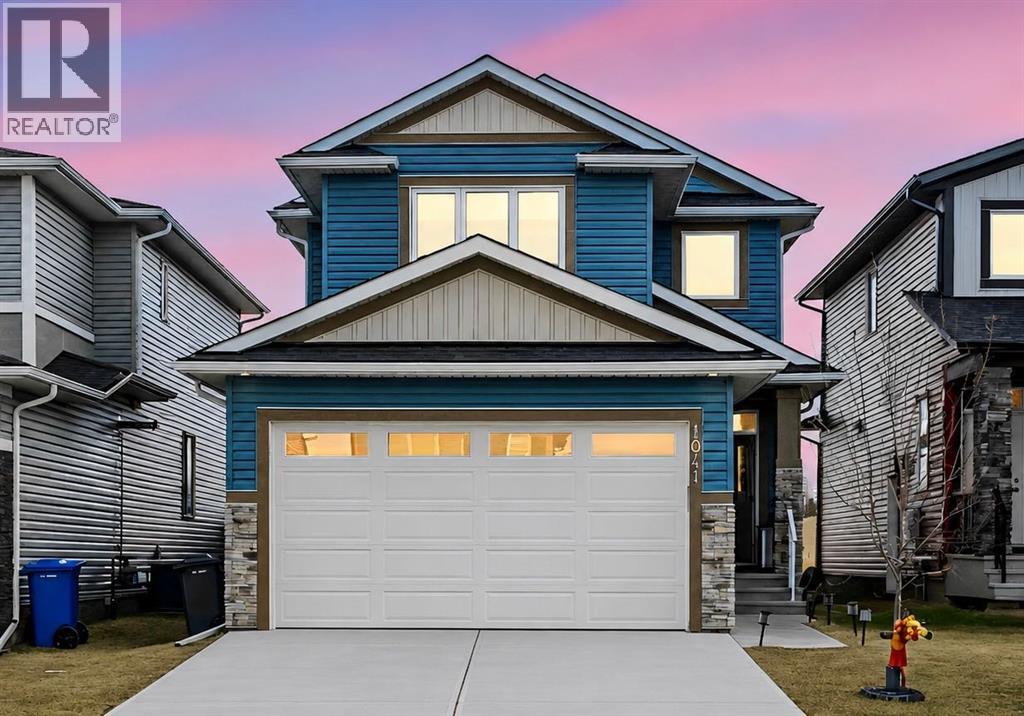
Welcome to this lovely 2-storey home in the sought-after community of Iron Landing. Thoughtfully designed main floor with a versatile den—perfect for a home office, study, or flex space. Bright and spacious living room with 9’ ceilings, creating an open and elevated feel. The kitchen is a true standout with plenty of storage, stainless steel appliances, and a large island—perfect for prep, dining, and entertaining. Dining area opens onto the backyard and spacious deck, ideal for family time and summer evenings. Convenient half bathroom and laundry room completes the main level. Upstairs offers 3 large bedrooms, including a generous primary suite with a walk-in closet and a 4-piece ensuite featuring a standing shower and double vanities. Unfinished basement with separate side entrance and high ceilings offers excellent future development potential. Prime location close to Veterans Park and nearby amenities. Stylish, functional, and move-in ready—book your private showing with your favorite Realtor today! (id:51989)
This well-maintained apartment-style condo is a great opportunity for comfortable, low-maintenance living. The unit has been tastefully finished with quality throughout, including oak hardwood flooring that runs through the main living areas, and bedrooms, with tile flooring in the bathrooms for added durability.The open-concept layout connects the kitchen, dining, and living space, offering plenty of cabinetry and a functional island that provides extra prep space and seating. The large entryway adds flexibility, with room for a desk or additional storage setup. You’ll also appreciate the dedicated laundry room, complete with upper and lower cabinets.As a corner unit with north and east exposure, the space is filled with natural light, especially in the mornings. The wrap-around deck extends your living space outdoors and includes storage at both ends.The building itself is well cared for and offers a range of amenities, including indoor parking, common entertaining areas, and elevator access. Located within walking distance to many everyday amenities, this is a solid option for anyone looking for convenient, worry-free living. (id:51989)
Nestled on a quiet cul-de-sac, this stunning home with a South facing backyard in Rutland Park offers your family an estate home in this RC-1 centrally located community. You'll immediately feel at home, as you enter from either the covered entrance or your heated oversized attached garage. The main floor welcomes you and your guests with a gourmet custom kitchen, equipped with Miele and Dacor appliances. The kitchen boasts three ovens for large family gatherings. The dining room, with its impressive 19-foot ceilings and double sided fireplace will add a touch of grandeur to every meal. Ascend the wide staircase to the second floor where you will be greeted by an open, bright and spacious bonus room. The second floor is complemented with four large bedrooms. The expansive primary suite spans the full width of the home and includes a grand bedroom, a luxurious six-piece ensuite with a steam shower, and a walk-through closet with direct access to the spacious laundry room with custom cabinetry. Two of the front secondary bedrooms share a Jack-and-Jill bathroom, and the 4th upstairs bedroom has a private ensuite. All of the bedrooms have walk-in closets. The basement is an entertainer's dream and is perfect for entertaining both kids and adults. The main entertaining area is perfect for a ping pong table, arcade basketball, foosball, pinball machine, gym.... too many options to list them all. The games area is complemented by a full bar, a fifth bedroom, a three-piece bathroom, and a tiered theater room perfect for movie nights. The fully landscaped exterior showcases a large, private south-facing backyard with a covered deck, perfect for outdoor gatherings. This home is crafted with premium materials and is equipped with modern amenities such as an Alexa-powered smart home system... you can talk to your house and it will listen :), wired speakers, in-floor heat in both the basement and attached garage, and triple-glazed Lux Windows. Don't miss the opportunity to make this exquisite property your forever home. (id:51989)
Irresistible LAKEFRONT beautifully maintained Show Stopper home is loaded with quality features and extras! This beautiful home overlooks Lac La Biche lake and offers 3 bedrooms plus a den or 4th bedroom on the lower level, 2 full bathrooms, extra large living room with a fresh air gas fireplace and a stunning view of the lake. French doors, hardwood and ceramic floors throughout. Large eat in kitchen with glass front cabinets, granite countertops and large windows overlook the backyard. The main bathroom offers a nice deep soaker tub for your relaxation. The large backyard boasts an outdoor barrel style sauna wired with 220 and a single detached garage with plenty of parking along the back. The yard is fully fenced with an eye catching wrought iron fence, plenty of room for a garden and locking gates. Move in ready home at a very affordable price!!! (id:51989)
RECREATIONAL PROPERTY OPPORTUNITY THAT SUPPLEMENTS YOUR MONTHLY PAYMENTS! Welcome to your own slice of paradise in Elkwater, nestled within the breathtaking beauty of Cypress County! Immerse yourself in the tranquillity of lake living while enjoying the convenience of just a 45-minute drive from Medicine Hat. Introducing our newest condo listing at Elkwater Lake Lodge, offering the perfect blend of relaxation and adventure. Located in the heart of Elkwater's charming lake development, this property boasts access to an array of outdoor activities, from skiing and hiking to ice fishing and boating. Step inside your cozy retreat, where comfort meets convenience. This unique condo offers the best of both worlds, with two separate units providing ample space for the whole family. The loft-style unit features a spacious master bedroom upstairs with a private 3-piece bath, while the main level boasts a full kitchen with a charming island overlooking the inviting living room, complete with a rustic stone gas fireplace. A convenient 2-piece bath, perfect for guests or quick touch-ups, also accompanies the kitchen.The second unit offers a large master bedroom space, an open living area, and a cozy breakfast bar, providing the ideal setup for family gatherings and relaxation. Plus, with an additional 4-piece bath, everyone can enjoy their own space and privacy. But the perks don't end there! As an owner at Elkwater Lake Lodge, you can use the condo for 120 days per calendar year with no restrictions, allowing you to soak up the serenity of lake life whenever you please. And when you're not enjoying your own personal getaway, your condo can be placed in the rental pool, with a percentage of the rent covering condo fees, taxes and utilties associated with the property. So why wait? Escape the hustle and bustle of city life and embrace the beauty of lake living in Elkwater. Your adventure awaits! (id:51989)
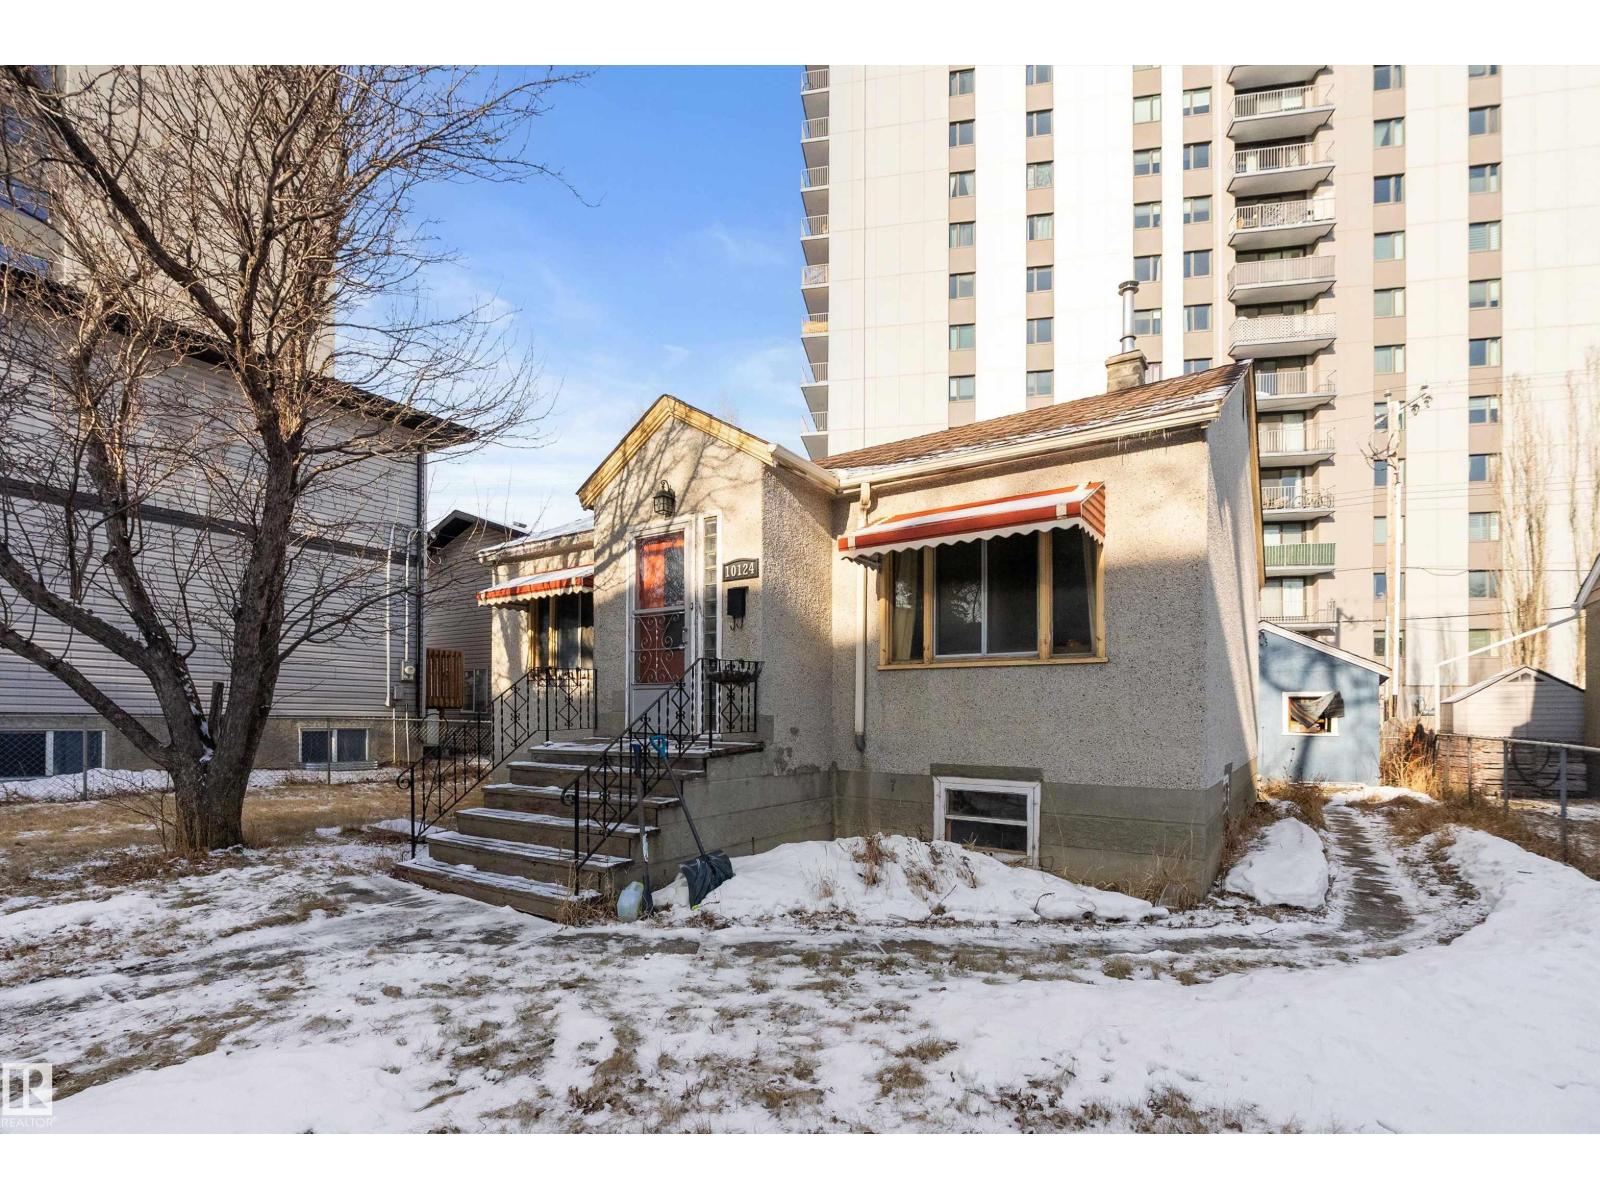
Location, location, location. Situated on a wide lot on a quiet street at 10124 88 Ave NW, this 800 sq ft bungalow offers exceptional walkability and long-term value. Less than a block from Saskatchewan Drive and Gateway Boulevard, you’re steps to the River Valley and within easy walking distance of the community hall, ice rink, library, schools, parks, the University of Alberta, the U of A Hospital, major transit routes, and downtown. The home features five bedrooms with closets and 1.5 bathrooms, original hardwood flooring, and a kitchen with full-height cabinets and generous storage space. The fully finished basement includes three bedrooms, a half bath, and a utility room. With a detached single garage and wide lot in one of Edmonton's most desirable pockets, this property is ideal for rental income, multi-generational living, or future redevelopment—and truly an opportunity worth serious consideration. (id:51989)
Fantastic opportunity in the highly desirable community of Banff Trail! Set on a generous 50’ x 120’ R-CG lot just minutes from the University, this property offers incredible potential for homeowners, investors, or future redevelopment. Former AirBnB home with permits approved! This home will generate desirable income and easier for mortgage approval. The main floor features a bright, welcoming layout with plenty of natural light, complemented by hardwood flooring, modern knockdown ceilings, and stylish pot lighting throughout. The kitchen has been thoughtfully updated with granite countertops, custom stainless steel appliances, a gas cooktop, and built-in oven—perfect for both daily living and entertaining. Large windows and well-appointed bathrooms with custom showers and sleek 10mm glass add to the home’s overall appeal.The fully developed basement with seperate entrance provides additional living space with its own kitchen, three spacious bedrooms with larger windows, a full bath and a versatile living room area. Outside, you’ll notice the eye-catching cedar exterior with stone accents, along with an oversized detached garage offering ample parking and storage. Conveniently located near the University, McMahon Stadium, transit, LRT, and a wide range of shopping and amenities.A solid property in a prime inner-city location with plenty of upside. With its generous lot dimensions and desirable zoning, it’s an ideal site for infill or multi-unit redevelopment in a location that continues to see strong demand. Book your showing today! (id:51989)
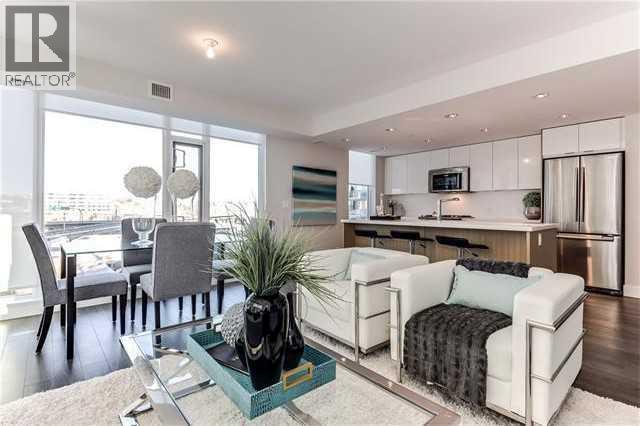
Corner 2-bedroom, 2-bathroom condo in East Village, Calgary, Alberta. Unit 407 at Evolution offers a generously sized layout approaching 1,000 sq ft, with natural light through floor-to-ceiling windows on two exposures and direct views over the building's courtyard gardens.The open-concept living and dining area connects to a functional kitchen with full appliance package, suited to everyday living or entertaining. The two bedrooms are well-separated, in-suite laundry is included, and underground heated parking comes with the unit.Evolution is a well-managed building completed in 2015, with amenities that support an active, social lifestyle: a fully equipped fitness centre, sauna, concierge service, and a landscaped courtyard that anchors the building's common spaces.East Village is one of Calgary's most walkable urban communities. The Bow River pathway network and St. Patrick's Island are steps from the front door, offering daily access to green space, running and cycling paths, and one of the city's most well-designed urban parks. The East Village RiverWalk, local coffee shops, restaurants, and the Central Library are all within easy walking distance. Downtown LRT stations connect residents to the rest of the city in minutes, and the new Calgary arena development continues to reinforce the neighbourhood's momentum as a destination.For buyers trading square footage for location, this is the trade that makes sense. East Village delivers the walkable, connected, culturally rich lifestyle that's hard to find anywhere else in Calgary, and Evolution delivers the quality of building to match it. (id:51989)