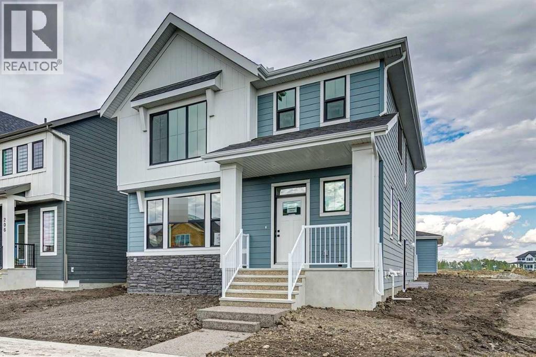
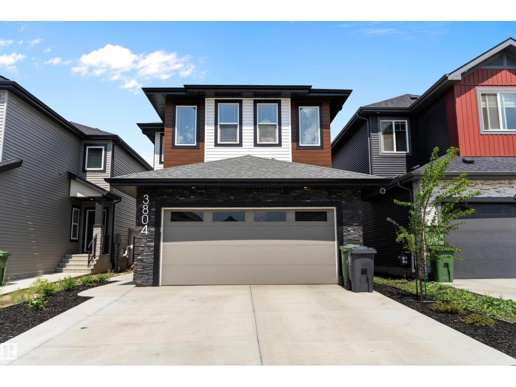
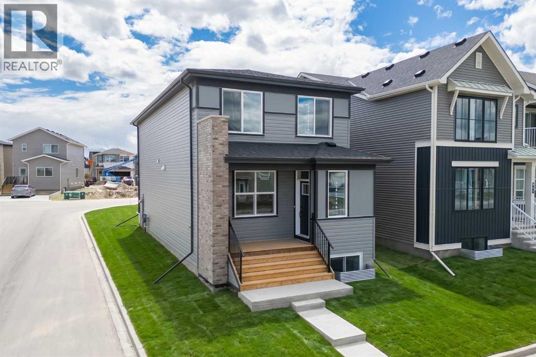
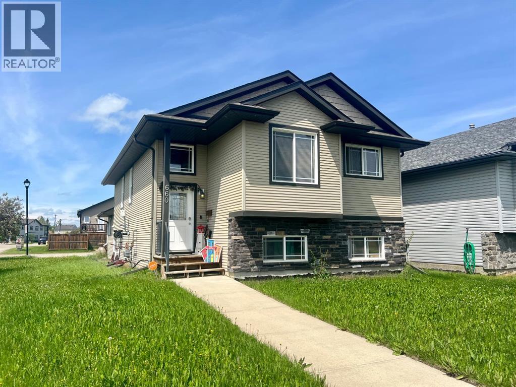
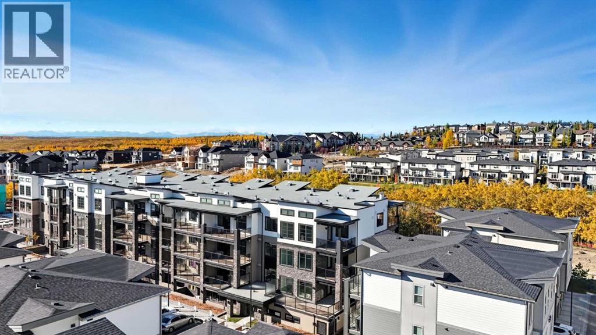
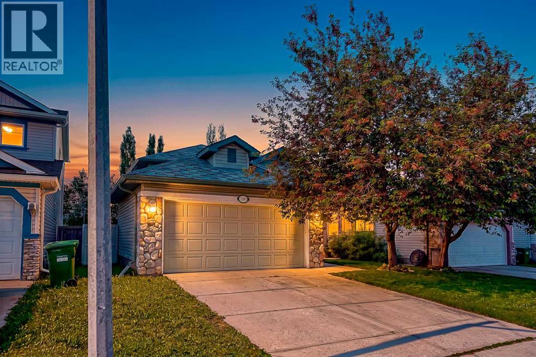
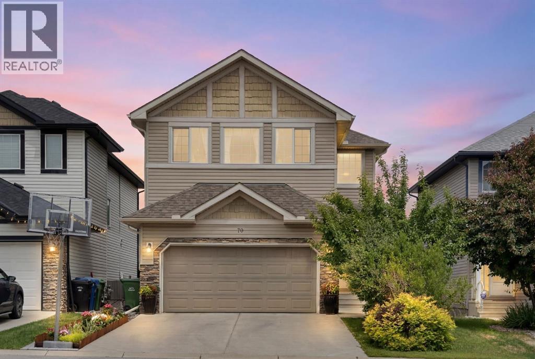
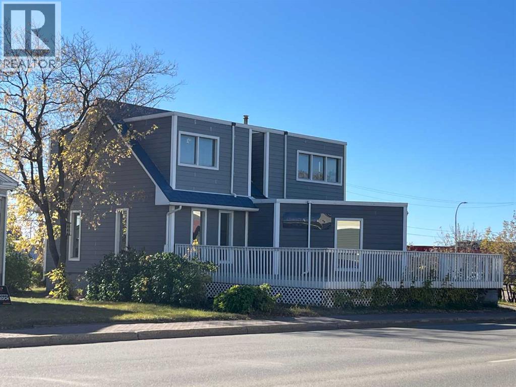
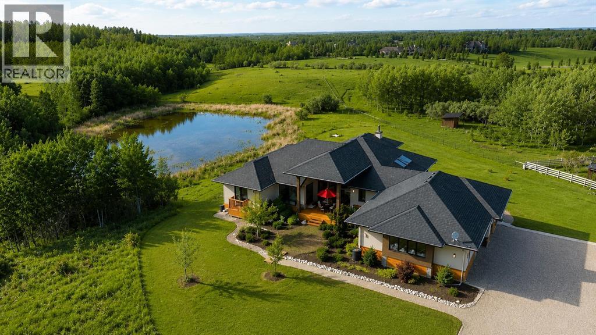
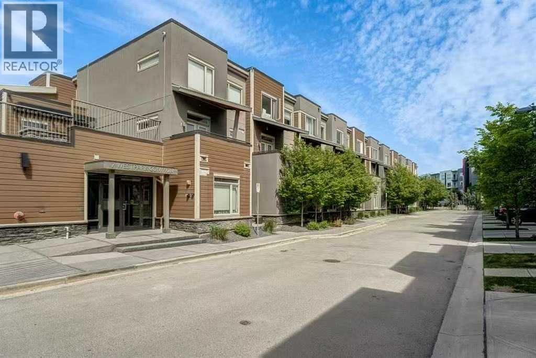
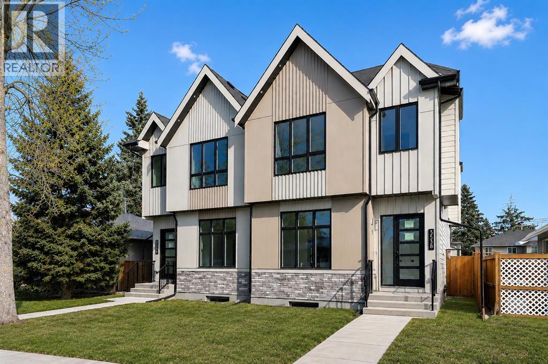
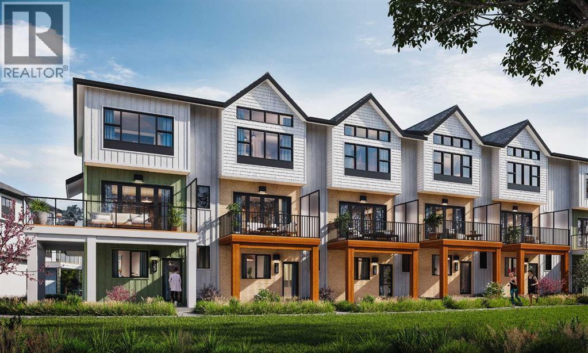
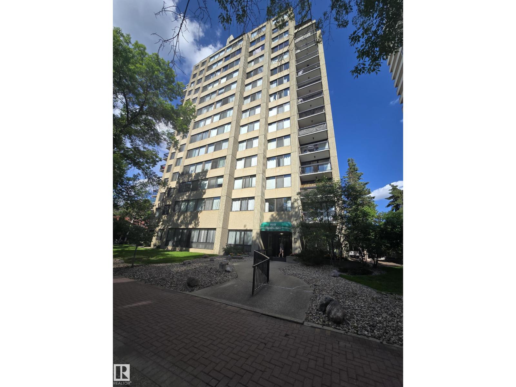
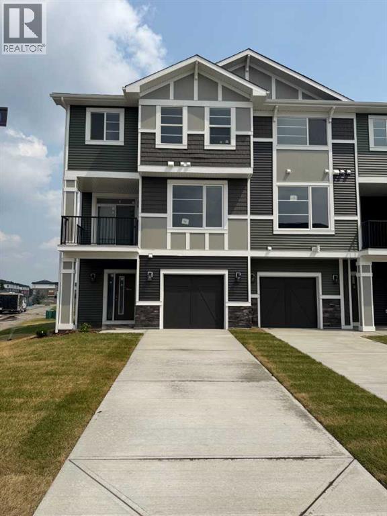
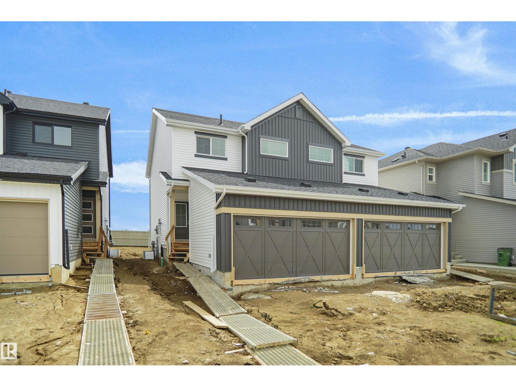
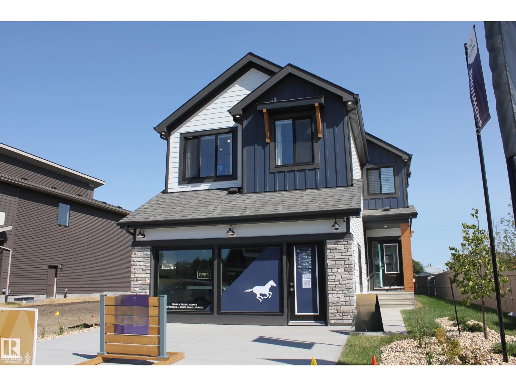
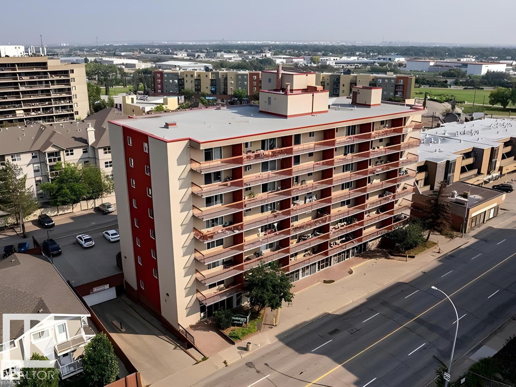
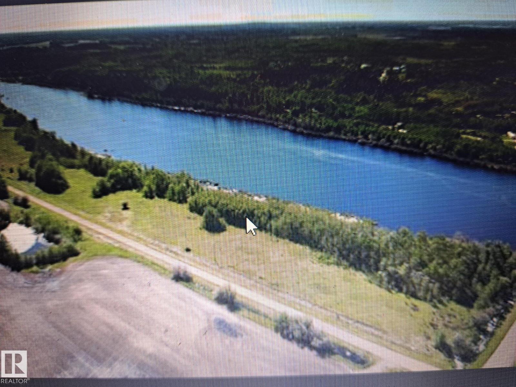
Open to above great room, triple car garage, large yard, pie lot, main floor den, 2 story fireplace, bonus room, upstairs laundry. Experience exceptional living in this stunning home in the community of Harmony, offering lake access and just moments from the renowned Mickelson National Golf Club. Situated on a spacious pie lot with a large backyard, this home features a triple-car garage and a full-width rear deck, perfect for outdoor entertaining. Inside, the dramatic open-to-above great room is highlighted by a striking two-storey fireplace, creating a bright and inviting focal point. The chef-inspired kitchen is equipped with a built-in wall oven and microwave, while a main floor den provides the ideal work-from-home space. Upstairs, enjoy a versatile bonus room, convenient laundry, and a luxurious primary ensuite featuring a beautifully tiled shower with 10 mm glass, and standalone soaker tub. Thoughtfully designed with premium finishes throughout, this home offers the perfect blend of elegance, comfort, and an unbeatable lifestyle in one of the Calgary area's most sought-after communities. Photos are representative. (id:51989)
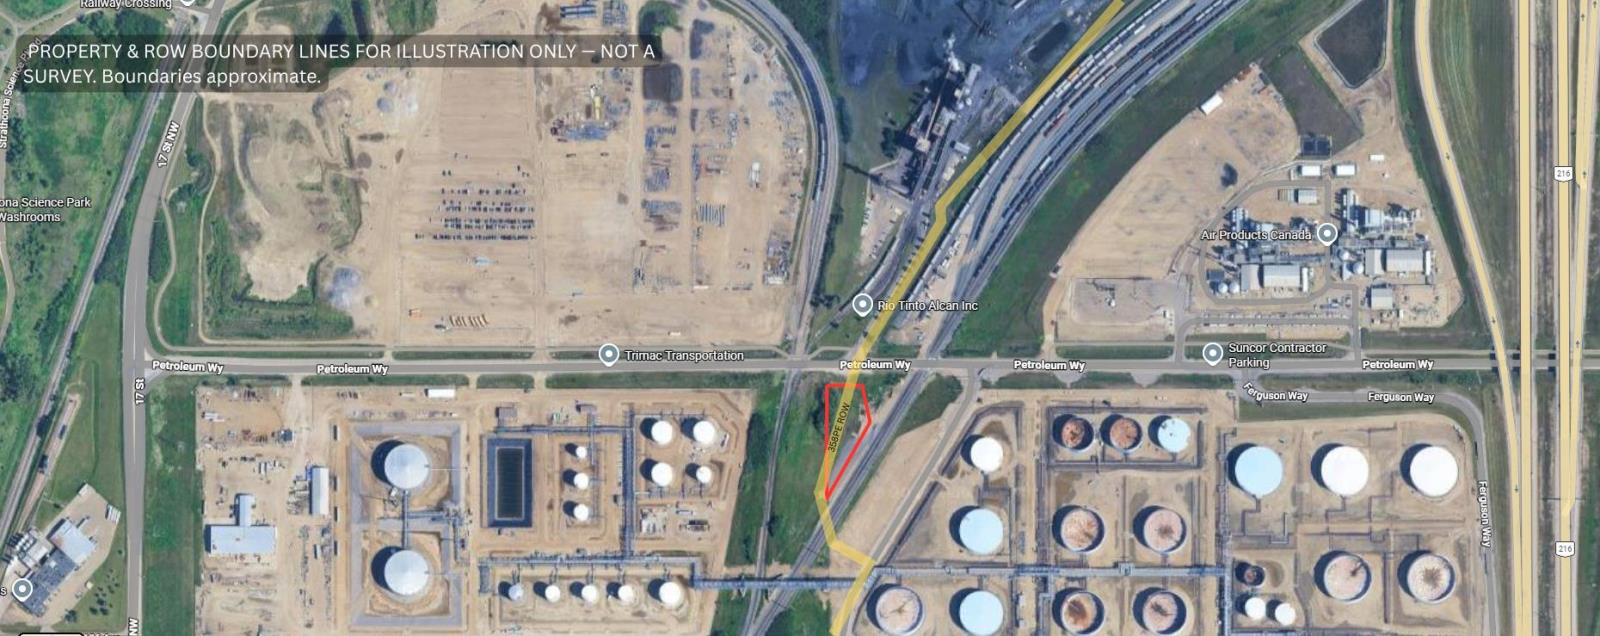
Exceptional opportunity to acquire 1.12+/- acres of industrial land in Strathcona Countys established industrial corridor. Zoned IH (Heavy Industrial), this unique parcel offers frontage along Petroleum Way with excellent exposure and convenient access to Yellowhead Trail, Anthony Henday Drive, and the surrounding transportation network. Strategically situated between Canadian National and Canadian Pacific rail corridors and neighbouring major industrial users, including Suncor Energy refinery, this property is positioned within one of the regions premier industrial areas. The property is subject to registered pipeline right-of-ways that influence site utilization. (id:51989)
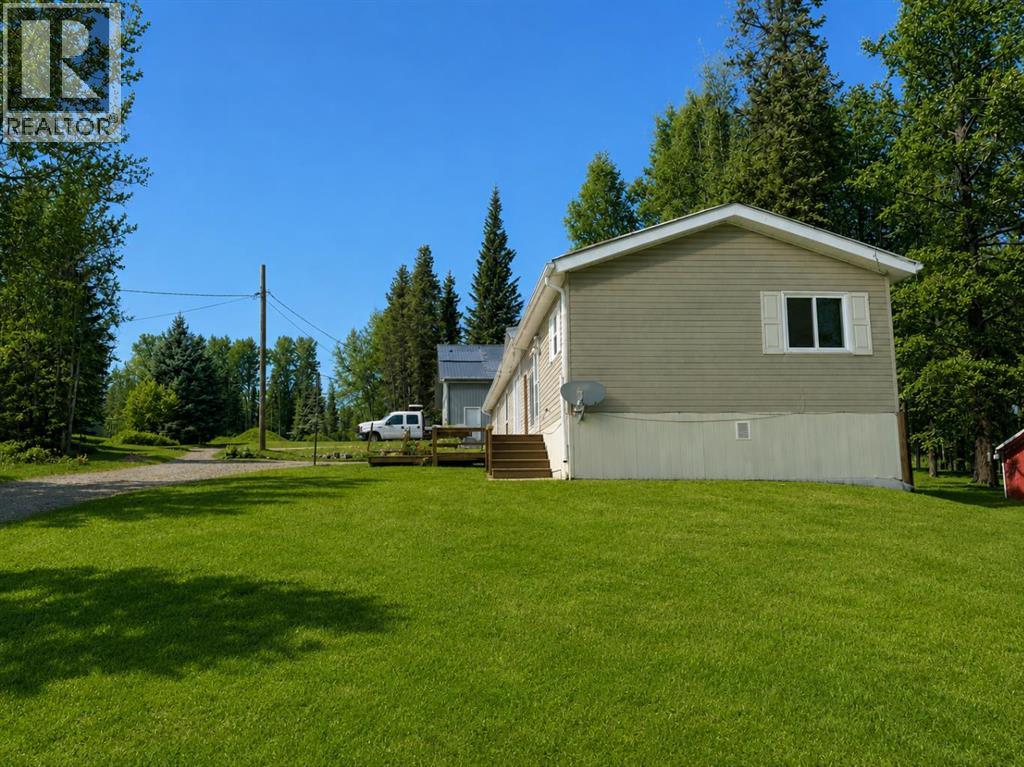
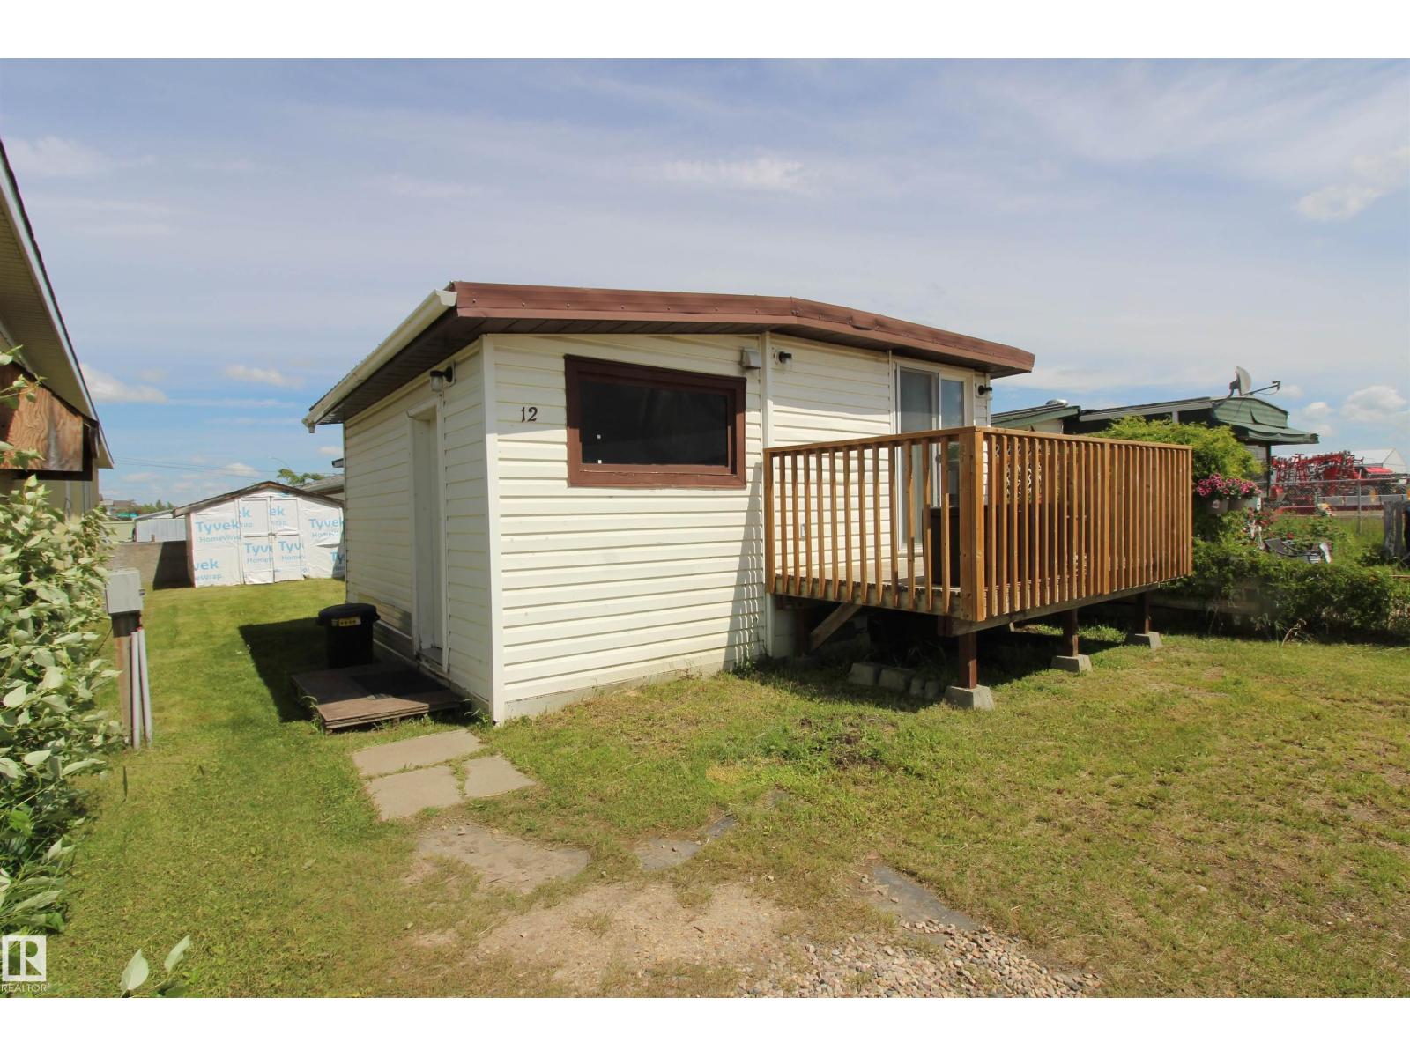
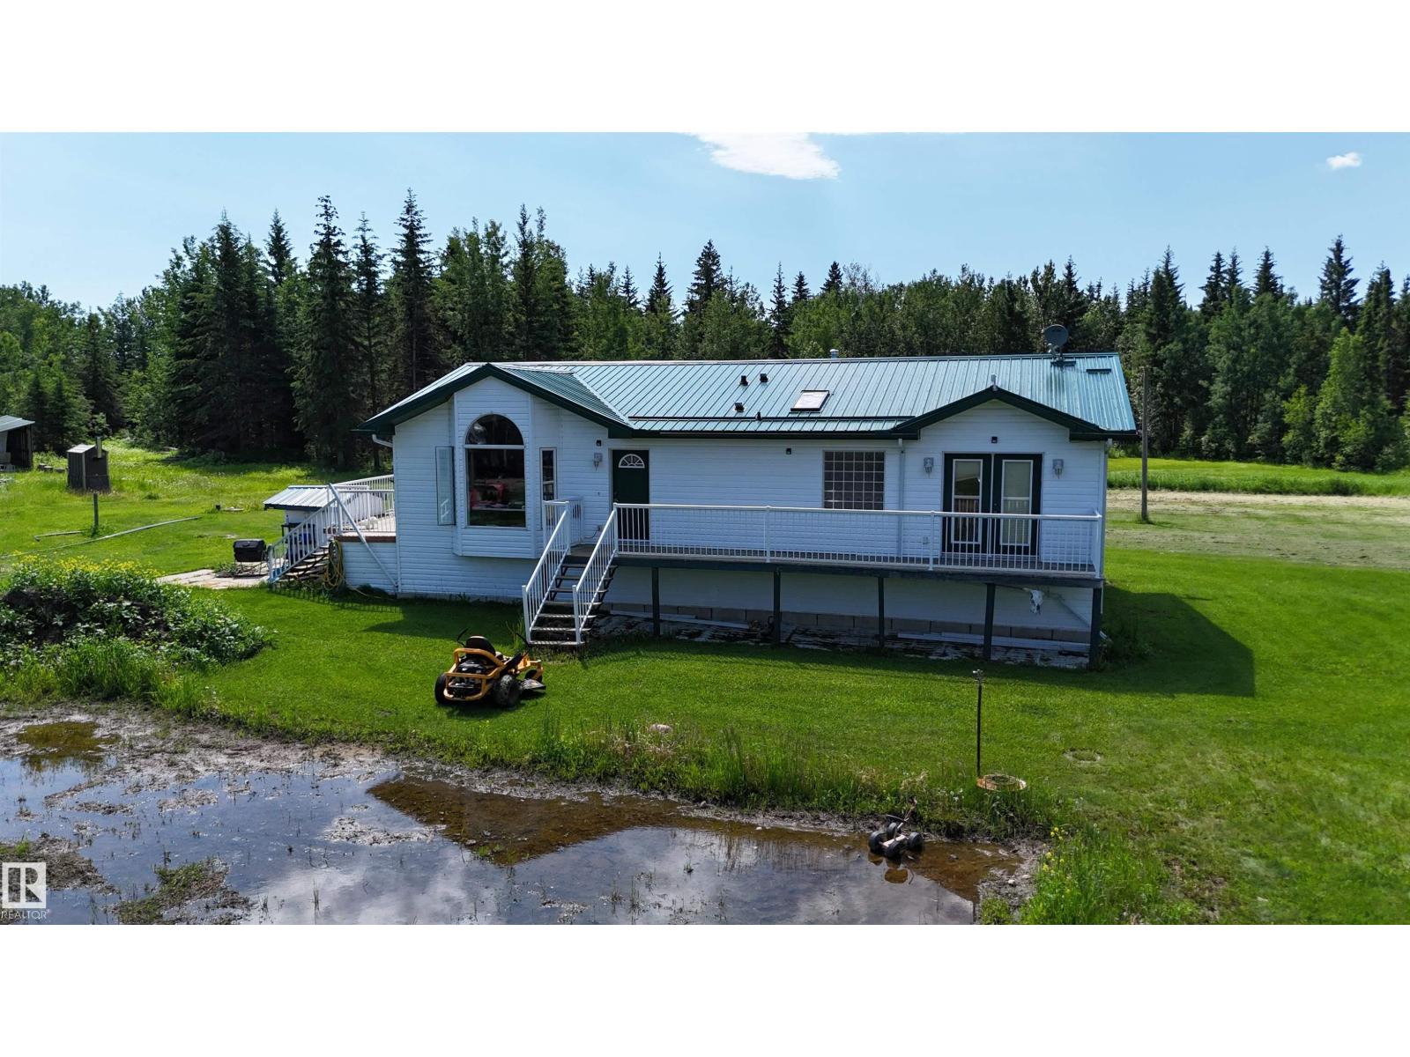
This 3 bedroom manufactured home is located on a large corner lot in the quiet community of Robb. There is lots of parking and yard space. The unit is bright and spacious with an open concept between the living room, dining room, and kitchen. Robb is a great base for outdoor adventurers including ATV, hunting, fishing, and hiking. With some love, this could be a great primary residence or recreational property. Sold as is, where is. (id:51989)
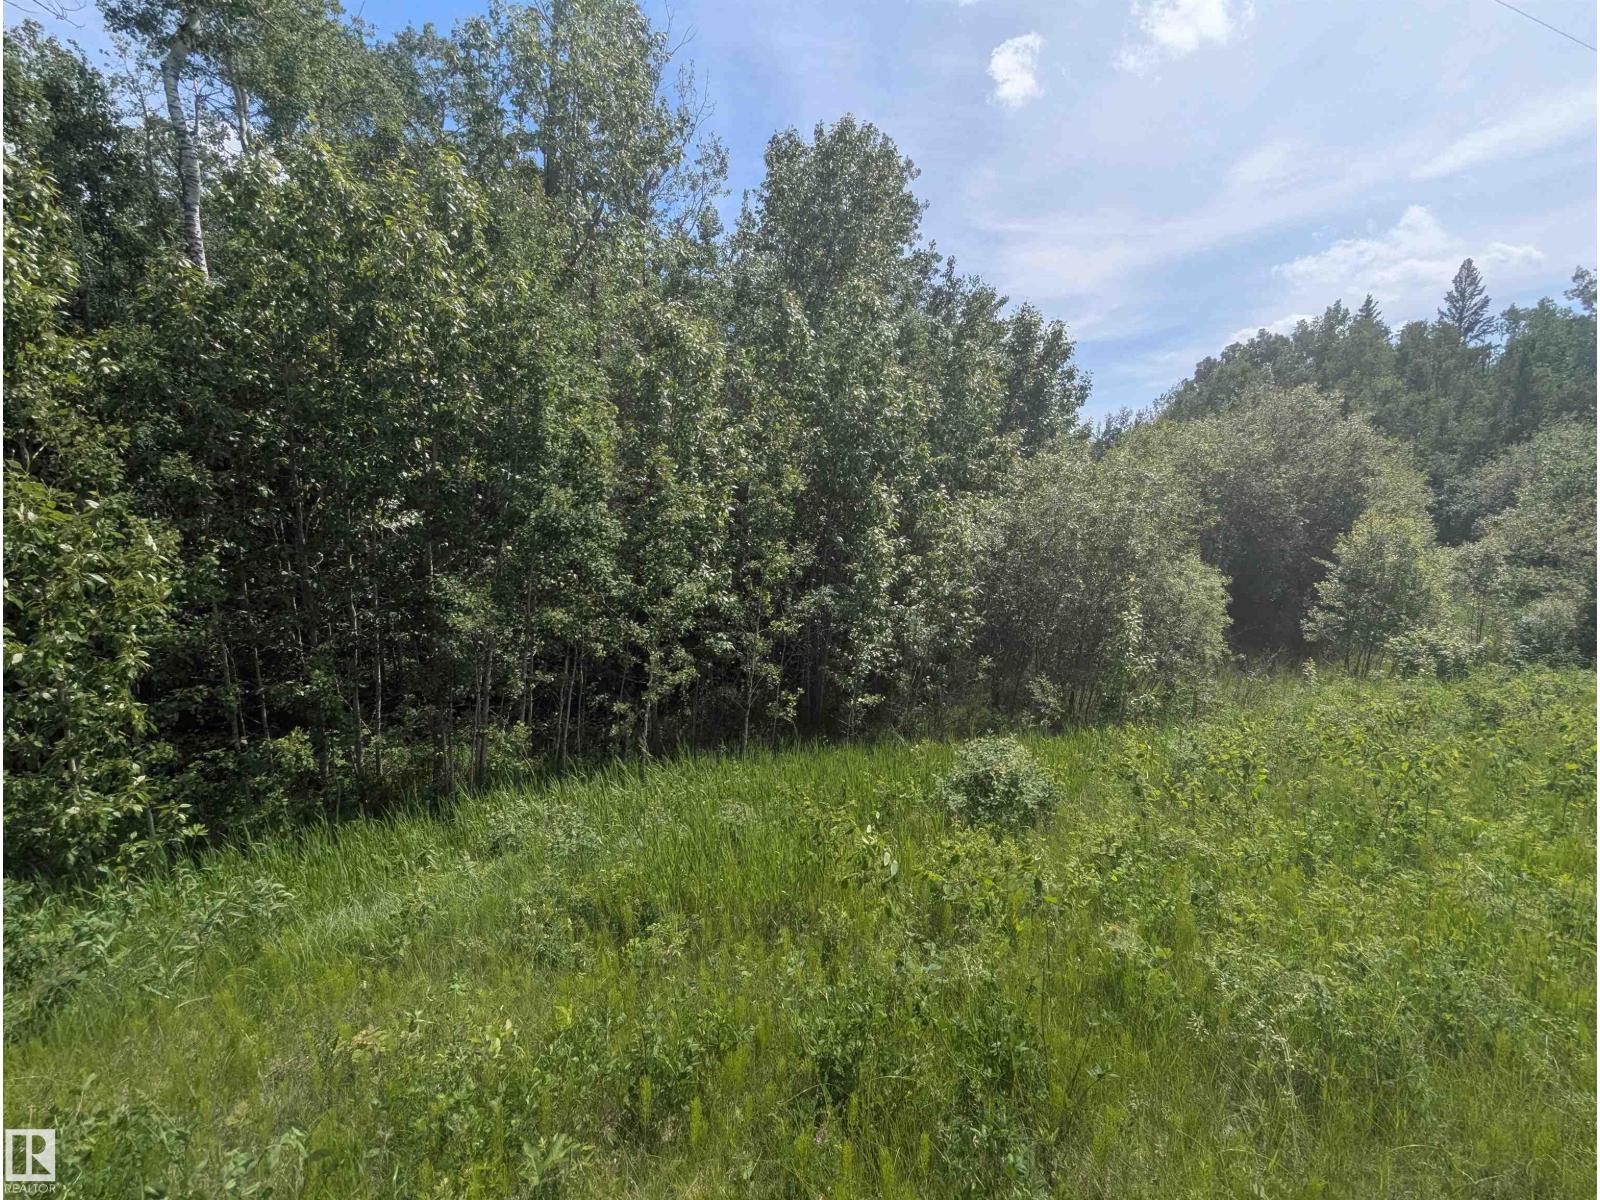
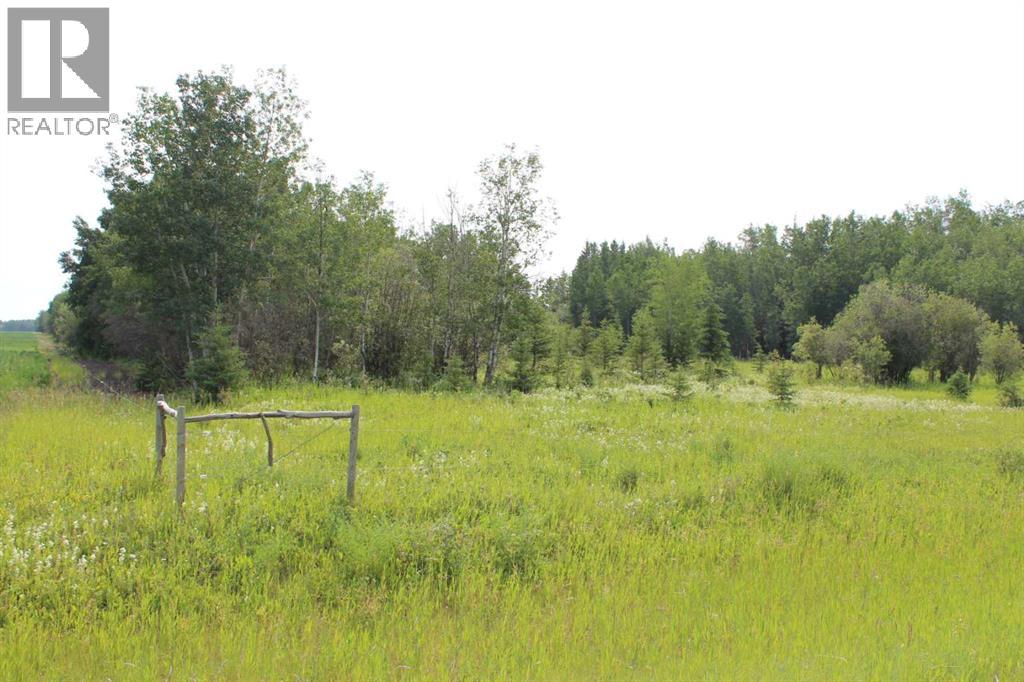
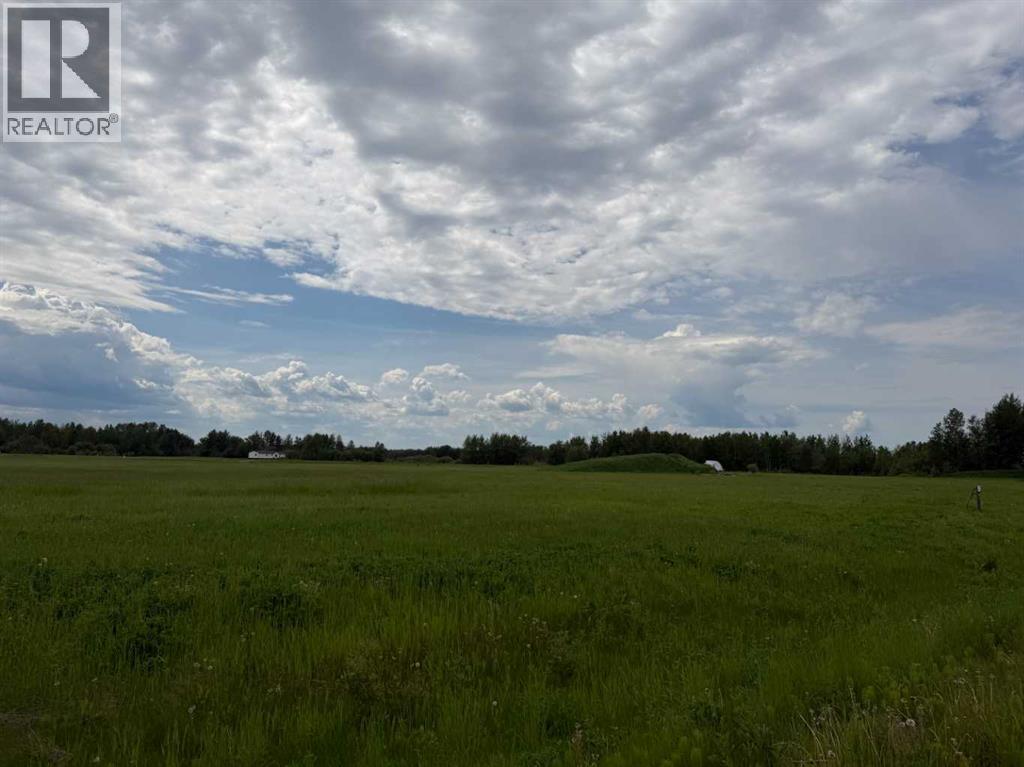
Located just off Highway 58, only 2.5 miles north on Range Road 155, this is a great opportunity to expand your existing farming operation. Offering 316 acres of land, it is currently used as pasture for cattle, but also holds strong potential for future cultivation and grain production. Whether you’re looking to increase your grazing acres or grow your grain farm, this land provides excellent possibilities. There is approximately 190 cultivated acres and 126 acres treed. Call today for more details. (id:51989)
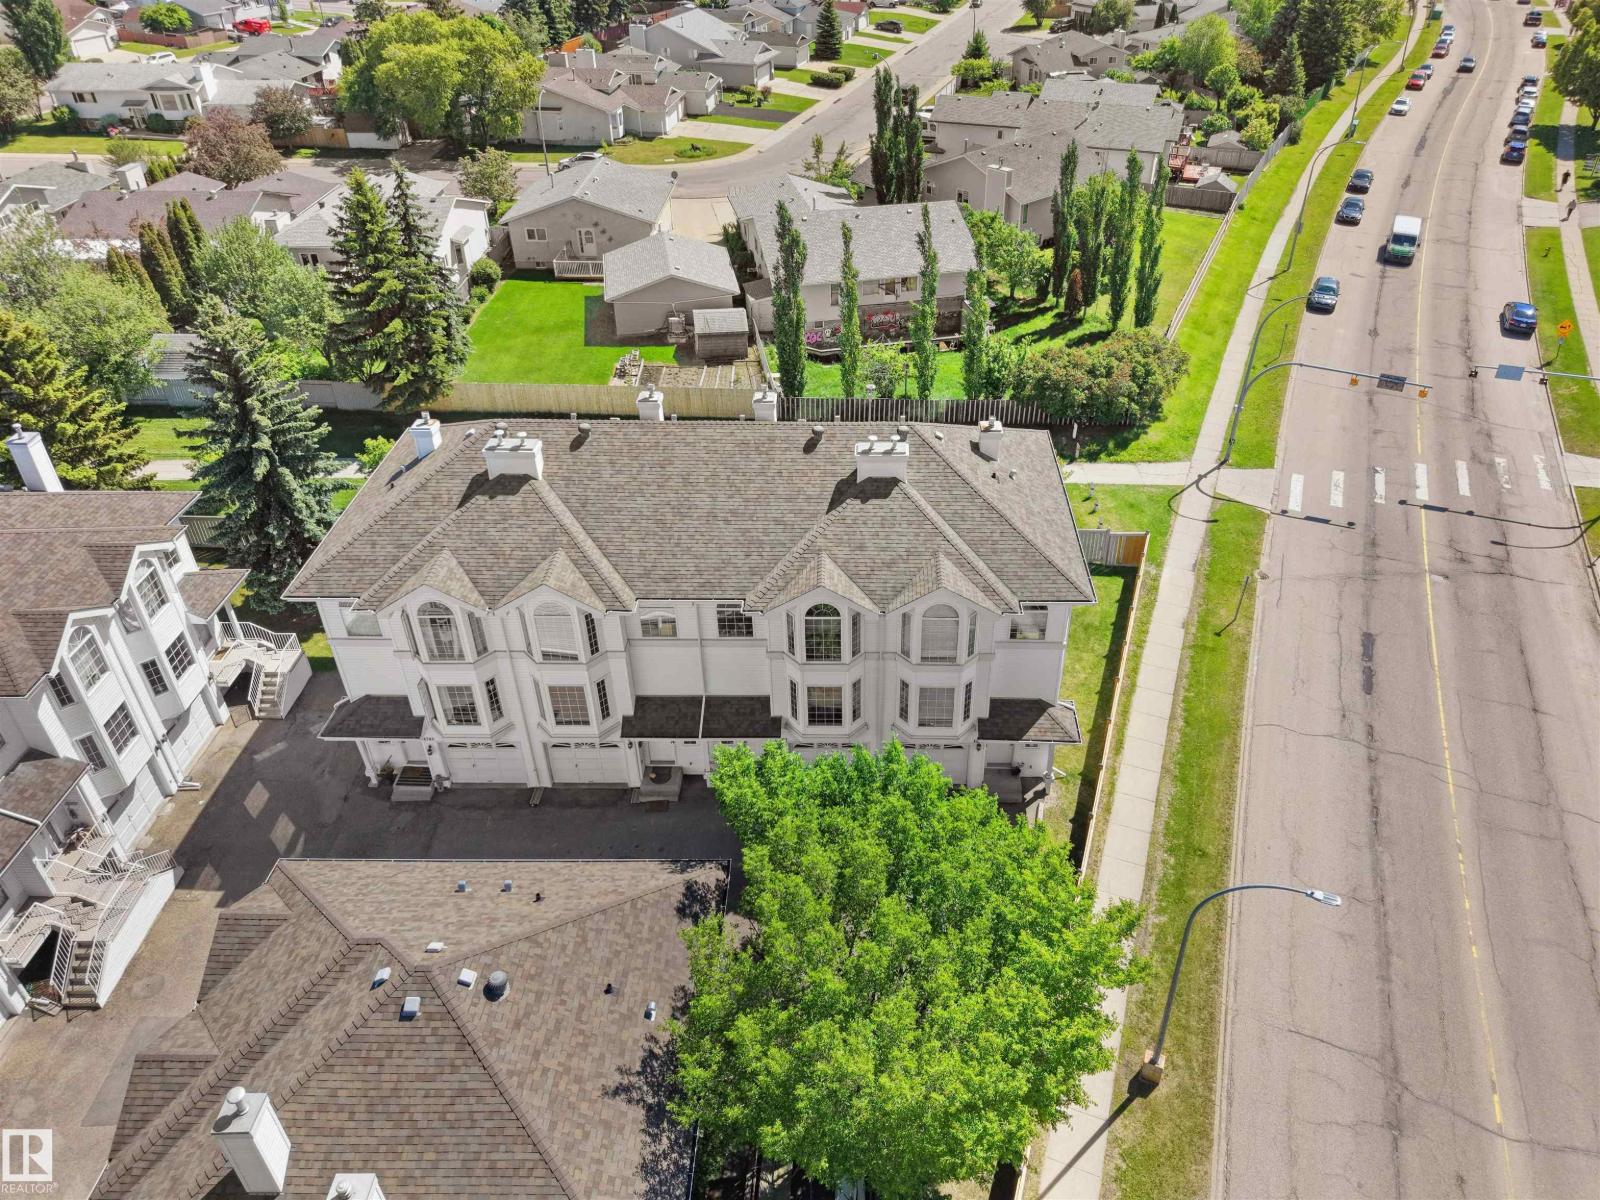
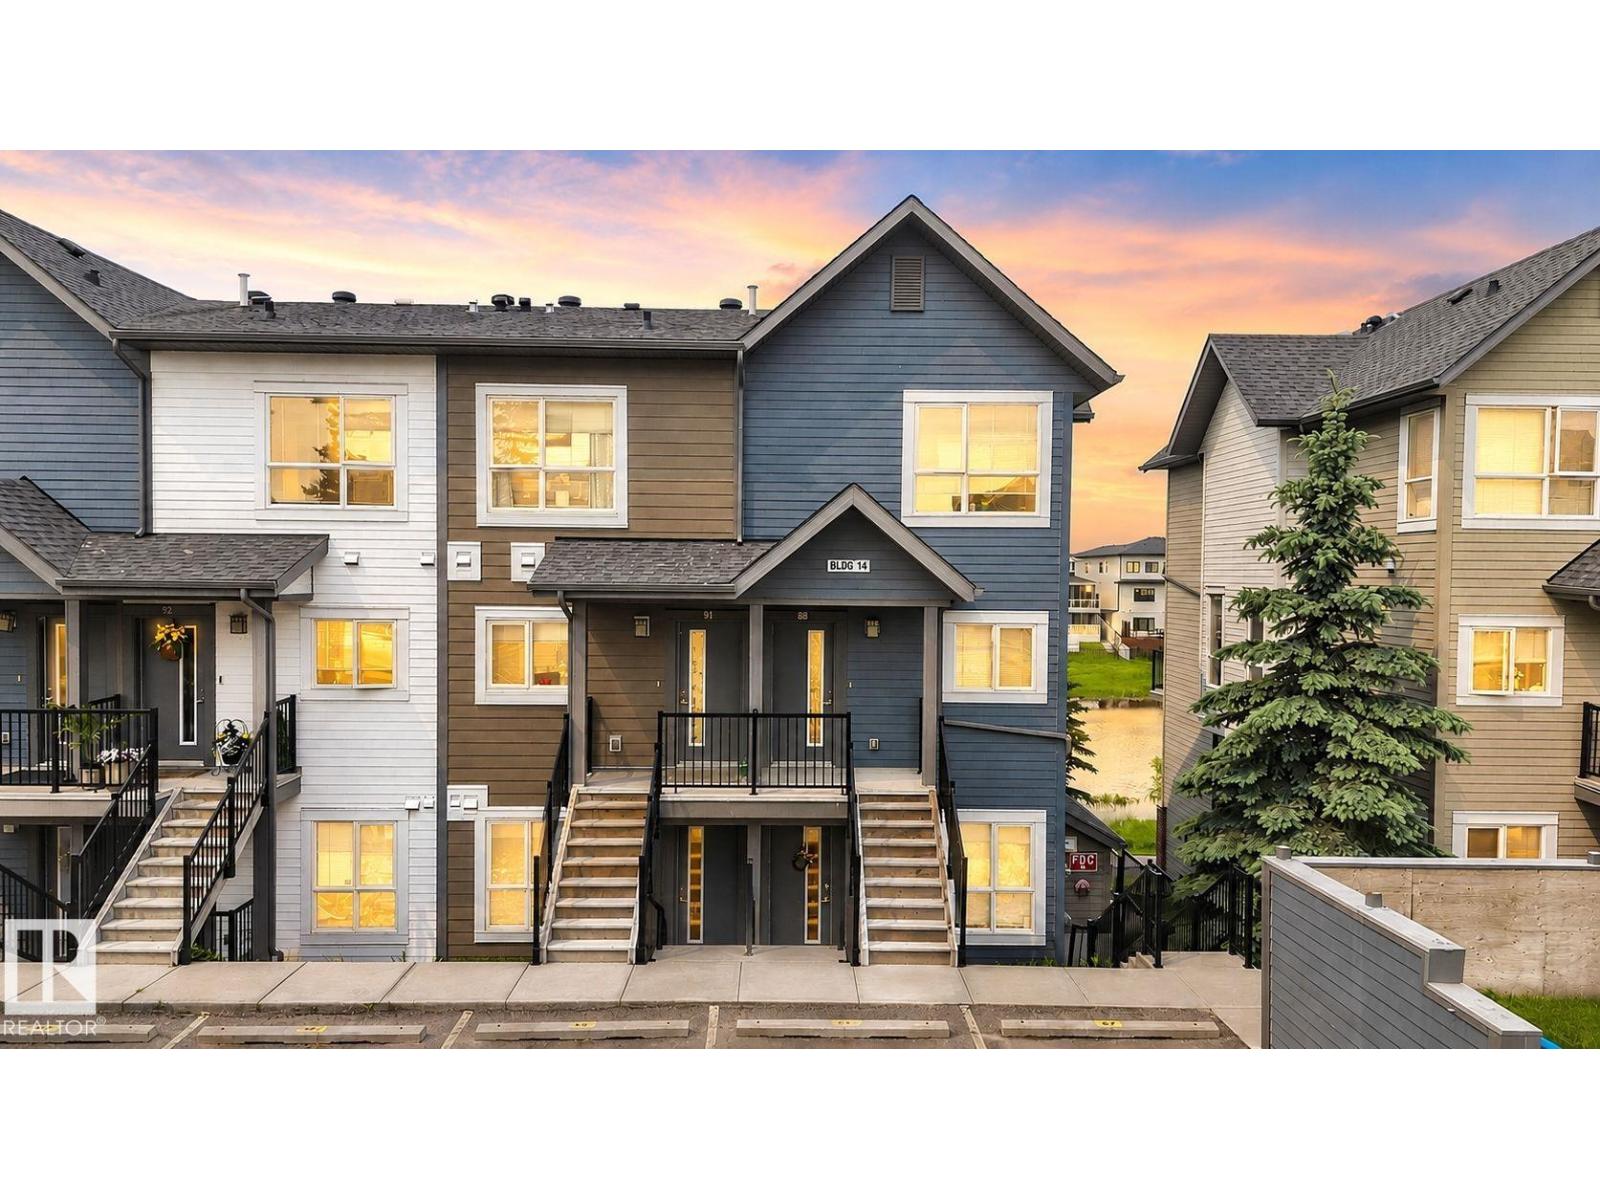
Welcome to this beautifully updated 3-storey townhouse over 1,750 sqft of a living space in the desirable community of Bisset. Showing like new, this mint-condition home has been freshly repainted and features updated flooring throughout. Offering 4 bedrooms, 3 full bathrooms, Balcony, Backyard and Attached garage. this home is perfect for families or professionals. The spacious primary bedroom includes double doors and a walk-in closet. The bright kitchen comes complete with all five appliances, a large eating nook, and ample natural light. Enjoy the cozy gas fireplace and bay window in the inviting living room. The main floor also offers a full bathroom, den, walkout access, and entry to the Single attached garage & Low-maintenance Backyard. Ideally located and Well-managed complex just minutes from Mill Woods Town Centre, LRT, major schools, shopping, grocery stores, parks, public transit, and with the Gurdwara right next door. A true turnkey home offering exceptional value and pride of ownership! (id:51989)
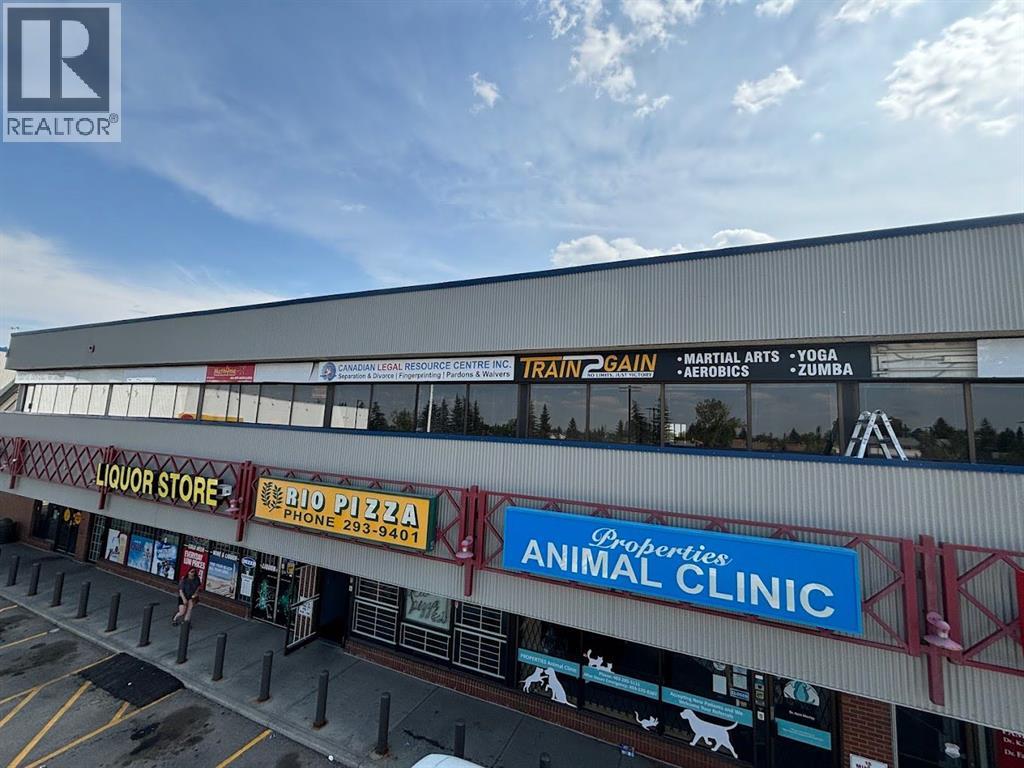
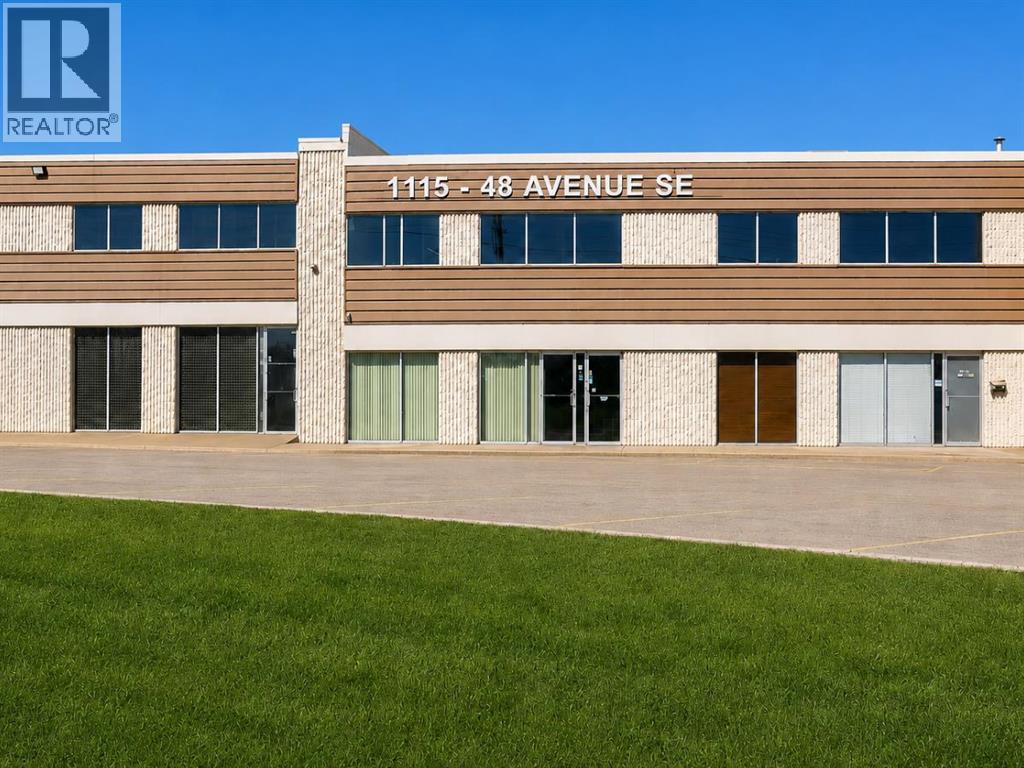
Excellent opportunity to acquire a fully built-out commercial space in a well-established NE Calgary location. This turnkey asset sale features a professionally improved studio that is ideally suited for a mixed martial arts academy, boxing gym, fitness studio, personal training facility, dance studio, yoga or Pilates studio, educational or tutoring centre, wellness practice, or a variety of other permitted commercial uses. The space has been thoughtfully designed with quality leasehold improvements, allowing a new owner to begin operations with minimal setup costs and downtime. Whether you're expanding an existing business or launching a new venture, this is an exceptional opportunity to step into a functional, move-in-ready space. The sale includes all equipment, fixtures, and leasehold improvements. Lease details, operating costs, and additional information are available upon request. (id:51989)
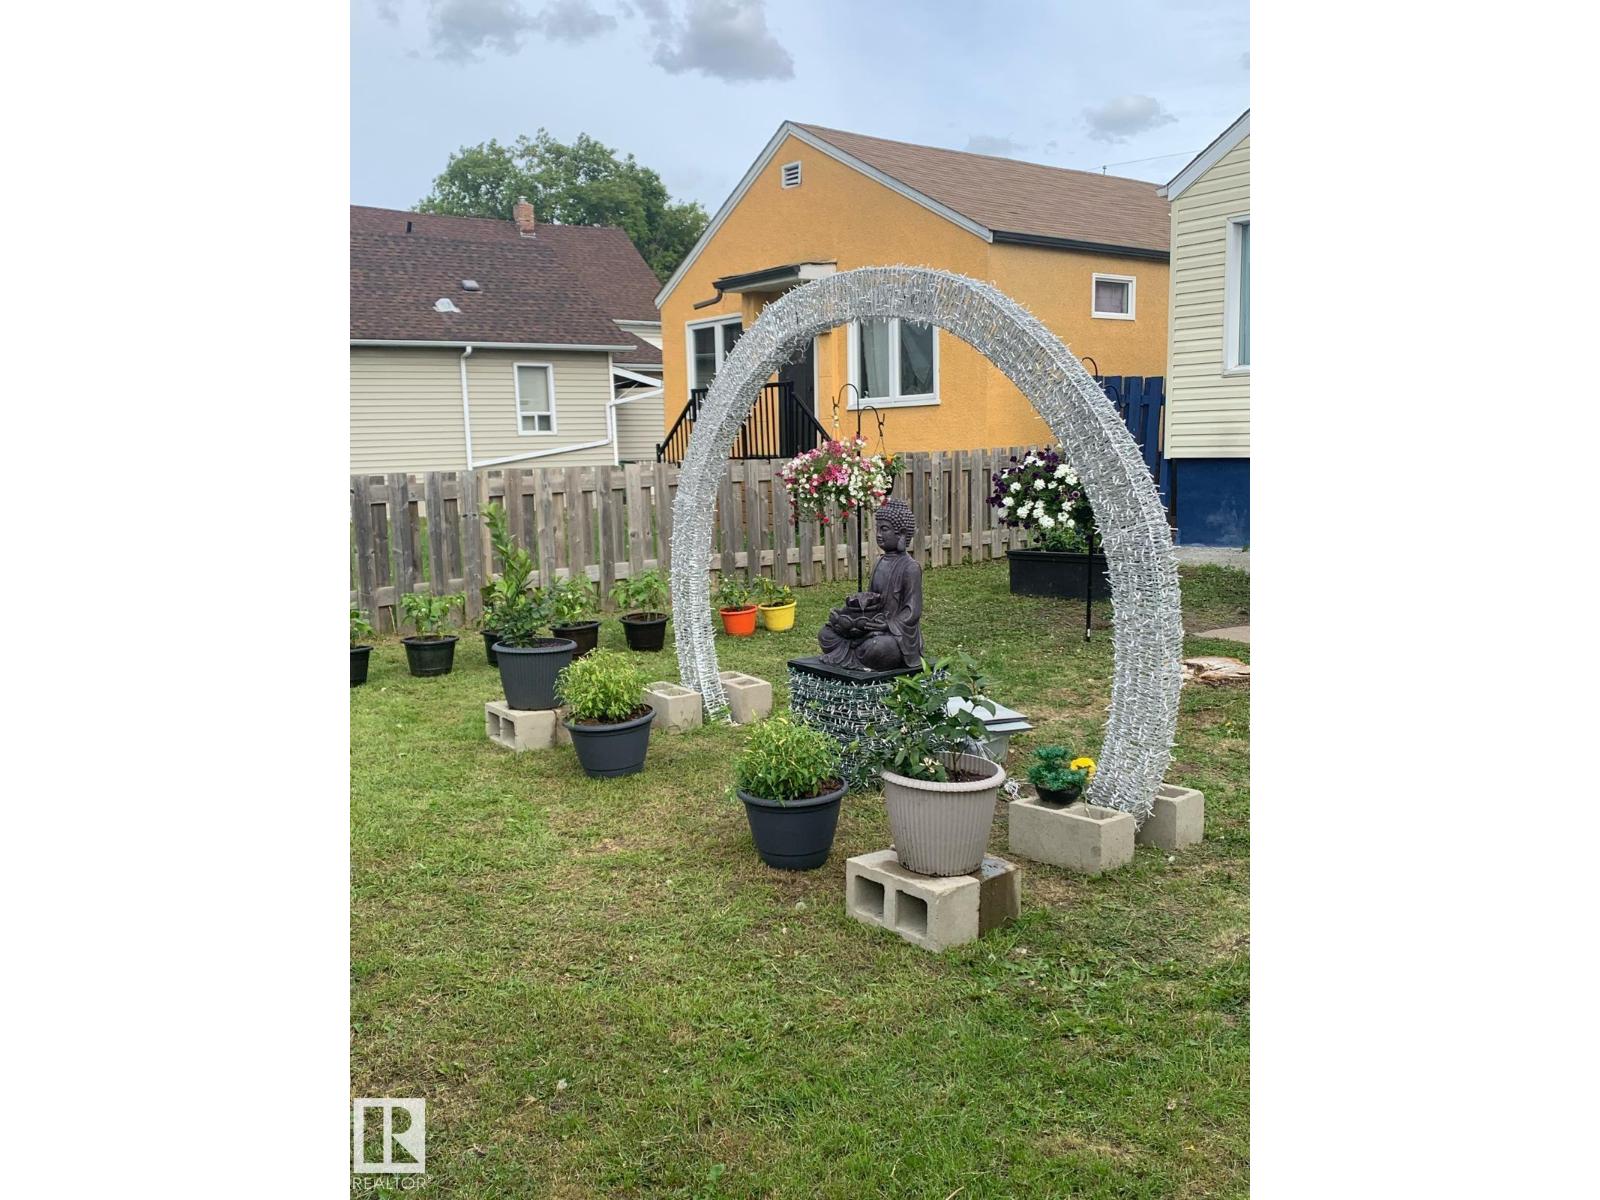
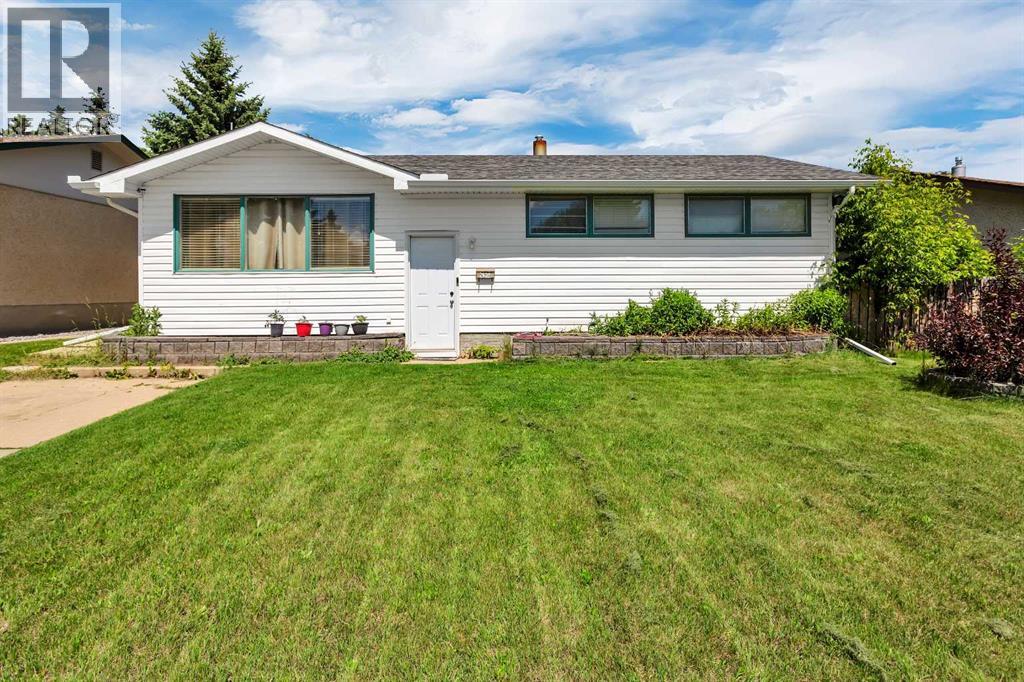
Fully renovated bungalow in a convenient, mature neighbourhood! This stunning home offers 3 bedrooms, 2 full bathrooms, living room, family room—perfect for comfortable living & entertaining! Main floor features gorgeous luxury vinyl plank flooring throughout/a modern kitchen w white-color cabinetry/nice countertops/backsplash tile & SS appliances. Two sizable bedrooms & an updated full bathroom. The fully finished basement c/w a family rm/third bedroom/full bathroom/laundry & utility rm. Upgrades include BRAND NEW: shingles/furnace/HWT/vinyl plank floorings/kitchen/kitchen counters/2 bathrooms/appliances/all doors/hardware/light fixtures/exterior concretes on both sides/newer windows & a 100-amp electrical panel. Enjoy the large, fully fenced yard—perfect for relaxing or entertaining—with back lane access to the single detached garage & ample additional parking. Easy access to schools, park/shopping/downtown & public transit. Quick poss avail. Perfect for first-time buyers or investor! Don't miss! (id:51989)
Welcome to the beautiful community of Triomphe Estates Beaumont. This stunning 2-storey custom-built home boasts almost 2,200 sq. ft. 4 bedroom and 3.5 baths. The main floor features an inviting den, a modern kitchen, a cozy living room with an open concept design with a fireplace and bright dining area. The main floor also features a 2 piece bathroom and walk through pantry adding convenience and accessibility. On the way to the upper level. The upgraded curved staircase and open to above concept will be sure to impress. The master bedroom with a luxurious 5-piece ensuite featuring a stand-up shower,relaxing soaker tub and a huge walk-in closet. The two additional secondary bedrooms share a common bathroom, the laundry room adds practical convenience to the upper floor. The bonus room offers great extra space for family or just privacy. The home also offers a side entrance to the basement. Which lead to a fully legal SECONDARY SUITE . Great for extra family members or passive income (id:51989)
Introducing the Oxford by Brookfield Residential - a beautifully crafted, brand-new home located in the family-friendly community of Chinook Gate in Airdrie. Offering nearly 2,000 sq. ft. of thoughtfully designed living space above grade, this 4-bedroom, 3.5-bathroom home blends modern finishes and functional living spaces, complete with a developed 1-bedroom basement, separate side entrance, and a desirable corner lot location adjacent to Chinook Winds Park. Step inside to an inviting open-concept main floor where the spacious great room welcomes you with a stunning gas fireplace featuring upgraded tile and mantle details. Large windows fill the home with natural light, creating a warm and welcoming atmosphere throughout. The chef-inspired kitchen is the heart of the home, showcasing premium appliances including a gas range, chimney hood fan, large central island, abundant cabinetry, and an oversized pantry offering exceptional storage. Upgraded chevron-pattern luxury vinyl plank flooring adds a sophisticated touch, while the dining area provides the perfect setting for family meals and entertaining. Toward the rear of the home, a convenient pocket office offers an ideal work-from-home space, complemented by a functional mudroom and stylish 2-piece powder room. The upper level is thoughtfully designed with a centrally located bonus room that creates separation between the primary retreat and secondary bedrooms. The spacious primary suite features a large walk-in closet and a beautifully upgraded 4-piece ensuite complete with dual vanities, a fully tiled walk-in shower with 10 mm glass, tiled flooring, and a built-in niche. Two additional bedrooms, a full 4-piece bathroom, an upper-level laundry room with added countertop space, and ample storage complete the second floor. The fully developed basement adds even more versatility to this home, featuring an additional bedroom, a 4-piece bathroom, and the flexibility to create a guest retreat, recreation space, home gym , or private area for extended family. The separate exterior side entrance further enhances the home's long-term functionality. Outside, this corner lot home enjoys excellent curb appeal with professional front and rear landscaping, a welcoming front porch, a BBQ gas line, and a double concrete parking pad ready for a future garage. Siding onto a paved lane and positioned directly beside Chinook Winds Park, the location offers both privacy and convenient access to green space and recreation. Located in the vibrant community of Chinook Gate, residents enjoy an abundance of parks, playgrounds, pathways, schools, shopping, and easy commuter access throughout Airdrie and into Calgary. Backed by both Brookfield Residential's builder warranty and Alberta New Home Warranty coverage, this exceptional home delivers comfort, style, and peace of mind for years to come. (id:51989)
Ideal property that offers some great diversity. Perfect for a buyer who desires home ownership with the ability to offset some costs or excellent for a seasoned investor looking to maximize on their investment. Detached home which offers a legal suite professionally built for this particular design and proper zoning. Both units have separate entrances, laundry, heating and power so nothing is shared between the two. Upper level offers a spacious living room area, generous kitchen space with plenty of oak cabinets, corner pantry, some updated appliances plus good size dining area. Three bedrooms makes for a good family set up plus the Primary bedroom has a deep walk in closet and a private 4 piece en suite. Laundry area plus room for some storage under the stairs. Garden door off the back to your own exclusive use deck. Lower level unit offers a great room design which is all open space between the living room, kitchen and dining space. There is a large center island, plenty of cupboard and counter space plus all appliances included. Two large bedrooms plus a full 4 piece bath. Laundry area plus mechanical space as well. Main floor is heated by forced air, lower level has in floor heat. New flooring in lower unit kitchen just installed in June of 2025. Brand new 40 year shingles on home just installed in 2025 as well. Plenty of parking out back plus room for additional on street. Springbrook is a quiet enjoyable community within close proximity to Penhold and Red Deer for all your needed amenities. (id:51989)
PRICE REDUCED TO SELL! Be the first to live in this gorgeous brand new condo! Welcome to The Whitney in Springbank Hill! This brand-new, top-floor corner condo offers the perfect blend of modern design, functionality, and convenience, just steps from Aspen Landing’s 50+ shops and services, close to the C-Train and transit, and minutes from 17th Ave SW and downtown. The Madison floor plan features two spacious bedrooms, each with an ensuite, and a bright open concept living area that flows seamlessly to a covered balcony with glass railings and bbq gas line, providing park views. The chef-inspired kitchen boasts Samsung stainless-steel appliances, a quartz island with eating bar, and soft-close cabinetry, while practical features include air conditioning, in-floor heating, in-suite washer/dryer, indoor parking (#29) with extra storage, and a private locker (#18), Extensive fire suppression system located throughout the building including the balconies, closets and attic area with Premium sound attenuation assemblies. With architectural measurement of 946 sq (871 sq. ft. RMS), this home combines style, comfort, and convenience, with walking paths, shops, and restaurants just steps away, offering the ideal mix of city living and natural beauty. MOVE IN READY for quick possession. The following pets are allowed: small birds, one large bird, fish kept in an aquarium not larger than 5 gallons, 2 domestic dogs (subject to a fee of 120 dollars per dog per year), or two domestic cats upon approval. Taxes for parking stall is $66.50 (2026) (id:51989)
Walk into a auto service shop that's ready to go with no need of TI/City Permits the day you get the keys. Turnkey industrial bay available in the heart of Highfield, minutes from Blackfoot Trail, Deerfoot and downtown. Currently operating as an automotive repair facility and offered with an extensive equipment package included, allowing a new owner to begin operations with minimal downtime. The equipment package features the major shop assets a working facility needs, including vehicle lifts, alignment equipment, tire service equipment, compressors, and a wide assortment of automotive tools and operational equipment. A new operator can open the doors and start working immediately, with no costly build out and no waiting on lead times.Features include a functional shop layout, reception area, offers strong visibility, a mezzanine for additional storage space, and a rare approximately 2,500 SF fenced outdoor storage yard, a highly sought after feature that is seldomly available in Calgary's industrial market. I-G (Industrial General) zoning supports a wide range of uses including automotive services, warehousing, manufacturing, contractor operations, equipment services, and general industrial uses, giving you flexibility as an owner user or investor. An exceptional opportunity in one of Calgary's most established and sought after industrial districts. Shops like this don't last. Please note this is an active, operating business. Do not approach or disturb staff. All viewings are by appointment through a showing agent only. Book your private showing today. (id:51989)
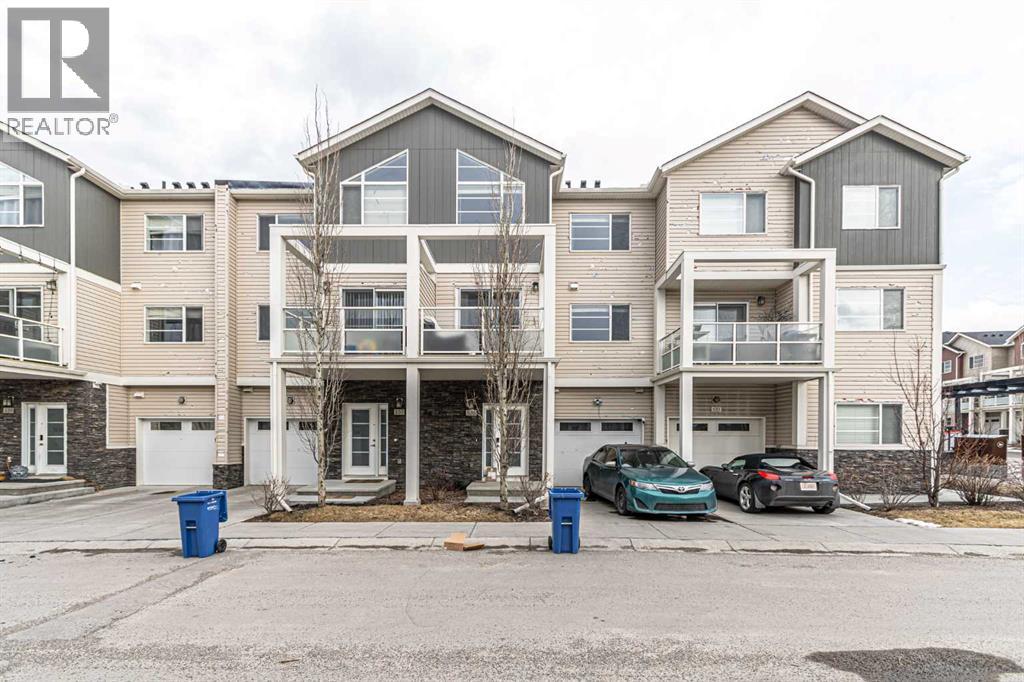
Welcome to this beautifully maintained three-level townhouse in the highly sought-after community of Redstone! Complete with an attached single garage and an additional parking pad, this home offers the perfect blend of style, comfort, and convenience.The bright open-concept main floor features a modern kitchen with quartz countertops, ample cabinetry, a large island with breakfast seating, and a spacious living and dining area that opens onto a private balcony—perfect for relaxing or entertaining. A convenient 2-piece bathroom completes this level.Upstairs, you'll find two generously sized bedrooms, including a spacious primary suite with a large closet and private ensuite. The second bedroom features vaulted ceilings and is complemented by a full bathroom and conveniently located upper-floor laundry.The lower level provides direct access to the attached garage along with additional storage space. Ideally located close to parks, walking paths, shopping, schools, public transit, and major roadways, this move-in-ready home is an excellent opportunity. (id:51989)
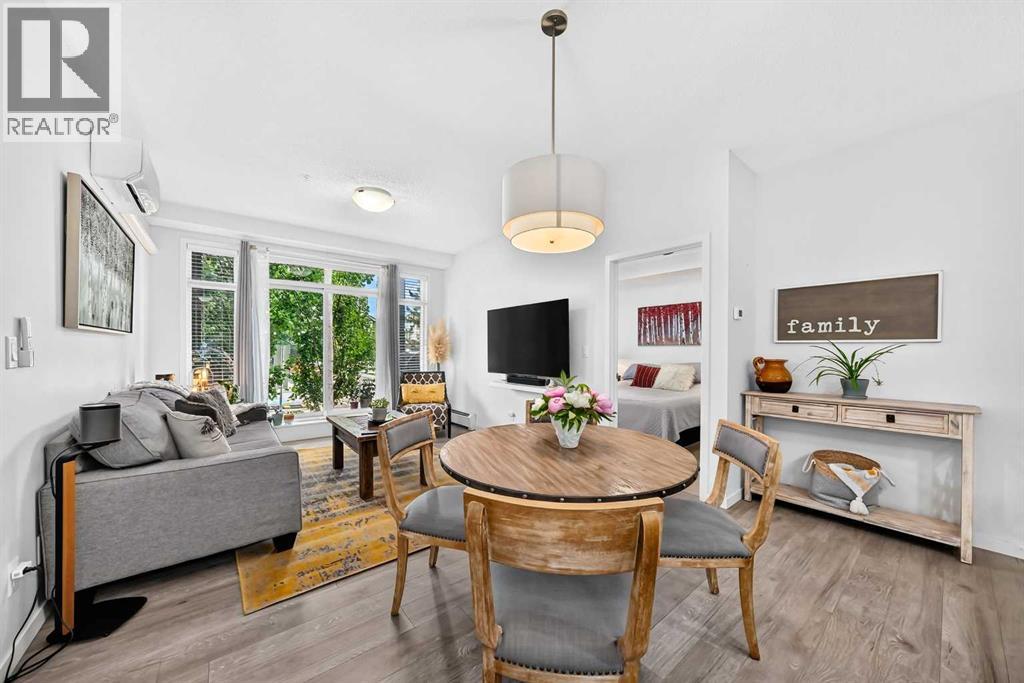
Welcome to the amenity-filled community of New Brighton, where this beautiful two bedroom and two bathroom condo is waiting for you! Tasteful finishes make this main floor unit nice and bright with white kitchen cupboards and countertops, vinyl plank and tile flooring throughout, and large windows leading to your shaded patio. The primary bedroom has space for a king-size bed, and features a walk-through closet leading to a three-piece ensuite. The living room area features air conditioning and lots of room for both furniture and entertaining. The second bedroom, located next to the main bathroom, is a good size and features lots of natural light. Plenty of storage space is available in the large laundry room right off the entrance. Outdoors, enjoy a park-like setting with green spaces galore on all sides of the building. Make this great unit in New Brighton your next home, and enjoy all the family-friendly community amenities, including a clubhouse (featuring volleyball, tennis, and basketball courts, plus a splash park in the summer and skating rink in winter), bike and walking paths, ponds and parks. Easy access to McKenzie Towne, 130th Ave, South Health Campus, and the Seton YMCA. Book a viewing today! (id:51989)
Nice 4 bedroom bungalow, with a 4 piece bath on the main floor. Downstairs you will find a legal suite with a nice sized family room, 1 bedroom and a kitchen & dining area, as well as a 3 piece bathroom. There is laundry located on the main level as well as the lower level. This property has had recent renovations in the lower level. New hot water tank 2026, new furnace in 2022, as well as the exterior has new soffits, eavestrough and facia in 2026. There is a new washer and dryer in place in the lower level as of 2026, and a newer dishwasher in lower level installed in 2023. All the vents and the furnace were cleaned in 2026. There is a driveway at the front of the home, as well as a parking space out back. Mature, fenced backyard with a deck for relaxing on in the summer. This home is a great property, and is situated in a nice neighborhood on a quiet street, close to schools, shopping, and Bower Ponds walking trails. (id:51989)
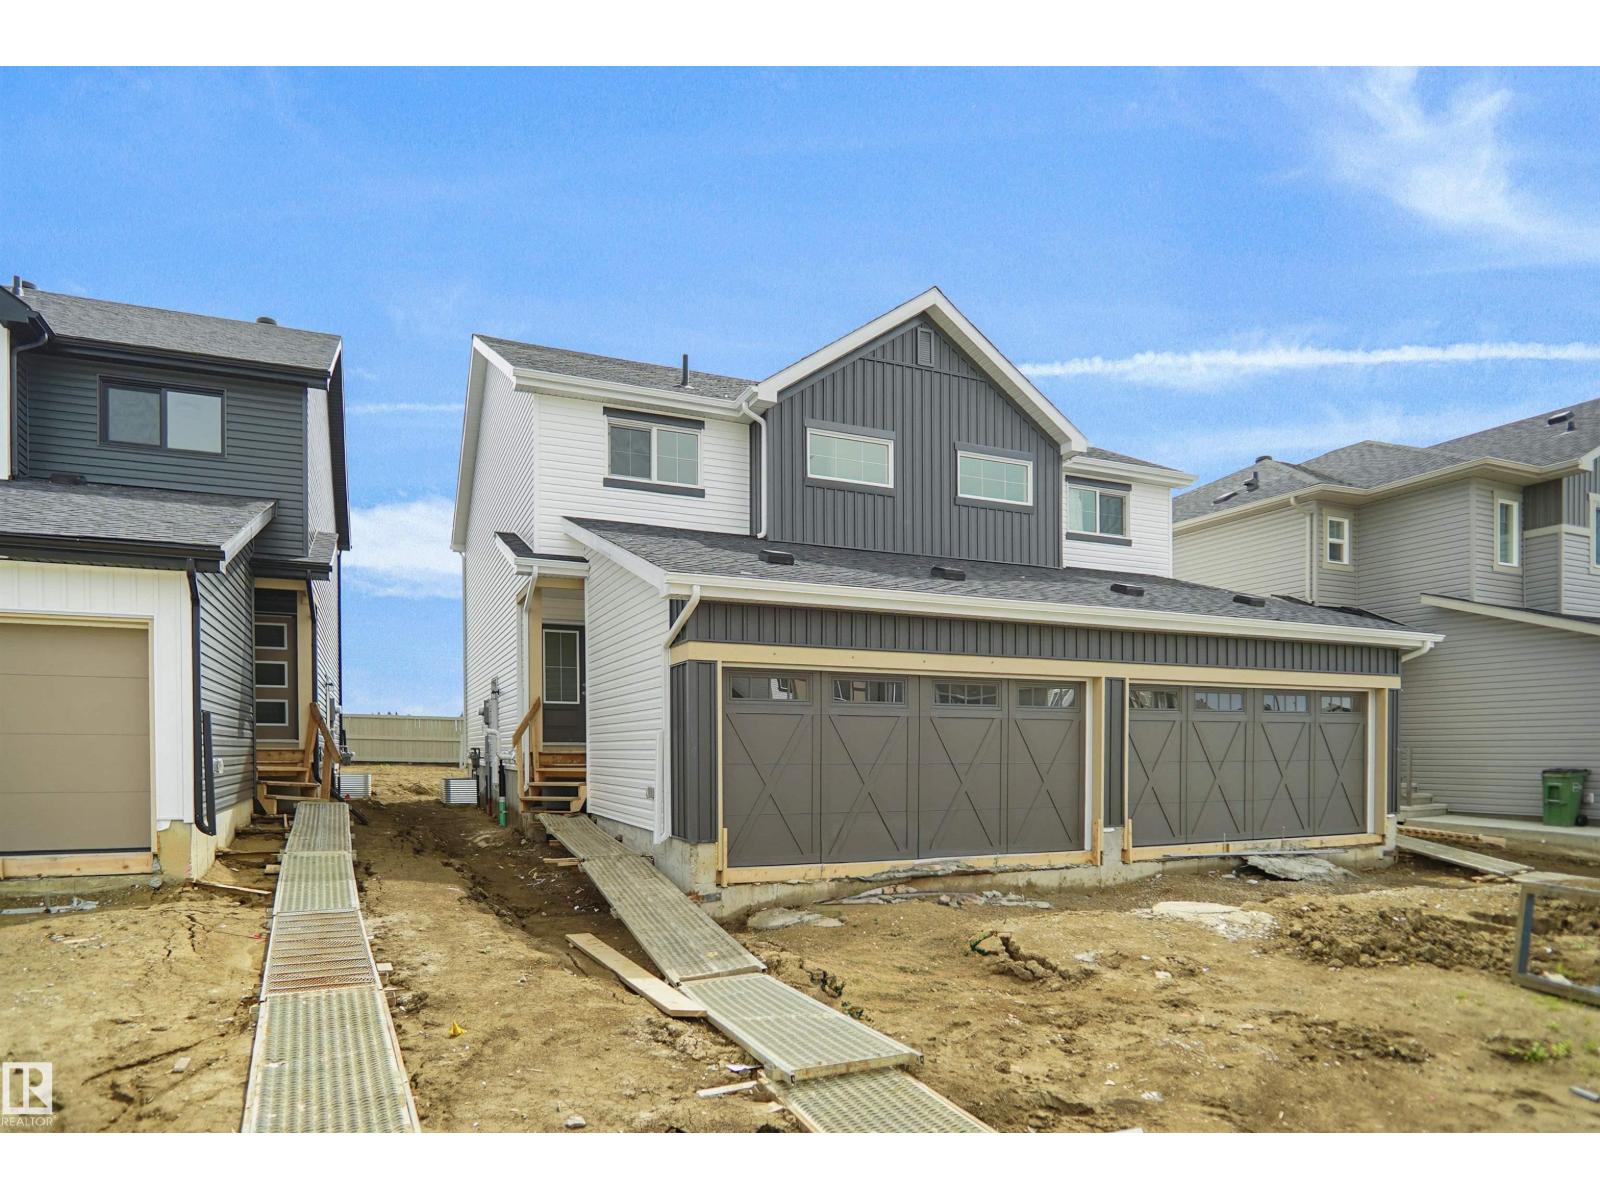
Welcome to the “Aspire” built by the award-winning builder Pacesetter Homes. This is the perfect place and is perfect for a young couple of a young family. Beautiful parks and green space through out the area of Meadowview. This 2 storey single family attached half duplex offers over 1400+sqft, includes Vinyl plank flooring laid through the open concept main floor. The kitchen has a lot of counter space and a full height tile back splash. Next to the kitchen is a very cozy dining area with tons of natural light, it looks onto the large living room. Carpet throughout the second floor. This floor has a large primary bedroom, a walk-in closet, and a 3 piece ensuite. There is also two very spacious bedrooms and another 4 piece bathroom. Lastly, you will love the double attached garage and the side separate entrance perfect for future basement development. ***Home is under construction the photos shown are of the show home colors and finishing's will vary, should be completed by the end of September *** (id:51989)
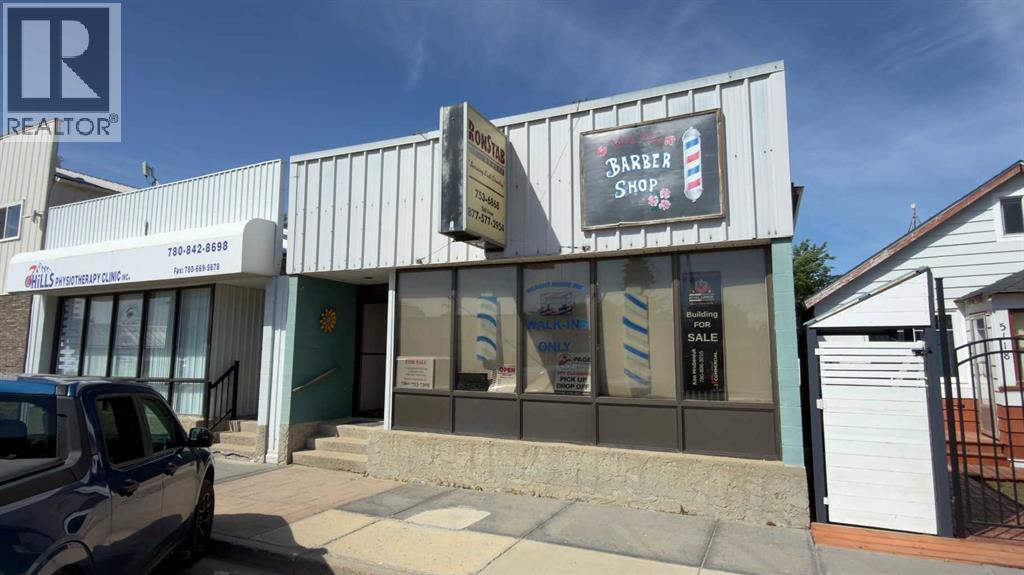
Mixed-Use Commercial Property in Provost, AlbertaThis older mixed-use commercial property offers a combination of retail, office, and residential space, with some renovations completed over the years.The front area is currently set up as a salon/barber shop or retail space, providing a functional commercial footprint for a small business or service-based tenant.The middle section of the building includes 3 private offices, a sitting area, and a washroom. Two of the offices are currently vacant, which may provide an opportunity for additional rental income if leased.At the rear of the building is a 1-bedroom, 1-bath residential suite with a kitchen, living room, and front/rear access. The suite adds another potential income source or flexible-use area within the property.Updates include a new roof in 2020, flooring updates in 2017, and kitchen and bathroom renovations in the residential suite completed around 2014/2015.Financial Performance — January 1 to June 30, 2026Based on the information provided, the property has generated the following year-to-date numbers:Gross rental income, 6 months: $8,340.00Operating expenses, taxes and utilities: $3,986.07Net operating income, 6 months: $4,353.93Annualized projected NOI: $8,707.86Located in Provost, Alberta, this property may be suitable for a buyer looking for an older mixed-use building with existing rental income, completed updates, and the potential to improve revenue through vacant office lease-up. (id:51989)
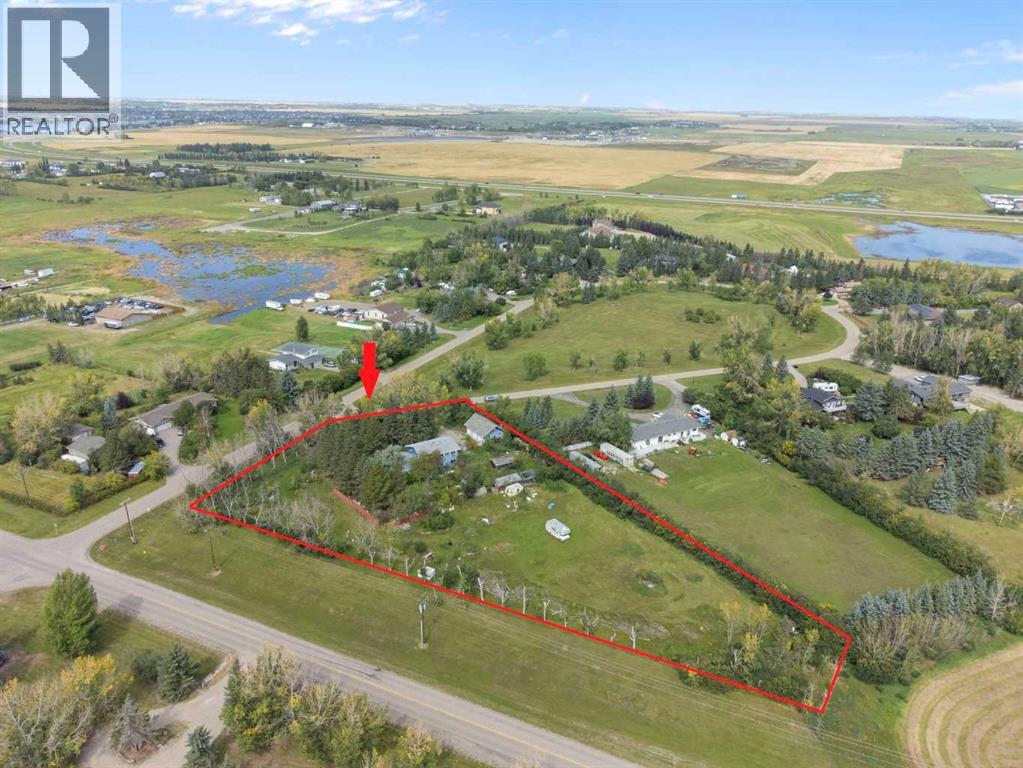
Rare Opportunity in High Point Estates! Situated on a private, treed 2-acre parcel, this 2,664 sq. ft. acreage offers exceptional potential for renovators, investors, contractors, or buyers looking to create their dream country home. Properties in this sought-after community rarely come available.The home features 5 bedrooms, 4 bathrooms, and a spacious floor plan with a family room, living room, sunroom, kitchen, dining area, and a fully developed basement complete with two recreation rooms, bar, and additional half bath. Upstairs you'll find five generously sized bedrooms, including a large primary suite with its own ensuite. A brand-new furnace has recently been installed.Outside, the property includes a heated triple attached garage, fenced compound, storage sheds, mature trees, and plenty of space for hobbies, recreation, or future improvements.Please note: This property requires significant cleaning, updating, and repairs and is being sold in as-is condition. It presents an excellent opportunity to build equity and transform a spacious home on a beautiful acreage in an established community.Conveniently located just minutes from Chestermere, with easy access to shopping, schools, Highway 1, and Glenmore Trail. School bus service stops at the driveway, making this an ideal location for families looking for acreage living with city convenience. (id:51989)
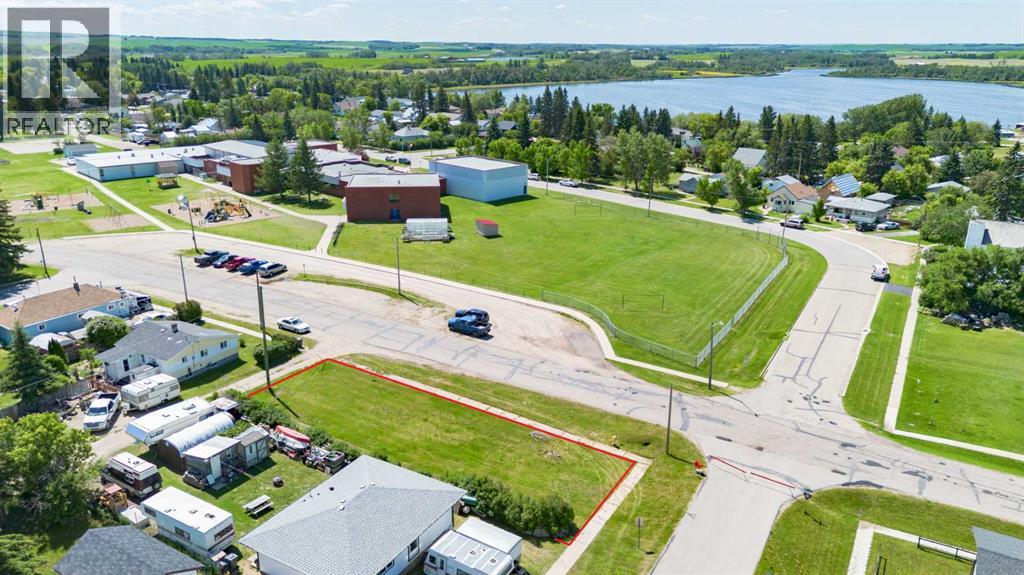
Here is a great opportunity to build your dream home on a 6,000 sq. ft. corner lot in the welcoming Village of Alix. Conveniently located directly across the street from the Alix K–12 School, this property is an ideal choice for families with children or anyone looking to enjoy small-town living with everyday conveniences close at hand.Main Street is just one block away, providing easy access to shopping, dining, and local services. Alix is well known for its beautiful lake located right in town, offering a boat launch, sandy beach, campground, and a scenic 6.3-kilometre nature trail where you can enjoy abundant wildlife and picturesque views.The community offers an impressive range of amenities, including restaurants, a grocery store, hardware store, Servus Credit Union, pharmacy, salon, insurance and registry services, thrift and antique shops, library, museum, arena, agricultural grounds, resource center, animal rescue services, gas station, and volunteer fire and emergency medical services.If you've been considering building in a friendly community that offers both a relaxed lifestyle and convenient access to Alberta's major centers, this lot is well worth a look. (id:51989)
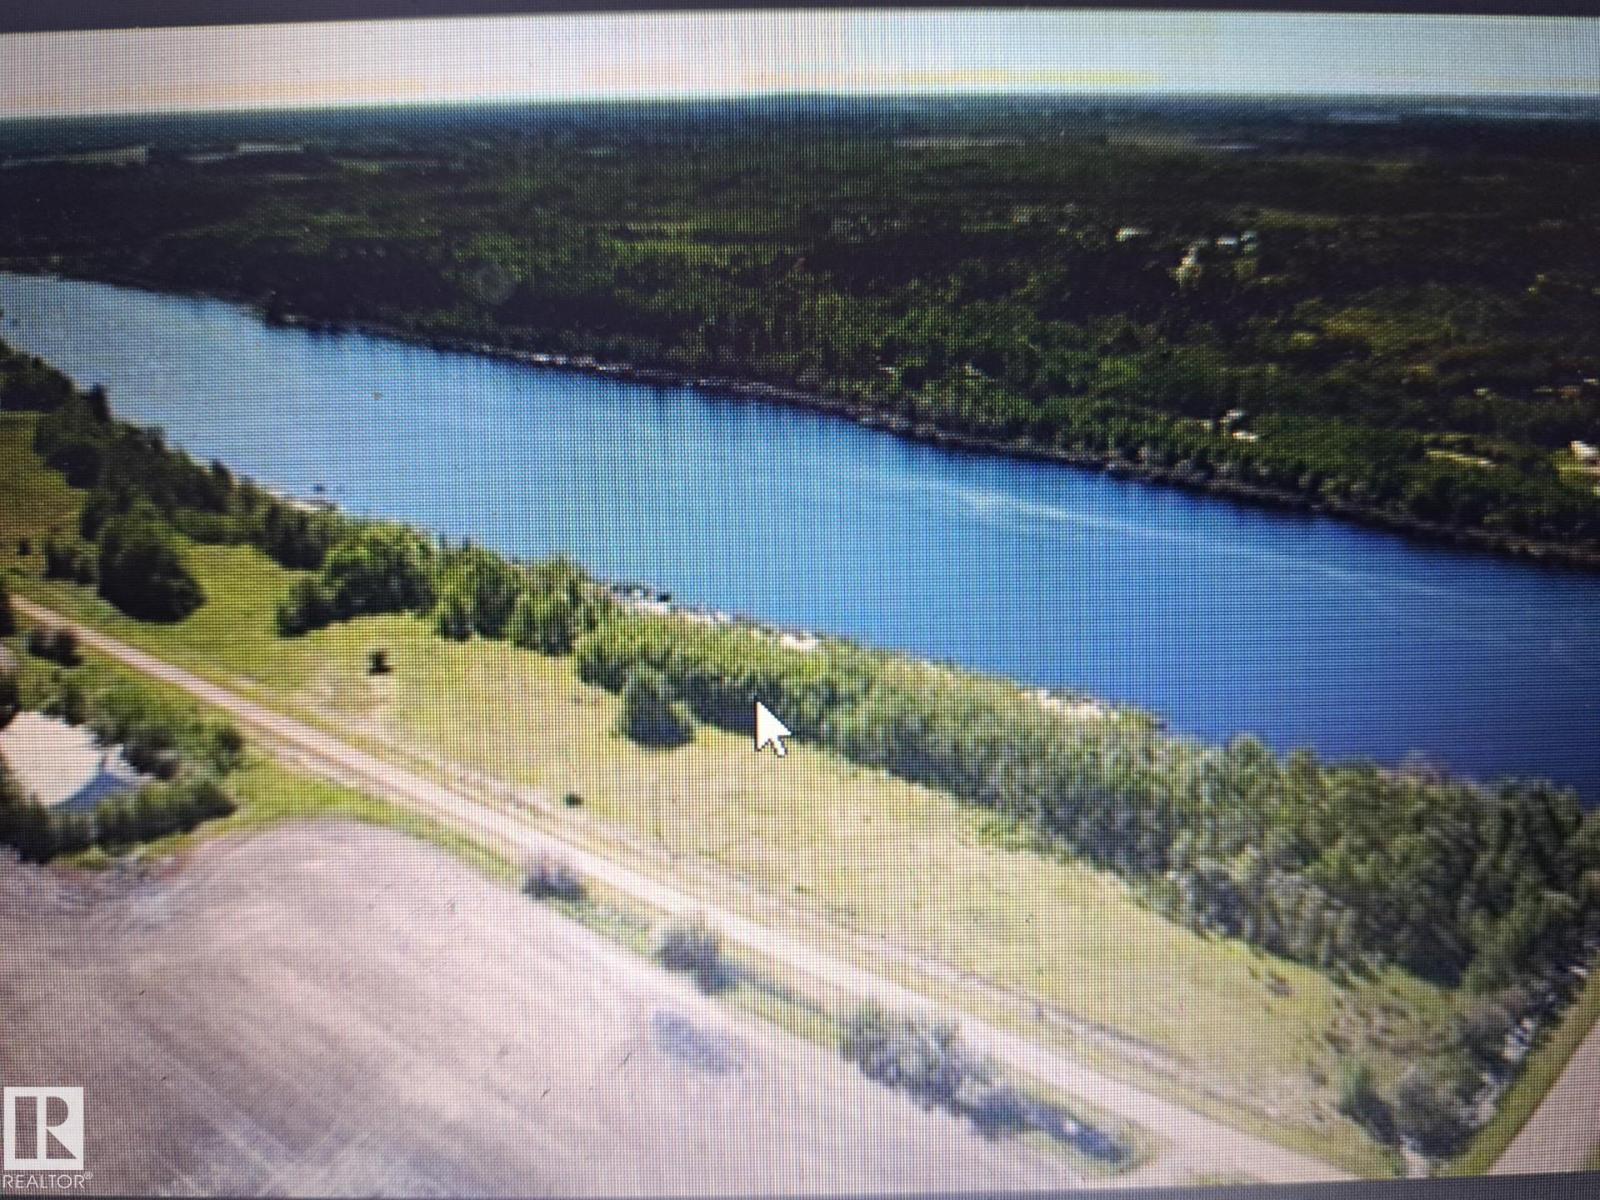
LAKE FRONT LIVING!!!! 45 minutes north of St Albert you will find this one of a kind gem. 1 mile off paved hiway #2. This 3.41 acre parcel is right on Helliwell Lake. Power and natural gas close by. Water sports such as paddle boarding, canoeing, swimming all right at your door step. Great views. Close to Westlock and Athabasca. A definite must see!!! (id:51989)
Fully Serviced Lots Ready for your Dream Home, Seasonal Retreat or Family Gathering Spot. Spruce Point Estates offers many options for owners and few development restrictions. Highway and pavement brings you right to the subdivision. Spruce Point Estates is located just minutes to the Spruce Point Park Marina and Campground along the shores of Lesser Slave Lake. The Village of Kinuso offers grocery, banking and healthcare amenities and is only 5 minutes away. These lots vary in size from 3 acres to 6 acres and the subdivision is 1/3 sold! (id:51989)
Why rent when you can own? This affordable, well-maintained home offers exceptional value and is the best-priced unit in the complex! Home features a spacious attached porch, a large front deck, and a huge storage shed for all your extra storage needs. Originally designed as a 3-bedroom home, the layout has been reconfigured into 5 smaller bedrooms, providing flexible space for a large family, guests, home offices, or rental opportunities. This property has been consistently rented over the past several years, making it an excellent option for investors or first-time buyers looking to build equity. The monthly lot fee includes water, sewer, and garbage collection, adding to the home's affordability and convenience. Lot rent is $525/month which includes water/sewer & garbage. (id:51989)
Bright and Modern 2 bedroom townhouse located at the vibrant community of Griesbach. 9'H ceiling and laminated flooring on main. Professionally cleaned. Cozy living room with large window and patio door to concrete patio backing onto the walking trail and serene lake. Open kitchen with quartz countertops , mosaic tiled backsplash and lots of cabinets. Upstairs featuring 2 bedrooms, 4 pcs bath and laundry room. Spacious primary bedroom boasts with large windows overlooking the spectacular lake view. Parking stall just at the front. Excellent location. Close to schools, park, bus and shops with easy access to Northgate Mall & T & T supermarket. The desk, sofa, and tables can be included if buyer wants. Quick possession available! (id:51989)
Welcome to your new acerage lifestyle! This home is on a full Agricultural quarter and is set back off the main road to lessen any noise of traffic! Located just 5 minutes away from Grassland and 15 minutes from Boyle, this property is close to ammenities without compromising on privacy. The home has 3 bedrooms, 1 bathroom and 1 ensuite in the master bedroom. The large unfinished basement gives you the opprotunity to expand and create a space for your family and friends to enjoy, with a walkout access to the front yard! The spacious deck and large back yard make entertaining in the summer a breeze. The shop on the property is 55ft long with an 18ft door, making it easy for different large vehicles to be worked on. This is truly the perfect home for anyone wanting to start their acerage lifestyle, or for an upgrade from a smaller acerage to a larger set up! (id:51989)
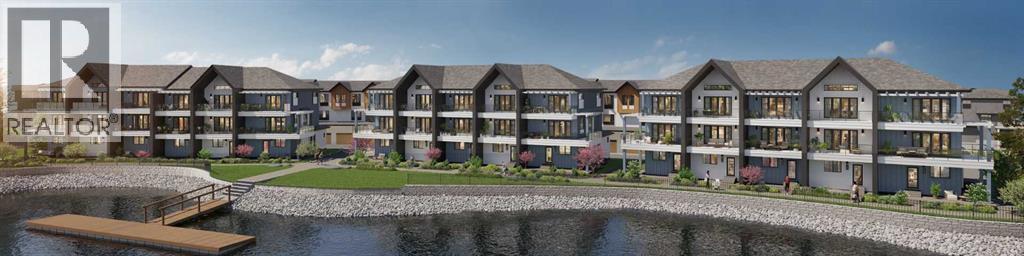
Enjoy your coffee from the comfort of a private balcony with stunning lake views. Welcome to lakeside living at its finest! Experience the height of sophisticated living in this highly coveted and gated lakeside luxury townhome, where a generous floor plan meets modern comfort and refined finishes. Proudly presented by StreetSide, this thoughtfully designed home features 4 bedrooms, 3.5 bathrooms, and a double attached garage. The heart of the home is a spacious kitchen with a large central island, polished quartz countertops and upgraded stainless steel appliances. Light floods into the living room with ease through the large, private balcony window, framing beautiful lake views, while luxury vinyl plank flooring flows throughout the main floor living areas, and carpeted stairs leading to the upper level and bedrooms provide extra warmth. The primary bedroom with ensuite is a private sanctuary, complete with a one-piece tub and shower, delivering spa-inspired comfort at home, as well as a private balcony. Additional highlights include rough-in for central air conditioning, EV conduit in garage, BBQ natural gas line, and professional landscaping completing the exterior. Homeowners also enjoy an exclusive, resort-style lifestyle featuring secure gated entry, private access to Harmony Lake, and a dedicated residents-only dock. You can also unwind at the lakeside fire pit or relax in the scenic outdoor seating areas. Ideally located in the award-winning community of Harmony, residents enjoy Mickelson National Golf Course, private lake amenities, scenic walking and biking trails, and a wellness-focused lifestyle—just minutes from Calgary and only 45 minutes from the Rocky Mountains, where nature and convenience come together effortlessly. Interior selections still available. (id:51989)
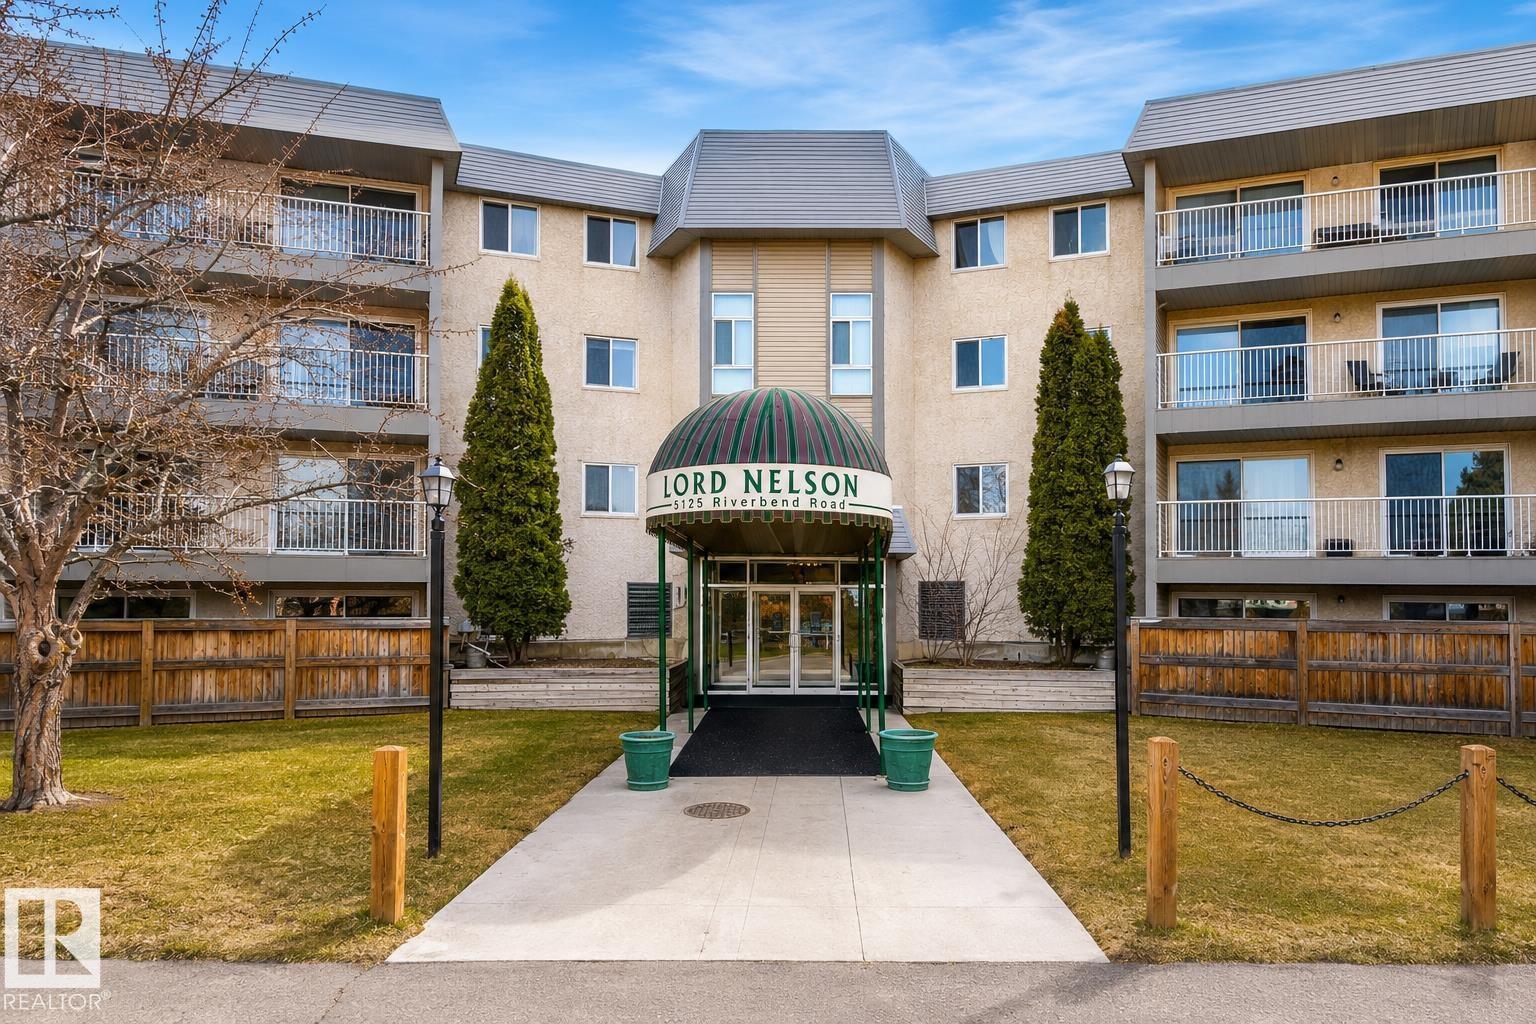
Welcome to this spacious 2-bedroom, 2-bathroom condo in the highly desirable Lord Nelson complex in Brander Gardens! Offering over 1,075 sq. ft. of well-designed living space, this bright unit features a functional floor plan, a generous primary bedroom with ensuite and dressing area, a large second bedroom, and a sunny south-facing balcony to enjoy throughout the day. The assigned covered parking stall adds year-round convenience, while the well-managed 18+ building offers excellent amenities and a fantastic Riverbend location. Just minutes from the University of Alberta, transit, shopping, walking trails, parks, and major commuter routes, this is an ideal opportunity for investors or future homeowners. A great opportunity to secure a quality property in one of Edmonton's most sought-after communities. (id:51989)
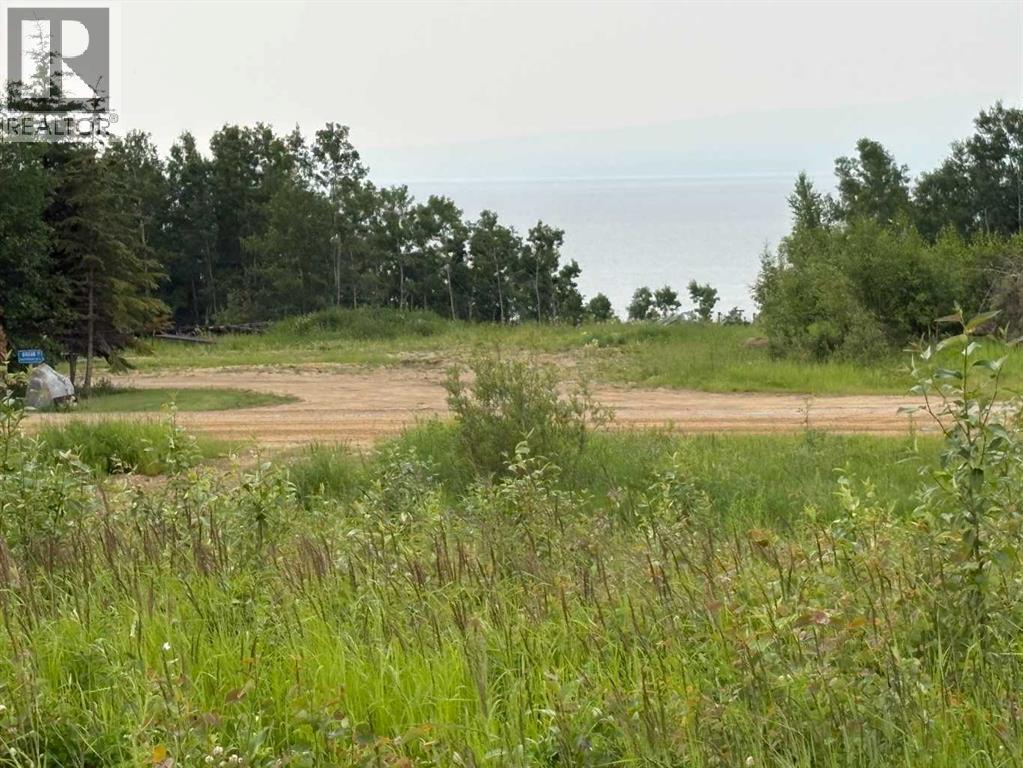
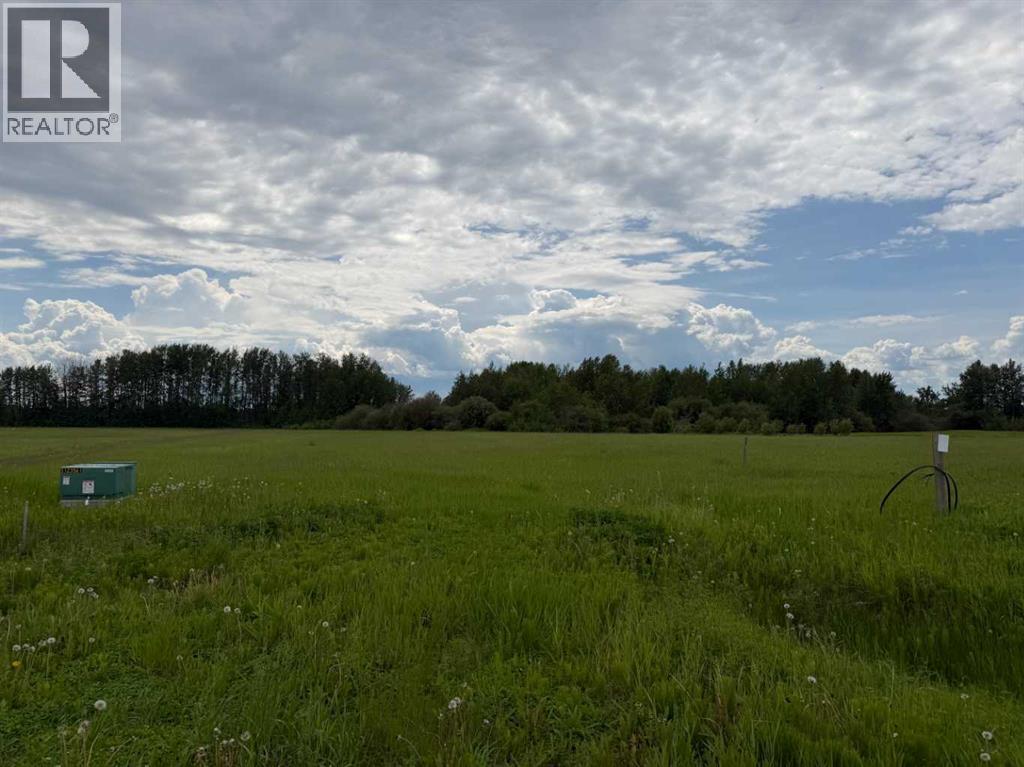
Discover the perfect place to build your dream home on this exceptional 5.26-acre parcel just 8 minutes from the Town of Slave Lake. This ready-to-build property offers the ideal blend of country living and convenienc, with water, natural gas, and power already brought on to the lot. Take in the stunning, unobstructed views of Lesser Slave Lake while enjoying the privacy and space that acreage living provides. Crown land behind you, the driveway and culvert are already installed, and a building site has been cleared, saving you time and expense as you plan your custom home. Whether you're looking to build your forever home, a weekend retreat, or invest in a premium acreage, this property offers an outstanding opportunity in a highly desirable location. Don't miss your chance to own a beautiful piece of land with breathtaking lake views and essential services already in place. (id:51989)
Welcome to this well maintained 3-bedroom, 2-bathroom walk-out bi-level, offering the perfect blend of comfort and convenience. The main level greets you with wonderful vaulted ceilings, lovely hardwood floors, and an inviting living room ideal for relaxing or entertaining. The functional kitchen and eating area boast ample cabinet storage, while two well sized bedrooms (including the primary) and a full 4-piece bathroom complete this level. The bright, fully developed lower-level walk-out features a great family/rec room flooded with natural light, a 3rd bedroom, a 3-piece bathroom, dedicated laundry, and excellent storage spaces. Step outside into your private, fully fenced, southwest facing backyard, perfect for a fire-pit and summer BBQs with family and friends. Additional highlights include an insulated double attached garage and an unbeatable location! Enjoy being minutes away from schools, shopping, dining, movie theater, Home Depot, the Vivo Recreation Centre, and parks. Plus, quick access to Stoney Trail, Deerfoot Trail, and the Airport makes commuting a breeze. Don’t miss out on this fantastic home! (id:51989)
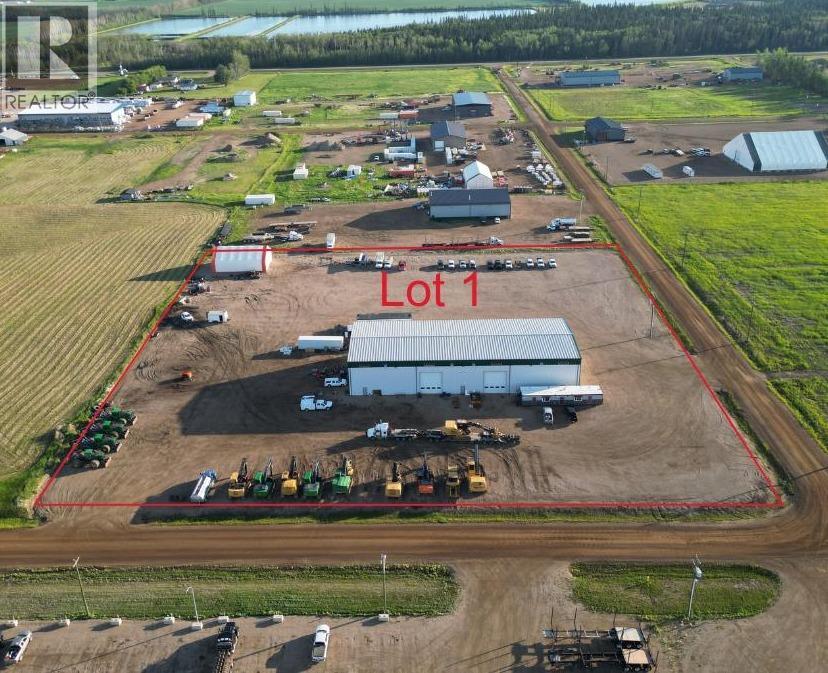
MOTIVATED SELLER! Exceptional buying opportunity as part of Bluehill's Harvesting Ltd.'s business realignment sale! This is a rare chance to acquire a premium commercial property with outstanding improvements in one of La Crete's premier industrial locations. Situated on a fully graveled 4.94-acre lot, this turn-key property is currently operating as a logging facility and is ideally suited for logging, construction, trucking, heavy equipment, or a wide variety of commercial operations. At the heart of the property is an impressive 70x180 steel-frame shop featuring two drive-through bays, 5-ton and 10-ton overhead cranes, in-floor heat, overhead radiant heat, durable tin-lined interior walls, high-capacity electrical service for fabrication and industrial equipment, top-quality air exchange units, a coffee room, laundry area, and abundant space for repairs, maintenance, fabrication, or equipment storage. The property also includes a 40x60 Quonset, providing excellent additional storage for equipment, materials, or fleet vehicles. Located just south of the Foothills Rentals shop, this property enjoys an excellent commercial location with easy access and outstanding functionality. This offering includes Lot 1 of 3, with the adjoining two commercial lots also available for purchase, providing an additional 6.82 acres that are fully built up with access and services already in place—ideal for future expansion or development. Whether you're expanding an existing operation or establishing a new headquarters, this is a rare opportunity to acquire a premium commercial property with outstanding improvements and exceptional value. Don't miss your chance—come take a look today! (id:51989)
Fully Serviced Lots Ready for your Dream Home, Seasonal Retreat or Family Gathering Spot. Spruce Point Estates offers many options for owners and few development restrictions. Highway and pavement brings you right to the subdivision. Spruce Point Estates is located just minutes to the Spruce Point Park Marina and Campground along the shores of Lesser Slave Lake. The Village of Kinuso offers grocery, banking and healthcare amenities and is only 5 minutes away. These lots vary in size from 3 acres to 6 acres and the subdivision is 1/3 sold! (id:51989)
Hello, Gorgeous! Tucked onto a quiet cul de sac in sought after Evergreen, this beautifully maintained two storey is ready to welcome you home. The bright main floor flows from a welcoming foyer into an open living room anchored by a cozy gas fireplace, a functional kitchen with a corner pantry, and a dining space that opens to the back deck. Upstairs you will find three generous bedrooms plus a spacious bonus room made for movie nights, a playroom, or a work from home setup. The primary retreat features a walk in closet and a private four piece ensuite. The fully developed lower level adds a large recreation room and a four piece bathroom, giving everyone room to spread out for guests, teens, or a home gym. Step outside to a private backyard with a newly built stone patio and a deck framed by privacy screens, the perfect place for slow mornings and long summer evenings. Pride of ownership shows throughout, with a newer roof, eaves, and vinyl siding, motorized blinds in the main living areas, and an insulated double attached garage. All of this in a family friendly community close to parks, pathways, schools, shopping, and quick access to Stoney Trail. Welcome home. (id:51989)
The ultimate downtown location with a classy twist of fine finishings. Retail or office space with road frontage on 100th Ave! Extensive renovations completed inside and out. DOWNSTAIRS IS SUITED, offering a live-in option or rent generation to offset the mortgage. Hand-scraped hardwood throughout with antique accents of wainscoting lines this professional building. Fire rating between units, all new wiring and HVAC, separate zone furnaces. Main floor features a spacious front entrance ideal for reception, retail or showcase space, oversized office or board room with granite wet bar, half bath and back entry. Showcase stair-well leads to the upper level hosting 3 generous offices, 1 complete with a granite wet bar, and all upper offices offer a fascinating view of the downtown core. Downstairs offers a gorgeous 1-bedroom suite with kitchen, backsplash, bar seating, living room, laundry area and 4 pc ensuite. Massive street-side front patio and staff parking in the rear with electrical plugs. Showcase your business with flair in this high-traffic, updated building. Call your Commercial Realtor® today. ALSO FOR LEASE at MLS A2325431 (id:51989)
Wow! This stunning contemporary walk-out bungalow home sits on a rare 25.88 sub-dividable acre lot and has over 4600 sq ft of total living space designed with exceptional & sophisticated taste that will be sure to leave a lasting impression. One of the most anticipated homes to come to market this executive home stands out from all the rest and offers an amazing location and luxurious spaces. Upon entry you are greeted with exceptional details of designer thoughtfulness, 10 ft flat ceilings, wide plank heated tile flooring, beautiful open foyer with expansive modern glass windows, upgraded 2 pc powder room, bright + open contemporary living area w/ soothing gas fireplace, patio door extending out onto your oversized deck with bbq area and seating to enjoy a quiet night or host your guests while enjoying the beautiful rolling backdrop! Back inside entertain in your show stopper kitchen with a mammoth oversized island, sleek Zebrano custom cabinetry with High-gloss white accents, upgraded fixtures, stainless steel appliances, loads of counter space, Wolf gas stove, built in custom fridge, double oven, great storage, pot lighting and dining room with custom lighting that is poised to host many dinner nights! When leaving for the day you will enjoy the oversized mudroom with built ins, laundry area with sink, and access to your oversized triple car garage that was designed to be lift ready for the car aficionado that will easily accommodate space for additional cars or family gear! The master suite has incredible views of natures surroundings, patio door to balcony, large spacious walk-in closet with custom closet organizers, a luxurious spa ensuite with oversized shower, stand alone soaker tub, modern fixtures, gorgeous double vanity with custom mirrors, and modern tile work. Across the hall is a large second bedroom also with great views, large closet, 4pc washroom, and additional storage. Lower area features a finished entertainers dream space that hosts a recreation area perfect for those Netlix movie nights, gym, family fun games area, 3 pc washroom area, 2 large bedroom with spectacular views, access to theJack + and Jill bathroom, Gym area and additional storage. While you are taking it all in don’t miss the countless upgrades such as fully drywalled triple car garage, fenced off area for horses, high end door and windows, $120,000 hydronic in floor heating system, custom closet organizers, upgraded appliances, upgraded flooring, estate level finishing and designer lighting ! Opportunity Knocks! Especially living in one of the most exclusive estate communities of Bearspaw on the doorstep of winding pathways, biking trails, pond features, parks and minutes to some of the best eateries and shopping. Come enjoy the quiet setting, ample parking and close to schools. If you are looking for an designer quality show home with sub dividable land for future investment or for your future generations of family, this is it! A must to see! Call today! (id:51989)
The Ultimate West Springs Lifestyle! Welcome to this beautifully appointed, ultra-convenient condo in the heart of one of Calgary’s most desirable West End communities. Boasting a rare 2-bedroom + den and 2.5-bathroom layout, this spacious unit perfectly caters to urban professionals, rightsizing couples, or young families.Unmatched walkability is at your doorstep—enjoy a literal 30-second stroll to the West Springs Co-op, No Frills, and Shoppers Drug Mart, or meet friends at West 85th’s trendy cafes, restaurants, and boutiques. Parents will love the location, situated just 300 meters from highly-rated neighborhood schools like West Springs School.Commuting is a breeze with rapid access to Bow Trail, downtown Calgary, and the 69th Street LRT station, while the mountains are just a quick escape down the Ring Road. Complete with a private, open patio ideal for morning coffees or summer entertaining, this condo offers the perfect blend of suburban prestige and lock-and-leave convenience. Don’t miss out on this rare West Springs package! (id:51989)
Bryant Heritage Plaza is a new highly visible development in south, next to A & W and No Frills on 30th Ave and 50th Street Beaumont. The plaza is at the walking distance from two schools and fast paced developing community of Chaleureuse business Park. There are only a few units left on main and second floor available for Lease or purchase. The immediate possession is available and can accommodate various sizes of businesses and offices. Please come forward with your business idea for success at this highly desired location.Other Property Types: Office,RetailSubject Space Width: 31Ownership Interest: PrivateTitle to Land: Fee SimpleRPR Survey Available: YesSeller Rights: NoAppointment Name: Raj SidhuAppointment Phone: 780-905-5058Paragon Listing ID: E4335276 (id:51989)
**NOW MOVE-IN READY!** Welcome to a home that effortlessly blends modern charm with smart design. This beautifully finished SEMI-DETACHED INFILL in Glenbrook is full of natural light and stylish touches from top to bottom. With a functional layout, a 2-BED LOWER LEGAL SUITE (approved by the city), and thoughtful spaces throughout, there’s room for your everyday flow and your weekend gatherings. Step through the front door into a bright, airy foyer with a convenient powder room just off to the side. Right away, you’re greeted by a refreshing layout — the dining room sits at the front of the home, surrounded by windows that fill the space with natural light. From there, the space flows naturally into the central kitchen. Designed with clean lines, it features ceiling-height cabinetry, quartz counters, a large island with seating, and modern lighting that adds just the right amount of flair. At the back of the home, the living room offers a cozy place to unwind, anchored by a sleek fireplace with built-in shelving and closed storage. Oversized windows overlook the yard, bringing in soft afternoon light. Just off the living room is a rear mudroom that connects to both the kitchen and the backyard, complete with built-in closets and a bench — the ideal drop zone for coats, backpacks, and dog leashes. Outside, you’ll find a fenced yard, a concrete patio area perfect for summer BBQs, and a double detached garage with alley access. There’s room to relax, entertain, and let pets or kids play freely. Upstairs, the primary suite is a calming retreat with VAULTED CEILINGS, large windows, and a generous walk-in closet. The ensuite feels like a spa with dual sinks, a glass shower, and a freestanding tub. Two more bedrooms, a full bath, and a dedicated laundry room with upper cabinets and a sink complete the upper level. There’s also a handy tech nook at the top of the stairs — ideal for a study station or extra workspace. Downstairs, the 2-BED LOWER LEGAL SUITE (approved by the c ity) has its own PRIVATE ENTRANCE and a modern, open-concept layout. The full kitchen features QUARTZ COUNTERS and STAINLESS STEEL APPLIANCES, plus there’s a sleek 4-pc bath, dedicated laundry, and two good-sized bedrooms — including one with a WALK-IN CLOSET. Whether you use it for extended family, guests, or rental income, it’s a flexible and stylish space. Location-wise, you’re in the heart of Glenbrook — a walkable, tree-lined community filled with charm and convenience. You're just a few minutes from Westhills and Signal Hill shopping centres (hello, restaurants, groceries, and big-box stores), and even closer to local gems like Glamorgan Bakery, Richmond Road Co-op, and Optimist Park. Schools for all ages are nearby, as well as Mount Royal University, playgrounds, and off-leash areas. Quick access to Sarcee Trail and Glenmore makes commuting a breeze — whether you’re heading downtown, west to the mountains, or anywhere in between. (id:51989)
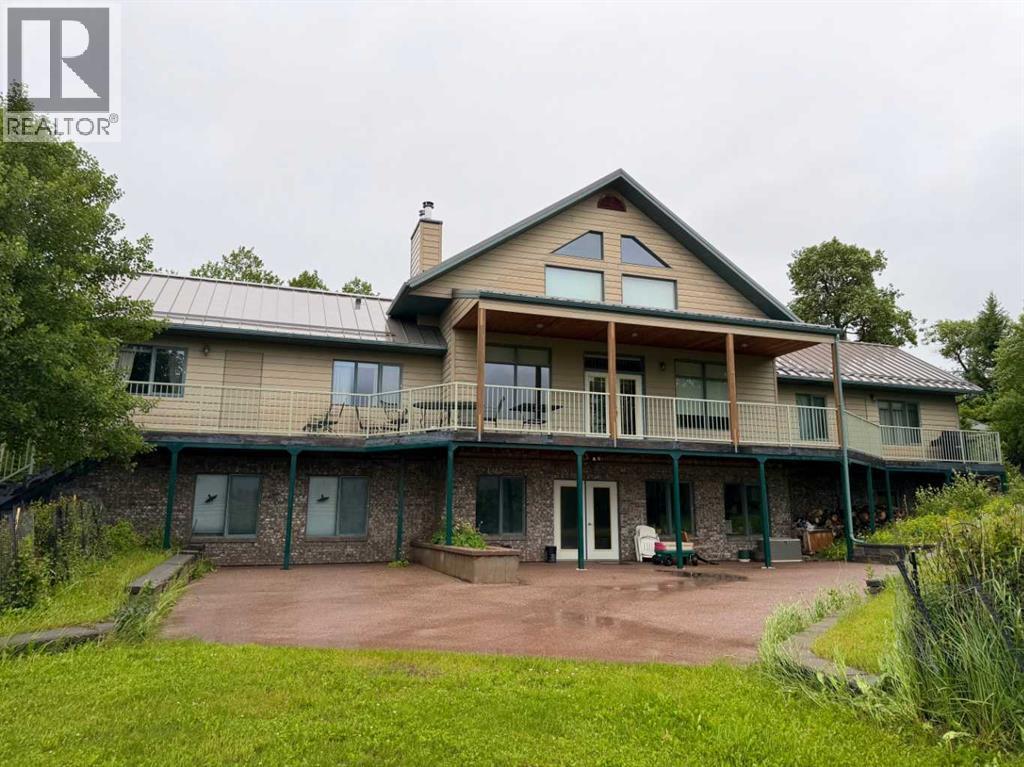
Desirable location nestled below the Livingstone Range, is Centre Peak Ranch. A scenic beautiful property, well treed, pasture areas, barn with stalls, detached double garage. A horse lovers dream property. Custom built quality home. Features solid wood doors and trim. Living room views are amazing with garden door leading to deck. This home has three bedrooms on main floor, huge windows to capture the mountain range. Large primary bedroom with two closets and full ensuite, and library area. Two more large bedrooms. Also features a loft over looking the living room, this would make a great office or craft area.The basement has a huge bedroom, which would make a great nanny suite or Mother Inlaw suite. Also in basement is a walkout family room, to a patio space, office, large storage room, bathroom , cold room. Also on property is a barn with 3 stalls and possibilty of a 4th, also a tack room. Double garage and green house close to house. The home area is fenced from pastures. This type of prime property does not come along often in this area. (id:51989)
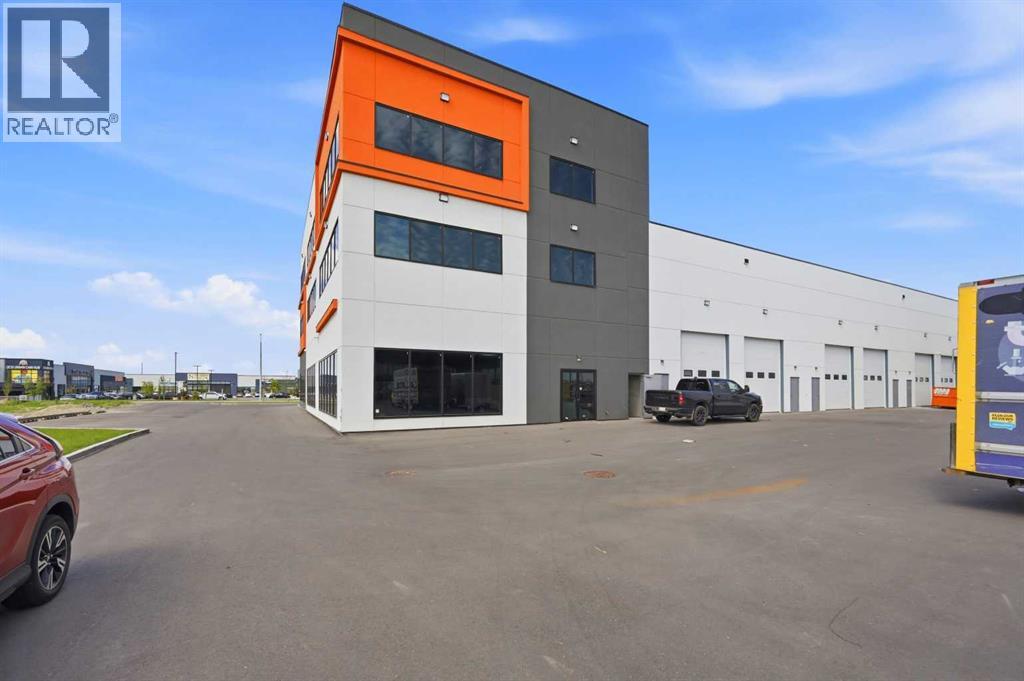
Elevate your business profile with this premium, brand-new second-floor office space located in the highly sought-after Jacksonport commercial hub. Boasting a commanding corner position, this expansive unit features massive wrap-around windows that flood the workspace with natural light while offering stunning, unobstructed views of the Downtown Calgary skyline and the Rocky Mountains.Backed by a highly flexible Direct Control (DC) zoning profile, this premium second-floor space is exceptionally well-suited for Corporate Head Offices, Accounting or Legal Firms, Tech Hubs, Engineering Consultants, Real Estate Brokerages, or Private Executive Medical/Wellness Clinics looking for an upscale, accessible environment. Designed with ultimate architectural flexibility, the footprint can be utilized as a full 4,000 sq. ft. floor plate or seamlessly demised into two separate 2,000 sq. ft. office units, each maintaining independent access, excellent natural light, and breathtaking panoramic views. (id:51989)
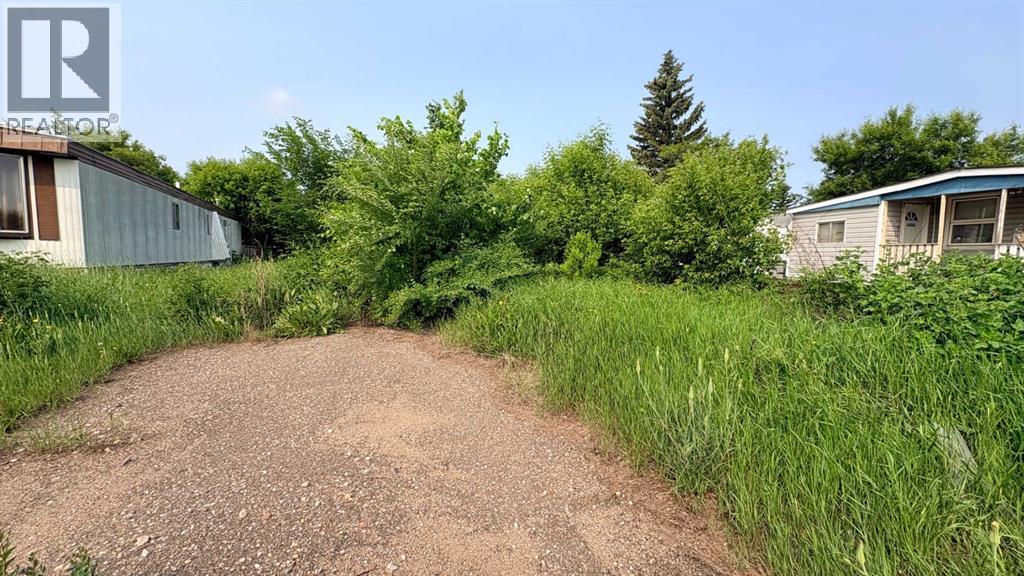
Vacant mobile home lot. 4085 sq. ft. Close to WES, BSS, splash park, playground, walking trails and Bevan's Nature Area. Immediate possession available. (id:51989)
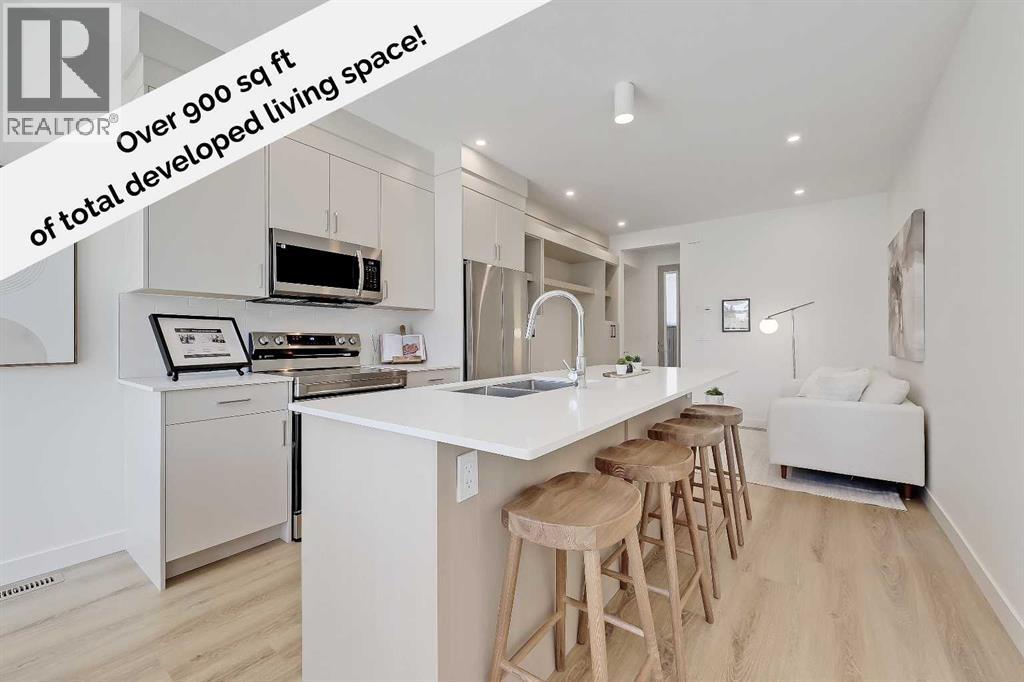
**EFFECTIVE PRICE OF JUST $342,857 FOR FIRST-TIME BUYERS WHO QUALIFY FOR THE NEW GST REBATE!** Brand new, move-in ready Urban Multi-level Home in Renfrew, offering nearly 1,000 sq ft of total developed living space, with 2 beds, 2.5 baths and your own private STORAGE LOCKER! It's Airbnb-friendly, so it works no matter if you are buying your first home or adding to your portfolio. The sunny main floor has a private street-facing entrance, vinyl plank flooring, and an open kitchen. The central kitchen boasts 2-tone slab-style cabinetry, tiled backsplash, quartz countertops, a central island with bar seating, and stainless-steel Samsung appliances, including a French-door refrigerator and ceramic top stove. The adjoining living and dining areas provide a comfortable setting for meals or unwinding after a long day, while a stylish 2-piece powder room completes the main level. On the lower level, 2 spacious bedrooms, each with a 4-piece ensuite, await. Both bathrooms feature tiled flooring, quartz vanities, and a tub/shower combo. Completing this level is a laundry closet with a stacked washer/dryer. Stylish and durable, the exterior features Hardie Board and Smart Board detailing, as well as brushed concrete steps and walks. Located in the heart of Renfrew, a tranquil inner-city community filled with tree-lined streets and green spaces. Enjoy being steps from ample parks, playing fields, and the Renfrew Community Association, which includes a playground and seasonal ice rink. Plus, you are just minutes from the vibrant dining and shopping scene of neighbouring Bridgeland! Offering quick access to Calgary’s downtown core and major roadways, this townhome project blends inner-city convenience with the ease of a lock-and-leave lifestyle. *Interior photos are images of the show home, this unit may vary slightly. *Buyers must qualify for the GST rebate program, enquire for details. *VISIT MULTIMEDIA LINK FOR FULL PROJECT DETAILS INCLUDING FLOORPLANS AND AVAILABLE UNITS!* (id:51989)
Welcome to lakeside living at its finest! $28,000 in upgrades ! Experience the height of sophisticated living in this highly coveted and gated lakeside luxury townhome, where a generous floor plan meets modern comfort and refined finishes. Proudly presented by StreetSide, this thoughtfully designed home features 3 bedrooms, 2.5 bathrooms, and a double attached garage. The heart of the home is a spacious kitchen with a large central island, polished quartz countertops and upgraded stainless steel appliances. Light floods into the living room with ease through the large, private balcony window, while luxury vinyl plank flooring flows throughout the main floor living areas, and carpeted stairs leading to the upper level and bedrooms provide extra warmth. The primary ensuite is a private sanctuary, complete with a one-piece tub and shower, delivering spa-inspired comfort at home. Additional highlights include rough-in for central air conditioning, EV conduit in garage, BBQ natural gas line, and professional landscaping completing the exterior. Homeowners also enjoy an exclusive, resort-style lifestyle featuring secure gated entry, private access to Harmony Lake, and a dedicated residents-only dock. You can also unwind at the lakeside fire pit or relax in the scenic outdoor seating areas. Ideally located in the award-winning community of Harmony, residents enjoy Mickelson National Golf Course, private lake amenities, scenic walking and biking trails, and a wellness-focused lifestyle—just minutes from Calgary and only 45 minutes from the Rocky Mountains, where nature and convenience come together effortlessly. (id:51989)
RIVER VALLEY AND DOWNTOWN VIEWS from this upgraded 1400 sq.ft. 2 bedroom 2 bathroom condo in MCDOUGALL PLACE conveniently located a few blocks from the LRT, river valley trails, Ice District, and quick access to the U of A. North and East exposures. RENOVATIONS include: Kitchen Craft Kitchen with ample maple cabinets, black appliances, built-in cabinets in the living room, engineered hardwood flooring in the living room and dining room, laminate flooring in the bedrooms, tile in the entry, kitchen and bathrooms, 4 piece main bathroom with soaker tub, 3 piece ensuite bathroom. Air conditioned. TWO TITLED UNDERGROUND PARKING UNITS (SxS) #113, #114 on P2. The condo fee includes heat, power, water, building insurance and amenities - an exercise room, party room and visitor parking. Shows very well. Pet policy:1 Dog Allowed per unit, no height restrictions. More than 1 cat allowed per unit. No age restrictions on residents. Investment opportunity!! Current Tenants would like to stay if investor buyer!! (id:51989)
Looking for a home that just feels right the moment you walk in? This thoughtfully designed townhouse offers the perfect balance of comfort, style, and everyday functionality.From the moment you step inside, you’ll notice the 9’ ceilings and bright, open layout that make the main floor feel spacious and welcoming. The engineered hardwood flooring adds warmth and durability, while the quartz countertops in the kitchen and bathrooms bring a modern, polished finish throughout.Upstairs, you’ll love the convenience of upper floor laundry—right where you need it. Downstairs, the ground-level flex room gives you options: set up a home office, workout space, or a cozy area for guests.Step outside onto your treated wood deck, perfect for relaxing or hosting, with full landscaping already completed so you can move in and enjoy right away.And the best part? No condo fees—giving you more freedom and long-term value.Additional features include a single attached garage for everyday convenience and security.First-Time Buyer Opportunity:You may be eligible for the First-Time Home Buyers’ GST Rebate—saving up to $50,000 on a new home. To qualify, buyers must be 18+, a Canadian citizen or permanent resident, and not have owned or lived in a home owned by them or their spouse/common-law partner in the past four years.This limited-time incentive applies to homes under contract after May 27, 2025. Terms and conditions apply in accordance with Government of Canada / CRA guidelines.Note: Please be advised that some photos shown are of the same model for illustration purposes only. The actual home’s style, interior colors, and finishes may vary. Call today! (id:51989)
Welcome to the “Aspire” built by the award-winning builder Pacesetter Homes. This is the perfect place and is perfect for a young couple of a young family. Beautiful parks and green space through out the area of River's Edge. This 2 storey single family attached half duplex offers over 1400+sqft, includes Vinyl plank flooring laid through the open concept main floor. The kitchen has a lot of counter space and a full height tile back splash. Next to the kitchen is a very cozy dining area with tons of natural light, it looks onto the large living room. Carpet throughout the second floor. This floor has a large primary bedroom, a walk-in closet, and a 3 piece ensuite. There is also two very spacious bedrooms and another 4 piece bathroom. Lastly, you will love the double attached garage and the side separate entrance perfect for future basement development. ***Home is under construction the photos shown are of the show home colors and finishing's will vary, should be completed by the end of September *** (id:51989)
SHOW HOME FOR SALE!!!!! Welcome to the all new Newcastle built by the award-winning builder Pacesetter homes located in the heart of Quarry Landing and just steps to the walking trails and Schools. As you enter the home you are greeted by luxury vinyl plank flooring throughout the great room , kitchen, and the breakfast nook. Your large kitchen features tile back splash, an island a flush eating bar, quartz counter tops and an undermount sink. Just off of the kitchen and tucked away by the front entry is a main floor flex room / Bedroom and a 3 piece powder room. Upstairs is the primary bedroom retreat with a large walk in closet and a 4-piece en-suite. The second level also include 2 additional bedrooms with a conveniently placed main 4-piece bathroom and a good sized bonus room. (id:51989)
Welcome to this bright and spacious one-bedroom, one-bathroom residence in a secure, well-maintained building with professional management you can count on. Step inside to discover an expansive living room ideal for entertaining, plus a generously sized bedroom that offers a true retreat. Convenience is key: enjoy on-site parking and in-building laundry—rare finds at this price point. Location? Unbeatable. Situated just moments from public transit, premier shopping, dining, and everyday essentials, this home puts everything at your doorstep. Whether you're a savvy investor seeking strong rental potential or a first-time buyer ready to stop renting and start building equity, this opportunity checks every box. Don't wait! (id:51989)
LAKE FRONT LIVING!!!! 45 minutes north of St Albert you will find this one of a kind gem. 1 mile off paved hiway #2. This 3.2 acre parcel is right on Helliwell Lake. Power and natural gas close by. Water sports such as paddle boarding, canoeing, swimming all right at your door step. Great views. Close to Westlock and Athabasca. A definite must see!!! (id:51989)