

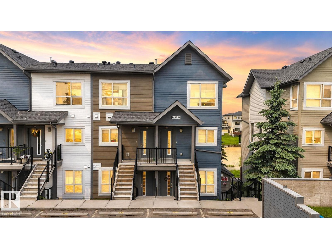
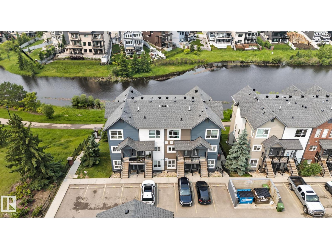
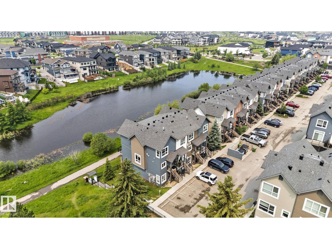
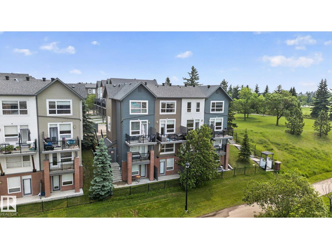
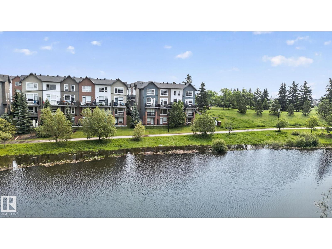
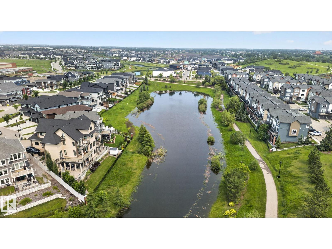
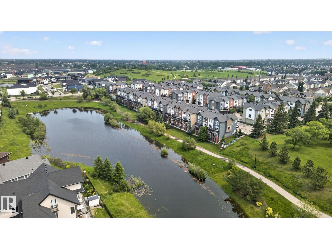
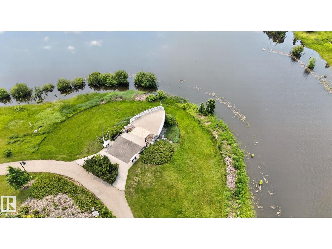
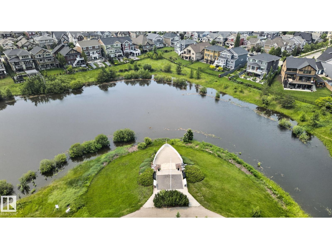
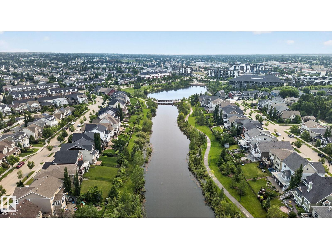
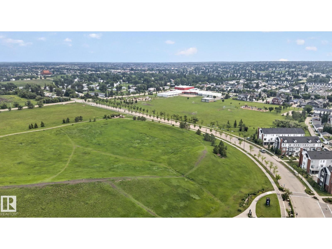
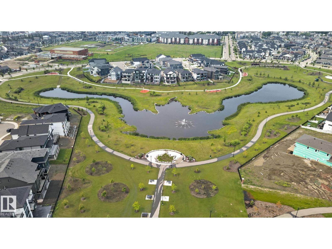
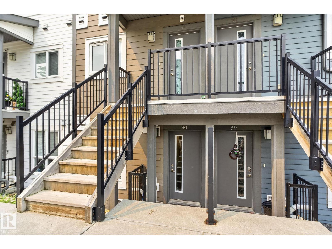
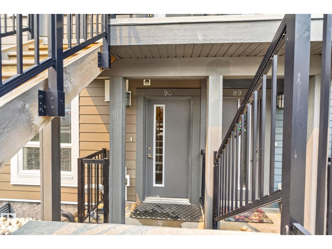
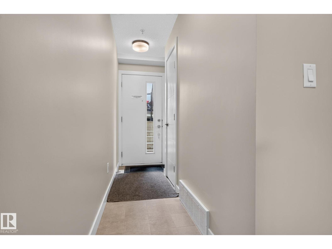
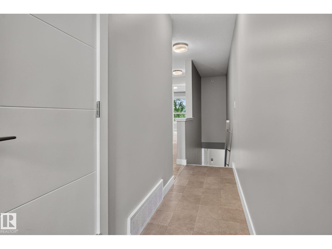
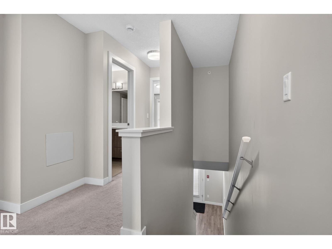
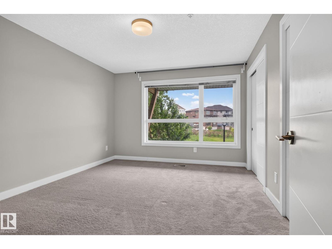
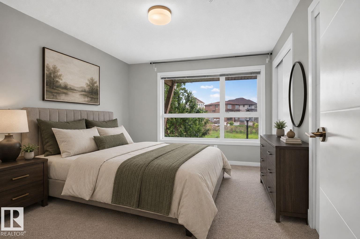
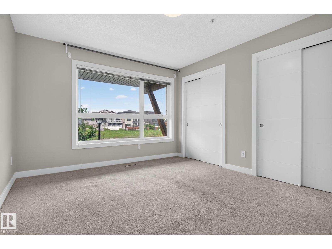
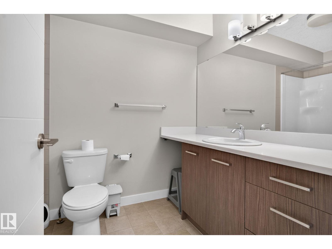
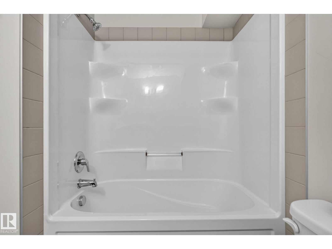
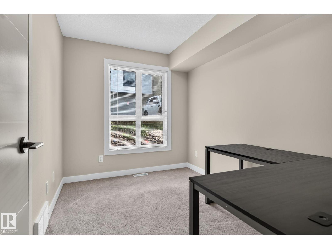
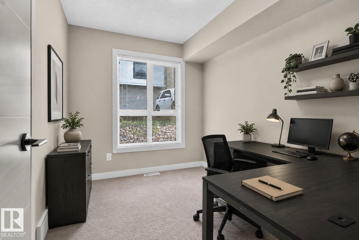
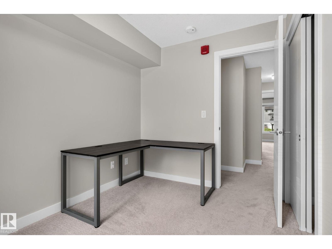
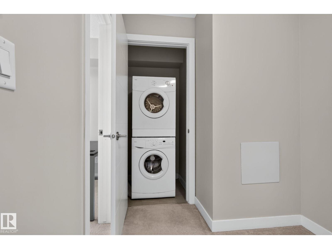
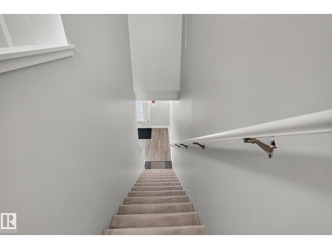
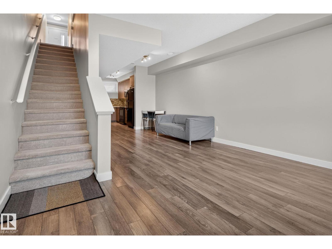
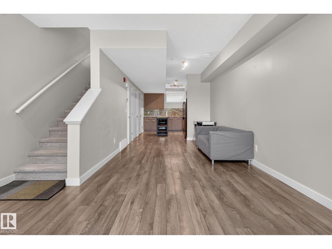
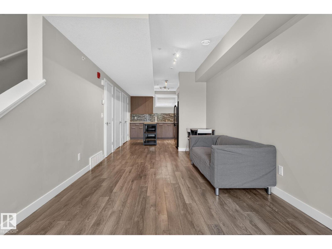
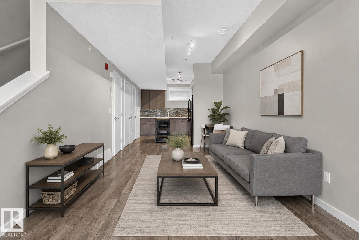
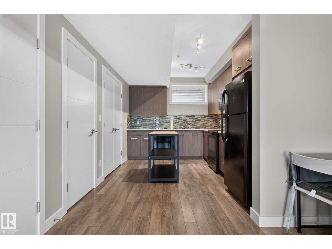
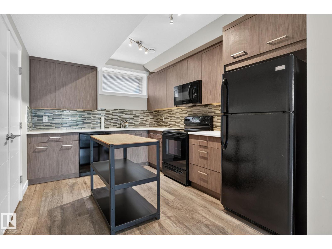
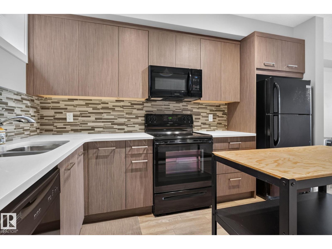
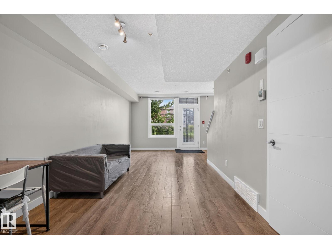
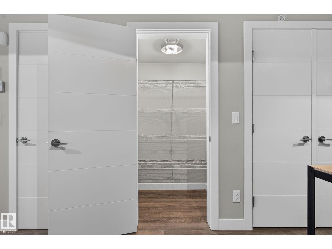
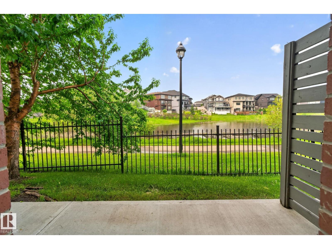
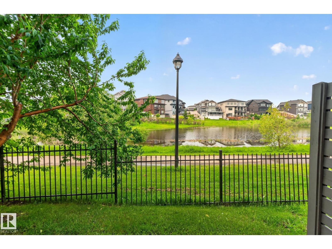
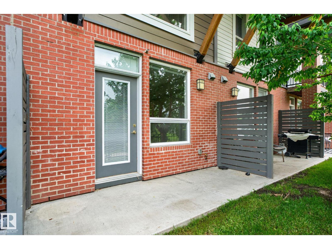
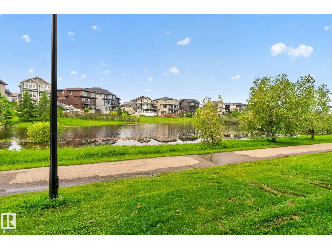
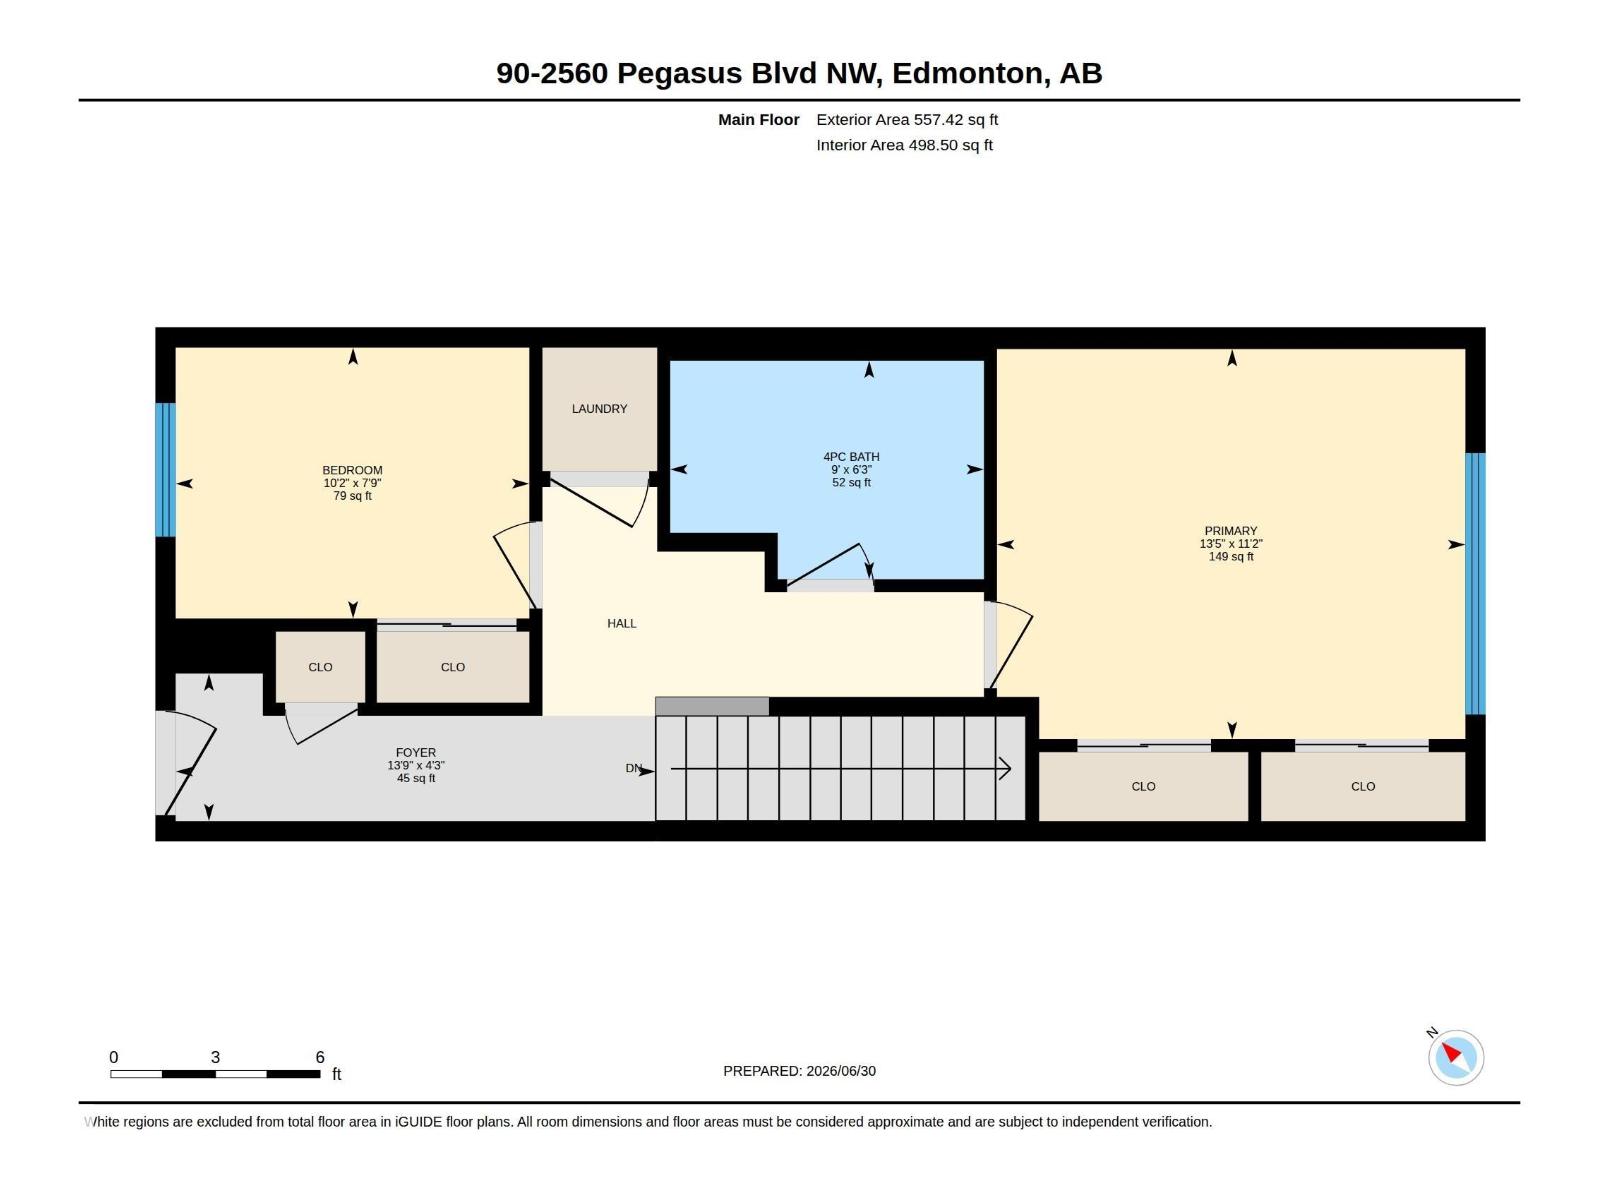
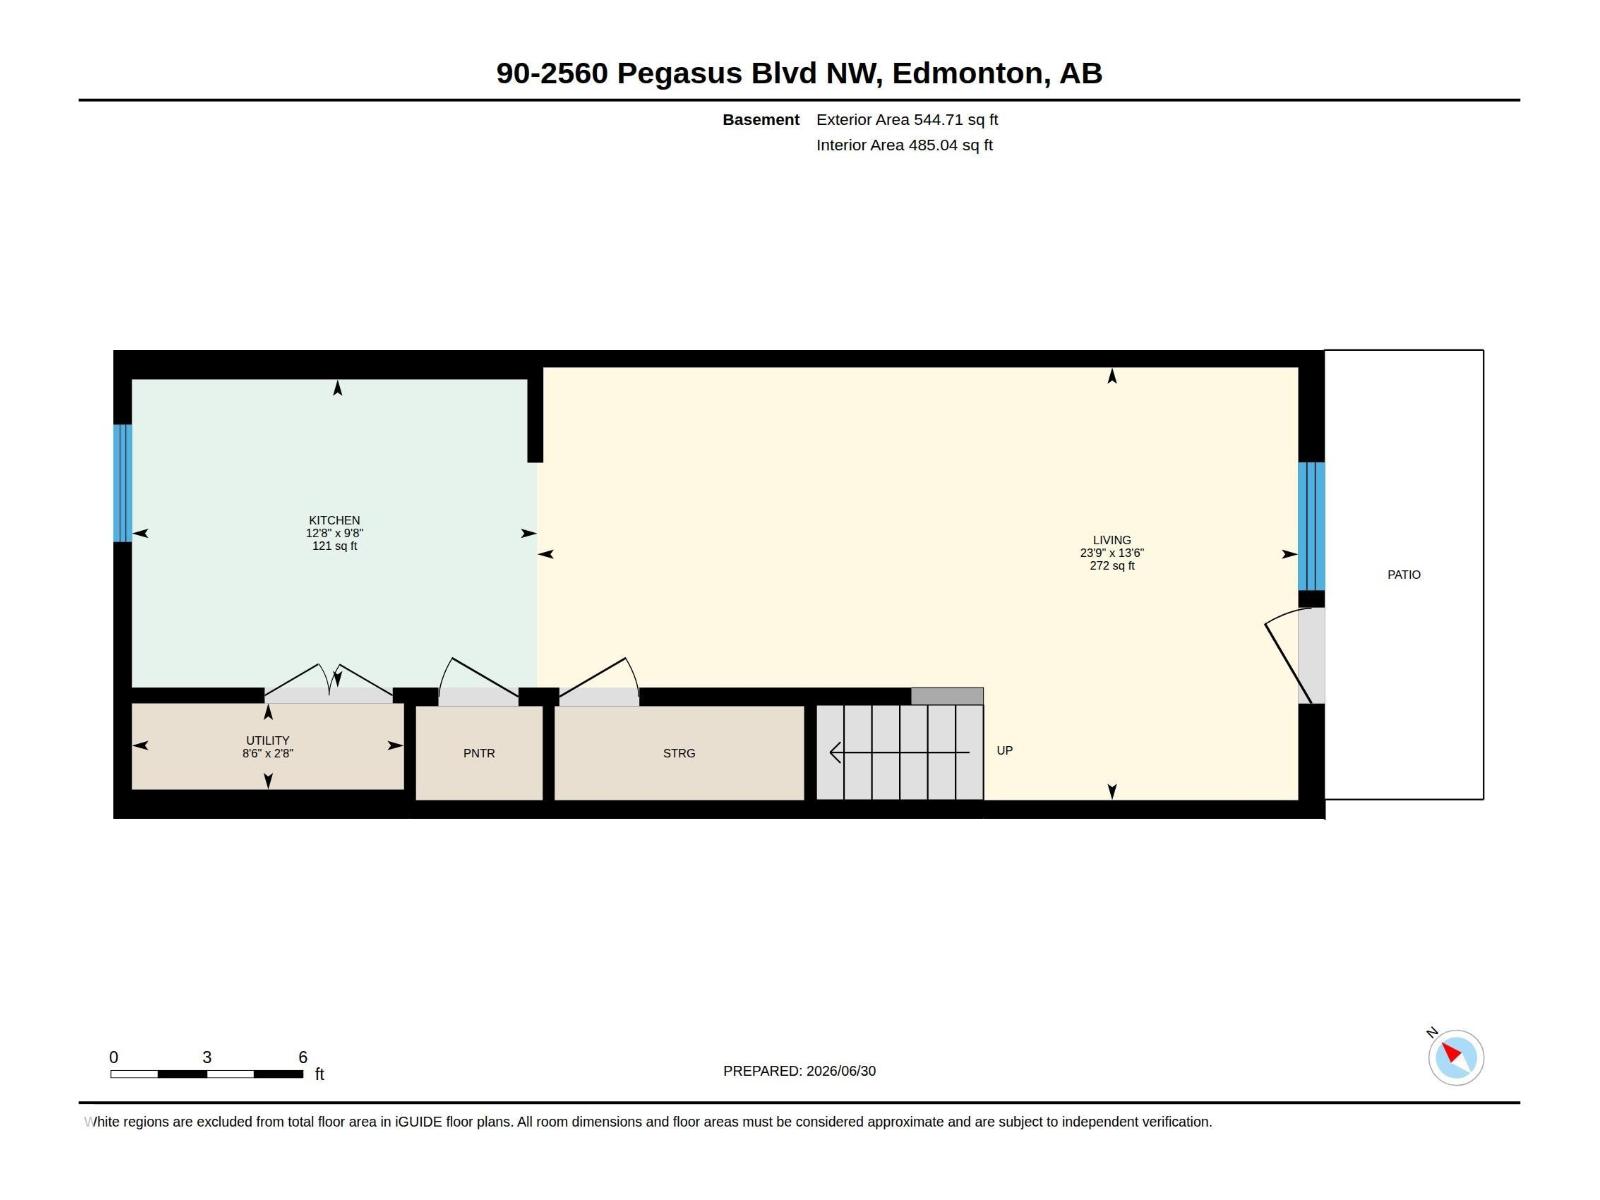
Bright and Modern 2 bedroom townhouse located at the vibrant community of Griesbach. 9'H ceiling and laminated flooring on main. Professionally cleaned. Cozy living room with large window and patio door to concrete patio backing onto the walking trail and serene lake. Open kitchen with quartz countertops , mosaic tiled backsplash and lots of cabinets. Upstairs featuring 2 bedrooms, 4 pcs bath and laundry room. Spacious primary bedroom boasts with large windows overlooking the spectacular lake view. Parking stall just at the front. Excellent location. Close to schools, park, bus and shops with easy access to Northgate Mall & T & T supermarket. The desk, sofa, and tables can be included if buyer wants. Quick possession available! (id:51989)
Features of #90 2560 Pegasus Bv Nw
- MLS® Number E4496269
-
Price
$249,900
Maintenance, Exterior Maintenance, Insurance, Landscaping, Other, See Remarks, Property Management
$210.42 Monthly - Bedrooms: 2
- Bathrooms: 1
- Square Footage: 983 sqft
- Property Type: Row / Townhouse
- Neigbourhood: Griesbach
- Amenities Near By Park, Playground, Public Transit, Schools, Shopping
- Community Features Lake Privileges
- Parking Space Total 1
- Structure Patio(s)
- View Type Lake View
- Water Front Type Waterfront On Lake
Buildings
| Bathroom Total | 1 | Bedrooms Total | 2 |
| Amenities | Ceiling - 9ft | Appliances | Dishwasher, Microwave Range Hood Combo, Refrigerator, Washer/dryer Stack-up, Stove, Window Coverings |
| Basement Development | Finished | Basement Type | None (finished) |
| Constructed Date | 2015 | Construction Style Attachment | Attached |
| Heating Type | Forced Air | Stories Total | 2 |
| Size Interior | 983 Sqft | Type | Row / Townhouse |
Parking
| Stall |
Land
| Acreage | No | Fence Type | Fence |
| Land Amenities | Park, Playground, Public Transit, Schools, Shopping |
Rooms
| Level | Type | Length | Width | Dimensions |
|---|---|---|---|---|
| Main Level | Living Room | 5.12 m | 4.1 m | 5.12 m x 4.1 m |
| Main Level | Dining Room | 2.01 m | 3.07 m | 2.01 m x 3.07 m |
| Main Level | Kitchen | 2.95 m | 3.96 m | 2.95 m x 3.96 m |
| Upper Level | Primary Bedroom | 4.22 m | 3.48 m | 4.22 m x 3.48 m |
| Upper Level | Bedroom 2 | 3.12 m | 2.38 m | 3.12 m x 2.38 m |
Agents and Offices
- Brandon M. Lai
- Stephen Yip
- Office: RE/MAX Elite