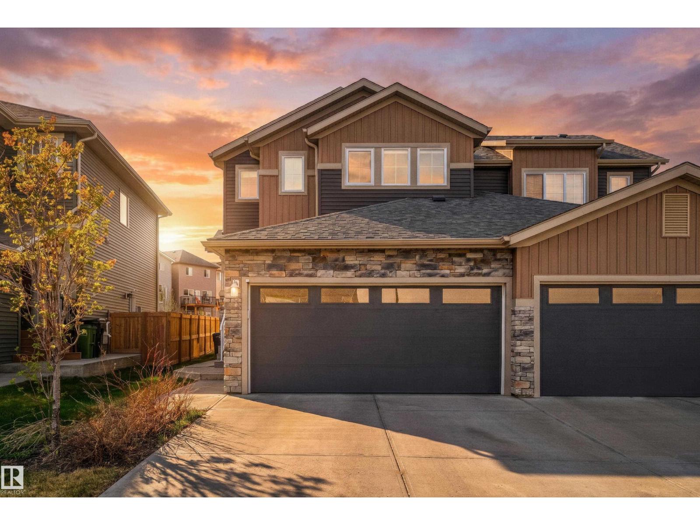
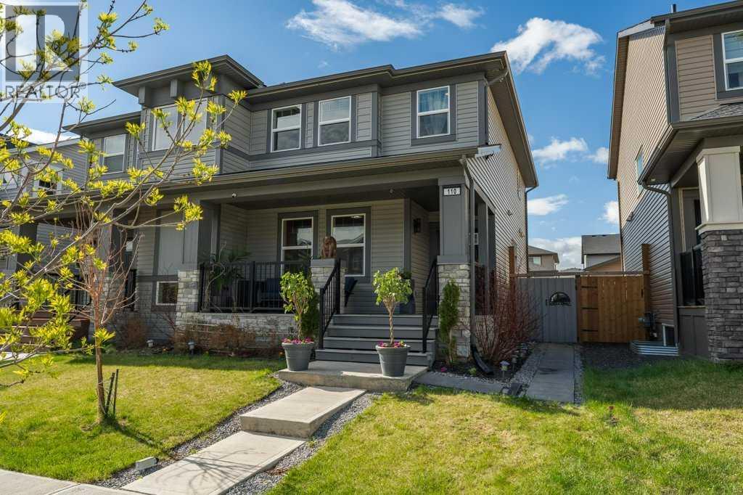
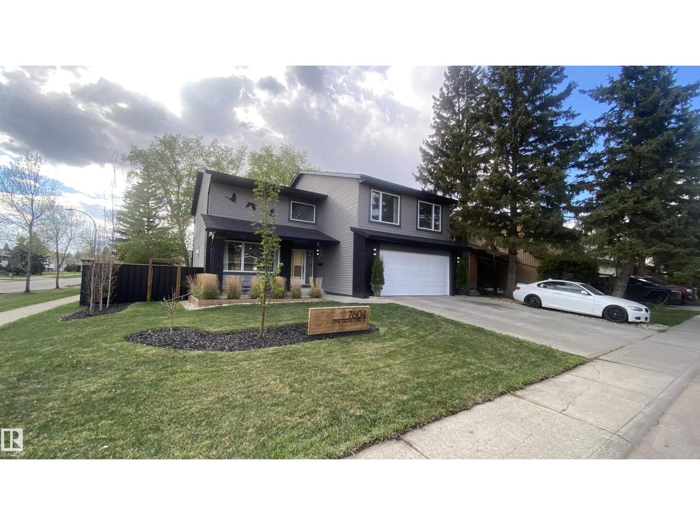
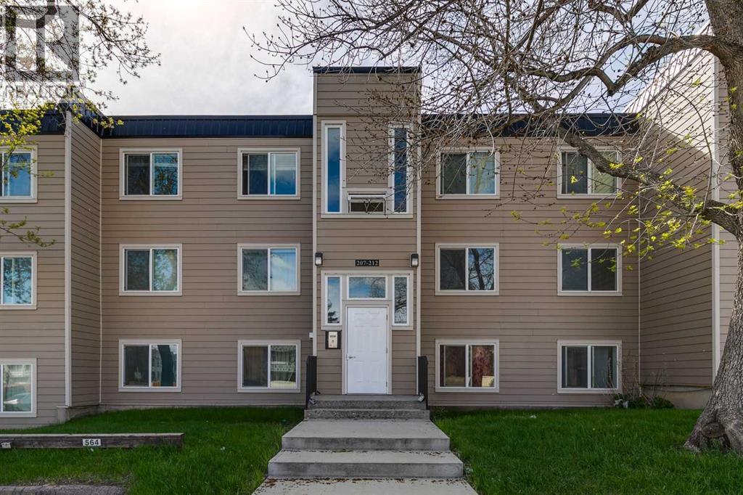
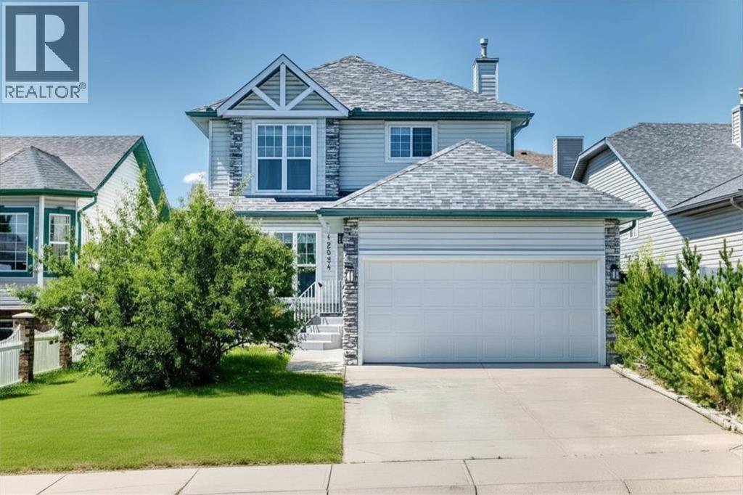
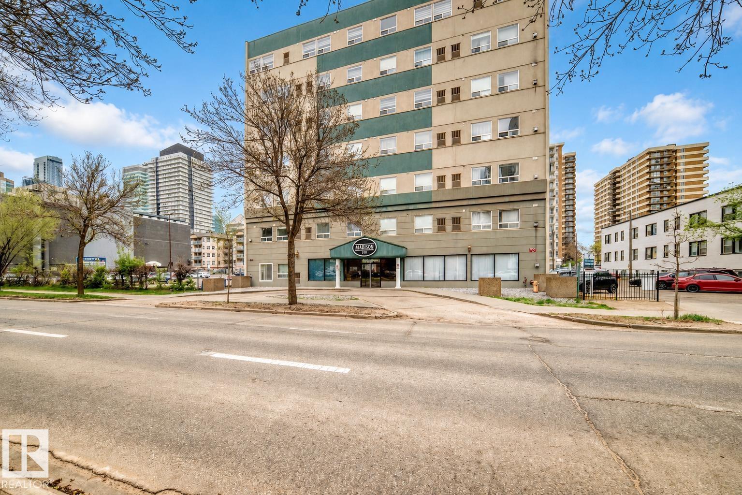
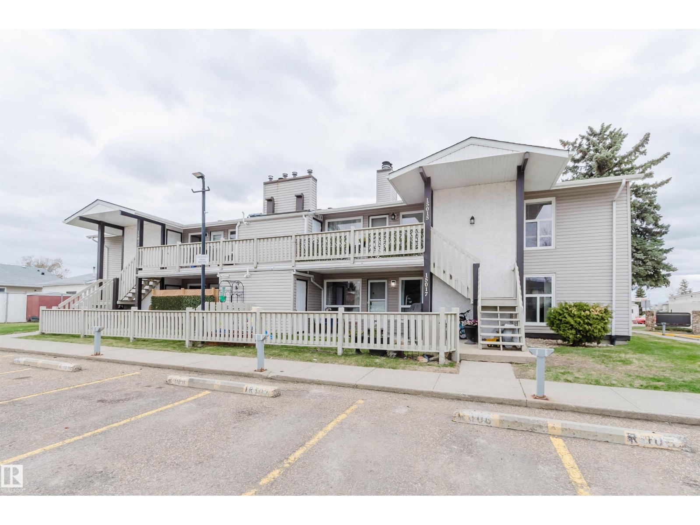
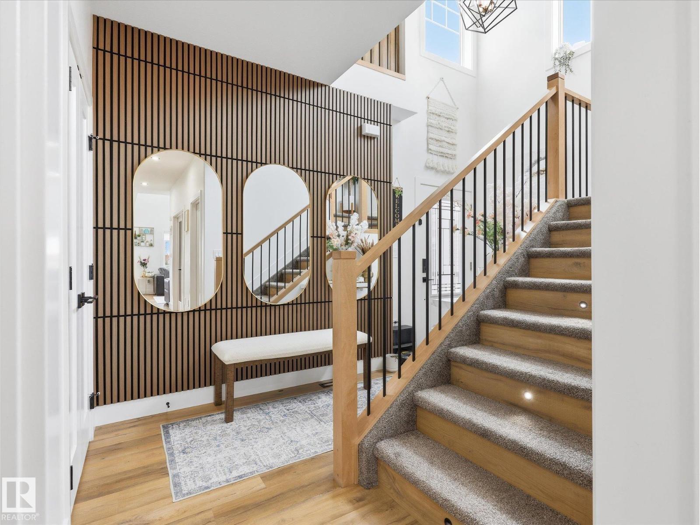
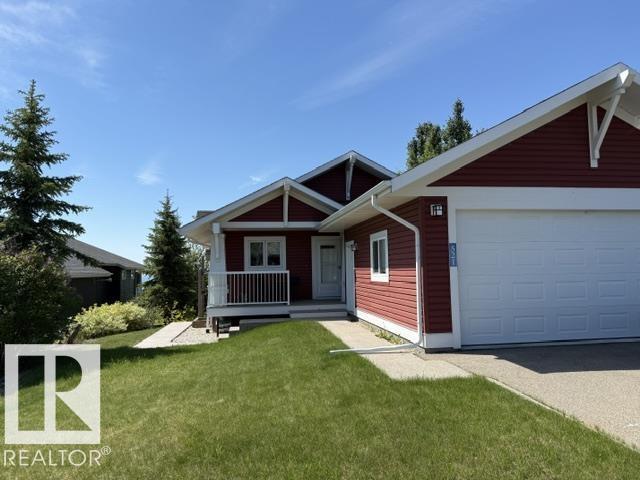
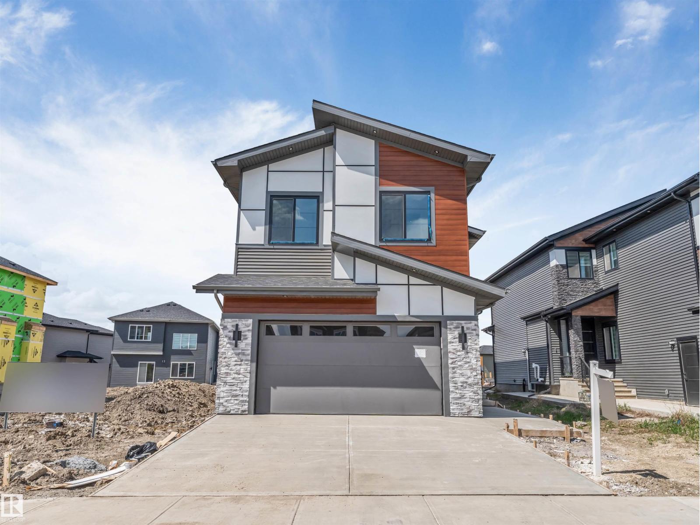
Rental Property Opportunity - this upgraded half duplex offers a LEGAL 1 Bedroom Basement Suite. The main floor flows well and boasts an open and airy floor plan with a beautiful island kitchen with walk through pantry from the attached double garage. With the half bathroom, and extra storage tucked off to the side, the space feels cohesive and fosters togetherness. Upstairs you have the primary bedroom complete with stone accent wall with fireplace, a large ensuite and spacious walk in closet as well as 2 additional bedrooms that share a full bathroom and convenient upstairs laundry and linen closet. Upgrades include AC, Fenced, Landscaped, finished garage, maintenance free deck, window coverings plus a side entrance to the 1 bedrooms suite. Welcome home to Kinglet Gardens one of Edmontons Best New Communities, with quick access to HWY 16, it is a quick trip. (id:51989)
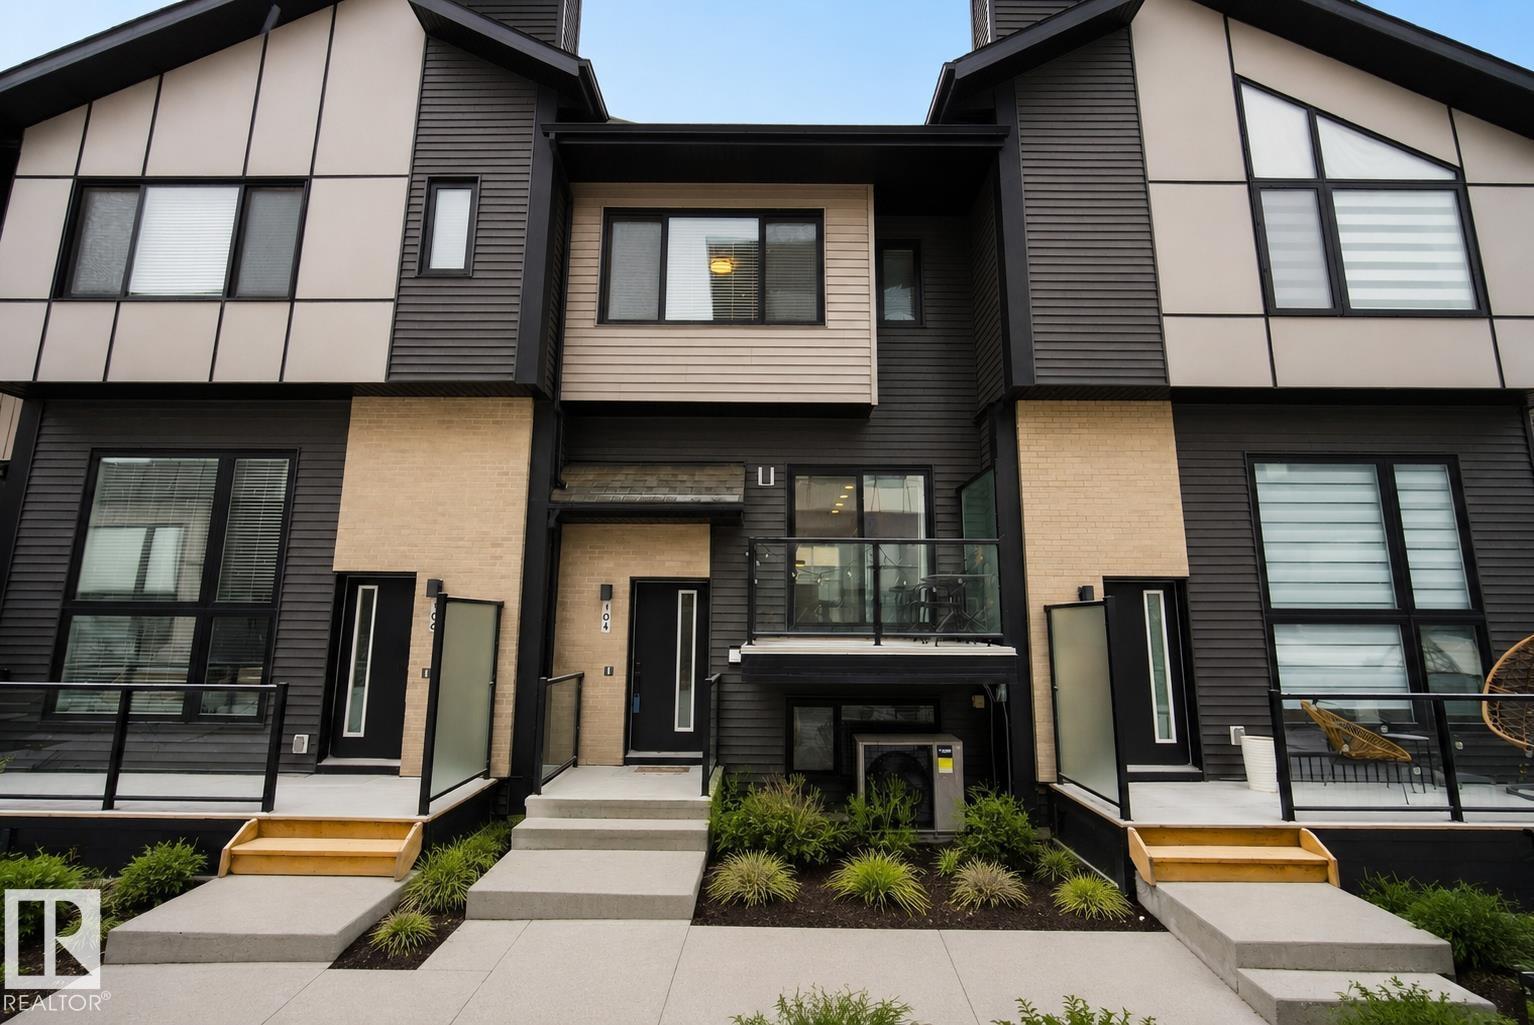
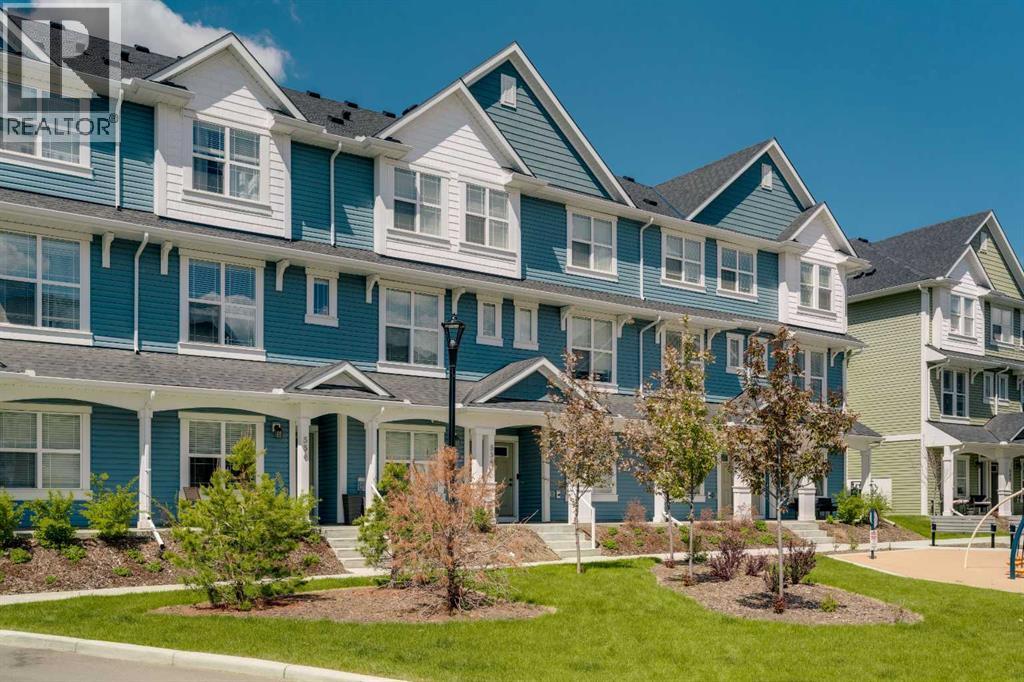
Modern and stylish townhome located in the highly desirable community of Emerald Hills offering the perfect blend of comfort, functionality, and convenience. This bright and inviting home features CENTRAL A/C, a DOUBLE ATTACHED garage, plus an additional assigned PARKING, ideal for families or guests. Inside, you’ll find sleek contemporary finishes, durable laminate flooring, and a beautifully designed kitchen complete with QUARTZ countertops, STAINLESS STEEL appliances, and ample cabinetry. Large windows throughout the open-concept main floor fill the space with natural light, while a convenient half bathroom completes this level. Upstairs offers 2 spacious bedrooms, a versatile bonus room perfect for a home office or flex space, 2 full bathrooms, and the added convenience of UPPER-LEVEL LAUNDRY. Central air conditioning ensures year-round comfort, and additional basement storage provides practical extra space. Located just minutes from Emerald Hills shopping, dining, transit, parks, and schools. (id:51989)
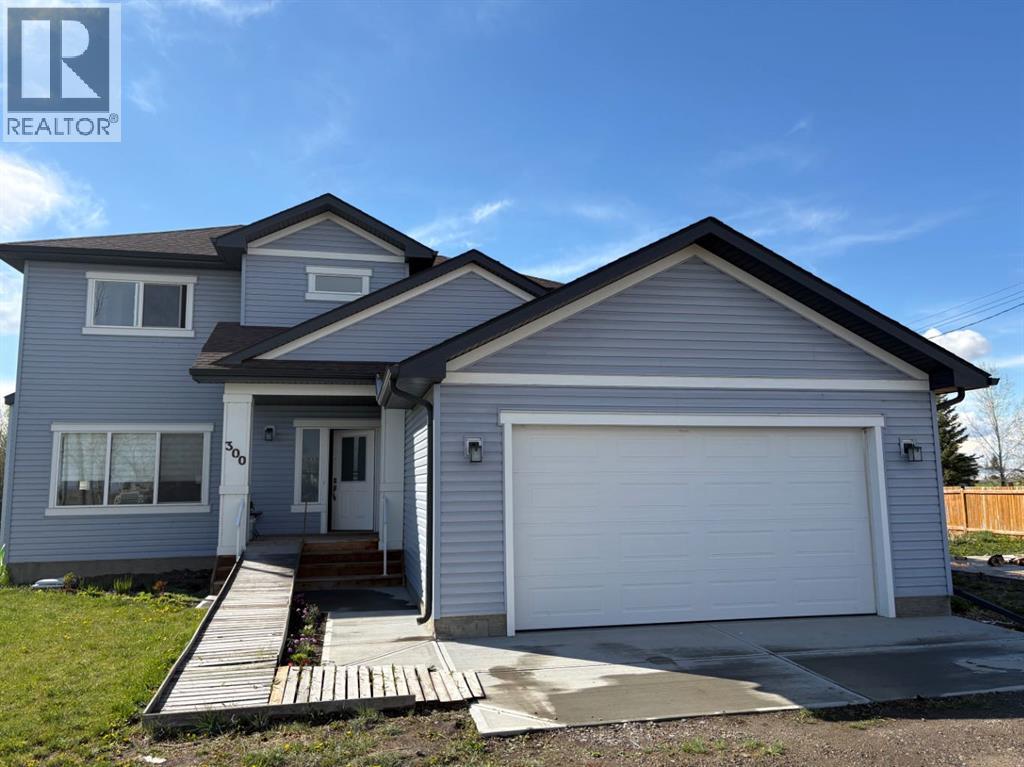
Welcome to this stunning like-new family home, built in 2023 and offering the perfect combination of modern, thoughtful design, and exceptional value. With 2,200 sq. ft. of beautifully finished living space on the main and upper floor, this impressive 4-bedroom, 3.5-bathroom residence is a fully built home — not a modular home — and showcases quality throughout. Designed with both entertaining and comfortable family living in mind, the bright and spacious main floor features an inviting open-concept layout filled with natural light, soaring 9-foot ceilings, and elegant modern finishes. The gourmet kitchen is truly the heart of the home, complete with premium quartz countertops, full-height cabinetry, a top-of-the-line gas stove, oversized island with seating, corner pantry, and abundant counter and storage space. The seamless flow between the kitchen, dining, and living areas creates the perfect atmosphere for hosting family gatherings or relaxing evenings at home. A rare and highly desirable main-floor primary bedroom retreat offers outstanding convenience for multi-generational living or homeowners seeking main-level comfort. This spacious retreat includes a private ensuite bathroom and generous closet space. Main-floor laundry further enhances the home’s practical and functional design. Upstairs, you’ll find a second luxurious primary bedroom with its own private ensuite, making it ideal for extended family, guests, or older children seeking privacy and independence. Two additional oversized bedrooms and another full bathroom complete the upper level, providing plenty of room for growing families.Situated on an expansive corner lot of over 10,000 sq. ft., this property offers an incredible sense of privacy and outdoor space rarely found in today’s market unless purchasing a much older home at a significantly higher price point. The massive backyard is ready for your future vision and already includes a workshop plus a concrete slab for additional future develop ment possibilities, whether you envision a larger shop, outdoor entertaining area, or recreational space. The oversized 22’ x 22’ double attached garage offers excellent parking, storage, and workspace. Located within walking distance to a highly convenient K-12 school, this home is especially attractive for young and growing families looking for both convenience and community. Perfectly positioned just 20 minutes from High River and only a scenic 1-hour commute to Calgary, this remarkable property delivers small-town charm with easy access to urban amenities. With replacement construction costs today likely exceeding the current asking price without even factoring in the value of the land, this home represents an outstanding opportunity for buyers seeking quality, space, privacy, and long-term value.Don’t miss your chance to own this exceptional move-in-ready property! (id:51989)
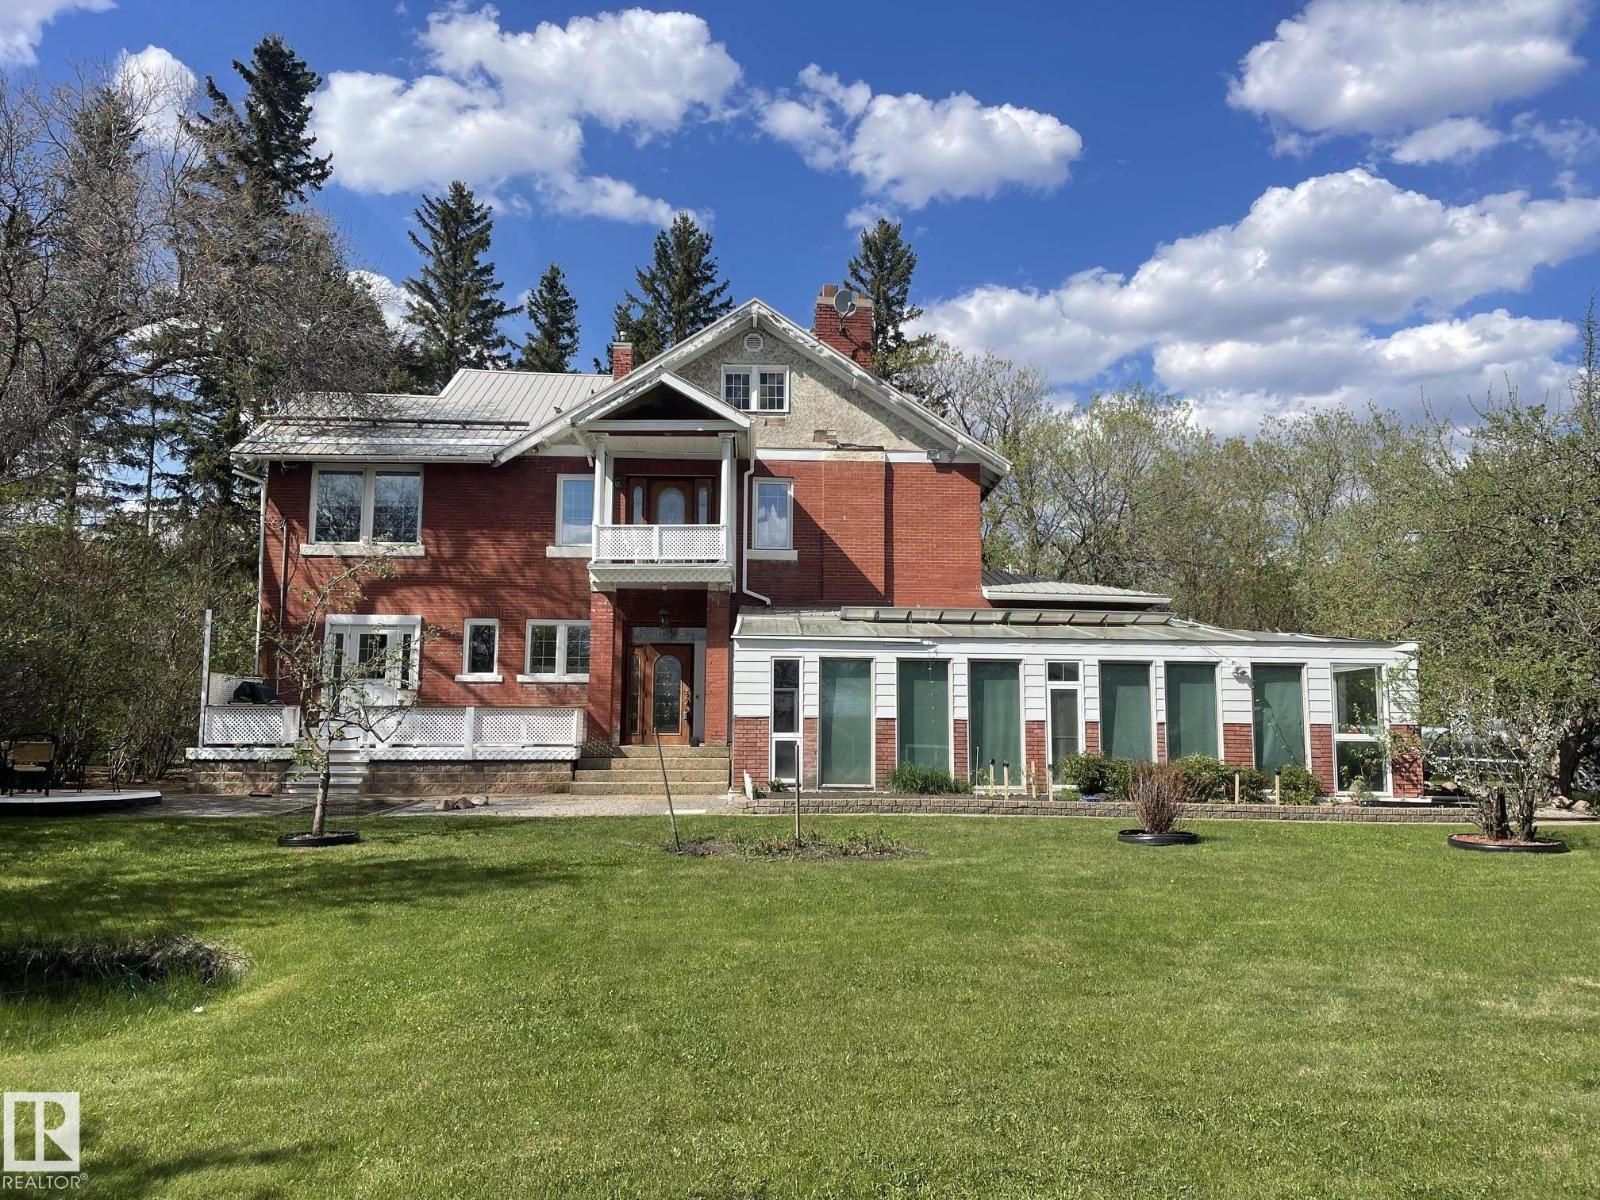
This stunning 2850 st ft 2 story home has an additional 766 sq ft 4 season greenhouse/sunroom with in-floor heat, water taps for gardening and even includes a hot tub and deck. This heritage styled home is situated on 5.96 acres and Located within Lamont town limits. The substantially renovated home features 4 bedrooms, 2.5 bath, a double detached garage and a spa like greenhouse. The main floor of the home has 9 ft ceilings and hardwood flooring throughout. The kitchen will amaze with the miltiple islands, granite countertops, a country kitchen area with second sink, built in gas stove, oven and microwave. Move into the massive living room that is perfect for entertaining with space for a formal dining area as well as all your home entertainment set up requirements. Off the living room is a large den. Upstairs you will find 4 large bedrooms and the main 4pc bathroom. The Primary bedroom has 2 closets and a 3pc ensuite. The basement is unfinished but offers lots of space for storage. (id:51989)
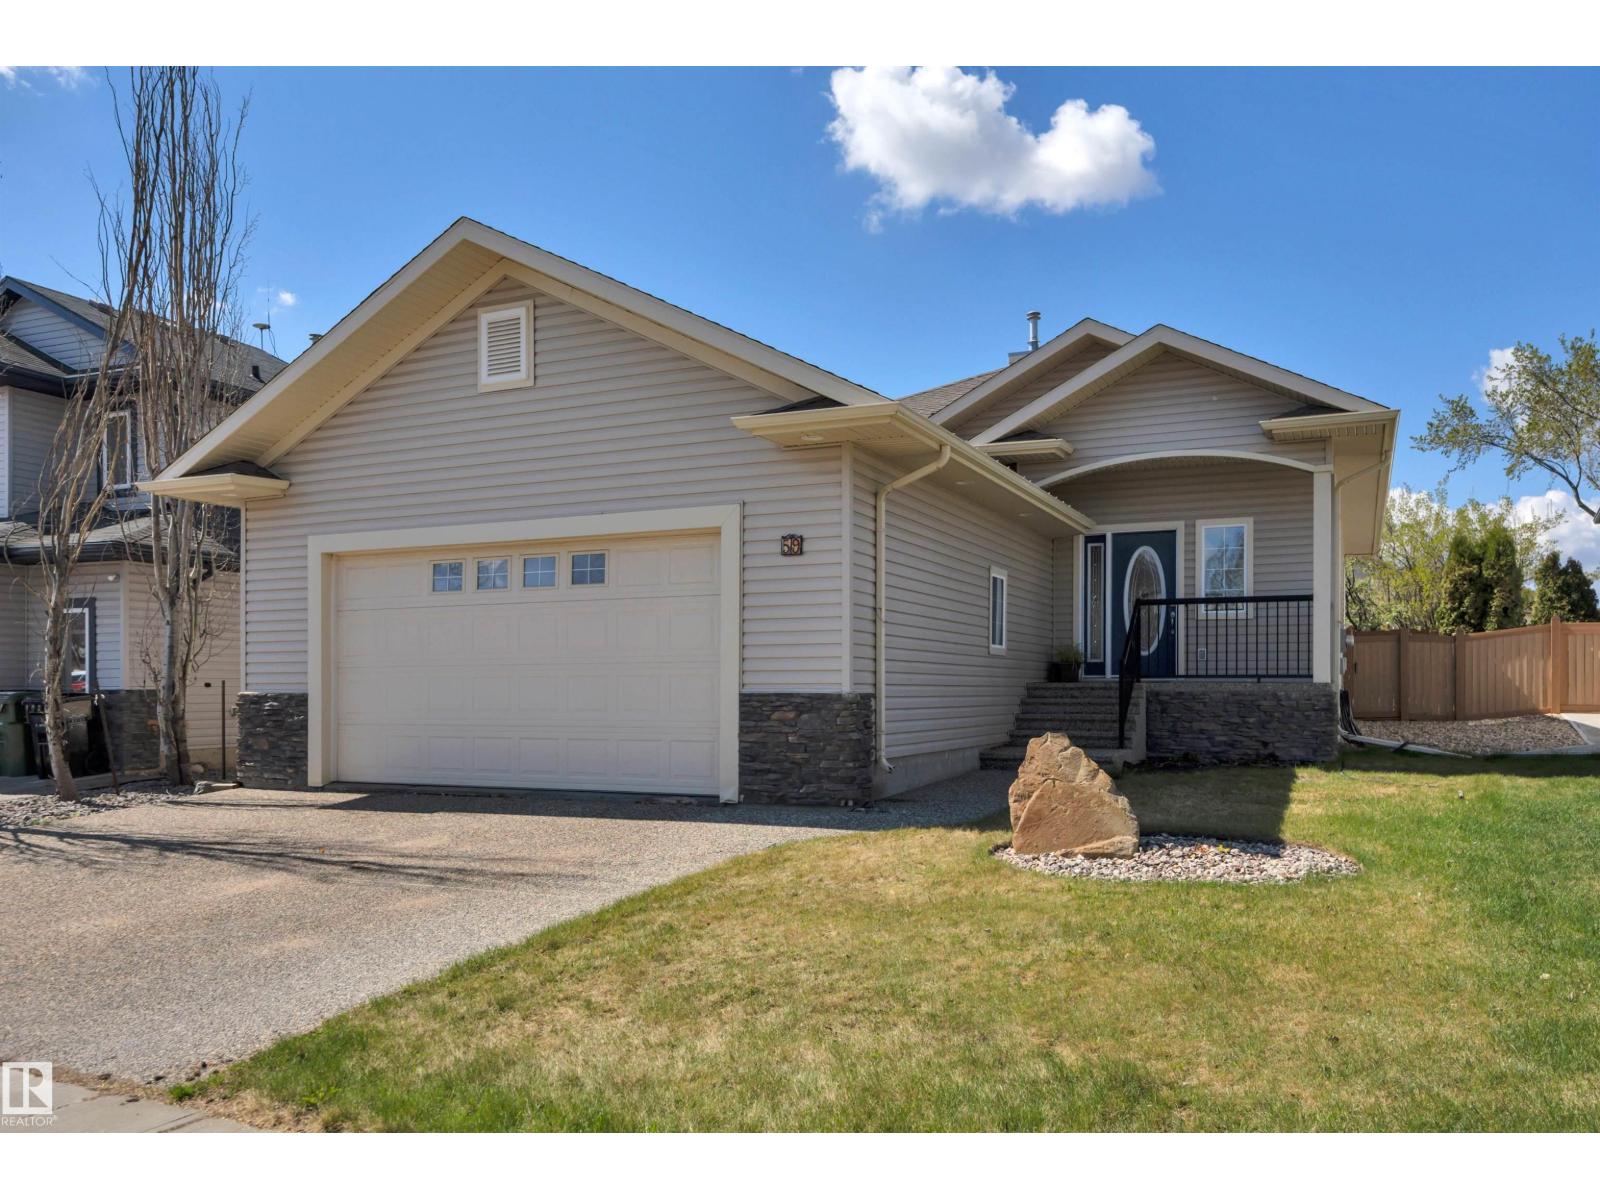
Rare 5-bedroom bungalow in desirable Windrose, ideally located across from walking trails, greenspace, parks, and minutes from schools, shopping, and the golf course. This beautifully maintained home combines the convenience of main-floor living with a fully finished basement, offering exceptional flexibility for families, guests, multi-generational living, or working from home. Large rooms, rich hardwood flooring, large windows, and an open-concept design create a bright, welcoming living space centred around a cozy gas fireplace. The spacious kitchen features extensive cabinetry, a large island, stainless steel appliances, and easy access to the dining area and backyard deck, making it perfect for everyday living and entertaining. The main floor offers a generous primary retreat, additional bedroom or office, and convenient laundry. Outside, enjoy mature landscaping, privacy, and the outdoor lifestyle that makes Windrose one of Leduc's most sought-after neighbourhoods. (id:51989)
This beautifully upgraded 2-storey duplex in the sought-after community of Hillcrest offers the perfect blend of style, comfort, and functionality. Featuring 3 bedrooms, 2.5 bathrooms, and a double detached garage with an impressive 8-foot overhead door, this home is loaded with thoughtful enhancements throughout. The chef-inspired kitchen is a true showstopper, boasting ceiling-height cabinetry, premium black stainless steel appliances, a gas cooktop on the island, wall oven and wine bar! Luxury vinyl plank flooring, knockdown ceilings, custom black hardware, air conditioning, and a multi-zone heating and cooling system add to the home's upscale appeal. Upstairs, the spacious primary retreat features a custom-designed walk-in closet and a beautifully upgraded ensuite with a tiled shower and premium finishes. Outside, enjoy sunny south exposure from the expansive composite deck complete with a gazebo, while the low-maintenance artificial turf creates the perfect space for relaxing or entertaining. Smart home features, a tankless hot water system, water softener, and numerous additional upgrades make this an exceptional opportunity in one of Airdrie's most desirable family communities. Minutes to Calgary, Costco and Crossiron Mills mall and minutes from Norhtcott Prarie School. (id:51989)
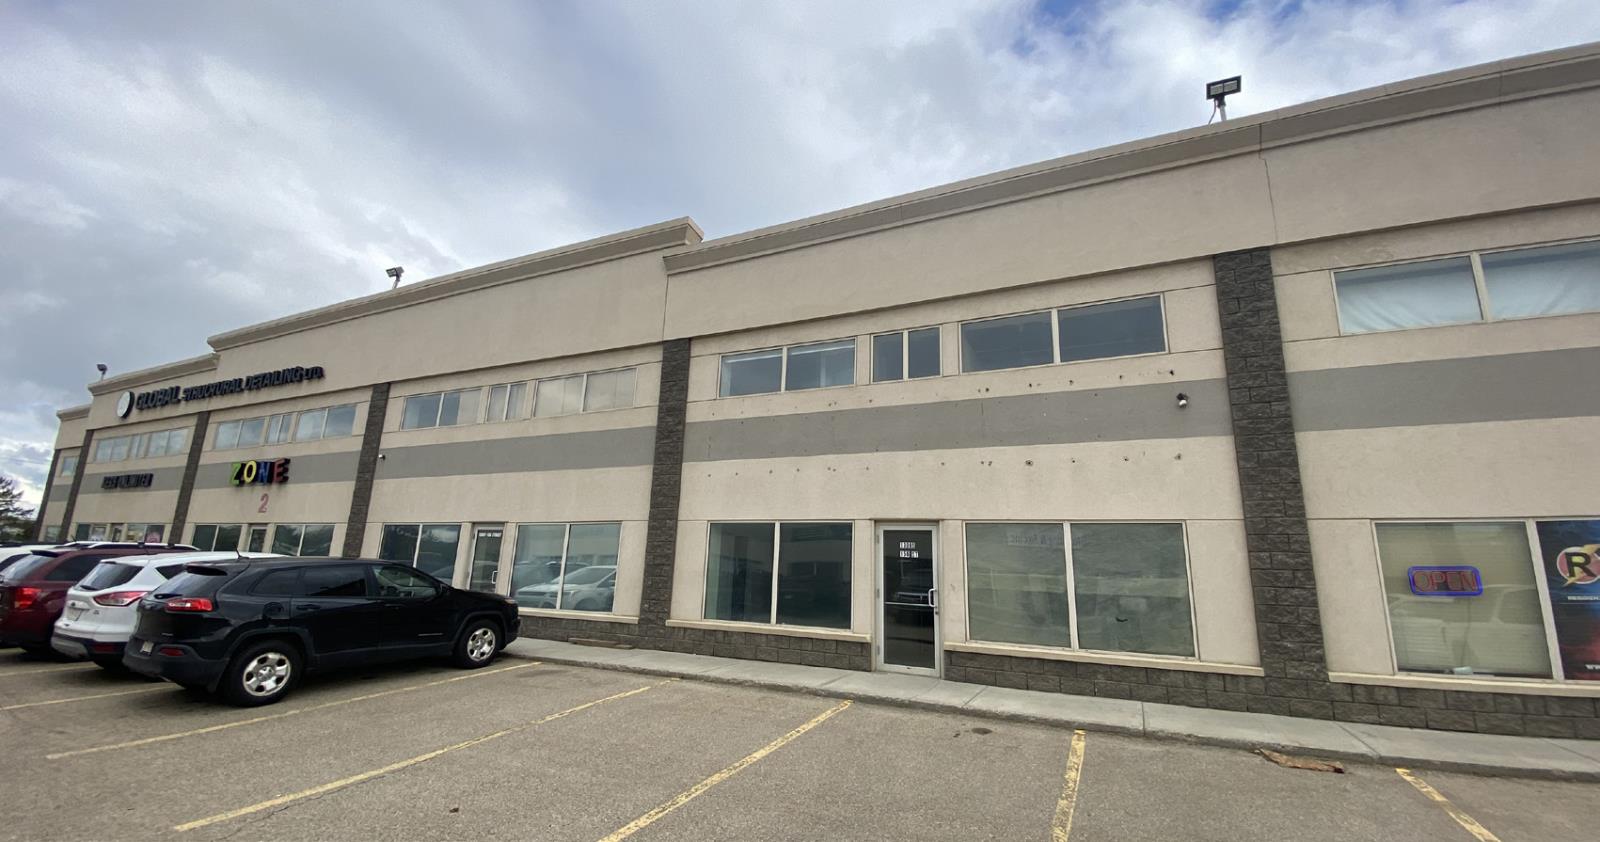
• Opportunity to own or lease 4,740 sq.ft.± office/warehouse space• Property consists of double bay warehouse, multiple office and storage spaces, three washrooms, kitchenette and mezzanine• Two 12’ x 14 ‘ grade level overhead doors• Heavy power and sump• 22’ clear height• BE Zoning allows for a variety of users• Great location with easy access to 156 Street, Yellowhead trail and 137 Avenue (id:51989)
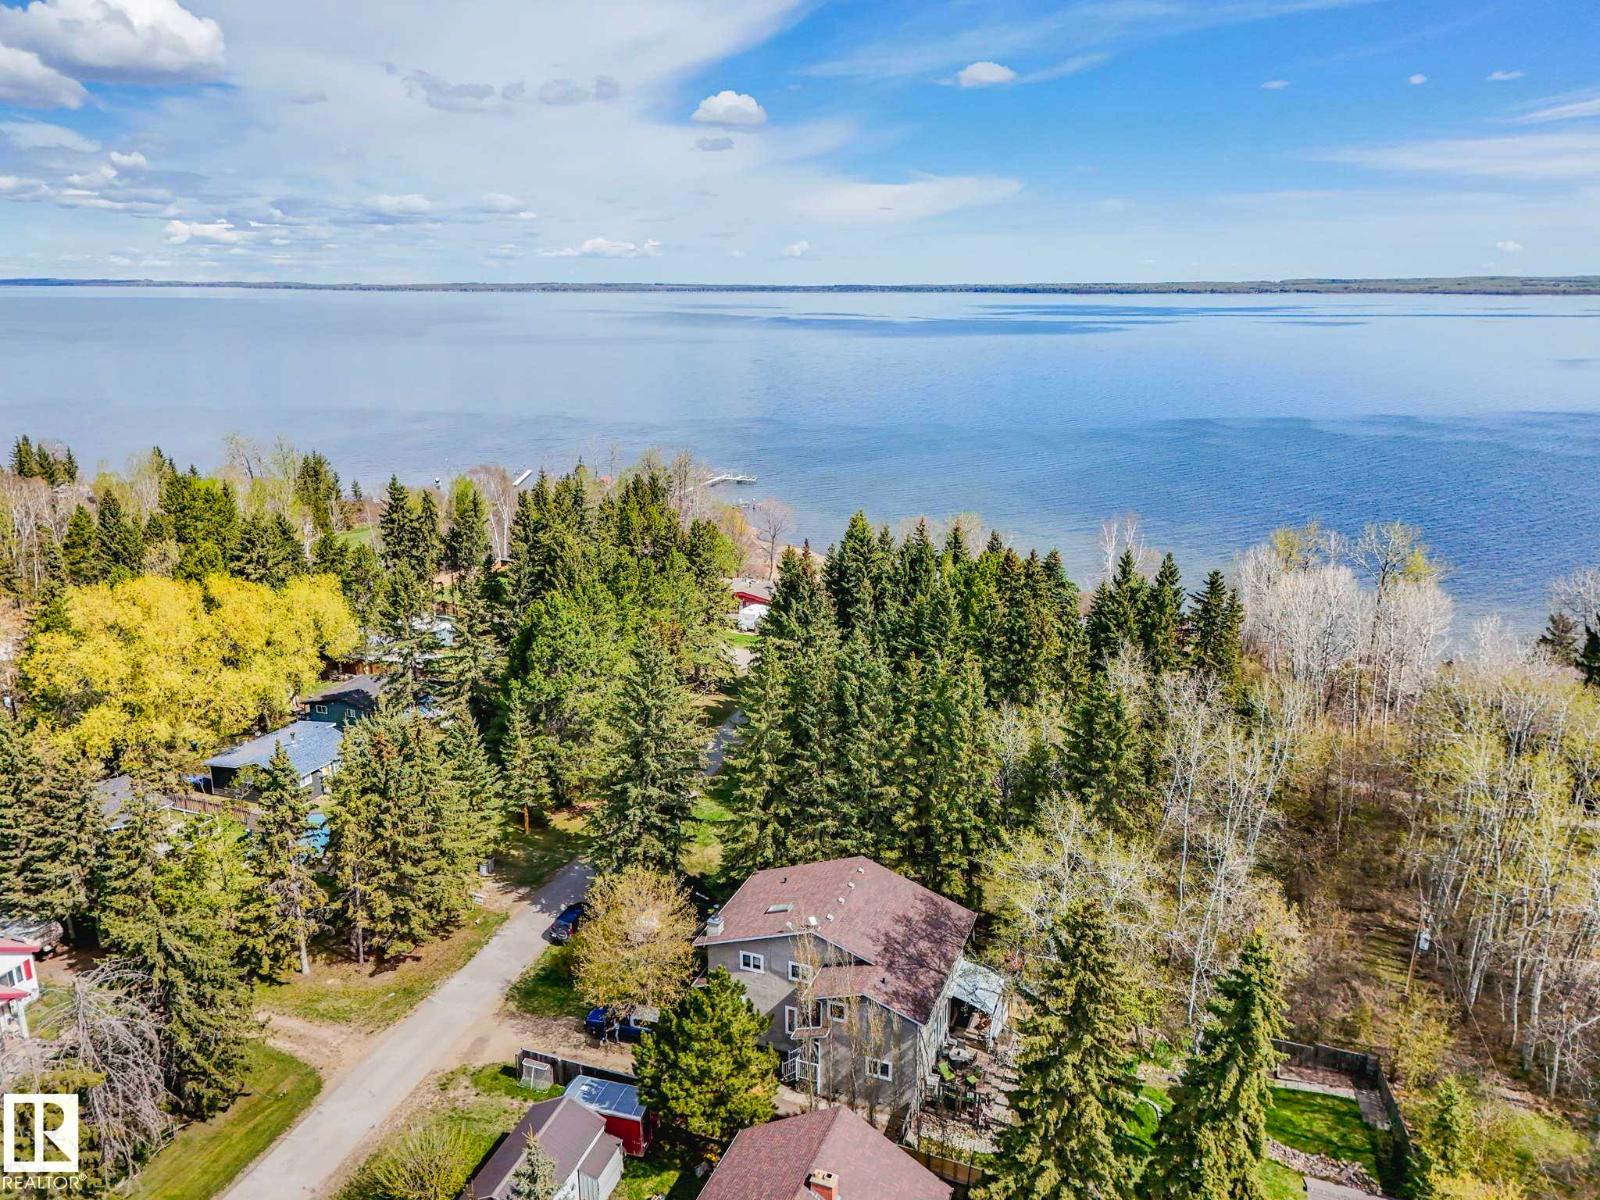
Welcome to desirable Norris Beach at Pigeon Lake completely Rebuilt in 2011, this beautifully appointed home features luxury hardwood flooring throughout, a stunning wood kitchen with granite countertops & Backsplash, premium stainless steel appliances w Gas-Stove, in-floor heating throughout & HRV System. The bright main floor features a large living room, wood-burning fireplace, large windows, Main-floor laundry, bedroom and a covered deck! Upstairs you will find a large bonus room/Second Family room, spacious primary suite includes a spa like ensuite, massive primary bedroom. Enjoy municipal sewer service + Great Well Water. Incredible yard with beautifully landscaping, fire pit area, dry creek & Shed. Pride of ownership shines throughout. Situated on a spacious lot just steps to Pigeon Lake with lake access. (id:51989)
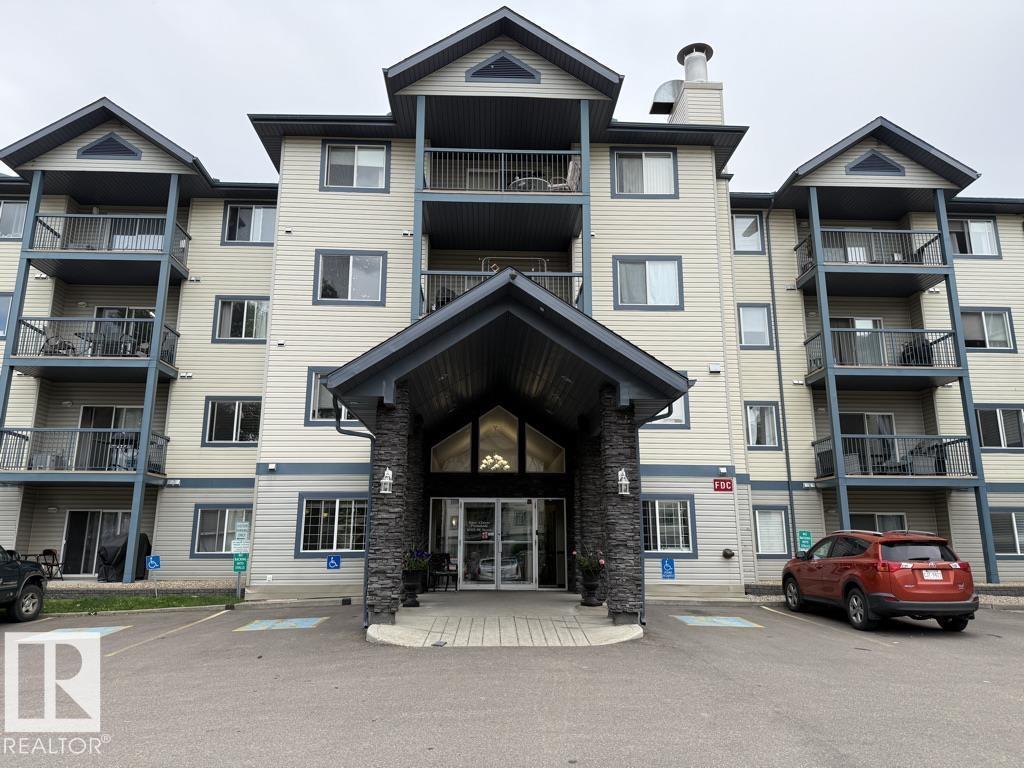
FANTASTIC LOCATION!! Well priced 2 bedroom, 2 bathroom condo with in-suite laundry. NEW flooring throughout, NEW trim/baseboards, New lighting and a NEW paint job!! The large primary bedroom has a walk through his & her closet to the full ensuite bathroom. The 2nd bedroom is a generous size & it's located next the a 2nd full bathroom & a handy linen closet. The kitchen/living room connection is perfect for hosting/entertaining. Having the south facing balcony, overlooking a green space (no parking lot view) with the gas BBQ hook up could lend itself to enjoyable days on the deck. On the hot summer days, you can turn on the AIR CONDITIONER and get some relief inside. A single, Heated underground TITLED parking stall is an ideal perk that comes with the unit. Condo fee includes: WATER and HEAT. The building is exceptionally well kept & includes a GYM, a GUEST SUITE and a GAMES ROOM. Excellent location as it's near to shopping, restaurants, trails, transit and the Anthony Henday is 3 minutes away. (id:51989)
Beautifully renovated two-storey home in desirable Lymburn offering over 3,400 sq. ft. of developed living space with 4 bedrooms and 3.5 bathrooms. A stunning 16’ entry with wood ceiling welcomes you into this bright and spacious home featuring enlarged windows that fill the space with natural light. The updated kitchen showcases quartz countertops, abundant built-in cabinetry, and modern finishes throughout. Elegant details include a coffered dining room ceiling and 2 gas fireplaces. The spacious primary suite offers a large walk-in closet and a luxurious ensuite with in-floor heating, while the basement bath also features in-floor heat. Convenient upstairs and downstairs laundry, upgraded Rockwool insulation, and upstairs A/C add comfort and efficiency. Enjoy the west-facing backyard and parking for up to 6 vehicles including the double attached garage and rear access. (id:51989)
Welcome to 554 Copperstone Manor SE. Offering a thoughtfully designed layout and fronting onto green space, this home combines modern comfort with everyday functionality in one of Copperfield’s most desirable communities. Inside, you’ll find two spacious primary-style bedrooms, each featuring its own private full ensuite bathroom, making this an ideal setup for families, guests, or roommates. One retreat showcases a double vanity ensuite and walk-in closet, creating a true private sanctuary. The main level features an open-concept design filled with natural light, stylish laminate flooring, and a convenient powder room. The contemporary kitchen includes quartz countertops, stainless steel appliances, an upgraded refrigerator with water and ice dispenser, upgraded slide in range, plus soft-close cabinetry and drawers throughout the kitchen and bathrooms. Step out onto the balcony featuring a natural gas BBQ line, perfect for morning coffee or summer grilling. Additional upgrades include central air conditioning for year-round comfort and an EV charging station, making the home future-ready and convenient for modern living. Upstairs you'll appreciate the convenience of upper-floor laundry, while the lower level offers an oversized tandem attached garage with room for two vehicles, additional storage, plus driveway parking. Located in a pet-friendly, well-managed complex known for its modern design and welcoming community feel, this home is just steps from schools, parks, playgrounds, ice skating and walking paths, including nearby Copperfield School. (id:51989)
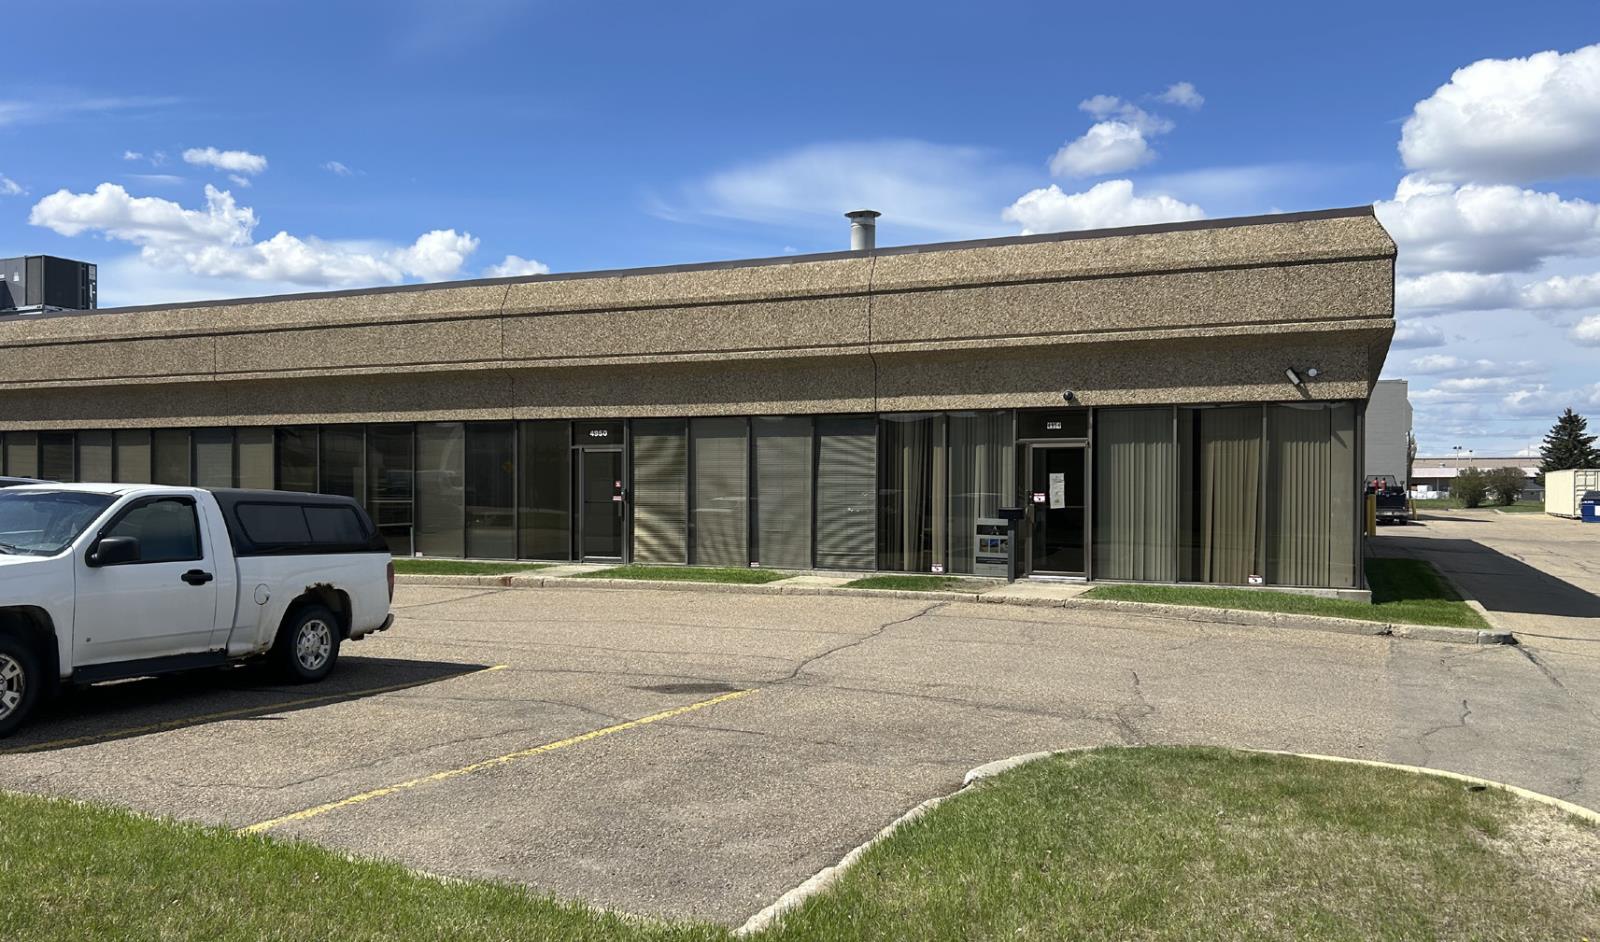
• 1,962 sq.ft.± office with warehouse• Grade level loading door• Air-conditioned office area• Parking along the front and side of the building• Corner unit with windows on two sides• Additional mezzanine not included in square footage (id:51989)
This beautifully maintained, one owner home is nestled in a quiet cul-de-sac & truly checks all the boxes. The inviting entry opens to a formal living and dining room with soaring 18 ft ceilings, creating an elegant, airy feel. The spacious kitchen offers abundant cabinetry, a central island with quartz counter tops, & stainless steel appliances, flowing into a cozy Fam Rm with a gas FP perfect for everyday living & entertaining. The main fl also includes a 2pc powder rm & a large laundry rm with added storage. Upstairs features a generous primary retreat with a private balcony overlooking the backyard. The spa-inspired ensuite includes a walk-in closet, corner jetted tub, separate shower, & bidet. Two well-sized bedrooms share a 4pc bath. The fully finished basement is ideal for relaxing or entertaining, complete with a wet bar, 4th bedroom, 4pc bath, & ample storage. Upgrades include furnace (5 yrs), hardwood and tile (8 yrs), quartz countertops (5 yrs), appliances (5 yrs), & shingles & windows (11 yrs) (id:51989)
Enjoy Mountain Views from the decks of this spacious 1,216 Sq. Ft. home situated on an owned lot. The open concept layout offers a bright and inviting living room with plenty of natural light, a functional kitchen and dining room with updated countertops, and a well designed floorplan with the primary bedroom featuring a 3 piece ensuite on one end and two additional bedrooms plus a 4 piece bathroom on the other. Outside, the private fenced front yard includes two decks and a cozy privacy patio - perfect for relaxing and entertaining. Numerous updates have already been completed, including major plumbing upgrade to all PEX piping, flooring, ceiling fans, sewer line, heat tape, furnace, and hot water tank. There is a triple driveway, and enough parking for a camper as well as a storage shed for extra convenience. (id:51989)
Welcome to 32 Marine Drive, an exceptional lakeside retreat on the shores of Wabamun Lake. Tucked behind a private gate and surrounded by mature evergreens, this spacious 1/3-acre lot offers tranquility and breathtaking water views, providing you the opportunity to build your dream cabin or enjoy the existing charming bungalow. Inside, you'll find a light-filled open-concept kitchen and dining area, a cozy living room with a gas fireplace, and 4-piece bathroom. With two bedrooms in the main home plus a separate guesthouse w/ 1/2 bath, there’s space for both quiet getaways and entertaining. Unique character finishes and large windows seamlessly blend indoor comfort with the natural surroundings. Step onto one of three tiered decks to enjoy scenic lake views, gather by the firepit or unwind year-round in the fully enclosed sunroom featuring a hot tub that offers a spa experience in any season. Whether you're seeking a weekend escape or a peaceful year-round home, this property is just 1 hour from Edmonton. (id:51989)
Welcome to Bellevue, Crowsnest Pass. Build your dream home and shop on this oversized .28 acres pie shaped lot located in a quiet cut-de-sac at the east end of Bellevue near MDM Community Centre. This lot offers excellent mountain views and municipal services are at the property boundary ( connection fees apply). There is no timeline to build. (id:51989)
An excellent opportunity in a well-established, centrally located community, this 2-bedroom condo offers solid construction, great natural light, and a highly functional layout with strong long-term potential. Located in a concrete building known for its quiet design, the unit features large windows on both the east and west sides that bring in natural light throughout the day and create an open, airy feel. The living and dining area flows out to a spacious private patio overlooking a peaceful courtyard, providing a comfortable outdoor space for everyday use. The floor plan includes a well-proportioned primary bedroom and a second bedroom that works well as a guest room, office, or flex space depending on your needs. Overall, the layout is practical and easy to adapt to different lifestyles. The building itself offers the added benefit of concrete construction, contributing to reduced noise transfer between units and a more private living experience. Pet-friendly policies further enhance its appeal. Ideally positioned close to transit, shopping, restaurants, and key commuter routes, this location makes getting around the city simple. With quick access to the C-Train, downtown, and nearby post-secondary institutions including SAIT, Mount Royal University, and the University of Calgary, it’s a convenient choice for a wide range of buyers. A great option for someone looking to personalize a home in a highly accessible area with strong fundamentals and everyday convenience. (id:51989)
Welcome to 12634 Coventry Hills Way NE, a fully renovated, move-in-ready two-storey home offering over 2,270 sq ft of beautifully finished living space in one of Calgary's most connected and family-friendly communities.From the moment you step inside, the upgrades speak for themselves. The main level features stunning marble-look luxury vinyl tile flooring, a bright open-concept layout, and a modern kitchen anchored by a quartz island, sleek white cabinetry with black hardware, and a full suite of brand new stainless steel appliances with a 2-year warranty. Rounding out the main floor is a dedicated bedroom or second living room with a closet and a separate laundry room with a brand new full-size washer and dryer.Upstairs, three generous bedrooms are finished with plush new carpet, including a spacious primary retreat complete with a walk-in closet and a private 4-piece ensuite.The fully finished basement is configured as a self-contained illegal suite, complete with its own kitchen, living area, bedroom, full bathroom, and in-suite laundry, offering exceptional flexibility for extended family or additional income potential.Outside, the fully concreted backyard is a blank canvas ready for your vision, whether that's an outdoor kitchen, a hot tub, a sports court, or simply a zero-maintenance entertaining space. The front deck and landscaping add impressive curb appeal, while the fully insulated, drywalled, and painted double-attached garage with epoxy flooring rounds out this turnkey package.All of this in Coventry Hills, steps from Real Canadian Superstore, minutes from Vivo Recreation Centre, Country Hills Town Centre, CrossIron Mills, Nose Creek Parkway trails, top-rated schools including the brand-new North Trail High School, and with quick access to both Stoney Trail and Deerfoot Trail.Major updates include: new roof and siding (2025), furnace and hot water tank (May 2026), new flooring, carpet, blinds, and LED lighting throughout. The property inclu des 2 fridges, 2 stoves, 2 microwave hood fans, and 2 complete sets of washer/dryer. (id:51989)
Exceptional investment opportunity in the heart of downtown Edmonton! Whether you're looking to grow your real estate portfolio, add a furnished executive rental, or take advantage of airbnb short-term rental potential (subject to condo bylaws and municipal regulations), this bright 6th-floor condo offers outstanding flexibility in an unbeatable location. Filled with natural light, this well-designed unit is just steps from the Walterdale Bridge, River Valley trails, restaurants, cafés, shopping, the LRT, and all the conveniences of downtown living, making it an attractive option for professionals, students, visitors, and long-term tenants alike. Enjoy premium building amenities including heated underground parking, a fully equipped fitness centre, and a welcoming social lounge. Most furnishings are negotiable, making this an excellent opportunity for buyers looking for a move-in-ready home or a turnkey rental investment. (id:51989)
Welcome home to Carriage Court! This beautifully maintained ground-level bungalow-style condo offers 3 bedrooms, in-suite laundry, a cozy wood-burning fireplace, walk-in pantry, and a large covered patio perfect for relaxing or entertaining. The spacious living room welcomes you with warmth and comfort, featuring stylish glass doors that open directly to the patio — an ideal spot to enjoy your morning coffee or unwind at the end of the day. The functional kitchen and dining area provide plenty of space for everyday living, while the generous bedrooms feature large closets for ample storage. The primary bedroom includes convenient Jack & Jill access to the well-appointed 4-piece bathroom. Pride of ownership is evident throughout this lovingly cared-for home. Perfect for first-time buyers, downsizers, or investors, this move-in ready condo is ideally located close to shopping, transit, parks, schools, and all amenities. (id:51989)
If you are looking to get into homeownership, need extra bedrooms, or want a home with flexible space, this 3-level split is a great option! Backing onto Whoop Up Drive means no neighbours directly behind you, adding extra privacy to enjoy the fully fenced backyard.Walk in and feel comfortable in the bright living room with large windows. Just a few steps up, you will find the dining area overlooking the living room, along with the kitchen, 2 bedrooms, and a full bathroom. The lower level offers 3 additional bedrooms/rooms, a second bathroom, laundry/utility space, and great storage under the living room.Outside, you have a fully fenced yard and a 2-car parking pad for off-street parking. Located on the west side of Lethbridge, close to grocery stores, restaurants, parks, the University of Lethbridge, and everyday amenities. Whether you are looking for your first home, more space, or an investment option, this property is worth a look! (id:51989)
Welcome to inner-city living in Beltline. This warm and inviting 2 bedroom, 1 bathroom condo on the 7th floor offers a fantastic opportunity to enjoy the best of downtown Calgary right outside your door. Inside, you’ll find a bright and functional layout with large windows that fill the space with natural light, creating a comfortable and welcoming atmosphere to come home to. The two-bedroom design provides flexibility for guests, a home office, or roommates, with beautiful city views. Whether you’re enjoying a quiet night in or hosting friends before heading out to nearby restaurants and cafes, this home blends comfort and convenience effortlessly.Located in the heart of the Beltline, you’re steps away from trendy coffee shops, local restaurants, boutique shopping, parks, fitness studios, and Calgary’s vibrant nightlife. It’s a community known for its energy, walkability, and strong sense of urban lifestyle, making it one of the city’s most desirable places to call home. Whether you’re a first-time buyer, downsizer, or investor, this is a place that truly feels like home in the middle of it all. (id:51989)
4 BEDROOMS | 4 1/2 BATHROOMS | 2-STOREY | OVER 3,200 SQFT OF LIVING SPACE | CORNER LOT | FULLY DEVELOPED BASEMENT | DOUBLE DETACHED GARAGE | LAKE BONAVISTA ACCESS | Welcome to this exceptional custom-built luxury home in the highly sought after community of Lake Bonavista, offering over 3,200 sqft of meticulously designed living space with 4 bedrooms and 4.5 bathrooms. Every detail of this home has been thoughtfully curated with no expense spared, combining high-end finishes, functional design, and timeless style in one remarkable property. Step inside to an impressive main floor with soaring 11-foot ceilings, hardwood flooring, and a stunning open to above staircase with solid oak open risers, LED lighting, and custom railings. The bright dining area with feature wall is surrounded by oversized windows, while the inviting living room showcases a Venetian plaster curved feature wall with a gas fireplace, custom built-ins with lighting and an impressive 10x10 patio door. The chef-inspired kitchen is truly the heart of the home, featuring natural quartzite Taj Mahal countertops, stained white oak cabinetry, JennAir appliances, oversized island with seating, and a hidden walkthrough pantry. The pantry seamlessly connects to the tiled mudroom complete with built-in bench, and floor to ceiling cabinetry. The thoughtfully designed main floor also includes a hidden powder room with custom vanity and front entry walk-in closet. Upstairs, the spacious primary suite is a true retreat featuring a backlit headboard with built-in nightstands, a gas fireplace, a stunning walk-in closet with glass cabinetry, LED lighting, jewellery storage, and custom organizers. The spa-inspired 5-piece ensuite offers heated floors, dual quartzite vanities, free-standing soaker tub, private water closet, steam shower with body jets, rain shower, heated bench, and Riobel fixtures. Two additional bedrooms each feature built-in closets and private 3-piece ensuites with heated tile floors. A beautifu lly designed upper laundry room with sink, and laundry steamer completes this level. The fully developed basement continues the home’s elevated design with 9-foot ceilings, in-floor heating, and a large recreation room and wet bar with bar fridge. A striking 11-foot built-in planter alongside the staircase creates a unique architectural focal point. This level also includes a spacious fourth bedroom with walk-in closet, gym/flex room, stylish 3-piece bathroom, and ample storage throughout. Outside, enjoy the covered front porch, private fenced backyard, and a large deck perfect for entertaining. The double detached garage includes gas rough-in access from the paved back alley for future heating potential. Located close to parks, schools, shopping, and with coveted Lake Bonavista lake access, this home offers an unmatched lifestyle in one of Calgary’s most established lake communities. All photos are renderings of the future property. The current property is under construction. (id:51989)
The Delburne Hotel presents an outstanding investment opportunity, combining historic significance with stable diversified income streams and considerable potential for continued growth. Constructed with enduring quality and attention to architectural detail, the Delburne Hotel stands as a landmark within the community. The property includes six well-appointed guest rooms, providing comfortable accommodations for both corporate and leisure travelers. Its established reputation ensures consistent occupancy and positive referrals. Complementing the hospitality operations, the property features multiple commercial components, including a leased restaurant, a popular pub, and a liquor store. The Delburne Hotel provides significant potential for value appreciation and operational expansion. New roof in January. (id:51989)
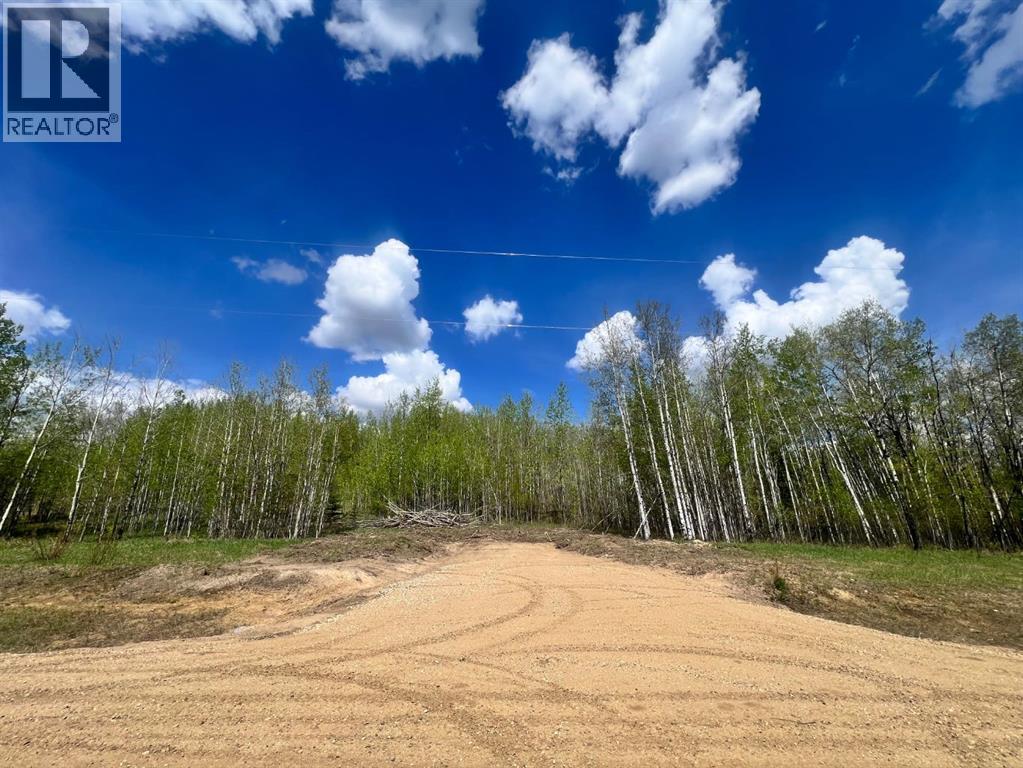
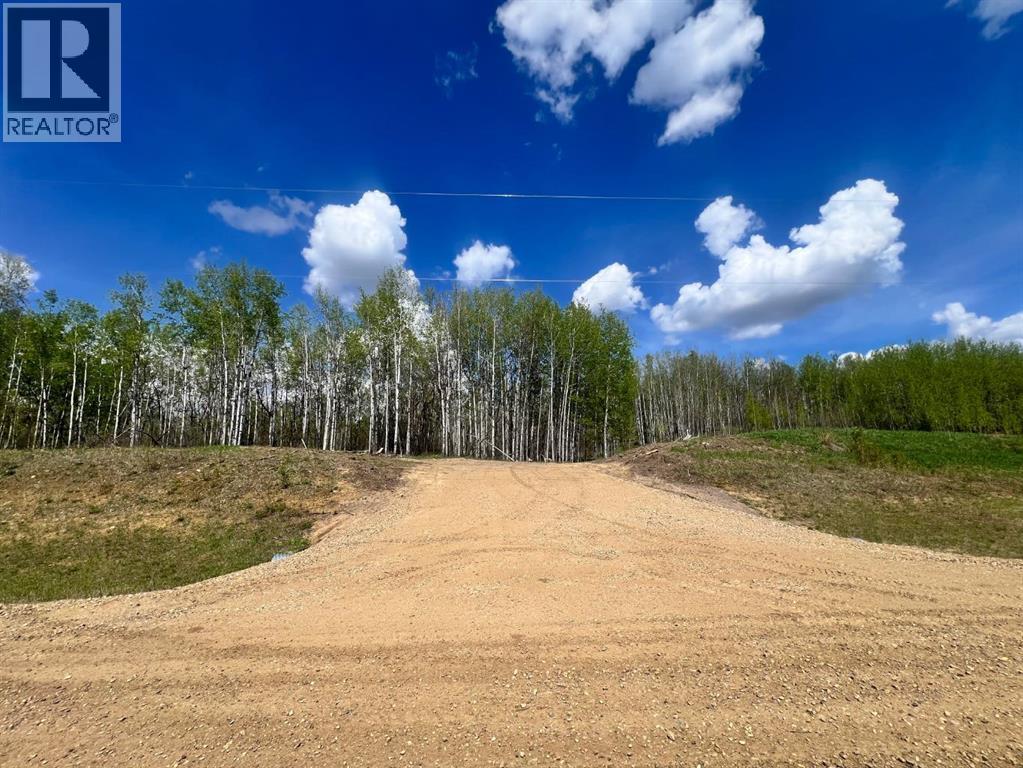
Build your dream home on this premium 1.04-acre fully treed lot in the highly sought-after McGrane Estates of Lac La Biche. Boasting high ground with a gentle slope from back to front, this property is ideal for a two-storey build designed to capture excellent lake views. Enjoy the luxury of brand-new asphalt roads and a location that is just a stone's throw from the water, complete with public beach access. For ultimate building convenience, municipal sewer and water, natural gas, and electricity are all available at the property line. Your lakeside lifestyle awaits! (id:51989)
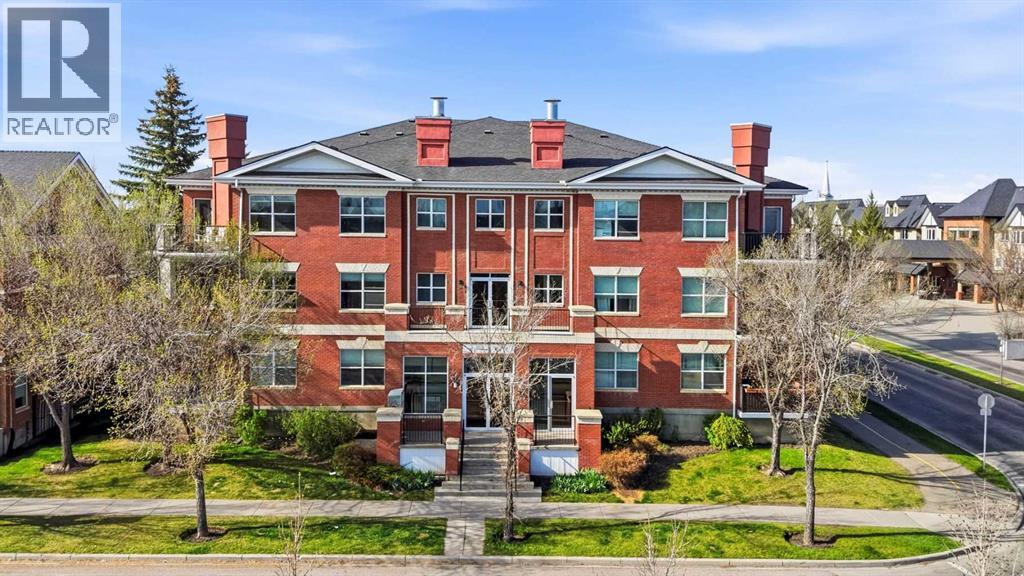
Downsizing? Or just looking for something that is NOT your typical cookie cutter cond0? Look no further than this condo! Spacious and full of light, this 2-bedroom, 2-bath corner unit offers a rare opportunity in the heart of McKenzie Towne. Located in an intimate brownstone-style building with only 12 units on 3 floors, this is far from the same old, same old. Enjoy peaceful pond views from your private balcony while taking advantage of the generous layout and bright, open living spaces. This unit faces Elgin Pond and offers a bright and sunny living space with its south-facing front exposure. As a buyer, it's nice to have the peace of mind that comes with recent updates including a new elevator, all windows replaced, all new decks throughout the entire complex and refurbished garage door. Priced to reflect the opportunity for updates and personalization, this home reflects great value for buyers looking to add their own touch. This Condo Complex has easy access to walking paths, nearby parks, and shopping. The fire hall down the road adds extra convenience and peace of mind. The home includes two parking stalls — one titled underground stall and one assigned outdoor stall — offering exceptional convenience. Perfectly situated close to the shops, restaurants, parks, and everyday amenities that make McKenzie Towne such a sought-after community. Condos in this building rarely come up for sale but here's your chance to own in the Village of Inverness. Book your showing today. (id:51989)
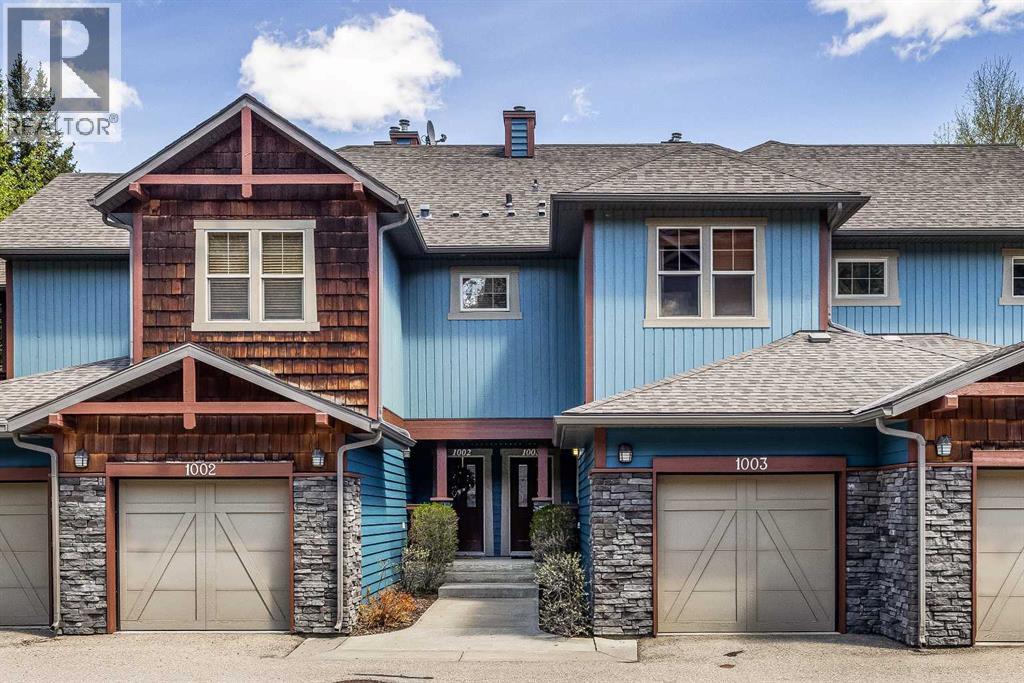
Tucked into the desirable community of Three Sisters, this wonderful townhome in Colliers Ridge offers a functional layout with a natural separation between the entertaining spaces and bedroom level. The main floor features an open-concept kitchen, dining, and living area filled with natural light, creating an inviting atmosphere for everyday living and hosting guests. Step outside onto the private balcony to take in mountain views and the added privacy of the surrounding trees. A convenient 2-piece bathroom completes this level. The lower level is dedicated to the home’s two bedrooms, laundry, and direct access to the rear patio, offering a comfortable sense of privacy and separation from the main living area. A single attached garage provides excellent storage for bikes, skis, and all your mountain toys, making this home an ideal home for enjoying the Canmore lifestyle. Located within close proximity to the evolving Three Sisters Gateway development, this home offers easy access to existing shops, dining, and amenities. This unit is not zoned for short term rentals. (id:51989)
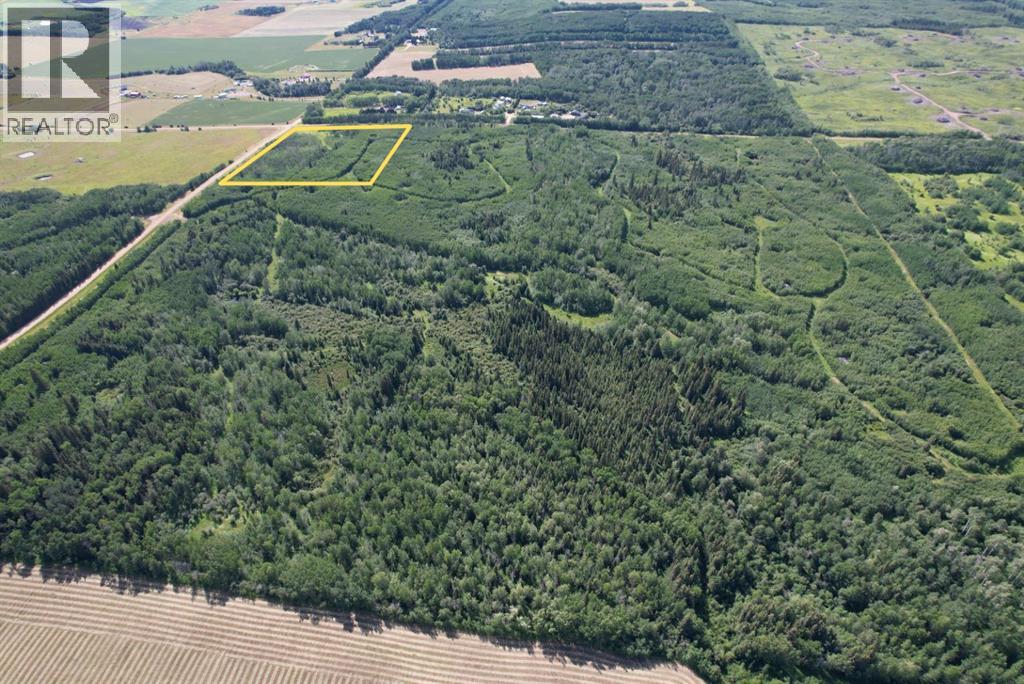
Welcome to a stunning 10-acre parcel tucked away in the beautiful Saddle Hills area, and just a few minutes from Sexsmith and Grande Prairie. Offering breathtaking views overlooking the valleys of the Saddle Hills, and the mountains beyond, this property captures the true essence of rural Alberta living. With a few trails already carved through the landscape and crown land directly to the north, adventure and serenity are right at your doorstep. Whether you're looking to build your dream home, start a hobby farm, or simply escape to a peaceful retreat, this parcel provides the perfect backdrop. Power is already brought onto the property, putting you one step closer to turning your vision into reality. Opportunities like this don’t come along often, take the first step toward your future today! (id:51989)
Located just one minute off Anthony Henday Drive in the desirable southwest neighbourhood of Cameron Heights, Royal Centre Cameron Heights offers 3,682 SF of high-end commercial space within an established, upscale retail centre – available on an as-is basis. The property benefits from exceptional visibility, modern architectural finishes, and ample at-door parking, making it easily accessible for both customers and staff. Positioned alongside a strong tenant mix including Liquor 4 U, Montys Pizza, Malina Bakery, a pharmacy, a barber shop, and a salon & spa, the space enjoys consistent daytime and evening traffic. The site-specific DC2 zoning supports a wide range of potential uses (excluding existing tenant categories), making this an excellent opportunity for restaurant, retail, or service-oriented businesses seeking a premium storefront in one of west Edmontons most affluent communities. (id:51989)
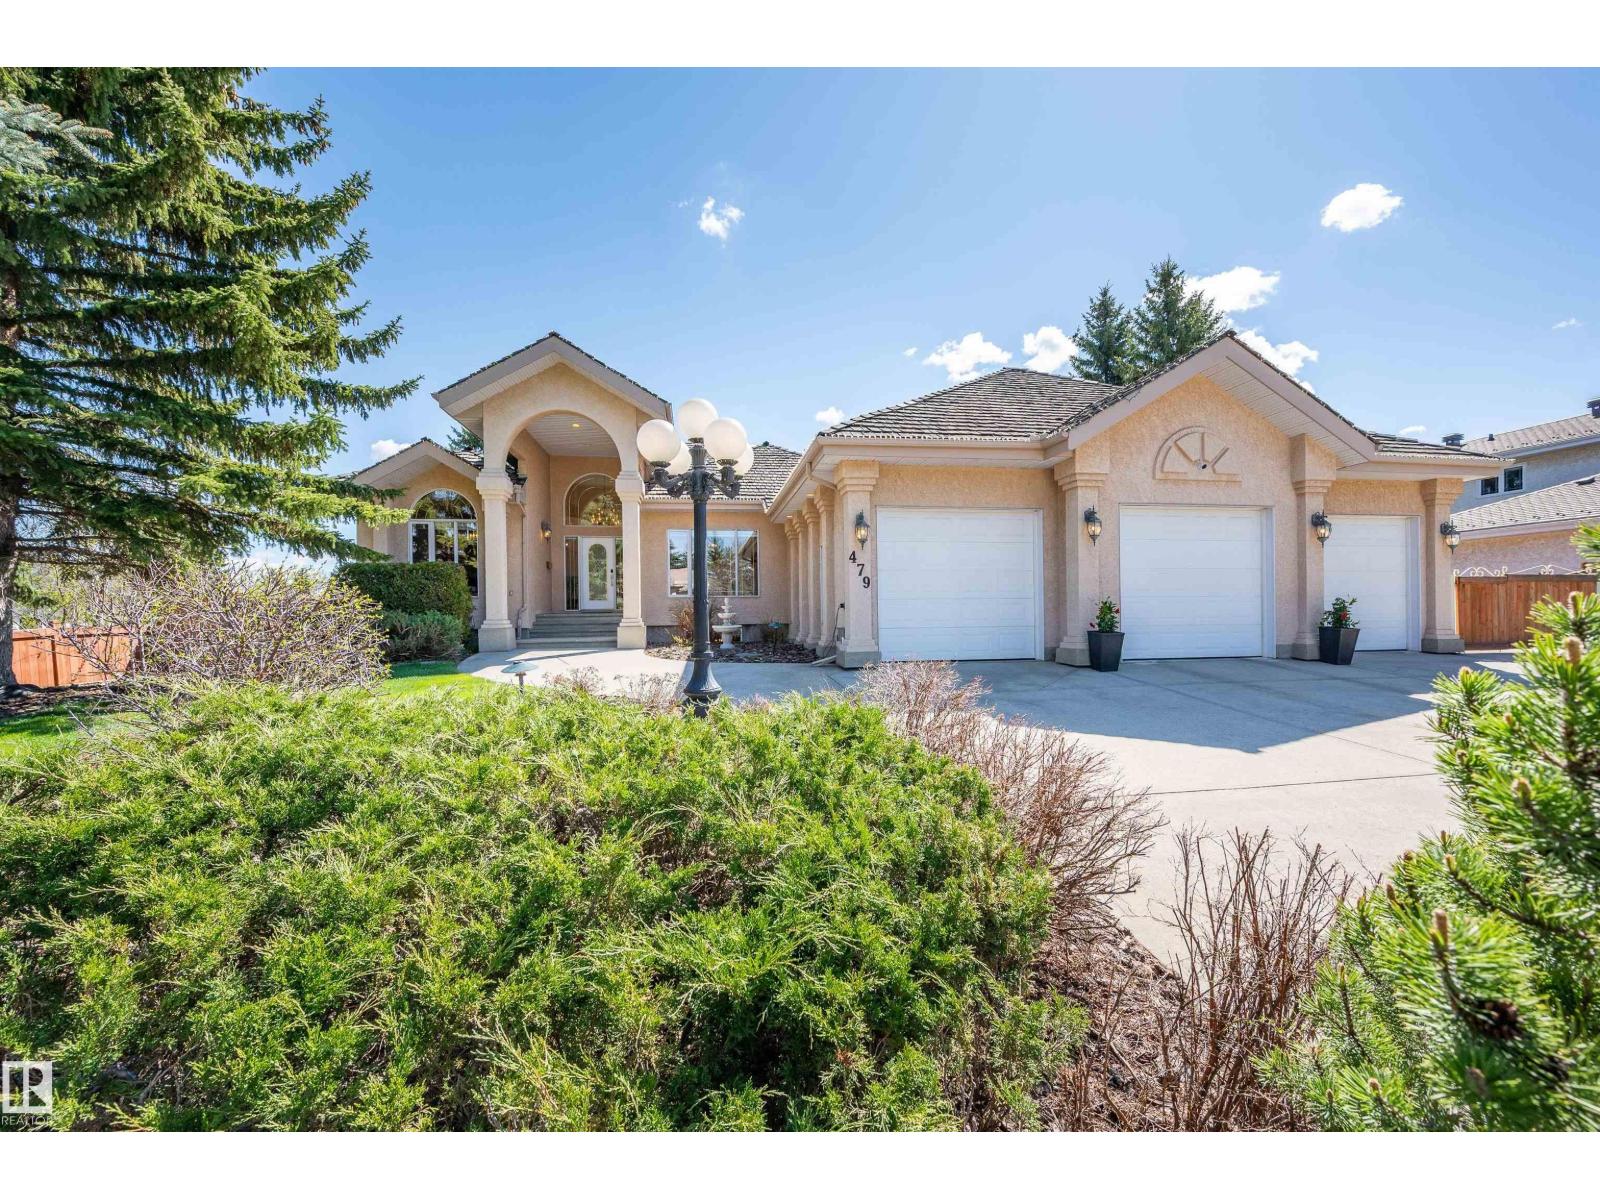
Nestled in one of Sherwood Park’s most sought-after locations, this exquisite home offers the perfect blend of luxury, functionality, and space. The main floor features a beautiful primary, walkin closet and spa style ensuite, plus a second bedroom and full bathroom as well as main floor laundry. The open-concept layout is highlighted by a chef-inspired kitchen with pantry, a beautiful living room. and walls of windows overlooking the stunning backyard with a fabulous built in fire place. The impressive heated triple attached garage offers a workshop space, and includes 3 floor drains. The fully finished basement is exceptional with 3 additional bedrooms 2 featuring their own en suites — along with a large family room, office space and extensive storage. RV parking and numerous upgrades throughout complete this truly remarkable property. Ideally located within walking distance to restaurants, shopping, parks, and scenic walking trails, this home offers an outstanding lifestyle in an unbeatable location. (id:51989)
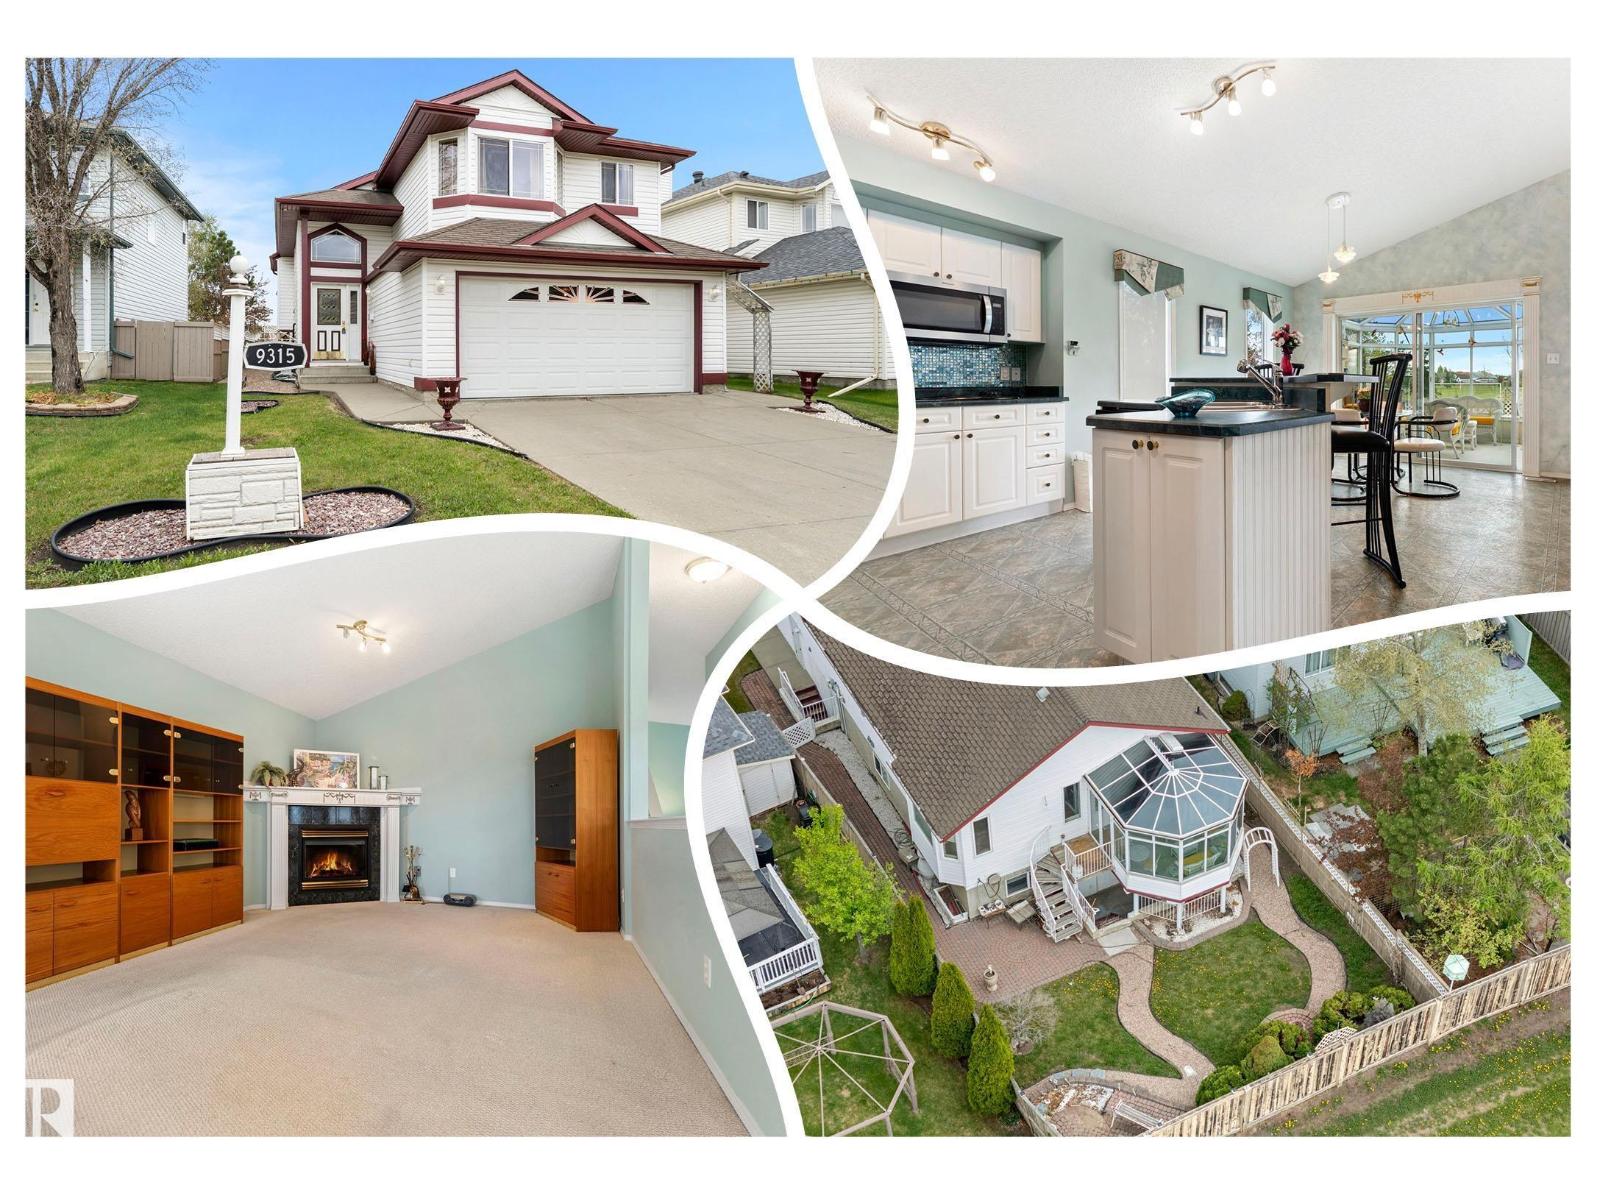
Rare, WALK OUT Bi-level w/ 2 KITCHENS backing a LARGE PARK in Eaux Claires! Inside you are welcomed to a BRIGHT, open foyer w/access to the DOUBLE ATTACHED GARAGE & finished basement. Upper floor has a bedroom, full bath & LAUNDRY ROOM w/a DEN, very convenient! Cook in the bright, WHITE ISLAND KITCHEN (has a solar tube) adjacent to the ample eat in nook; a FORMAL DINING & living room has a VAULTED CEILING & corner gas FIREPLACE to keep you cozy in winter. A lovely addition is the 4 SEASON SUNROOM, surrounded by GLASS WALLS, enjoy morning coffee or an evening chat. Base-Mint! Finished by the builder it has 2 SEPARATE ENTRANCES & 1 semi private entry all leading to a custom wine storage wall, 2 bedrooms, u-shaped SECOND KITCHEN, & living room, SEPARATE LAUNDRY & a full bath; it is in like new condition w/a Mediterranean theme. Furnace & H20 tanks are just a few years old. A COVERED PATIO leads to an English styled GARDEN, fully FENCED and a visual treat by any standard! (id:51989)
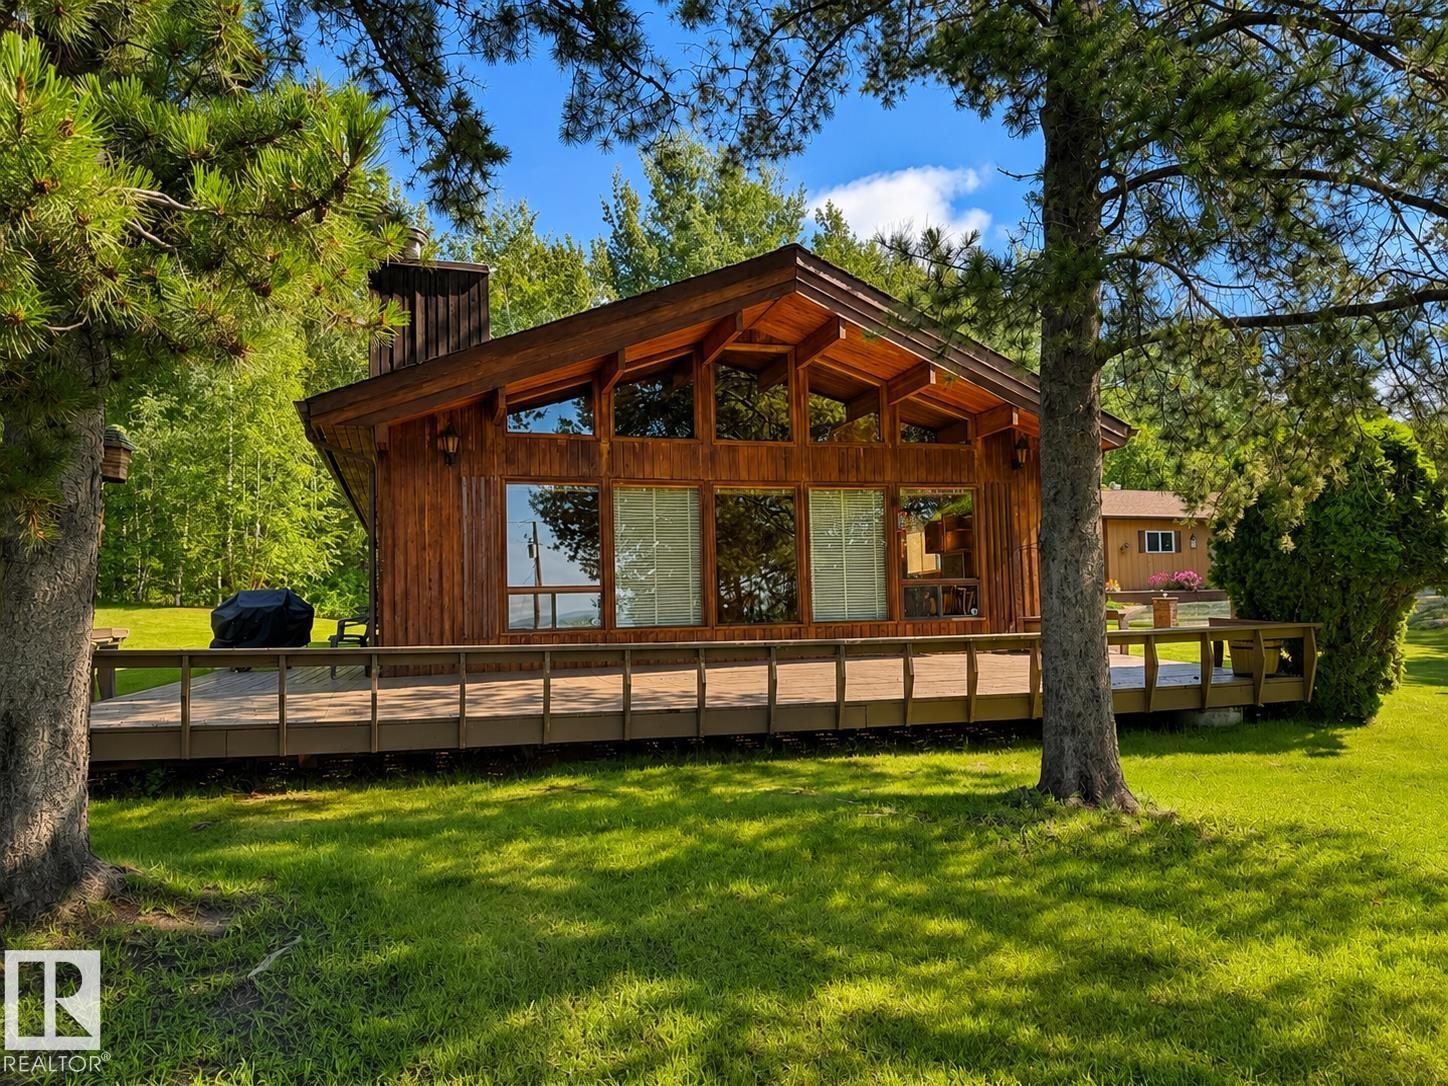
THIS IS A STUNNER! Welcome to the exclusive lakefront community of Freeman on the shores of Lake Wabamun, where tranquility meets timeless charm. Enjoy views of the shimmering lake from your expansive deck or stroll down to your private waterfront access for a peaceful paddle or evening cast. This beautifully crafted bungalow offers effortless main-floor living w/ no stairs to climb & 1,872 sq ft of thoughtfully designed space. Featuring 2 spacious bedrooms, 2 bathrooms, & a flex room, fitness nook, or extra bedroom. This home perfectly balances comfort & versatility. Host memorable gatherings on the property, or relax in the sunlit living room, enjoy the roaring FP w/ panoramic views year-round. Step outside to a huge deck & patio made for outdoor living, surrounded by a fantastic yard, a cozy bunkhouse, & a double garage. This property includes a 1/9 share in private lakefront access & 15 acres! Experience the perfect blend of comfort, charm, & breathtaking lake views—every single day! (id:51989)
An extraordinary blend of luxury, elegance, and modern design, this stunning 7-bedroom, 6-bathroom home is crafted to impress! Featuring a grand open-to-below entrance and soaring 9 ft ceilings on all 3 levels, this residence showcases exceptional craftsmanship and upscale finishes throughout. Designed for both comfort and entertaining, the home offers a chef-inspired kitchen with a fully equipped spice kitchen, premium flooring, designer lighting, and elegant living spaces. Enjoy seamless indoor-outdoor living with the included deck, perfect for relaxing or hosting guests. The spacious layout features generously sized bedrooms, spa-inspired bathrooms, and a fully finished legal basement suite ideal for extended family or mortgage-helper potential. Located in a highly desirable growing community close to schools, parks, shopping, and major amenities, this remarkable property offers luxury living at its finest. A true must-see! (id:51989)
LUXURY WALKOUT BACKING THE LAKES OF MUIRFIELD GOLF COURSEWelcome to this exceptional fully developed walkout home in the sought-after community of Lakes of Muirfield in Lyalta, offering over 3,600 sq ft of beautifully designed living space and stunning golf course views. Perfectly positioned backing onto the course with no rear neighbours, this property combines upscale finishes, functional family living, and incredible outdoor entertaining areas.From the moment you arrive, the impressive curb appeal, oversized triple attached garage, and inviting front entry set the tone for what awaits inside. The main level features soaring ceilings, expansive windows, and an open-concept layout filled with natural light. The chef-inspired kitchen is a true showpiece, complete with premium Viking stainless steel appliances, a gas cooktop, built-in oven, pot filler, oversized island, walk-in pantry, and abundant cabinetry—perfect for both everyday living and entertaining. The adjacent dining area opens onto the massive upper deck with glass railing and panoramic golf course views, while the living room creates a warm and welcoming atmosphere. A private main floor office, convenient mudroom, and stylish powder room complete this level.Upstairs, the luxurious primary retreat offers a spa-inspired 5-piece ensuite, large walk-in closet, and direct access to the upper bonus/flex room. Two additional generous bedrooms, upper laundry, and another full bathroom provide exceptional functionality for families.The fully developed walkout basement is designed for entertaining and relaxation, featuring a large recreation/games area, wet bar/kitchenette, additional bedroom, full bathroom, utility/storage areas, and direct access to the covered lower patio. Whether hosting guests or enjoying family movie nights, this lower level offers incredible versatility.Step outside to enjoy the beautifully landscaped backyard, tiered outdoor living spaces, and uninterrupted views of the golf cours e. The upper deck and covered patio create the perfect setting for summer evenings, morning coffee, or entertaining friends and family.Located just minutes from Calgary and Strathmore, Lakes of Muirfield offers peaceful small-town living with easy city access, all surrounded by an award-winning golf course community. This is a rare opportunity to own a luxury walkout home in an unbeatable setting. (id:51989)
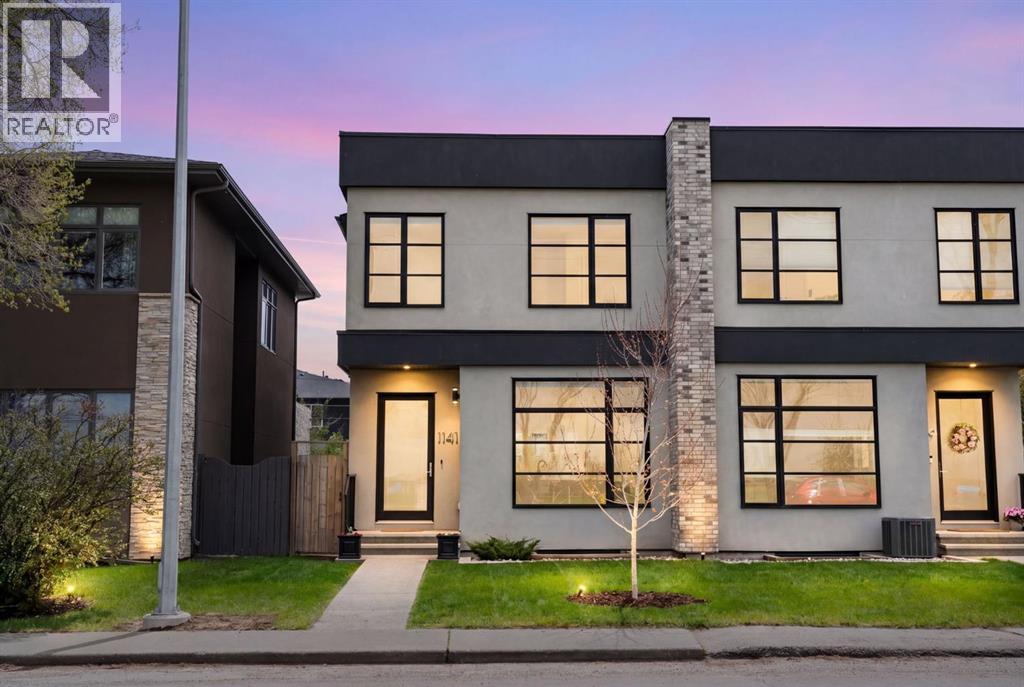
Welcome to this elegant, thoughtfully designed home in the highly desirable community of Renfrew. 1141 Renfrew Drive is perfectly situated on a quiet, low-traffic street lined with mature trees that canopy over the road, creating a charming and peaceful setting. This exceptional location offers both privacy and convenience, with walking access to green spaces and pathways including Tom Campbell’s Hill, while Bridgeland, TELUS Spark, the Calgary Zoo, downtown, golf courses, hockey arenas, and countless amenities are only minutes away. The true showpiece of the home is the stunning custom kitchen by Legacy Kitchens, thoughtfully designed for both everyday living and entertaining. Featuring a massive 16-foot island with seating for up to 8 people, this incredible space also offers upgraded appliances, modern finishes, extensive cabinetry, tasteful backsplash details, and stylish open shelving. Paired with soaring 10-foot ceilings, the main floor creates an open and elevated entertaining space rarely found. The inviting south-facing living room showcases a beautiful fully tiled gas fireplace and oversized French doors that fully open to the rear deck, creating seamless indoor/outdoor living. A functional mudroom entry from the garage with a walk-in closet adds exceptional everyday storage and convenience. Upstairs, the luxurious primary retreat features a spacious bedroom and spa-inspired ensuite complete with upgraded tile, steam shower, soaker tub, double vanity, prep/makeup counter, and a large walk-in closet with tasteful built-ins. Two additional bright bedrooms, a spacious laundry room, and a convenient 4-piece bathroom complete the upper level. The fully developed basement offers a large family room with wet bar and built-in entertainment storage, an additional bedroom with a walk-in closet, and a full bathroom ideal for guests or larger families. Outside, the tastefully landscaped yard creates a warm and welcoming atmosphere, while the detached double garage add s further convenience. Additional upgrades include beautiful Maplewood staircase and railings, engineered hardwood flooring, ensuite tile and upgraded carpet all custom selected, closet built-ins in each room, and additional cabinetry and counterspace throughout. This is a rare opportunity to own a highly upgraded home in one of Calgary’s most sought-after inner-city communities. (id:51989)
NEW PRICE! Seller relocating overseas—an incredible opportunity to own a beautifully maintained, original-owner home in Calgary's award-winning lake community of Mahogany for under $500,000.Offering just under 1,200 sq. ft. of thoughtfully designed living space, this move-in ready semi-detached home is the perfect fit for first-time buyers, young professionals, investors, or those looking to downsize without compromising on style or location.The bright, open-concept main floor is filled with natural light and features durable laminate flooring, stainless steel appliances, and a convenient 2-piece powder room. Upstairs, you'll find two spacious primary bedrooms, each complete with its own walk-in closet and private ensuite; an ideal layout for roommates, guests, or families seeking added privacy.The unfinished basement provides excellent potential to create additional living space, a home office, gym, or extra storage to suit your needs. Outside, enjoy a fully fenced backyard, a spacious deck for entertaining, and an oversized parking pad with room for two vehicles.Living in Mahogany means enjoying one of Calgary's most sought-after communities, with year-round lake access, beautiful beaches, scenic pathways, parks, playgrounds, schools, shopping, restaurants, and endless recreational amenities just minutes from your door.Move-in ready, affordably priced, and available for quick possession, this is your chance to enjoy lake community living at an exceptional value. Book your private showing today! (id:51989)
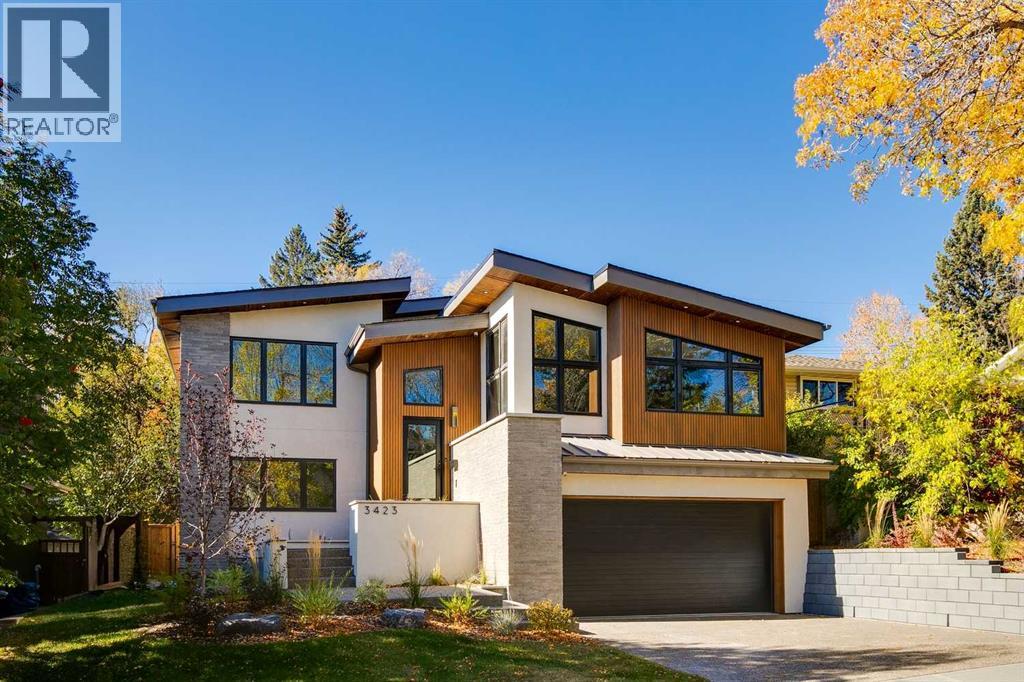
Welcome to 3423 23 Street NW, a mid century modern luxury residence, located in the highly desirable community of Charleswood. This newly built home offers over 3,400 sq. ft. of thoughtfully designed living space, showcasing an impressive blend of architectural sophistication, premium natural materials and state-of-the-art smart home features. The exterior makes an immediate statement with real brick, NewTech wood composite cladding, timber soffits and smooth stucco, creating a refined and low-maintenance façade that complements the mature, tree-lined street.Step inside to a foyer featuring white oak wall paneling and Limestone Bluestone pavers, setting the tone for the elegance carried throughout the home. The main level centers around a stunning chef-inspired kitchen equipped with a 48” Fulgor range, hoodfan & dishwasher, 36" Thermador fridge, all top of the line appliances. The perimeter counters are Temptation Quartzite w/leather finish, the island countertop - absolute Black granite w/brushed finish create a dramatic focal point, while custom white oak and painted cabinetry offer generous storage. The adjacent living and dining areas provide a seamless open-concept layout, highlighted by a gas fireplace with a Concrete Quartz surround, custom steel detailing, white oak millwork and expansive row of patio doors & windows that bathe the space in natural light.The upper level is anchored by an exceptional primary suite designed as a true retreat. The ensuite features striking “Fusion Wow” Quartzite, micro cement walls and ceilings in the shower, Riobel fixtures, a rain shower, freestanding tub and heated porcelain floors. A home office is adjacent to the primary bedroom. Two additional spacious bedrooms share a stylish Jack and Jill bathroom with Concrete Quartz finishes and glazed porcelain tile. A beautifully designed laundry room with LG large-capacity appliances, stone counters and built-in drainage adds convenience and functionality.The fully developed lo wer level offers a versatile media & recreation area with custom oak paneling, a fourth bathroom with heated floors and ample storage. This space is ideal for family living or entertaining guests. Comfort and convenience are elevated with integrated smart home technology, including Lutron lighting control, SONOS built-in speakers across five zones, HIK vision exterior security cameras, Wi-Fi controlled heated floors, multi-zoned furnace and central air conditioning system for year-round climate control.A heated double garage with hydronic in-floor heating and EV charging r-in provides both practicality and modern convenience. Every element of this home reflects careful craftsmanship, timeless design and luxurious functionality. Located on a quiet street just moments from parks, schools, the University of Calgary and urban amenities, this extraordinary residence is elegance personified. The concrete foundation, subfloor + part of south wall intact from 1961 house. (id:51989)
Welcome to this stunning and exceptionally maintained home offering over 1,681 SQFT of thoughtfully designed living space in an unbeatable location! Featuring 4 spacious bedrooms and 3.5 bathrooms, this beautiful property is perfect for growing families, multi-generational living. Six solar panel is help to improved utility bills.The bright and modern open-concept main floor showcases stylish finishes, a functional layout, and an abundance of natural light throughout. Upstairs, you’ll find generously sized bedrooms including a spacious primary retreat complete with its own private ensuite. The fully developed lower level features a separate entrance, separate kitchen, and separate laundry, making it ideal for extended family, guests.Step outside and enjoy the low-maintenance backyard, perfect for relaxing, entertaining, or enjoying summer evenings without the hassle of extensive upkeep. The oversized garage offers ample room for vehicles, storage, tools, and all your outdoor gear.Located just steps away from the Bow River, Fish Creek Provincial Park, scenic bike paths, and dog parks, this home is a dream for outdoor enthusiasts and active families alike. Surrounded by schools, shopping, transit, restaurants, and everyday amenities, this property offers the perfect blend of lifestyle, comfort, and convenience.Don’t miss this incredible opportunity, call your favorite agent to view this home. (id:51989)
Welcome to this stunning 2-storey walkout home, where luxury, space, and modern design come together beautifully. Featuring 9-ft ceilings on all three levels and a breathtaking open-to-below concept, this home offers a bright, airy feel throughout. The chef-inspired kitchen is designed to impress with a gas cooktop, built-in wall oven and microwave, oversized island, and convenient walk-through pantry. Two elegant electric fireplaces create warm and inviting spaces perfect for relaxing or entertaining. Upstairs, the spacious primary retreat offers the ultimate escape with a spa-like 5-piece ensuite and a large walk-in closet. Generous additional bedrooms and thoughtfully designed living areas provide comfort for the whole family. The walkout basement offers endless possibilities for future development, home entertainment, or multi-generational living. Outside, enjoy a large backyard with plenty of room for kids, pets, and summer gatherings. Located in a desirable community close to everything! Shows 10/10 (id:51989)
Welcome to the prestigious Estates At Waters Edge! This immaculate 1227 sf WALK OUT BUNGALOW is move in ready! The main floor features a sunny kitchen, dining and Livingroom with a view of Lac Ste. Anne with a large balcony. The kitchen has granite counter tops and plenty of cabinet and counter space! The primary bedroom is spacious with a walk in closet that could be converted into an ensuite! The second bedroom is large enough to have more than one bed in it. The lower walk out level has 2 generous size bedrooms, another 4 pc bathroom with a large recreation/family room with a pool table. This home is located in a secure gated community 45 minutes NW of Edmonton. Some of the features of this neighborhood include a heated outdoor pool, clubhouse, gym, playground, beachfront park and more! 2000+ sf of professionally finished space! (id:51989)
Tucked away just off the pavement down a peaceful private road, this beautiful 58-acre parcel offers the perfect balance of privacy, nature, and convenience — only 10 minutes south of town. Surrounded by stunning valley scenery and natural beauty, the property features picturesque trails winding throughout the land, creating the ideal setting for outdoor enthusiasts, nature lovers, or anyone dreaming of a quiet escape from the busy pace of everyday life.An approach with drainage is already in place along with a small cleared area, giving buyers a head start whether they envision building their dream home, creating a private retreat, bringing in a cabin, or simply enjoying the land recreationally. With endless potential and a serene setting that’s hard to find, this is your opportunity to own a truly special piece of countryside paradise. (id:51989)
Tucked away just off the pavement down a peaceful private road, this beautiful 10-acre parcel offers the perfect balance of privacy, nature, and convenience — only 10 minutes south of town. Surrounded by stunning valley scenery and natural beauty, the property features picturesque trails winding throughout the land, creating the ideal setting for outdoor enthusiasts, nature lovers, or anyone dreaming of a quiet escape from the busy pace of everyday life.An approach with drainage is already in place along with a small cleared area, giving buyers a head start whether they envision building their dream home, creating a private retreat, bringing in a cabin, or simply enjoying the land. With endless potential and a serene setting that’s hard to find, this is your opportunity to own a truly special piece of countryside paradise. (id:51989)
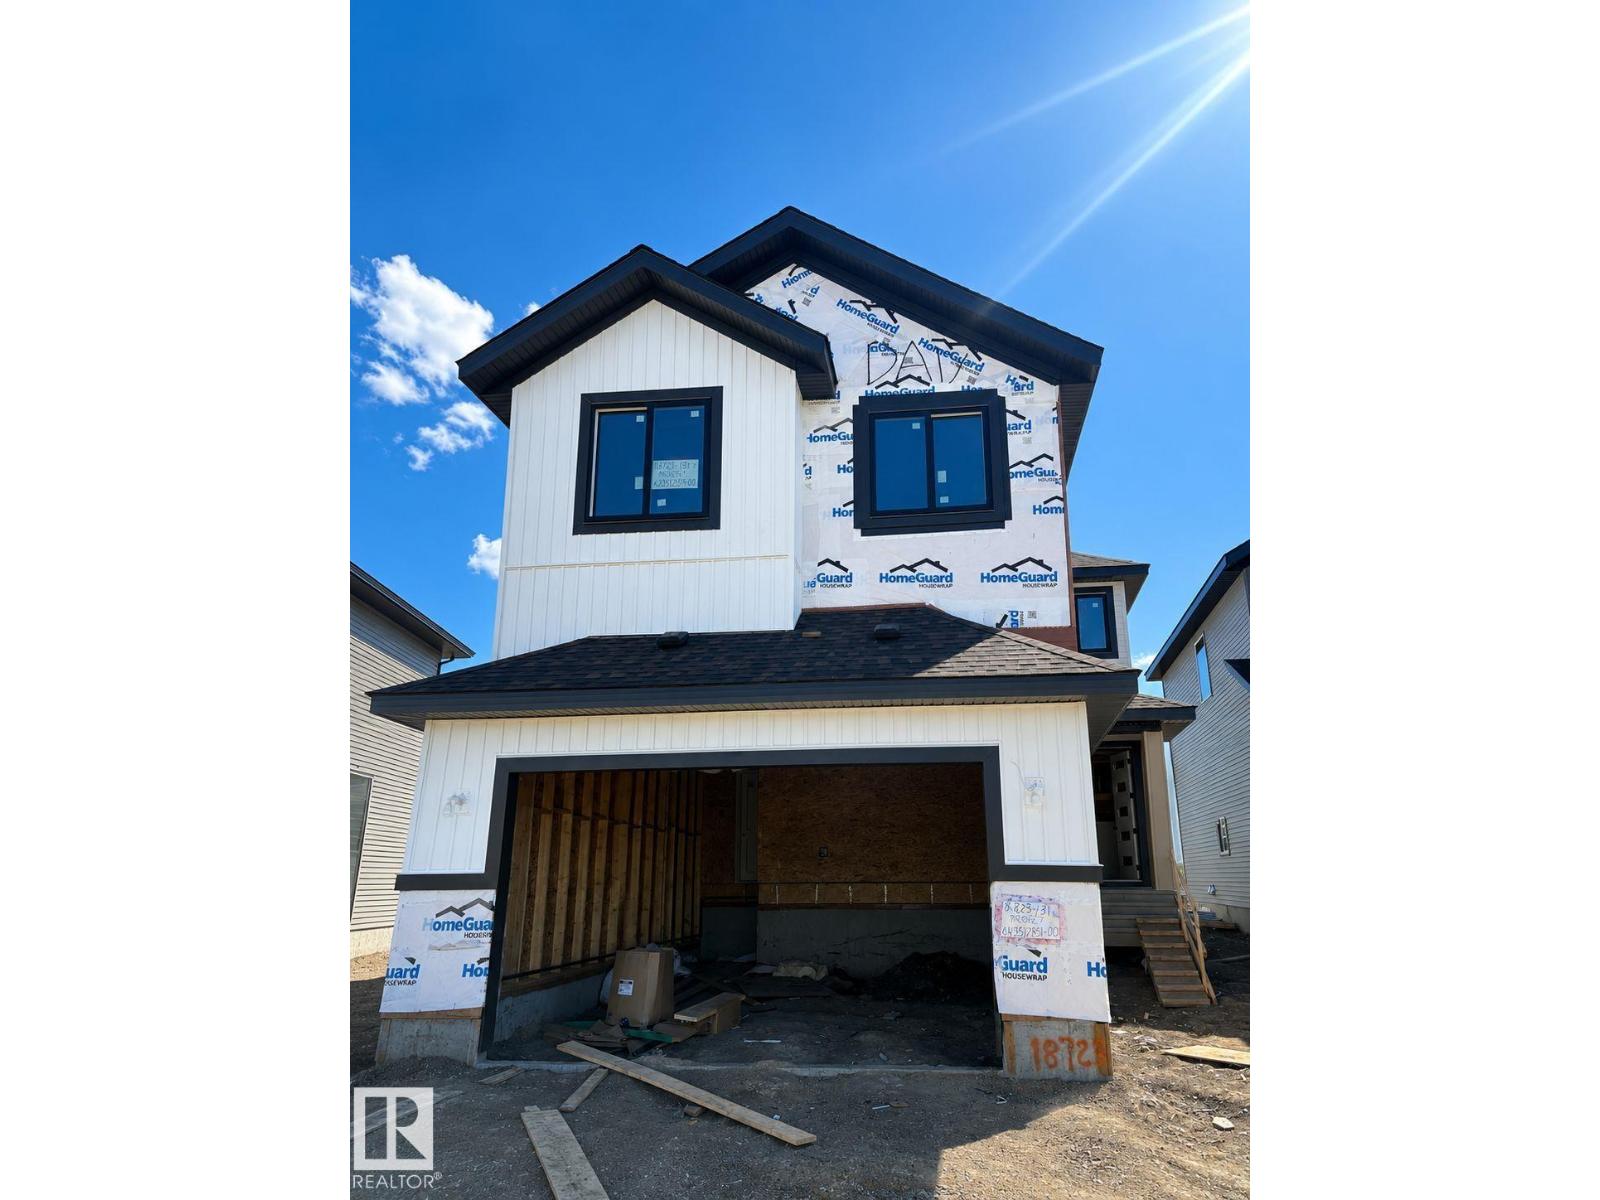
*BRAND NEW HOME*MAIN FLOOR BEDROOM & FULL BATH*SPICE KITCHEN*DOUBLE ATTACHED GARAGE*9 FT CEILINGS*4 BEDROOMS UPSTAIRS* Welcome to this stunning brand-new 2-storey home in the growing community of Irvine Creek, Rural Leduc County! Offering over 2,400+ sq ft of modern living space, this beautifully designed home features 5 bedrooms & 4 full bathrooms, including a convenient main floor bedroom with a full bath—perfect for guests or extended family. The open-concept main floor boasts a bright living area, stylish kitchen with premium finishes, spice kitchen, dining space, and mudroom. Upstairs offers 4 spacious bedrooms, a family room, laundry, and a luxurious primary suite with a spa-inspired 5pc ensuite. Enjoy 9 ft ceilings, vinyl plank flooring, double attached garage, unfinished basement with future potential, and proximity to playgrounds, shopping, and Edmonton amenities. Perfect blend of luxury, comfort, and functionality! (id:51989)
1.14 acres at the end of a quiet cul-de-sac, off a dead-end road. Only 5 minutes from town, with easy access to 480 acres of crown land to enjoy at the end of the road. Property is completely fenced and gated, 2 seacans and 2 light poles have recently been installed. Power is at the property line. (id:51989)
This Beautiful Property at Pigeon lake hosts a 1605sq/ft home and Detached Garage with Living Space above! A Paved driveway welcomes you to the property and first takes you to the home with a covered deck that wraps around two sides. Inside the home the open concept main floor hosts a Large living room with a wood fireplace, Kitchen with an eating bar, dining, laundry, and a 2 piece bathroom. The upper level hosts the Primary Bedroom, 3 piece Ensuite Bathroom, Bonus Room, Two more Bedrooms, and a Full 4 piece Bathroom. The home provides a warm feel and has Air Conditioning for the hot summer days. The Oversized Double Detached Garage has In-Floor Heat and Living Space Above. The Living space has a Bedroom, 3 Piece Bathroom, and Large Living room with a bar and sink. The main level has lots of room to park all your toys with extra space to work. The Backyard is Beautifully Landscaped with a Fire Pit Area, Exposed Aggregate Sidewalk, two Storage Sheds, with a Black Chain Link Fence Surrounding it! (id:51989)
Well-kept Duplex in Westpointe!! This unit has 3 bedrooms & 2 bathrooms in the upper unit and 2 bedrooms & 1 bathroom in the lower unit. Laundry in each unit. Separate gas and power meters for each unit. The lower unit entrance is located at the back. High-end tile in the kitchen and bathroom. Great investment!!! Book your showing today!!! (id:51989)
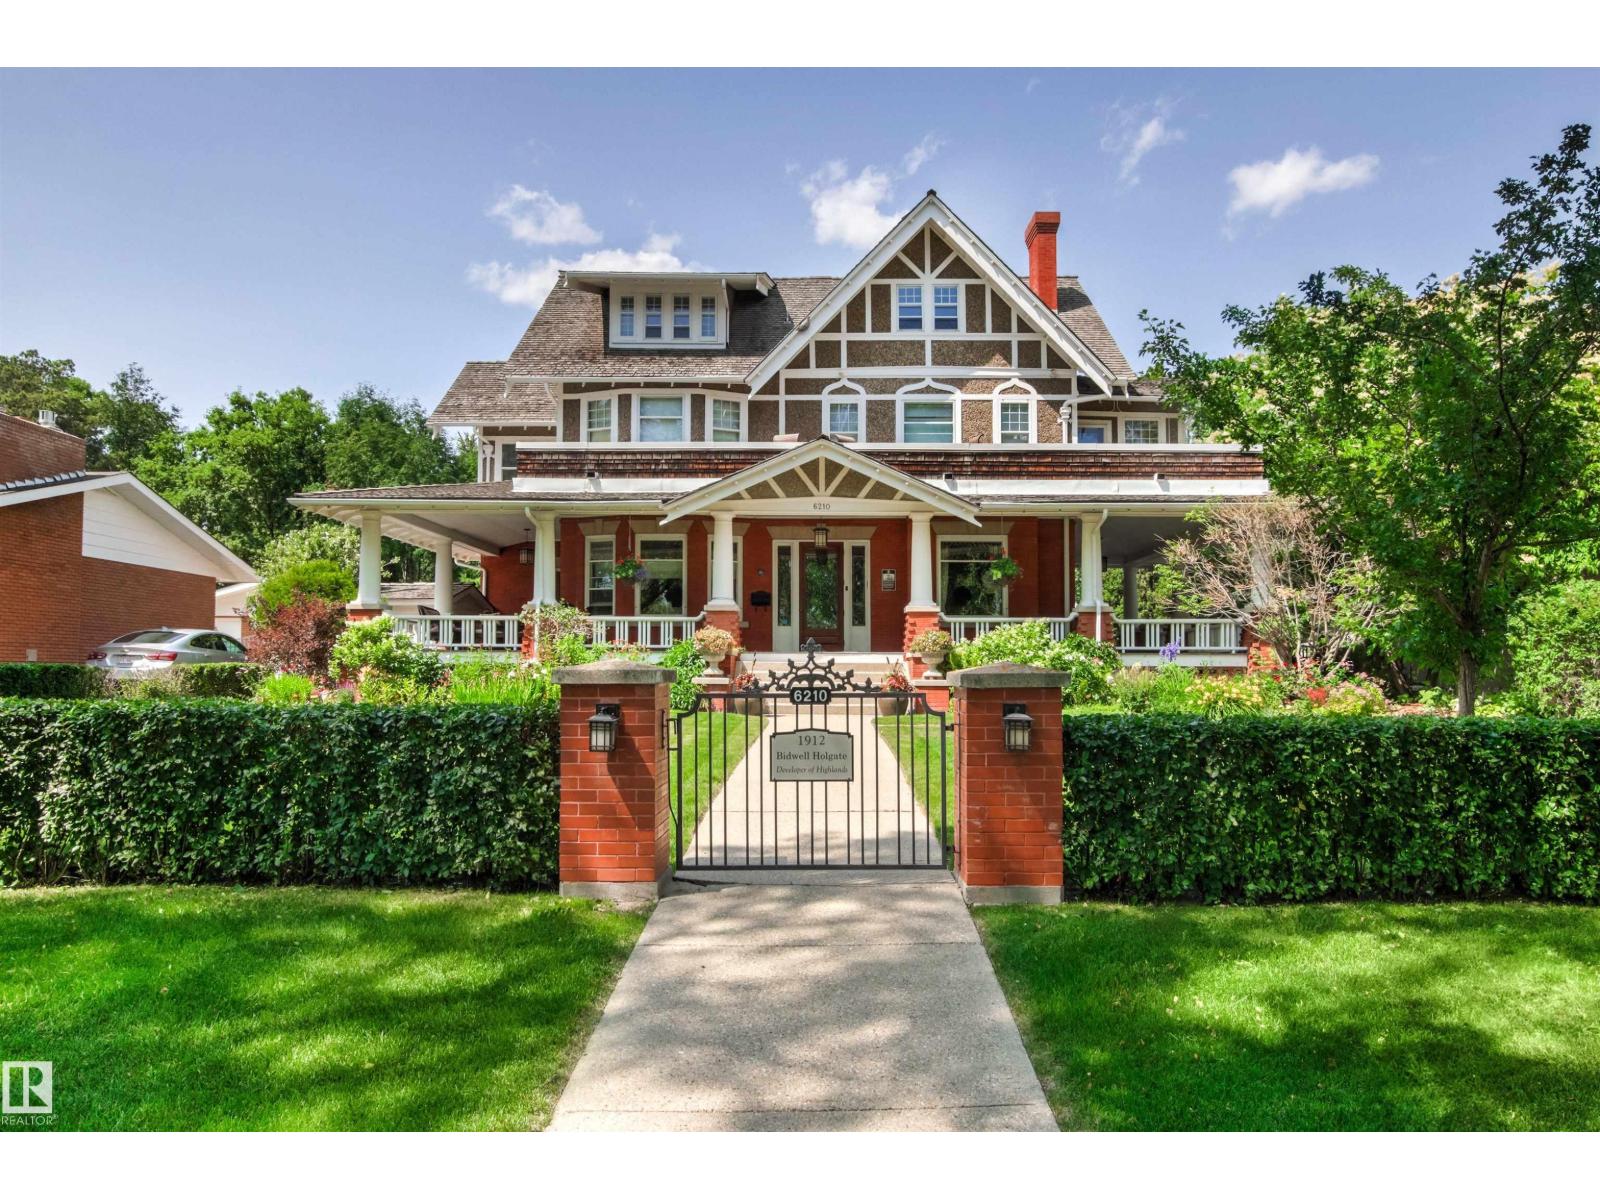
An Edmonton Beauty. Elegance and history at its finest on Ada Blvd. overlooking the river valley. This 3 story home is 5,200 sq. ft. with 5+ bedrooms and 6 bathrooms. Meticulously restored and renovated. Double-car detached garage and outdoor swimming pool. Please view the pictures to appreciate how gorgeous it is. (id:51989)
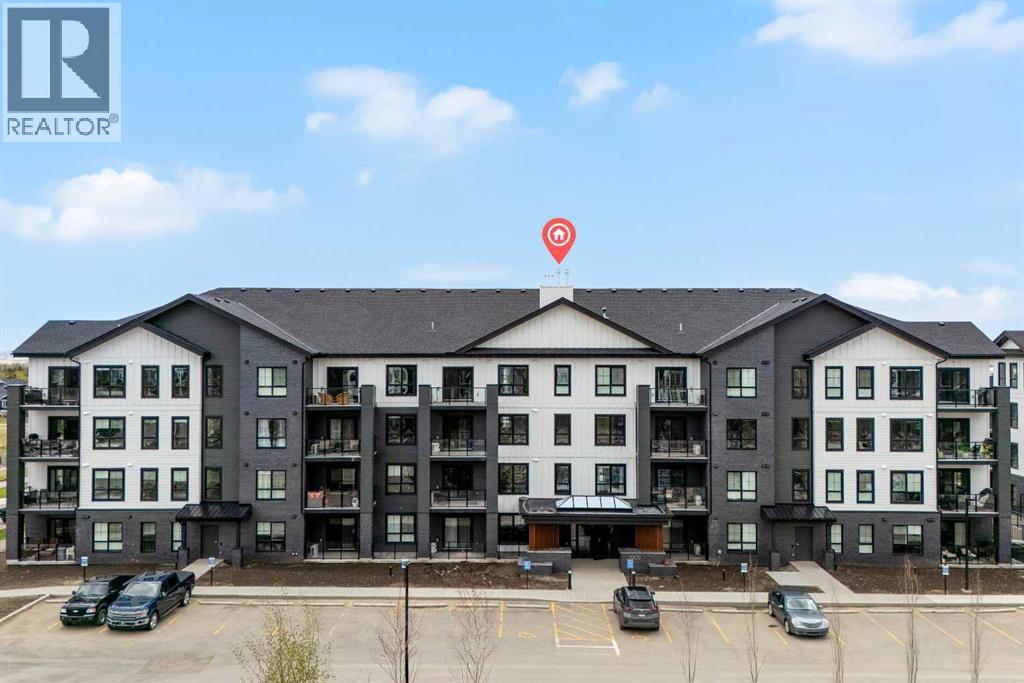
Welcome to the Brody by Partners, a thoughtfully designed 1 bedroom, 1 bathroom home in Lawrie Park at Wedderburn in Okotoks featuring beautiful mountain views, low condo fees, modern finishes, and immediate possession. This brand new property is an excellent opportunity for first time buyers, downsizers, or investors looking for strong rental potential, a functional layout, and a well connected location just south of Calgary. One of the standout features of this home is the impressive mountain view exposure, creating a bright and inviting atmosphere that adds to both everyday enjoyment and long term resale appeal. Designed with both comfort and efficiency in mind, the open concept layout offers seamless flow between the kitchen, dining, and living areas, while large windows help maximize natural light throughout the space. The kitchen features modern cabinetry and an upgraded backsplash, while in suite laundry adds everyday convenience. Additional highlights include tile flooring in the bathroom, air conditioning rough in, a titled parking stall, and a dedicated storage locker. This pet friendly residence is located directly across from a dog park, making it an ideal option for pet owners. Lawrie Park at Wedderburn is a thoughtfully planned community with walking paths, playgrounds, green spaces, and mountain views woven throughout the area. Located just 15 minutes south of Calgary, residents enjoy convenient access to D’Arcy Crossing with nearby amenities including Safeway, Starbucks, Shoppers Drug Mart, restaurants, and everyday services. A new K to 9 school is also located nearby. An excellent opportunity to own a modern home in Okotoks with immediate possession, low condo fees, upgraded finishes, mountain views, and excellent access to amenities and commuter routes. (id:51989)