

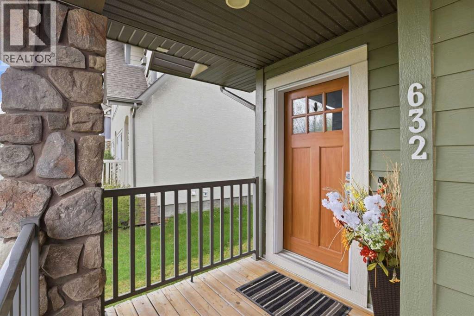
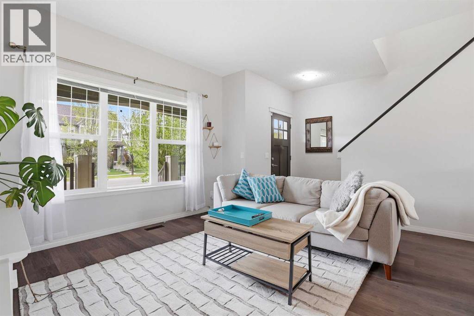
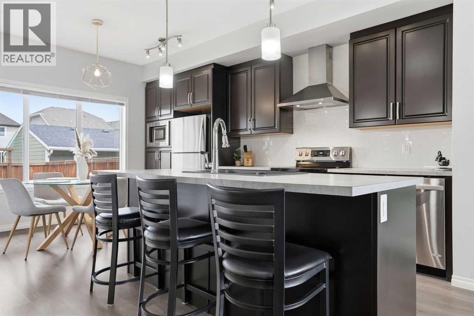
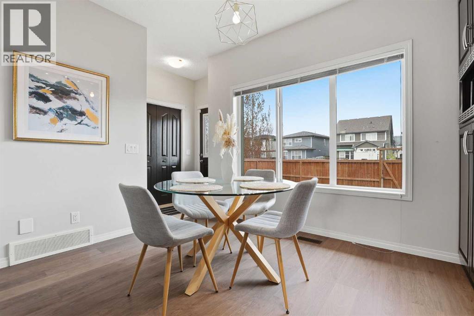
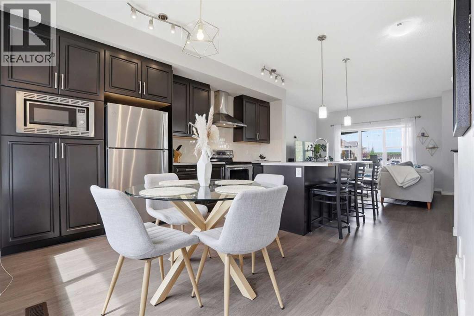
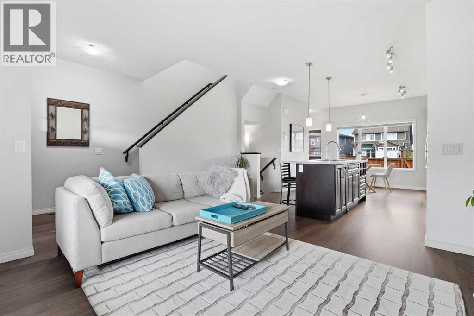
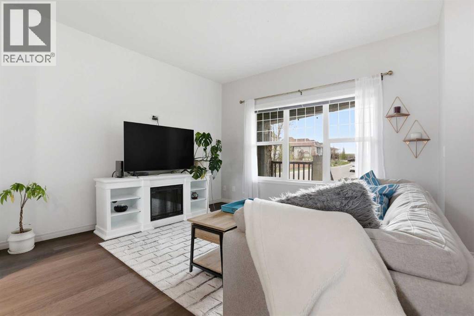
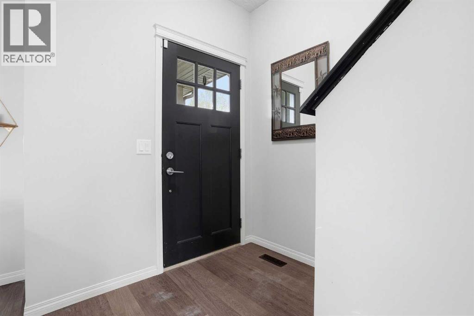
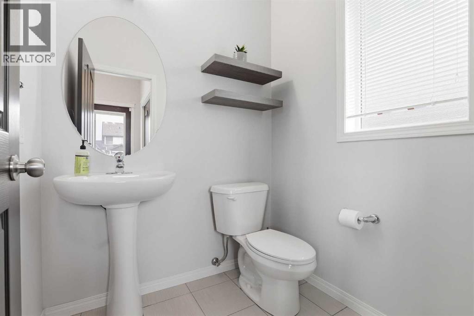
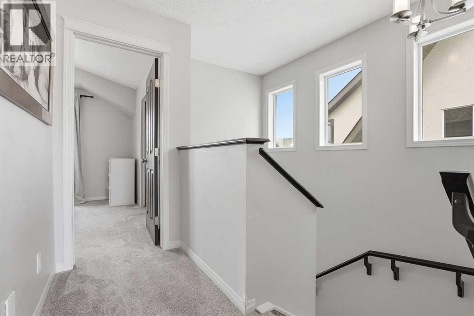
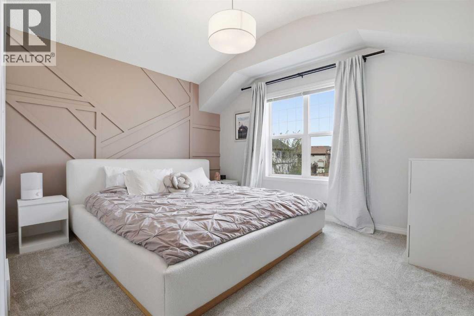
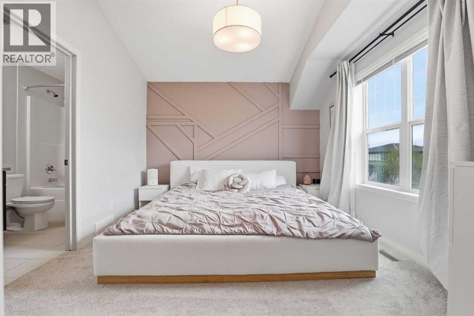
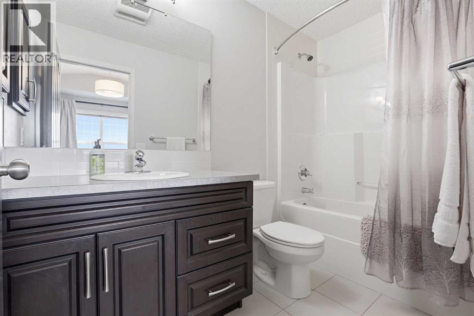
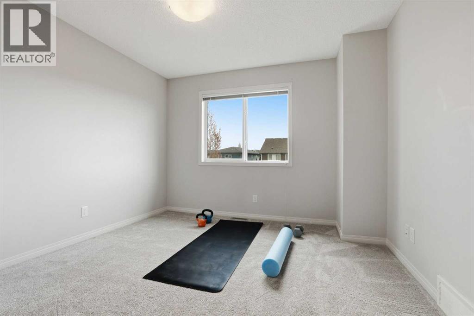
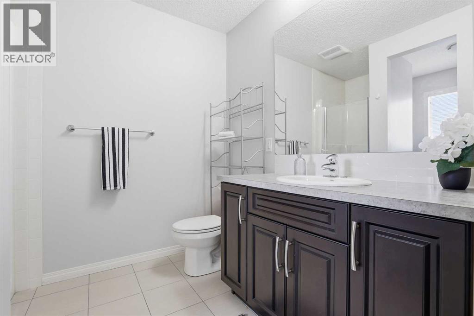
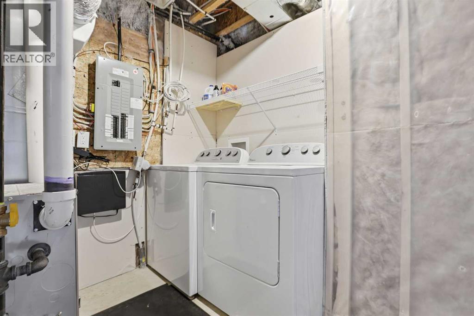
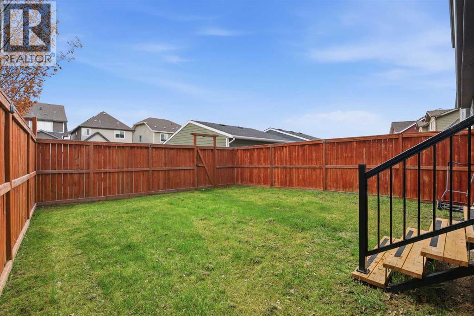
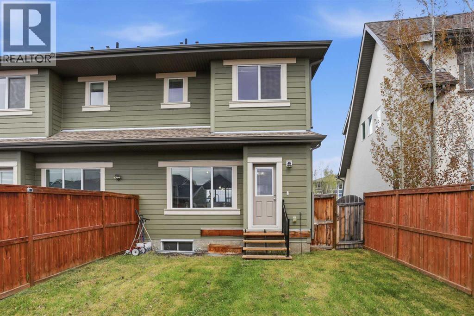
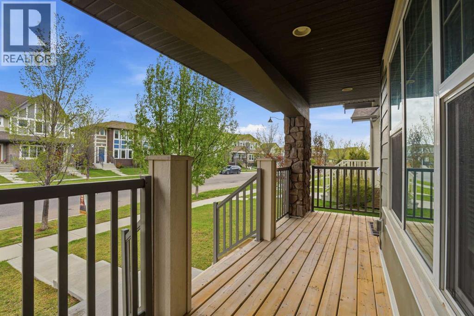
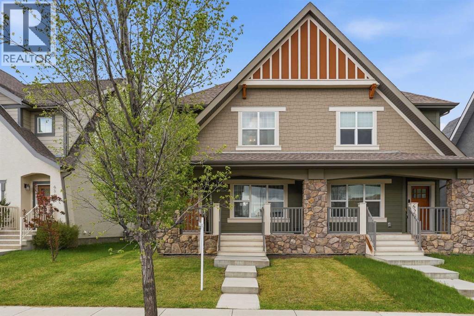
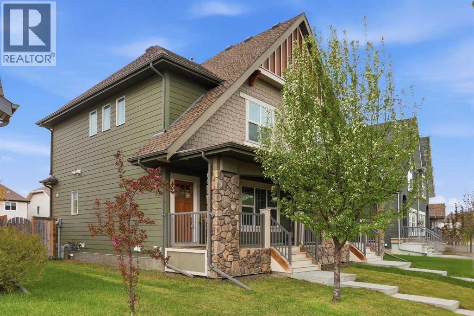
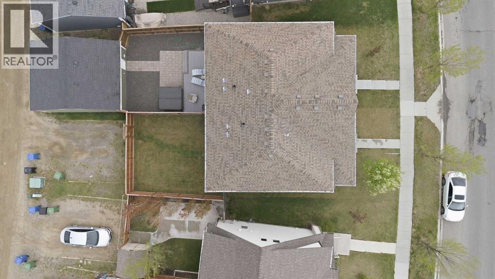
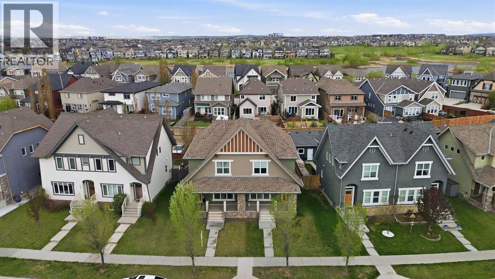
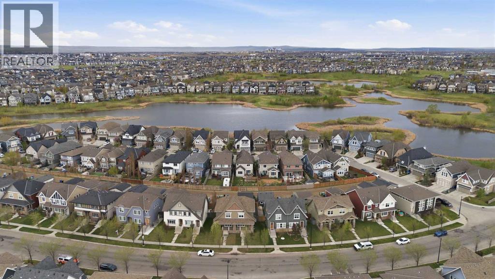
NEW PRICE! Seller relocating overseas—an incredible opportunity to own a beautifully maintained, original-owner home in Calgary's award-winning lake community of Mahogany for under $500,000.Offering just under 1,200 sq. ft. of thoughtfully designed living space, this move-in ready semi-detached home is the perfect fit for first-time buyers, young professionals, investors, or those looking to downsize without compromising on style or location.The bright, open-concept main floor is filled with natural light and features durable laminate flooring, stainless steel appliances, and a convenient 2-piece powder room. Upstairs, you'll find two spacious primary bedrooms, each complete with its own walk-in closet and private ensuite; an ideal layout for roommates, guests, or families seeking added privacy.The unfinished basement provides excellent potential to create additional living space, a home office, gym, or extra storage to suit your needs. Outside, enjoy a fully fenced backyard, a spacious deck for entertaining, and an oversized parking pad with room for two vehicles.Living in Mahogany means enjoying one of Calgary's most sought-after communities, with year-round lake access, beautiful beaches, scenic pathways, parks, playgrounds, schools, shopping, restaurants, and endless recreational amenities just minutes from your door.Move-in ready, affordably priced, and available for quick possession, this is your chance to enjoy lake community living at an exceptional value. Book your private showing today! (id:51989)
Features of 632 Mahogany Boulevard Se
- MLS® Number A2312740
- Price $499,999
- Bedrooms: 2
- Bathrooms: 3
- Square Footage: 1168 sqft
- Property Type: Duplex
- Community Name: Mahogany
- Amenities Near By Park, Playground, Schools, Shopping, Water Nearby
- Community Features Lake Privileges
- Features Back Lane, Closet Organizers, No Smoking Home, Parking
- Parking Space Total 2
- Plan 1411415
Buildings
| Bathroom Total | 3 | Bedrooms Above Ground | 2 |
| Bedrooms Total | 2 | Amenities | Clubhouse, Party Room, Recreation Centre |
| Appliances | Washer, Refrigerator, Oven - Electric, Dishwasher, Dryer, Microwave, Hood Fan, Window Coverings | Basement Development | Unfinished |
| Basement Type | Full (unfinished) | Constructed Date | 2015 |
| Construction Material | Wood Frame | Construction Style Attachment | Semi-detached |
| Cooling Type | None | Exterior Finish | Composite Siding, Stone |
| Flooring Type | Carpeted, Laminate, Tile | Foundation Type | Poured Concrete |
| Half Bath Total | 1 | Heating Type | Forced Air |
| Stories Total | 2 | Size Interior | 1168 Sqft |
| Total Finished Area | 1168 Sqft | Type | Duplex |
Parking
| Parking Pad |
Land
| Acreage | No | Fence Type | Fence |
| Land Amenities | Park, Playground, Schools, Shopping, Water Nearby | Size Depth | 34.02 M |
| Size Frontage | 9.09 M | Size Irregular | 277.00 |
| Size Total | 277 M2|0-4,050 Sqft | Size Total Text | 277 M2|0-4,050 Sqft |
| Zoning Description | R-2m |
Rooms
| Level | Type | Length | Width | Dimensions |
|---|---|---|---|---|
| Second Level | 3pc Bathroom | 6.92 Ft x 9.00 Ft | ||
| Second Level | 4pc Bathroom | 9.08 Ft x 5.00 Ft | ||
| Second Level | Bedroom | 11.58 Ft x 11.42 Ft | ||
| Second Level | Primary Bedroom | 12.83 Ft x 11.00 Ft | ||
| Basement | Recreational, Games Room | 18.67 Ft x 27.42 Ft | ||
| Basement | Other | 4.58 Ft x 10.17 Ft | ||
| Main Level | 2pc Bathroom | 5.58 Ft x 5.00 Ft | ||
| Main Level | Dining Room | 12.42 Ft x 6.17 Ft | ||
| Main Level | Kitchen | 14.42 Ft x 10.08 Ft | ||
| Main Level | Living Room | 14.92 Ft x 12.25 Ft |
Agents and Offices
- Michelle R. Bennett
- Office: Exp Realty
What's Nearby
Similar Properties

760 Sora Boulevard Se, Calgary, Alberta
- MLS® # A2324757
- Arun Kaushal
- Harjot Singh Kohli
- Prep Realty Inc.
640 Legacy Circle Se, Calgary, Alberta
- MLS® # A2321601
- David Lofthaug
- Emmanuel Olorunrinu
-
Bode Platform Inc.
Real Broker