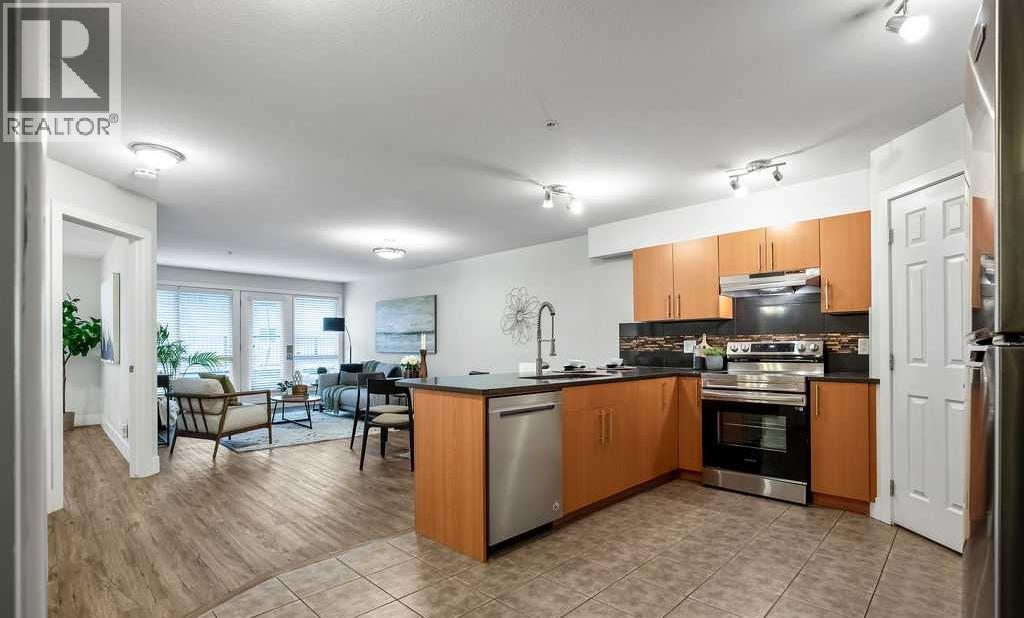
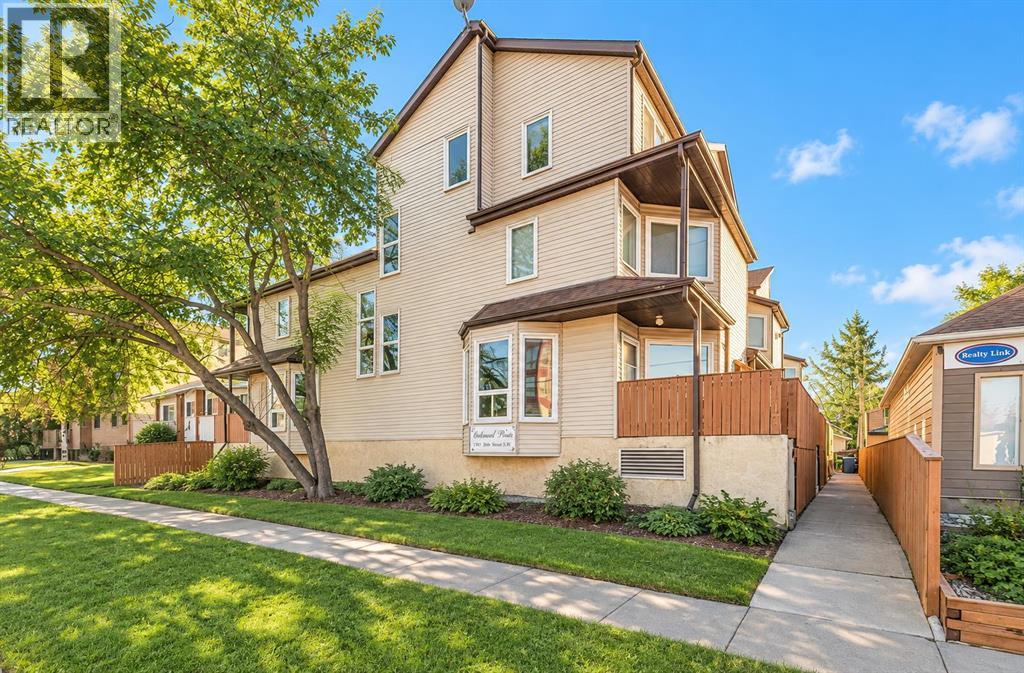
**OPEN HOUSE: SATURDAY, SEPTEMBER 12 2PM - 4PM** Where inner-city living meets affordable homeownership, generous space and effortless convenience. Welcome to The Pavilion, a well-situated building in the vibrant and highly walkable community of Bankview—where Downtown, Marda Loop, restaurants and everyday amenities are all within easy reach. This first floor, 1 bedroom condo offers ~800 sq. ft. of exceptional living space, pairing the convenience of condominium living with the room, storage and functionality difficult to find at this price point. Step inside and the open-concept layout immediately unfolds before you, with the kitchen overlooking the dining & living areas before extending naturally toward the expansive outdoor patio beyond. The spacious U-shaped kitchen is functional, stylish and designed for connection, featuring ample cabinetry, tiled floor, full-height tile backsplash, generous counter space, full-sized stainless steel appliances, gorgeous quartz counters and an upgraded pull down faucet. A large corner pantry provides additional storage rarely found in a traditional 1 bedroom, while the massive flush eating bar accommodates a minimum of 4 stools. The kitchen transitions seamlessly into the dining & living areas, where durable luxury vinyl plank flooring, 6’’ baseboards and contemporary door trim create a clean, cohesive and modern feel. Expansive windows fill the space with natural light, while the generous layout comfortably accommodates both a dedicated dining area & an inviting living room—creating a conversational space for everyday living and entertaining alike. A charming patio sits just off the living room, decorated with landscaping, stonework and planters, creating a lovely extension of the home on the quieter side of the building, away from 26th Ave. With room for dining & lounging, there is plenty of space to barbecue, relax or create your own outdoor oasis. Tucked off the main living areas, the bedroom and bathroom provide a sense of separation and privacy. The large bedroom offers plenty of room for a queen-sized bed, nightstands and a dresser, complemented by a large walk-in closet. Conveniently located beside the bedroom is an updated 4-piece bathroom featuring a stone countertop, tile backsplash and a full-height tiled shower & tub. Functionality continues throughout the condo with two large coat closets—ideal for seasonal items & additional storage—as well as discreet in-suite laundry with a new (Jan. 2026) stacked washer/dryer & plenty of storage. In-floor heat, elevator access, secure building entry, a dedicated parking stall in the heated parkade & several visitor parking stalls add further comfort & convenience. With reasonable condo fees, this is an exceptional opportunity for a first-time buyer, student, young professional, downsizer or investor to enjoy the convenience & lifestyle of inner-city living. Schedule your showing or view the virtual tour today! (id:51989)
Ready for immediate possession! This 2-bedroom, 2.5-bathroom home in Prairie Sound is move-in ready. The main floor features an open layout with a large living room and country-style kitchen with upgraded wood cabinets and access to the balcony. Upstairs, both good-sized bedrooms have walk-in closets and their own ensuites, making this a great setup for roommates or an investment property. There is also a bonus room at the top of the stairs, perfect for a home office, playroom or extra flex space. The unfinished basement provides plenty of storage, and the attached single garage includes an additional storage room. The home has been painted within the last few years and features vinyl plank flooring on both upper levels with no carpet, along with some newer appliances. Great location within walking distance to the pump track, spray park, Happy Trails, shopping and the golf course. Easy access to Hwy 2A and Hwy 2 makes for a convenient commute. A solid option for a first-time buyer, investor or anyone looking for a well-located, low-maintenance home. Please click the multimedia tab for an interactive 3D tour and floor plans (id:51989)
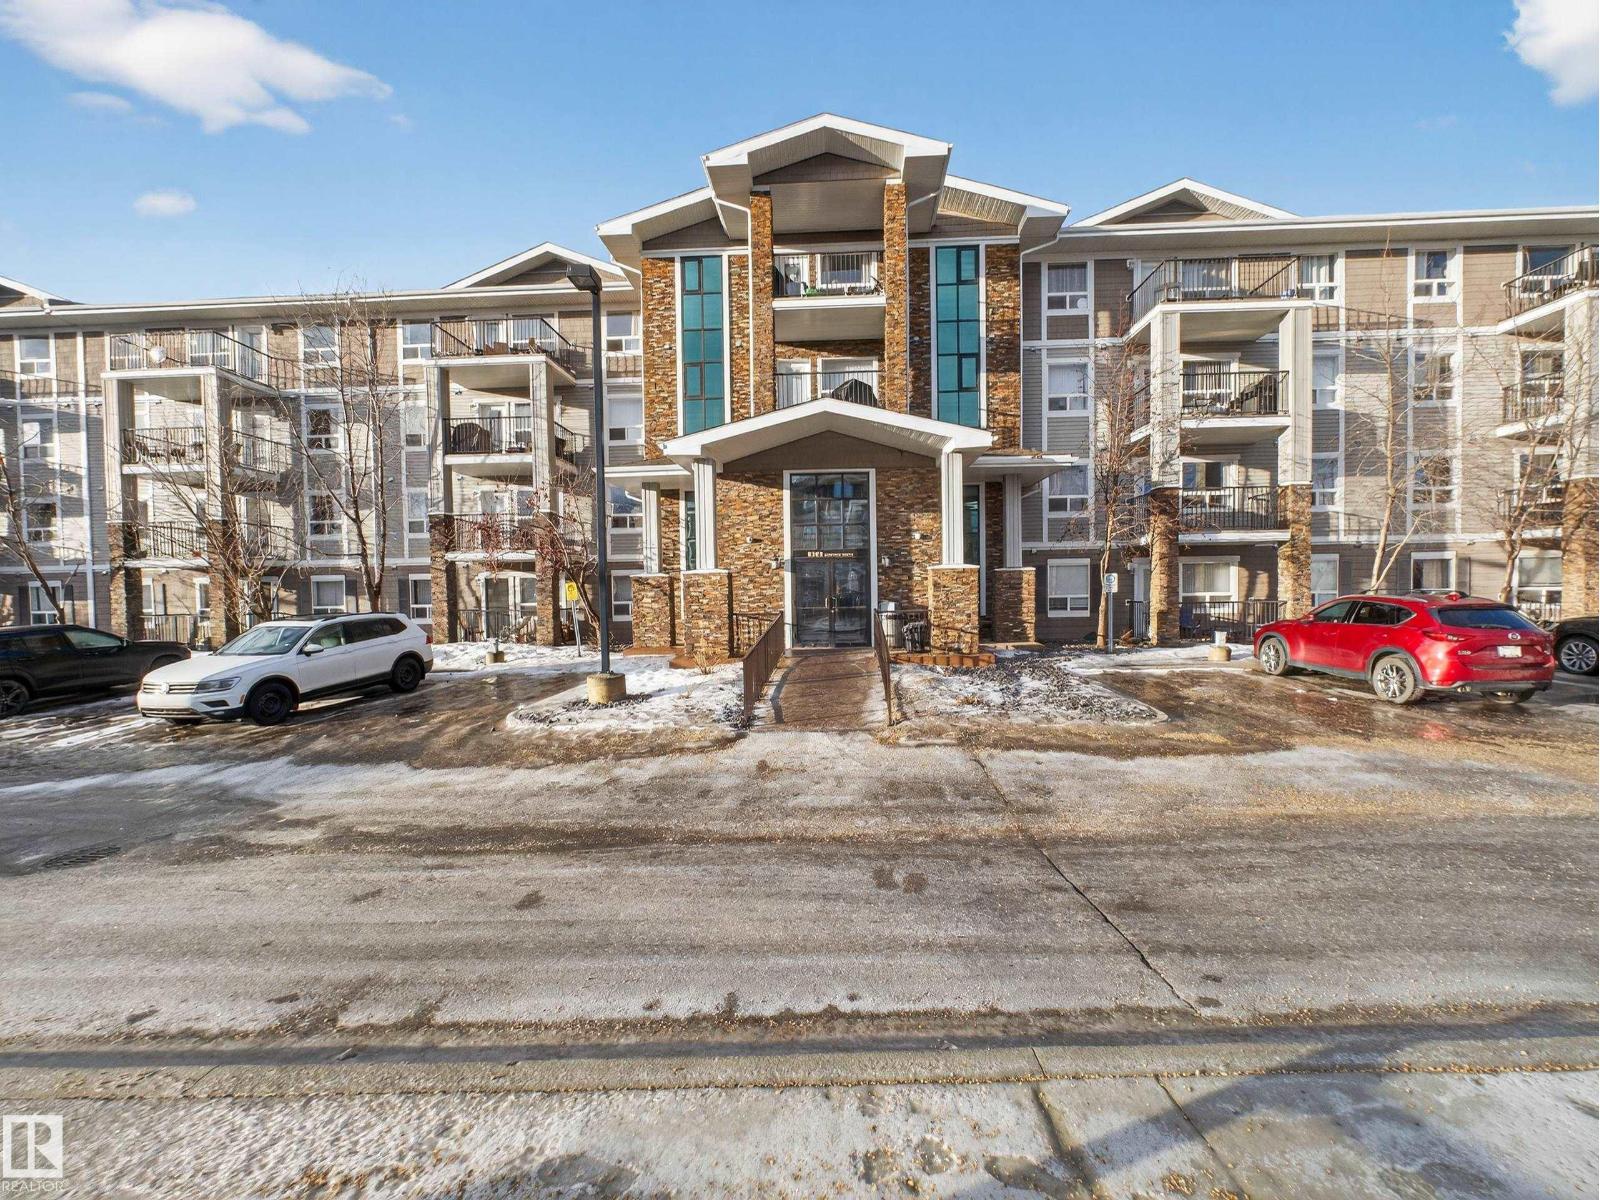
Welcome to South Terwillegar! This bright and spacious main floor 2 bedroom, 2 bathroom unit offers a functional layout with an abundance of natural light throughout. The kitchen features plenty of counter space and a central island, making it perfect for everyday living and entertaining. The large storage room with in-suite laundry adds convenience and organization. Complete with 1 titled parking stall, this well-appointed, well managed condo is ideally located close to schools, parks, shopping, public transit, and all the amenities South Terwillegar has to offer (id:51989)
Looking for an affordable way to own your own home without taking on the maintenance and expense of a larger property? This well-designed one-bedroom condo in Granite by Jayman offers an excellent opportunity for first-time buyers, investors, or downsizers looking for value, comfort, and a low-maintenance lifestyle in Calgary's growing Redstone community.The single-level layout makes everyday living easy, with an open-concept design connecting the kitchen, eating area, and living room. The kitchen delivers excellent value with upgraded quartz countertops, stainless steel appliances, and a gas stove. The living room provides a comfortable space to relax or entertain, while the efficient floor plan makes excellent use of every square foot.The spacious bedroom offers a comfortable private retreat, complemented by a full bathroom and convenient in-suite laundry with washer and dryer included. Central air conditioning provides added comfort during Calgary's warmer summer months, while the assigned parking stall adds everyday convenience.One of the benefits of choosing Granite is the community lifestyle. Jayman designed the complex around a 20,000 sq. ft. central greenspace featuring a playground and communal firepit, creating additional outdoor space for residents to enjoy without the work of maintaining it yourself. Granite was also designed around a maintenance-free lifestyle, allowing you to spend more time enjoying your home and less time looking after it. Redstone adds even more value with parks, pathways, playgrounds, shopping, restaurants, and nearby services, including a future No Frills and Shoppers Drug Mart across the street from the complex as well as easy access to Stoney Trail, Deerfoot Trail, Calgary International Airport, CrossIron Mills, and major employment areas. The community also offers convenient access to recreation facilities including the Genesis Centre, Don Hartman Sportsplex, and nearby YMCA facilities.Whether you're ready to stop renting, looking for an affordable investment property, or want to simplify your lifestyle, this Granite condo offers a smart combination of affordability, functionality, low-maintenance living, and community amenities. It's a home that makes sense for today while giving you an opportunity to build toward your future. (id:51989)
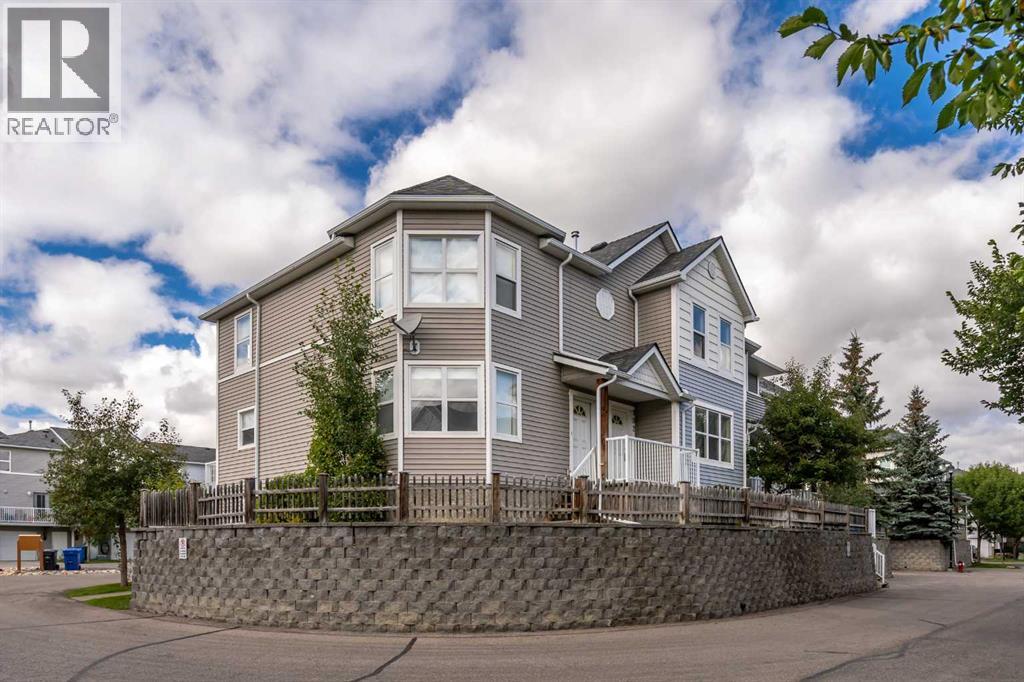
Fantastic inner city living in the sought after community of Tuxedo Park! This bright and spacious two- torey, twobedroom end-unit townhome in Balmoral Place offers heated underground parking and two private balconies. Countertops in the kitchen and bathroom, and large newer windows. The main level features an open-concept layout filled with natural light, while upstairs you’ll find a generous primary bedroom with a large closet, a comfortable second bedroom, convenient in-suite laundry, and a four piece bathroom. Condo fees include heat, water, sewer, landscaping, and snow removal—you only pay electricity! This pet-friendly, professionally managed 13-unit complex is within walking distance of Centre Street, transit, parks, schools, and popular neighbourhood favourites including Scopa and Lina’s Italian Market. Book your showing today! (id:51989)
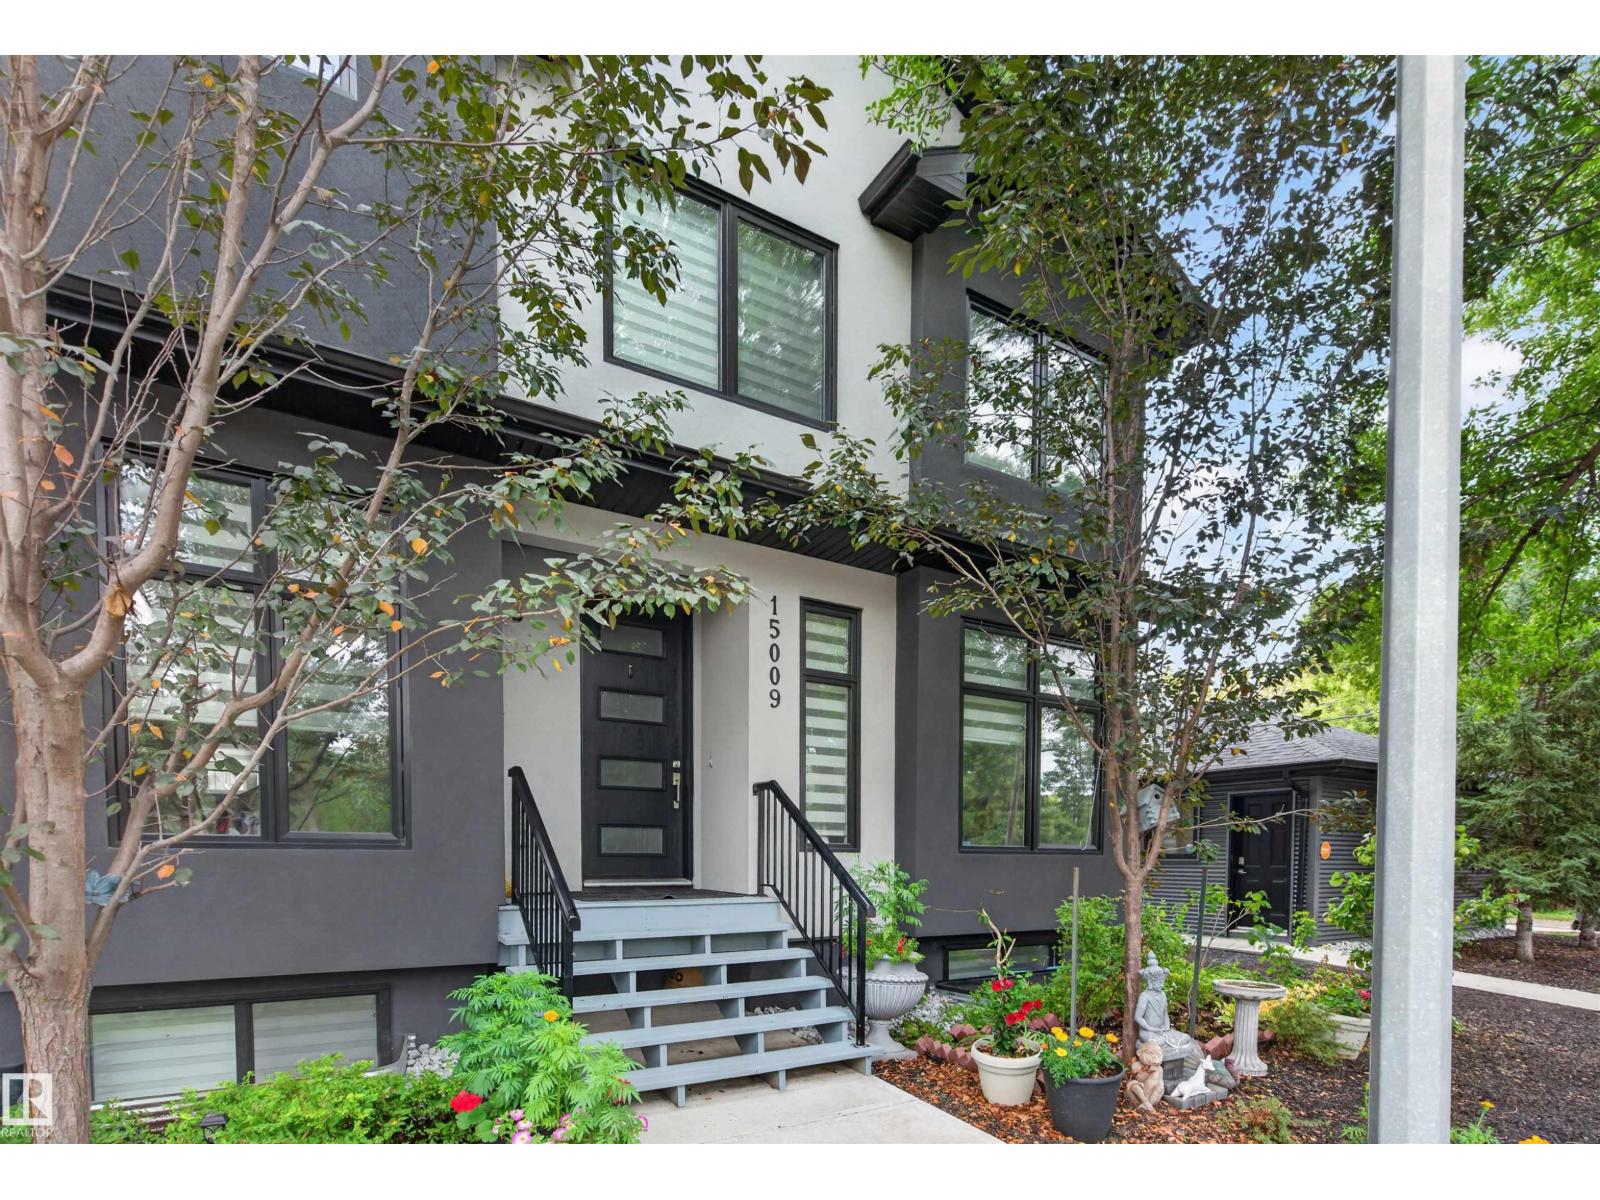
Welcome to this beautifully maintained 4 bedroom, 4 bathroom end unit townhouse in sought-after High Park. Filled with natural light, this spacious home offers a warm and inviting atmosphere from the moment you step inside. The spacious kitchen features ample counter and cabinet space, making meal preparation and entertaining effortless. Upstairs, the generous primary suite includes its own ensuite and ample closet space, while two additional bedrooms and a full bathroom complete the upper level. The fully finished basement adds a large family room, fourth bedroom, and full bathroom for added flexibility. Enjoy the convenience of a detached garage. Ideally located across from a park and just minutes from West Edmonton Mall, downtown, and Edmonton’s River Valley trails. Close to schools, transit, shopping, and everyday amenities nearby. (id:51989)
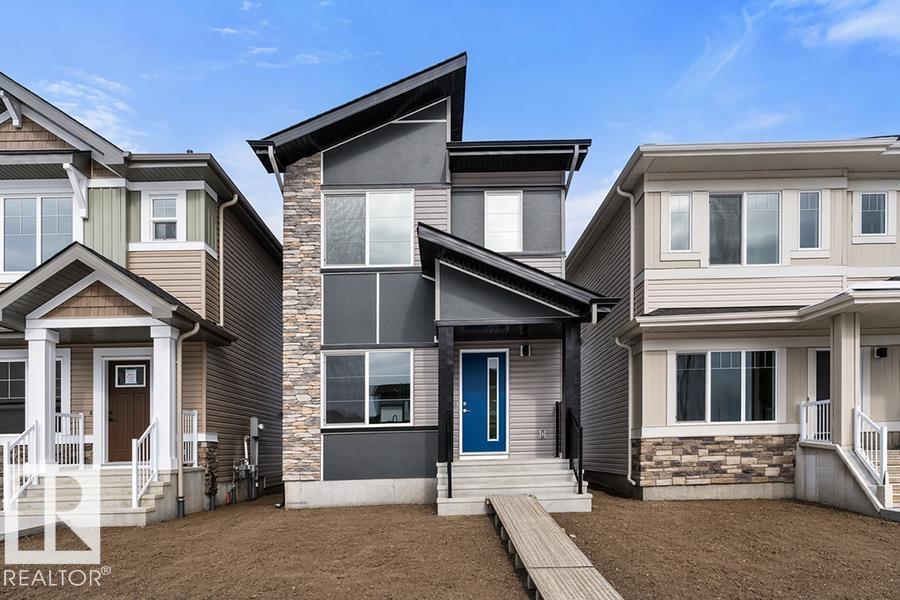
Stylish home blending comfort, elegance & function w/ 9' ceilings on main & basement levels, separate side entry, basement rough-in plumbing, brushed nickel plumbing/lighting fixtures & LVP flooring thru main. Elegant foyer w/ coat closet opens to bright great rm filled w/ natural light from expansive front window. Central kitchen features quartz counters throughout home, island w/ flush eating ledge & pendant lighting, built-in microwave, Silgranit undermount sink, chimney-style hood fan, full-height backsplash, profiled Thermofoil cabinets w/ raised profiles and soft-close doors/drawers, plus spacious pantry. Rear dining area is framed by large windows overlooking backyard, w/ nearby 2-pce bath & back entry to roomy yard and parking pad; optional detached dbl garage available. Upstairs offers open loft w/ lrg window, primary suite w/ W/I closet & 3-pce ensuite incl W/I shower w/ glass doors. Two addl bdrms, main 3-pce bath & laundry closet for stackable washer/dryer complete upper flr. (id:51989)
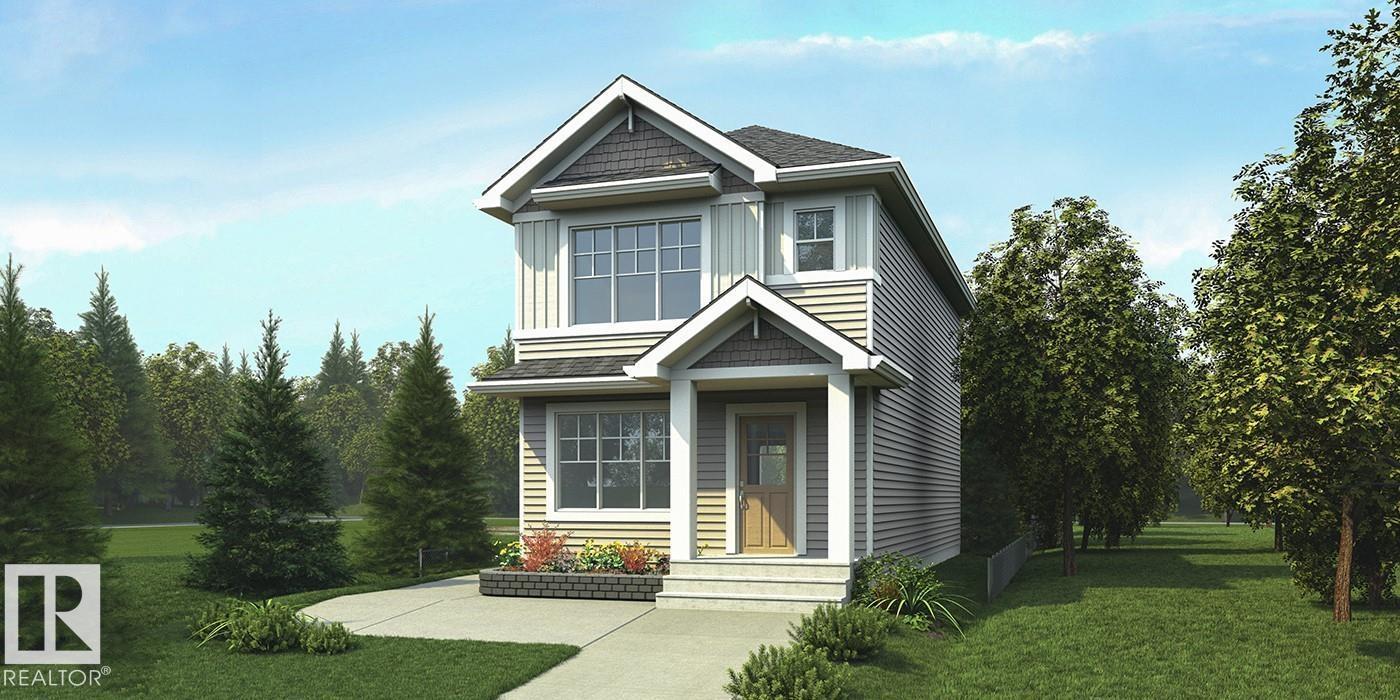
Built by Sterling Homes, this bright, laned home in The Uplands at Riverview blends comfort, charm, and smart design in a nature-filled community with walking trails. Triple-pane windows fill the front living room with natural light, creating a welcoming space to relax or host. The U-shaped kitchen features quartz countertops, peninsula seating, upgraded cabinetry, and a backyard-facing window—perfect for keeping an eye on kids or enjoying peaceful views while cooking. The dining area sits beside large rear windows, with a convenient half bath near the back entry. Upstairs, the primary suite offers a walk-in closet and a 3-piece ensuite, plus two bedrooms, a full bath, and upper-floor laundry. Luxury vinyl plank flooring, side entry, backyard with parking pad, and basement rough-ins add future flexibility. (id:51989)
Offering over 2,000 sq. ft. of finished living space, this bright and versatile bi-level is the ideal setting to raise a family. Soaring vaulted ceilings elevate the open main level, leading into a spacious kitchen lined with ample counter space. The generous primary suite serves as a relaxing retreat with its dedicated full ensuite and deep soaker tub, complementing three additional bedrooms and two more full baths. Thanks to the bi-level design, the open basement stays vibrant and naturally lit with oversized windows. Complete with public transit and school bus stops right at your doorstep and easy walking access to several local schools, parks, and the scenic trails of Klarvatten Lake, this home pairs thoughtful design with everyday convenience. (id:51989)
This home offers three bedrooms on the upper level, an additional bedroom on the lowest level, and a functional layout that's perfect for growing families. The bright main floor features a spacious living room with a cozy wood-burning fireplace, formal dining area, and an updated kitchen with newer countertops, newer appliances, and newer windows in the kitchen & dining room. Upstairs, you'll find three bedrooms with new new windows and a full four-piece bathroom. The third level boasts a large family room with a built-in bar, perfect for entertaining or relaxing. The fourth level includes the fourth bedroom, laundry area, and a cold room. Outside, enjoy a massive private backyard w/ raised garden beds, two apple trees, two pear trees, cherry trees, two sheds, and extended side parking. One shed includes underground power and a workbench. Recent updates include shingles (2025), newer washer and dryer (about 3 years old), rebuilt weeping tile with sump pump (approximately four years ago). (id:51989)
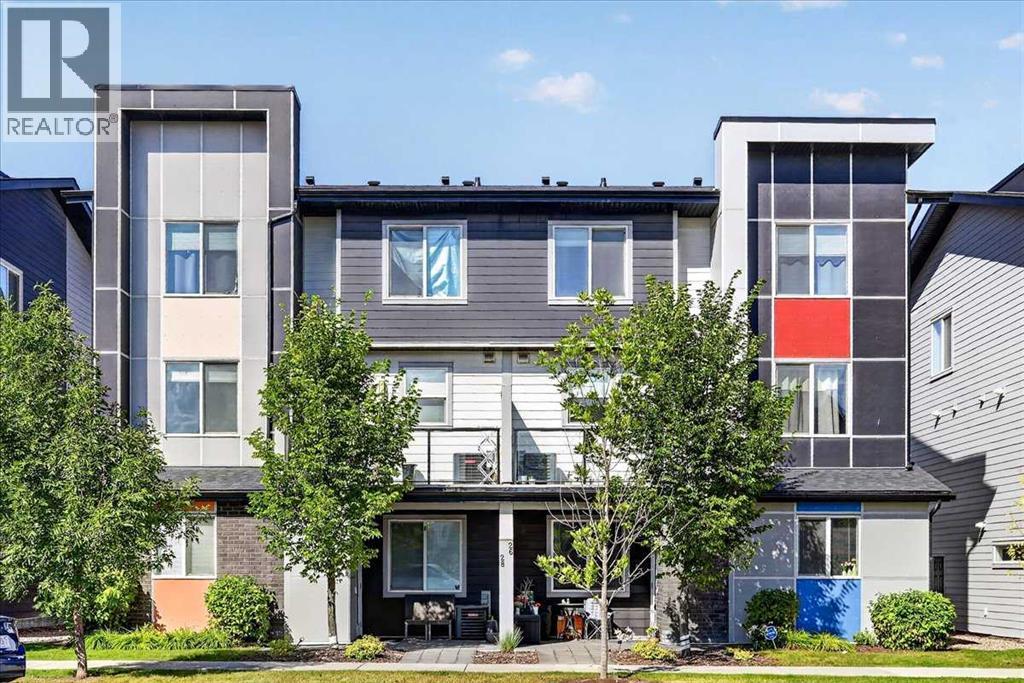
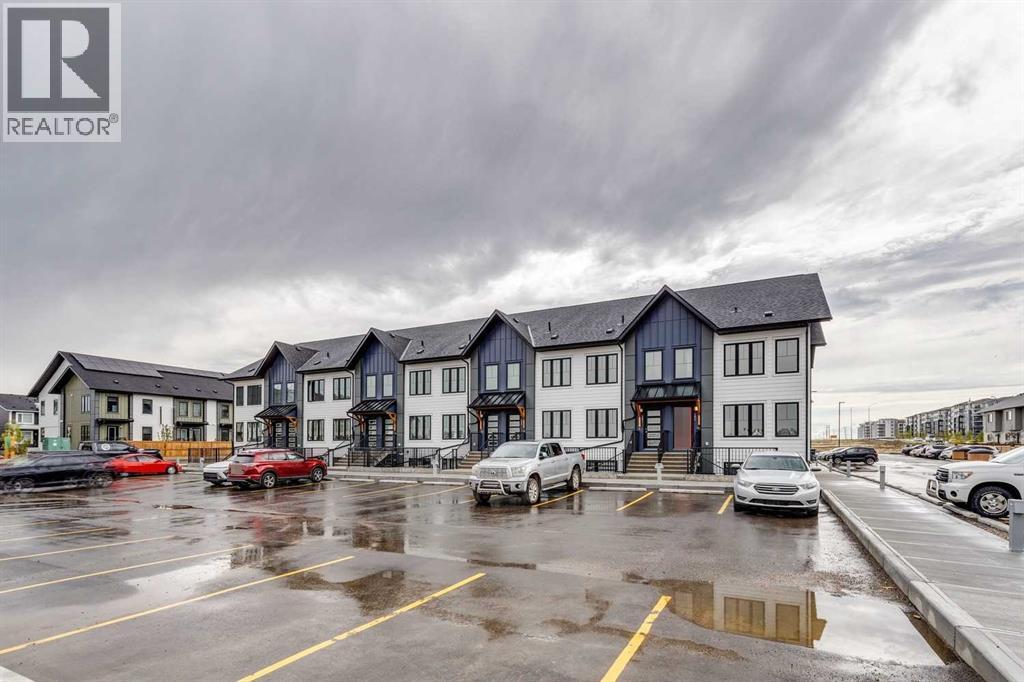
Welcome to the Braeburn at ZEN Livingston – a stylish, energy-efficient townhome built by a NET ZERO builder! Offering thoughtfully designed space, this 1 BED, 1 BATH home features triple-pane windows, advanced insulation, and modern construction that keep comfort high. The open-concept main floor features luxury vinyl plank flooring and a bright, inviting living area. The modern kitchen includes quartz countertops and a 6-piece Whirlpool appliance package, complemented by black cabinet hardware and Britannia Maple shaker-style cabinets with Snow White quartz countertops. LVP flooring continues throughout the bedrooms for a cohesive finish. Exterior Hardie Board siding offers enhanced durability with hail and fire resistance. (id:51989)
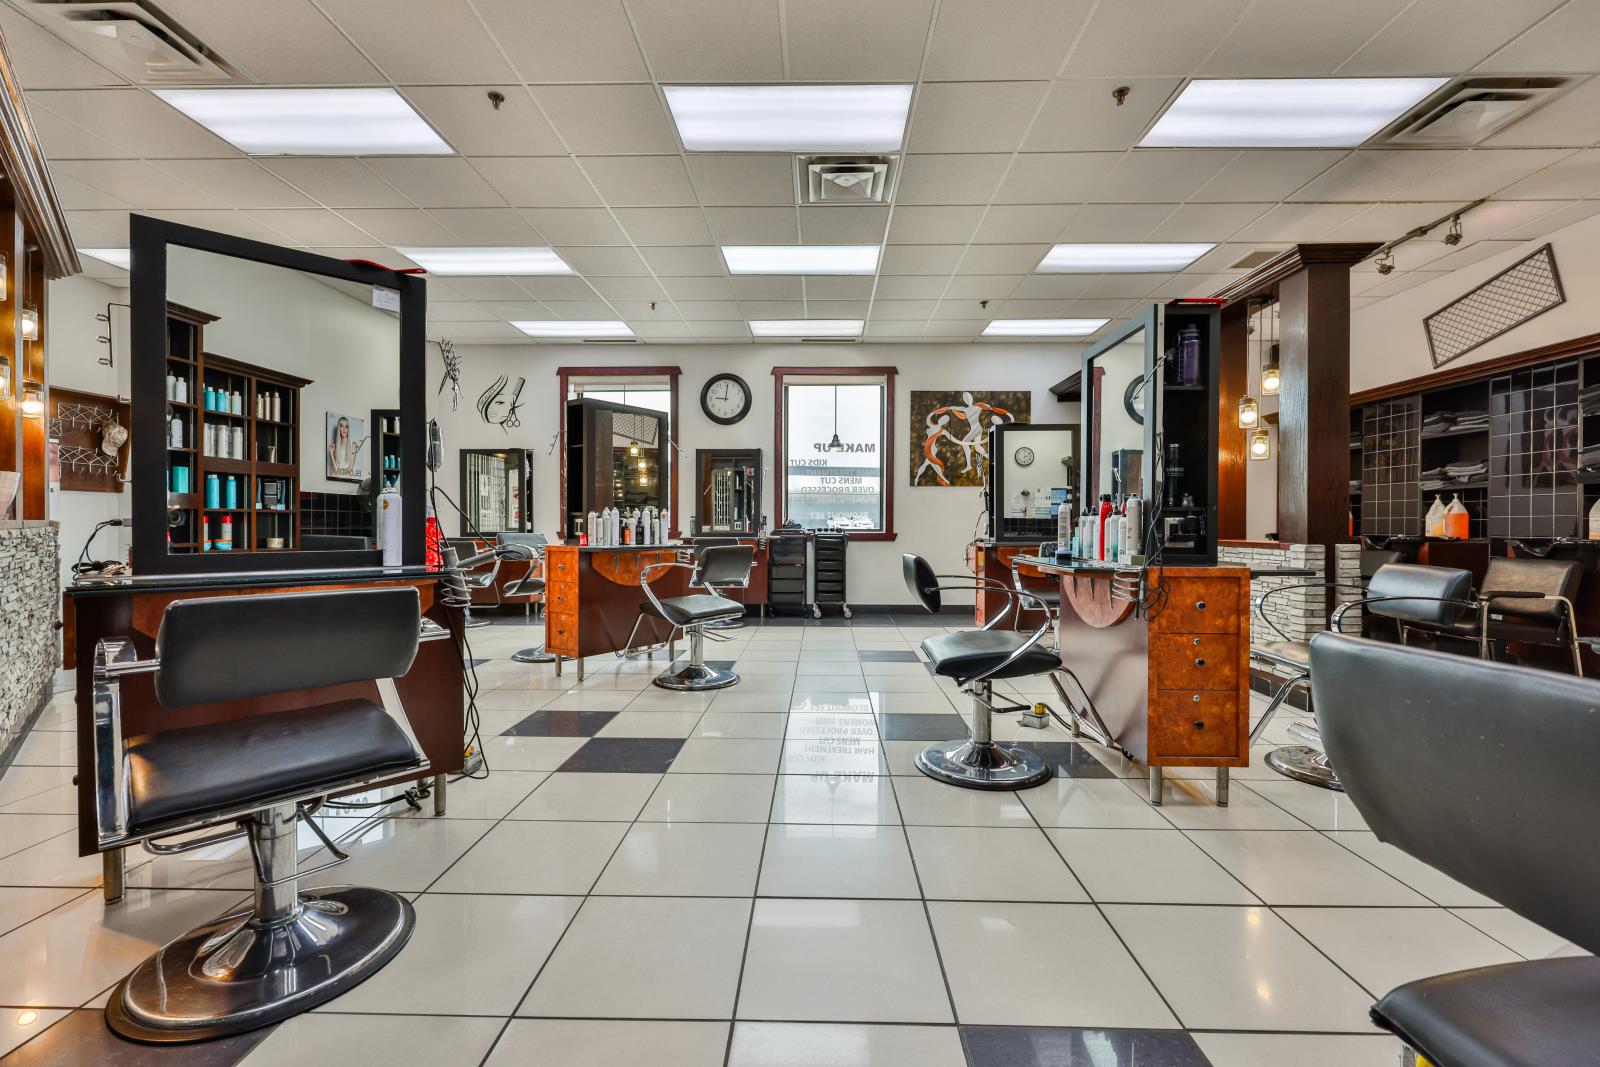
Hair Salon and spa that has been established and a thriving business for 35 years is now available for sale. Located in a fairly busy Mall this salon, both 13 expertly design stations, creating adverse clientele in addition to a wide range of hair and spa services. Also waxing pedicures and various spa treatment creating a comprehensive beauty experience for customers. The salon has built a stronger reputation over the years, earning loyal patrons attracting new clients regularly with a dedicated team of skilled professionals and a cosy welcoming atmosphere. This business is a perfect opportunity for anyone looking to invest in a successful and well established beauty business do not miss out on this chance to own a community staple with a solid foundation for continued growth. The owner is retiring. (id:51989)